
794 results - Buy a new build apartment: District Lugano

1 / 3
3.5 rooms104m²CHF 675,000.–
6950 Tesserete

Nuova ed elegante Residenza in zona strategica a Tesserete

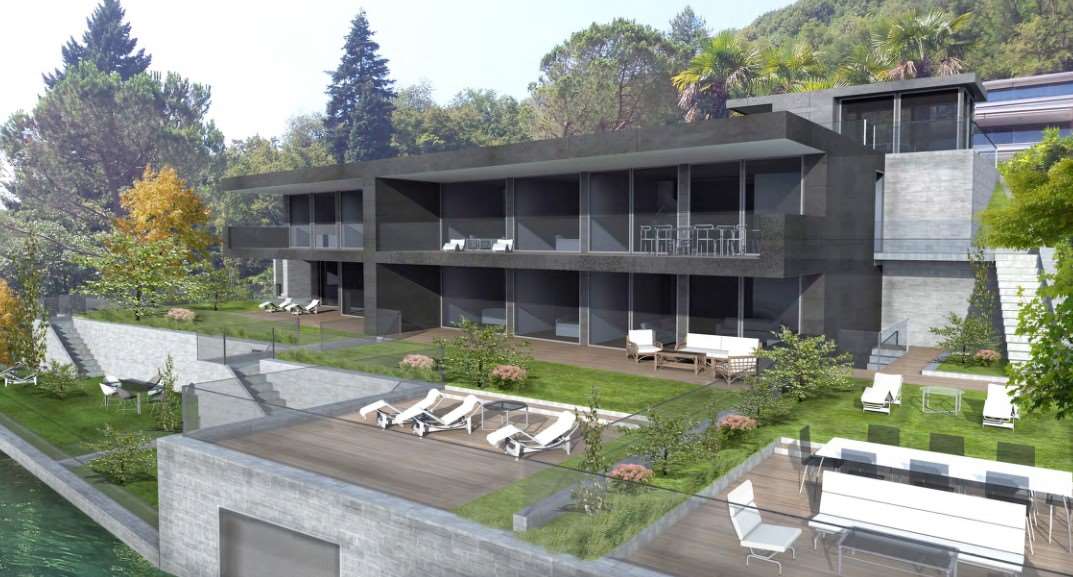
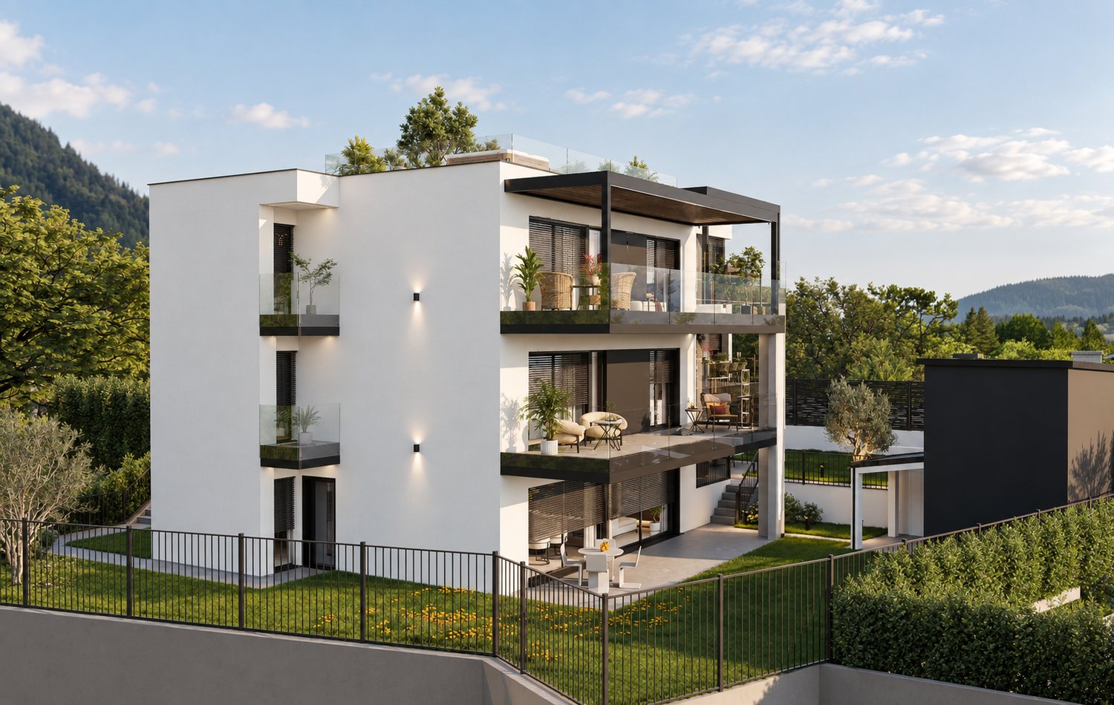
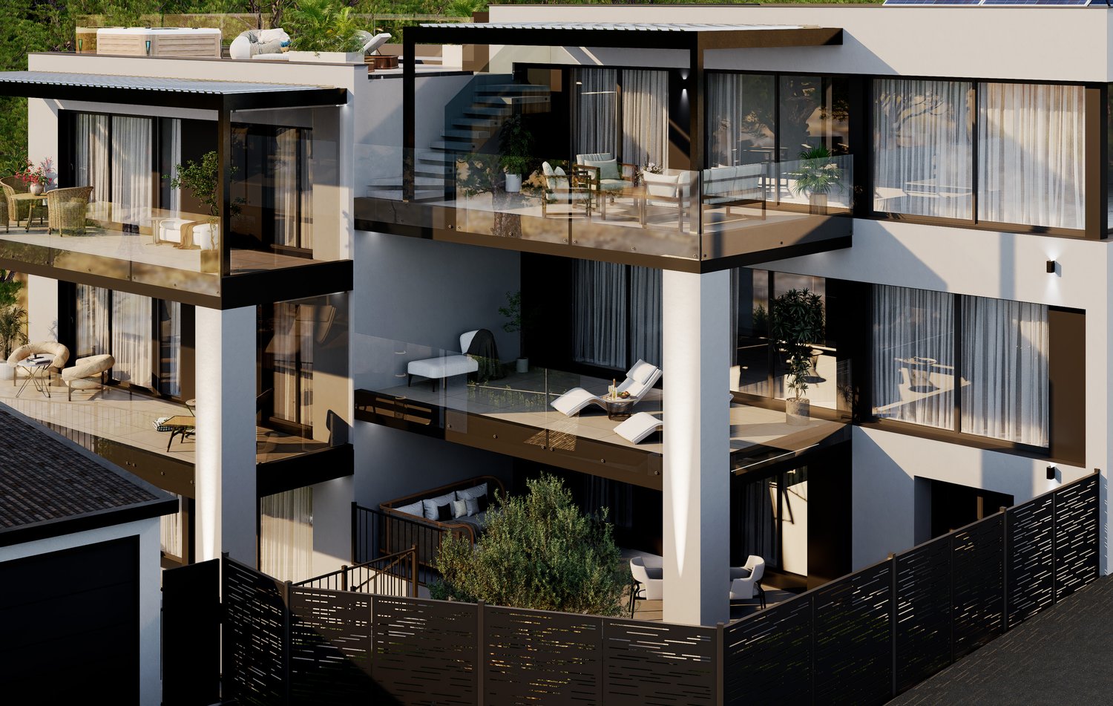
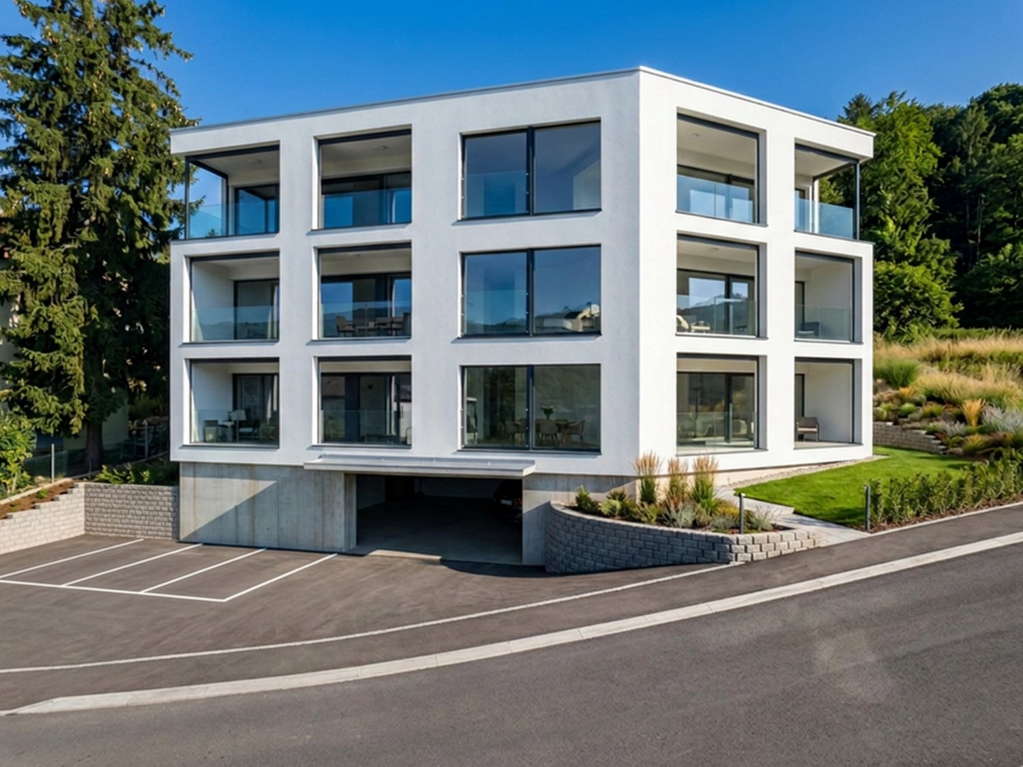
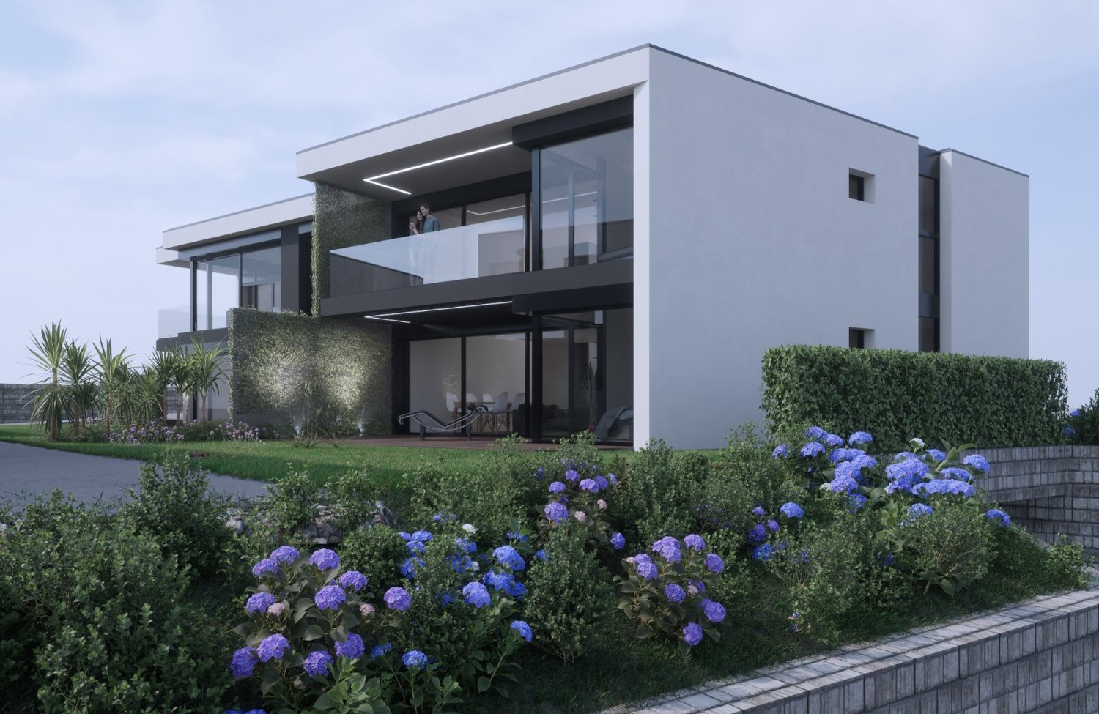
Nuova Residenza Cecilia – Tesserete Moderna palazzina di 10 appartamenti e 1 spazio commercialeLa Residenza Cecilia è un nuovo progetto abitativo composto da 10 appartamenti di varie tipologie e da uno spazio commerciale indipendente situato al piano terreno. L’edificio sorgerà in una posizione strategica, a pochi passi dal centro sportivo, dalle scuole, dai negozi e dai principali servizi del comune, inclusi i trasporti pubblici.Tipologie e prezzi senza posteggio • 2.5 locali – 3 unità a partire da CHF 385'000 • 3.5 locali – 2 unità a partire da CHF 675'000 • 4.5 locali – 4 unità a partire da CHF 855'000 • 5 locali – 1 unità a CHF 1'375'000 • Spazio commerciale al piano terreno con accesso indipendente Descrizione del progettoIl progetto prevede la realizzazione di una moderna palazzina plurifamiliare con uno spazio commerciale separato e dotato di entrata indipendente. L’edificio sarà circondato da una generosa area verde, ad eccezione degli accessi veicolare e pedonale che conducono al piano seminterrato, dove sono previsti i posteggi coperti e le circolazioni verticali.Una parte del giardino sarà destinata ad area di svago comune, con terrazza coperta ideale per momenti di relax e convivialità.Gli appartamentiLe tipologie variano da 2.5 a 5 locali. Gli ambienti sono progettati con spazi giorno passanti est–ovest, che garantiscono luminosità durante tutto l’arco della giornata e una doppia vista. Gli appartamenti al piano terra rialzato offrono un accesso diretto al giardino, mentre quelli ai piani superiori e gli attici dispongono di ampie logge o terrazze.Dotazioni principali • Posteggi coperti con predisposizione per la ricarica elettrica • Ampie cantine • Giardini privati per gli appartamenti al piano terra • Logge e terrazze generose • Area verde comune con terrazza coperta Tempistiche • Inizio lavori: primavera 2026 • Consegna prevista: primavera 2028 Informazioni aggiuntiveIn caso di interesse sono disponibili la planimetria, il capitolato tecnico completo e il listino prezzi dettagliato.Neue Residenz Cecilia – Tesserete Moderne Wohnüberbauung mit 10 Wohnungen und 1 GewerberaumDie Residenz Cecilia ist ein neues Wohnprojekt, bestehend aus 10 Wohnungen verschiedener Typologien sowie einem unabhängigen Gewerberaum im Erdgeschoss. Das Gebäude entsteht an einer strategisch günstigen Lage, in unmittelbarer Nähe des Sportzentrums, der Schulen, der Einkaufsmöglichkeiten und der zahlreichen Dienstleistungen der Gemeinde, inklusive öffentlicher Verkehrsmittel.Wohnungstypen und Preise ohne Parkplatz • 2.5-Zimmer-Wohnungen – 3 Einheiten ab CHF 385'000 • 3.5-Zimmer-Wohnungen – 2 Einheiten ab CHF 675'000 • 4.5-Zimmer-Wohnungen – 4 Einheiten ab CHF 855'000 • 5-Zimmer-Wohnung – 1 Einheit zu CHF 1'375'000 • Gewerberaum im Erdgeschoss mit separatem Zugang ProjektbeschreibungDas Projekt sieht den Bau eines modernen Mehrfamilienhauses mit einem unabhängigen Gewerberaum vor. Das Gebäude wird von einer grosszügigen Grünfläche umgeben sein, mit Ausnahme der Fuss- und Fahrzeugzugänge, welche zum Untergeschoss führen. Dort befinden sich die gedeckten Parkplätze sowie die vertikalen Erschliessungen.Ein Teil des Gartens wird als gemeinschaftlicher Erholungsbereich mit überdachter Terrasse gestaltet – ideal für Momente der Entspannung und Begegnung.Die WohnungenDie Wohnungsgrössen reichen von 2.5 bis 5 Zimmern. Die Grundrisse wurden mit durchgehenden Wohnbereichen Ost–West geplant, um ganztägige Helligkeit und eine doppelte Aussicht zu gewährleisten. Die Wohnungen im erhöhten Erdgeschoss verfügen über einen direkten Zugang zum Garten, während die Einheiten in den oberen Etagen sowie die Attikawohnungen grosszügige Loggien oder Terrassen bieten.Wesentliche Ausstattungen • Gedeckte Parkplätze mit Vorbereitung für Elektro-Ladestationen • Geräumige Kellerräume • Private Gärten für die Wohnungen im Erdgeschoss • Grosszügige Loggien und Terrassen • Gemeinsame Grünfläche mit überdachter Terrasse Zeitplan • Baubeginn: Frühjahr 2026 • Voraussichtliche Fertigstellung: Frühjahr 2028 Zusätzliche InformationenBei Interesse werden die Pläne, die vollständige technische Dokumentation sowie die detaillierte Preisliste gerne zugestellt.

1 / 5
4 rooms124m²CHF 994,000.–
6814 Cadempino

NEW CONSTRUCTION FOUR-ROOM APARTMENTS

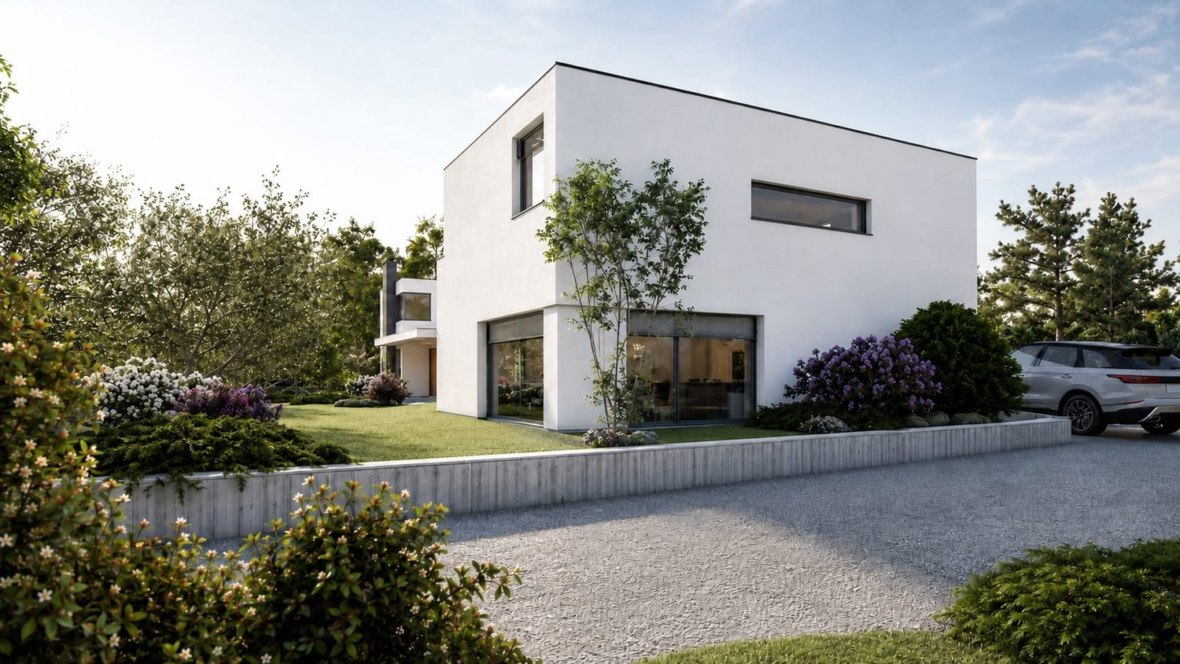
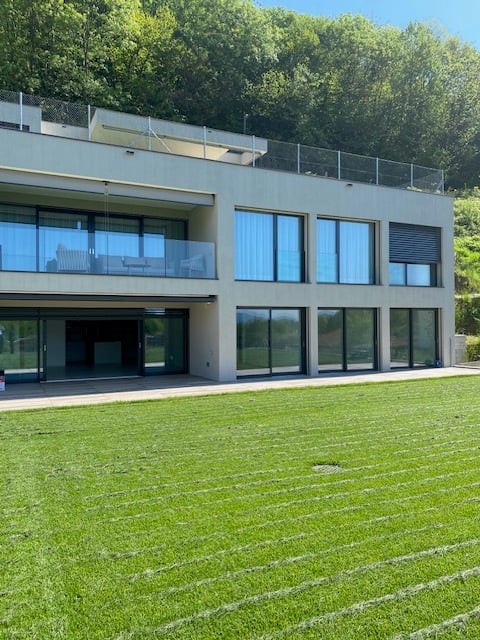
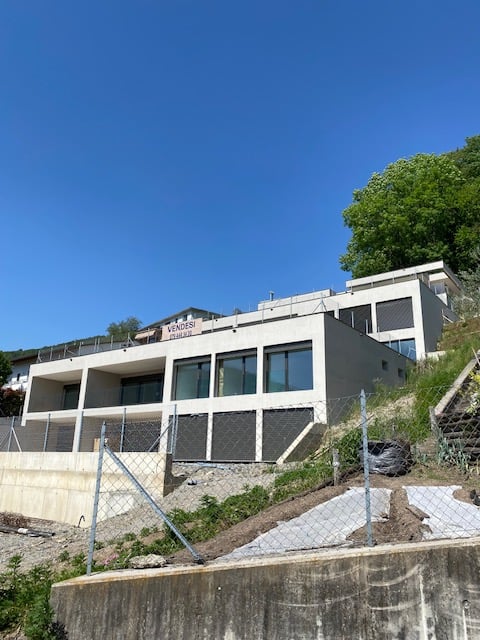
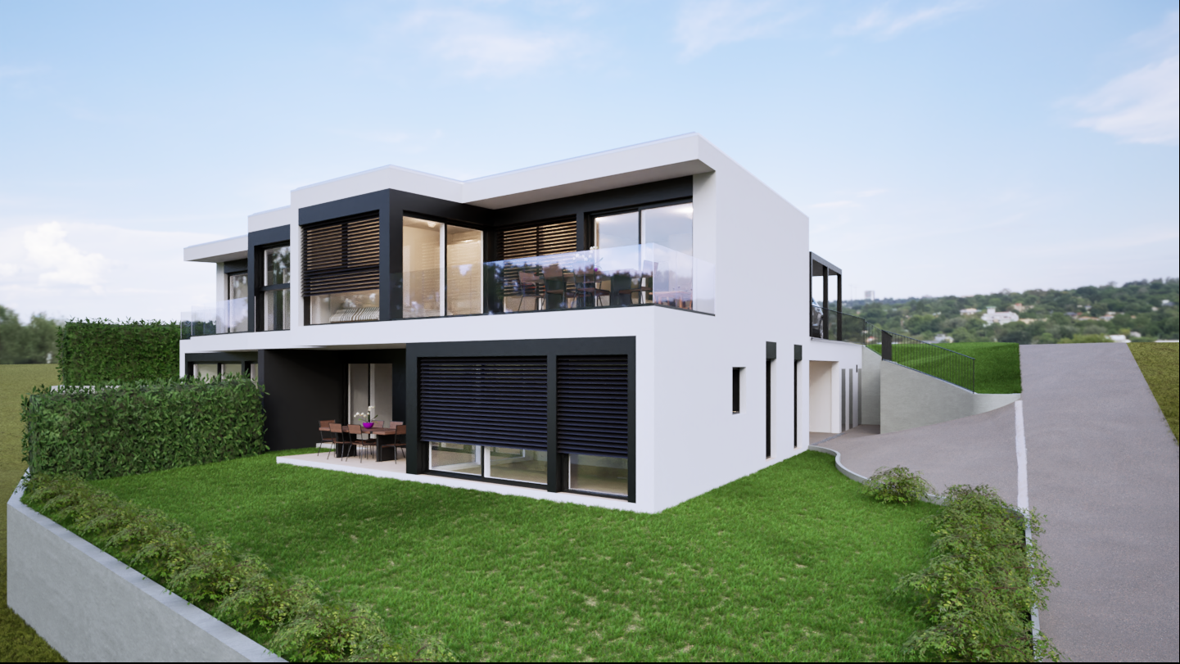
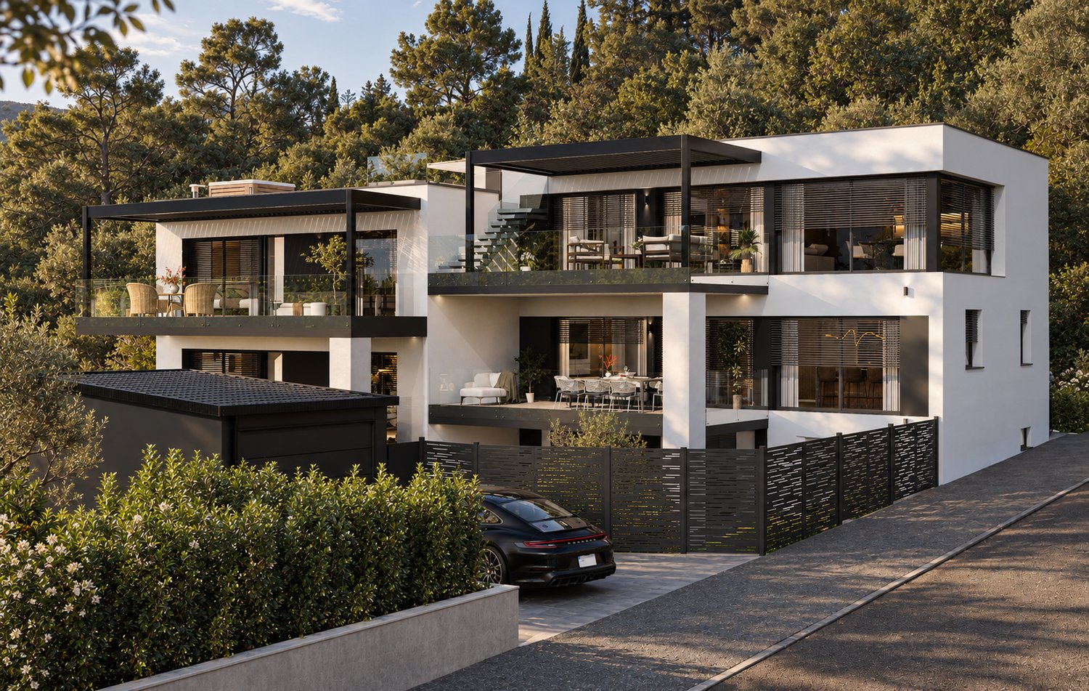
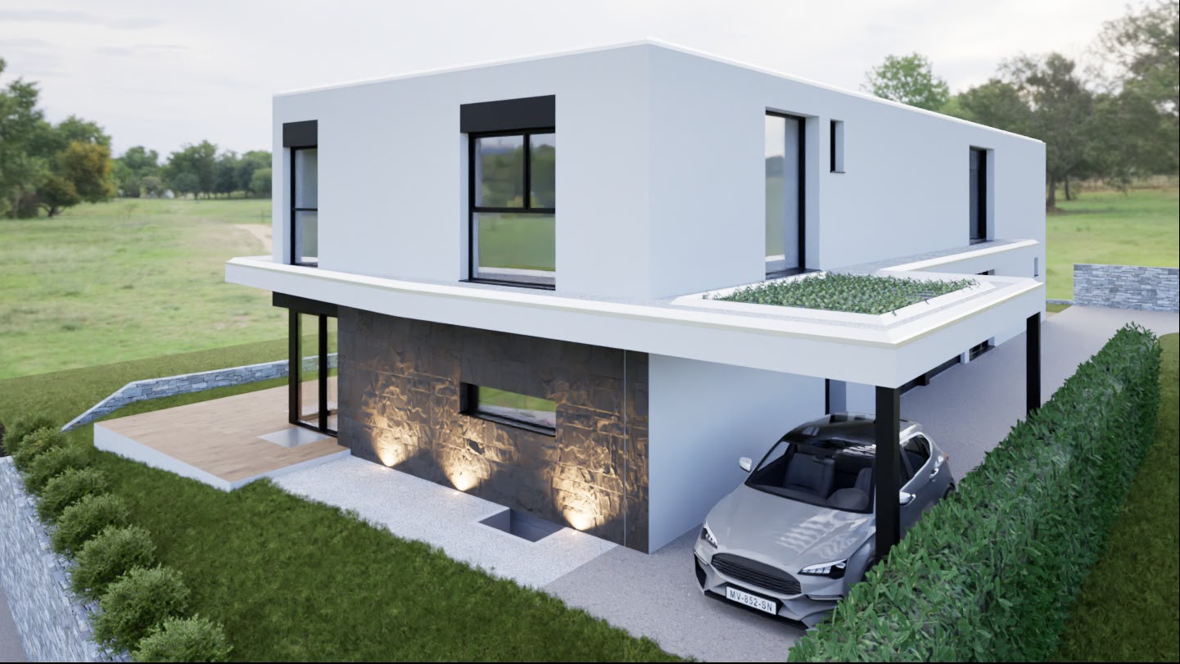
In the municipality of Cadempino, in a sunny and well-served residential area in Via Roncaccio, we offer apartments for sale that are under construction and will be part of a residence built according to the guidelines for obtaining the Cantonal Energy Certificate for Buildings (CECE).The project involves the construction of a residence with only six apartments on two floors, plus a basement for cellars and vehicles.The apartments on the ground floor will have large gardens to meet the needs of those looking for outdoor spaces, while the apartments on the first floor will have an open view of the mountains.Regarding the finishes of the apartments, such as floors, coatings, kitchens, etc., a descriptive specification of all the planned works can be obtained on request.The project of the heating and cooling systems has taken into account the comfort and energy consumption both in winter and summer.The heating is done with a heat pump, the heat is distributed through floor serpentine, while the cooling of the rooms is guaranteed by the distribution of cold through floor serpentine, the temperatures can be regulated independently in the rooms.The apartments will be equipped with the necessary devices for individual energy consumption measurement.The photovoltaic system on the roof of the residence will be composed of photovoltaic panels for the production of electricity used for self-consumption.The apartments will be prepared for the installation of a washing machine/dryer column (appliances excluded) and the assigned cellars will be equipped with a light point and an electrical outlet directly connected to the meter of the relevant apartment.All internal parking spaces are prepared for the installation of an electrical outlet directly connected to the meter of the relevant apartment (connections, lines, and appliances excluded) for charging electric vehicles.Below are the sales prices of the four-room apartments:Ground floorApartment No. 3 - 4 ½ rooms (gross floor area 112 m²), covered terrace (26 m²), garden (73 m²)Sales price: CHF 1,052,400First floorApartment No. 6 - 4 ½ rooms (gross floor area 112 m²), covered terrace (24.50 m²)Sales price: CHF 994,000Basement10 parking spaces in the underground garageSales price per parking space: CHF 45,0006 cellarsTechnical roomFurther information will be provided upon request.

1 / 1
  • Balcony / Terrace
2,448m²Price on request
6928 Manno

Manno: immobile a reddito di nuova costruzione

Nel cuore di Manno, in posizione strategica e ben collegata, proponiamo in vendita un prestigioso immobile residenziale a reddito di nuova costruzione (2026), concepito per offrire un investimento solido e ad elevata redditività.La proprietà è composta da 44 appartamenti, così suddivisi: • 28 appartamenti di 2.5 locali, ciascuno con posto auto coperto incluso nel canone di locazione; • 16 appartamenti di 1.5 locali, ai quali è possibile abbinare un posto auto coperto al canone di CHF 150.- al mese. L'autorimessa dispone complessivamente di 64 posti auto coperti: 44 sono destinati agli appartamenti, mentre i restanti sono locati in blocco a un unico conduttore. È inoltre prevista la possibilità di realizzare 2-3 posti auto esterni, attualmente ancora in fase di valutazione.L'edificio sarà completato nel mese di settembre 2026 e verrà ceduto completamente locato, offrendo un investimento immediatamente produttivo. Attualmente circa il 70% delle unità risulta già locato, mentre le restanti sono in fase avanzata di commercializzazione, con numerose candidature già ricevute.Un'opportunità d'investimento rara nel mercato ticinese, ideale per investitori alla ricerca di un asset moderno, completamente nuovo e con una redditività immediata, situato in una delle aree economicamente più dinamiche del Canton Ticino!Au coeur de Manno, dans un emplacement stratégique et bien desservi, nous proposons à la vente un prestigieux immeuble résidentiel de rapport de construction récente (2026), conçu pour offrir un investissement solide et à forte rentabilité.La propriété se compose de 44 appartements, répartis comme suit : • 28 appartements de 2,5 pièces, chacun disposant d'une place de parking couverte incluse dans le loyer ; • 16 appartements de 1,5 pièce, auxquels il est possible d'associer une place de parking couverte moyennant un loyer de 150 CHF par mois. Le parking dispose au total de 64 places de parking couvertes : 44 sont destinées aux appartements, tandis que les autres sont louées en bloc à un seul locataire. Il est également prévu de créer 2 à 3 places de parking extérieures, projet qui est actuellement encore à l'étude.L'immeuble sera achevé en septembre 2026 et sera cédé entièrement loué, offrant ainsi un investissement immédiatement rentable. Actuellement, environ 70 % des logements sont déjà loués, tandis que les autres sont à un stade avancé de commercialisation, avec de nombreuses candidatures déjà reçues.Une opportunité d'investissement rare sur le marché tessinois, idéale pour les investisseurs à la recherche d'un actif moderne, entièrement neuf et offrant une rentabilité immédiate, situé dans l'une des zones les plus dynamiques économiquement du canton du Tessin !Im Herzen von Manno, in strategisch günstiger Lage und mit guter Anbindung, bieten wir eine prestigeträchtige neue Rendite-Wohnimmobilie (Baujahr 2026) zum Verkauf an, die als solide und hochrentable Investition konzipiert wurde.Die Immobilie besteht aus 44 Wohnungen, die sich wie folgt aufteilen: • 28 2,5-Zimmer-Wohnungen, jeweils mit einem überdachten Parkplatz, der in der Miete enthalten ist; • 16 1,5-Zimmer-Wohnungen, zu denen ein überdachter Parkplatz für CHF 150.- pro Monat hinzugebucht werden kann. Die Tiefgarage verfügt...

  • Balcony / Terrace
1 / 2
5.5 rooms150m²CHF 1,280,000.–
6966 Lugano

New project of three villas - living in the nature, just minutes from the city

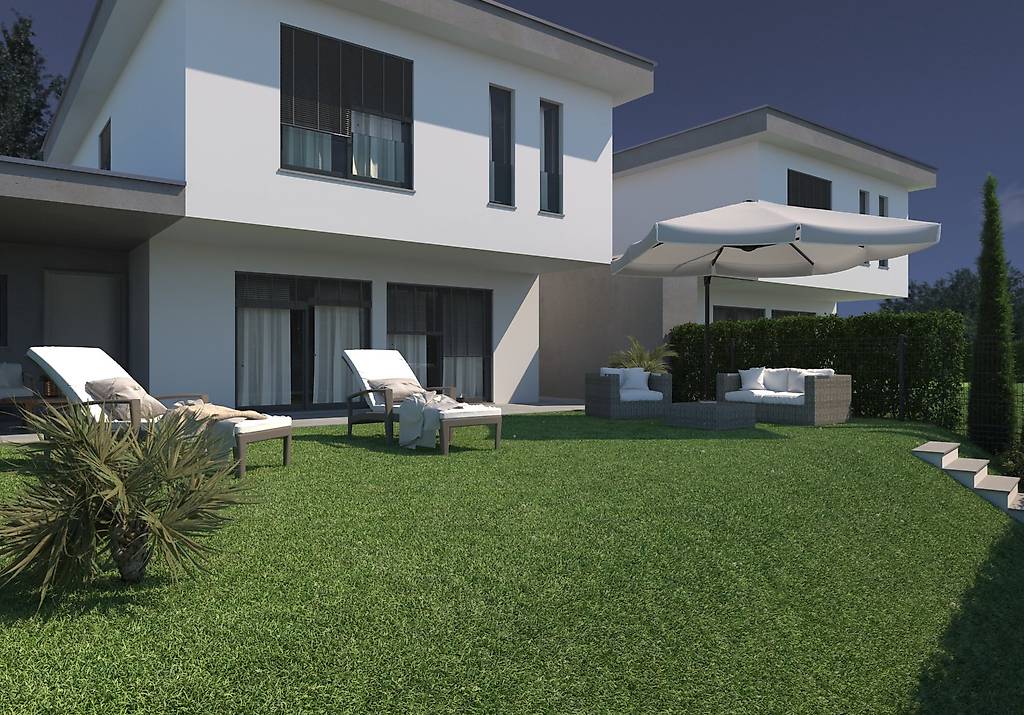
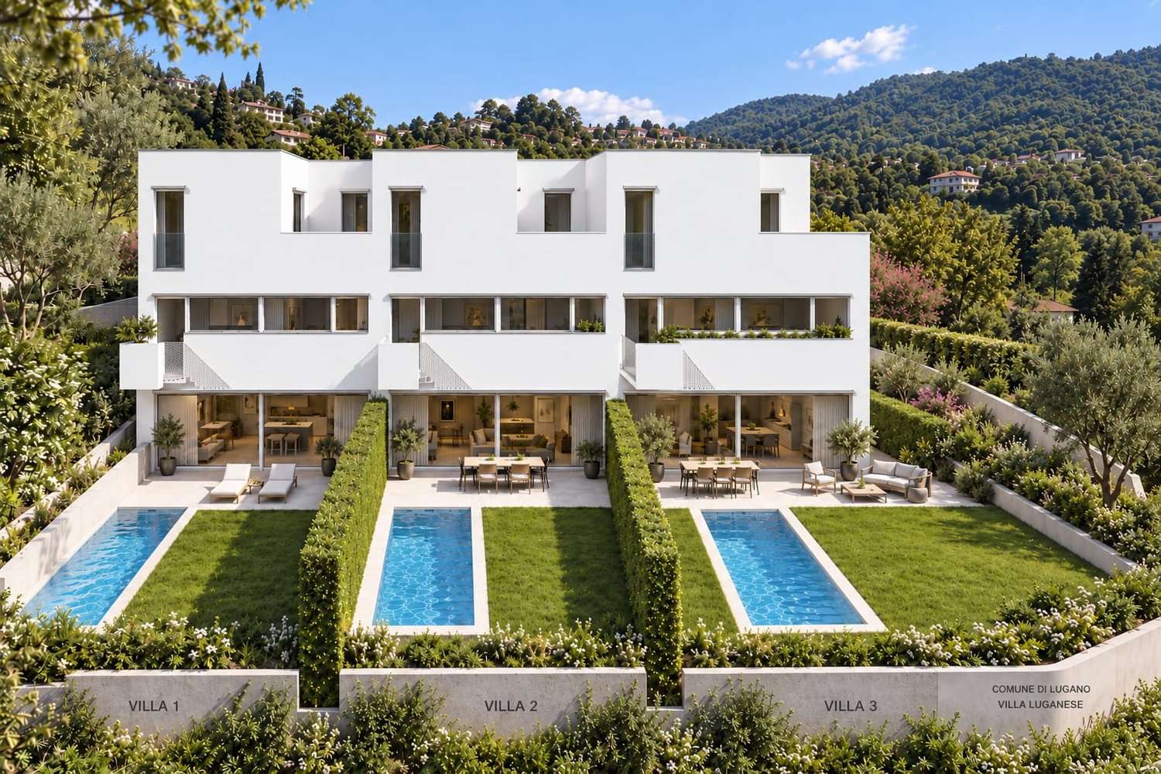
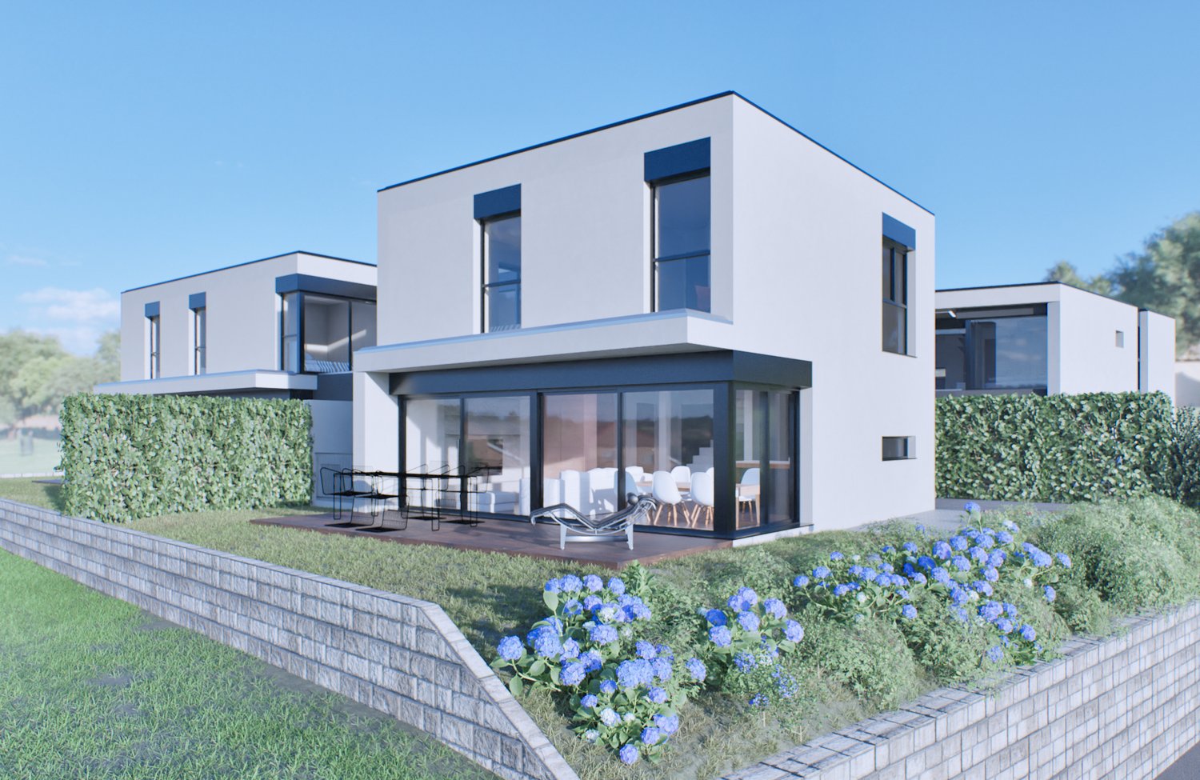
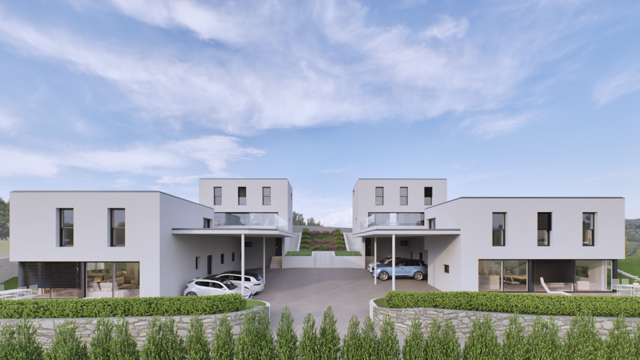
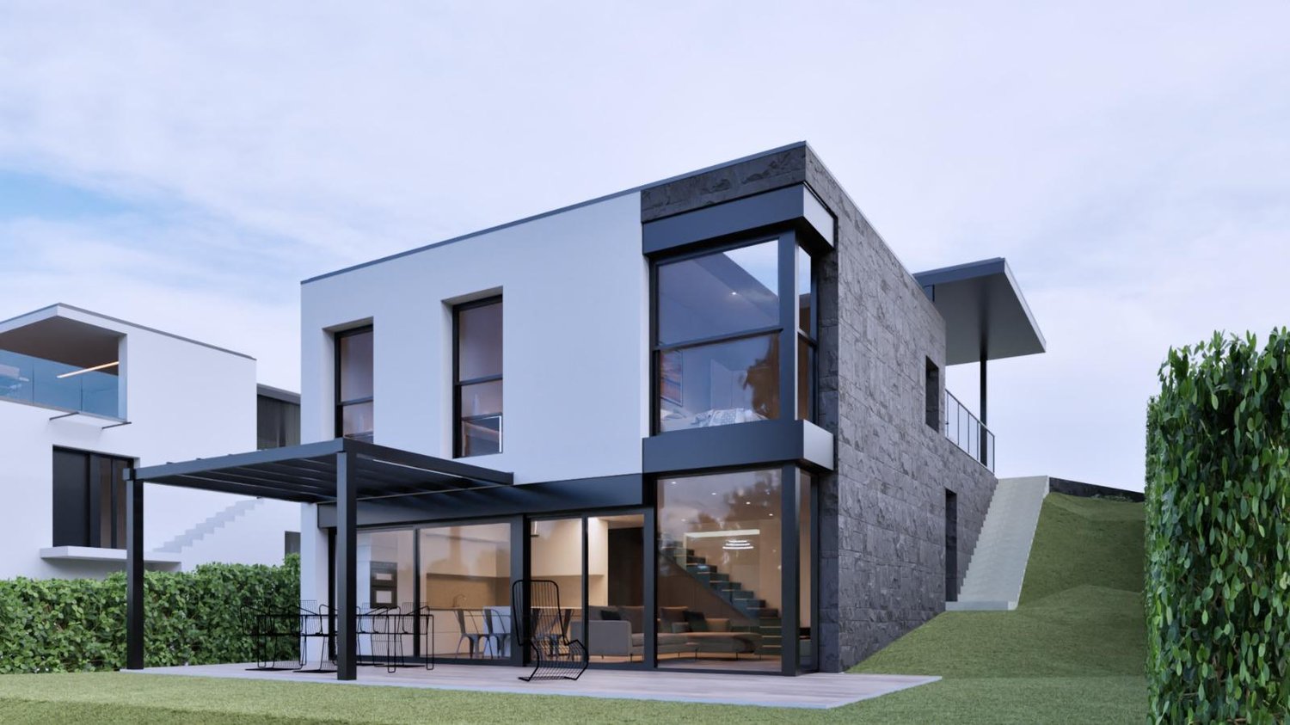
New project of three villas - living in the nature, just minutes from the city In an excellent position in Villa Luganese, we offer for sale an exclusive project of three detached villas surrounded by greenery, set in a residential and sunny environment, with a beautiful open view over the city of Lugano and its surroundings.Villa Luganese is an increasingly sought-after area thanks to its high quality of life: it offers tranquility and nature while remaining extremely convenient due to its proximity to major road connections, the highway, and the areas of Canobbio, Vedeggio, and Cassarate. The center of Lugano can be reached in approximately 10 minutes, making this location ideal for both families and professionals working in the city.The project, with delivery expected within the next two years, is offered ?off-plan?, providing a significant advantage: the possibility to customize the interior spaces according to your needs and tastes, creating a tailor-made home directly with the architect. The homes are spread over multiple levels, making optimal use of the sloping terrain: • Entrance floor (upper level): access at the rear of the house, with an elegant entrance hall featuring an impressive void overlooking the living room below, ensuring abundant natural light. This level includes a bathroom and two bedrooms. • Living area (lower level): spacious open-plan living area with kitchen, dining room, and living room, guest WC, enhanced by large windows opening onto a generous terrace and private garden, with the possibility of building a swimming pool. The space is further enriched by double-height ceilings bringing in natural light from above. • Upper floor: sleeping area consisting of a master bedroom of approximately 20 m², a study room, and a full bathroom. The master bedroom has access to a pleasant private terrace of about 10 m². • The property is completed by approximately 50 m² of ancillary spaces, including a large cellar/hobby room, laundry room, and technical rooms. • There is also a shared natural park with a small stream. The villas benefit from excellent exposure, with particularly beautiful evening light thanks to stunning frontal sunsets, and are set in a highly valuable natural context.For further information, project details, and construction timelines, please do not hesitate to contact us. We will be happy to guide you through this attractive opportunity.

1 / 7
2 rooms63m²Price on request
6946 Ponte Capriasca

PONTE CAPRIASCA Nuovo Attico di 2 locali e giardino

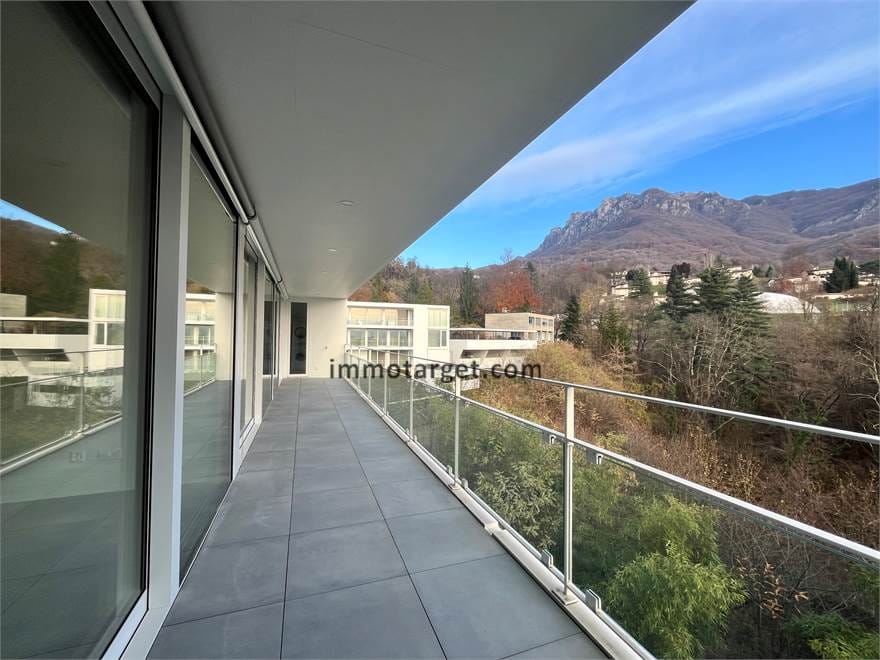
L'attico di 2 locali con giardino è situato al quarto piano del nuovo complesso residenziale di alto standing, Residenza Roncaccio, immersa nel verde in zona residenziale e tranquilla.La vista è aperta e panoramica sulle colline della Capriasca.Nelle vicinanze si trovano scuole, fermate dei mezzi pubblici e principali servizi. L'accesso autostradale è raggiungibile in pochi minuti.La Residenza è dotata di una piscina esterna condominiale, di un parcheggio per biciclette e due posti auto per ospiti. L'ascensore privato conduce direttamente all'interno dell'abitazione dove un ampio atrio introduce e distribuisce le unità.L'appartamento di 2 locali con giardino è composto da:Soggiorno con cucina a vista e una camera da letto entrambi con uscita sulla terrazza, bagno con doccia,Locale cantina/lavanderia al pianoLocale deposito al piano autorimessaGiardino lateraleImpianto di aria condizionata/deumidificatore (Possibilità di acquistare anche unità adiacente di 4 locali con dépendance e 3 posteggi) Die 2-Zimmer-Dachgeschosswohnung mit Garten befindet sich im vierten Stock der neuen, hochwertigen Wohnanlage ,,Residenza Roncaccio", die mitten im Grünen in einer ruhigen Wohngegend liegt.Von hier aus hat man einen freien Panoramablick auf die Hügel der Capriasca.In der Nähe befinden sich Schulen, Haltestellen des öffentlichen Nahverkehrs und wichtige Einrichtungen. Die Autobahn ist in wenigen Minuten erreichbar.Die Residenza verfügt über einen gemeinschaftlichen Außenpool, einen Fahrradabstellplatz und zwei Gästeparkplätze. Der private Aufzug führt direkt in das Innere der Wohnung, wo ein großzügiger Eingangsbereich den Zugang zu den einzelnen Wohnbereichen ermöglicht.Die 2-Zimmer-Wohnung mit Garten besteht aus:Wohnzimmer mit offener Küche und einem Schlafzimmer, beide mit Zugang zur Terrasse, Badezimmer mit Dusche,Keller-/Waschraum auf der EtageAbstellraum auf der GaragenetageSeitlicher GartenKlimaanlage/Luftentfeuchter(Möglichkeit zum Erwerb einer angrenzenden 4-Zimmer-Wohnung mit Nebengebäude und 3 Stellplätzen) This two-room penthouse with a garden is located on the fourth floor of the new luxury residential complex, Residenza Roncaccio, nestled among greenery in a quiet residential neighborhood.It offers an unobstructed, panoramic view of the Capriasca hills.Schools, public transportation stops, and major amenities are nearby. The highway is just a few minutes away.The complex features a shared outdoor pool, bicycle parking, and two guest parking spaces. The private elevator leads directly into the apartment, where a spacious entryway serves as the central hub connecting the various living areas.The 2-room apartment with a garden consists of:Living room with open kitchen and one bedroom, both opening onto the terrace; bathroom with shower;Cellar/laundry room on the same floorStorage room on the garage levelSide gardenAir conditioning/dehumidifier system(Option to also purchase the adjacent 4-room unit with an annex and 3 parking spaces)

1 / 8
6.5 rooms333m²Price on request
6945 Origlio

Modern villa with pool

Modern villa with pool In Origlio, in an exclusive residential area surrounded by greenery and tranquility, yet conveniently connected and only a few minutes from the center of Lugano, we are pleased to offer for sale an attractive building plot of 674 m², complemented by an ancillary area of approximately 500 m² designated for a private access road, guest parking spaces, woodland area, and shared green spaces.The land is being sold with an already approved project designed by the renowned architect Mino Caggiula, featuring the construction of a modern detached villa of over 370 m². The architectural concept has been carefully designed to blend harmoniously with the natural surroundings, with great attention to design and the quality of the living spaces.The excellent South and South-West exposure guarantees outstanding natural light throughout the day, together with pleasant open views over the surrounding hills, enhanced by beautiful sunsets and an atmosphere of complete relaxation.The villa is developed mainly on a single level of approximately 270 m², characterized by large floor-to-ceiling windows creating a seamless connection between indoor and outdoor spaces, with direct access to the private garden and swimming pool.The layout includes:Entrance hallSpacious open-plan living area of over 60 m² with lounge, dining area, and open kitchen with islandMaster bedroom (approx. 24 m²) with walk-in wardrobe and en-suite bathroomTwo additional bedroomsSecond bathroomGuest WCCloakroomThe lower floor includes:Independent guest area with bedroom and bathroomFitness areaLaundry roomTechnical roomA large garage completes the property.The project features high-end finishes and offers the significant advantage of being customizable according to the buyer's needs, both in terms of layout and material selection. The final price may therefore vary depending on the level of finishes and requested customizations.Key featuresProject designed by Arch. Mino CaggiulaEnergy system with geothermal probes?White tank? waterproof construction systemPhotovoltaic system on the roofHigh architectural and construction standardsAn ideal solution for anyone wishing to build an independent villa in Origlio, in a prestigious natural setting, benefiting from an already approved project and optimized construction timelines.

1 / 7
8 rooms283m²Price on request
6946 Ponte Capriasca

PONTE CAPRIASCA Nuovo Attico di 8 locali (suddiviso in 2 unità)

Le due unità sono situate al quarto piano del nuovo complesso residenziale di alto standing, Residenza Roncaccio, immersa nel verde in zona residenziale e tranquilla.La vista è aperta e panoramica sulle colline della Capriasca.Nelle vicinanze si trovano scuole, fermate dei mezzi pubblici e principali servizi. L'accesso autostradale è raggiungibile in pochi minuti.La Residenza è dotata di una piscina esterna condominiale, di un parcheggio per biciclette e due posti auto per ospiti.L'appartamento di 8 locali è suddiviso in due unità abitative. L'ascensore privato conduce direttamente all'interno dell'abitazione dove un ampio atrio introduce e distribuisce le unità.L'appartamento di 4 locali con Dépendance di 2 locali è composto da:Ampio ingresso, soggiorno con cucina open space con uscita sulla terrazza,2 camere da letto, 2 bagni (uno con vasca e uno con doccia), locale guardaroba, locale ufficio separato.Locale cantina/lavanderia al piano Locale deposito al piano autorimessa Dépendance di 2 locali composta da:Ingresso con armadi a muro, soggiorno-pranzo con cucina a vista, camera da letto, bagno con docciaL'appartamento di 2 locali con giardino è composto da:Soggiorno con cucina a vista e una camera da letto entrambi con uscita sulla terrazza, bagno con doccia,Locale cantina/lavanderia al pianoLocale deposito al piano autorimessaGiardino lateraleImpianto di aria condizionata/deumidificatoreAppartamenti (2 unità), 3 posteggi in autorimessa e 1 garage chiusoPREZZO SU RICHIESTA (Possibilità di acquistare solo anche solo una delle due unità) Die beiden Wohnungen befinden sich im vierten Stock des neuen, hochwertigen Wohnkomplexes ,,Residenza Roncaccio", der mitten im Grünen in einer ruhigen Wohngegend liegt.Von hier aus hat man einen freien Panoramablick auf die Hügel der Capriasca.In der Nähe befinden sich Schulen, Haltestellen des öffentlichen Nahverkehrs und wichtige Einrichtungen. Die Autobahn ist in wenigen Minuten erreichbar.Die Residenza verfügt über einen gemeinschaftlichen Außenpool, einen Fahrradabstellplatz und zwei Gästeparkplätze.Die 8-Zimmer-Wohnung ist in zwei Wohneinheiten unterteilt. Der private Aufzug führt direkt in das Innere der Wohnung, wo ein großzügiger Eingangsbereich den Zugang zu den einzelnen Einheiten ermöglicht.Die 4-Zimmer-Wohnung mit einer 2-Zimmer-Dépendance besteht aus:Großzügiger Eingangsbereich, Wohnzimmer mit offener Küche und Zugang zur Terrasse,2 Schlafzimmer, 2 Badezimmer (eines mit Badewanne und eines mit Dusche), Ankleidezimmer, separater Arbeitsraum.Keller-/Waschraum im Erdgeschoss Abstellraum im Garagenbereich 2-Zimmer-Nebengebäude bestehend aus:Eingangsbereich mit Einbauschränken, Wohn-Esszimmer mit offener Küche, Schlafzimmer, Badezimmer mit DuscheDie 2-Zimmer-Wohnung mit Garten besteht aus:Wohnzimmer mit offener Küche und einem Schlafzimmer, beide mit Zugang zur Terrasse, Badezimmer mit Dusche,Keller-/Waschraum auf der EtageAbstellraum auf der GaragenetageSeitlicher GartenKlimaanlage/LuftentfeuchterWohnungen (2 Einheiten), 3 Stellplätze in der Tiefgarage und 1 geschlossene Garage PREIS AUF ANFRAGE (Möglichkeit, auch nur eine der beiden Einheiten zu erwerben) The two units are located on the fourth floor of the new luxury residential complex, Residenza Roncaccio, nestled among greenery in a quiet residential neighborhood.They offer an unobstructed, panoramic view of the Capriasca hills.Schools, public transportation stops, and major amenities are nearby. The highway is just a few minutes away.The complex features a shared outdoor pool, bicycle parking, and two guest parking spaces.The 8-room apartment is divided into two living units. The private elevator leads directly into the home, where a spacious foyer serves as the entryway and connects the units.The 4-room apartment with a 2-room annex consists of:Spacious entryway, living room with open-concept kitchen opening onto...

Suggested properties for you based on search results

Other interesting objects