Rooms
5.5
Living space
145 m2
Selling price
CHF 1,280,000.–
"Semi-detached house with 5.5 rooms in Villa Luganese, also as a secondary residence"
Address
Ra Stráda Dra Créda 10, 6966 Villa LuganeseTravel time
- > 60 minStation: Lamone-Cadempino
Surrounding information
Supermarket
18 min.Alimentari Marco & TatiPublic Transport
3 min.Villa Luganese Paese
Times refer to the route on foot.
Price
- Purchase price:
- CHF 1,280,000.–
Main information
- Availability:
- By agreement
- Type:
- Row house
- No. of rooms:
- 5.5
- Number of floors:
- 4
- Surface living:
- 145 m2
- Land area:
- 190 m2
- Year built:
- 2028
Characteristics
Balcony / Terrace
View
Parking space
Swimming pool
Documents (0)
Description
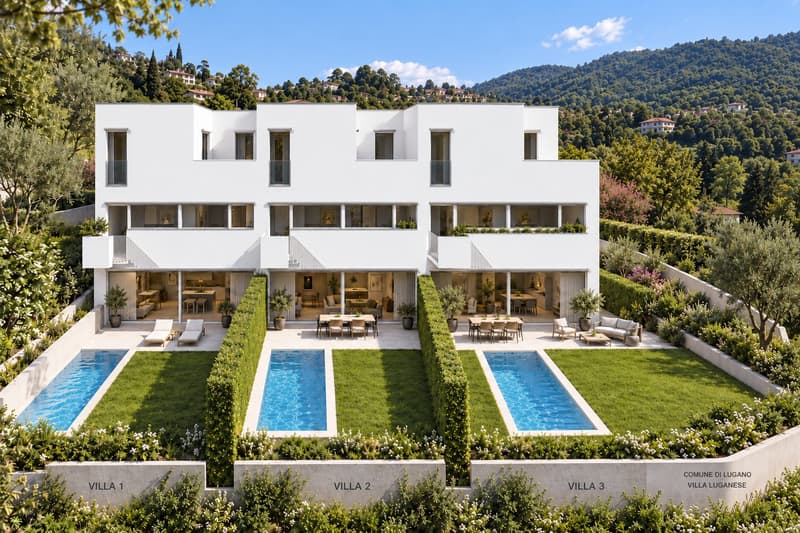
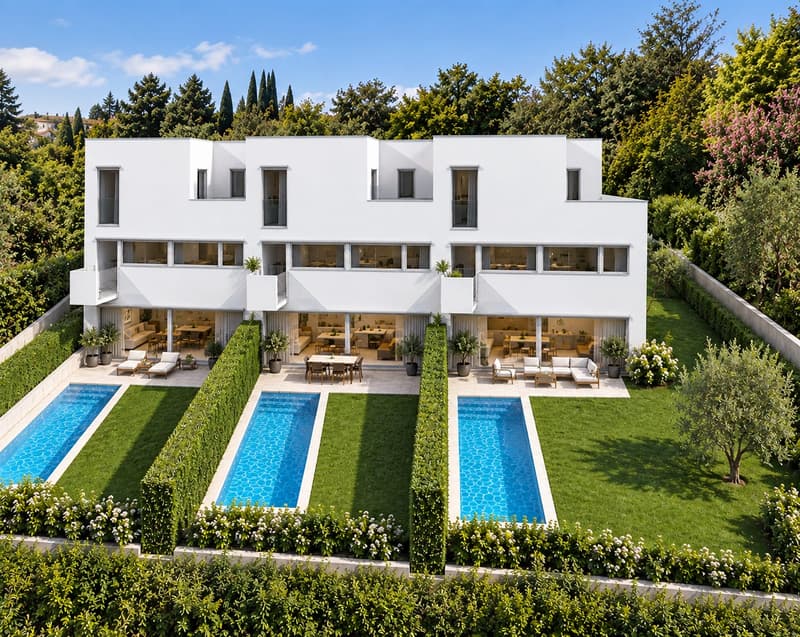
In a residential area in Villa Luganese, a district of the city of Lugano, we propose a semi-detached corner house of 5.5 rooms, distributed over 4 levels. The house offers a net living area of 145 m² and is located on a 190 m² plot of land, with well-organized interior spaces and pleasant private outdoor areas.
The large openings enhance the natural light and strengthen the relationship between the interior spaces and the garden. The linear architecture and modern layout make the house functional and easily customizable, ideal for a family or for those who want to live in a quiet context at a short distance from the services of Lugano. Villa Luganese offers direct ARL connections to Lugano and access to numerous trails towards the Val Colla and the Monte Boglia, with a pleasant combination of nature and urban proximity.
Price: CHF 1'280'000. Availability on request. The solution is also suitable for those looking for a secondary residence in Ticino.
- Living area: open-space living area with kitchen and living room, large sliding windows and direct access to the terrace and garden.
- Bedroom area: main bedroom with study space and exit to a covered terrace.
- Comfort: 3 modern bathrooms distributed over the different levels, entrance at street level and contemporary finishes.
- Additional rooms: cellar, separate laundry room and technical room.
- Outdoor areas: private garden, terrace, balcony and view of the green hills; the project also includes a private pool.
- Parking: 2 outdoor parking spaces in front of the house.
The large openings enhance the natural light and strengthen the relationship between the interior spaces and the garden. The linear architecture and modern layout make the house functional and easily customizable, ideal for a family or for those who want to live in a quiet context at a short distance from the services of Lugano. Villa Luganese offers direct ARL connections to Lugano and access to numerous trails towards the Val Colla and the Monte Boglia, with a pleasant combination of nature and urban proximity.
Price: CHF 1'280'000. Availability on request. The solution is also suitable for those looking for a secondary residence in Ticino.
Mortgage Calculator
From dream house to home ownership: the mortgage calculator can help you estimate the affordability of this property.

Free
Create an account for more options
Create your account to manage your favorites across all devices, keep track of your search alerts, and never miss an update. Everything you need for your home search, all in one place!
Viewing
Contact for viewing
Mirko Bernasconi
Contact
Mirko Bernasconi
- Listing ID
- 4003448167
- Object ref.
- 26966RA101.6a9e4d84d905f72492dfe1d8