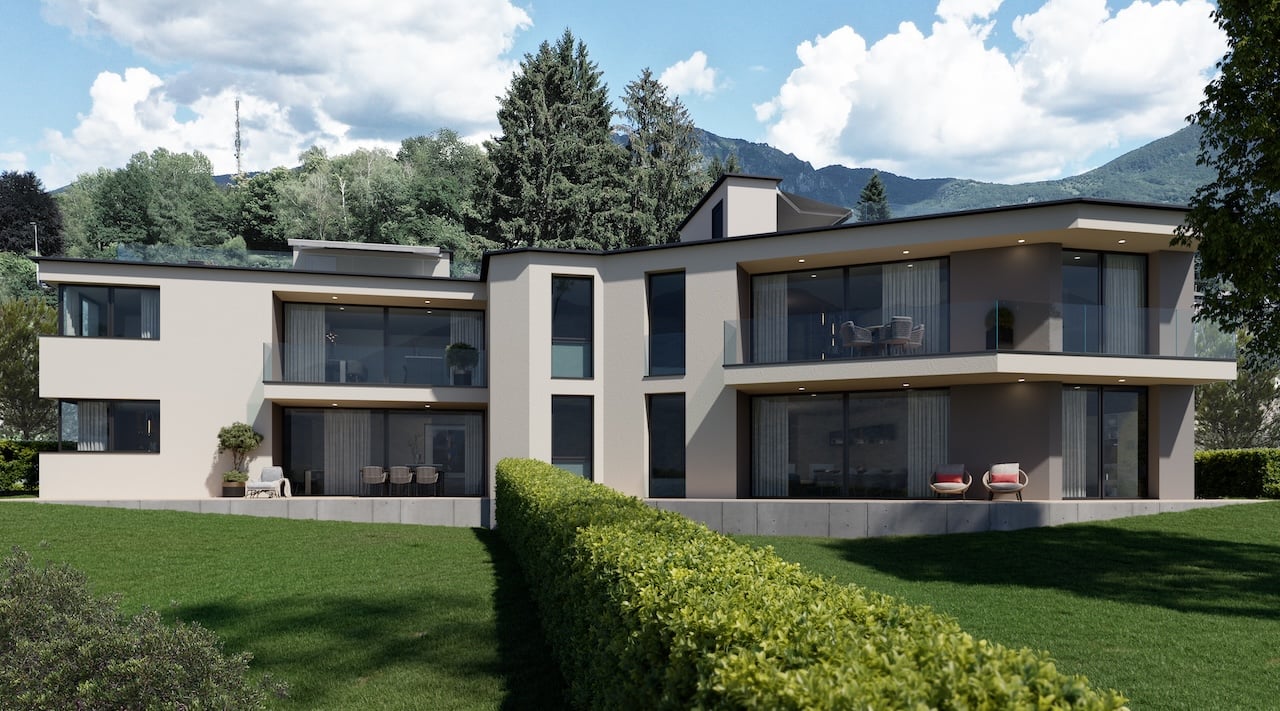
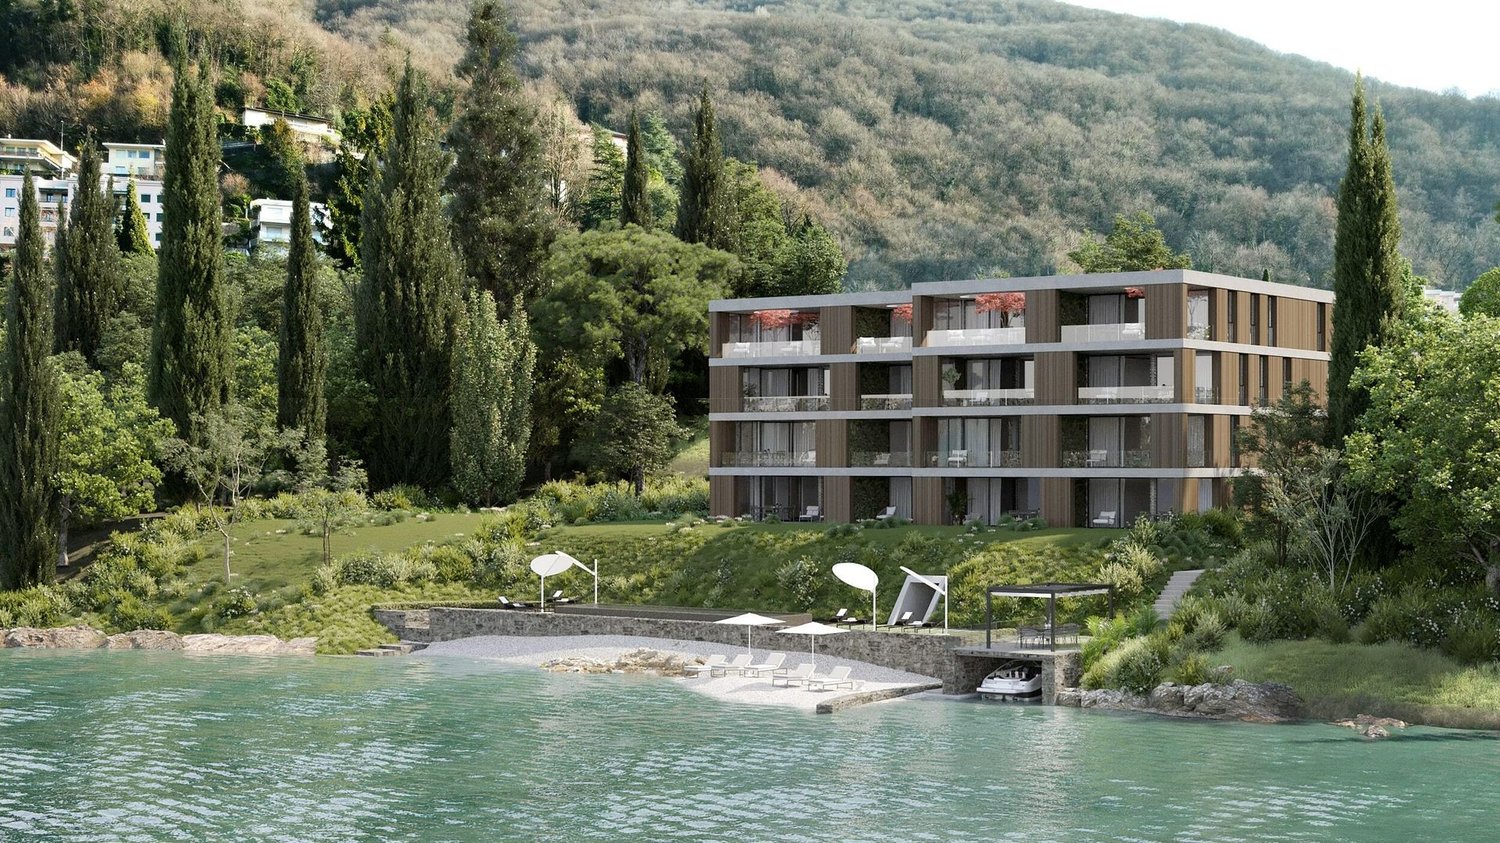
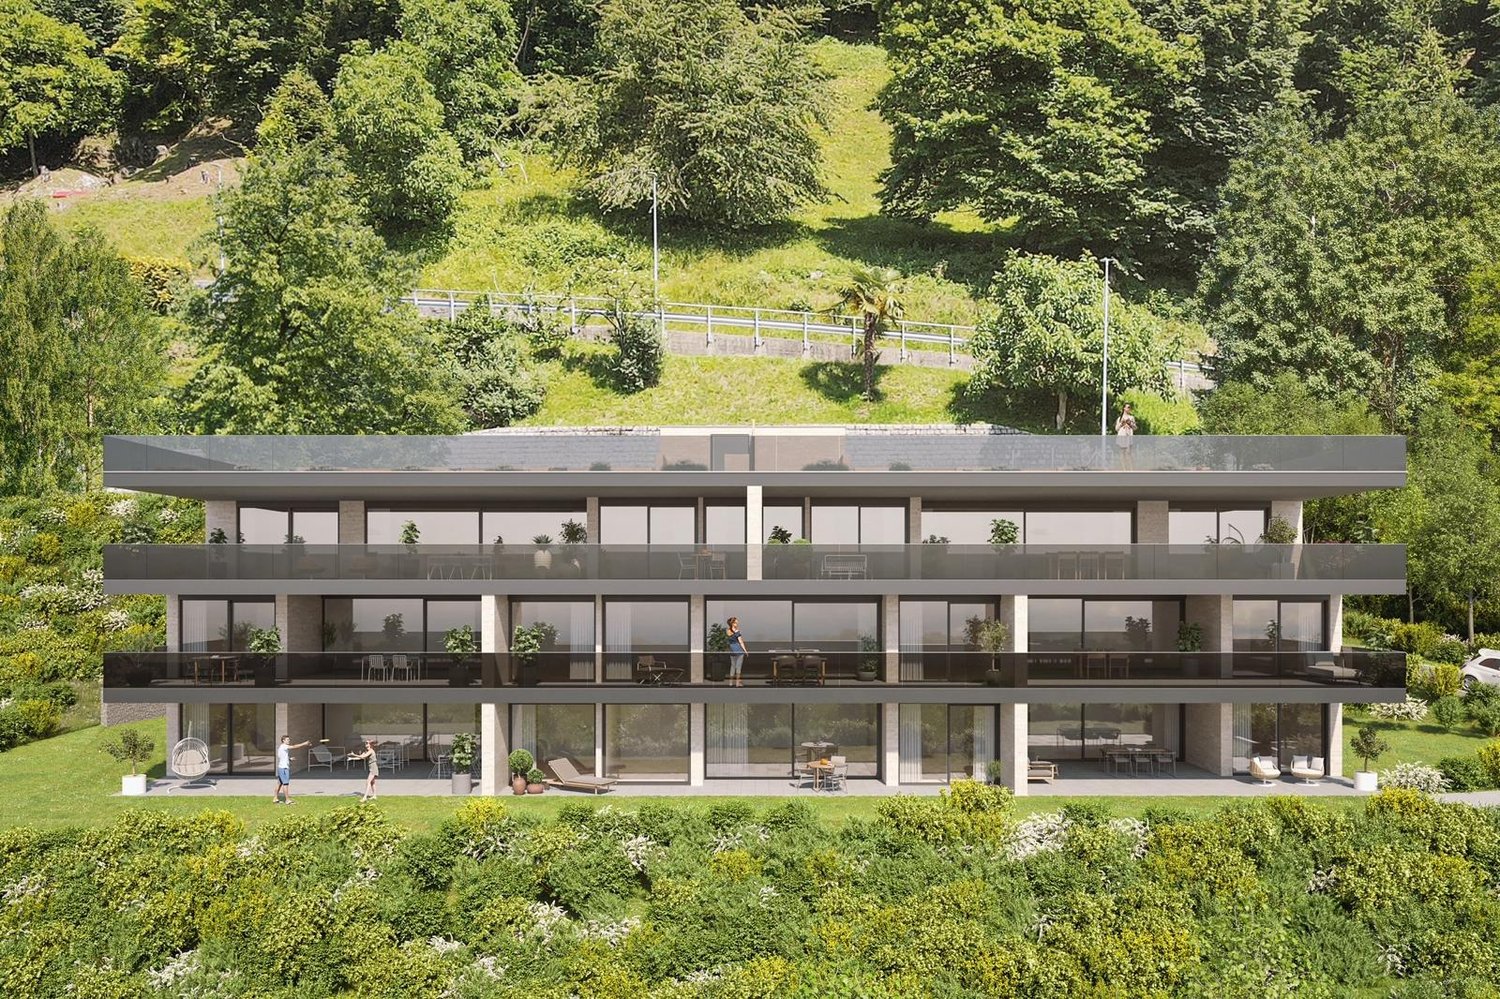
798 results - Buy a new build apartment: District Lugano

1 / 10
4.5 rooms116m²CHF 1,100,000.–
6900 Lugano

SPLENDID 4.5 ROOMS WITH LAKE VIEW IN CENTRAL LOCATION IN LUGANO

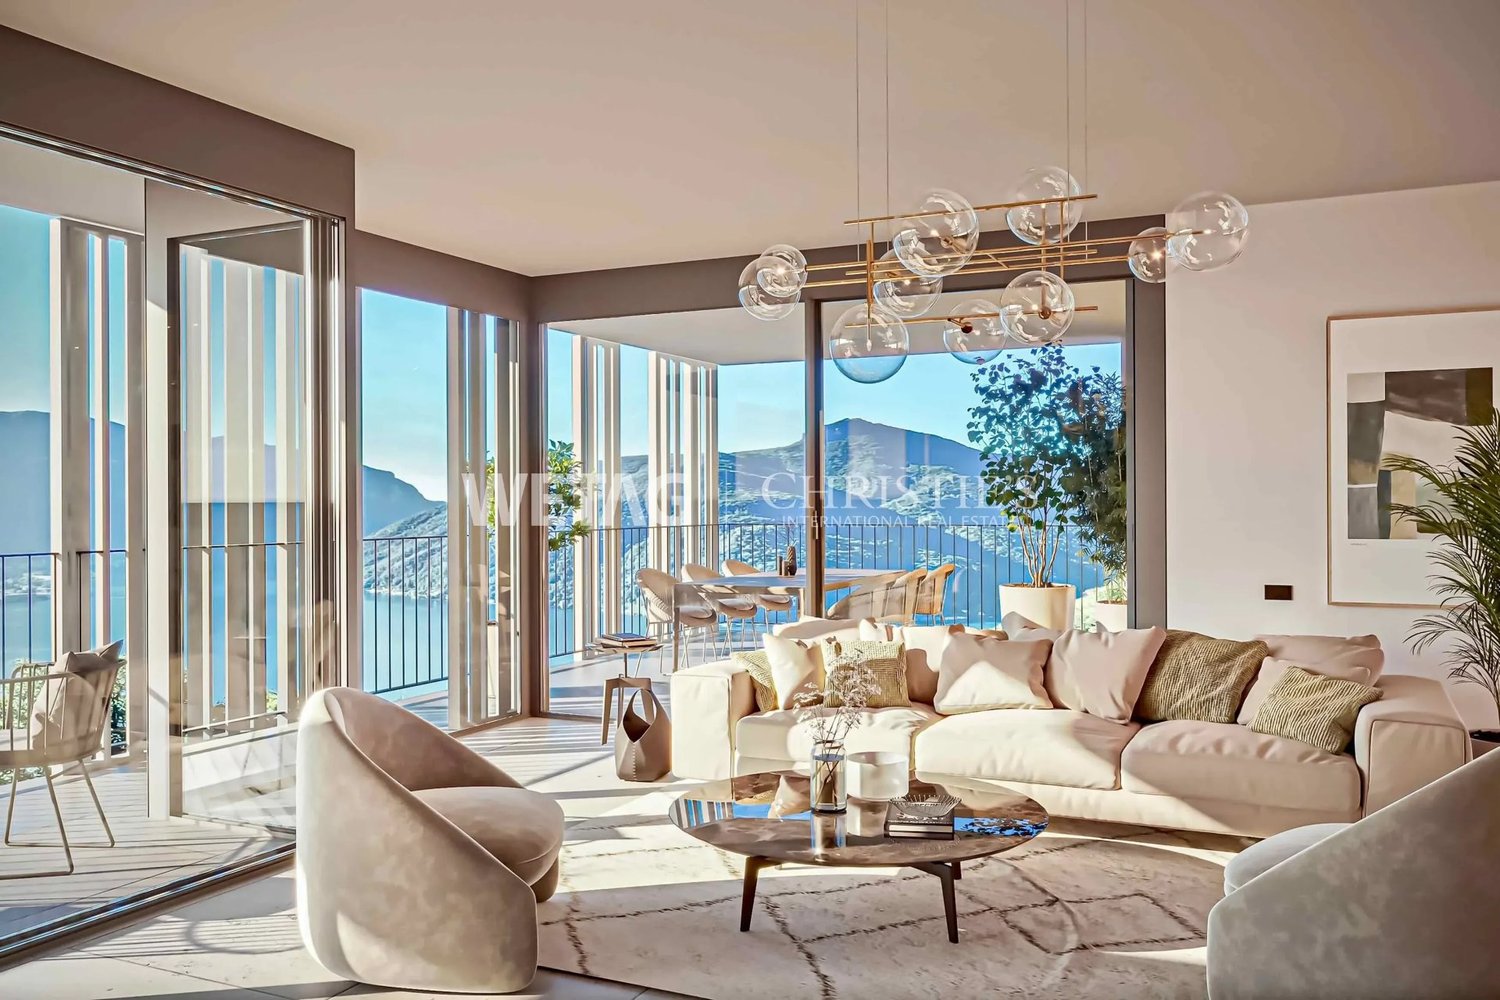
Beautiful 4.5-room apartment in the heart of Lugano, on a high floor, with a wonderful view of the city and the lake.This unit is located in a building that has been completely renovated and is delivered like new.The strategic location, just a few steps from the Lugano train station, the lake, and the city center, and the University (USI), makes it unique and attractive for any type of need.Possibility of SECONDARY RESIDENCE!The apartment, with a living area of 116 sqm, consists of a large, bright living room with a panoramic terrace and open kitchen, a large bedroom with bathroom, a single room, and a study room, and a second bathroom with shower.Every detail has been carefully designed to offer comfort and practicality: the unit has connections for a private washing machine, a windowless bathroom, fiber optics, a domotic system, a dishwasher, an induction cooktop, electric shutters, a video intercom, and Wi-Fi.The building with elevator has undergone important work, including the insulation of the terraces and the securing of the parapets, the renovation of the garage, and the complete renovation of the common areas.The heating and cooling system is also one of the newest and most modern, an air-water heat pump, with floor heating, and guarantees a always comfortable and sustainable environment.The windows are new, made of PVC with double glazing and electric shutters.The central location allows you to move around the city with all the amenities at your fingertips, without needing a car.Bus stop at 20 meters.Additionally, it is possible to rent one or more parking spaces at a distance of just over 100 meters from the building.A unique opportunity to live in an elegant and functional context, immersed in the charm of Lugano.DO NOT MISS THIS OPPORTUNITY AND CONTACT US TODAY FOR MORE INFORMATION!LN/17309

1 / 9
4.5 rooms470m²CHF 2,000,000.–
6900 Lugano

SKY VILLA 4.5 LOCALI | CASA AHS â DUBAI WATER CANAL

In the strategic heart of Dubai, along the prestigious Dubai Water Canal and adjacent to Safa Park, one of the most exclusive and rare residences on the market is born: a 3-bedroom Sky Villa within the CASA AHS project, designed by AHS Properties, with architecture by Killa Design and interior by HBA.A real estate product designed for evolved investors and those who want to move to one of the most solid and dynamic places in the world.THE PROPERTYThis Sky Villa represents a new standard of luxury living:- 3 bedrooms | 5 bathrooms | 2 private parking spaces- Area from 5,088 to 6,292 sq.ft (approximately 470-585 sqm)- Private infinity pool + panoramic jacuzzi- Large terraces with skyline and water canal views- Double height up to 6 meters- Private elevator with direct access to the living room- Main kitchen + service kitchen (BOH)- Staff area and studio/mezzanineThe residences are designed with floor-to-ceiling glazing, open layouts, and continuity between indoor and outdoor spaces, creating an immersive and highly scenic living experience.THE PROJECTCASA AHS is an ultra-luxury boutique consisting of only 32 residences, including Sky Villas, Mansions, and Palaces:- Location: Dubai Water Canal (prime waterfront)- View: Canal + Safa Park on all units- Delivery expected: Q4 2027- Exclusive services distributed over 2 entire floors of amenities7-STAR HOTEL-LEVEL AMENITIES- Concierge 24/7 + dedicated app- Chauffeur service- SPA, onsen, and wellness area- Indoor & outdoor pool- Yoga studio and gym- Private screening room- Cigar lounge and omakase experience- Residents lounge and business areasAn ecosystem designed to live, work, and socialize without ever leaving your own residence.STRATEGIC LOCATION- 10 minutes DIFC (financial hub)- 10 minutes Downtown Dubai- 10 minutes Burj Al Arab- 10 minutes Mall of the Emirates- 15 minutes Dubai International AirportA location that combines lifestyle, business, and international connections.WHY INVEST:- Ultra-rare assets (limited boutique offer)- Structurally growing market (capital appreciation + rental yield)- Zero personal taxation- High demand from HNWI and expats- Developer with a track record in the ultra-luxury segmentPayment Plan:30% at booking;30% during construction;40% at delivery.WHO IS IT PERFECT FOR:- Investors looking for trophy assets in Dubai- Entrepreneurs and professionals who want to move- Family offices and UHNW clients- Those who want to combine lifestyle, security, and efficient taxationThis Sky Villa is not just a property.It's a strategic position in Dubai, a wealth accelerator, and a new standard of living.We will personally accompany you to Dubai in every phase of the process: from visiting and selecting the property to complete support with local qualified professionals for tax structure, company setup, and wealth optimization.DON'T MISS OUT ON THIS PROPERTY AND CONTACT US TODAY FOR MORE INFORMATION!

1 / 10
4.5 rooms100m²CHF 1,300,000.–
6963 Pregassona

NEW 4.5-ROOM APARTMENT OF VERY HIGH STANDARD IN PREGASSONA

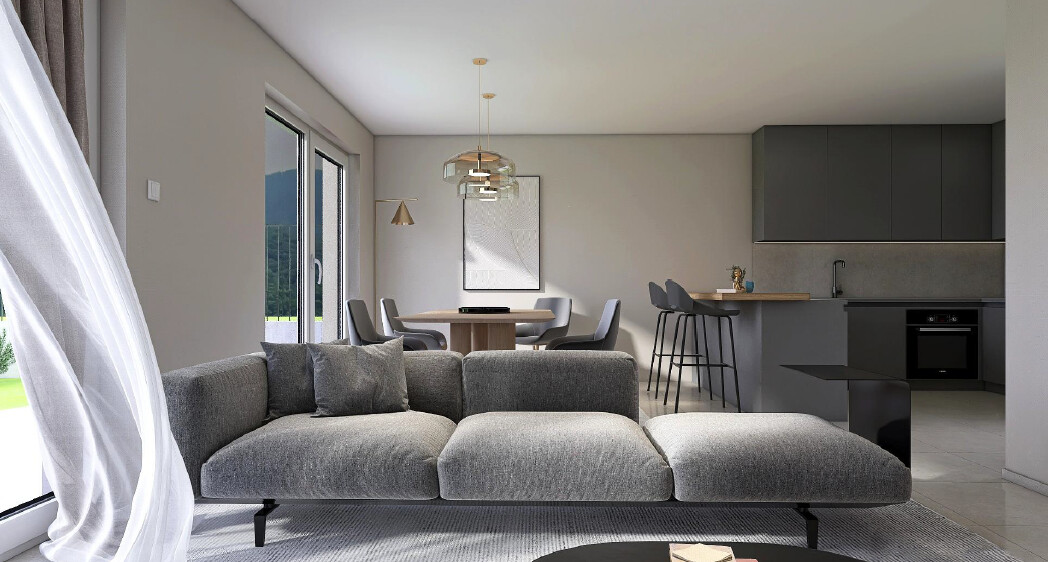
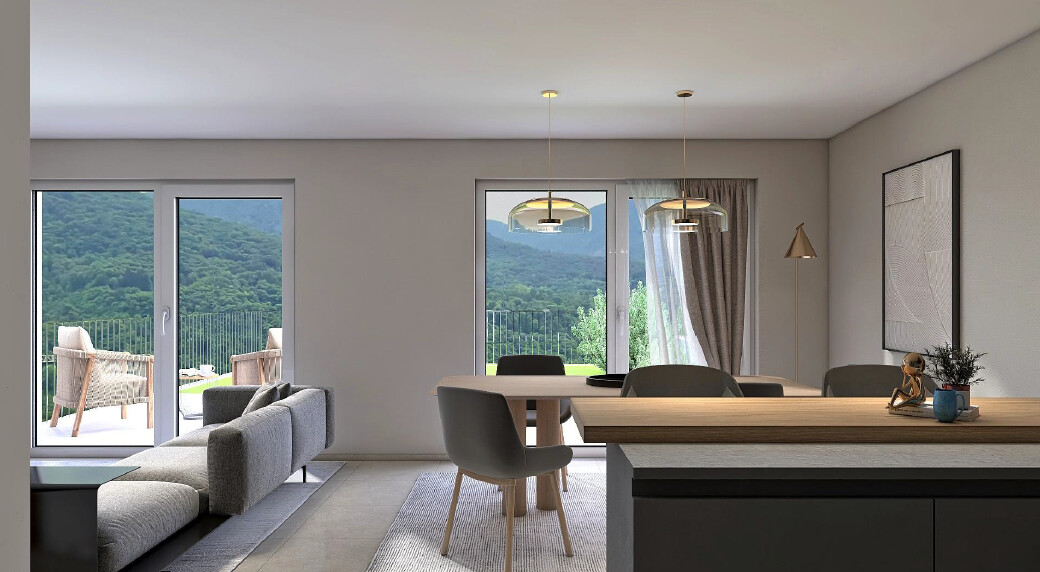
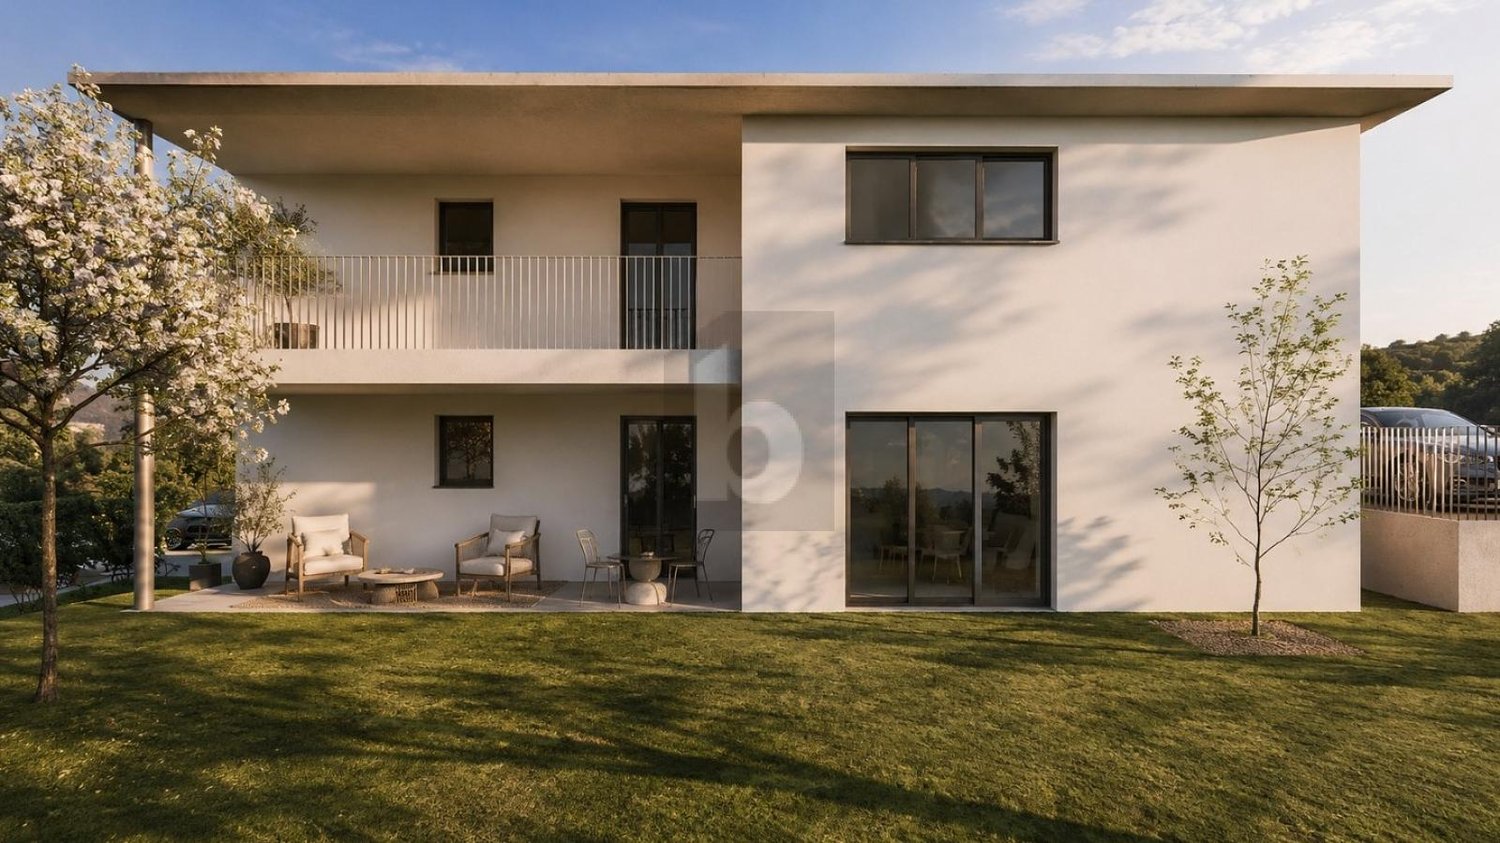
Elegant 4.5-room apartment located on the first floor of the prestigious Residenza Green View, a refined residential project of new construction, composed of only 10 residential units, designed to offer a perfect balance between contemporary architecture, tranquility, and quality of life.Located in the sought-after neighborhood of Pregassona, the property enjoys a privileged position, surrounded by greenery, just a few minutes from the center of Lugano and in close proximity to all major services.The apartment stands out for its spacious, bright, and perfectly distributed rooms over 131 square meters, designed to guarantee residential comfort and functionality. The living area, modern and elegant, hosts a refined open-plan kitchen integrated harmoniously with the living room and dining room, creating a convivial space with contemporary design and strong aesthetic impact. The large windows lead directly to the beautiful, habitable terrace of over 26 square meters, ideal for outdoor relaxation, family lunches, or pleasant evenings in total privacy overlooking the surrounding green area.The north-south exposure ensures extraordinary natural brightness throughout the day, further enhancing the quality of the finishes and the pleasant feeling of continuity between indoors and outdoors.The sleeping area has been designed to offer well-being and privacy: two bedrooms have an en-suite bathroom, while the third bedroom is served by an additional modern and elegant bathroom.A practical wardrobe and a convenient internal laundry room complete the area, a detail of great value in contemporary high-standard residences.From a constructive and technological point of view, Residenza Green View has been developed according to high-quality standards: reinforced concrete structure, facade with thermal insulation, high-performance aluminum windows, and advanced acoustic insulation thanks to double-layer partitions and sound-absorbing materials. The interiors present a sober and refined elegance, with wooden floors in the living area and bedrooms, and fine Grès coatings in the bathrooms and common areas.One of the main strengths of the residence is undoubtedly the context: Green View is located in a flat and particularly quiet area, accessible via a secondary road with low traffic, and overlooking the green area of Parco Scarpino.In the immediate vicinity are supermarkets, schools, sports facilities, the new Lugano Sports and Events Center (PSE), the Polis Center, and numerous rapid connections to the city center.The exclusive location is further enhanced by the nearby Parco Viarno, with over 27,500 square meters dedicated to walks, relaxation, and cultural activities, the proximity to Lake Lugano, and the picturesque slopes of Monte Brè, which offer a perfect balance between nature, privacy, and urban comfort.A modern and exclusive residential solution, ideal for those who want to live in an elegant, green, and reserved context without giving up proximity to the heart of Lugano.The property includes a private cellar, a bicycle storage room, and the possibility of purchasing parking spaces in the underground garage for CHF 50,000.- each, excluded from the sale price.DO NOT MISS THIS OPPORTUNITY AND CONTACT US TODAY FOR MORE INFORMATION!DM/17622
1 / 10
2.5 rooms63m²CHF 880,000.–
6946 Ponte Capriasca

Modern and spacious 2.5-room apartment with private garden in Ponte Capriasca

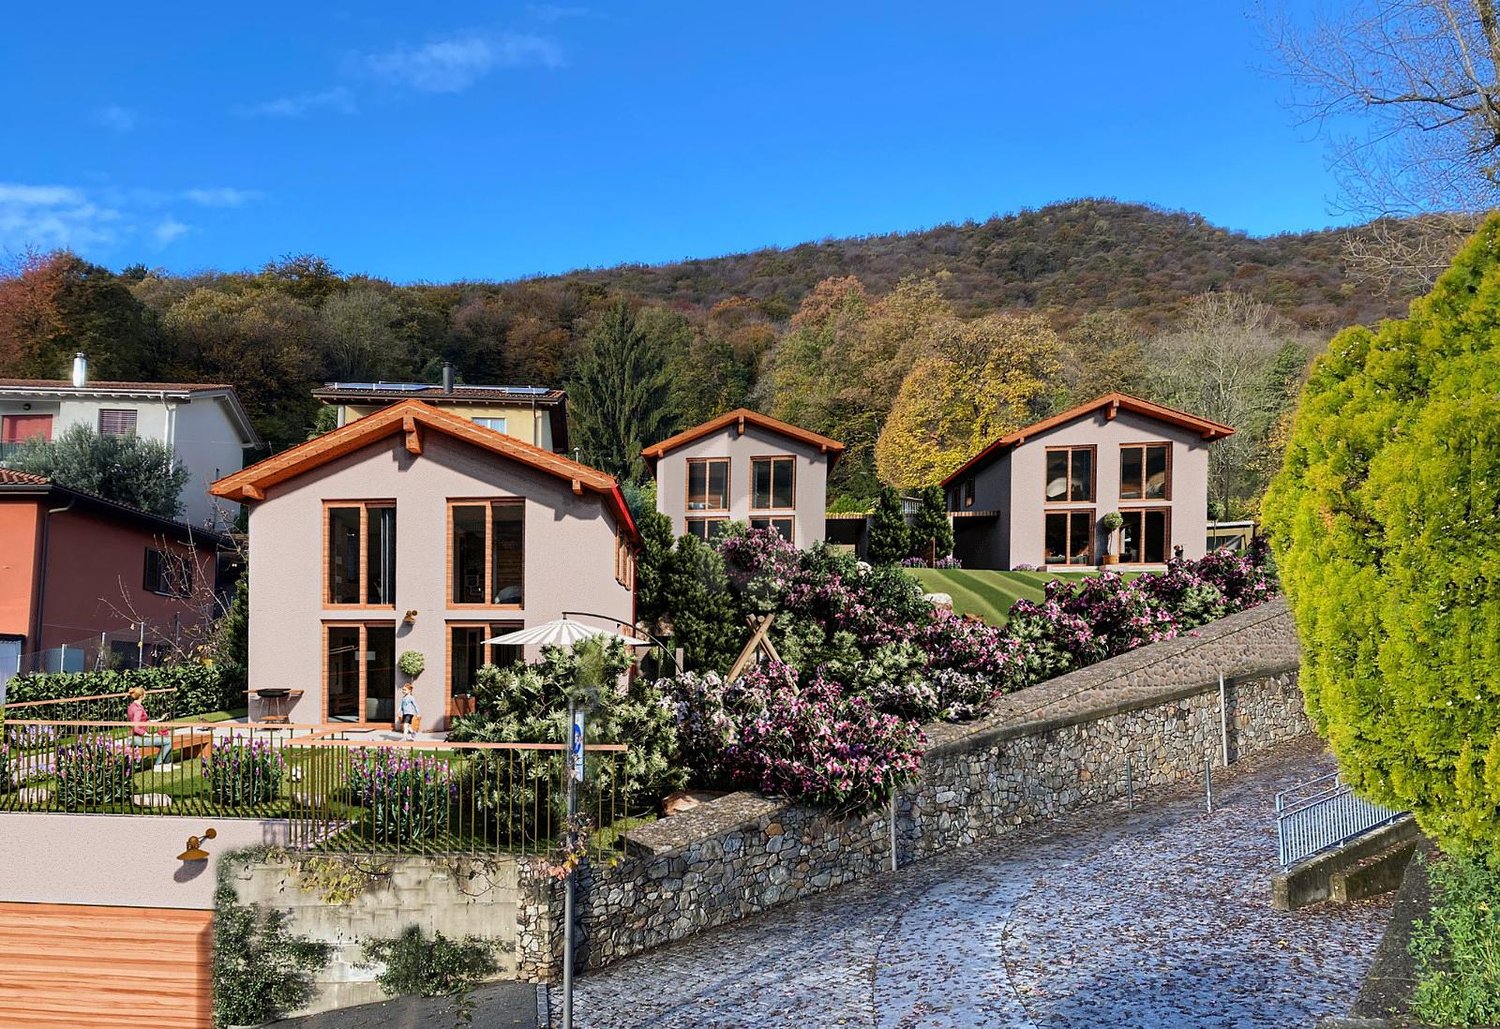
Modern and spacious 2.5-room apartment of about 63 sqm, with a large garden of 99 sqm and a beautiful panoramic view, located in the central block on the ground floor in a new residential complex with terraces, recently completed and equipped with a swimming pool, convenient car parking area, elevator and all desirable comforts, in the prestigious and exclusive municipality of Ponte Capriasca, in a dominant position and close to all main services such as schools, public transport, football fields and near beautiful walks in nature.This beautiful and welcoming unit of superior standing consists of an entrance, a beautiful and bright living area with open-plan kitchen, fully equipped and with access to the large terrace and private garden, from which you can enjoy a pleasant and relaxing view of the surrounding greenery and panorama.The configuration is completed by a beautiful bathroom with shower and a cozy and spacious double bedroom.Available for this unit is also a private cellar/laundry room on the same floor and a second cellar/storage room on the parking level.This is an ideal object for all those who are looking for a decidedly exclusive solution in one of the most beautiful locations in the Canton of Ticino and for those who are looking for a modern unit with excellent spaces, comforts and everything that is desirable for a modern lifestyle, but at the same time in contact with nature.The building has been recently completed and presents finishes of superior standing, a wonderful area with a condominium swimming pool and a spacious car parking area where the assigned parking space for this apartment is located.The aforementioned parking space is sold for 45,000 CHF, not included in the sale price.Other units of 2.5 and 4.5 rooms with garden and attic are available in the residence.DO NOT MISS THIS OPPORTUNITY AND CONTACT US TODAY FOR MORE INFORMATION!

1 / 9
3.5 rooms100m²CHF 730,000.–
6937 Breno

New 3.5-room house with garden and outbuilding in Breno

Beautiful house of 3.5 rooms and about 107 sqm of new construction, a modern and functional home, designed for those who seek great comfort and high quality and a unique design.The distribution of spaces is rational: a large open-plan living room with equipped kitchen, with induction hob, dishwasher and self-ventilating oven, a very bright area with direct access to the terrace with open views of the mountains, from which you can access the garden through a staircase.Going up one floor, we find a very large double bedroom, in addition to a large windowed bathroom with a large shower.Going back down to the GROUND FLOOR, there is another large and elegant room with wall-mounted wardrobes and private laundry room, a large double room with large windows and direct access to the garden and a bathroom with bathtub.All floors are made of parquet and the windows have triple glazing.The underfloor heating with air-to-air heat pump guarantees a pleasant indoor climate in every season, combined with high energy savings.The house is equipped with fiber optic, Wi-Fi, cable TV, blackout curtains and anti-shatter glass, for a safe and always connected environment.The armored door and the laundry room in the house with connections for the washing machine complete the equipment, together with high-quality finishes that enhance the contemporary style.A unique opportunity to enter a property of the new generation, without immediate maintenance costs, free and ready to live according to your tastes.Two external communal parking spaces, included in the sale price, complete the property.DON'T MISS THIS OPPORTUNITY AND CONTACT US TODAY FOR MORE INFORMATION!MB/17888

1 / 9
3.5 rooms120m²CHF 1,150,000.–
6827 Brusino Arsizio

Moderno Appartamento Fronte Lago con Terrazzo privato

Accesso privato al lago, vista su Morcote e residenza secondaria consentita. Lakeside Residences Wohnen direkt am Wasser mit SeezugangErst und ZweitwohnsitzSeltene Gelegenheit am Lago di Lugano: Zwei hochwertige 3.5-Zimmer-Wohnungen in absoluter Seelage mit direktem Zugang zum Wasser und freiem Blick auf Morcote. Ruhig gelegen, hochwertig renoviert und schlüsselfertig ein Wohnkonzept ohne Kompromisse.Erdgeschoss ca. 120 m² mit Balkon 17 m2, grosszügiger Wohnbereich mit Seesicht, 2 Schlafzimmer, 2 Badezimmer CHF 1150000.Untergeschoss ca. 100 m² mit separatem Eingang, offenem Wohnbereich und direktem Zugang zur Seezone CHF 950'000.HighlightsDirekter Seezugang mit darsena condominialeSchlüsselfertig sofort klarer Ablauf, kein AufwandWärmepumpe & FussbodenheizungHochwertige Materialien (Feinsteinzeug & Marmor-Optik)Auch als Zweitwohnsitz geeignet1 Parkplatz inklusiveEine der wenigen Gelegenheiten, direkt am Wasser zu wohnen.Kaufbedingungen:Genehmigte BaubewilligungDas Projekt verfügt bereits über die rechtskräftige Baubewilligung. Sofortiger BaubeginnMit der Reservation kann der Baustart umgehend erfolgen. Die Realisierung erfolgt durch ausgewählte und erfahrene lokale Unternehmen.Nutzung als Zweitwohnsitz möglichDie Wohnungen können auch als Zweitwohnsitz erworben werden. Eine attraktive Möglichkeit für Ferienaufenthalte, als Lifestyle-Investment oder zur Erzielung von Mieteinnahmen.Diese Voraussetzungen bieten Käufern maximale Planungssicherheit und ermöglichen einen unkomplizierten Einstieg in eine exklusive Seeliegenschaft am Luganersee.Lakeside Residences Vivere direttamente sul lago con accesso privatoResidenza primaria e secondariaOccasione rara sul Lago di Lugano: due appartamenti di 3.5 locali direttamente sul lago, con accesso diretto allacqua e vista aperta su Morcote. Contesto riservato, ristrutturazione completa e formula chiavi in mano.Piano terra ca. 120 m² con balcone e accesso giardino, ampia zona giorno con vista lago, 2 camere, 2 bagni CHF 1150000.Piano -1 ca. 100 m² con ingresso indipendente, soggiorno open space e accesso diretto alla zona lago CHF 950'000.HighlightsAccesso diretto al lago con darsena condominialeFormula chiavi in mano zero pensieriPompa di calore e riscaldamento a pavimentoFiniture eleganti (gres e marmo chiaro con venature gold)Acquistabile come residenza secondaria1 posto auto inclusoUna delle poche opportunità di vivere direttamente sul lago. Licenza edilizia approvataIl progetto dispone già della licenza edilizia definitiva. Non sono necessarie ulteriori procedure amministrative, consentendo l'avvio immediato dei lavori.Inizio immediato dei lavoriCon la prenotazione, la costruzione può iniziare senza ritardi. La realizzazione sarà affidata a selezionate e affidabili imprese locali.Possibilità di utilizzo come residenza secondariaGli appartamenti possono essere acquistati anche come residenza secondaria. Una soluzione ideale per soggiorni di vacanza, come investimento lifestyle o per la generazione di reddito da locazione.Queste condizioni offrono agli acquirenti la massima sicurezza nella pianificazione e un accesso semplice a una proprietà esclusiva sul Lago di Lugano.
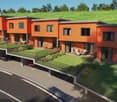
1 / 4
4.5 rooms145m²CHF 1,640,000.–
Via Capeleta, 6818 Melano

MELANO - VILLA UNDER CONSTRUCTION WITH PRIVATE GARDEN AND SPACIOUS FAMILY ROOMS

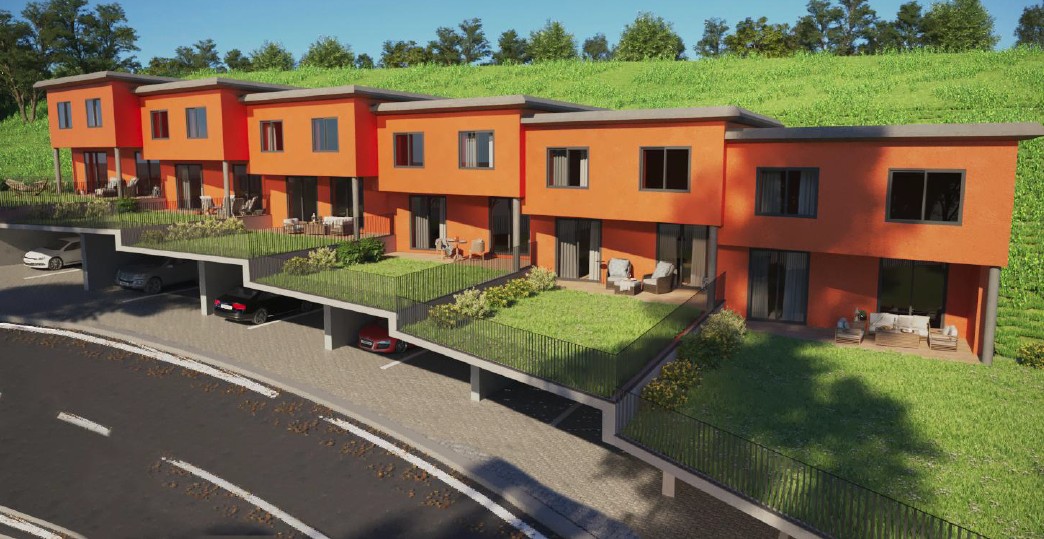
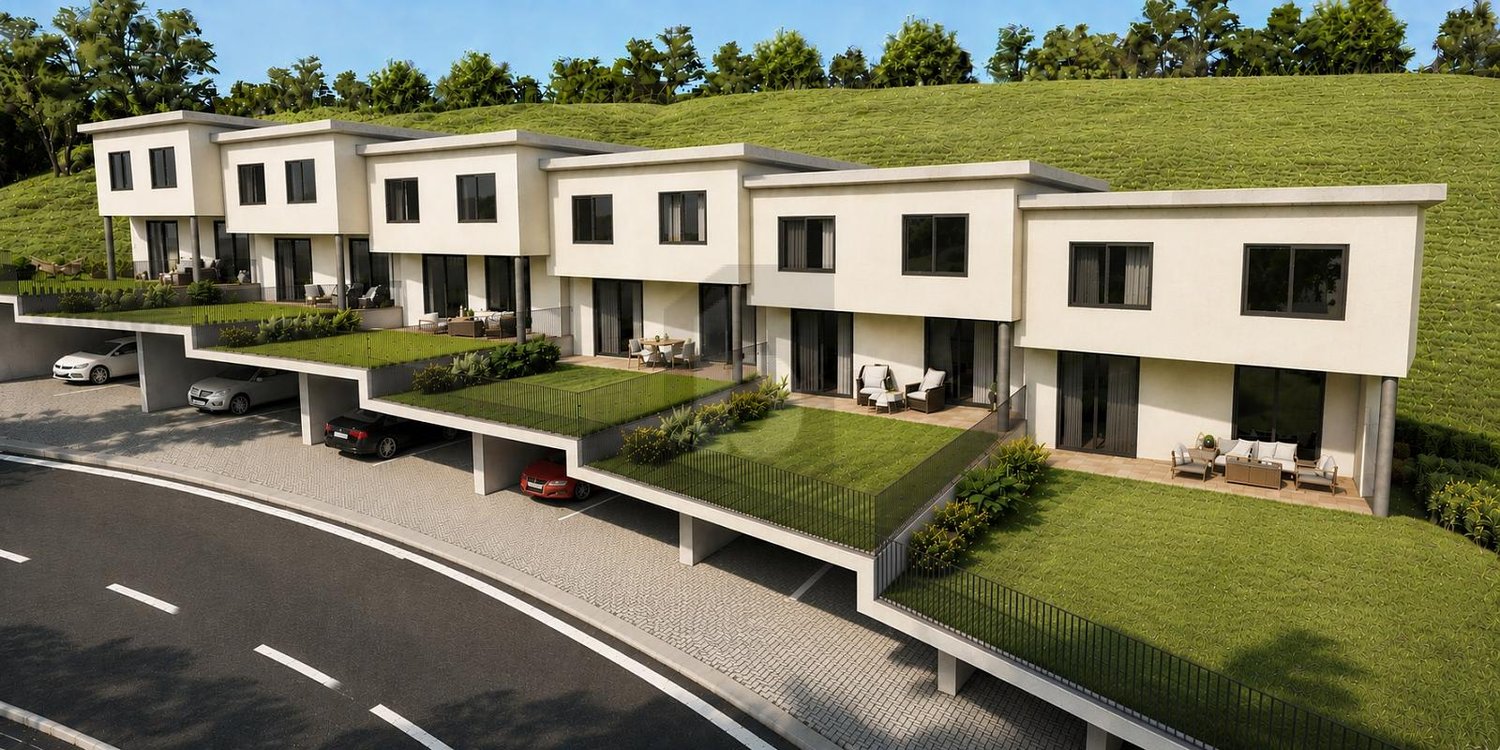
In the municipality of Val Mara, in the quiet and residential Via Capeleta in Melano, "Villa Le Due Palme" is born, a new project consisting of two independent villas designed to offer residential comfort, privacy, and functional spaces for daily life.Located in a residential context well served, a short distance from schools, the lake, and the main connections of the region, Villa A represents an ideal solution for families looking for a contemporary home in a convenient and reserved position.The villa develops on several levels and offers a generous and well-organized living area.On the ground floor there is a bright open space living area consisting of living room, dining room, and kitchen, designed as a convivial and central environment of the house. The level is completed by a guest bathroom and a practical storage room.The sleeping area is located on the upper floor and hosts three bedrooms. The master bedroom has a private bathroom, while the other two bedrooms are served by a second complete bathroom. The environments are designed to guarantee functionality, comfort, and pleasant natural brightness.On the semi-basement floor there are the service rooms, including cellar, storage room, laundry room, drying room, and technical room, offering all the space necessary for an orderly management of the house.The common garage for the two units allows for the use of one or two dedicated parking spaces with accesses studied to guarantee practicality and independence. • Internal surface: 145.90 m2 • Semi-basement surface: 68.01 m2 • Balcony surface: 9.53 m2 • Garden surface: 109.87 m2 • Commercial surface: 228.50 m2 The building is currently in the construction phase, offering the possibility to personalize the internal distribution of spaces, the choice of floors and coverings, as well as some design details. The two villas have completely independent accesses and outdoor areas; the only shared space will be the forecourt in front of the garage, ensuring very low common expenses.The project provides for modern finishes and quality materials, with particular attention to residential comfort and space efficiency. The location also enjoys a pleasant opening towards the surrounding landscape, characterized by the greenery of the Mendrisiotto mountains and glimpses of the Val Mara territory.A proposal designed for those who want a new, modern, and functional home in a quiet residential context just a few minutes from the main services and communication routes.For information or visits, we are reachable by phone or email.CaSe Immobiliare - Abitare il domani.

Travel time
-
1 / 4
4.5 rooms150m²CHF 1,615,000.–
Via Capeleta, 6818 Melano

MELANO - VILLA B NEW DEVELOPMENT WITH WINTER GARDEN AND SPACIOUS ROOMS

In the municipality of Val Mara, in the quiet and residential Via Capeleta in Melano, "Villa Le Due Palme" is born, a new project consisting of two independent villas designed to offer living comfort, privacy, and functional spaces for daily life.Located in a residential context well served, a short distance from schools, the lake, and the main connections of the region, Villa A represents an ideal solution for families looking for a contemporary home in a convenient and reserved position.Villa B stands out for a modern and functional distribution of spaces, designed for those who desire spacious, bright, and versatile environments.On the ground floor is a pleasant open-space living area consisting of living room, dining room, and kitchen, with direct access to the outdoor spaces. Completing the level is a guest bathroom, a practical pantry, and an elegant winter garden of about 20 m2, an additional space particularly versatile to be lived during the whole year as a relaxation area, study, or convivial environment.The sleeping area, located on the upper floor, hosts two bedrooms of generous dimensions. The master bedroom has a dedicated walk-in closet and an en-suite bathroom, while the floor is completed by an additional bathroom and well-organized distribution spaces that guarantee comfort and privacy.On the semi-basement floor are the technical and service rooms, including laundry, storage, and technical room. The common garage for the two units allows you to have one or two dedicated parking spaces for the villa, with accesses studied to guarantee practicality and independence. • Internal surface: 150.36 m2 • Semi-basement surface: 56.42 m2 • Balcony surface: 8.81 m2 • Garden surface: 118.43 m2 • Winter garden: 20.48 • Commercial surface: 237.34 m2 The building is currently under construction, offering the possibility to personalize the internal distribution of spaces, the choice of floors and coverings, as well as some design details. The two villas have completely independent accesses and outdoor areas; the only shared space will be the forecourt in front of the garage, ensuring particularly contained common expenses. The project provides for modern finishes and quality materials, with particular attention to living comfort and efficiency of spaces. The location also enjoys a pleasant opening towards the surrounding landscape, characterized by the greenery of the Mendrisiotto mountains and glimpses of the Val Mara territory.A proposal designed for those who want a new, modern, and functional home in a quiet residential context just a few minutes from the main services and communication routes.For information or visits, we are reachable by phone or email.CaSe Immobiliare - Abitare il domani.

Travel time
-
1 / 4
3.5 rooms112m²CHF 1,390,000.–
Via San Gottardo, 6900 Massagno

MASSAGNO · MODERN DESIGN AND LARGE PRIVATE GARDEN · EXCLUSIVE LUGANO LIVING

MASSAGNO · MODERN DESIGN AND LARGE PRIVATE GARDEN · EXCLUSIVE LUGANO LIVING In a convenient residential location just minutes from Lugano's city centre and the train station, we present this elegant newly built apartment featuring generous interiors, modern finishes and a beautiful private garden.Situated on the ground floor of a recently constructed building, the property stands out for its high-quality construction, energy efficiency and attention to details. The waterproofing of the underground levels will be executed using a white-tank system, ensuring full protection against water infiltration and humidity. The rooms are bright, well distributed and characterised by wide openings toward the outdoors.DescriptionThe apartment features a spacious living area with open-plan kitchen, two bedrooms, two bathrooms, a covered terrace of 42 m² and a large private garden of approximately 150 m² - ideal for those who enjoy outdoor living.Underfloor heating and cooling, triple-glazed windows, state-of-the-art technical installations and the option to install a washer-dryer column complete the equipment.A parking space in the underground garage is available for CHF 60,000. Main Features • Gross floor area (SUL): 112 m² • Commercial area: SUL (112 m²) + 1/2 Terrace (21 m²) + 1/10 Garden (19 m²) = 152 m² • Terrace: 42 m² • Private garden: 150 m² • Rooms: 3.5 • Sale price: CHF 1,390,000.-Parking space: CHF 60,000.- (not included in the sale price) • Availability: upon requestThis property combines comfort, privacy and contemporary living in a high-level residential area - the perfect choice for those wishing to live in Lugano in a well-served yet discreet location. For information or viewings, we are reachable by phone or e-mail.CaSe Immobiliare - Living Tomorrow.CaSe Immobiliare - Abitare il domani

Travel time
-

Suggested properties for you based on search results

Other interesting objects