765 results - Buy a new build apartment: District Lugano

1 / 13
4.5 rooms, 220m², CHF 2,950,000.–
6827 Brusino Arsizio

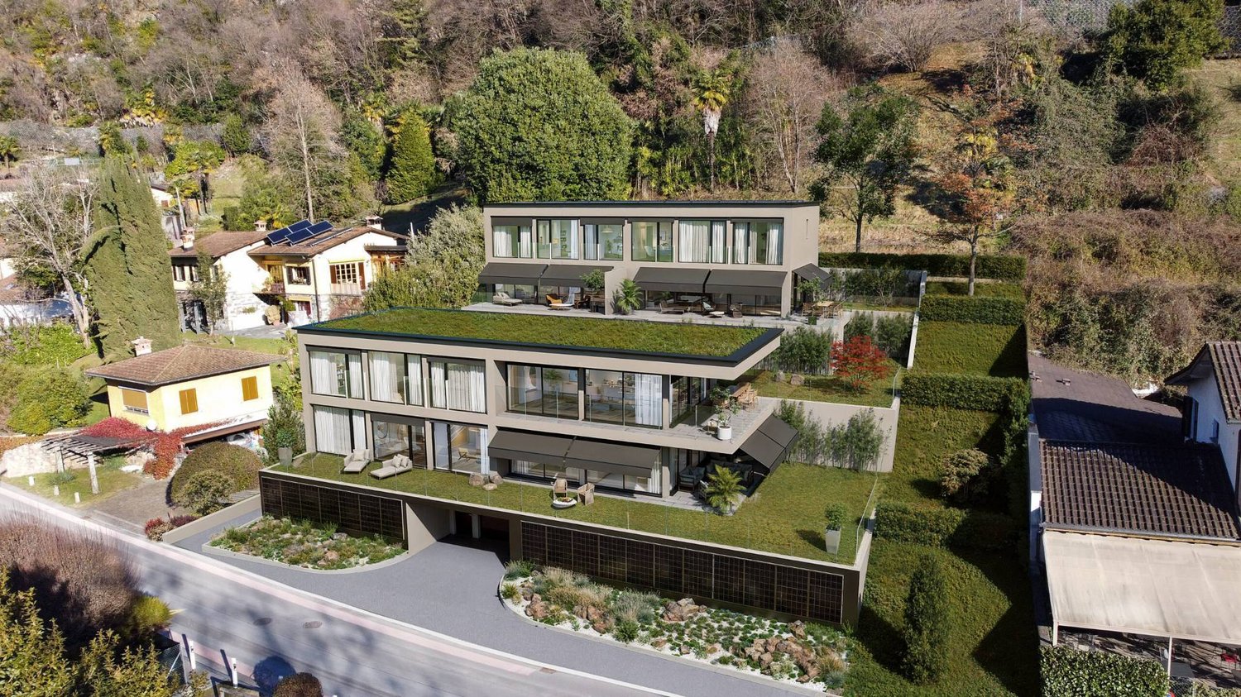
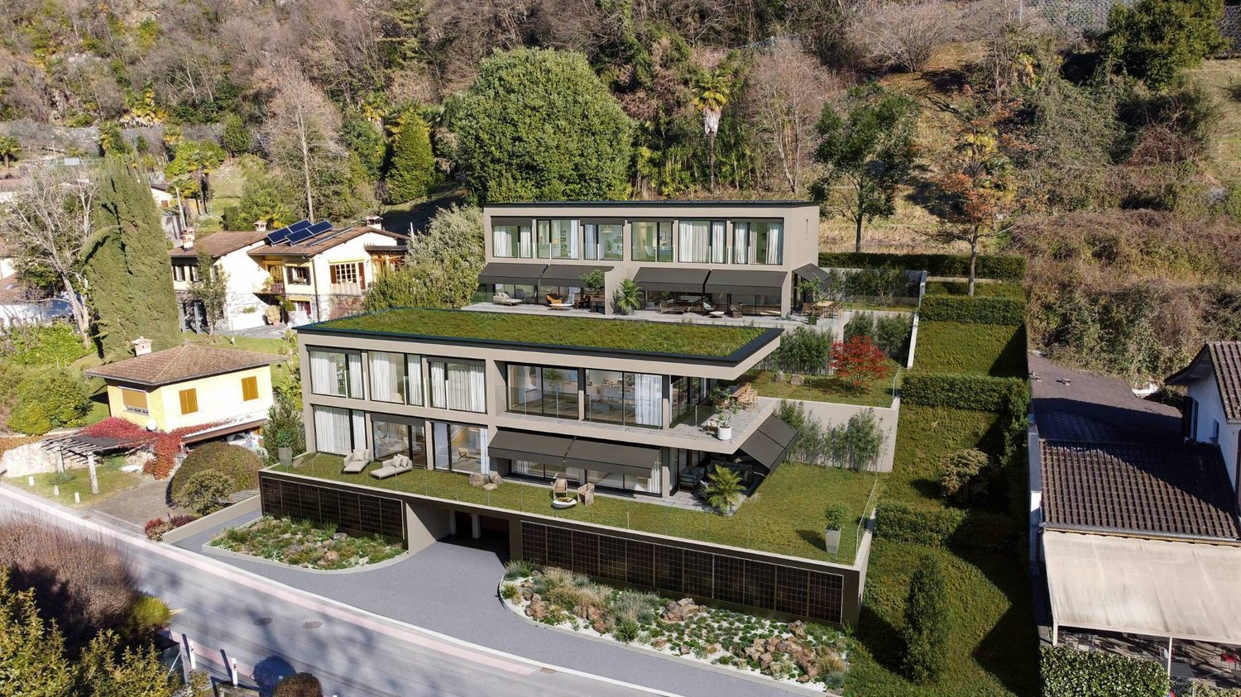
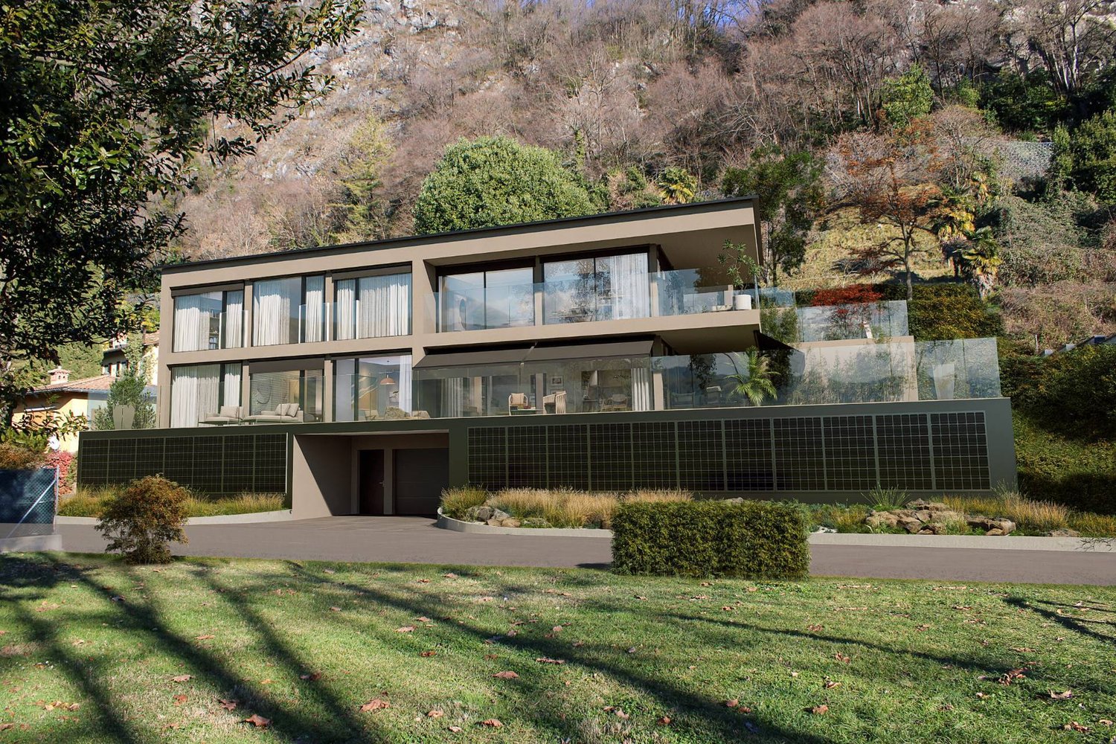
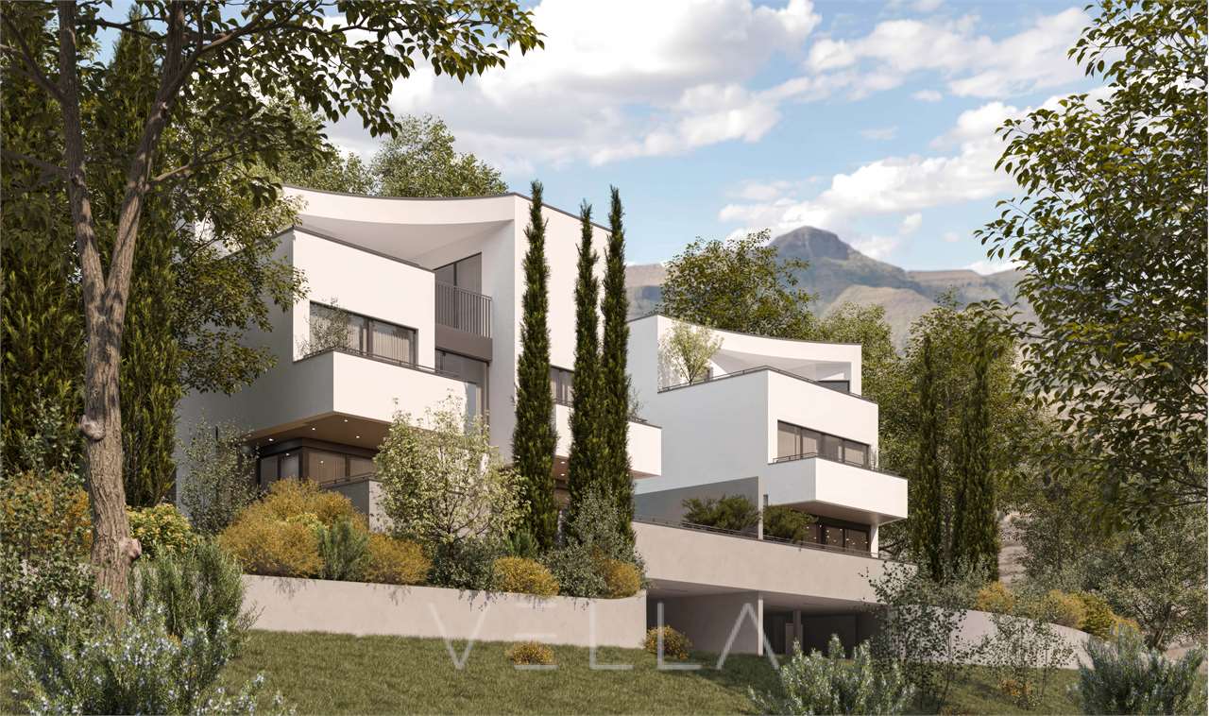
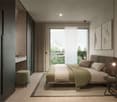
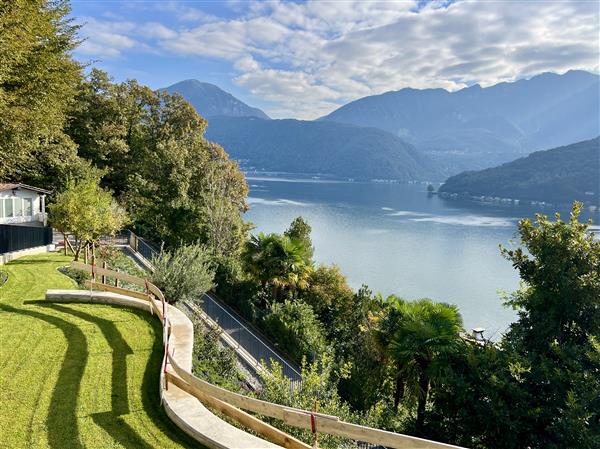
Prestigious 4.5-room villa with lake view and rooftop terrace and private boat mooring

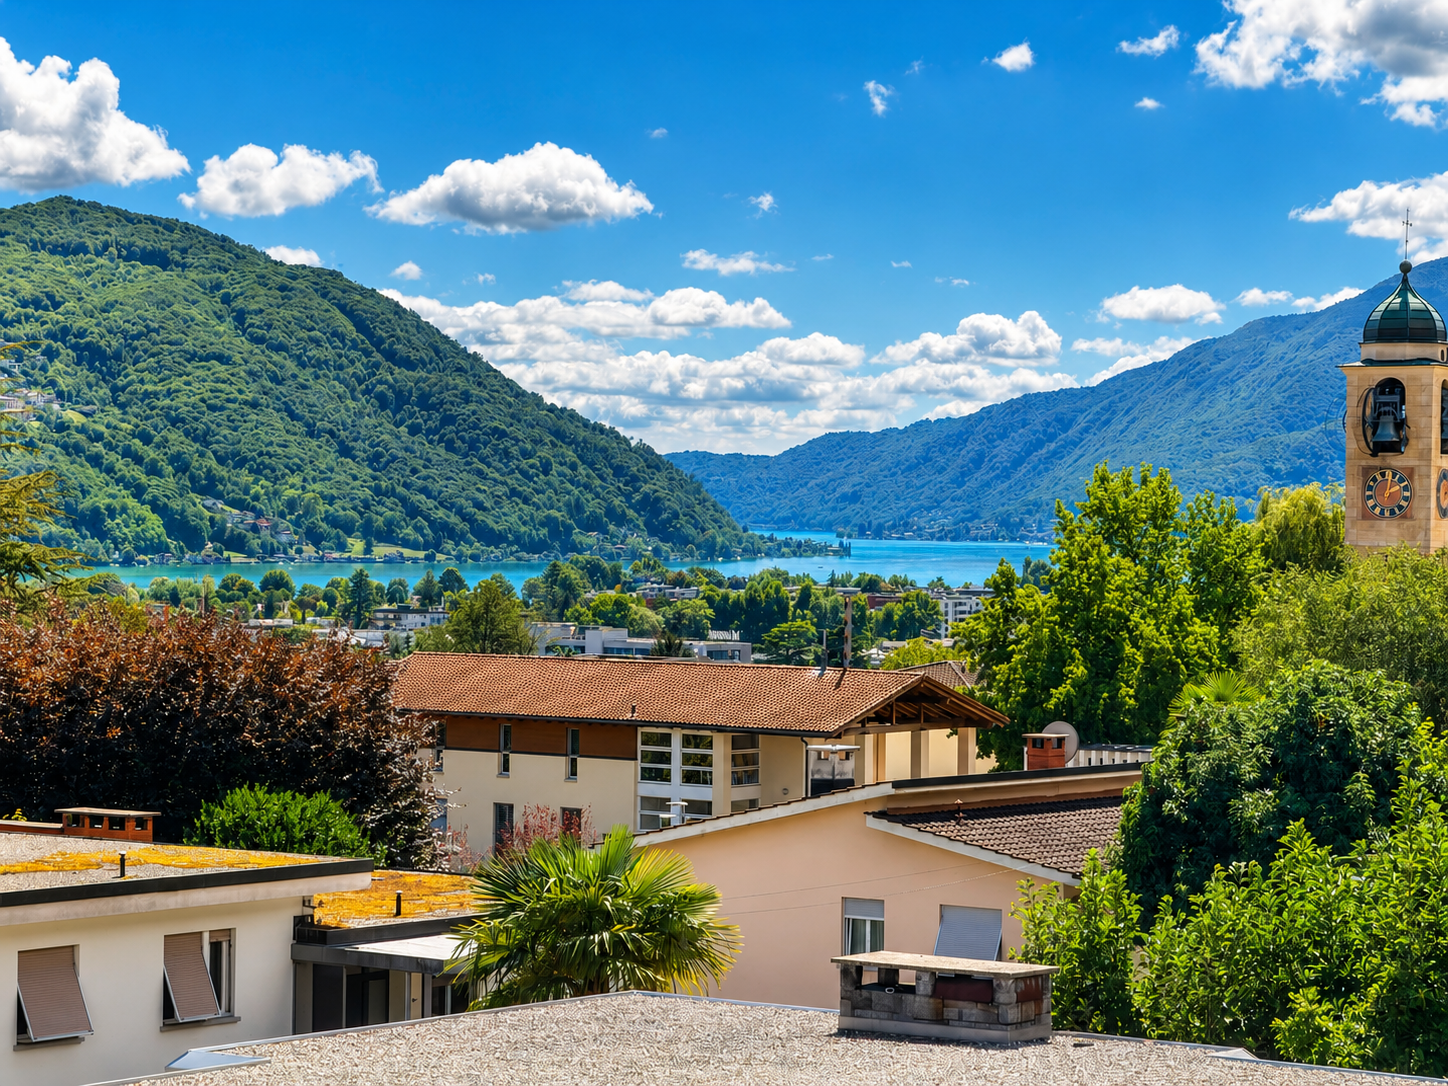
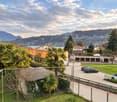
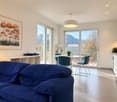
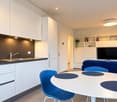
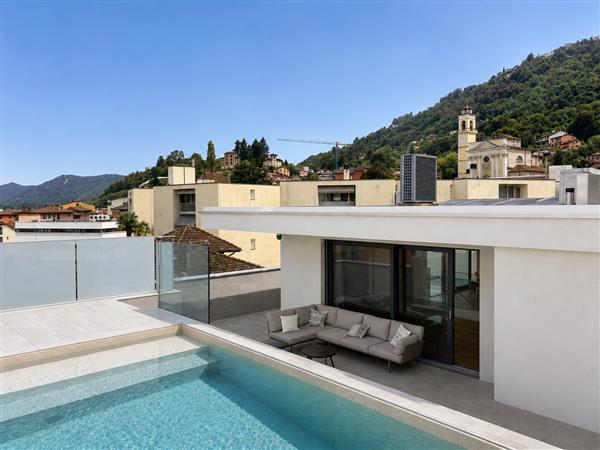
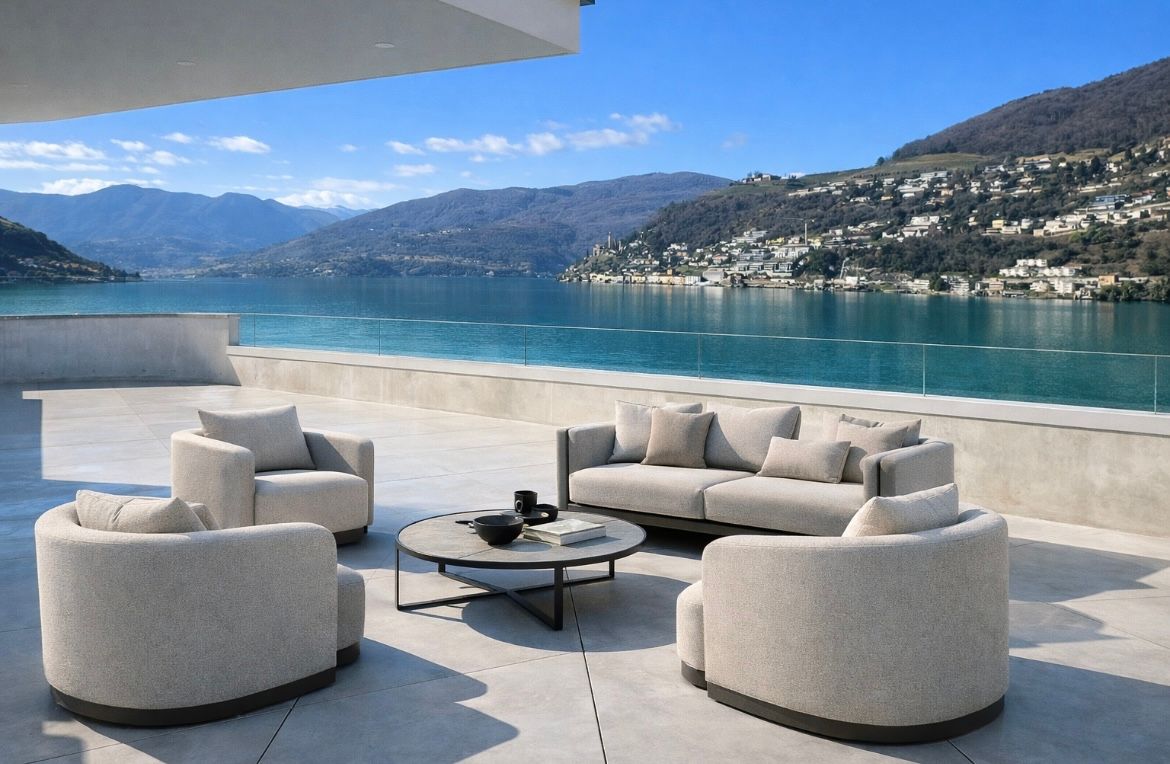
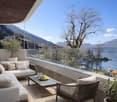
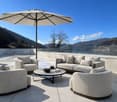
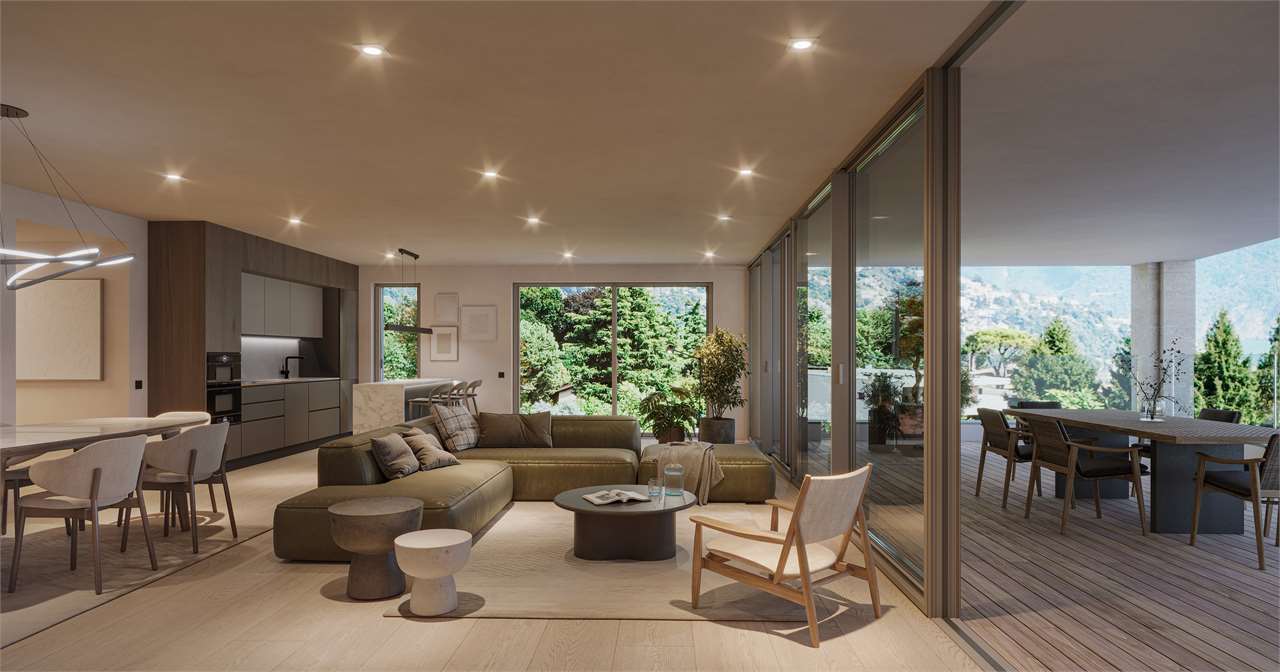
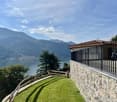
In Brusino Arsizio, a charming town in the Luganese area located on the shores of Ceresio, always appreciated for its panoramic position offering breathtaking views of Lake Lugano and for its exclusive character that makes it a privileged destination, we propose for sale a prestigious 4.5-room villa under construction.The property is situated in an exclusive and panoramic position, benefiting from a high-quality residential context with direct access to the natural beauties of the lake.The villa enjoys a truly breathtaking lake view. The panorama opens up to embrace the Ceresio and its reliefs, bringing a new natural spectacle to be admired every day.The property features a wonderful panoramic rooftop terrace, an exclusive space for unforgettable moments and to fully enjoy the beauty of the landscape.The villa is equipped with an exclusive external design jacuzzi, capable of offering exclusive relaxation moments immersed in tranquility.The open-space living room stands out for its large panoramic windows that frame the lake view and flood the rooms with natural light, creating a perfect combination between indoor and outdoor spaces and guaranteeing a bright and airy atmosphere throughout the year.The open kitchen is perfectly integrated into the living area, offering a modern and functional environment, ideal for conviviality.The property is being built with authentic luxury finishes, with an eye to contemporary architecture. The large and bright living spaces, with state-of-the-art systems and materials, are able to guarantee a very high standard of living and an avant-garde aesthetic impact.Heating is provided by an efficient autonomous system with electric heat pump and serpentine distribution, aided by elegant aluminum windows and impenetrable triple glazing. The flooring is in parquet for the living area and high-quality tiles for the bathrooms.The villa is equipped with air conditioning throughout the house, guaranteeing maximum climate comfort in every season.The highlight of the real estate solution is certainly the noble private boat mooring, a true added value for lovers of boating and the lake.The villa consists of a large living room with panoramic windows and open kitchen, three spacious bedrooms, two windowed bathrooms with shower and a blind WC bathroom, as well as the exclusive rooftop terrace with jacuzzi.Two internal parking spaces and two external parking spaces complete this unmissable offer. Delivery is expected by the end of 2025.THE ULTIMATE GIFT TO CROWN THE DREAM OF A PERFECT LIFE!!

1 / 7
4.5 rooms, 193m², CHF 2,600,000.–
via Casoro 16, 6918 Figino

Residenza Casoro, dove il lusso trova casa

Villa esclusiva Residenza CasoroLa villa della Residenza Casoro è pensata per offrire uno stile di vita moderno, elegante e funzionale, con ambienti ampi e perfettamente distribuiti su tre livelli.Il piano d'ingresso accoglie una luminosa zona living open space con cucina, sala da pranzo e soggiorno, caratterizzata da grandi vetrate che si aprono direttamente sulla spaziosa terrazza e sul giardino privato, creando una perfetta continuità tra gli spazi interni ed esterni. Sullo stesso livello è presente anche un pratico bagno ospiti.Il piano superiore è dedicato alla zona notte e ospita tre camere da letto, una delle quali con guardaroba, servite da tre bagni, per garantire il massimo comfort e la massima privacy.Al piano inferiore trovano spazio una comoda lavanderia privata, una spaziosa cantina e locali accessori, ideali per soddisfare ogni esigenza abitativa.La proprietà dispone di 192.97 m² di superficie abitabile, una terrazza di 49.30 m² e un giardino privato di 37.24 m², offrendo piacevoli spazi esterni da vivere in ogni stagione.Come tutte le unità della Residenza Casoro, anche la villa può essere acquistata come residenza primaria o secondaria e, su richiesta, può essere completata con una vasca idromassaggio privata e un'esclusiva area wellness e spa, per un'esperienza abitativa all'insegna del comfort, del benessere e della qualità.E' possibile acquistare fino a due posti auto nell'autorimessa comune (CHF 60'000 ciascuno)RIF. 3133______________________________________________Exclusive Villa Residenza CasoroThe villa at Residenza Casoro has been designed to offer a modern, elegant, and functional lifestyle, featuring spacious interiors thoughtfully arranged across three levels.The entrance floor welcomes you with a bright open-plan living area comprising a contemporary kitchen, dining space, and lounge. Large floor-to-ceiling windows provide direct access to the generous terrace and private garden, creating a seamless connection between indoor and outdoor living. A convenient guest bathroom is also located on this level.The upper floor is dedicated to the sleeping area and features three bedrooms, including a master suite with a walk-in wardrobe, as well as three bathrooms, ensuring maximum comfort and privacy.The lower level includes a private laundry room, a spacious cellar, and additional utility rooms, providing practical and versatile storage space.The property offers 192.97 m² of living space, a 49.30 m² terrace, and a 37.24 m² private garden, allowing residents to fully enjoy outdoor living throughout the year.Like all residences at Residenza Casoro, the villa is available as both a primary residence and a second home. Upon request, it can also be enhanced with a private jacuzzi and an exclusive wellness & spa area, offering an exceptional living experience focused on comfort, relaxation, and luxury.It is possible to purchase up to two parking spaces in the shared garage (CHF 60,000 each)RIF. 3133

Travel time
-
1 / 6
4.5 rooms, 147m², CHF 2,200,000.–
via Casoro 16, 6918 Figino

Residenza Casoro vista lago

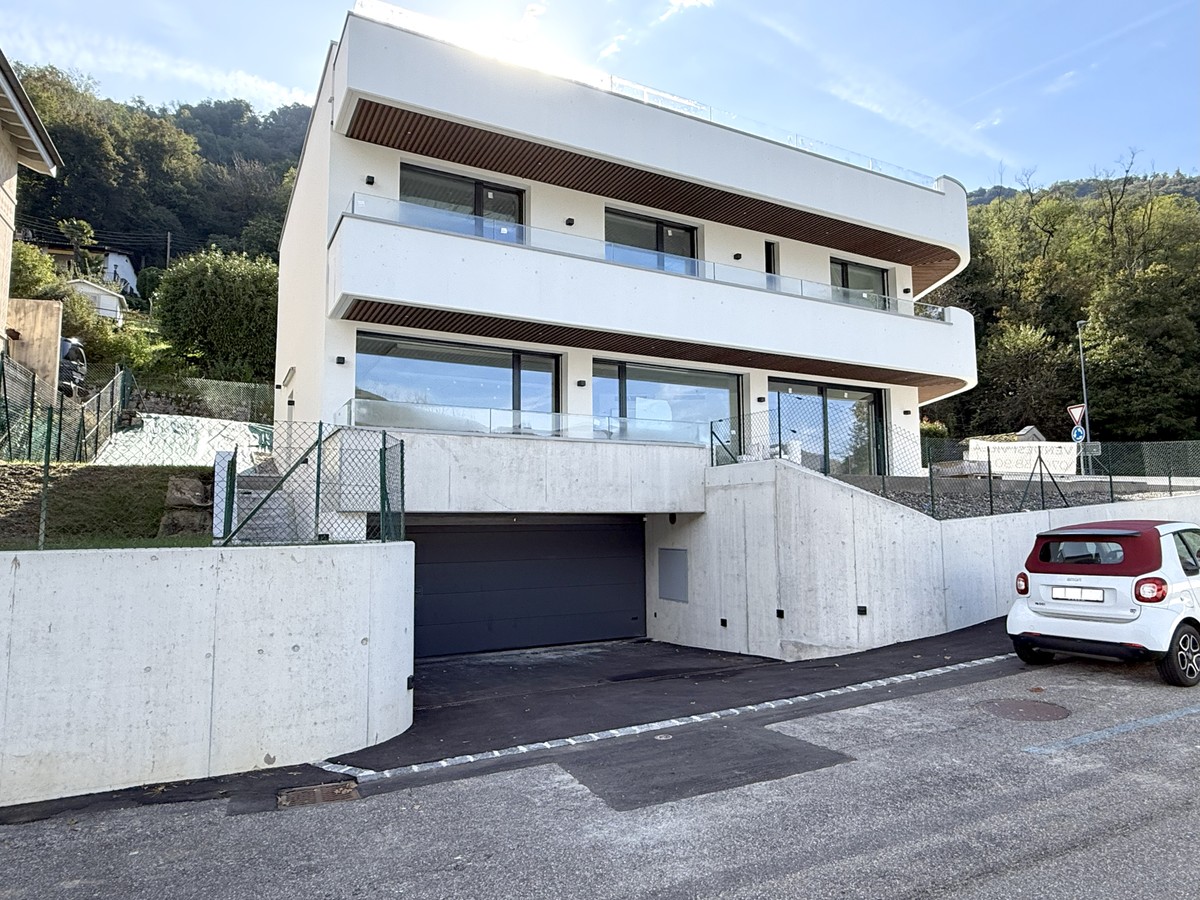
Esclusivo appartamento di 4.5 locali Residenza CasoroPensato per chi ricerca eleganza, comfort e ampi spazi esterni, questo esclusivo appartamento di 4.5 locali offre un perfetto equilibrio tra design contemporaneo, funzionalità e qualità abitativa.Il cuore dell'abitazione è rappresentato dalla luminosa zona living open space con cucina, sala da pranzo e soggiorno, caratterizzata da grandi vetrate che si aprono direttamente sulla terrazza e sul magnifico giardino privato di 164.68 m², ideale per vivere momenti di relax, convivialità e benessere all'aria aperta.La zona notte comprende tre camere da letto, tra cui una camera padronale con guardaroba, servite da tre bagni, studiati per garantire il massimo comfort e la giusta privacy.Completano la proprietà una lavanderia privata, una spaziosa cantina di 49.39 m² e locali accessori che rendono l'abitazione ancora più funzionale e versatile.L'appartamento dispone di una superficie abitabile di 146.88 m², una terrazza di 29.76 m², una lavanderia di 28.28 m²e un ampio giardino privato che rappresenta uno dei principali punti di forza della proprietà.Come tutte le unità della Residenza Casoro, anche questo appartamento è acquistabile sia come residenza primaria sia come residenza secondaria. Su richiesta, è inoltre possibile completare la proprietà con una vasca idromassaggio privata e un'esclusiva area wellness & spa, per vivere ogni giorno un'esperienza abitativa all'insegna del comfort, del relax e dell'eleganza.E' possibile acquistare fino a due posti auto nell'autorimessa comune (CHF 60'000 ciascuno).RIF. 3130______________________________________________Exclusive 4.5-Room Apartment Residenza CasoroDesigned for those seeking elegance, comfort, and generous outdoor living, this exclusive 4.5-room apartment perfectly combines contemporary design, functionality, and premium living quality.The heart of the home is the bright open-plan living area featuring a modern kitchen, dining space, and lounge. Large floor-to-ceiling windows open directly onto the private terrace and the impressive 164.68 m² private garden, creating the perfect setting for relaxation, outdoor dining, and entertaining.The sleeping area offers three bedrooms, including a master bedroom with a walk-in wardrobe, complemented by three bathrooms designed to provide maximum comfort and privacy.The property also includes a private laundry room, a spacious 49.39 m² cellar, and additional utility space, making the home both practical and versatile.The apartment features 146.88 m² of living space, a 29.76 m² terrace, a 28.28 m² private laundry room, and a beautifully landscaped private garden, one of the property's most outstanding features.Like all residences at Residenza Casoro, this apartment is available as both a primary residence and a second home. Upon request, it can also be enhanced with a private jacuzzi and an exclusive wellness & spa area, offering a truly exceptional lifestyle focused on comfort, relaxation, and luxury.It is possible to purchase up to two parking spaces in the shared garage (CHF 60,000 each).REF. 3130
Travel time
-
1 / 8
4.5 rooms, 137m², CHF 1,850,000.–
via Casoro 16, 6918 Figino

Figino, nuova residenza Casoro vista lago

Esclusivo appartamento di 4.5 locali Residenza CasoroProgettato per offrire il perfetto equilibrio tra eleganza, comfort e funzionalità, questo esclusivo appartamento di 4.5 locali si distingue per gli ambienti luminosi, gli spazi ben distribuiti e la perfetta continuità tra interno ed esterno.Il cuore della casa è l'ampia zona living open space, composta da cucina moderna, sala da pranzo e soggiorno, che grazie alle grandi vetrate si apre direttamente sulla terrazza e sul giardino privato, creando un ambiente ideale per rilassarsi e vivere piacevoli momenti all'aperto.La zona notte ospita tre camere da letto, tra cui una camera padronale con guardaroba, servite da tre bagni, garantendo il massimo comfort e la giusta privacy per tutta la famiglia.La proprietà dispone inoltre di una lavanderia privata, di una spaziosa cantina e di generosi spazi esterni, con una terrazza di 30.58 m² e un giardino privato di 63.10 m², perfetti per vivere appieno ogni stagione.Con una superficie abitabile di 137.68 m², l'appartamento può essere acquistato sia come residenza primaria sia come residenza secondaria. Su richiesta, è inoltre possibile personalizzare l'abitazione con una vasca idromassaggio privata e un'esclusiva area wellness e spa, per un'esperienza abitativa all'insegna del relax, del benessere e della qualità.E' possibile acquistare fino a due posti auto nell'autorimessa comune (CHF 60'000 ciascuno).RIF. 3131___________________________________________________________Exclusive 4.5-Room Apartment Residenza CasoroDesigned to offer the perfect balance of elegance, comfort, and functionality, this exclusive 4.5-room apartment stands out for its bright interiors, well-designed layout, and seamless connection between indoor and outdoor living.At the heart of the home is a spacious open-plan living area featuring a contemporary kitchen, dining area, and lounge. Large floor-to-ceiling windows open directly onto the private terrace and garden, creating the perfect setting for relaxation and outdoor entertaining.The sleeping area comprises three bedrooms, including a master suite with a walk-in wardrobe, served by three bathrooms, ensuring maximum comfort and privacy for the whole family.The property also includes a private laundry room, a spacious cellar, and generous outdoor areas, with a 30.58 m² terrace and a 63.10 m² private garden, ideal for enjoying every season.With a living area of 137.68 m², the apartment is available as both a primary residence and a second home. Upon request, it can also be customized with a private jacuzzi and an exclusive wellness & spa area, offering a unique lifestyle focused on relaxation, well-being, and quality.It is possible to purchase up to two parking spaces in the shared garage (CHF 60,000 each).REF. 3131

Travel time
-
1 / 13
4.5 rooms, 325m², CHF 2,890,000.–
Via Cioss 43, 6952 Canobbio

Elegance and Panoramic View: Two Unique Villas

In the municipality of Canobbio, in a privileged residential position, two villas with modern and refined design will be born, designed to enhance the splendid view of the Gulf of Lugano and the city. The hillside location guarantees tranquility and privacy, while being a short distance from schools, walks, and the vibrant city of Lugano. Each villa is characterized by bright spaces and modern design, intended to offer a high level of comfort and residential well-being. The interiors can still be personalized according to the customer's preferences. Each property has an internal elevator, which allows comfortable access to all floors of the accommodation.The villas are divided as follows: The basement is designed for maximum functionality, with a large garage for 3 cars, a large storage room, a technical room, and a convenient direct access to the accommodation. On the ground floor, there is the beautiful double-height living area, equipped with a kitchen and dining area, which opens directly onto the terrace with its own pool, creating the perfect environment for relaxation and outdoor leisure. On the first floor, there is a cozy sleeping area, composed of two bedrooms with a view and a bathroom.The top floor is dedicated to the master suite with en-suite bathroom, which guarantees comfort and privacy. From here, you can access a magnificent panoramic terrace, an exclusive space ideal for outdoor relaxation, with a beautiful view that further enhances the accommodation.The ideal solution for those looking for an exclusive and quiet environment, just a few steps from all services. Additionally, it is currently possible to obtain a secondary residence for one of the villas, making the offer even more interesting.Villa A - 4.5 rooms - Living area (SUL): 170 m²- Land: 294 m²- Terraces: 80 m²- Green area: 106.5 m²- Service rooms: 39.5 m²- Pool: 18.5 m²- Garage: 60 m² Sales price: 2'890'000.- CHF (excluding pool)Villa B- 4.5 rooms- Living area (SUL): 181 m²- Land: 408.5 m²- Terraces: 61 m²- Green area: 242.5 m²- Service rooms: 44.2 m²- Pool: 18.5 m² - Garage: 58 m² Sales price: 2'990'000.- CHF (excluding pool)_____________________________________________

Travel time
-
1 / 14
3.5 rooms, 98m², CHF 1,195,000.–
Viale Cassarate 6A, 6900 Lugano

Viale Cassarate New Residenza Domus Adriana

Elegant residence in one of the most sought-after areas of the city of Lugano, with services and leisure infrastructure just a few steps away.We offer 3.5-room apartments with balcony or private garden for sale in a building with only 9 residential units.The project includes a garage on the lower floor with parking spaces and cellars. The parking spaces are equipped with a device for charging electric vehicles.The apartment on the ground floor has a private garden, the apartments on the upper floors have a balcony.Some units can be sold as second homes.The attention paid to structural, constructive and architectural aspects, as well as high sustainable quality, makes it a unique project of its kind.Modern and technological interior design, domotic system.Careful details and high-quality materials. Parquet flooring, large ceramic formats for bathroom cladding, sliding interior doors, armored doors, alarm system device, high-performance thermal and acoustic insulation, electric shutters and sun protection. Heating and cooling system with underfloor heating and heat pump. Dehumidification system. Photovoltaic system. Electrified system with badge for regulating common accesses.Ground floor, 3.5-room apartment, 90.00 m², garden 53.00 m²Total commercial area 97.95 m²Comprising entrance with wardrobe, living room with open kitchen and access to the private garden. Corridor, master bedroom, second bedroom, bathroom with shower, second bathroom with shower and washing machine. Garden.2nd and 3rd floor, 3.5-room apartments, 88.00 m², balcony 4.35 m²Total commercial area 90.18 m²Comprising entrance with wardrobe, living room with open kitchen and direct access to the balcony. One bathroom with shower and washing machine. Corridor, master bedroom with private bathroom, second bedroom.The offer of the apartments is completed by a basement, kitchen furniture, bathroom furniture, wardrobe and washing machine and dryer.Parking space in the garage CHF 125,000Website https://domus46.ch/

Travel time
-
1 / 16
4.5 rooms, 120m², CHF 1,470,000.–
Viale Cassarate 6A, 6900 Lugano

Viale Cassarate New Domus Adriana Residence

Elegant residence in one of the most sought-after areas of the city of Lugano, with services and leisure facilities just a few steps away.We offer 4.5-room apartments for sale, with comfortable loggias or private gardens, in a building with only 9 residential units.The project includes a garage on the lower floor, with parking spaces and cellars. The parking spaces are equipped with facilities for charging electric vehicles.The apartment on the ground floor has a private garden, the apartments on the upper floors are equipped with loggias.Some units can be sold as secondary residences.The attention paid to the structural, constructive and architectural aspects, as well as the high sustainable quality, make it a unique project of its kind.Modern and technological interior design, domotic system.Attention to detail and high-quality materials. Parquet flooring in precious wood, large ceramic formats for bathroom cladding, sliding interior doors, armored doors, alarm system preparation, high-performance thermal and acoustic windows, electric blinds and sunshades. Heating and cooling system with underfloor heating and heat pump. Dehumidification system. Photovoltaic system. Electrified system with badge for regulating common accesses.Ground floor, 4.5-room apartment, 123.00 m², garden 124.00 m²Total commercial area 141.60 m²Comprising entrance with wardrobe, living room with open kitchen and access to the private garden. One bedroom or study. Corridor, master bedroom, third bedroom, bathroom with shower, second bathroom with shower and washing machine. Garden1st-2nd-3rd floor, 4.5-room apartments, 112.00 m², loggia 14.80 m²Total commercial area 119.40 m²Comprising entrance with wardrobe, living room with open kitchen and direct access to the large loggia. One bedroom or study, bathroom with shower and washing machine, corridor, master bedroom with private bathroom and shower, third bedroom.The offer of the apartments is completed by a private cellar, the kitchen furniture, the bathroom equipment, the wardrobe and the washing machine and dryer.Parking space in the garage CHF 125,000Website https://domus46.ch/

Travel time
-
1 / 6
4.5 rooms, 124m², CHF 980,000.–
Via Cademario 17, 6934 Bioggio

New 4.5-room apartment in Bioggio with large covered portico

In Bioggio, in a quiet and well-connected location to Lugano, we offer a new 4.5-room apartment on the first floor directly from the builder. The apartment offers 124.10 m² of living space, a bright living area with open kitchen and a large covered portico of 21.70 m², ideal as a natural extension of the living room. The residence, currently under construction and expected to be completed on 30.10.2026, stands out for its high energy efficiency, floor cooling, customizable finishes, and the possibility of purchase also as a secondary residence.Internal distributionThe apartment consists of: • entrance • living room with open kitchen • master bedroom • 2 single rooms • 2 bathrooms • laundry room • covered portico • private cellar of 8.05 m² Comfort and energy efficiencyThe construction is designed according to high-quality standards, with particular attention to energy saving and living comfort.The residence has: • energy efficiency class CECE A • solar panel system of 12.8 kW • air-water heat pump • floor heating and cooling • dehumidification system • high-performance thermal insulation • ventilated facade • elevator Finishes and featuresThe apartment offers modern and customizable finishes, with the possibility of being assisted in the choice of interiors.Among the main features: • wood-aluminum windows with triple glazing • large floor-to-ceiling sliding doors • glass railings • modern, fully equipped kitchen • customizable finishes • designer assistance for interior selection Parking and accessoriesThe private cellar is included in the price.There are also 2 covered parking spaces available at a price of CHF 50,000 each.This solution is ideal as a primary residence, secondary residence, or investment, also thanks to the particularly advantageous tax multiplier of the Bioggio municipality.

Travel time
-
1 / 23
4 rooms, 200m², CHF 1,674,000.–
6928 Manno

Refined Contemporary Villa with New Construction and Private Garden

Design Villa with New Construction and Private Garden In Manno, a renowned residential area perfectly connected to Lugano, we propose for sale a newly built high-standard villa with a private garden, ideal for those seeking comfort in a strategic location.In one of the most sought-after residential areas of the Luganese, a refined project comes to life, consisting of four single-family villas of high standing, immersed in greenery.The proposed villa enjoys a dominant and sunny position, with a splendid open view of the valley. The architecture is contemporary, elegant, and functional, designed to maximize natural light, privacy, and living comfort.The interiors are distinguished by large glass surfaces, airy spaces, and high-quality finishes, creating a sophisticated and welcoming atmosphere.The living area develops into a large open space with a modern kitchen and direct access to the terrace, an ideal space for relaxation or conviviality in the open air.The sleeping area offers generous bedrooms, many of which have an en-suite bathroom, ensuring privacy and comfort for all family members.A residential solution designed for those who want a new, elegant, and sustainable villa, immersed in nature but perfectly connected to city life.Covered parking spaces, state-of-the-art heating systems, high energy efficiency, materials, and construction details of a high level.The images presented represent a visual projection of the property's potential. The furniture and fittings shown are examples of possible interpretation of the spaces.For information and visits:Simone MezzapesaEBUYHOUSECell. +41 76 425 03 34Office +41 91 225 69 99

1 / 23
4 rooms, 210m², CHF 2,900,000.–
6827 Brusino Arsizio

Design villa in a unique position with breathtaking lake view and private dock

Exclusive Design Villa on the lakefront with private dock There are places that are not just inhabited, this exclusive villa proposed for sale is one of those rare places where time seems to slow down and every glance towards the lake gives a new emotion.In a position with breathtaking panorama and preserved, this prestigious residence is born, designed for those who seek more than just a simple house with multifunctional spaces and environments that can transform, leaving fantasy to give shape to your desires.The large windows frame the lake like a picture in continuous motion. Natural light envelops the spaces throughout the day, creating a warm and welcoming atmosphere.The kitchen with central island cooking is modern and perfectly integrated, the place where moments, fragrances, and flavors are born, the convivial heart of the home, designed to share.From the living room, you access a panoramic terrace, a suspended corner between sky and water, where you can relax, letting yourself be cradled by the reflections of the lake and the silence that surrounds it.The sleeping area welcomes three bedrooms, including a master suite with integrated wardrobe and private bathroom, in addition to a second elegant and windowed bathroom.The rooftop terrace is a magical place, extended as much as the entire house, with an open lake view and without boundaries. Predisposed for outdoor kitchen and barbecue, it is the perfect scenario for dinners under the stars and toasts at sunset.The villa has a private dock, an element of extraordinary value that makes this property even more exclusive. Direct access to the lake, capable of elevating the living experience and significantly increasing the value and prestige of the property.Access through a double garage with two parking spaces, flanked by two other external parking spaces.This is not just a villa, it's a choice of beauty.The images presented represent a visual projection of the potential of the property. The furniture and fittings shown are examples of possible interpretation of the spaces.For information, you can also contact us at the following addresses:MEZZAPESA SIMONEReal estate consultantnatel: +41 76 425 03 34EBUYHOUSEoffice: +41 91 225 69 99

1 / 22
  • Balcony / Terrace
  • Quiet neighborhood
9 rooms, 235m², CHF 1,390,000.–
6806 Sigirino

NUOVO PROGETTO RESIDENZIALE DI 3 UNITA' ABITATIVE

A Sigirino, in posizione comoda e ben collegata, un edificio esistente è oggetto di completa riattazione e ampliamento, dando origine a una residenza di 3 unità abitative (superficie totale ca. 250 m², oltre a cantine e locale tecnico): • due appartamenti al piano terreno 1,5 - 34mq e 2,5 locali - 64 mq • un ampio appartamento di 5,5 locali - 143 mq • cantine-locale tecnico Gli appartamenti al piano terreno offrono una zona giorno open space affacciata sul giardino di pertinenza, camere ben organizzate e servizi funzionali, ideali per chi cerca un rapporto diretto con l’esterno.Il 5,5 locali dispone di un’ampia zona giorno con cucina e salone, servizio ospiti, quattro camere e tre bagni di cui uno en suite; le altezze interne permettono inoltre, di ricavare una mansarda da destinare a studio, locale hobby o camera aggiuntiva.Oggi potrete modificare la distribuzione interna e le dimensioni delle singole unità, personalizzando finiture e spazi secondo le proprie esigenze.Soluzioni architettoniche moderne, buon standard energetico, cantine private, posti auto esterni, giardino e bosco annesso completano questa proprietà.Non esitate a contattarci per ricevere maggiori informazioni ed organizzare una visita sul posto, saremo lieti di mostrarvi il progetto in dettaglio.-----------------------------------------------Neues Projekt für 3 WohneinheitenIn Sigirino, in günstiger Lage und mit guter Anbindung, wird ein bestehendes Gebäude komplett renoviert und erweitert, wodurch eine Wohnanlage mit 3 Wohneinheiten entsteht (Gesamtfläche ca. 250 m², und noch Keller und Technikraum): • zwei Wohnungen im Erdgeschoss mit 1,5 bis 34 m² und 2,5 Zimmern mit 64 m² • eine geräumige Maisonette-Wohnung mit 5 Zimmern und 143 m² • Keller-Technikraum Die Wohnungen im Erdgeschoss bieten einen offenen Wohnbereich mit Blick auf den dazugehörigen Garten, gut organisierte Zimmer und funktionale Einrichtungen, ideal für diejenigen, die einen direkten Bezug zum Außenbereich suchen.Die Maisonette-Wohnung verfügt über einen großen Wohnbereich mit Küche und Wohnzimmer, Gästetoilette, vier Schlafzimmern und drei Badezimmern, davon eines en suite; die hohen Innenräume ermöglichen es außerdem, einen Dachboden als Arbeitszimmer, Hobbyraum oder zusätzliches Schlafzimmer zu nutzen.Heute können Sie die Innenaufteilung und die Größe der einzelnen Einheiten ändern und die Ausstattung und Räume nach Ihren Bedürfnissen individuell gestalten.Moderne architektonische Lösungen, guter Energiestandard, private Keller, Aussenparkplätze, Garten und angrenzender Wald runden dieses Anwesen ab.Kontaktieren Sie uns gerne für weitere Informationen und um einen Besichtigungstermin zu vereinbaren. Wir freuen uns, Ihnen das Projekt im Detail vorzustellen.

  • Balcony / Terrace
  • Quiet neighborhood
1 / 15
  • Parking space
  • Balcony / Terrace
  • View
  • +2
5.5 rooms, CHF 880,000.–
6806 Sigirino

NUOVA COSTRUZIONE: CARATTERISRICO 5,5 LOCALI IMMERSO NELLA NATURA

A Sigirino, in posizione comoda e ben collegata, proponiamo un esclusivo appartamento con soppalco di 5,5 locali inserito in un edificio di sole 3 unità abitative.L’unità, di circa 143 m², si distingue per gli spazi generosi e ben distribuiti: un’ampia zona giorno con cucina e salone, servizio ospiti, quattro camere e tre bagni, di cui uno en suite. Le altezze interne offrono inoltre la possibilità di realizzare una mansarda, ideale come studio, locale hobby o camera aggiuntiva.La proprietà si completa con cantina privata, posti auto esterni, giardino e bosco annesso.Essendo ancora in fase di sviluppo, vi è la possibilità di personalizzare la distribuzione interna e le finiture, creando una soluzione su misura secondo le proprie esigenze.Una proposta ideale per chi cerca spazio, tranquillità e qualità abitativa in una residenza di poche unità.Non esitate a contattarci per ricevere maggiori informazioni o per organizzare una visita: saremo lieti di presentarvi il progetto in ogni dettaglio.______________________________________________________________________NEUBAU: Charakteristisches 5,5-Zimmer-Duplex inmitten der NaturIn Sigirino, in verkehrsgünstiger Lage mit guter Anbindung, bieten wir eine exklusive 5-Zimmer-Maisonettewohnung in einem Gebäude mit nur 3 Wohneinheiten an.Die ca. 143 m² grosse Einheit zeichnet sich durch grosse und gut aufteilte Räume aus: einen weitläufigen Wohnbereich mit Küche und Wohnzimmer, ein Gäste-WC, vier Schlafzimmer und drei Badezimmer, davon eines en suite. Die hohen Decken bieten zudem die Möglichkeit, einen Dachboden auszubauen, der sich ideal als Arbeitszimmer, Hobbyraum oder zusätzliches Schlafzimmer eignet.Zur Immobilie gehören ein privater Keller, Aussenparkplätze, ein Garten und ein angrenzendes Waldstück.Da sich das Projekt noch in der Entwicklungsphase befindet, besteht die Möglichkeit, die Raumaufteilung und die Ausstattung individuell anzupassen und so eine auf die eigenen Bedürfnisse zugeschnittene Lösung zu schaffen.Ein ideales Angebot für alle, die Platz, Ruhe und Wohnqualität in einer Wohnanlage mit wenigen Einheiten suchen.Zögern Sie nicht, uns zu kontaktieren, um weitere Informationen zu erhalten oder einen Besichtigungstermin zu vereinbaren: Wir freuen uns darauf, Ihnen das Projekt in allen Details vorzustellen.

  • Parking space
  • Balcony / Terrace
  • View
  • +2
1 / 7
  • Elevator
3.5 rooms, 100m², CHF 890,000.–
Via Verdella 8, 6942 Savosa

Modern 3.5-room apartment in residential area

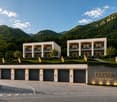
In the sought-after municipality of Savosa, in a quiet residential area just 5 km from the center of Lugano, the new and exclusive Residenza Lema 2 will be built by the end of 2027, a modern residential project in a strategic location, convenient to all major services such as schools, supermarkets, banks, and highway connections.The residence will consist of only five residential units with 3.5 rooms, designed to offer a high quality standard, privacy, and comfort. Some apartments on the ground floor will also benefit from large private gardens, true exclusive green spaces where you can live moments of relaxation in total tranquility.The architecture is distinguished by its contemporary and elegant style, enhanced by a refined facade in white travertine marble and generous green areas surrounding the building, creating a harmonious and pleasant environment.Great attention has been paid to sustainability and energy efficiency: the building will be equipped with state-of-the-art systems, including an air-water heat pump, photovoltaic panels, triple glazing, and thermal insulation with an 18 cm thick thermal insulation system, guaranteeing reduced consumption and high living comfort in every season.We offer 3.5-room apartments with an internal surface area of approximately 92 sqm and a pleasant terrace of approximately 30 sqm. The interior spaces are designed to offer functionality and elegance, with an entrance hall equipped with wall cabinets, two bathrooms with shower, one of which has a preparation for a washing/drying column, and a bright living area with open-plan kitchen that opens onto a large living room with direct access to the covered terrace. The units on the ground floor also have a private garden, available in different sizes, up to approximately 205 sqm.The sleeping area is well distributed and includes a comfortable master bedroom and a second room ideal as a bedroom or study.Each apartment will be equipped with underfloor heating with also summer cooling function, as well as with a preparation for air conditioning, ensuring a high level of living comfort throughout the year.A private cellar, a common area for bicycles and motorcycles, and parking spaces in the underground garage, available at a price of CHF 40,000.- each, complete the property.Possibility of purchasing the property as a secondary residence.Sales price from CHF 890,000.-
  • Elevator
Travel time
-
1 / 8
  • Balcony / Terrace
  • Elevator
4.5 rooms, 150m², CHF 1,350,000.–
Verdella 6, 6942 Savosa

4.5-room new building apartment for sale with garden

In the renowned municipality of Savosa, in a quiet and sought-after residential area, just 5 km from the center of Lugano, the prestigious Residenza Lema will arise by early 2028, an exclusive residential project embedded in a comfortable environment with all major services, including schools, supermarkets, banks, and highway connections.The residence will consist of only five residential units with 4.5 rooms, designed to provide privacy, comfort, and a high standard of living. Some ground-floor apartments will also offer the privilege of having private gardens, ideal for living moments of relaxation in total tranquility.The architectural project stands out for its contemporary and elegant style, enhanced by a refined facade in white travertine marble and large green areas surrounding the building, creating a harmonious and prestigious environment.Great attention has been paid to energy efficiency and innovation: the building will be equipped with state-of-the-art systems, including an air-water heat pump, photovoltaic panels, triple glazing, and thermal insulation with an 18 cm thick coat, ensuring reduced consumption, sustainability, and maximum living comfort.We propose a 4.5-room apartment with an internal area of approximately 137 sqm and a pleasant covered terrace of 28 sqm and a private garden of 117 sqm. The spaces have been carefully designed to offer functionality and elegance: the entrance features wall-to-wall closets, alongside a guest bathroom and a room with preparation for washing machine/dryer. The daytime area, bright and well-proportioned, develops around an open kitchen that opens onto a large living room with direct access to the covered terrace and garden.The nighttime area is well separated and includes a master bedroom with en-suite bathroom and walk-in closet, as well as two additional bedrooms, ideal for family, guests, or study.Each apartment will be equipped with underfloor heating with also summer cooling function and preparation for air conditioning, ensuring high living comfort throughout the year.A private cellar, a common area for bicycles and motorcycles, and parking spaces in the underground garage, available at a price of CHF 40,000.- each, complete the offer.Asking price from CHF 1,350,000.-

  • Balcony / Terrace
  • Elevator
Travel time
-

Suggested properties for you based on search results

Other interesting objects