764 results - Buy a new build apartment: District Lugano

1 / 11
  • Elevator
4.5 rooms, 220m², CHF 1,740,000.–
Bosco limoscmè, 6900 Lugano

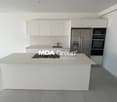
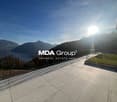
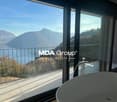
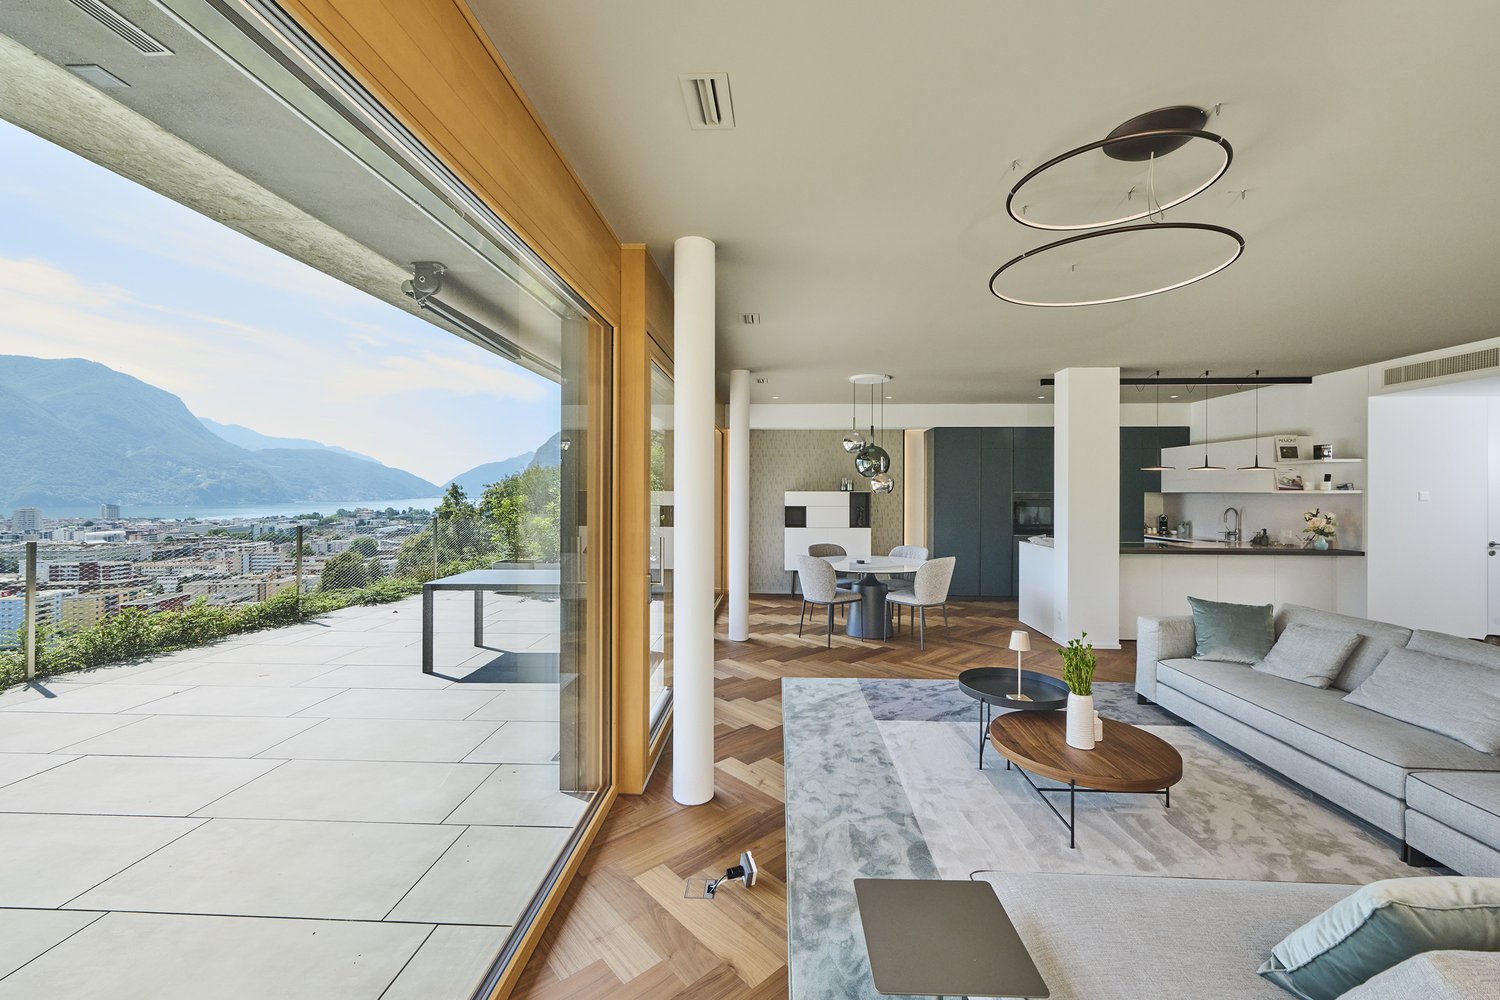
Exclusive 4.5-room attic with large terrace and lake view

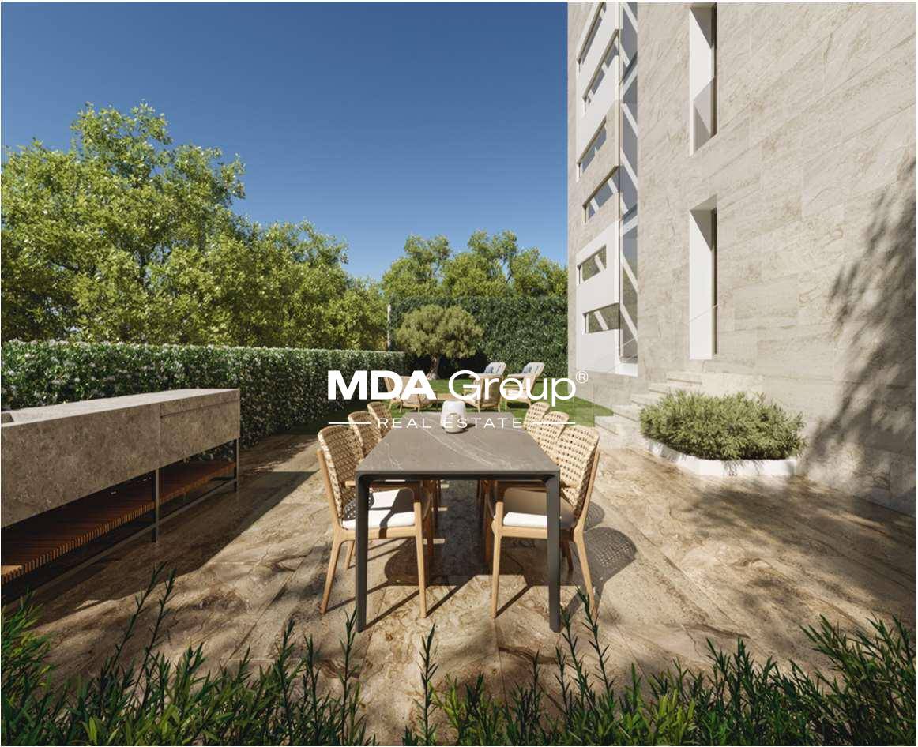
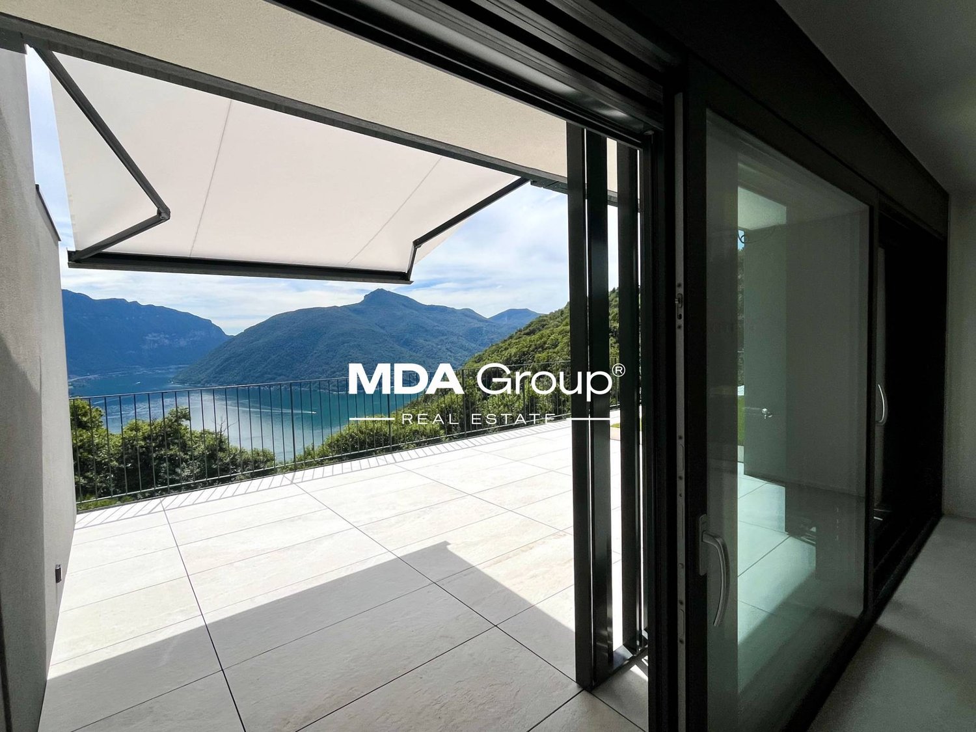
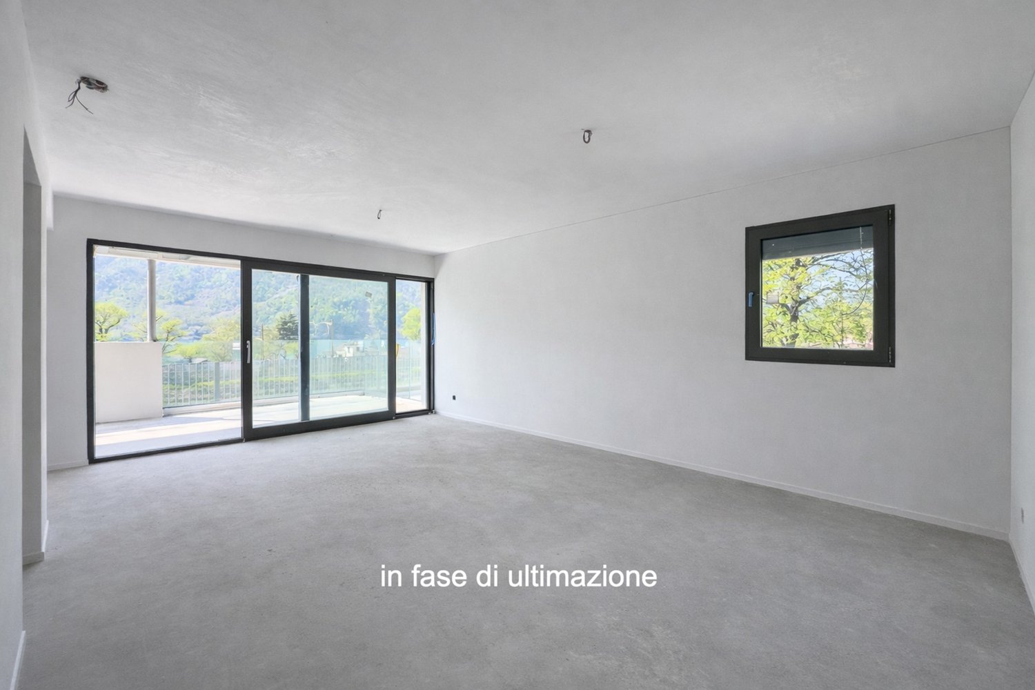
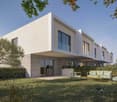
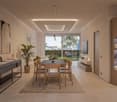
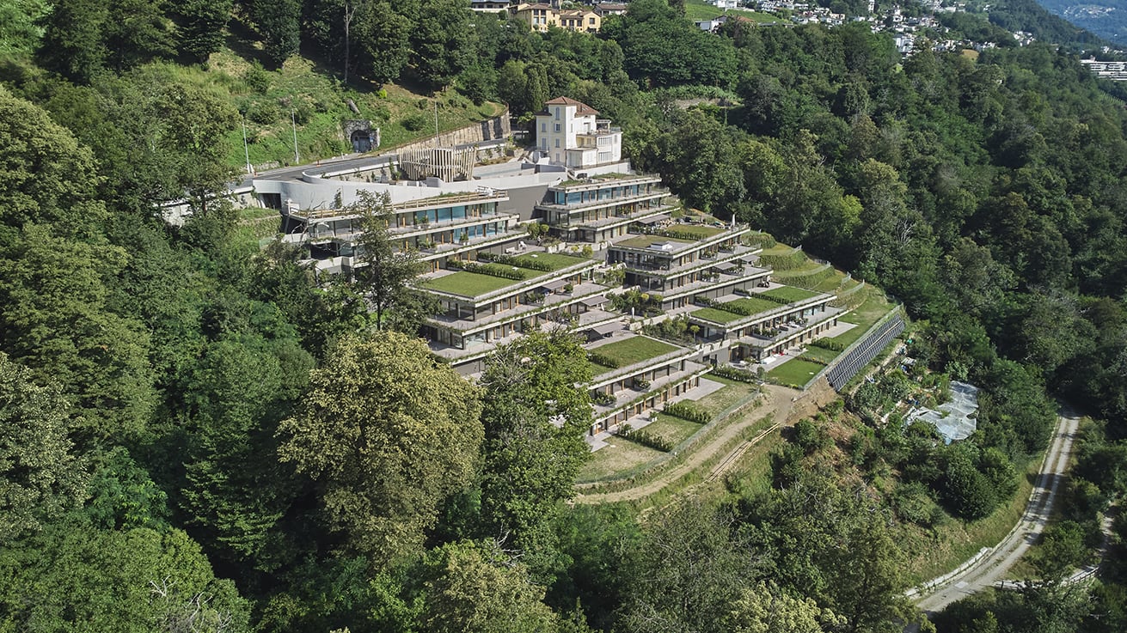
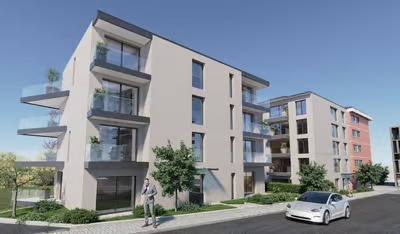
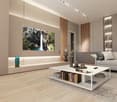
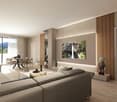
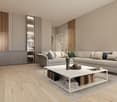
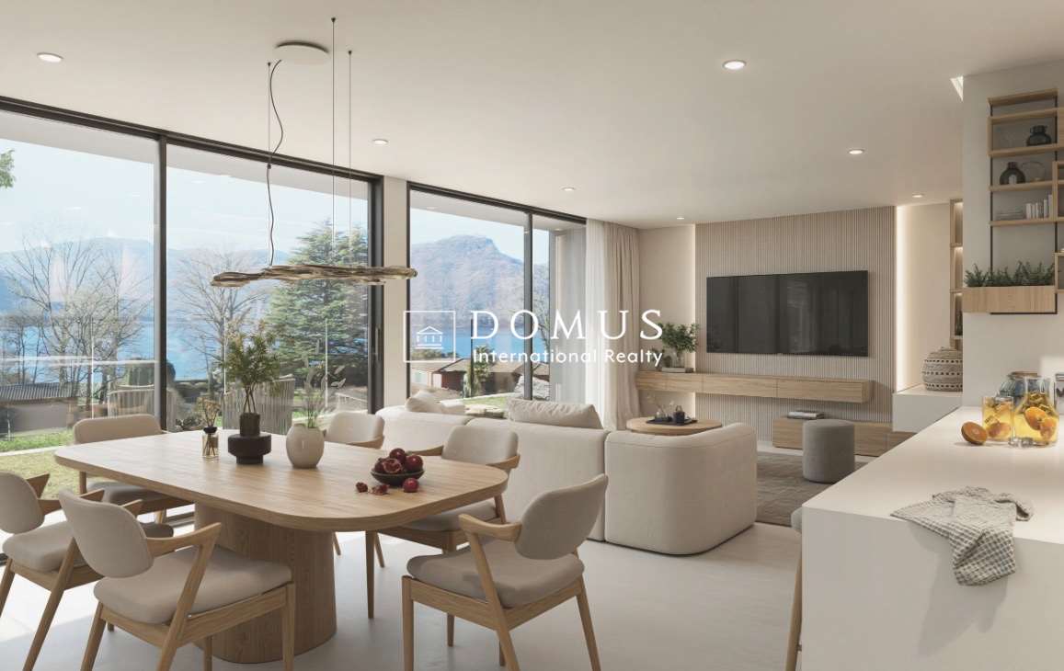
In a privileged hillside location, facing south and with a breathtaking view of Lugano and the lake, just 8 km from the city center, the new Residenza Sofia is born, located in a quiet and well-served area, in the immediate vicinity of schools, supermarkets, banks, and the highway junction.The residence will be completed by the end of 2026 and will include only 8 exclusive apartments, available in 2.5, 3.5, and 4.5 room types, some with a private garden, designed according to modern, elegant, and high-standard criteria.The building stands out for its refined architectural character, enhanced by a facade in white travertine marble, the surrounding large green areas, and the magnificent panoramic view.The construction will be equipped with state-of-the-art systems, including an air-water heat pump, photovoltaic panels for electricity production, triple-glazed windows, and thermal insulation with an 18 cm thick coat, ensuring high energy efficiency, significant reduction of energy consumption, and low environmental impact.The exclusive 4.5-room attic, located on the top floor, offers an internal surface area of 200 sqm and a covered terrace of 42 sqm. Access to the apartment is directly via a private elevator, which leads to a large entrance hall with cloakroom, built-in wardrobes, and a guest bathroom with laundry room.The day area, approximately 60 sqm, is characterized by a bright living area with open-plan kitchen and spacious living room, both with direct access to the covered terrace, ideal for relaxation and conviviality.The night area, well separated, includes a windowed bathroom with shower, a service room, a large room with direct access to the balcony, and a master room with walk-in closet and en-suite bathroom.Each apartment will also be equipped with underfloor heating with pipes that also allow summer cooling, as well as preparation for air conditioning.The property is completed by a private cellar, a common area for motorcycles and bicycles, and several parking spaces in the underground garage available at a price of CHF 40,000 each.Delivery for early 2027The selling price of the attic is CHF 1,740,000.-.Secondary residence is not allowed.

  • Elevator
1 / 11
  • Parking space
  • Elevator
4 rooms, 182m², CHF 4,200,000.–
Via Riva Caccia, 6900 Lugano

Attic - Lugano

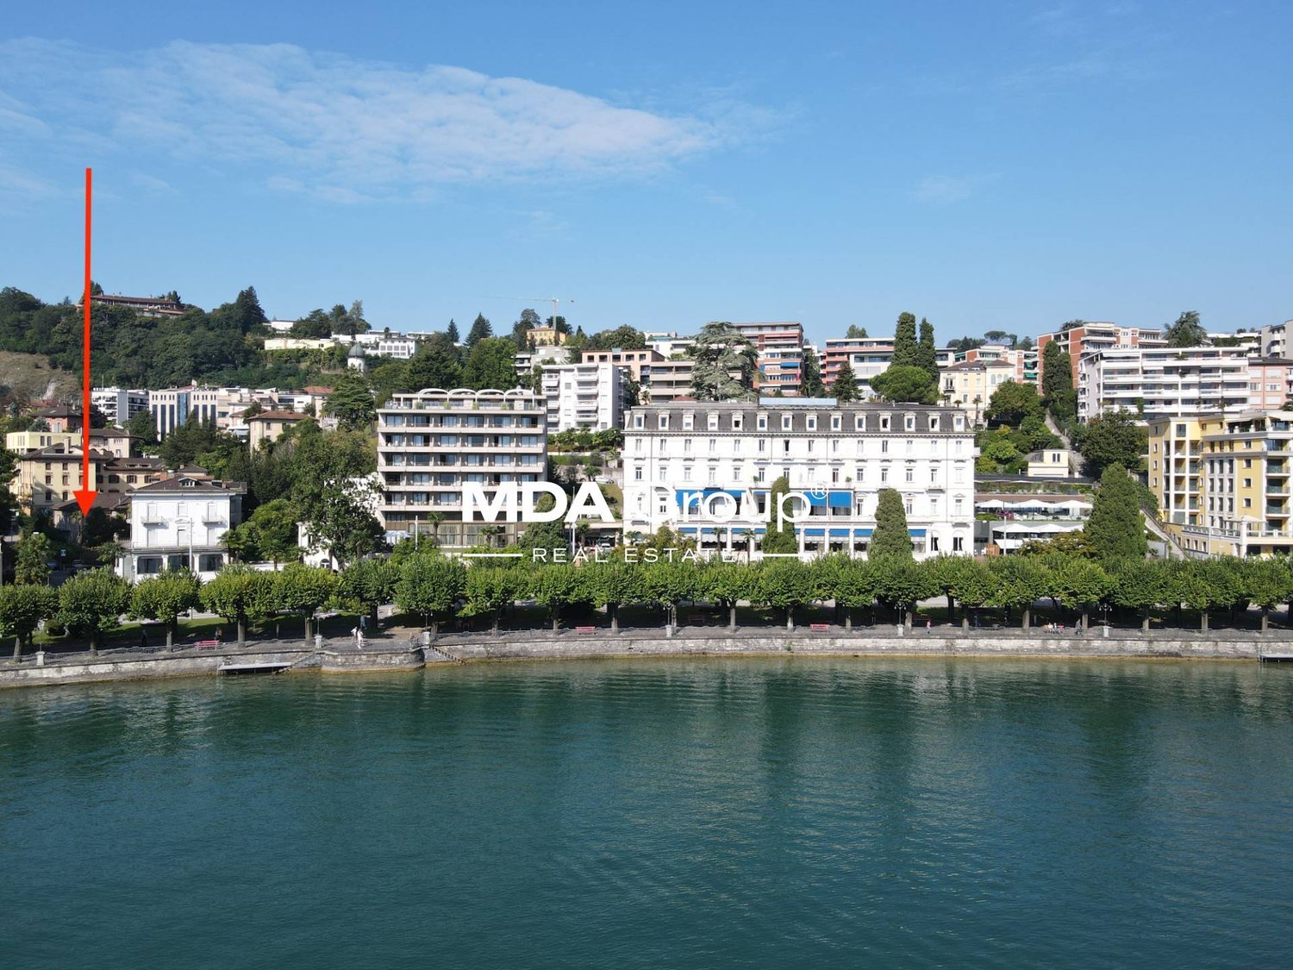
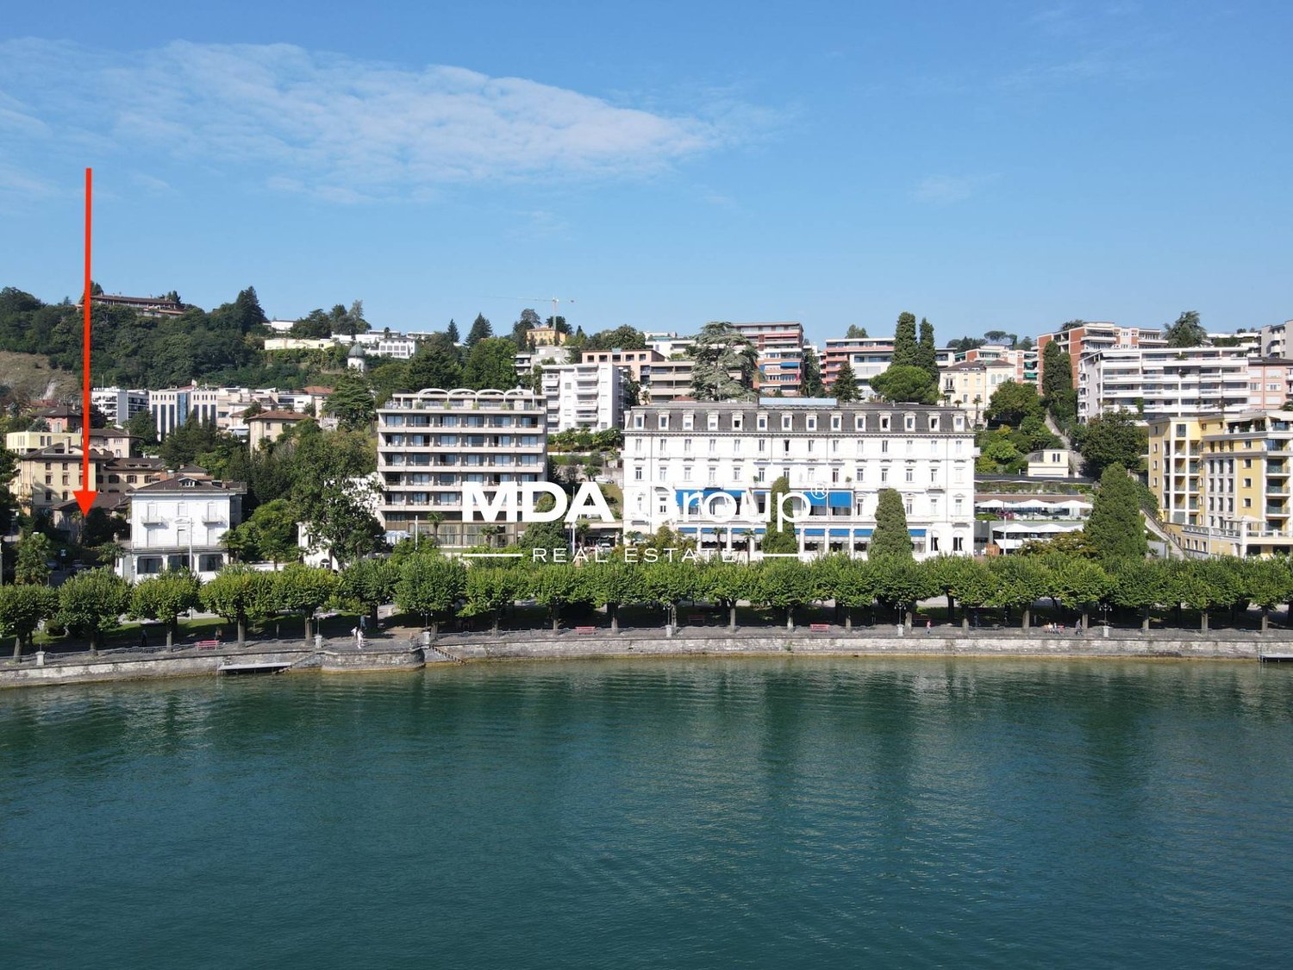
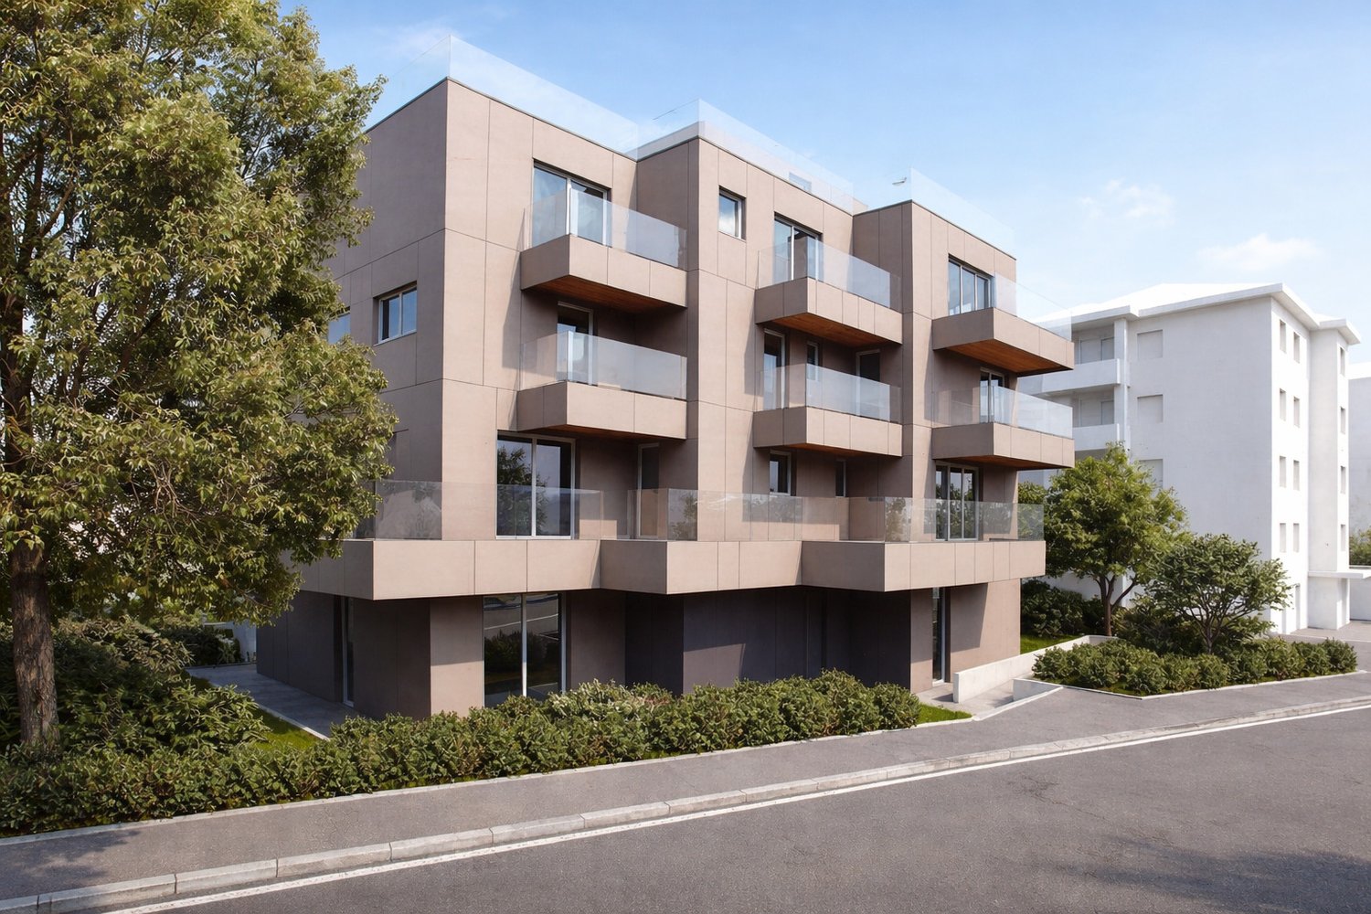
IN THE CITY CENTER WITH STYLELUGANO city center, in an elegant newly built residence, we propose bright attic on the 6th floor with panoramic terrace and partial lake view.Located in a privileged and residential position, the property is only 50 meters from the lake and 10 minutes of beautiful lakeside walk from the city center.Exclusive context and perfectly served for the best living comfort! Secondary residence on request.Designed with a refined modern style, featuring cutting-edge technology and bright, airy spaces with livable outdoor areas, the Residence is the perfect combination of comfort and practicality. The housing units are designed for functional habitability, with a beautiful panoramic terrace, basement with washing machine/dryer facility. Some units with fireplace facility. Possibility of customization of layout and interiors, based on construction deadlines. Delivery expected in spring 2027HIGHLIGHTS • strategic location on foot along the lake, beaches, restaurants, shopping centers, banks, post offices • schools, 3 bus stops, 2 train stations (Paradiso and Lugano) • refined finishes of higher standard, customizable • high-tech underfloor heating • heat pump - air conditioning (supplement) • indoor parking spaces: CHF 100'000 each* LIVING COMFORT AND CONVENIENCE terrace, 3 bedrooms, 3 bathrooms, basement and 2 indoor parking spaces*

  • Parking space
  • Elevator
1 / 12
  • Parking space
  • Balcony / Terrace
  • Elevator
3.5 rooms, 204m², CHF 1,575,000.–
Via Principale, 6914 Carona

Apartment - Carona

CARONA VIEW, WHERE THE SKY EMBRACES THE LAKEIn Carona, just 15 minutes from Lugano, where sky and lake meet, a project is born that integrates a spectacular panoramic landscape on Lake Lugano and its mountains with airy and functional architecture, offering an exclusive living experience in the name of comfort and tranquility.This unit: 3.5 rooms of 24m² with 61m² of garden and 36m² of terraces with magnificent views. Only primary residence.Located on the south-eastern side of Monte San Salvatore, the residence includes 11 apartments, divided into two multi-family buildings with a common underground garage with 46 parking spaces. Each unit has large terraces or private gardens, offering a spectacular view of Monte Generoso and Lake Lugano. Parking spaces in the garage: CHF 40,000 each.The high-end finishes guarantee elegance and living comfort. The south-east orientation ensures excellent natural lighting. The linear and harmonious design blends with the beauty of the place, offering a refined and panoramic residence. Each apartment has a private storage/laundry room. Carona is a charming village, immersed in nature and well connected to the city. Here, the landscape is enriched by woods, a botanical garden, and endless walks that reach Monte San Salvatore, the city of Lugano, and all the famous peaks of Ticino!A perfect balance between nature, exclusivity, and well-being!

  • Parking space
  • Balcony / Terrace
  • Elevator
1 / 12
  • Parking space
  • Balcony / Terrace
  • Elevator
3.5 rooms, 131m², CHF 940,000.–
Bosco limoscmè, 6900 Lugano

Elegant 3.5-Room Apartment in the New Sofia Residence

In the picturesque hillside of Lugaggia, in a privileged position and south-facing with a breathtaking view of Lugano and the lake, the refined Residenza Sofia will be built by the end of 2026. The property is located just 8 km from the city center, in a quiet and well-connected area, close to main services such as schools, supermarkets, banks, and highway accesses.The project involves the construction of only eight exclusive residential units, divided into different types of 2.5, 3.5, and 4.5 rooms, designed to offer high living standards and maximum comfort. Some apartments will also have private gardens, ideal for fully enjoying the outdoor spaces in total privacy.The architecture of the residence is distinguished by its contemporary and elegant style, enhanced by a precious travertine marble facade, large green areas, and a panoramic view that gives uniqueness and prestige to the entire complex.Particular attention has been paid to energy efficiency and sustainability: the building will be equipped with state-of-the-art systems, including an air-water heat pump, photovoltaic panels, triple-glazed windows, and thermal insulation with an 18 cm thick coat, ensuring reduced consumption and high living comfort throughout the year.We offer a 3.5-room apartment on the first floor, characterized by an internal surface area of approximately 115 sqm and a 21 sqm terrace. The apartment welcomes with an entrance equipped with wall-mounted cabinets and opens onto a bright living area with open-plan kitchen and large living room, from which you can directly access the covered terrace and outdoor spaces.The sleeping area is well distributed and includes a master bedroom of approximately 20 sqm with en-suite bathroom and walk-in closet, a second bedroom, and an additional bathroom with shower, prepared for a washing/drying column.Each apartment will be equipped with underfloor heating with summer cooling function, as well as preparation for air conditioning, ensuring modern and complete living comfort.The property is completed by a private cellar, a communal space for bicycles and motorcycles, and parking spaces in the underground garage available at a price of CHF 40,000.- each.It is specified that purchase as a secondary residence is not allowed.Sales price from CHF 940,000.-

  • Parking space
  • Balcony / Terrace
  • Elevator
1 / 12
  • Balcony / Terrace
  • Garage
  • Elevator
4.5 rooms, 147m², CHF 1,100,000.–
Bosco limoscmè, 6900 Lugano

Spacious 4.5-Room Apartment with Terrace and View

In the picturesque hillside setting of Lugaggia, in a privileged and south-facing position with breathtaking views of Lugano and the lake, the elegant Residenza Sofia will be built by the end of 2026, a high-quality residential project inserted in a quiet environment but strategically connected to the main services, including schools, supermarkets, banks, and highway accesses.The residence will consist of only eight exclusive residential units, divided into different types of 2.5, 3.5, and 4.5 rooms, designed to offer high-quality standards, comfort, and privacy. Some ground-floor apartments will also have private gardens, ideal for fully enjoying the outdoor spaces in total tranquility.The architecture is distinguished by its contemporary and elegant style, enhanced by a precious facade in white travertine marble, large green areas, and a panoramic view that gives uniqueness and prestige to the entire complex.Great attention has been paid to energy efficiency and sustainability: the building will be equipped with state-of-the-art systems, including an air-water heat pump, photovoltaic panels, triple-glazed windows, and thermal insulation with an 18 cm thick coat, ensuring reduced consumption and high living comfort throughout the year.We offer 4.5-room apartments on the first floor, featuring an internal surface area of approximately 147 sqm and a 14 sqm terrace. The interior spaces have been carefully designed to offer functionality and elegance: the entrance features practical wall-mounted cabinets and leads to the bright day area, consisting of an open-plan kitchen that opens onto a large living room with direct access to the covered terrace and outdoor spaces.The night area, well separated, includes two bedrooms, a bathroom with a shower predisposed for a washing column, and a spacious master suite of approximately 25 sqm with an en-suite bathroom and walk-in closet, designed to guarantee maximum comfort.Each apartment will be equipped with underfloor heating with summer cooling function, as well as preparation for air conditioning, ensuring an ideal climate in every season.The property is completed by a private cellar, a common area for bicycles and motorcycles, and parking spaces in the underground garage available at a price of CHF 40,000.- each.It is specified that purchase as a secondary residence is not permitted.Sales price from CHF 1,100,000.-

  • Balcony / Terrace
  • Garage
  • Elevator
1 / 7
3.5 rooms, CHF 695,000.–
Via Scairone, 6818 Melano

Modern and new 3.5-room duplex with garden in Melano

Modern duplex of 3.5 rooms with garden in Melano, in a residence of only 7 units, built at a short distance from the lake shore. Ideal also as a second home.The property develops on 2 levels. On the ground floor, there is the sleeping area consisting of a hallway, master bedroom, second bedroom, bathroom, and laundry/basement room. From both bedrooms, you can access the portico and the private garden.A staircase leads to the upper level where the living area is located, consisting of a large living room with open kitchen and a bathroom. The space extends further thanks to a terrace with a lake view.The finishes are modern and of high quality: floors in tiles and/or parquet, furnished kitchen with latest-generation appliances, aluminum windows with triple glazing, electric blinds. The heating system is with a heat pump and floor heating.2 external uncovered parking spaces adjacent to the apartment are available at a price of 30'000 CHF each.Delivery is planned for summer 2026. There is also the possibility to purchase the property in its raw state.The position is in a flat and lake-facing area. In the immediate vicinity, there are supermarkets, a pharmacy, restaurants, schools, and beauty centers. A few steps away are the lake with the municipal lido and the public transport stop.MEASURESApartment: 101.45 m²Terrace: 33.25 m²Garden: 56.35 m²Commercial area: 123.67 m²Ref.: V-PP-MEL-SCA-3

Travel time
-
1 / 17
6.5 rooms, 280m², CHF 3,300,000.–
Via Curio, 6986 Curio

Modern Villa with Pool and Panoramic Rooftop

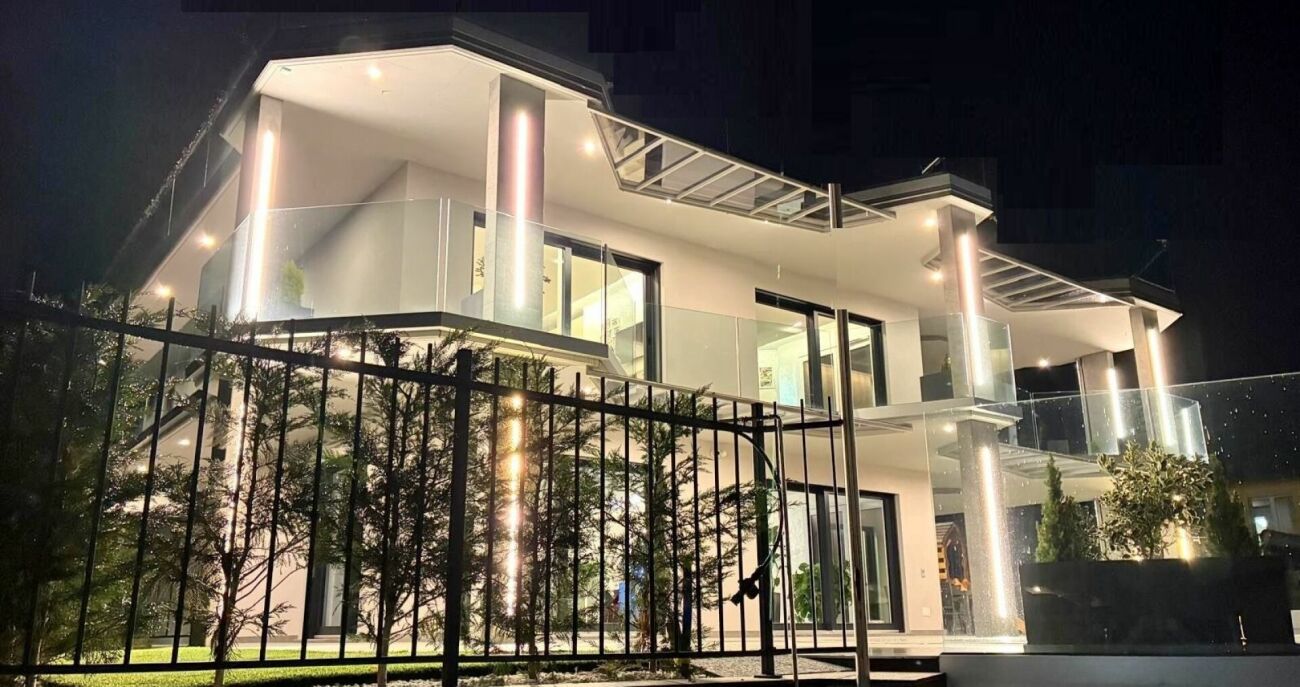
Modern Villa with Pool and Panoramic Rooftop Just a short distance from Lugano, in a dominant, sunny, and private location, we propose a contemporary villa built in 2024, designed for those seeking spacious rooms, privacy, and a high-level home without sacrificing practicality.The property has approximately 280 sqm of living space and develops on two main levels. On the garden level, a large living area opens directly onto the portico, garden, and pool. The separate, modern, and fully equipped kitchen completes the living area.The sleeping area includes four bedrooms, two with en-suite bathrooms. The master bedroom has a custom-made walk-in closet and access to the covered terrace.The true highlight is the rooftop of about 180 sqm: a private and equipped area with a bar, service with shower, roof garden, and jacuzzi. From here, the view opens onto the valley, with glimpses of Lake Lugano.The property is completed by the basement level with wine cellar, heated hobby room, technical rooms, and garage for three cars, plus space for bicycles and motorcycles. Each level is served by an internal elevator.Outside, there is the 9 × 4 m pool with electric, walkable cover, a covered terrace, outdoor kitchen with grill area, and a manicured garden.A recent, complete, and already habitable villa. The rooftop, pool, and particular space arrangement deserve to be discovered in person.MAIN DATANet living area: approx. 280 sqmNet usable area: approx. 390 sqmLand area: 799 sqm

Travel time
-
1 / 3
4.5 rooms, 193m², CHF 1,804,000.–
6932 Breganzona

Spacious attic with roof terrace Breganzona

Spacious attic with roof terrace in Breganzona, located within the Residenza Luce, a residential complex undergoing complete renovation with delivery by December 2026.The apartment is a duplex of over 140 sqm and is distributed over 4.5 rooms.The living area is located on the third floor. The living area includes an entrance hall, a bright and spacious living room with direct access to two balconies, an open kitchen, and a guest bathroom. The sleeping area hosts a master bedroom with en-suite bathroom and two additional bedrooms, each with access to a dedicated terrace, and a complete bathroom.On the upper floor, there is a laundry room with a clothesline, a large storage room, and the large roof terrace, a reserved and private space that significantly expands the livability of the apartment.The planned interior finishes are of high level and include wooden floors throughout the apartment, gres coverings, a furnished and equipped kitchen with top-of-the-line appliances, PVC windows with triple glazing, a domotic system for managing lights, blinds, and heating.The building is undergoing complete renovation. It will be equipped with a photovoltaic system, while heat production will be ensured by a high-efficiency heat pump. Distribution will be via floor heating. The system, which can also be used for summer cooling through circulation of cold water in the floor heating, will be supported by an additional dehumidification system.The building envelope will be completely renovated through a ventilated facade that improves thermal performance.The result will be a completely renovated building, capable of combining structural solidity and modern living comfort.1 cellar is included in the price. 2 covered parking spaces are available for purchase at CHF 85,000 each.The location is particularly appreciated due to the availability of main services in the immediate vicinity and the motorway and railway connections that can be reached in a few minutes.MEASURESApartment: 143.05 sqmTerrace: 159.01 sqmCellar: 8.43 sqmSales area: 193.28 sqmRef.: V-OL-BRE-LUC-PPP9

1 / 6
4.5 rooms, CHF 1,267,929.–
Via Mimosa, 6987 Caslano

Modern semi-detached house in Caslano, just a few steps from the lake

Modern semi-detached house in Caslano, just a few steps from the lake, in a quiet residential area near schools and golf club.The 4.5-room villa is spread over 2 levels connected by a staircase.The ground floor is entirely dedicated to the day area, consisting of: entrance, spacious living room with open kitchen and guest bathroom. The space of this level is extended thanks to the terrace and private garden.The upper floor accommodates the night area and includes the master bedroom with wardrobe and private bathroom, corridor, two additional bedrooms and bathroom.On the semi-basement floor, there is a spacious private cellar.The internal finishes are modern and can be personalized during the construction phases: aluminum windows with triple glazing, floor heating powered by an air-water heat pump, parquet and/or gres floors, equipped kitchen with latest generation appliances.Two external parking spaces at 25,000 CHF each complete the equipment.The residential complex of 6 semi-detached houses, to be built soon, has an outdoor pool and relaxation area.Delivery is expected by end of summer 2027.The location is ideal for families who choose to live in a flat and safe context, just a few steps from the lake, with schools, golf club and services nearby, in an atmosphere of tranquility.MEASURES House: 134.18 sqmTerrace: 16.05 sqmGarden: 71 sqmCellar: 12.30 sqmCommercial area: 162.56 sqmRef.: V-AF-CAS-CHI-3

Travel time
-
1 / 3
3.5 rooms, CHF 1,094,500.–
6932 Breganzona

Spacious 3.5-room apartment with garden in Breganzona

Spacious 3.5-room apartment with garden in Breganzona, in a modern residence undergoing a complete renovation with delivery by 2026.The property is located on the ground floor and features the following layout: entrance with space for a comfortable wardrobe, spacious and bright living room with open kitchen, master bedroom with en-suite bathroom, additional bedroom, full bathroom and guest bathroom. The living room and one bedroom open onto the private garden.The modern and high-quality finishes include wooden floors in all rooms, gres porcelain coatings, PVC windows with triple glazing, a furnished and equipped kitchen with high-quality appliances, and a domotic system. The heating is provided by underfloor heating powered by a heat pump. The same system, which is reversible, also serves as cooling and is assisted by a dehumidification system.1 cellar, also organized as a laundry room, is included in the price. The apartment is completed by 1 outdoor parking space at a price of 45'000 CHF and 1 garage parking space at a price of 85'000 CHF.The apartment is part of the Residenza Luce, a building undergoing a complete renovation that will have contemporary standards of energy efficiency and comfort.The location allows you to reach the center of Lugano, the train station, the main services of the neighborhood, and the highway accesses that conveniently connect the area to the rest of the canton in just a few minutes.MEASURESApartment: 112.06 m²Garden: 113.22 m²Cellar/Laundry: 6.62 m²Sales area: 122.54 m²Ref.: V-OL-BRE-LUC-PPP2

1 / 7
4.5 rooms, 143m², CHF 1,250,000.–
Strada dra Crèda, 6966 Villa Luganese

Semi-detached house under construction with pool in Villa Luganese

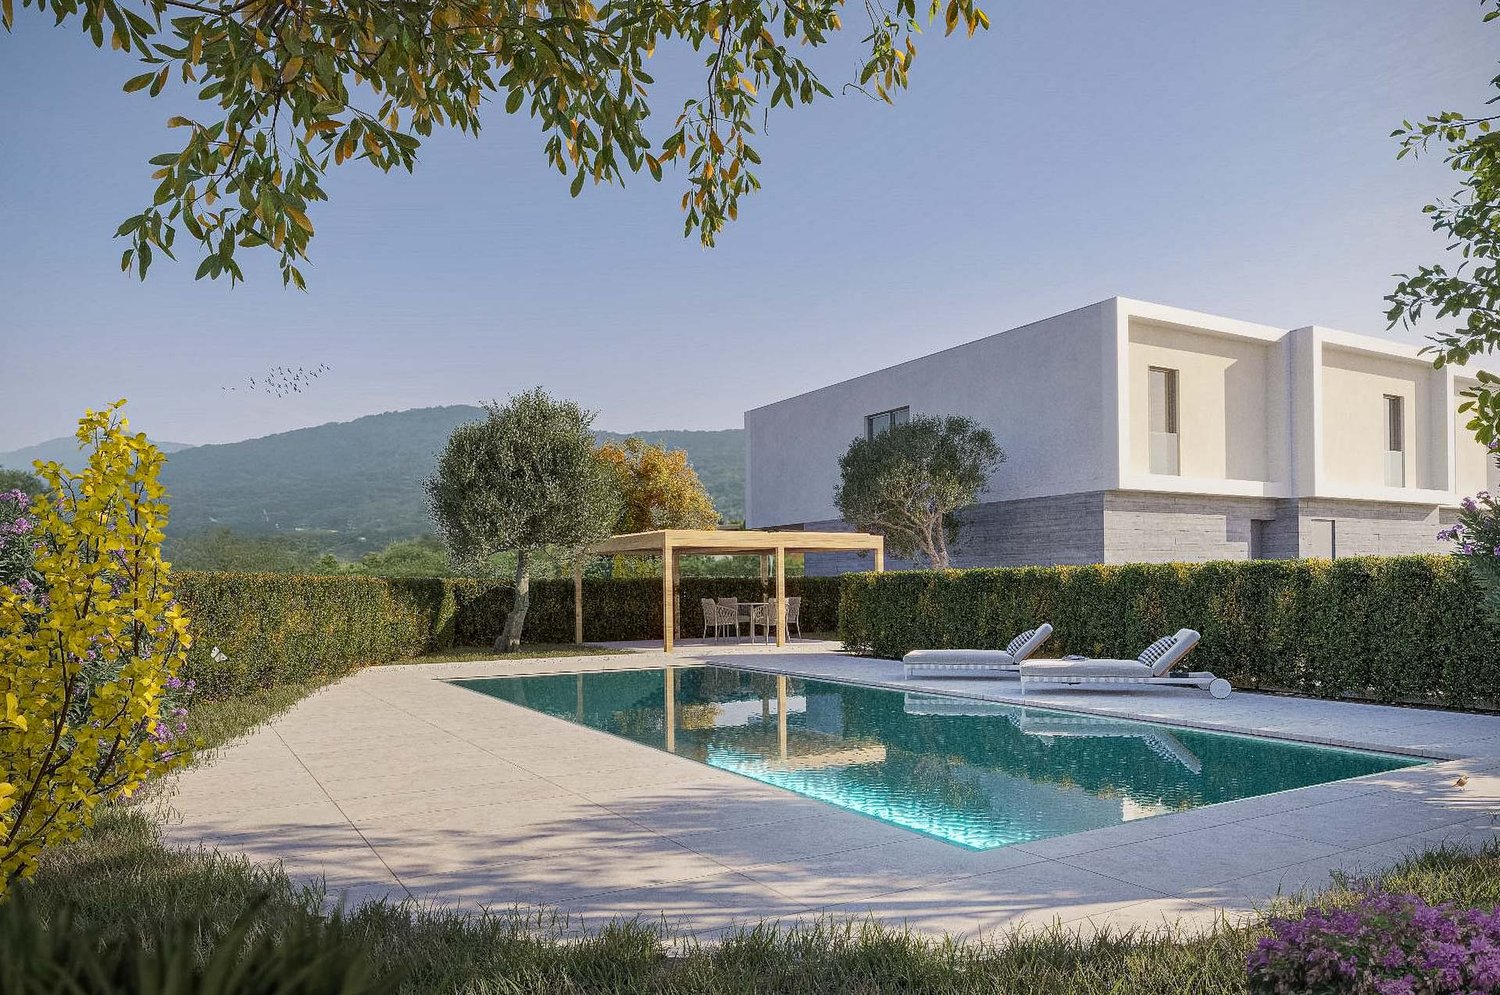
Semi-detached house under construction with pool in Villa Luganese, in an area characterized by tranquility, greenery, and easily accessible connections to the main points of interest.The accommodation is spread over three levels. Access is from the ground floor, directly from the street level. The entrance leads to a refined atrium with a gallery, designed to create a pleasant feeling of space and favor the diffusion of natural light. On the same level, there are two bedrooms and a complete bathroom.The upper level hosts the master bedroom and a study, both with direct access to the terrace, in addition to another bathroom.The living area develops on the basement (-1) and is composed of a large living room with dining area, open-plan kitchen, and guest bathroom. The rooms have direct access to a porch and the private garden.The basement (-2) includes the service rooms: laundry room, cellar, and technical room.The finishes planned are of high standard, with possibility of customization. It is also possible to build a pool as an additional work at a cost of CHF 70,000.The construction includes a modern heating system with air-water heat pump and heat distribution through underfloor heating. The house will also be equipped with a photovoltaic system, thermally broken aluminum windows, and insulating triple glazing.Delivery is expected by the end of 2027. The property is completed by 2 outdoor parking spaces.The residential complex also has a natural area of about 200 m² shared between the three houses, including this semi-detached house.The location is particularly advantageous thanks to the proximity to essential services in the neighborhood and the speed at which the center of Lugano can be reached.MEASURESAccommodation: 143.00 m² Garden: 85.00 m²Ref.: V-BA-VL-CRE-2

Travel time
-
1 / 13
3.5 rooms, 100m², CHF 770,000.–
Via Cantonale, 6942 Savosa

✨Elegant Apartment 3.5 rooms - Residenza Vesta

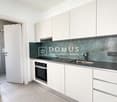
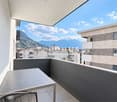
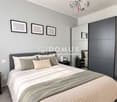
Inside the brand new Residenza Vesta in Savosa, a refined complex consisting of two modern buildings, we propose for sale an apartment of 3.5 rooms located on the second floor.📍 Strategic location: Located between the Strada Cantonale and the Vicolo Canva, the Residenza Vesta is situated in a residential area with good services: schools, shops, essential services, and an excellent public transport network make this apartment ideal for families, professionals, or those who want to live in a quiet but well-connected environment. Apartment features • Internal surface: 83m² • Covered terrace: 33.10 m² • Spacious, bright, and welcoming living room, the heart of the house, with a pleasant living area and a well-organized kitchen. The large openings provide continuity between the rooms and lead directly to the generous outdoor space, perfect for living outdoors, organizing dinners with friends, or enjoying moments of relaxation in total tranquility. • Private and well-distributed sleeping area, composed of two comfortable bedrooms, both enhanced by large wardrobes and easily customizable according to one's needs. The layout guarantees privacy and functionality, making the apartment ideal for couples or families. • Double services, designed to offer maximum practicality: a main bathroom and a second service, perfect for streamlining daily household management and ensuring greater comfort even when receiving guests. • Convenient internal laundry room, an independent and functional room that allows for optimal organization of domestic management, keeping the main areas always tidy. • A large distribution atrium harmoniously connects the day area to the night area, creating a fluid and natural path within the apartment. • Two precious outdoor spaces further enrich the property, offering pleasant views and the possibility of enjoying light, air, and outdoor spaces at different times of the day. A modern, functional, and particularly pleasant living solution, where well-distributed rooms, large outdoor spaces, and daily comfort come together in an apartment designed for those seeking something more.Modern equipment: • Heating with heat pump and floor cooling. • Windows made of aluminum with slim profiles and electric blinds. • Photovoltaic system for higher energy efficiency and savings on consumption costs. Extra • Parking spaces available in the underground garage for CHF 50,000 each. • Outdoor area equipped for the exclusive use of residents. 📞 Contact us for more information and follow the developments 📸 @Swissproject_studio


Travel time
-

Suggested properties for you based on search results

Other interesting objects