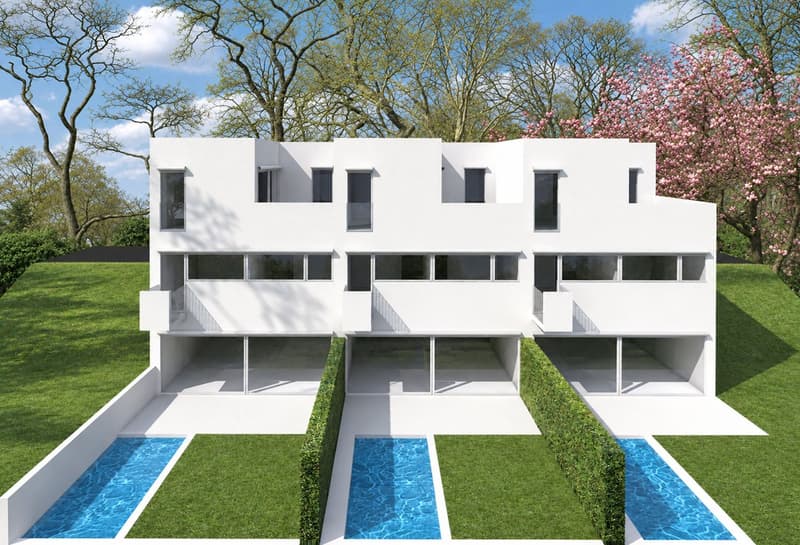


"Semi-detached house under construction with pool in Villa Luganese"
Address
Strada dra Crèda, 6966 Villa LuganesePrice
- Purchase price:
- CHF 1,250,000.–
- Notify on price drop
Main information
- Availability:
- Immediately
- Type:
- Row house
- No. of rooms:
- 4.5
- Number of bathrooms:
- 3
- Number of floors:
- 3
- Surface living:
- 143 m2
- Year built:
- 2027
Characteristics
Balcony / Terrace
Quiet neighborhood
Child-friendly
Parking space
Documents (1)
Description
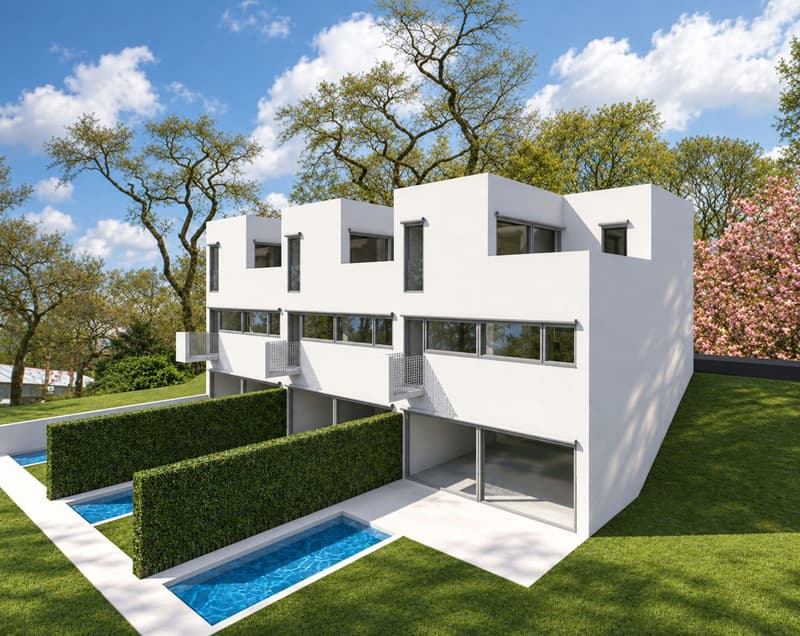
Semi-detached house under construction with pool in Villa Luganese, in an area characterized by tranquility, greenery, and easily accessible connections to the main points of interest.
The residence is spread over three levels.
Access is from the ground floor, directly from the street level. The entrance leads to a refined atrium with gallery, designed to create a pleasant feeling of space and promote the diffusion of natural light. On the same level, there are two bedrooms and a complete bathroom.
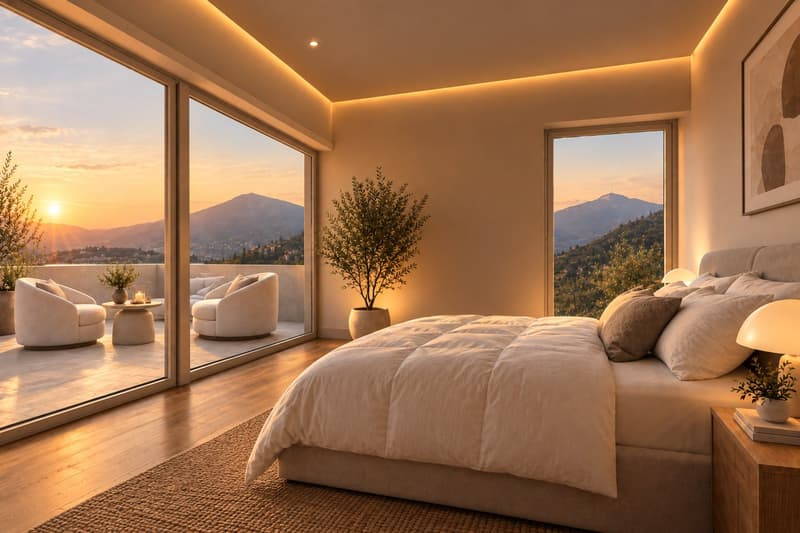
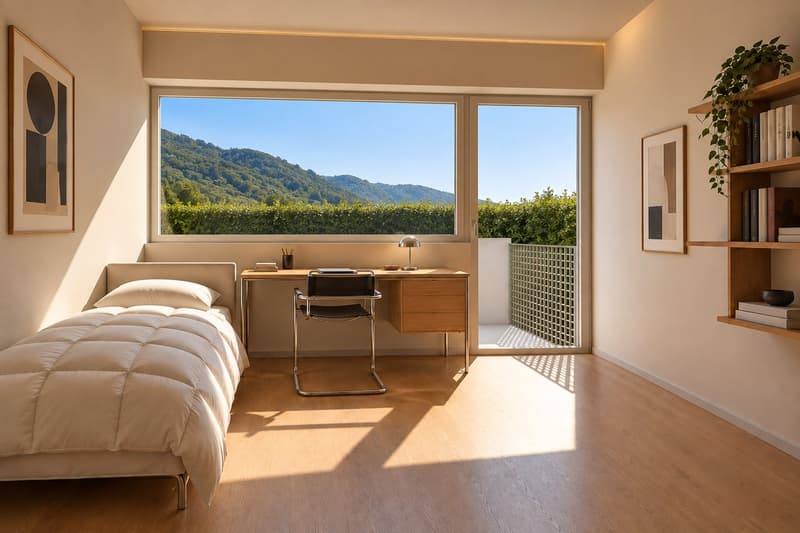
The upper level hosts the master bedroom and a study, both with direct access to the terrace, in addition to another bathroom.
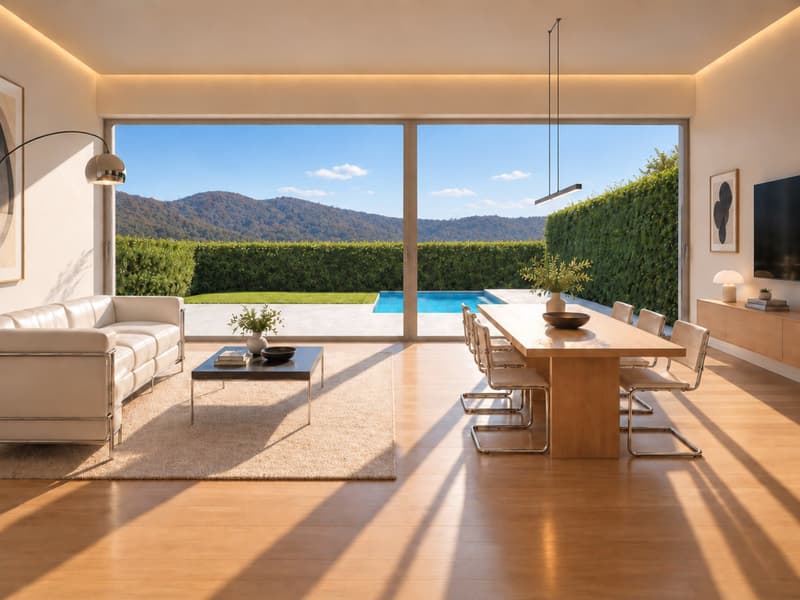
The living area is located on the lower level -1 and consists of a large living room with dining area, open-plan kitchen, and a guest bathroom. The rooms overlook a porch and the private garden directly.
The level -2 includes the service areas: laundry room, cellar, and technical room.
The finishes planned are of high standard, with possibility of customization. It is also possible to build a pool as an additional work at a cost of CHF 70,000.
The construction includes a modern heating system with air-water heat pump and heat distribution through underfloor heating. The house will also be equipped with a photovoltaic system, thermally broken aluminum windows, and triple-glazed insulating windows.
Delivery is expected by the end of 2027.
The property is completed by 2 outdoor parking spaces.
The residential complex also has a natural area of about 200 m² shared between the three residences, including this semi-detached house.
The location is particularly advantageous due to its proximity to essential services in the neighborhood and the rapid accessibility of Lugano's city center.
MEASURES
Residence: 143.00 m²
Garden: 85.00 m²
Ref.: V-BA-VL-CRE-2
Mortgage Calculator
From dream house to home ownership: the mortgage calculator can help you estimate the affordability of this property.

Create an account for more options
Create your account to manage your favorites across all devices, keep track of your search alerts, and never miss an update. Everything you need for your home search, all in one place!


Contact
- Listing ID
- 4003501602
- Object ref.
- V-BA-VL-CRE-2.x5pdo.v7oth