315 results - Properties for sale with Balcony / Terrace, Elevator, New building: District Lugano

1 / 13
4.5 rooms, 153m², CHF 1,150,000.–
via Campagna 11, 6952 Canobbio

Quadrilocale con giardino privato

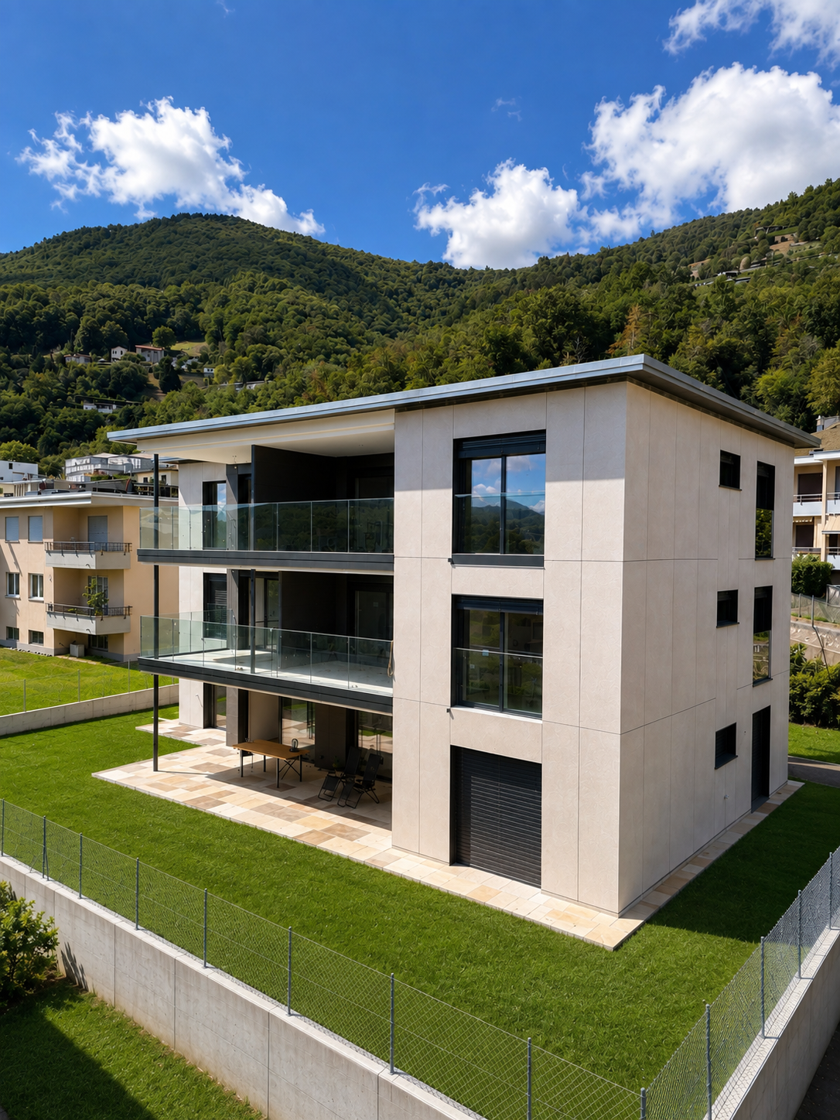
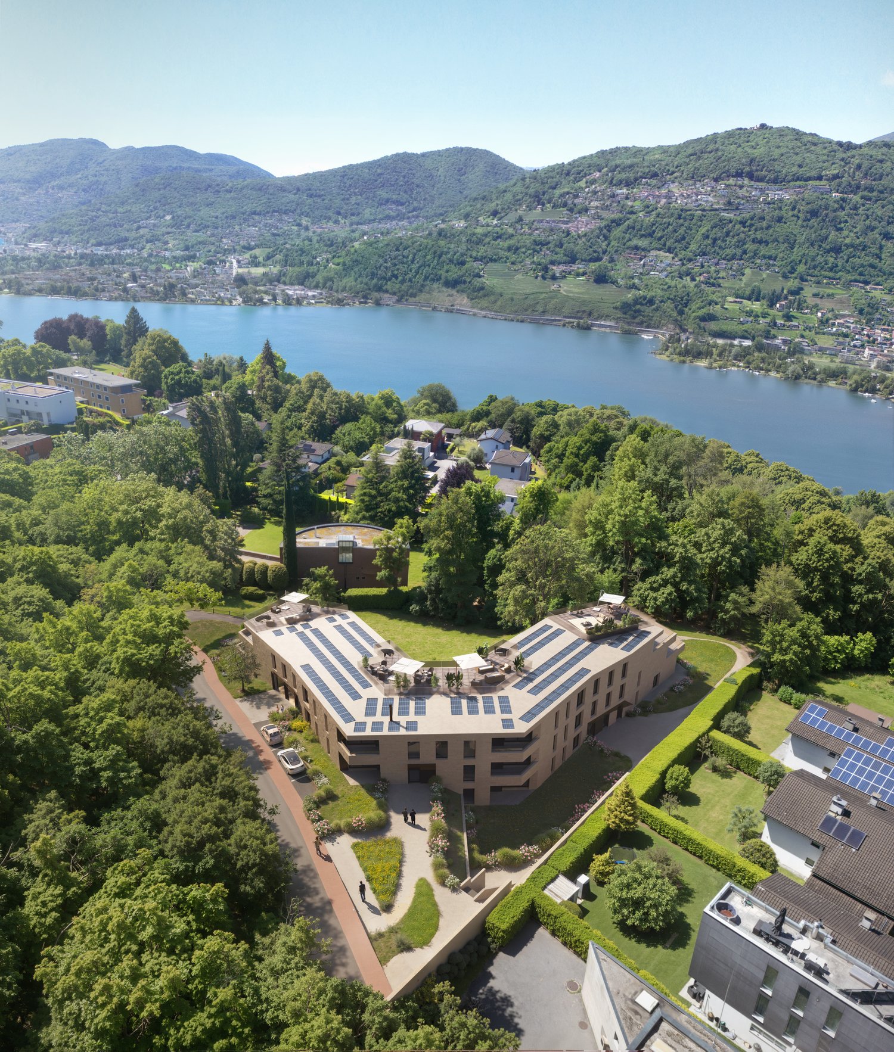
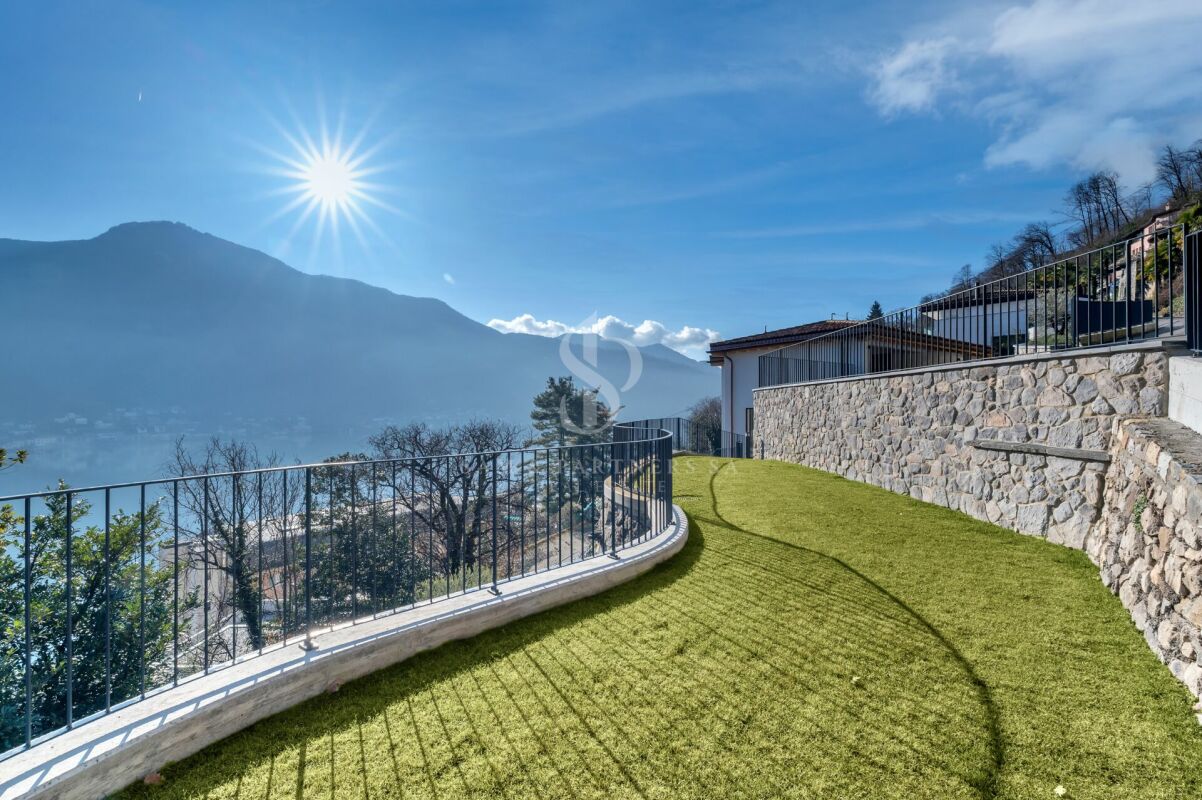
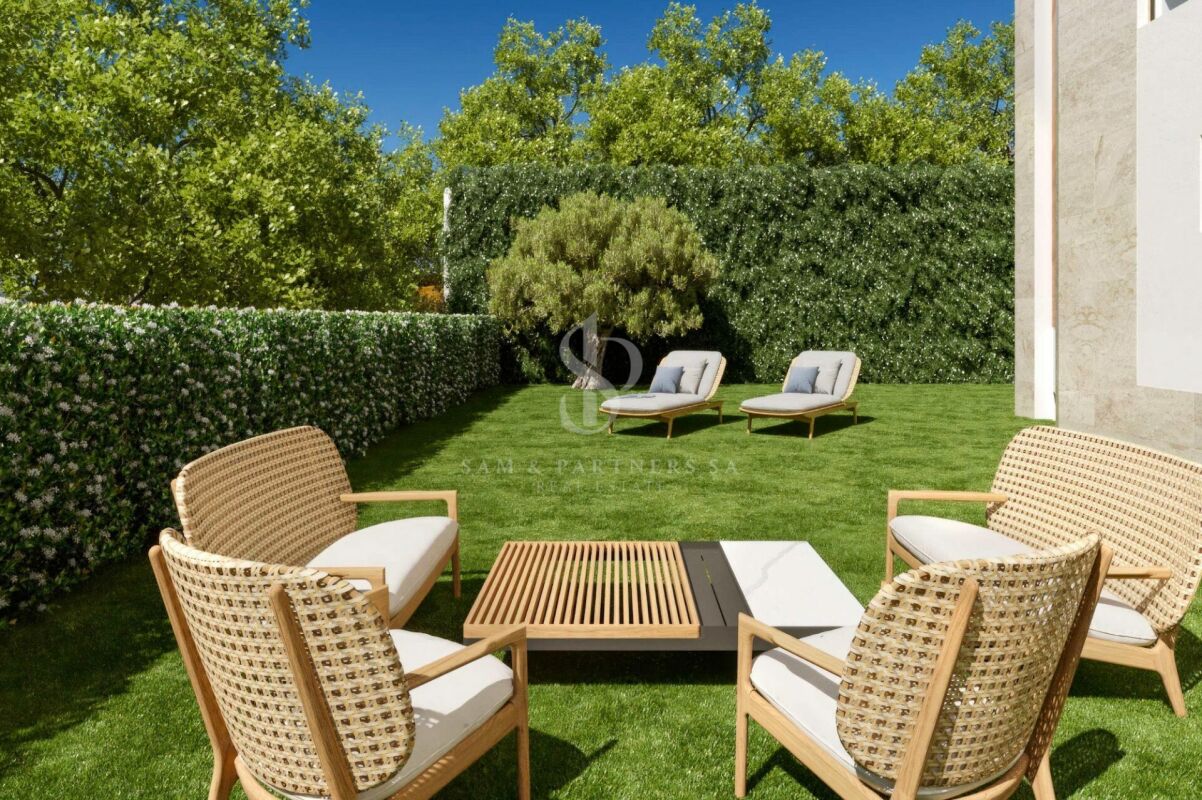
In una tranquilla zona residenziale di Canobbio, all'interno di una palazzina di sole cinque unità abitative, proponiamo in vendita un elegante appartamento di 4.5 locali completamente rinnovato, con ottime finiture e un ampio giardino privato. Lo stabile è stato inoltre valorizzato con termopompa, pannelli solari, serramenti con triplo vetro e sistema domotico, garantendo elevato comfort abitativo e contenute spese condominiali.L'immobile offre una luminosa zona giorno con soggiorno, sala da pranzo e cucina. La zona notte comprende tre camere da letto, di cui due matrimoniali, e due bagni, uno dei quali finestrato en suite.Il giardino dotato di impianto di irrigazione automatico e robot tagliaerba è raggiungibile tramite scala esterna. Lo stabile dispone inoltre di un'area verde comune con barbeque, sdraio e ping pong.Completano la proprietà un box auto (50'000.-), un posto esterno coperto (30'000.-) e due cantine di cui una con predisposizione per diventare lavanderia. Nella stessa residenza disponibile anche un attico di 4.5 locali.RIF. 3119________In a quiet residential area of Canobbio, within a building with only five residential units, we offer for sale an elegant, completely renovated 4.5-room apartment with excellent finishes and a large private garden. The building has also been enhanced with a heat pump, solar panels, triple-glazed windows, and a home automation system, ensuring high living comfort and low condominium fees.The property offers a bright living area with a living room, dining room, and kitchen. The sleeping area includes three bedrooms, two of which are double, and two bathrooms, one of which has an en suite window.The garden, equipped with an automatic irrigation system and a robotic lawnmower, is accessible via an external staircase. The building also features a shared green area with a barbecue, loungers, and ping pong table.The property includes a garage (50,000.-), a covered outdoor space (30,000.-) and two cellars, one of which can be used as a laundry room. A 4.5-room penthouse is also available in the same residence.REF. 3119

Travel time
-
1 / 13
6 rooms, 219m², CHF 2,440,000.–
via alla Piana 2, 6815 Melide

Il lusso a Melide

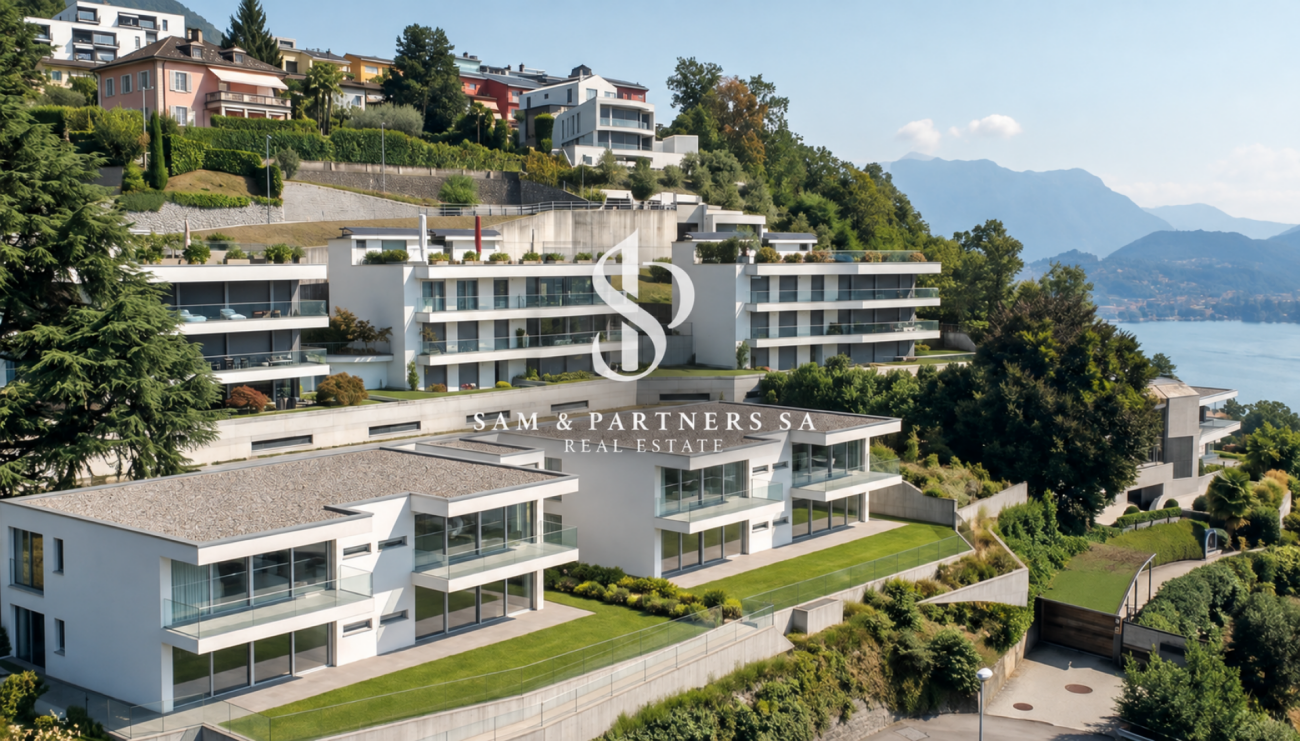
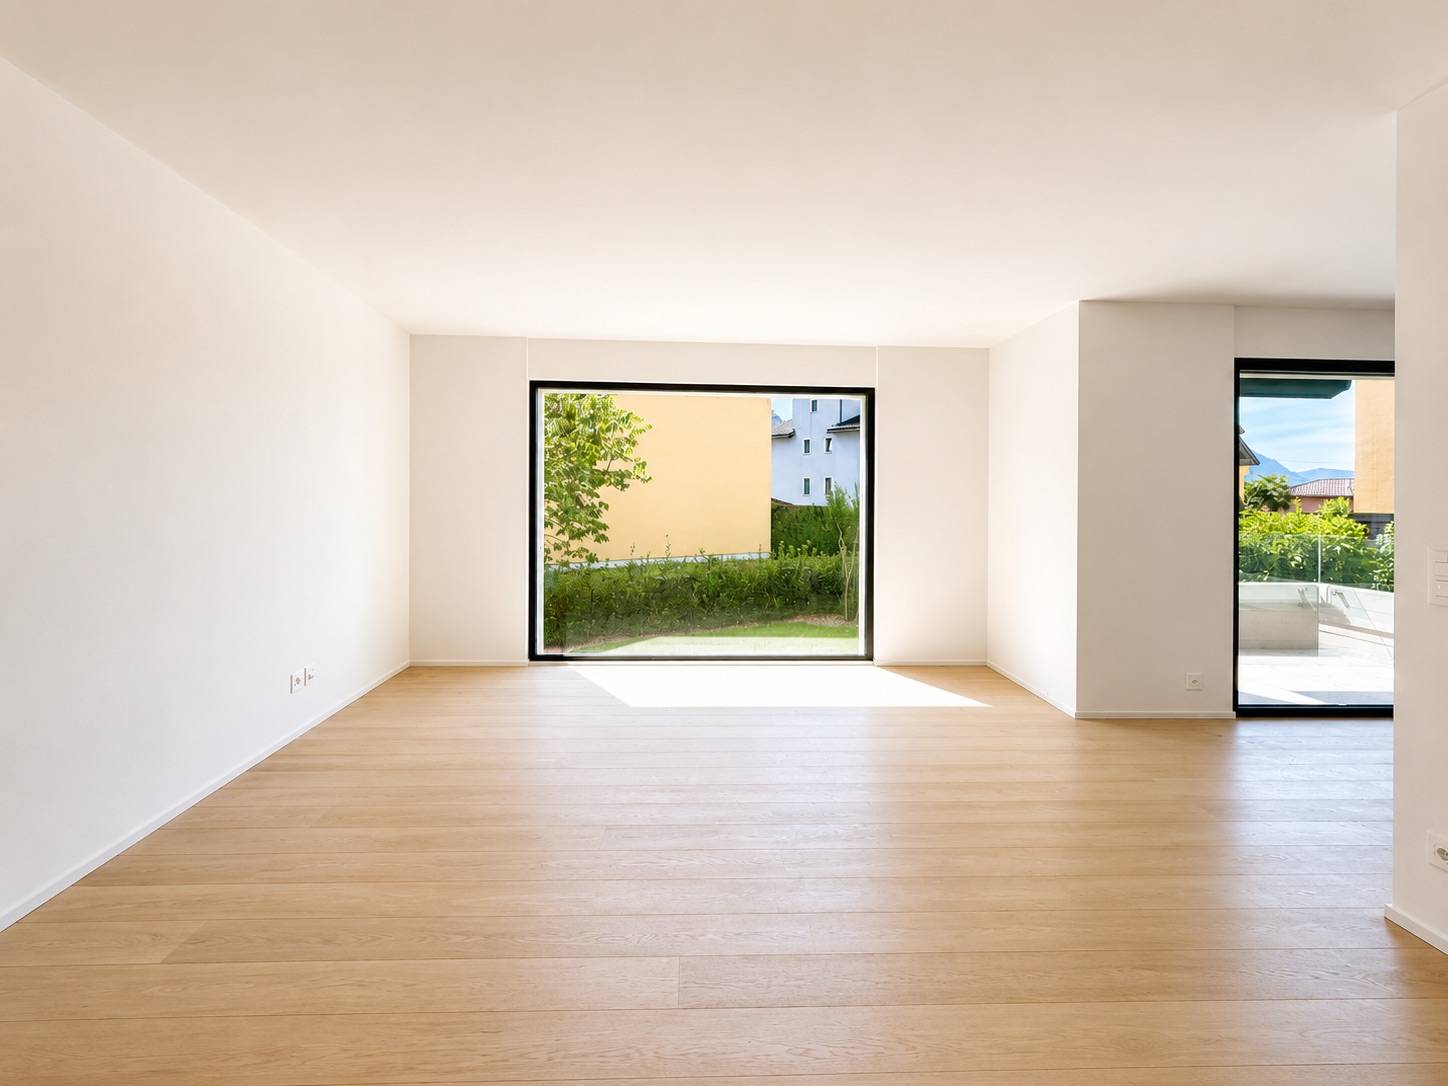
Residenza La Piana Melide | Eleganza contemporanea con vista lagoIn una posizione centrale e ben servita di Melide, a pochi passi dal lungolago e dai principali servizi, sorge Residenza La Piana, un raffinato progetto residenziale composto da sole sei unità abitative. Ledificio si distingue per la sua architettura contemporanea e per lelegante facciata in travertino, che conferisce alla residenza carattere, prestigio e armonia con il contesto circostante.Al terzo piano si trova un prestigioso appartamento di sei locali, caratterizzato da ambienti ampi, luminosi e perfettamente distribuiti. Il vero protagonista della proprietà è la splendida terrazza coperta di oltre 60 mq, dalla quale si gode una suggestiva vista panoramica sul lago.Lingresso accoglie con un atrio dotato di grande guardaroba, introducendo alla zona giorno composta da soggiorno, area pranzo e cucina completamente arredata, tutti ambienti pensati per valorizzare la luce naturale e il contatto con gli spazi esterni.La zona notte offre 4 camere da letto, servite da 4 bagni con doccia, oltre a un ulteriore balcone. La suite padronale rappresenta uno spazio riservato e confortevole, con cabina armadio, bagno privato con vasca e doccia e accesso diretto a un balcone coperto.Lappartamento è progettato con grande attenzione ai dettagli, combinando materiali di qualità, soluzioni architettoniche moderne e impianti energeticamente efficienti, per garantire comfort abitativo e sostenibilità.Completano la proprietà:ampia lavanderia privata al piano interrato, utilizzabile anche come cantinadue posti auto coperti al piano terra - per (CHF 55000.) ciascuno La posizione è particolarmente comoda: negozi, scuole, servizi, trasporti pubblici e il lungolago sono facilmente raggiungibili a piedi. Inoltre, la vicinanza a Lugano, allautostrada e alle scuole internazionali rende questa residenza ideale sia per famiglie sia per chi desidera vivere in un contesto ben collegato.RIF: 3089________________________________________________________________________________________________________________________________________________Residenza La Piana Melide | Contemporary Elegance with Lake ViewLocated in a central and well-served area of Melide, just a few steps from the lakeside promenade and all main amenities, Residenza La Piana is an elegant residential project composed of only six exclusive units. The building stands out for its contemporary architecture and refined travertine façade, which gives the residence character, prestige, and harmony with its surroundings.On the third floor there is a prestigious six-room apartment, characterized by spacious, bright, and well-distributed interiors. The true highlight of the property is the beautiful covered terrace of over 60 m², offering a stunning panoramic view of the lakeperfect for relaxing moments or outdoor gatherings.The entrance welcomes you with a hallway featuring a large wardrobe, leading into the living area composed of a living room, dining area, and fully equipped kitchen, all designed to maximize natural light and the connection with the outdoor spaces.The sleeping area includes three bedrooms, served by three bathrooms with showers, as well as an additional balcony. The master suite provides a private and comfortable space, complete with a walk-in wardrobe, an en-suite bathroom with bathtub and shower, and direct access to a covered balcony.The apartment has been designed with great attention to detail, combining high-quality materials, modern architectural solutions, and energy-efficient systems, ensuring both comfort and sustainability.The property also includes: A large private laundry room in the basement, which can also be used as a cellar Two covered parking spaces on the ground floorThe location is extremely convenient: shops, schools, services, public transport, and the lakeside promenade are all within walking distance. Additionally, the proximity to Lugano, the motorway, and international schools makes this residence ideal for families or for those seeking a well-connected living environment.REF: 3089
Travel time
-
1 / 13
4.5 rooms, 128m², CHF 980,000.–
Via Cademario 17, 6934 Bioggio

Apartment 4.5 with large portico - New construction

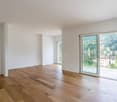
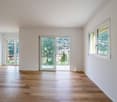
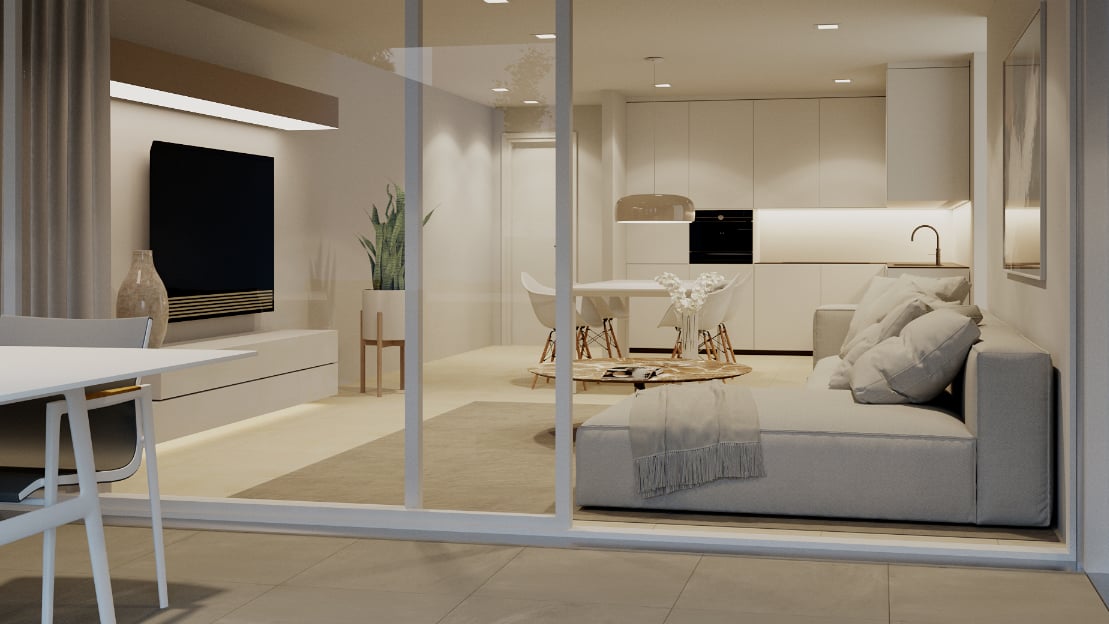
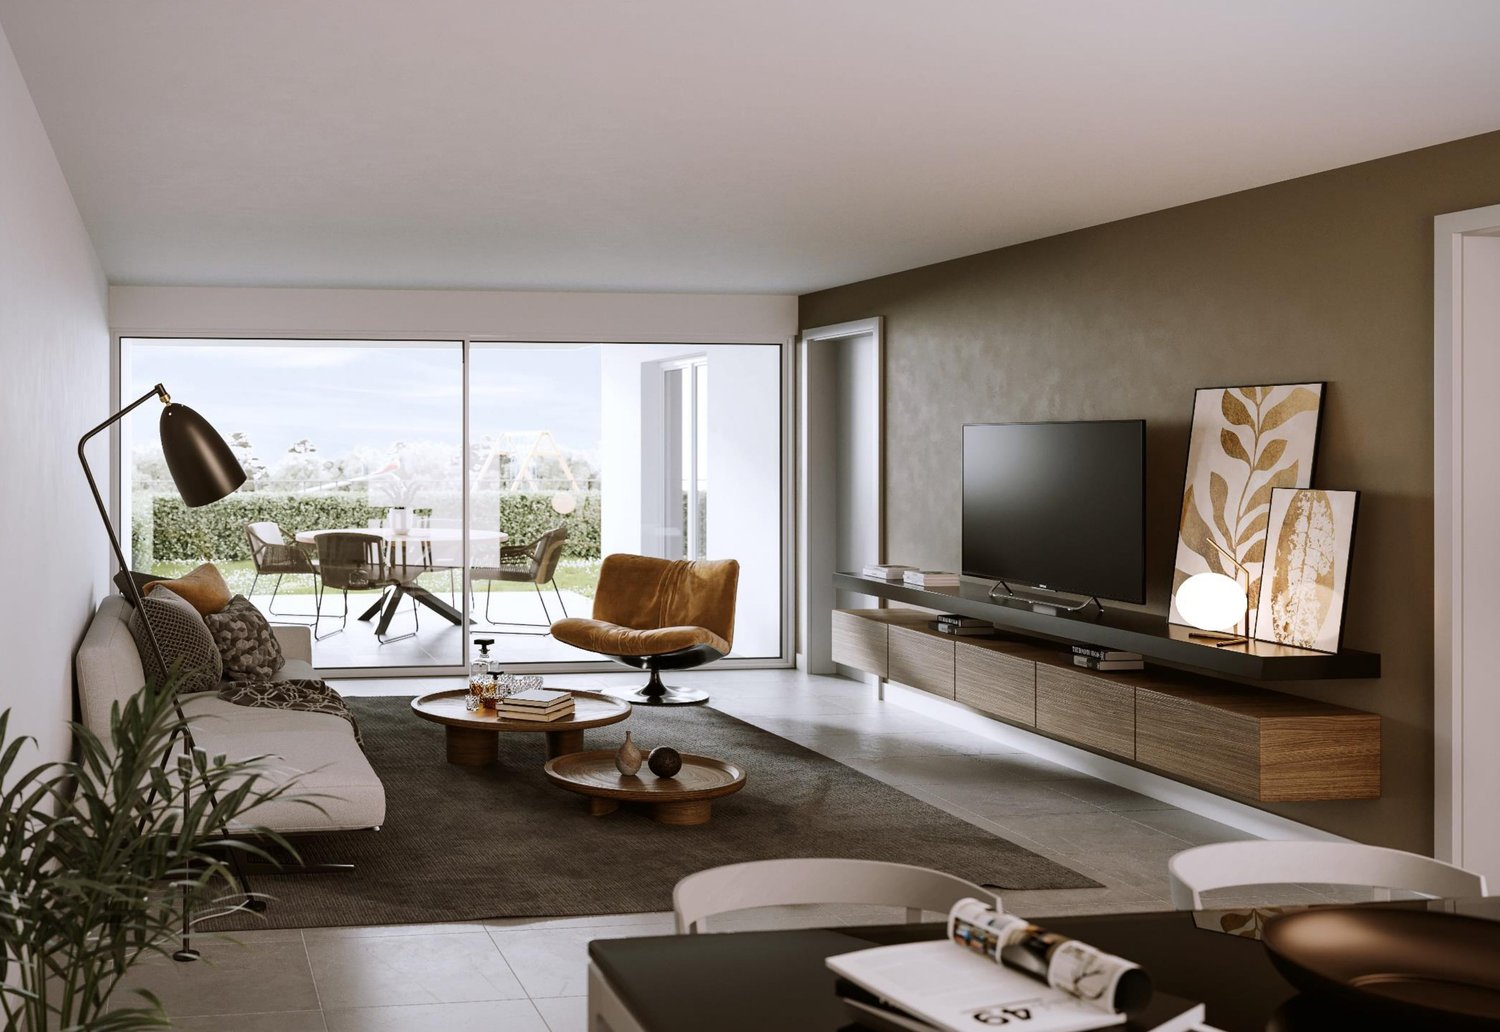
APARTMENT 4.5 ON THE FIRST FLOOR WITH LARGE PORTICOIn an elegant construction, the apartment with 4.5 rooms, located on the first floor of a new building in the heart of Bioggio, stands out for its large living area with large sliding glass doors that open onto a large covered portico: the ideal space to relax, dine outdoors or enjoy moments of tranquility.The location is particularly privileged: sunny, quiet and with all major services within walking distance (schools, kindergarten, supermarkets, pharmacy, restaurants, bank, post office and FLP stop). Internal distribution: • Entrance with laundry room • 1 master bedroom • 2 large bedrooms • 2 bathrooms • Large living room with open-plan kitchen • Direct access to the portico through sliding glass doors Residential comfort and energy efficiencyThe construction is designed to guarantee high quality standards and low consumption: • Energy efficiency class CECE A • Photovoltaic system 12.8 kW (Minergie standard) • Air-water heat pump • Floor heating and cooling • Dehumidification system • High-performance thermal insulation • Ventilated facade Finishes and equipment • Wood-aluminum windows with triple glazing • Large sliding glass doors with floor and wall connection • Glass railings • Modern kitchen with appliances • Personalizable finishes • Designer service for interior selection • Elevator Accessories • Private cellar included • 2 covered parking spaces available at CHF 50'000.- each An interesting opportunityIdeal as a main residence, second home or investment, also thanks to the favorable tax multiplier in the Canton of Ticino.Directly from the builderGiteco Sagl, General Contractor 091 235 90 62 - info@giteco.chfor further information without obligationPossibility of purchase as a second home

Travel time
-
1 / 13
  • Parking space
  • Balcony / Terrace
  • Garage
  • +8
4.5 rooms, 218m², CHF 3,300,000.–
6900 Lugano

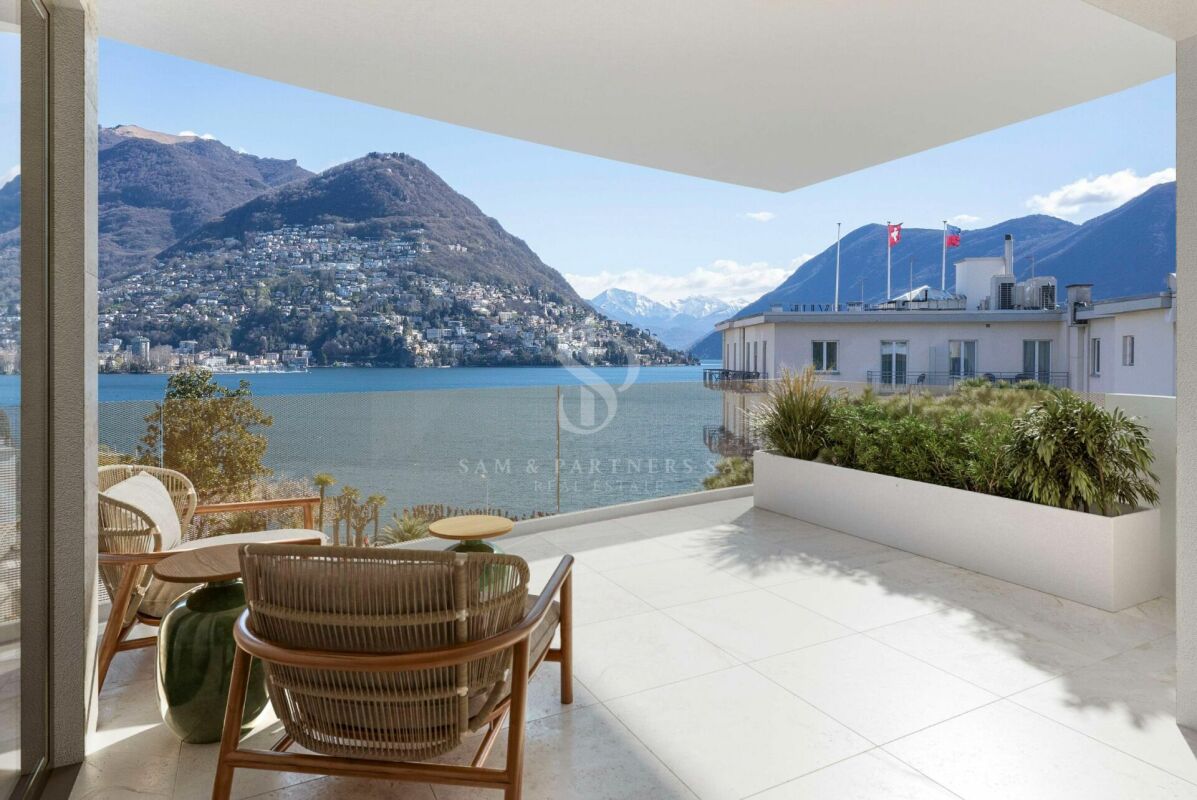
The elegance of living with a lake view and garden

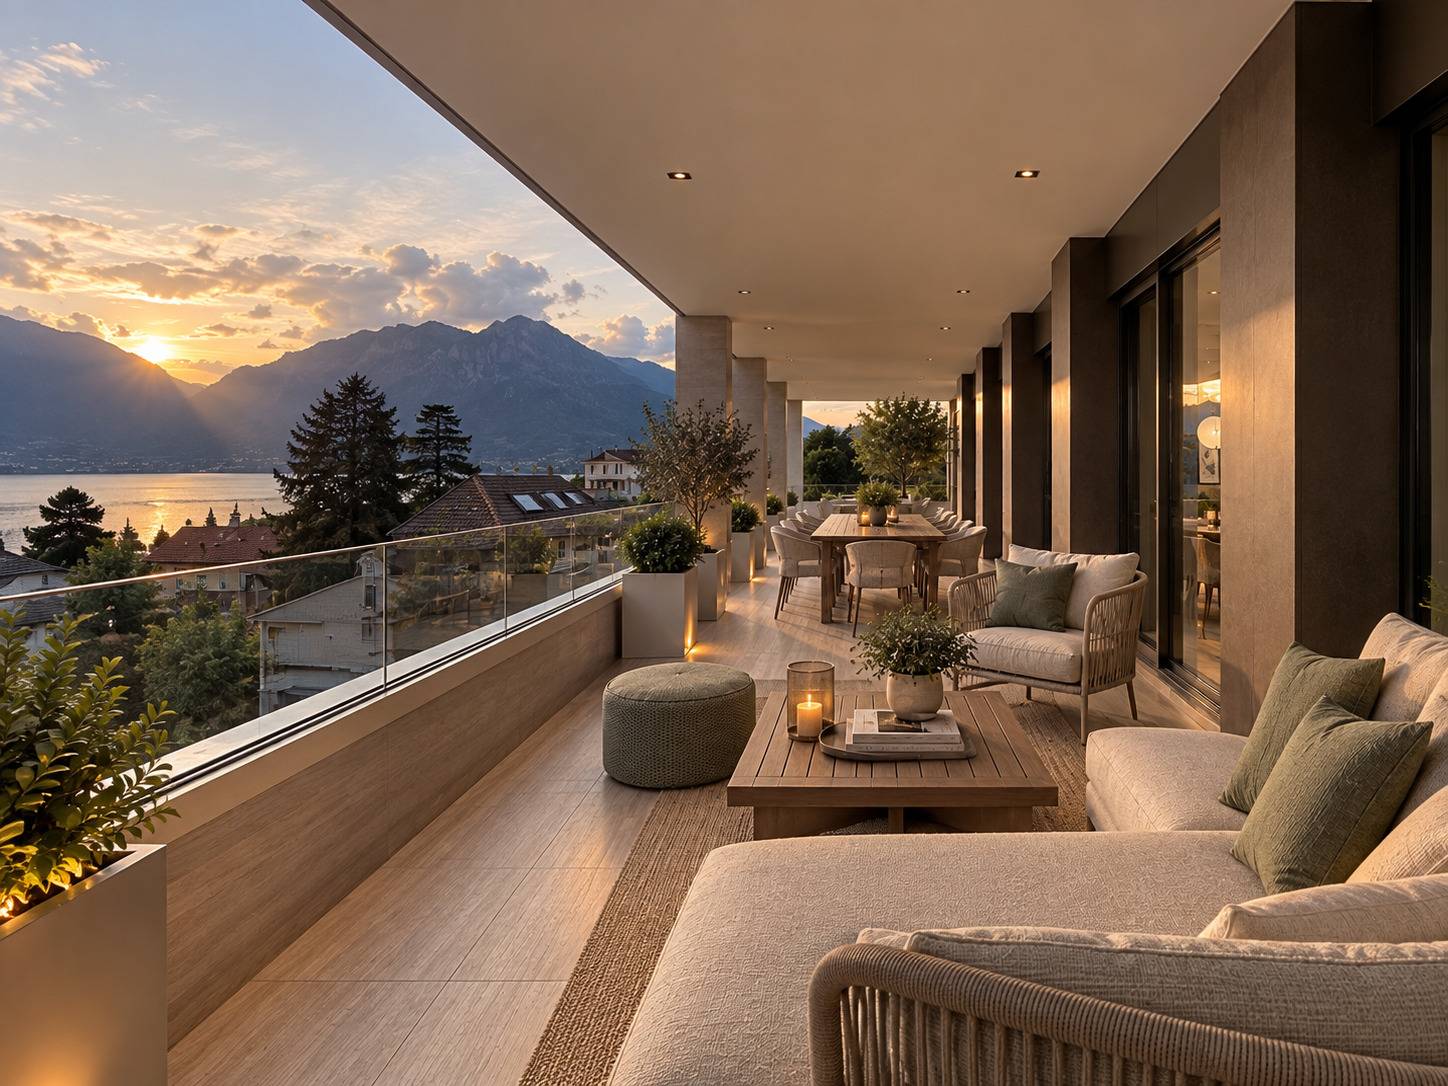
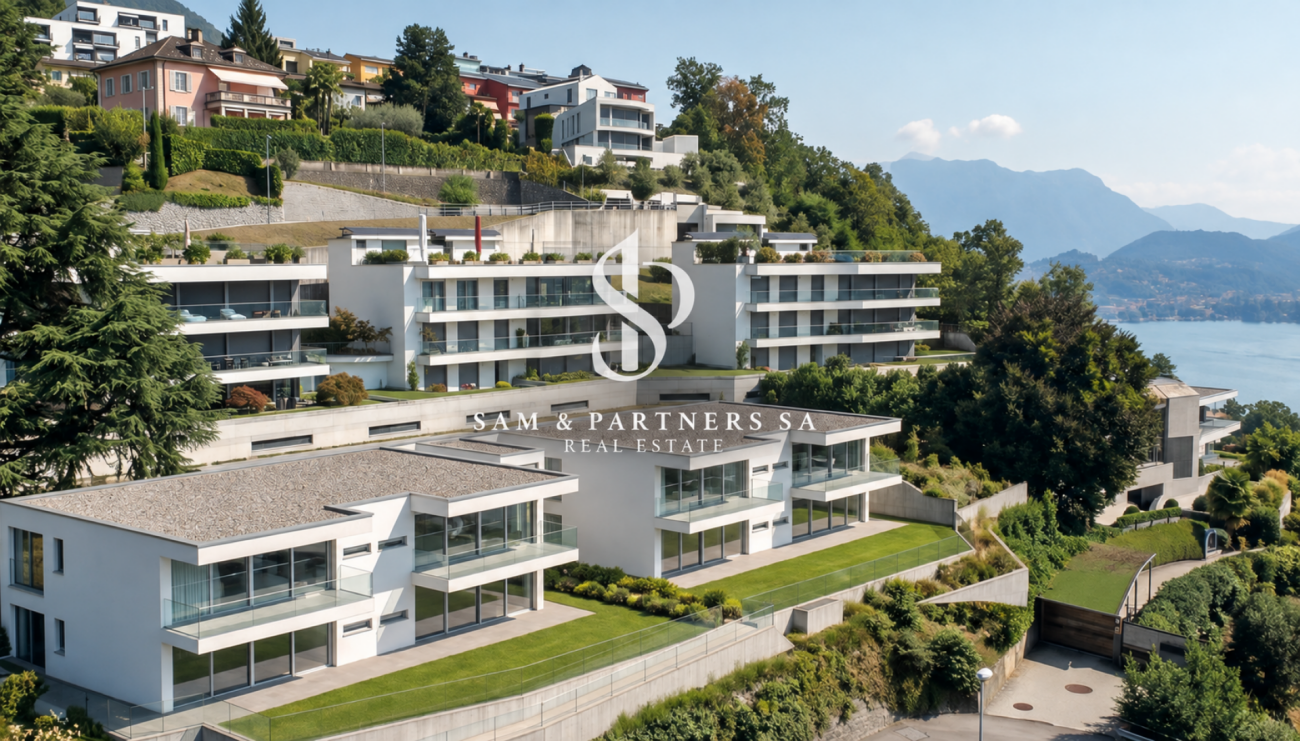
The elegance of living with a lake view On the lower side of Monte Brè, we present a new Residence, an exclusive residential project inserted in one of the most sought-after contexts of Lugano. Two elegant twin buildings integrate naturally into the landscape, enhancing a privileged and dominant position with an open view of the lake and the city.The residence interprets a contemporary concept of exclusivity, where privacy, tranquility, and architectural quality coexist in perfect balance. Large terraces, private gardens, and generous glass surfaces create a continuous dialogue between the interior spaces and the surrounding landscape, transforming the panorama and natural light into central elements of the living experience.The project includes a total of four 4.5-room apartments, distributed in two separate buildings. On the ground floor, two apartments with private gardens are available, each with a commercial area of approximately 250 m², of which approximately 200 m² are living space. On the first floor, there are two apartments with large terraces, with a commercial area of approximately 218 m² and approximately 198 m² of living space.Each unit has two parking spaces in the garage. The residences will be realized with high-quality finishes, with the possibility, in this phase, of personalizing the choice of materials and, compatible with the project-specific and technical requirements, the subdivision of the interior spaces according to the client's preferences.Particular attention is also paid to the comfort and efficiency of the residence: the project includes a heating system with serpentines and heat pump, air conditioning, and solar panels, solutions designed to offer a high level of well-being throughout the year.The ground-floor apartments with gardens are proposed at CHF 3'400'000.-, including two parking spaces in the garage. The first-floor apartments are proposed at CHF 3'000'000.-, also including two parking spaces.The delivery of Residenza Alba is planned for summer 2028.A project designed for those who want to live in Lugano from a privileged perspective, surrounded by the tranquility of Monte Brè, without giving up comfort, quality, and the beauty of an extraordinary view.To receive further information, plans, specifications, or more detailed information about the project, do not hesitate to contact us.

  • Parking space
  • Balcony / Terrace
  • Garage
  • +8
1 / 13
  • Parking space
  • Balcony / Terrace
  • Garage
  • +8
4.5 rooms, 218m², CHF 2,900,000.–
6900 Lugano

The elegance of living with a lake view

The elegance of living with a lake view On the lower part of Monte Brè, we present a new residence, an exclusive residential project integrated into one of the most sought-after areas of Lugano. Two elegant twin buildings blend naturally into the landscape, enhancing a privileged and dominant position with an open view of the lake and the city.The residence interprets a contemporary concept of exclusivity, where privacy, tranquility, and architectural quality coexist in perfect balance. Large terraces, private gardens, and generous glass surfaces create a continuous dialogue between the interior spaces and the surrounding landscape, transforming the panorama and natural light into central elements of the living experience.The project comprises a total of four 4.5-room apartments, distributed in two separate buildings. On the ground floor, two apartments with private gardens are available, each with a commercial area of approximately 250 m², of which approximately 200 m² are living space. On the first floor, there are two apartments with large terraces, with a commercial area of approximately 218 m² and approximately 198 m² of living space.Each unit has two parking spaces in the underground garage. The residences will be realized with high-quality finishes, with the possibility of personalizing the choice of materials in this phase and, in accordance with the project-specific and technical requirements, adapting the division of the interior spaces to the client's preferences.Particular attention is also paid to the comfort and efficiency of the apartment: the project includes a heating system with serpentines and heat pump, air conditioning, and solar panels, solutions designed to offer a high level of well-being throughout the year.The ground-floor apartments with gardens are offered at CHF 3'400'000.-, including two parking spaces in the underground garage. The first-floor apartments are offered at CHF 3'000'000.-, also including two parking spaces.The delivery of Residenza Alba is planned for summer 2028.A project designed for those who want to experience Lugano from a privileged perspective, surrounded by the tranquility of Monte Brè, without sacrificing comfort, quality, and the beauty of an extraordinary view.To receive further information, plans, specifications, or more detailed information about the project, do not hesitate to contact us.

  • Parking space
  • Balcony / Terrace
  • Garage
  • +8
New building
1 / 13
  • Parking space
  • Balcony / Terrace
  • Elevator
  • +3
3.5 rooms, 120m², CHF 1,230,000.–
6926 Collina d'Oro

Magnificent 3.5 room apartment with garden in Montagnola

Residenza Vittoria is being built in the heart of Collina d’Oro – Montagnola, one of the most prestigious and sought-after locations in the Luganese region. It is located in Via Valegia 20 and offers a privileged position: surrounded by greenery, in a reserved and quiet environment, but perfectly connected to the center of Lugano, which can be reached in just a few minutes.The residence offers the perfect balance between privacy, comfort, and proximity to the main services, international schools, and strategic connections in the region.The project includes 19 apartments with 2.5, 3.5, and 4.5 rooms, designed to meet different housing needs, with modern, bright, and functional spaces. • Underfloor heating and cooling; • Ventilation and air conditioning system; • Private laundry room; • Domotics system; • High-quality finishes; • Practical built-in wardrobes at the entrance; • Large, habitable balconies for pleasant moments outdoors. Apartment A.0.4 stands out for its spacious rooms and functional room distribution. The bright living area includes an elegant living room with open kitchen and direct access to the outdoor garden, ideal for relaxation and social gatherings outdoors.The sleeping area includes two bedrooms with generous dimensions, with access to the private terrace, as well as two bathrooms and a laundry room, which guarantee maximum living comfort.Planned completion: end of 2028Parking spaces in the underground garage are available at a price of CHF 70,000.– each.
  • Parking space
  • Balcony / Terrace
  • Elevator
  • +3
New building
1 / 13
  • Parking space
  • Balcony / Terrace
  • Garage
  • +5
2.5 rooms, CHF 650,000.–
Via Valegia 20, 6926 Collina d'Oro

Montagnola - New 2.5 rooms on the first floor

Residenza Vittoria is born in the heart of Collina d’Oro – Montagnola, one of the most prestigious and sought-after locations in the Luganese. Located in Via Valegia 20, it enjoys a privileged position: surrounded by greenery, in a reserved and quiet context, but perfectly connected to the center of Lugano, which can be reached in just a few minutes.The residence offers the perfect balance between privacy, comfort, and proximity to the main services, international schools, and strategic connections of the region.The project includes 19 apartments with 2.5, 3.5, and 4.5 rooms, designed to meet different housing needs, with modern, bright, and functional spaces.All apartments are equipped with: • floor heating and cooling; • ventilation and air conditioning system; • private laundry room; • home automation system; • high-end finishes; • practical wall-mounted closets at the entrance; • large, livable balconies for pleasant moments outdoors. Apartment A.1.6 on the first floor consists of: entrance with comfortable wall-mounted closet, large living room with open kitchen, master bedroom, large bathroom with shower and private laundry room. The property is completed by a beautiful 12.4 sqm terrace.Expected delivery: end of 2028Parking spaces are available in the garage at a price of CHF 70,000.– each.

  • Parking space
  • Balcony / Terrace
  • Garage
  • +5
Travel time
-
New building
1 / 13
  • Parking space
  • Balcony / Terrace
  • Garage
  • +5
2.5 rooms, CHF 680,000.–
Via Valegia 20, 6926 Collina d'Oro

Montagnola - Beautiful 2.5 rooms with garden

Residenza Vittoria is born in the heart of Collina d’Oro – Montagnola, one of the most prestigious and sought-after locations in the Luganese. Located in Via Valegia 20, it enjoys a privileged position: surrounded by greenery, in a reserved and quiet context, but perfectly connected to the center of Lugano, reachable in just a few minutes.The residence offers the perfect balance between privacy, comfort, and proximity to the main services, international schools, and strategic connections of the region.The project includes 19 apartments with 2.5, 3.5, and 4.5 rooms, designed to meet different housing needs, with modern, bright, and functional spaces.All apartments are equipped with: • floor heating and cooling; • ventilation and air conditioning system; • private laundry room; • domestic system; • high-end finishes; • practical wall-mounted closets at the entrance; • large, livable balconies for pleasant moments outdoors. Apartment A.0.5 on the ground floor consists of: entrance with comfortable wall-mounted closet, large living room with open kitchen, master bedroom, large bathroom with shower, and private laundry room. The property is completed by a beautiful terrace and a private garden of 62 m², ideal for pleasant moments outdoors.Expected delivery: end of 2028Parking spaces are available in the underground garage at a price of CHF 70’000.– each.

  • Parking space
  • Balcony / Terrace
  • Garage
  • +5
Travel time
-
1 / 19
  • Parking space
  • Balcony / Terrace
  • Elevator
  • +5
8.5 rooms, 370m², CHF 5,200,000.–
6922 Morcote

New Villa with Lake View

New Villa with Lake View In the renowned context of Vico Morcote, one of the most exclusive locations in the Luganese, we propose a modern newly built villa, inserted in a dominant and reserved position, with spectacular open views of the lake.The property develops on a living area of 370 sqm, immersed in a private land of 1,164 sqm, and stands out for spacious, bright and finely distributed spaces. The villa has 5 bedrooms, 3 complete bathrooms, 1 guest bathroom, garage for 2 cars and 4 external parking spaces.The entire lower floor is dedicated to the day area, conceived as an elegant open space that combines kitchen and living room. The design kitchen, characterized by four floor-to-ceiling windows with lake views, offers direct access to the private garden, ideal for relaxation and outdoor entertainment. The space is designed to accommodate a refined dining table for 6-8 people.The living room, thanks to the double panoramic exposure and the large glass surfaces, enjoys extraordinary brightness and offers ample possibilities for personalization, expressing a contemporary and exclusive lifestyle.The ground floor hosts a first night area composed of two spacious double bedrooms and a master suite, all characterized by visible beams, splendid lake views and abundant natural light.An additional floor accommodates three additional bedrooms, served by a complete bathroom, ideal as guest rooms, family rooms or multi-functional spaces, maintaining the same high standard of comfort and quality.A residence of absolute prestige, designed for those who desire privacy, comfort and an uncompromising lake view, in one of the most sought-after areas of Ticino.

  • Parking space
  • Balcony / Terrace
  • Elevator
  • +5
Sarah Ferrari Giussani

Sarah Ferrari Giussani

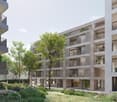
  • modern apartment complex, multiple buildings, several balconies, landscaped garden, seating areas, trees, people walking
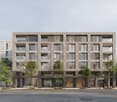
  • 5 story apartment building, grey concrete, multiple glass windows, ground floor with balconies, entrance on ground floor
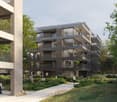
  • 3 story apartment buildings, multiple balconies, trees and plants outside
  • A multi-story residential building with balconies, surrounded by a garden with walking paths and seating areas.
  • minimalist bathroom with granite walls, white countertops, modern fixtures, round mirror, large window with balcony access, shower, sink, two toilets, potted plant
  • modern, beige, white bed with pillows, nightstand with lamp, large window, balcony with railing, gray wall, gray curtain, wooden vase with dried flowers, brown wooden cabinet
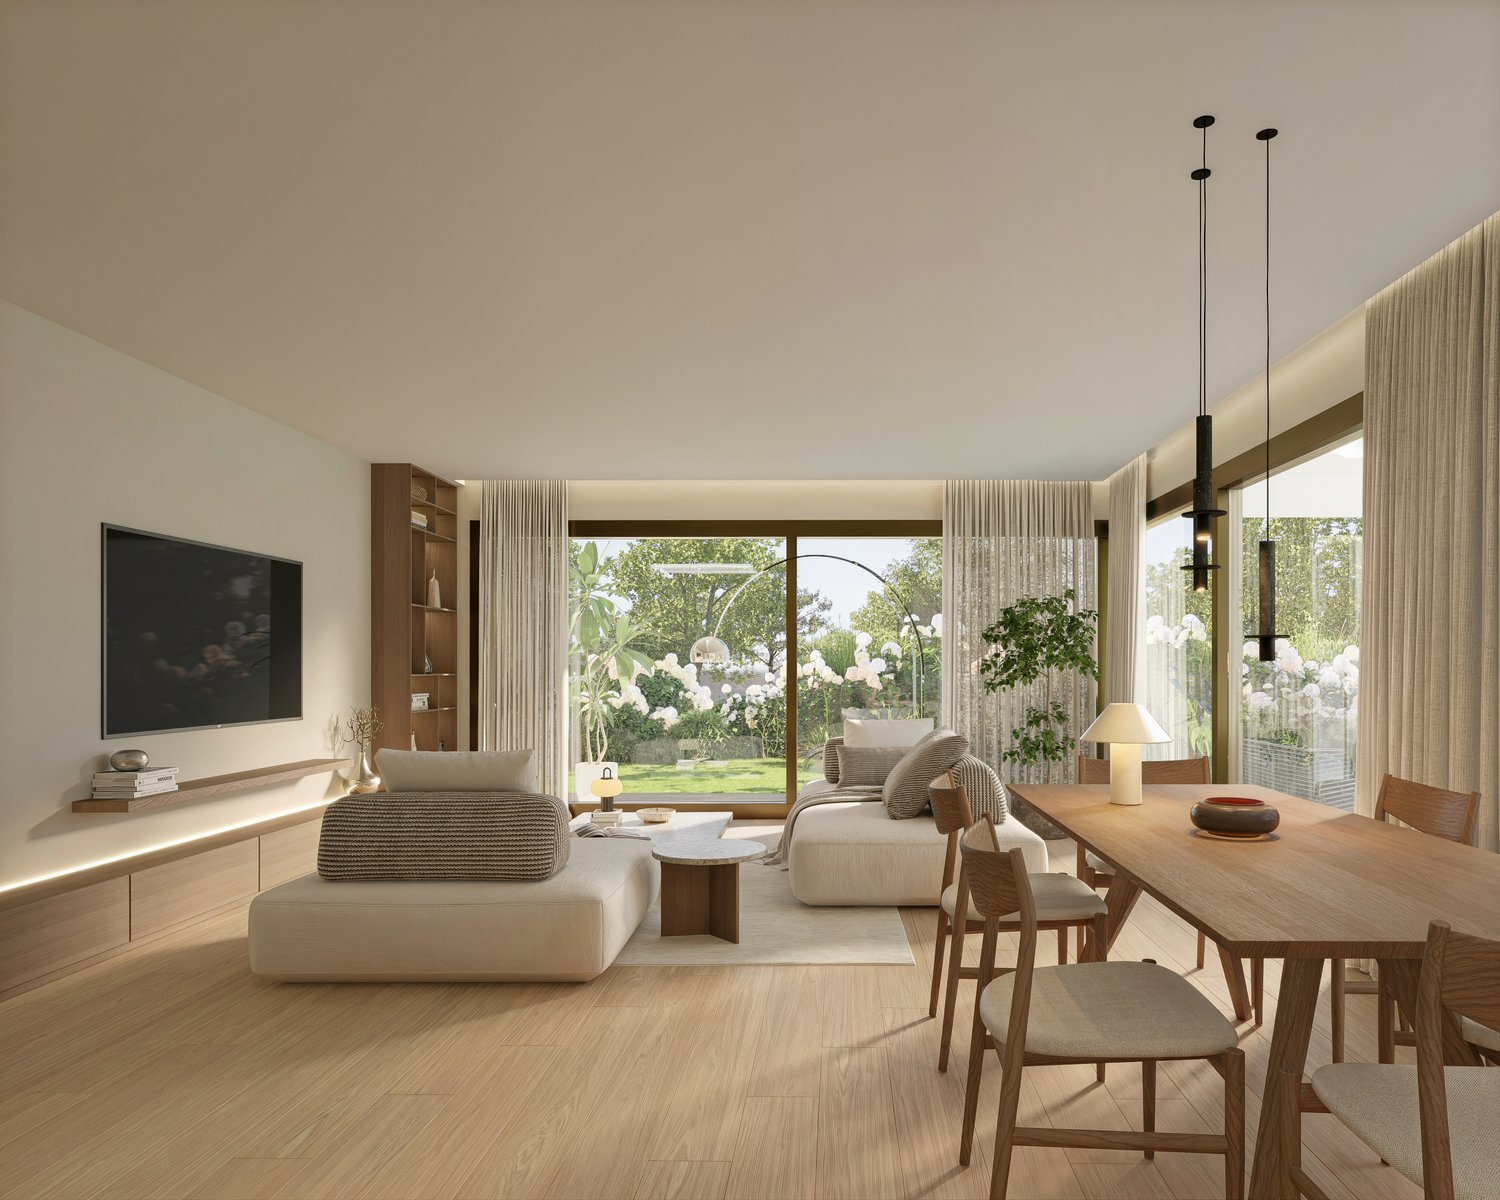
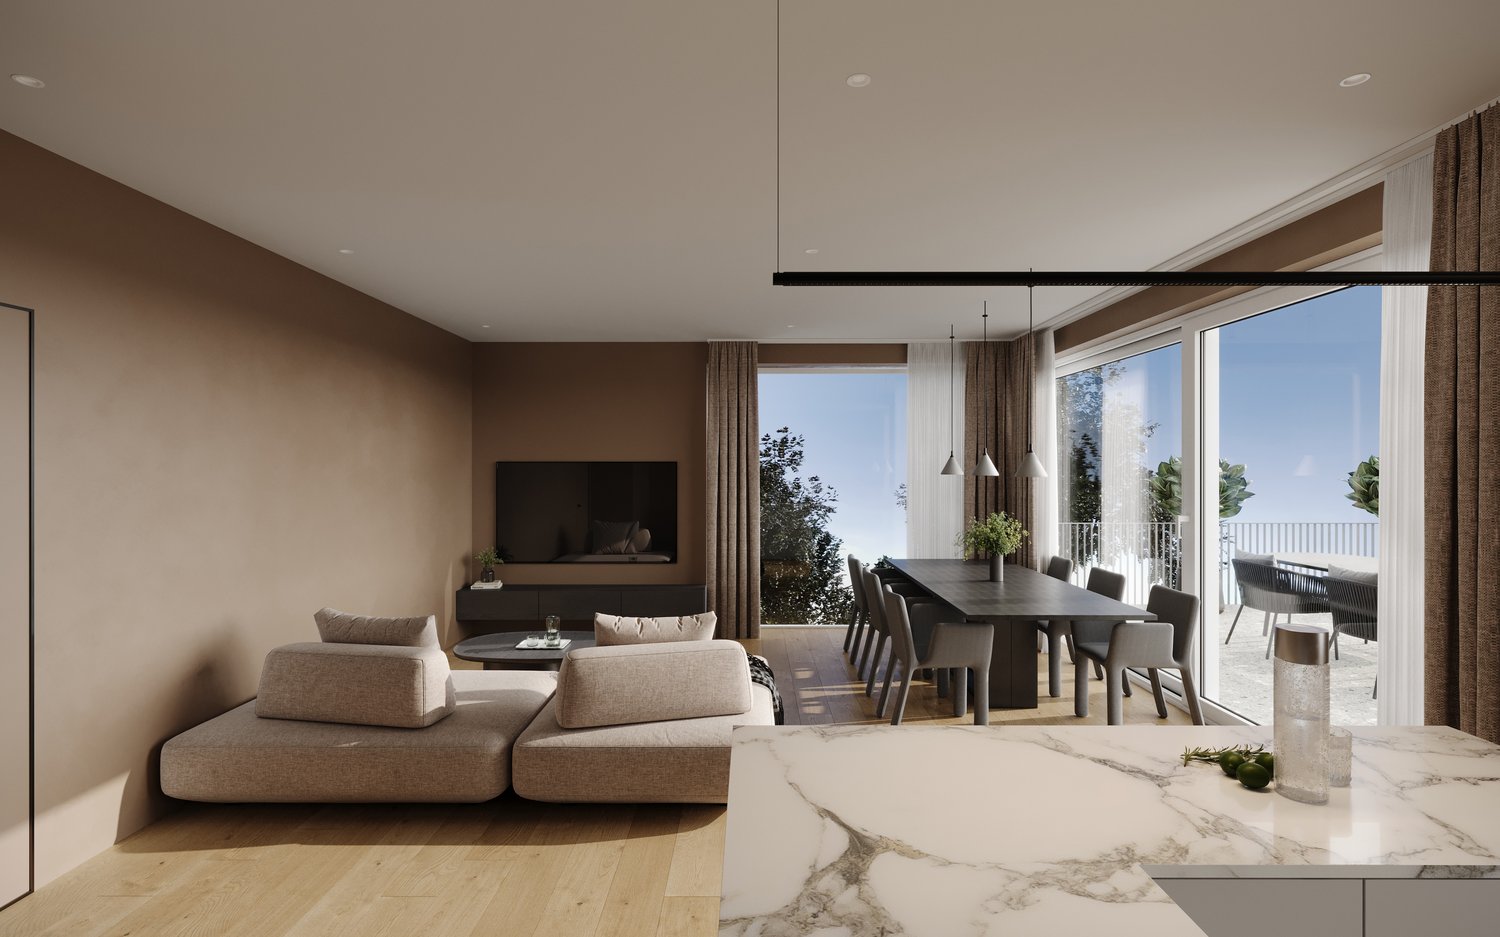
  • modern design, grey couch, dining table, balcony, windows, tv, marble counter, pendant lights
  • Floor plan includes an entrance hall, living room, dining room, kitchen, 2 bedrooms, 2 bathrooms, 2 balconies, laundry room, and cellar.
1 / 8
5 story apartment building, grey concrete, multiple glass windows, ground floor with balconies, entrance on ground floor
3 story apartment buildings, multiple balconies, trees and plants outside
A multi-story residential building with balconies, surrounded by a garden with walking paths and seating areas.
Sarah Ferrari Giussani

Sarah Ferrari Giussani

  • Parking space
  • Balcony / Terrace
  • View
  • +5
4.5 rooms, 144m², CHF 1,250,000.–
Via Ceresio 62, 6963 Pregassona

Pregassona – Parco Ceresio, live with style and comfort (A.4.1- B.4.1)

Newly built to high standards, nestled in nature but just a few steps from all important services.Where: In the heart of the Pregassona residential area, Parco Ceresio is a project designed for those who want to live with balance and style. Here, every room is designed to offer light, functionality, and quality, creating a living experience that combines the serenity of nature with the convenience of city life.What: Two exclusive 4.5-room apartments on the fourth floor, 128.3 m² SUL and three terraces with a total area of 28.8 m², available in both block A and block B.A unique advantage of this offer is the possibility to personalize the interiors, with the freedom to choose high-quality surfaces and materials.The new construction meets the highest standards for energy efficiency thanks to the Minergie certification, resulting in low consumption and reduced environmental impact.The two buildings in the complex each offer twelve units and provide a variety of living solutions, from practical 2.5-room apartments to larger 4.5-room apartments.The handover is planned for spring 2027, but your new beginning can start today. Sales price CHF 1'250'000.00A cellar is included in the price and a parking space in the underground garage can be purchased for CHF 55'000.–

  • Parking space
  • Balcony / Terrace
  • View
  • +5
Travel time
-
1 / 12
3.5 rooms, 101m², CHF 920,000.–
Pian d'Inguèll, 6967 Lugano

New apartment on the top floor in Dino

New and modern attic of 3.5 rooms in Dino, a fraction of Lugano immersed in green and tranquility, but at the same time close to the city center. Ideal solution for those who love to live in a reserved and relaxing context but close to all services.Located on the first and last floor, the apartment has bright and well-distributed environments: a spacious living room with open kitchen and island, a corridor that leads to the sleeping area, a master bedroom with private bathroom, a second bedroom, an additional bathroom and a laundry room inside the apartment.From every room, large windows allow access to a beautiful terrace with an open view of the surrounding nature.The internal finishes are of high standard and include large format gres floors, a furnished and complete kitchen with high-quality appliances, thermally broken aluminum profiles with triple glazing, blackout curtains in the bedrooms. The heating is provided by a heat pump system with air-water heat transfer and heat distribution through serpentine. On the roof is installed a photovoltaic system.1 cellar located on the -1 level of the building is included in the price. It is possible to purchase 1 covered outdoor parking space for 35,000 CHF and 1 uncovered outdoor parking space for 25,000 CHF.The Residenza A1020 consists of two buildings that rise for 3 floors above ground. Design and modernity in the building style combine with nature and tranquility in this new project.The position is very strategic. In front of the residence flows the Dino stream, which crosses a valley ideal for excursions and to appreciate the surrounding nature. About 30 meters away are several blue parking spaces for guests, a food shop and the bus stop with departures every 15 minutes. A little further away are a restaurant, the elementary schools and the tennis courts of Cadro. The commercial and sports area of Resega and the motorway access are also easily reachable.MEASURESApartment: 100.98 sqmTerrace: 20.52 sqmLaundry room: 6.52 sqmCellar: 6.31 sqmCommercial area: 117.66 sqmRef.: DIN-PPPA8

Travel time
-
1 / 3
1.5 rooms, CHF 346,500.–
Via lucino, 6932 Breganzona

Modern studio apartment in Breganzona

Modern studio apartment in Breganzona, in a quiet residential area and well connected, a short distance from the main roads, the railway station and the neighborhood services.Located on the second floor, the property consists of 1.5 rooms and comprises: entrance hall, single room with open-plan kitchen and bathroom. The space extends further to a terrace with open views.The building is currently undergoing a complete renovation with delivery by 2026. The result will be a property designed to offer comfort, energy efficiency and meet current housing needs.The interiors feature high-quality finishes: parquet floors in all rooms, PVC windows with triple glazing, a kitchen equipped with quality appliances and a domotic system for integrated management of lighting, blinds and air conditioning.Heating is provided by a floor heating system powered by a heat pump, which also supports summer cooling, assisted by a dehumidification system.1 cellar, also organized as a laundry room, is included in the price. It is possible to purchase 1 outdoor parking space at a price of CHF 45,000.The location is particularly convenient: in addition to the neighborhood services, the center of Lugano, the railway station and the highway accesses are easily reachable, as well as green areas, sports facilities and the main public transport lines.MEASURESApartment: 30.00 m²Terrace: 7.21 m²Cellar/Laundry: 4.33 m²Commercial area: 33.46 m²Ref.: V-OL-BRE-LUC-PPP6

Travel time
-

Suggested properties for you based on search results

Other interesting objects