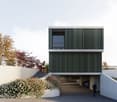
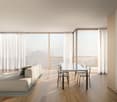
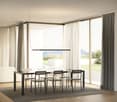
440 results - Properties for sale with Balcony / Terrace, New building: District Lugano

1 / 11
4.5 rooms, 100m², CHF 1,950,000.–
6963 Pregassona

4.5 Luxury with Rooftop and Private Pool in Pregassona

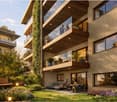
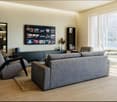
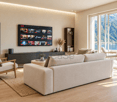
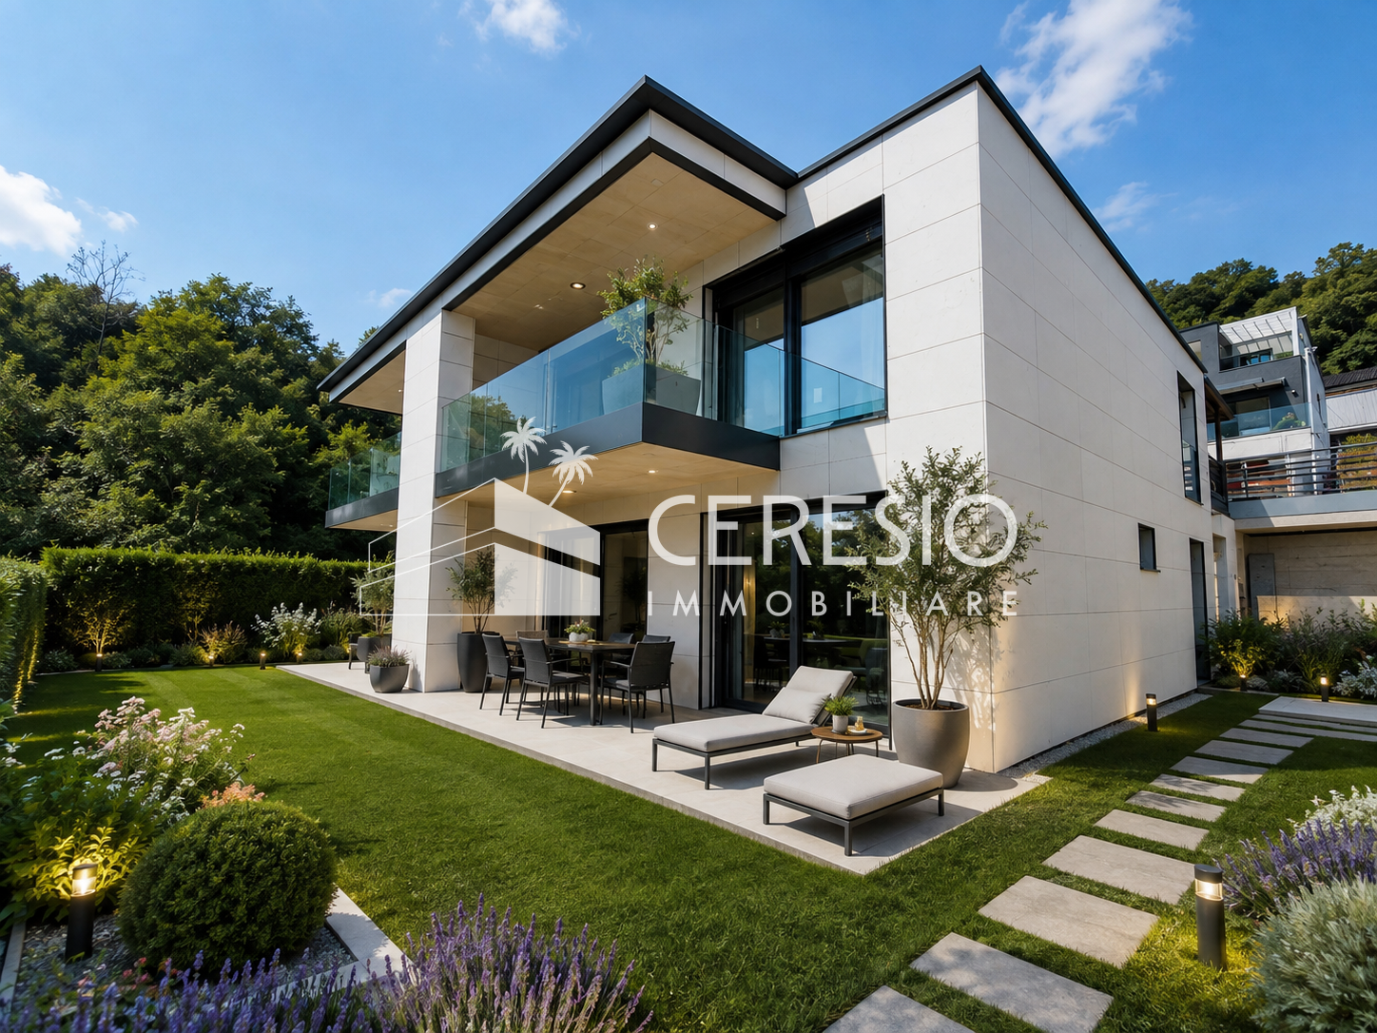
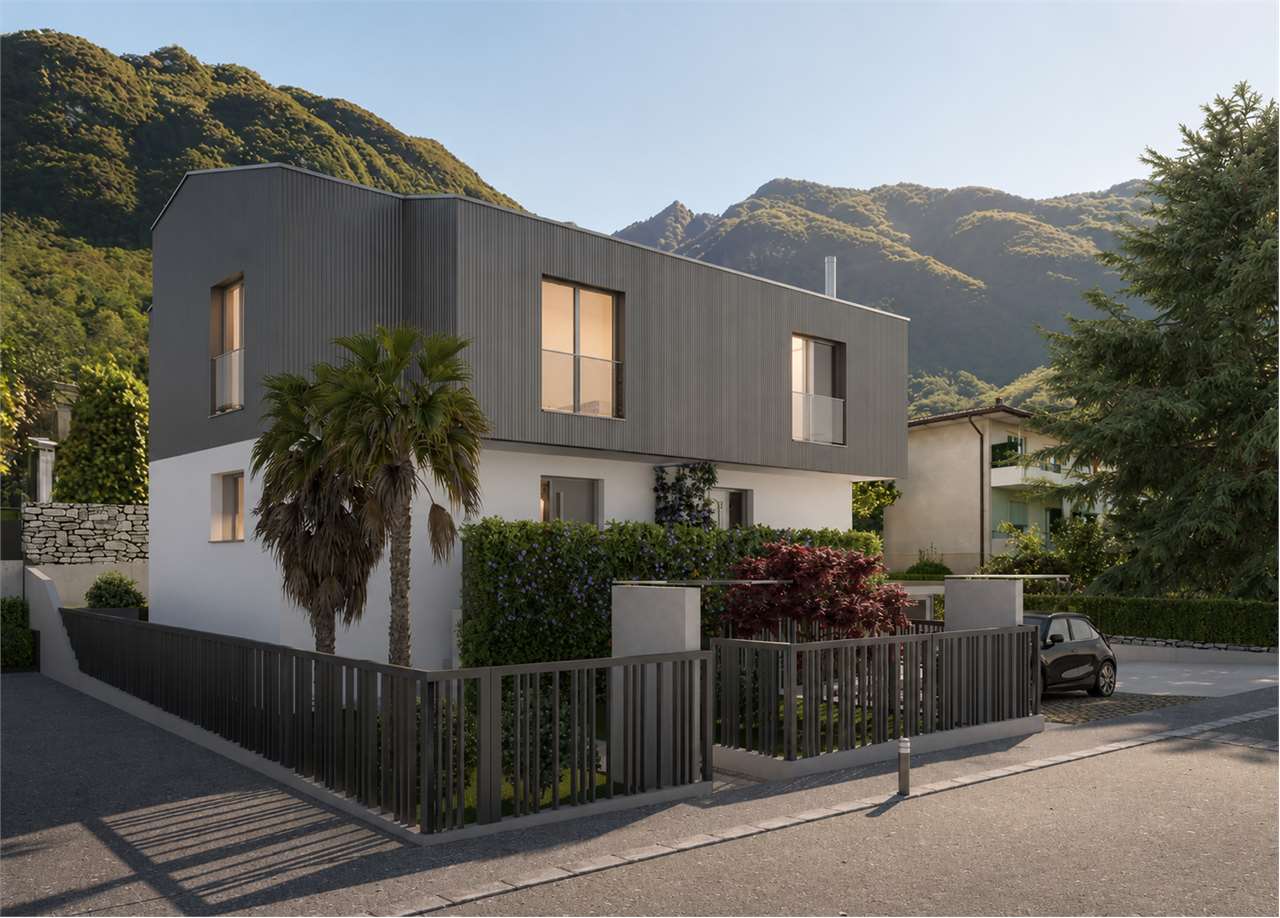
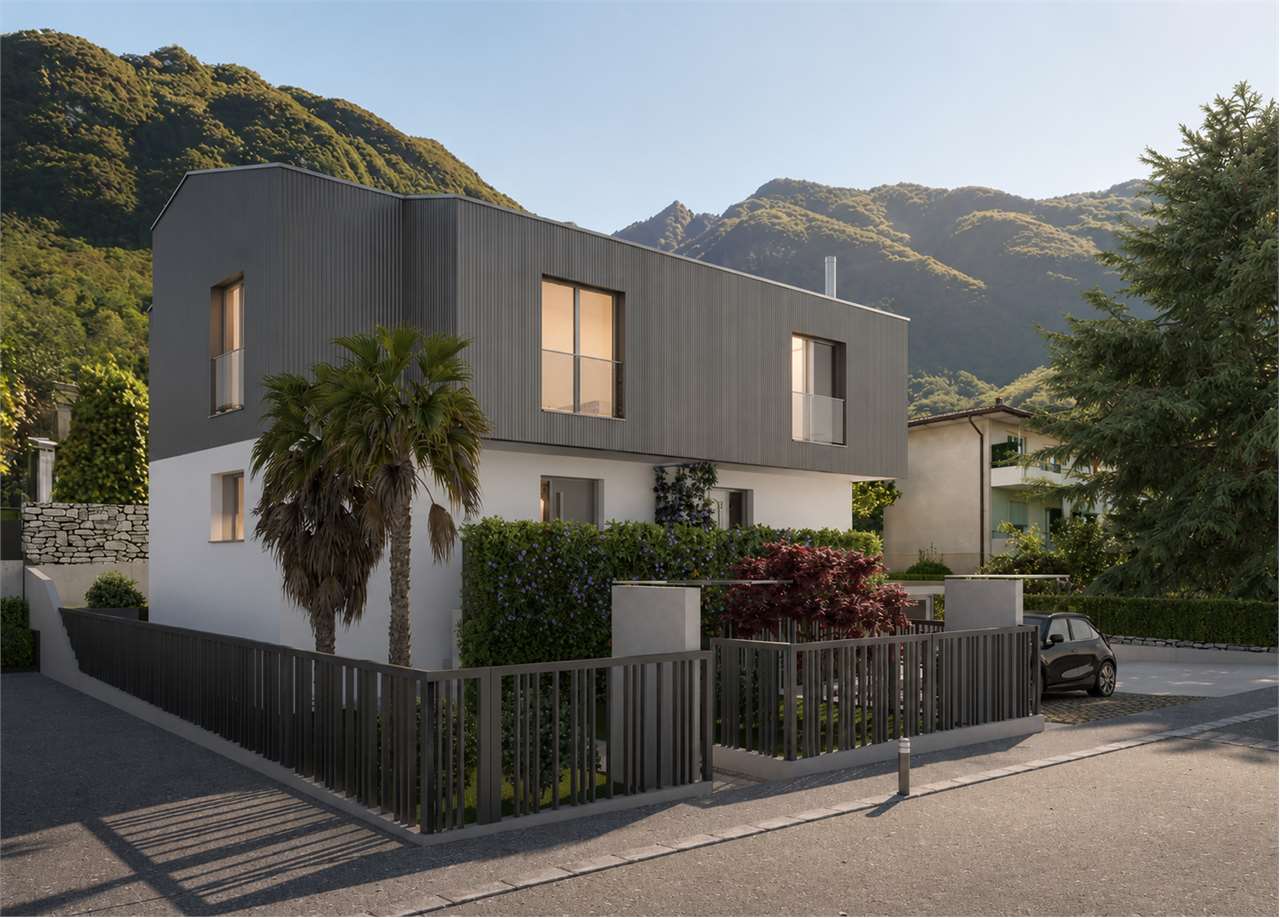
Prestigious attic of approximately 131 sqm, with an exclusive panoramic rooftop of 81 sqm, this refined 4.5-room residence represents a unique housing solution, where contemporary design, privacy, and construction quality blend in perfect harmony.Located within the new and elegant Residenza Green View, an exclusive project consisting of only 10 residential units distributed over five levels, the property is situated in the sought-after residential neighborhood of Pregassona, in a privileged position immersed in greenery and tranquility, just a few minutes from the center of Lugano.The attic enjoys a splendid North-South exposure that guarantees natural light throughout the day, further enhancing the interior spaces and the refined finishes selected.The living area, spacious and scenic, is characterized by an elegant open-space living room with a modern kitchen and double exposure, designed to offer conviviality, comfort, and continuity between indoor and outdoor spaces.The large openings lead directly to the habitable terrace, perfect for outdoor lunches, moments of relaxation, or convivial evenings in total privacy.The true distinctive element of the property is the magnificent private rooftop of approximately 81 sqm, accessible directly via the main staircase and conceived as a genuine open-air salon.An exclusive and reserved space, ideal for creating a lounge area, an outdoor kitchen, or a wellness area, enjoying a suggestive open view of the greenery of Parco Scarpino and the surrounding context.The sleeping area includes two elegant double bedrooms with private en-suite bathroom, plus a third bedroom served by a further modern bathroom.The spaces are completed by a practical wardrobe and a private laundry room inside the apartment.From a constructive and technological point of view, the residence was designed according to high-quality standards: reinforced concrete structure, facade with thermal insulation, aluminum windows, and advanced acoustic insulation thanks to double walls and sound-absorbing materials.The interiors are distinguished by the timeless elegance of the materials, wooden floors in the bedrooms and living area, and refined coatings in grès in the bathrooms and common areas.The location is one of the great strengths of the property: Green View is located in a green and flat area with access via a very quiet secondary road, yet remains close to all major services.In the immediate vicinity are supermarkets, schools, the new Sports and Events Center of Lugano (PSE), equipped green areas, the Polis Center, sports infrastructure, and rapid connections to the center of Lugano.The nearby Parco Viarno, with over 27,500 sqm of green area dedicated to walks, relaxation, and cultural activities, together with the proximity to Lake Lugano and Monte Brè, contributes to making this property an ideal choice for those who want to live in an exclusive, modern, and nature-immersed context without giving up urban comfort.The property is completed by a private cellar, a covered garage, and a bicycle storage room. Possibility to purchase parking spaces in the garage at CHF 50,000.- each, excluded from the sale price.DO NOT MISS THIS PROPERTY AND CONTACT US TODAY FOR MORE INFORMATION!

1 / 11
6.5 rooms, 210m², CHF 2,300,000.–
6815 Melide

SUPER ATTIC DUPLEX 6.5 WITH LAKE VIEW IN MELIDE UNDER CONSTRUCTION

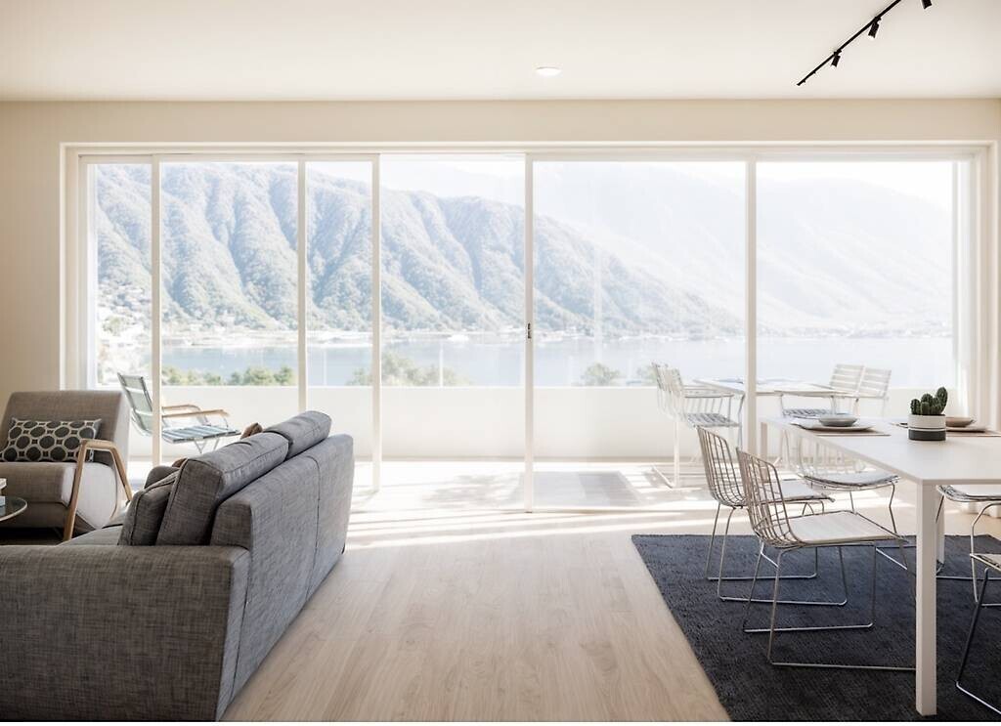
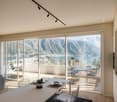
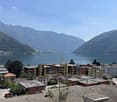
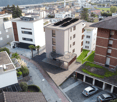
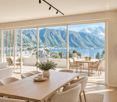
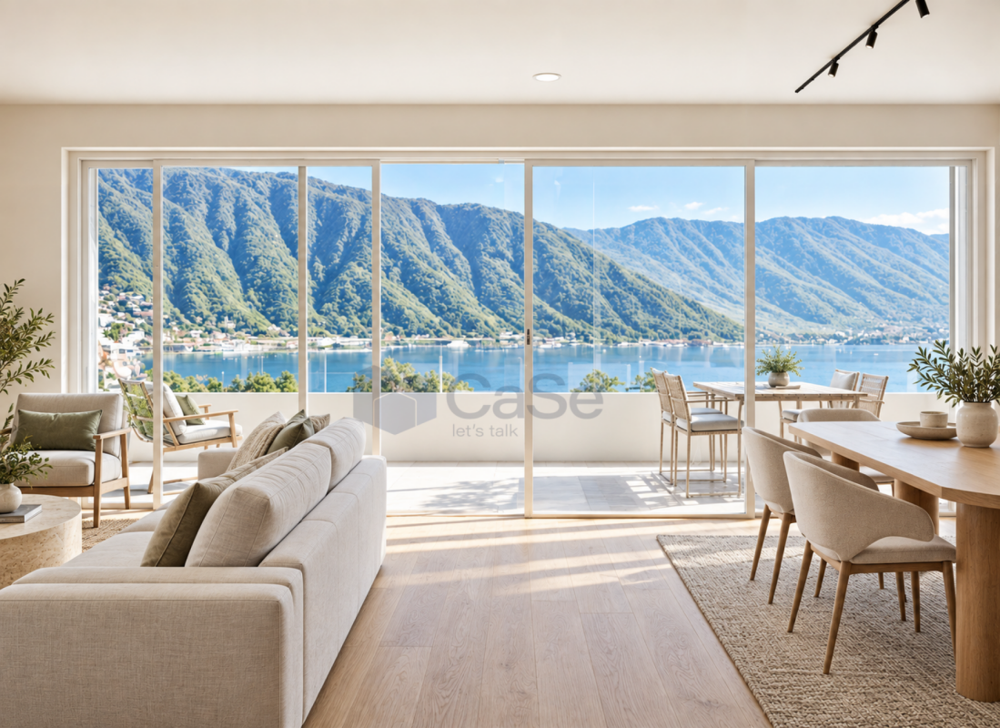
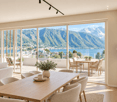
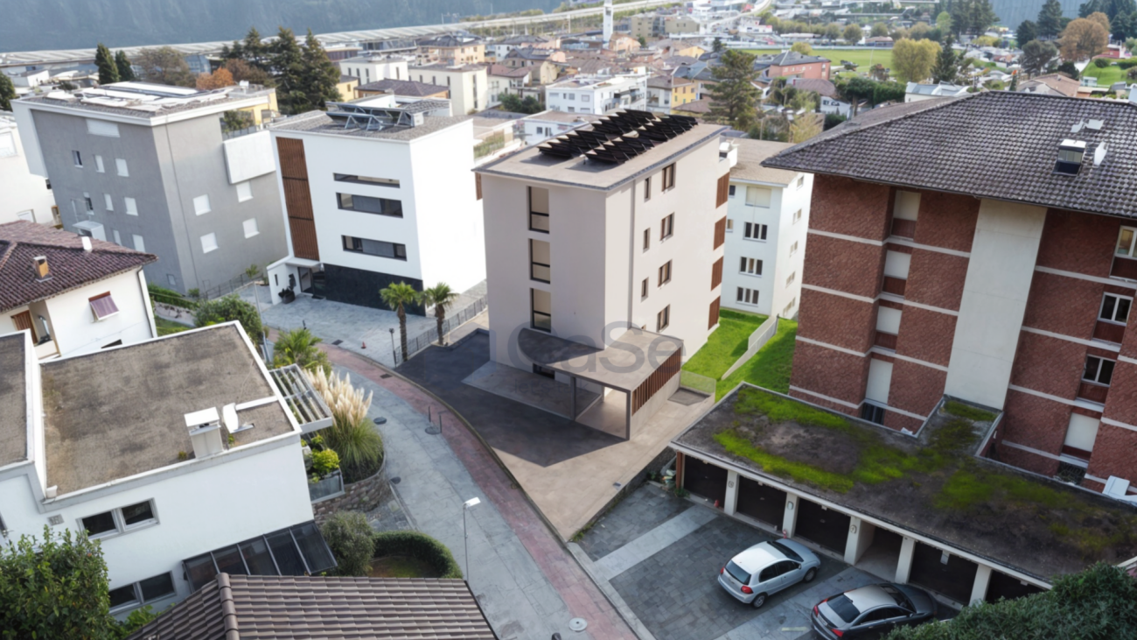
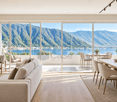
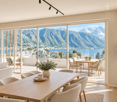
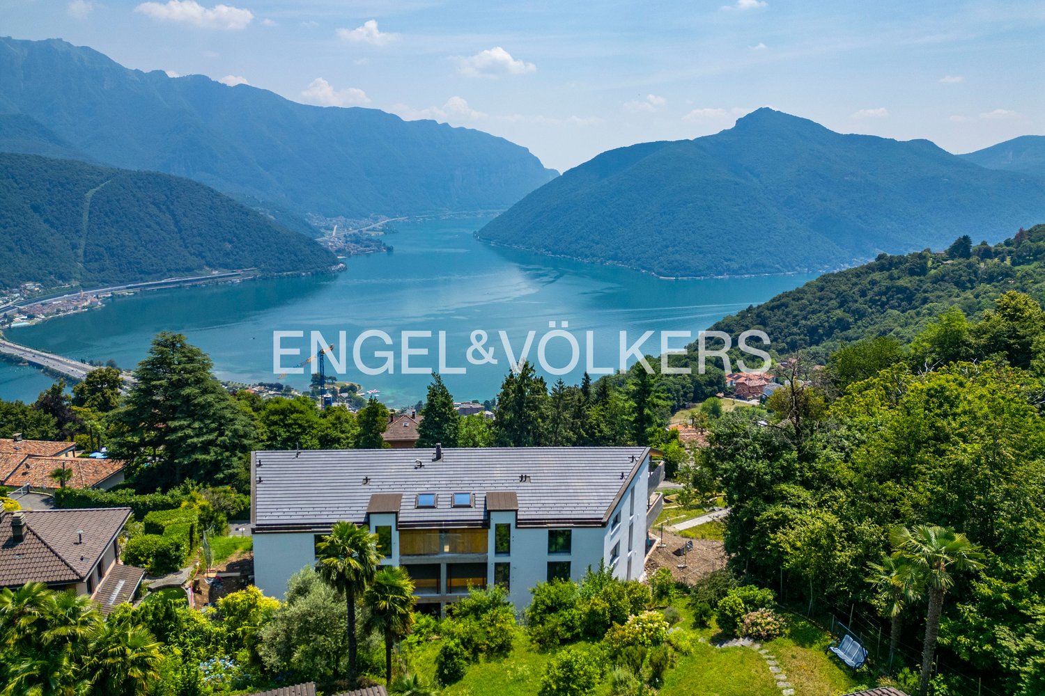
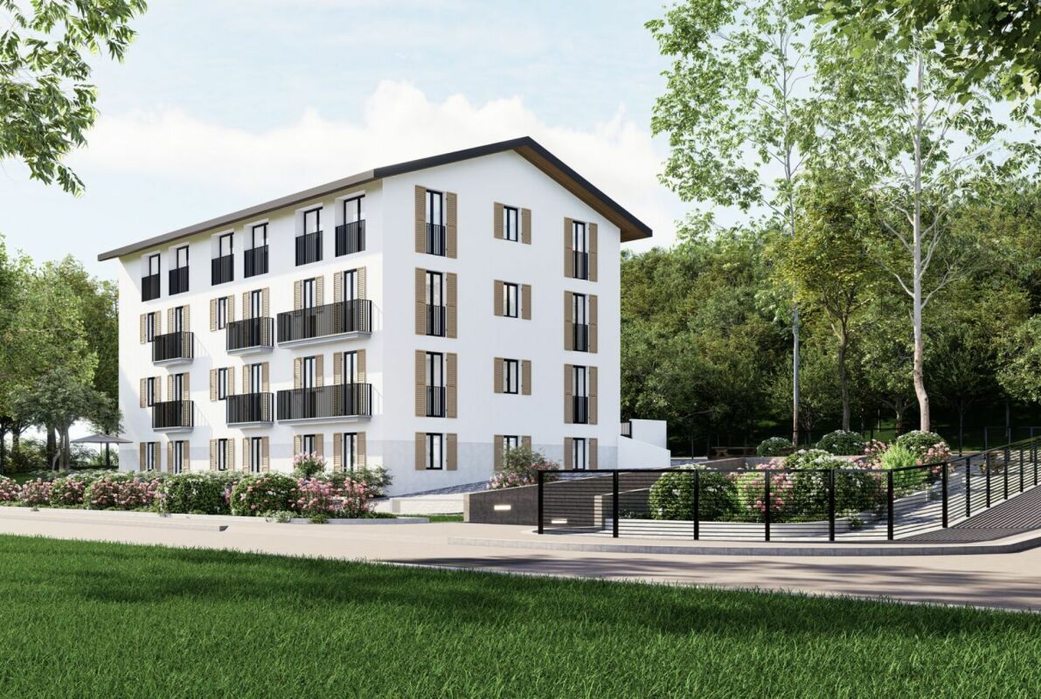
Exclusive attic duplex of 6.5 rooms, with a surface area of approximately 210 m², located in a residential, quiet and particularly sunny area in Melide, just a few steps from the main services.The property, newly built, develops on the fourth and fifth floors of a modern building composed of only four residential units, ensuring a high level of privacy and exclusivity.The real strong point is the magnificent panoramic view, which ranges from the mountains to Lake Lugano, offering suggestive scenarios and natural light throughout the day.The attic is served by a private elevator with direct access to the inside of the apartment, a feature that further enhances comfort, privacy, and prestige.On the FOURTH FLOOR, an elegant and reserved sleeping area is developed, consisting of spacious and well-distributed environments.The master bedroom has a refined en-suite bathroom, while the second master bedroom offers a large walk-in closet and a pleasant direct access to the terrace of about 20 m².The sleeping area is completed by a single room, ideal also as a guest room, in addition to a second bathroom with shower.The floor is enriched by a living room of over 20 m², bright and welcoming, with access to the terrace and a suggestive panoramic view of Lake Lugano.The FIFTH FLOOR opens with a living area of about 40 m², characterized by a modern open-plan kitchen and large openings to the outside.From here, you can directly access the large terrace of about 50 m², an extraordinary outdoor space from which you can enjoy a dominant and panoramic view of the lake and the surrounding mountains.The terrace offers an ideal environment for outdoor lunches and dinners, moments of relaxation and conviviality, maximizing the privileged position of the property.The fifth floor is completed by a studio/office, versatile and functional, in addition to a bathroom with shower.IT IS CURRENTLY POSSIBLE TO CUSTOMIZE BOTH THE FINISHES AND THE ARRANGEMENT OF SOME ROOMS.The attic has been designed with high-end finishes and cutting-edge technological solutions, with particular attention to the quality of materials, energy efficiency, and living comfort.The environments are enhanced by large porcelain stoneware slabs, a high-end kitchen, and high-quality sanitary ware.The apartment is also equipped with a modern domotic system, which can be conveniently managed via App, allowing you to manage the main functions of the property even when you are not at home.The climate comfort is guaranteed by the underfloor heating and air conditioning present in all rooms, which ensure an ideal temperature in every season.The modern ventilated facade also contributes to the efficiency and construction quality of the building.Every detail has been studied to offer a superior living experience, combining design, technology, energy efficiency, well-being, and maximum comfort.The property also includes:A large cellar of about 30 m², a communal garden;Access to the garage via a car lift, with 2 parking spaces at a price of CHF 75,000 each, excluded from the sale price.Just a few steps away, you can find summer beaches, restaurants, pharmacies, and much more, while the motorway access is reachable in just a few minutes.AVAILABLE IN THE SAME BUILDING:- 1 APARTMENT WITH 4.5 ROOMS, 125 M² COMMERCIAL AREA WITH LARGE PRIVATE GARDEN, AT A PRICE OF CHF 1,250,000, INCLUDING 2 PARKING SPACES IN THE GARAGE AND CELLAR;- ON THE SECOND FLOOR 1 APARTMENT WITH 4.5 ROOMS, 125 M² COMMERCIAL AREA, AT A PRICE OF CHF 1,200,000, INCLUDING 2 PARKING SPACES IN THE GARAGE AND CELLAR;- ON THE THIRD FLOOR 1 APARTMENT WITH 4.5 ROOMS, 125 M² COMMERCIAL AREA, AT A PRICE OF CHF 1,230,000, INCLUDING 2 PARKING SPACES IN THE GARAGE AND CELLAR.DO NOT MISS THIS OPPORTUNITY AND CONTACT US TODAY FOR MORE INFORMATION!SM/18063
1 / 7
4.5 rooms, 112m², CHF 1,100,000.–
Via al Doyro, 6815 Melide

MELIDE · NEW RESIDENCE · ELEGANT APARTMENT WITH TERRACE AND PRIVATE GARDEN

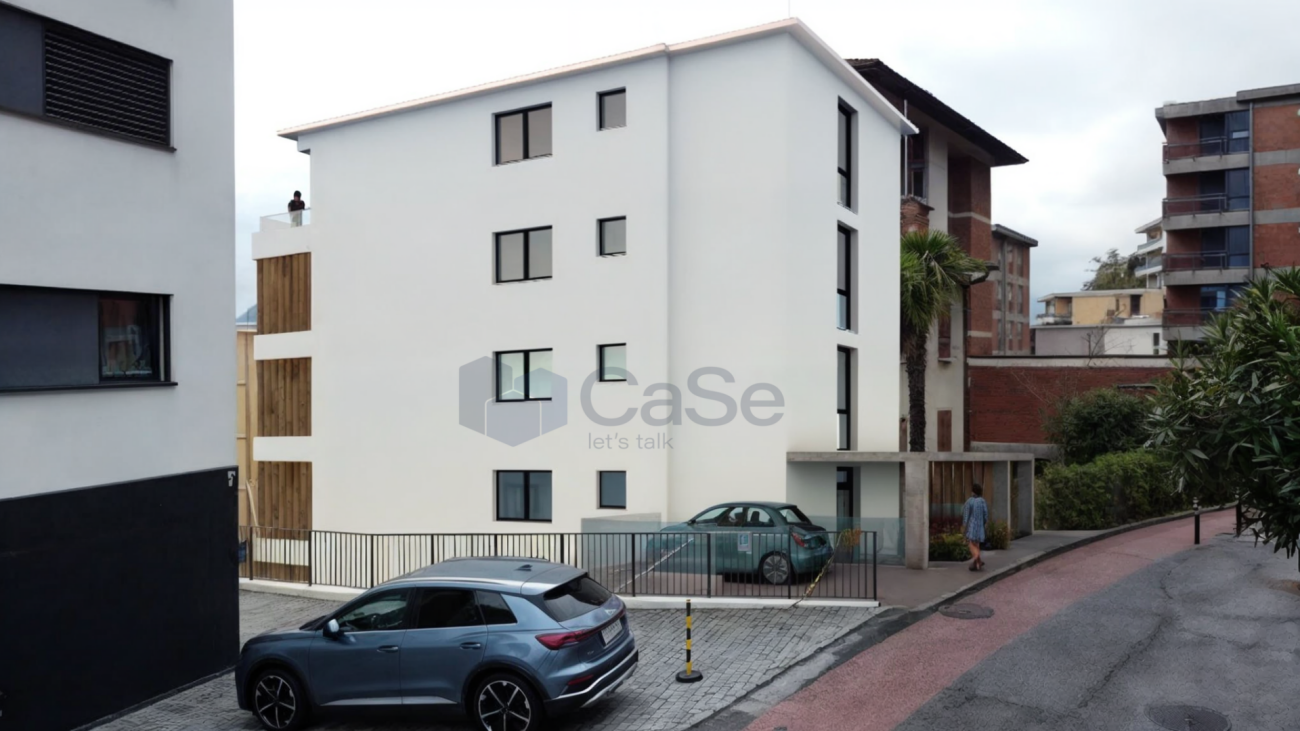
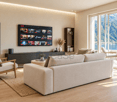
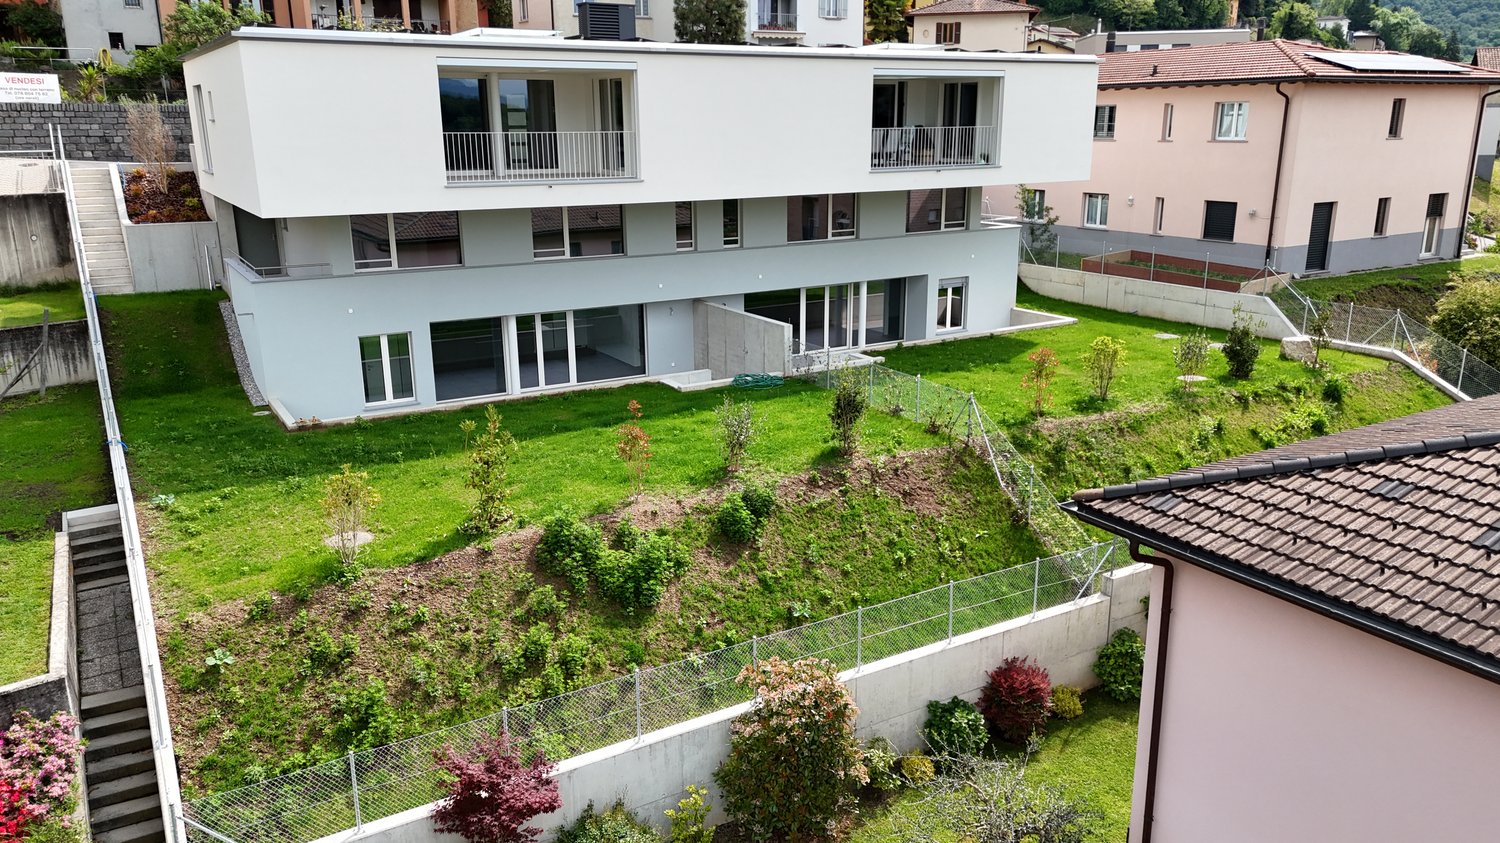
MELIDE · NEW RESIDENCE · ELEGANT APARTMENT WITH TERRACE AND PRIVATE GARDEN Sale Price: CHF 1,100,000.-Garage Parking Space: CHF 75,000.- (not included in the price)Commercial Area: 125.00 m²Private Garden: approx. 150.00 m²Rooms: 4,5Expected Handover: December 2026In a quiet and private location in Melide, just a few minutes from Lugano, we offer this elegant newly built apartment on the garden level of a modern residence with only four units. The property stands out for its bright interiors, well-distributed spaces, and a spacious private garden - ideal for families, nature lovers, or those who wish to enjoy a direct connection to the outdoors.A practical and comfortable living solution in one of the most sought-after residential areas in the Canton of Ticino. Key Features: • Garden level in a modern residence with only 4 apartments • Spacious living area with open-plan kitchen and direct access to the 20.30 m² terrace and approx. 150.00 m² private garden • Master bedroom with en-suite windowed bathroom • 1 bedroom • 1 study • 1 additional full bathroom • Private cellar • Elevator with direct floor access • Parking space in underground garage (CHF 75,000.-)An excellent opportunity to enjoy the comfort of modern living with exclusive outdoor spacein one of Ticino's most desirable residential areas.For information or viewings, we are reachable by phone or e-mail.CaSe Immobiliare ? Living Tomorrow.

Travel time
-
1 / 12
5.5 rooms, 145m², CHF 1,190,000.–
6928 Manno

Verdea Living - villetta n.2

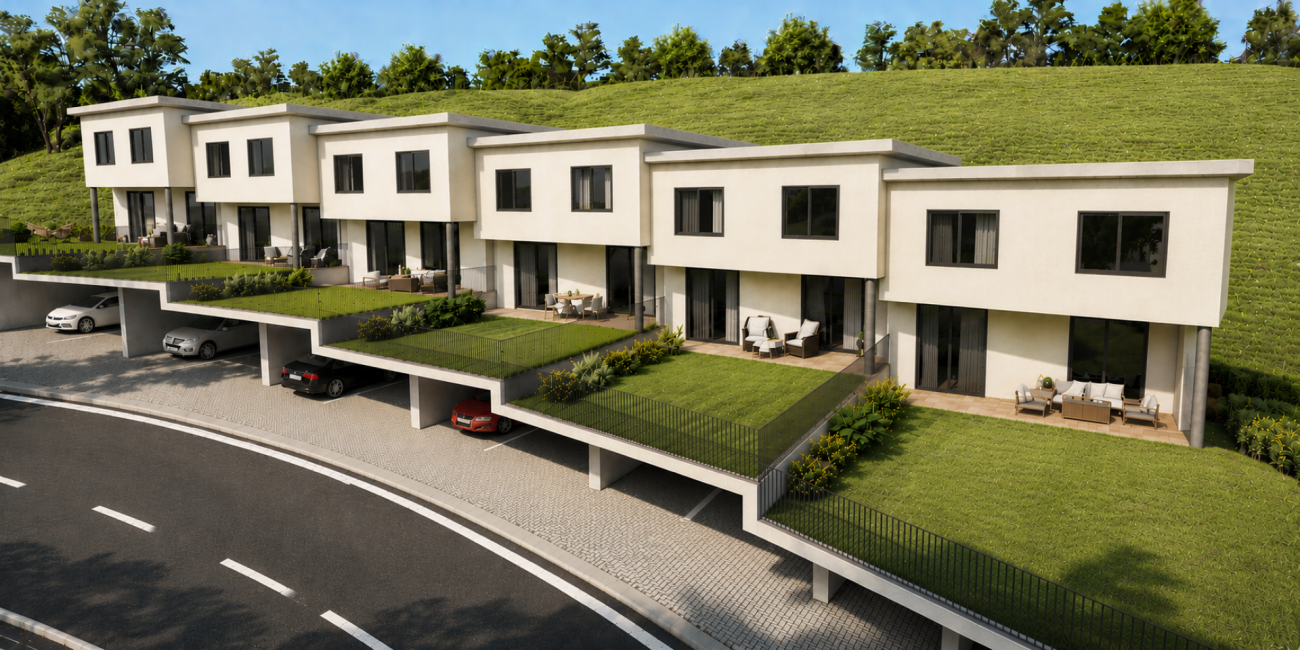
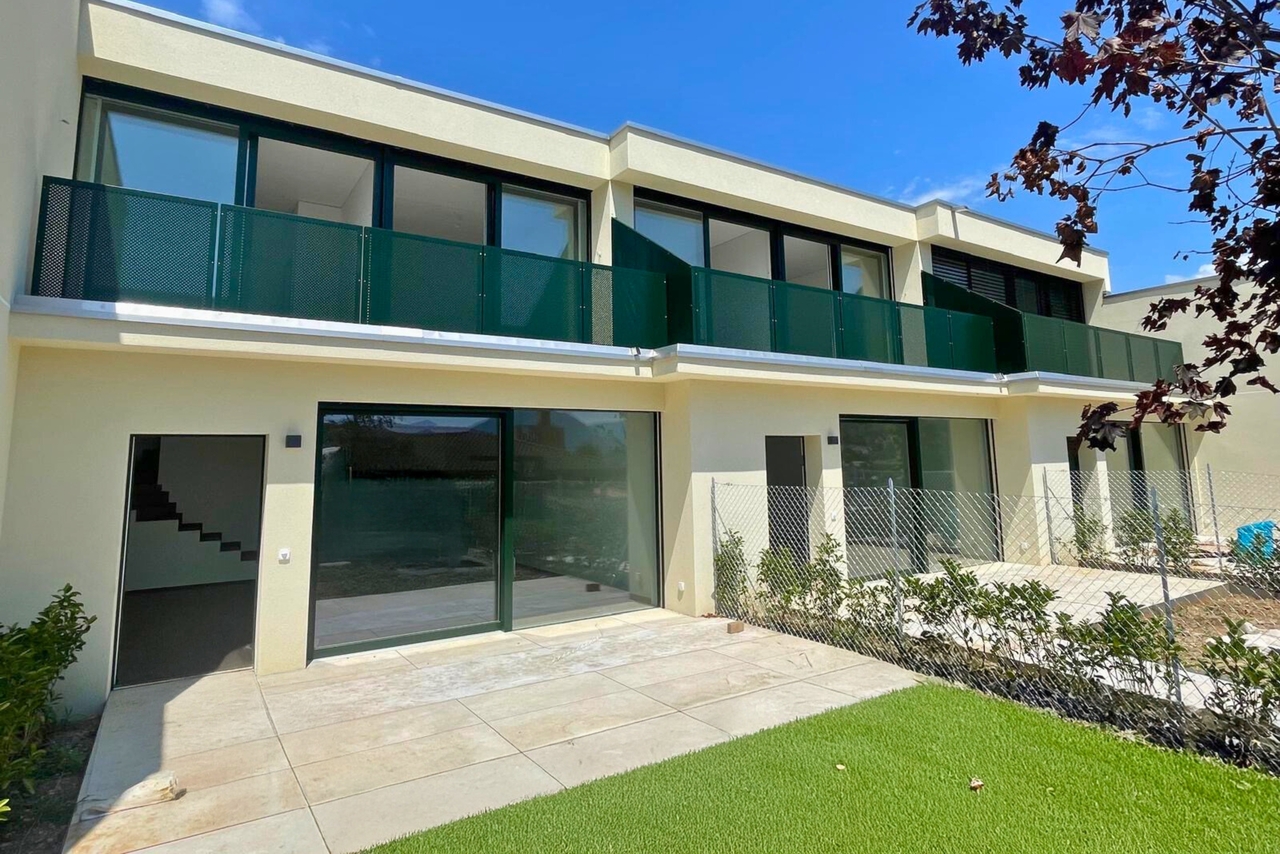
A Manno, in zona residenziale ben servita e soleggiata sorge la Residenza Verdea Living composta da 5 moderne villette a schiera. La loro esposizione regala agli ambienti interni tanta luce naturale, il tutto enfatizzato dalle ampie vetrate sui giardini privati. Le abitazioni sorgono nelle immediate vicinanze dell'asilo, delle scuole, della fermata del bus e da tutti i servizi.Presso la residenza appena ultimata (2025), proponiamo in vendita la villetta n.2 di 5.5 locali dal design moderno, sviluppato su due piani e completamente indipendente. Ogni unità dispone del proprio garage, una termopompa dedicata, propri pannelli solari e ricarica elettrica per l'auto. Le cinque villette sono realizzate in bioedilizia che abbinata ad eccellenti materiali e un design innovativo, consente di ridurre al minimo l'impatto ambientale per iniziare a vivere nell'assoluto rispetto dell'ambiente.La villetta, di 176.1 mq SUL, si presenta nel modo seguente:pt: grande open space con soggiorno, sala da pranzo e cucina super-accessoriata a vista, un bagno ospiti con attacchi per lava-asciuga. Dal piano accesso al giardino (58.5 mq) in parte con piastrelle e al garage (dal garage si accede direttamente in casa).p1: camera padronale con bagno en-suite, 3 ulteriori camere di cui due con terrazza panoramica comunicante (11.5 mq), un bagno, un locale disponibile (con predisposizione lava-asciuga, attacchi sanitari, ecc).Questa soluzione abitativa è ideale per una famiglia, che ama l'eleganza e il comfort.In Manno, in einer gut versorgten und sonnigen Wohngegend, steht die Residenza Verdea Living, bestehend aus fünf modernen Reihenhäusern. Durch ihre Ausrichtung erhalten die Innenräume viel natürliches Licht, was durch die grossen Fenster mit Blick auf die privaten Gärten betont wird. Die Häuser befinden sich in unmittelbarer Nähe des Kindergartens, der Schulen, der Bushaltestelle und aller Annehmlichkeiten.In dieser erst kürzlich fertiggestellten Wohnanlage (2025) bieten wir das zweite 5,5-Zimmer-Haus mit modernem Design zum Verkauf an, das sich über zwei Etagen erstreckt und völlig unabhängig ist. Jede Einheit verfügt über eine eigene Garage, eine eigene Wärmepumpe, Sonnenkollektoren und eine Ladestation für Elektroautos. Die fünf Villen wurden unter Verwendung von umweltfreundlichen Bautechniken in Kombination mit hervorragenden Materialien und innovativem Design gebaut, wodurch die Umweltbelastung minimiert wird und Sie in völliger Harmonie mit der Umwelt leben können.Die 176.1 m² messende Villa ist wie folgt aufgeteilt:EG: grosser offener Raum mit Wohnzimmer, Esszimmer und voll ausgestatteter offener Küche, ein Gästebad mit Anschlüssen für Waschmaschine und Trockner. Vom Erdgeschoss aus gelangt man in den Garten (58.5 m²) und in die Garage (die Garage führt direkt ins Haus).OG: Hauptschlafzimmer mit en-suite Badezimmer, 3 weitere Schlafzimmer, zwei davon mit gemeinsamer Panoramaterrasse (11.5 m²), ein Badezimmer, ein Hauswirtschaftsraum (mit Anschlüssen für einen Waschtrockner, Sanitäranlagen, etc.).Diese Wohnlösung ist ideal für eine Familie, die Eleganz und Komfort liebt.In Manno, in a well-served and sunny residential area, stands the Residenza Verdea Living, consisting of five modern townhouses. Their exposure provides the interiors with plenty of natural light, emphasised by the large windows overlooking the private gardens. The homes are located in the immediate vicinity of the nursery, schools, bus stop and all amenities.In this newly completed residence (2025), we are offering for sale the second 5.5-room house with a modern design, spread over two floors and completely independent. Each unit has its own garage, a dedicated heat pump, solar panels and electric car charging. The five villas are built using green building techniques combined with excellent materials and innovative design, minimising environmental impact and allowing you to live in complete...

1 / 13
5 rooms, 135m², CHF 1,150,000.–
6984 Pura

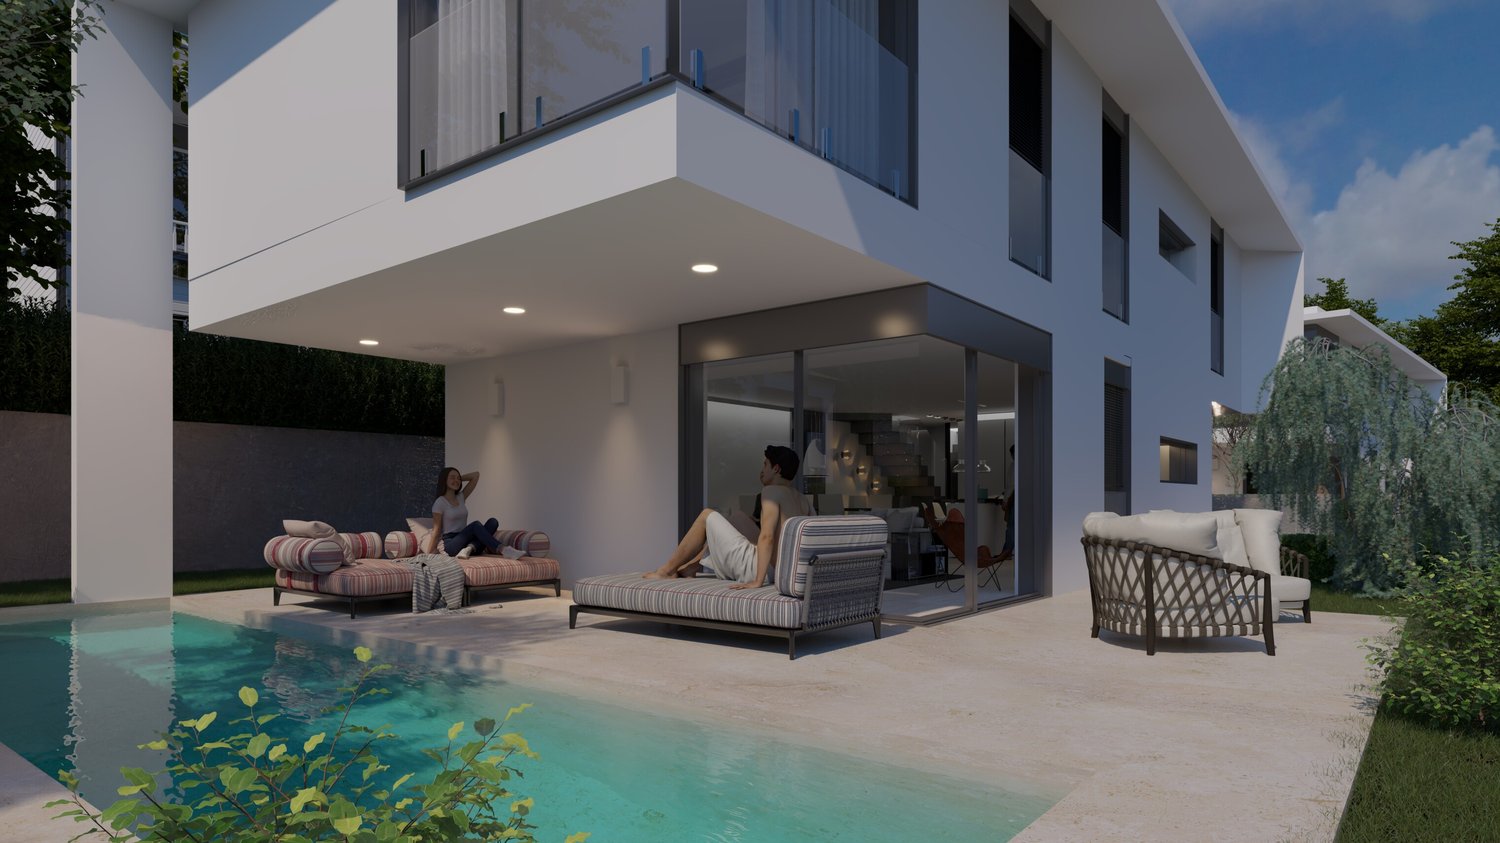
PURA: YOUR INDEPENDENT HOME WITH POOL IS BEING BORN

Where the family breathes freedomIn Pura, in a green and quiet context just a few minutes from Lake Caslano, a modern, independent house will be born where family life will find balance, light, and space.A place designed to raise happy children, between a private garden and pool, away from the noise of the city but close to every convenience.On the ground floor, the living area opens up in an American concept of conviviality: the kitchen with an island dialogues with the living room and the large windows let in natural light, offering a constant view of the garden, where children play freely.The covered terrace invites you to live the outside in every season, while a practical guest bathroom completes the level.On the upper floor, two bright rooms will develop, a bathroom with a shower and a master suite with a private bathroom with a bathtub - an intimate refuge of quiet and comfort.The laundry room can be organized on this level or, at choice, on the lower level.On the -1 level, a double garage, cellar and technical room will find space, guaranteeing order and functionality.The start of construction is planned for February 2026, with a construction time of about 18 months.By purchasing in this phase, you can choose the finishes and give shape to your idea of a home.Sales price: CHF 1'150'000.-A value proposition for a home that combines contemporary architecture and family warmth.A dream that will come to life - between light, nature, and family harmony.ð Contact us to receive the 3D virtual render and experience an Epika experience in advance.

1 / 6
2.5 rooms, 48m², CHF 500,000.–
6900 Lugano

Elegant new 2.5-room apartment with high standards and private garden.

In Davesco, a pleasant fraction of Lugano that combines quiet and practicality in a landscape that can open up to wide and airy views, we propose for sale a beautiful 2.5-room apartment.The property is located within the prestigious "Residenza Ponte di Valle", in a splendid panoramic position, just 5 minutes from the center of Lugano and near the Lugano Nord highway exit. The context, calm and sunny, offers multiple services in the immediate vicinity, including schools and public transport.The apartment is located on the second floor and, with a rare and pleasant choice for an elevated apartment, enjoys a wonderful private garden of 71 sqm with a terrace, perfect for organizing cheerful barbecues in company or cultivating one's favorite hobbies.The property, brand new and just completed, stands out for its superior standing and the beauty of the finishes, where every detail has been carefully designed. It is precisely the details, measured and precise, that make the difference.The construction, certified to the latest CECE standard, is able to offer high performance and reduced consumption for a green heart and significant savings on the bill.Heating is provided by an efficient centralized system with heat pump and serpent distribution, aided by excellent windows with PVC interiors and elegant aluminum exteriors and impenetrable triple glazing. The flooring is made of porcelain stoneware for the entire surface.The apartment, located on the second floor of three, is connected to the ground floor by a convenient lift.A laundry room is available in the basement for washing.The apartment consists of a living room with open kitchen and access to the terrace and garden, a double bedroom with sliding door, also with access to the garden and terrace, and a bathroom with shower.Two parking spaces in the common garage at CHF 50,000.-- each and the private cellar with laundry space included in the price complete this interesting offer.A TRULY CAREFULLY DESIGNED APARTMENT!!

1 / 19
2.5 rooms, 42m², CHF 400,000.–
6926 Montagnola

Luxury New Residence in Montagnola

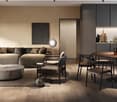
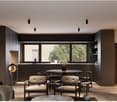
Exclusive New Residence with Modern Apartments In a quiet and well-served location, we offer for sale the last available apartments in a modern newly built residence consisting of 14 residential units.Currently under construction and scheduled for completion in July 2026, the residence has been designed with particular attention to living comfort, energy efficiency, and high-quality finishes. The apartments feature modern and functional layouts, making them ideal both as a primary residence and as a real estate investment.The interior finishes are modern and elegant, with carefully selected materials to ensure quality and sophistication. The living areas and bedrooms will feature parquet flooring, available either in straight lay or Italian herringbone installation.The windowed bathrooms will include ceramic stoneware wall and floor coverings with a sand finish and straight installation. The remaining bathrooms will feature matte Calacatta Gold porcelain stoneware with full-height wall coverings and horizontal floor installation. All bathrooms will be equipped with bidets and contemporary-style sanitary fixtures.The building will also feature aluminum window frames with triple glazing, designed to ensure excellent thermal and acoustic insulation, enhancing living comfort and the residence's energy efficiency.Several apartment types are still available, including 2.5-room, 3.5-room, and 4.5-room units with different sizes and layouts to suit a variety of living needs.Available Apartments3.5 rooms - 85.96 m² + large garden - Ground floor - CHF 745'000.-4.5 rooms - 104.31 m² - Ground floor - CHF 830'000.-3.5 rooms - 83.50 m² - 1st floor - CHF 715'000.-3.5 rooms - 95.00 m² - 1st floor - CHF 760'000.-3.5 rooms - 87.00 m² - 2nd floor - CHF 725'000.-2.5 rooms - 42.50 m² - 2nd floor - CHF 400'000.-2.5 rooms - 49.65 m² - 2nd floor - CHF 450'000.-Parking spaces in the underground garage on level -1 are also available at CHF 50'000.- each.This residence represents an excellent opportunity for those looking to purchase a next-generation property in a modern and elegant setting, ideal both as a primary home and as an investment.We remain at your disposal for further information, floor plans, and complete project documentation.

1 / 19
4.5 rooms, 104m², CHF 830,000.–
6926 Montagnola

Luxury New Residence in Montagnola

Exclusive New Residence with Modern Apartments In a quiet and well-served location, we offer for sale the last available apartments in a modern newly built residence consisting of 14 residential units.Currently under construction and scheduled for completion in July 2026, the residence has been designed with particular attention to living comfort, energy efficiency, and high-quality finishes. The apartments feature modern and functional layouts, making them ideal both as a primary residence and as a real estate investment.The interior finishes are modern and elegant, with carefully selected materials to ensure quality and sophistication. The living areas and bedrooms will feature parquet flooring, available either in straight lay or Italian herringbone installation.The windowed bathrooms will include ceramic stoneware wall and floor coverings with a sand finish and straight installation. The remaining bathrooms will feature matte Calacatta Gold porcelain stoneware with full-height wall coverings and horizontal floor installation. All bathrooms will be equipped with bidets and contemporary-style sanitary fixtures.The building will also feature aluminum window frames with triple glazing, designed to ensure excellent thermal and acoustic insulation, enhancing living comfort and the residence's energy efficiency.Several apartment types are still available, including 2.5-room, 3.5-room, and 4.5-room units with different sizes and layouts to suit a variety of living needs.Available Apartments3.5 rooms - 85.96 m² + large garden - Ground floor - CHF 745'000.-4.5 rooms - 104.31 m² - Ground floor - CHF 830'000.-3.5 rooms - 83.50 m² - 1st floor - CHF 715'000.-3.5 rooms - 95.00 m² - 1st floor - CHF 760'000.-3.5 rooms - 87.00 m² - 2nd floor - CHF 725'000.-2.5 rooms - 42.50 m² - 2nd floor - CHF 400'000.-2.5 rooms - 49.65 m² - 2nd floor - CHF 450'000.-Parking spaces in the underground garage on level -1 are also available at CHF 50'000.- each.This residence represents an excellent opportunity for those looking to purchase a next-generation property in a modern and elegant setting, ideal both as a primary home and as an investment.We remain at your disposal for further information, floor plans, and complete project documentation.

1 / 19
3.5 rooms, 83m², CHF 715,000.–
6926 Montagnola

Luxury New Residence in Montagnola

Exclusive New Residence with Modern Apartments In a quiet and well-served location, we offer for sale the last available apartments in a modern newly built residence consisting of 14 residential units.Currently under construction and scheduled for completion in July 2026, the residence has been designed with particular attention to living comfort, energy efficiency, and high-quality finishes. The apartments feature modern and functional layouts, making them ideal both as a primary residence and as a real estate investment.The interior finishes are modern and elegant, with carefully selected materials to ensure quality and sophistication. The living areas and bedrooms will feature parquet flooring, available either in straight lay or Italian herringbone installation.The windowed bathrooms will include ceramic stoneware wall and floor coverings with a sand finish and straight installation. The remaining bathrooms will feature matte Calacatta Gold porcelain stoneware with full-height wall coverings and horizontal floor installation. All bathrooms will be equipped with bidets and contemporary-style sanitary fixtures.The building will also feature aluminum window frames with triple glazing, designed to ensure excellent thermal and acoustic insulation, enhancing living comfort and the residence's energy efficiency.Several apartment types are still available, including 2.5-room, 3.5-room, and 4.5-room units with different sizes and layouts to suit a variety of living needs.Available Apartments3.5 rooms - 85.96 m² + large garden - Ground floor - CHF 745'000.-4.5 rooms - 104.31 m² - Ground floor - CHF 830'000.-3.5 rooms - 83.50 m² - 1st floor - CHF 715'000.-3.5 rooms - 95.00 m² - 1st floor - CHF 760'000.-3.5 rooms - 87.00 m² - 2nd floor - CHF 725'000.-2.5 rooms - 42.50 m² - 2nd floor - CHF 400'000.-2.5 rooms - 49.65 m² - 2nd floor - CHF 450'000.-Parking spaces in the underground garage on level -1 are also available at CHF 50'000.- each.This residence represents an excellent opportunity for those looking to purchase a next-generation property in a modern and elegant setting, ideal both as a primary home and as an investment.We remain at your disposal for further information, floor plans, and complete project documentation.

1 / 13
4.5 rooms, 237m², CHF 1,776,500.–
6818 Melano

Melano - New villa with private garden

In Melano, on Via Capeleta, we are offering for sale Villa B of the new residential project Le Due Palme, a modern semi-detached villa of new construction, characterized by an independent entrance, large internal and external spaces, and a private garden.The villa develops on three levels.On the ground floor, there is a bright and spacious living area with kitchen, living-dining room, a guest bathroom, and a practical storage room. On the south side, above the garage, there is a pleasant terrace with a winter garden, which further expands the living spaces.On the upper floor, there is the sleeping area, consisting of two spacious bedrooms, a walk-in closet, and the main bathroom.The basement houses the technical rooms, cellar, storage room, and laundry room, as well as convenient direct access to the garage, which allows you to enter the house without going outside.The property also features an independent pedestrian entrance, private garden, and parking spaces. The vehicular access serves both villas, while the pedestrian entrances are separate.The construction is currently in the realization phase and still offers the possibility of personalizing some internal environments and choosing floors, coatings, materials, and kitchen layout according to one's needs.An ideal solution for those who want a modern villa of new construction, with generous spaces, privacy, and comfort, in a quiet residential context in Melano.Sales price: CHF 1776500.The expected delivery is approximately by the end of 2026.For more information, plans, or to schedule an appointment, Artprojekt SA is at your disposal.

1 / 13
4.5 rooms, 229m², CHF 1,733,500.–
6818 Melano

Melano - New villa with 3 bedrooms and private garden

In Melano, we are offering for sale Villa A of the new residential project Le Due Palme, a modern semi-detached villa of new construction, characterized by an independent entrance, private garden, and generous spaces distributed over three levels.On the ground floor, there is a large and bright living area with kitchen, living-dining room, a guest bathroom, and a practical storage room.On the upper floor, there is the sleeping area, composed of three bedrooms. The master bedroom has a private bathroom, while the other two bedrooms are served by a second bathroom with shower.The semi-basement completes the property with a technical room, cellar, storage room, laundry room, and drying room, offering additional and functional service spaces.The villa also has an independent pedestrian entrance, private garden, and parking spaces, with access to the new garage via the common driveway for the two units.Since the construction is still in progress, there is the possibility to personalize some internal environments and choose materials, floors, coverings, and kitchen layout according to one's needs and preferences.An ideal solution for a family looking for a modern villa of new construction, with three bedrooms, large accessory spaces, private garden, privacy, and comfort, inserted in a quiet residential context of Melano.Sale price: CHF 1733500.The expected delivery is indicated by the end of 2026.For more information, plans, and details on the project or to schedule an appointment, Artprojekt SA is at your disposal.

1 / 26
4.5 rooms, 130m², CHF 1,100,000.–
6950 Tesserete

Appartamento Duplex di Nuova Costruzione con giardino a Tesserete

Residenza 1232 e' un edificio residenziale di nuova costruzione caratterizzato da un'architettura contemporanea con linee pulite e facciate bianche. Situato in una posizione privilegiata nel comune di Capriasca, gode di una vista aperta sulle montagne circostanti e di un accesso diretto agli spazi verdi.L'edificio ospita 4 appartamenti distribuiti su piu' livelli, con giardini privati, terrazze e posteggi assegnati. Il tetto piano accoglie un impianto fotovoltaico di circa 22 kW per la produzione di energia condominiale. L'appartamento si sviluppa su due livelli. Il piano giorno ospita un ampio soggiorno-pranzo di 41 mq con cucina a vista in stile contemporaneo (basi verde salvia, pensili bianchi), accesso diretto al portico coperto e al giardino privato di 198 mq. Il piano notte comprende due camere da letto, bagno padronale con vasca, locale doccia, lavanderia e terrazza privata. Include cantina e due posteggi auto assegnati. Non inclusi nel prezzo due posteggi esterni a 30'000.- cadaunoResidenza 1232 ist ein neu erbautes Wohngebäude mit zeitgenössischer Architektur, klaren Linien und weissen Fassaden. In bevorzugter Lage in der Gemeinde Capriasca gelegen, bietet es einen freien Blick auf die umliegenden Berge und direkten Zugang zu Grünflächen.Das Gebäude beherbergt 4 Wohnungen, die sich über mehrere Ebenen verteilen, mit privaten Gärten, Terrassen und zugewiesenen Parkplätzen. Das Flachdach trägt eine Photovoltaikanlage mit rund 22 kW zur Stromversorgung der Gemeinschaftsbereiche.Die Wohnung erstreckt sich über zwei Ebenen. Im Erdgeschoss befindet sich ein grosszügiges Wohn-Esszimmer von 41 m² mit offener Küche im zeitgenössischen Stil (Unterschränke in Salbeigrün, Oberschränke in Weiss), direktem Zugang zur überdachten Pergola und zum privaten Garten von 198 m². Im Obergeschoss befinden sich zwei Schlafzimmer, ein Masterbadezimmer mit Badewanne, ein Duschbad, eine Waschküche sowie eine private Terrasse. Inklusive Keller und zwei zugewiesenen Parkplätzen. Nicht im Preis inbegriffen: zwei Aussenparkplätze à CHF 30'000.— pro Stück.

Suggested properties for you based on search results

Other interesting objects