





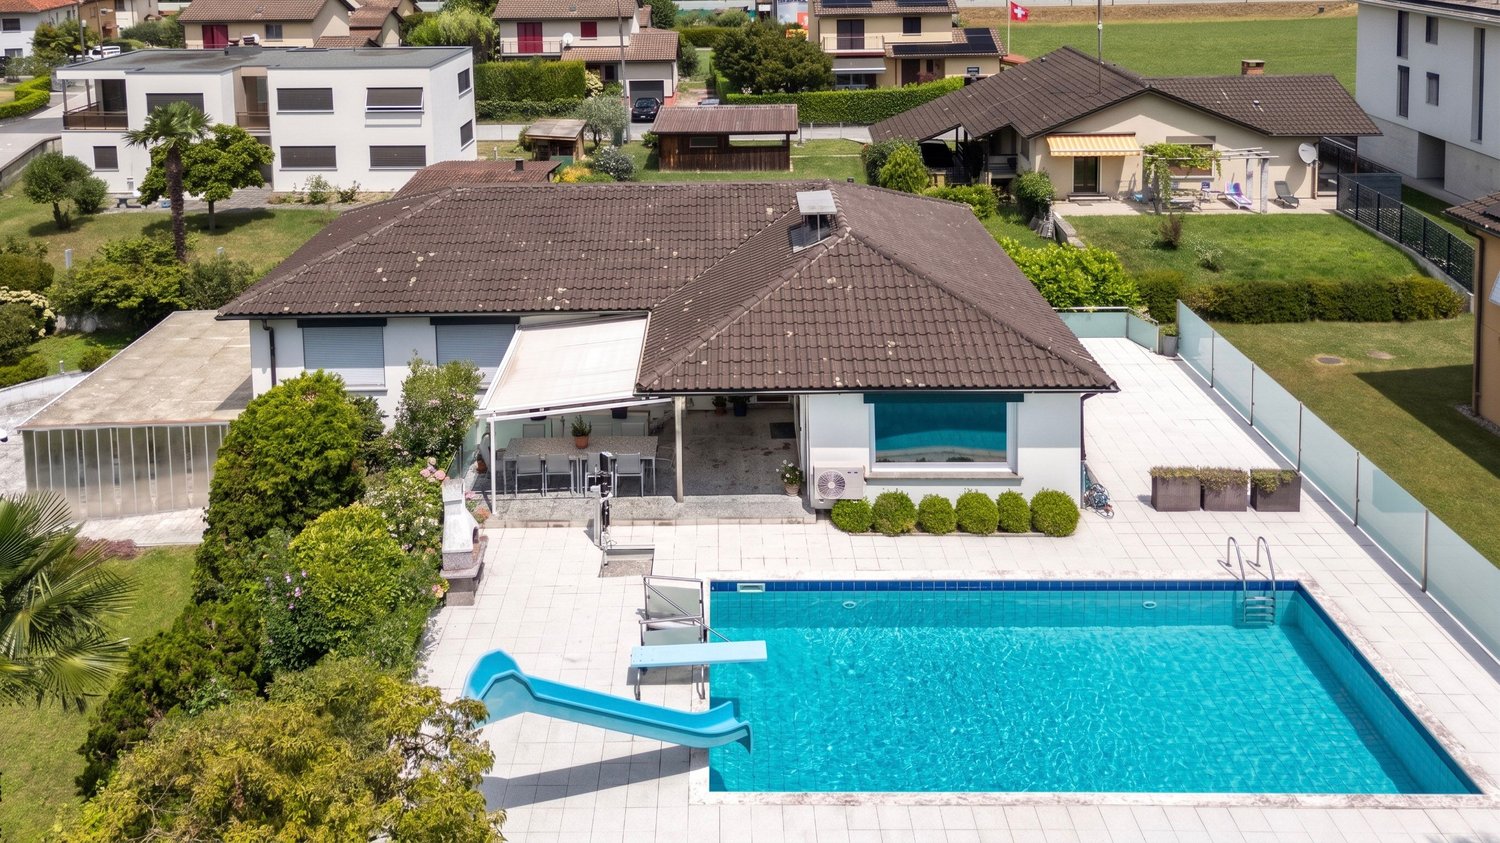


1693 results - Properties for sale: District Locarno

1 / 16
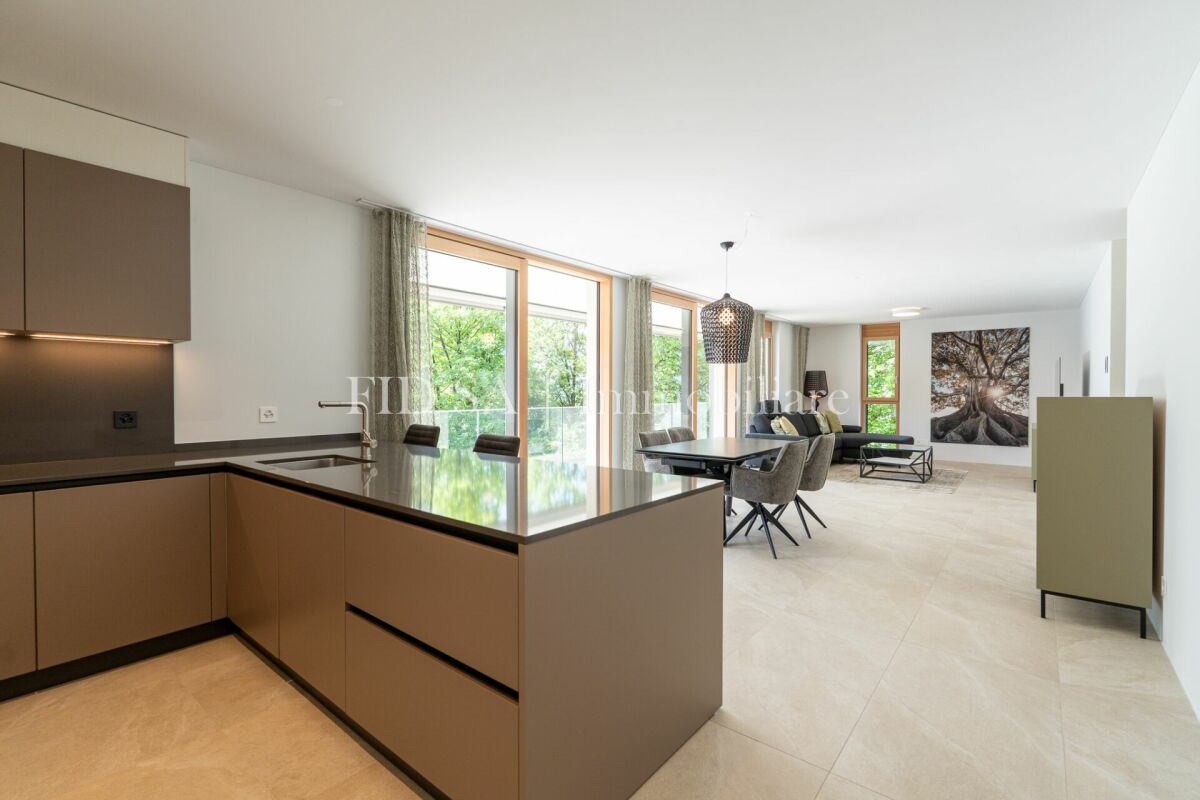
2 rooms45m²CHF 55,000.–
Viona, 6645 Brione sopra Minusio

Rustico in pietra da riattare / Naturstein-Rustico mit Ausbaupotenzial

Rustico in pietra da riattare | Nucleo di VionaDescrizioneNel suggestivo nucleo di Viona, nel Comune di Brione sopra Minusio, proponiamo in vendita un autentico rustico in pietra completamente da riattare, ideale per chi desidera realizzare una residenza di charme nel rispetto della tradizione ticinese.L'immobile è disposto su due livelli separati e dispone di un piccolo spazio esterno (vorplatz), perfetto per creare una piacevole zona relax.La costruzione conserva il fascino originale dei muri in pietra e della struttura in legno. Attualmente il tetto è protetto da un telo impermeabile per preservare l'edificio dalle intemperie.Per l'immobile era già stato rilasciato un permesso di costruzione, oggi scaduto, che potrà essere rinnovato secondo le disposizioni comunali vigenti.Viona è uno dei nuclei storici più apprezzati della regione, immerso nel verde e circondato da numerosi sentieri escursionistici e passeggiate che attraversano boschi e paesaggi naturali, offrendo un ambiente ideale per chi ama la tranquillità e la vita all'aria aperta.Un posteggio comunale si trova a soli circa 100 metri dal rustico, garantendo un comodo accesso alla proprietà.Caratteristiche principali • Rustico in pietra autentico • Due livelli separati • Piccolo spazio esterno / prato • Tetto protetto con telo impermeabile • Permesso di costruzione da rinnovare • Grande potenziale di valorizzazione • Posizione tranquilla e soleggiata • Paradiso per gli escursionisti ------------------Naturstein-Rustico zum Ausbau | Dorfkern VionaBeschreibungIm idyllischen Dorfkern von Viona, Gemeinde Brione sopra Minusio, steht dieses authentische Naturstein-Rustico zum Verkauf. Es bietet die ideale Grundlage für alle, die ein charaktervolles Tessiner Rustico nach eigenen Vorstellungen realisieren möchten.Das Rustico erstreckt sich über zwei separate Etagen und verfügt über einen kleinen Vorplatz, der sich ideal als gemütlicher Sitzplatz gestalten lässt.Die ursprüngliche Natursteinstruktur und die historischen Holzbalken verleihen dem Gebäude seinen einzigartigen Charakter. Das Dach ist derzeit mit einer Schutzplane abgedeckt, um die Bausubstanz vor Witterungseinflüssen zu schützen.Für das Objekt bestand bereits eine Baubewilligung, welche inzwischen abgelaufen ist und erneuert werden muss.Viona gehört zu den beliebtesten historischen Dorfkernen der Region. Die Umgebung ist geprägt von zahlreichen Wanderwegen und idyllischen Spazierwegen durch Wälder und eine unberührte Naturlandschaft – ein Paradies für Naturliebhaber und Ruhesuchende.Ein öffentlicher Parkplatz befindet sich nur rund 100 Meter vom Rustico entfernt und sorgt für eine bequeme Erreichbarkeit.Highlights • Authentisches Naturstein-Rustico • Zwei separate Ebenen • Kleiner Vorplatz / Wiese • Dach mit Schutzplane gesichert • Ehemalige Baubewilligung vorhanden (zu erneuern) • Hohes Ausbau- und Wertsteigerungspotenzial • Ruhige Lage im historischen Dorfkern • Paradies für Wanderer

Travel time
-
1 / 12
5.5 rooms400m²CHF 4,850,000.–
Via del Sole 50, 6645 Brione sopra Minusio

Dasama | TI

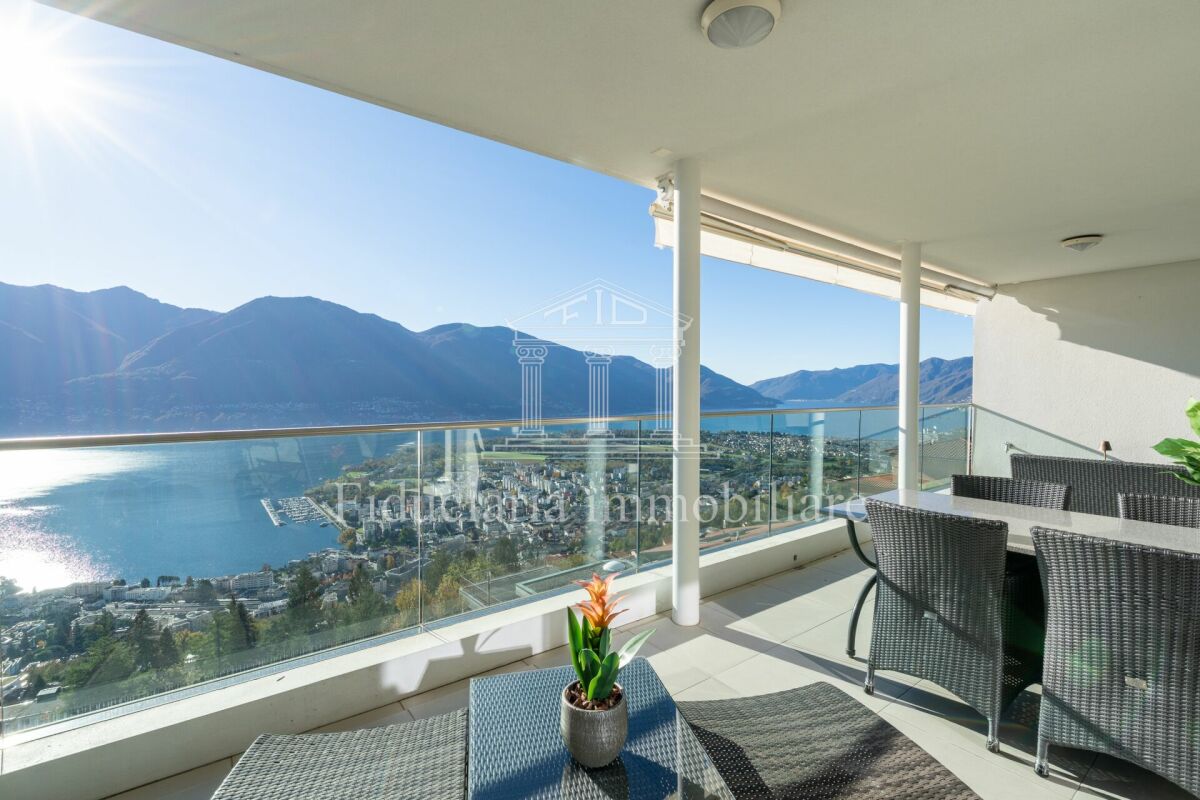
Der Dreiklang des Südens-perfekte Seesicht, warmes Licht und mediterraner Duft - Im Liegestuhl auf der riesigen Terrasse oder im mediterranen Garten lässt sich dieser Dreiklang wundervoll erleben und die Gedanken gehen auf eine erholsame Reise. Das Design des Hauses nimmt alle typischen Elemente des südlichen Baustils auf und die Wahl der Materialien, wie z.B der Onsernone Granit unterstützen das perfekte Tessiner Flair. Alle Wohnräume im Obergeschoss und im Untergeschoss bieten traumfhafte See-Inszenierungen zu allen Tageszeiten. Klassische Elemente dominieren im Inneren dieser Villa des bekannten Schweizer Architekten Frank. Die Verwendung von Naturmaterialien wie Cotto Fliesen in Teilen des Hauses oder der Einsatz von edlen Hölzern unterstreichen diesen warmen Stil. Das Speisezimmer wurde komplett mit diesem wertvollen Holz vertäfelt und bietet antiken Gemälden den würdigen Rahmen. Weitläufige Räume mit guter Raumaufteilung, perfekter Sicht und schönen Lichtverhältnissen sind ein weiteres Merkmal der Villa. Der Terrasse liegen der See und Locarno zu Füssen und es lassen sich viele verschiedene Sitzplätze realisieren, die dem Sonnenverlauf folgen. Die verlockende Seesicht inspiriert zu eigenen Wasser-Aktivitäten, die im grosszügigen Hallenbad mit Seesicht jederzeit realisiert werden können. Sportliche Möglichkeiten bieten auch die Fitnesszone und Sauna, so wie eine eigene Bowlingbahn im Hallenbad-Bereich. Freunde empfangen und doch die Privatsphäre aller wahren, oder einfach grösseren Kindern Selbständigkeit ermöglichen oder vielleicht zur Nutzung als Wohnung für eine Hausangestellte-das Gästestudio bietet viele Möglichkeiten. Die komplette Wohnung mit Wohnzimmer, Schlafzimmer, Küche, Bad und eigener Terrasse erlaubt mit separatem Eingang eine vollständige Privatsphäre aller Hausbewohner.The triad of the south-perfect lake view, warm light and Mediterranean fragrance - In a deck chair on the huge terrace or in the Mediterranean garden, this triad can be experienced wonderfully and the thoughts go on a relaxing journey. The design of the house incorporates all the typical elements of the southern architectural style and the choice of materials, such as the Onsernone granite support the perfect Ticino flair. All living spaces on the upper floor and in the basement offer dreamlike lake sceneries at all times of the day. Classical elements dominate the interior of this villa designed by the famous Swiss architect Frank. The use of natural materials such as cotto tiles in parts of the house or the use of fine woods emphasize this warm style. The dining room was completly paneled with this precious woods and provides a worthy setting for antique paintings. Spacious rooms with good layout, perfect view and beautiful light conditions are another feature of the villa.The great terrace has the lake and Locarno at his feet and various lounge areas could be realized, following the sunlight during the day. The enticing lake view inspires your own water activities, which can be realized at any time in the spacious indoor pool with lake view. Sporting opportunities are also offered by the fitness zone and sauna, as well as its own bowling alley located in the indoor pool area.Hosting friends yet maintaining everyone`sprivacy, or simply allowing older children independence or perhaps for use as an apartment for the housekeeper-the guest studio offers many possibilities.The complete apartment with living room, bedroom, kitchen, bathroom and its own terrace with separate entrance allows complete privacy for all residents of the villa.La triade del sud: vista perfetta sul lago, luce calda e profumo mediterraneo. Sdraiati su una sedia a sdraio sull'ampia terrazza o nel giardino mediterraneo, potrete godervi questa triade e lasciarvi trasportare in un viaggio rilassante. Il design della casa riprende tutti gli elementi tipici dello stile architettonico meridionale e la scelta dei...

Duncan Voormolen

Duncan Voormolen

Partner, Head Ticino

Travel time
-
1 / 12
4.5 rooms199m²CHF 2,147,500.–
Via Bartolomeo Varenna 90, 6600 Solduno

Exclusive attic apartment with large covered terrace – 4 parking spaces included

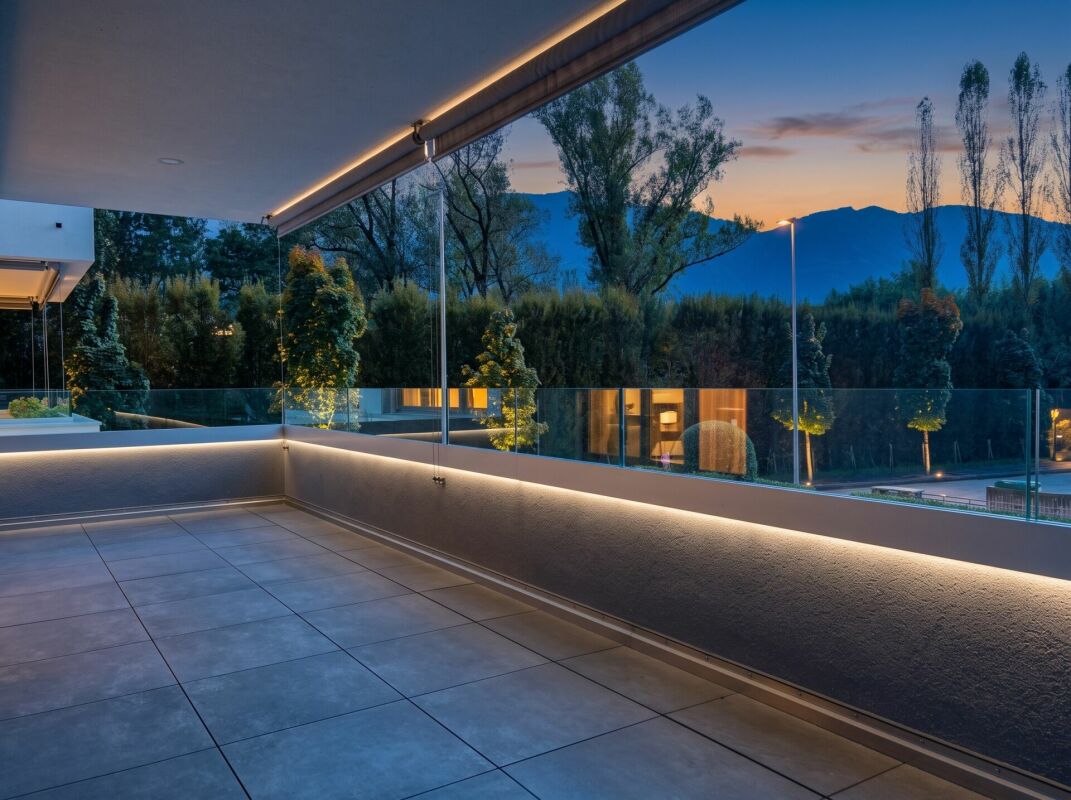
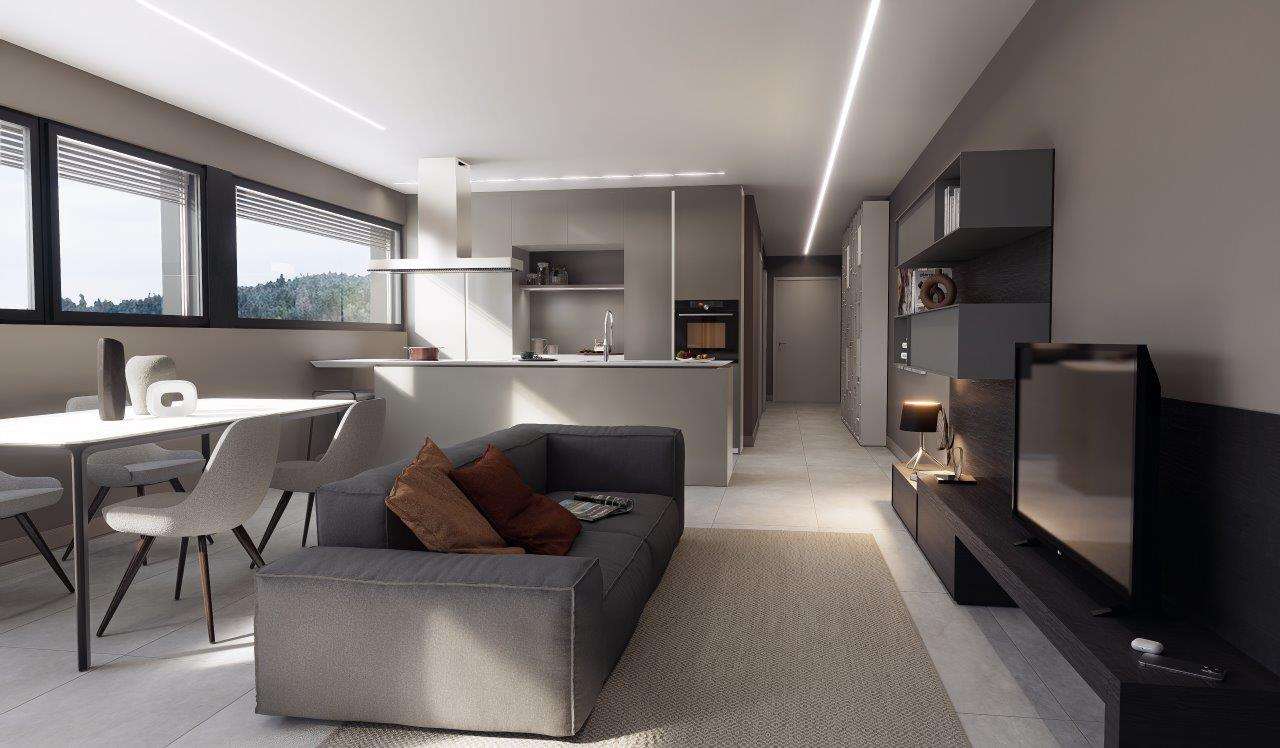
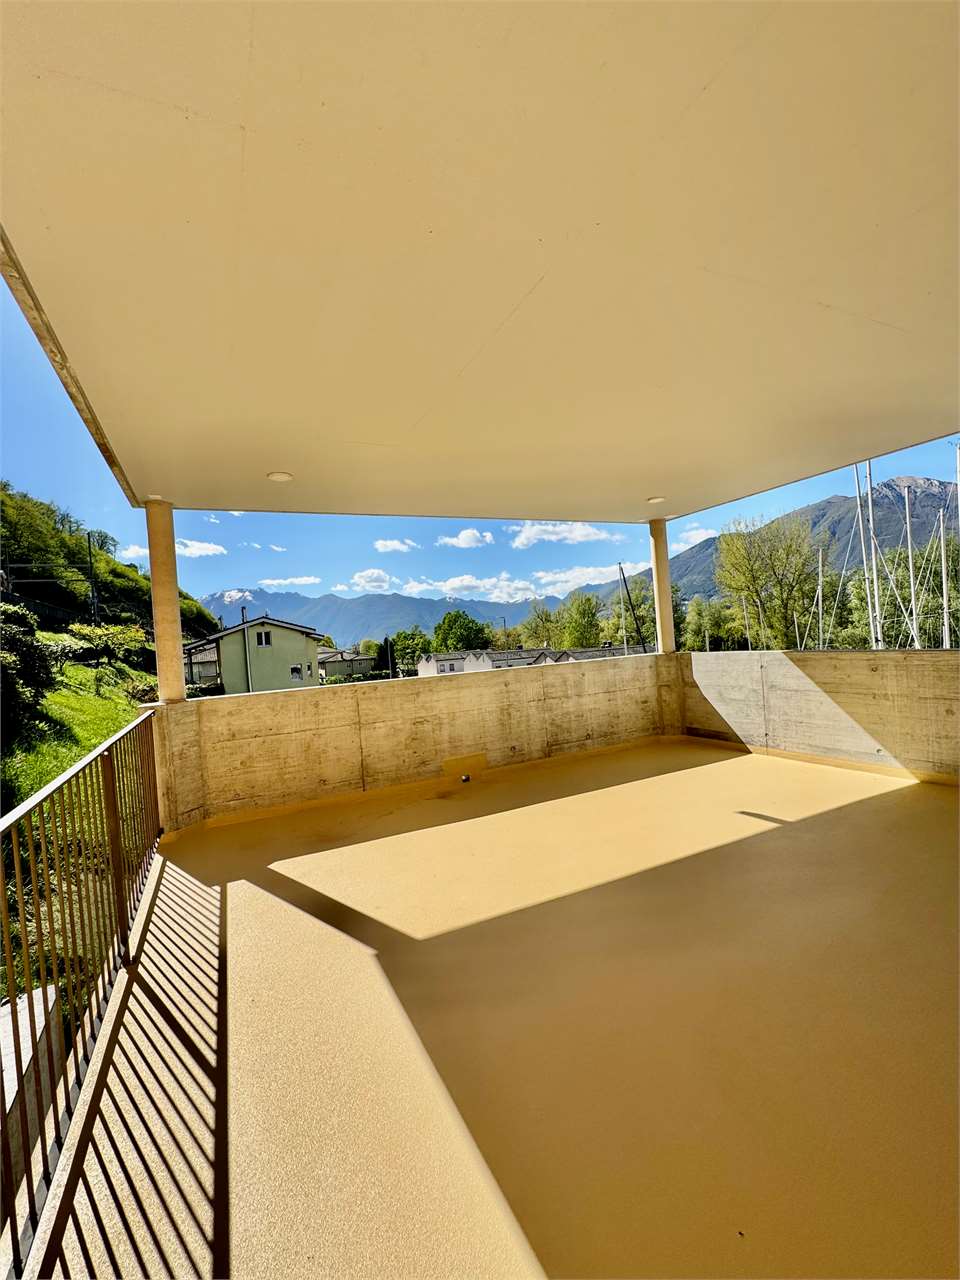
Full descriptionElegance and comfort in SoldunoWelcome to the new residential complex under construction, an exclusive housing complex in the heart of Solduno, in Via Bartolomeo Varenna. This modern residential building is being built on a 926 m² plot of land in a residential area, just a few steps from the main services, including schools, shops, and bus stops. This location offers a comfortable quality of life.Panoramic view and excellent sun exposureThe privileged location of the residence offers a magnificent view of the surrounding area and the Maggia River, with perfect sun orientation. All apartments are south-facing, ensuring constant brightness and inviting living areas, with spacious terraces for relaxing in the sun.Project detailsThe building spans 8 floors and is characterized by a modern design and high-quality materials, with a visible concrete structure. It includes: • Basement/parking garage: 22 covered parking spaces, 12 private cellars, bicycle room, technical rooms, and elevator. • 4½-room apartments (ground floor and penthouse): Spacious and luxurious, with direct access by elevator, large terraces (from 57.82m² to 77.6 m²), pre-installation for outdoor kitchen and whirlpool, private gardens (on the ground floor) or optional two-sided fireplace and skylight (for the attic). • 3½-room apartments (1st to 5th floor): Bright and functional apartments with covered terraces of approximately 28.33 m² to 35.24 m², master bedroom with en-suite bathroom, laundry room, and second bathroom. Modern comfort and flexible room layoutEach apartment offers the highest flexibility to adapt to your needs, with the possibility of adding outdoor kitchens, whirlpools, and customized surfaces for the outdoor areas.A new lifestyle in SoldunoThe residence combines modern elegance with a central location. Just a few steps away, you will find large green areas inviting you to take walks and enjoy quiet moments in nature. At the same time, the central location guarantees proximity to all major services. An ideal solution for those seeking comfort and well-being in a stylish environment.

Travel time
-
1 / 12
4.5 rooms169m²CHF 995,000.–
Via Mulini 24, 6596 Gordola

Last Opportunity – 3-Bedroom Apartment with Private Garden in Gordola

Residenza Ai Giardini In the heart of Gordola, Residenza Ai Giardini is taking shape—an exclusive residential development comprising just 18 apartments distributed across three elegant contemporary buildings.The residence is located in a quiet residential area of Gordola, just a few minutes' walk from the railway station and close to all essential amenities, offering the perfect balance of tranquillity, excellent connections and quality of life.Designed to blend harmoniously with its surroundings, the development combines contemporary design, energy efficiency and outstanding living comfort. Spacious green areas, pedestrian paths and a large communal park create a private and pleasant environment where nature and architecture coexist in perfect harmony.Ground-floor 3-Bedroom Apartment with Private Garden • Bright living area with an open-plan kitchen and direct access to the private garden. • Master bedroom with en-suite bathroom. • Two additional bedrooms. • Second bathroom with shower. • Private washing machine and tumble dryer. The apartment also features: • Underfloor heating. • Cooling system in every room. • High-quality materials and contemporary finishes. • Spacious outdoor areas surrounded by greenery. Sale price: CHF 995,000Underground parking space: CHF 45,000 each.Call us at 091 752 25 67 to visit the home of your dreams. If this property does not meet your needs, you can find all residential and commercial offers on our website www.domusdea.ch.

Travel time
-
1 / 11
3.5 rooms117m²CHF 716,000.–
Via Mulini 24, 6596 Gordola

New 3.5-room investment apartment with garden in Gordola

Residenza Ai Giardini In the heart of Gordola, Residenza Ai Giardini is taking shape—an exclusive residential development comprising just 18 apartments distributed across three elegant contemporary buildings.The residence is located in a quiet residential area of Gordola, just a few minutes' walk from the railway station and close to all essential amenities, offering the perfect balance of tranquillity, excellent connections and quality of life.Designed to blend harmoniously with its surroundings, the development combines contemporary design, energy efficiency and outstanding living comfort. Spacious green areas, pedestrian paths and a large communal park create a private and pleasant environment where nature and architecture coexist in perfect harmony.Each apartment features underfloor heating and an individual cooling system in every room.We offer brand-new 3.5-room ground floor apartments with private gardens, composed of: • Bright living area opening onto the loggia and private garden • Master bedroom with en-suite bathroom • Single bedroom • Bathroom with shower • Hallway • Washing machine and dryer Price:Apartment: CHF 716'000.–Cellar: CHF 15'000.–Underground parking space: CHF 45'000.–Total price: CHF 776'000.–Estimated market rent:Net rent: CHF 1'800.–Service charges: CHF 350.–Garage parking: CHF 120.–Total gross rent: CHF 2'270.–Total net rent: CHF 1'920.–Gross return on purchase price: 3.5%Net return on purchase price (Apartment + Parking): 3%Important note: If necessary, the purchase includes our tenant search service. In addition, the developer agrees to guarantee the buyer a return for a period of two years. For more information, request a consultation.Contact us at +41 91 752 25 67 to visit your dream home. If this property does not meet your needs, you can find all our residential and commercial listings on our website www.domusdea.ch.

Travel time
-
1 / 18
5.5 rooms170m²CHF 595,000.–
Sentiero Rogorogno, 6605 Locarno

5.5 locali con splendida vista lago / Panoramaaussicht

Residenza Primaria. Residenza secondaria non possibile.Un appartamento dal grande potenziale, pronto a rinascere secondo il tuo stile, in una delle posizioni più affascinanti di Locarno.Il vero protagonista di questa proprietà è lo straordinario panorama: una vista aperta e spettacolare che abbraccia il Lago Maggiore, il Piano di Magadino e le montagne circostanti.Situato in una zona residenziale esclusiva, rinomata per la sua tranquillità, l'ottima esposizione al sole e il verde che la circonda, questo appartamento rappresenta un'opportunità unica per chi desidera creare una dimora su misura, valorizzando ogni ambiente secondo il proprio gusto e le più moderne esigenze abitative.Gli ampi spazi, la luminosità naturale e la distribuzione funzionale dei locali costituiscono una base ideale per un importante progetto di ristrutturazione. L'immobile si presenta infatti nello stato originale e necessita di un rinnovo completo, offrendo però la libertà di ripensare completamente gli interni, scegliendo materiali, finiture e soluzioni architettoniche capaci di trasformarlo in una residenza esclusiva in una delle più belle zone di Locarno.L'appartamento, situato al piano terreno, comprende: • ampio atrio d'ingresso, • generoso soggiorno con camino e cucina open space, • disimpegno con armadi a muro, • 4 camere da letto • 2 grandi bagni, • lavanderia e locale tecnico. Tutti gli ambienti si affacciano direttamente sul giardino privato e sulla piacevole e grande pergola esterna.Completano la proprietà una pratica cantina/ricovero attrezzi, un'area terrazzata, ampi spazi verdi e persino un bosco privato, che conferisce ulteriore fascino e privacy all'intera proprietà.Lo stabile è composto da sole tre abitazioni, ciascuna completamente indipendente e dotata di ingresso separato.Anche l'arrivo alla proprietà contribuisce a renderla speciale: l'auto viene lasciata nel parcheggio in affitto lungo Via Tiglio e, in pochi minuti di piacevole passeggiata su un comodo sentiero, si raggiunge la casa attraversando un contesto naturale di straordinaria bellezza, tra giardini curati, eleganti ville e una vegetazione rigogliosa. Un percorso che anticipa perfettamente ciò che attende all'arrivo: un luogo dove la natura, la pace e una vista semplicemente spettacolare attende di essere rinnovato completamente.LOCARNO è una delle città più apprezzate del Canton Ticino, situata sulla sponda settentrionale del Lago Maggiore e conosciuta per il suo clima particolarmente mite, tra i più favorevoli della Svizzera. La combinazione di lago,montagne e vegetazione mediterranea conferisce alla città un carattere unico, rendendola una località di grande attrattiva sia residenziale sia turistica.La città offre una qualità di vita elevata grazie a infrastrutture complete, scuole, servizi sanitari, attività commerciali e ottimi collegamenti con il resto del Ticino e con il nord delle Alpi. Le zone residenziali, spesso collocate in posizione collinare e panoramica, garantiscono tranquillità, privacy e viste aperte sul lago e sul paesaggio circostante, elementi che contribuiscono in modo significativo al valore immobiliare.Dal punto di vista culturale, Locarno è conosciuta a livello internazionale per il Locarno Film Festival, uno degli eventi cinematografici più prestigiosi d’Europa, che ogni estate anima la città e la celebre Piazza Grande.A questo si affiancano manifestazioni musicali di richiamo come Moon & Stars, che porta concerti di artisti internazionali in un contesto unico, contribuendo a rendere Locarno una città viva e dinamica durante tutto l’anno.Grazie a questa combinazione di paesaggio, cultura, servizi e qualità abitativa, Locarno rappresenta una località immobiliare di grande interesse, ideale sia come residenza principale sia come investimento o residenza secondaria-----------------------------------------------Erstwohnsitz. Zweitwohnsitz nicht moeglich.Eine Wohnung mit aussergewöhnlichem Potenzial, die darauf wartet, ganz nach Ihren persönlichen Vorstellungen neu gestaltet zu werden – an einer der schönsten Wohnlagen von Locarno.Der wahre Höhepunkt dieser Liegenschaft ist das atemberaubende Panorama: ein unverbaubarer, spektakulärer Ausblick über den Lago Maggiore, die Magadinoebene und die umliegende Berglandschaft.In einem exklusiven Wohnquartier gelegen, das für seine Ruhe, die hervorragende Sonneneinstrahlung und die grüne Umgebung bekannt ist, bietet diese Wohnung eine einmalige Gelegenheit, ein individuelles Zuhause zu schaffen und jeden Raum nach den eigenen Wünschen sowie den Ansprüchen modernen Wohnens zu gestalten.Die grosszügigen Raumverhältnisse, das helle Ambiente und die funktionale Raumaufteilung bilden die ideale Grundlage für ein umfassendes Renovierungsprojekt. Die Wohnung befindet sich noch im Originalzustand und muss vollständig renoviert werden. Gerade darin liegt jedoch ihr besonderer Reiz: Sie bietet die Freiheit, sämtliche Räume neu zu konzipieren und Materialien, Ausstattungen sowie architektonische Lösungen ganz nach den eigenen Vorstellungen auszuwählen – und so eine exklusive Residenz in einer der begehrtesten Wohnlagen von Locarno zu verwirklichen.Die Wohnung im Erdgeschoss umfasst: • Grosszügige Eingangshalle • Helles Wohnzimmer mit Cheminée und offener Küche • Korridor mit Einbauschränken • Vier Schlafzimmer • Zwei grosse Badezimmer • Waschküche und Technikraum Sämtliche Räume verfügen über einen direkten Zugang zum privaten Garten sowie zur grosszügigen, gedeckten Pergola, die zum Entspannen im Freien einlädt.Zur Liegenschaft gehören zudem ein praktischer Keller bzw. Geräteraum, eine terrassierte Gartenfläche, weitläufige Grünflächen sowie ein privates Waldstück, das der Immobilie zusätzlichen Charme und ein Höchstmass an Privatsphäre verleiht.Das Gebäude besteht aus lediglich drei Wohneinheiten, die alle vollkommen unabhängig sind und über einen separaten Eingang verfügen.Bereits der Zugang zur Liegenschaft macht dieses Angebot zu etwas Besonderem: Das Fahrzeug wird auf dem gemieteten Parkplatz an der Via Tiglio abgestellt. Von dort erreicht man das Haus nach wenigen Minuten über einen angenehm begehbaren Fussweg, der durch eine wunderschöne Naturlandschaft mit gepflegten Gärten, eleganten Villen und üppiger Vegetation führt. Ein Weg, der perfekt auf das einstimmt, was Sie am Ziel erwartet: ein Ort voller Ruhe, Natur und einer spektakulären Aussicht – bereit, durch eine umfassende Renovation zu neuem Leben erweckt zu werden.LOCARNO liegt am nördlichen Ufer des Lago Maggiore und zählt zu den begehrtesten Wohn- und Ferienorten im Kanton Tessin. Die Stadt ist bekannt für ihr besonders mildes Klima, ihre mediterrane Vegetation und die einzigartige Verbindung von See- und Berglandschaft, welche Locarno einen hohen Lebens- und Immobilienwert verleiht.Dank einer gut ausgebauten Infrastruktur bietet Locarno sämtliche Dienstleistungen des täglichen Bedarfs, Schulen, medizinische Einrichtungen sowie eine sehr gute Anbindung an das regionale und überregionale Verkehrsnetz. Die bevorzugten Wohnlagen befinden sich häufig in ruhigen, leicht erhöhten Zonen mit viel Privatsphäre und offenen Ausblicken auf den See und die umliegende Natur, was die Attraktivität des Immobilienmarktes zusätzlich stärkt.International bekannt ist Locarno zudem für sein vielfältiges Kultur- und Veranstaltungsangebot. Das **Locarno Film Festival**, eines der renommiertesten Filmfestivals Europas, zieht jedes Jahr ein internationales Publikum anund verleiht der Stadt große mediale Aufmerksamkeit. Ergänzt wird das kulturelle Angebot durch Veranstaltungen wie Moon & Stars, bei dem namhafte internationale Künstler Konzerte in der einzigartigen Kulisse der PiazzaGrande geben.Diese Kombination aus Natur, Kultur, Infrastruktur und Lebensqualität macht Locarno zu einem äußerst attraktivenStandort für Immobilien – sowohl für den Eigengebrauch als auch als wertstabile Investition.

Travel time
-
1 / 4
5.5 rooms250m²CHF 2,480,000.–
via Collina, 19, 6595 Riazzino

Villa Orchidea Esclusiva e Moderna unifamiliare 5.5 Locali Vista lago

Esclusiva Grande Moderna Villa - Montedato Esclusiva villa moderna con spettacolare vista lago, grandi terrazze e terreno privatoIn una delle zone residenziali più ricercate del Ticino, proponiamo in vendita una prestigiosa villa moderna di circa 250 m² abitabili, immersa nella tranquillità e circondata dal verde, con una splendida vista panoramica sul lago.Questa elegante proprietà si distingue per gli ampi spazi, la luminosità degli ambienti e l'elevato comfort abitativo, offrendo una qualità di vita ideale sia come residenza principale sia come dimora di prestigio.L'abitazione è composta da: • Ampio soggiorno di circa 75 m² con camino e grandi vetrate che regalano una magnifica vista sul lago; • Grande cucina abitabile; • 4 spaziose camere da letto; • 3 bagni; • Due magnifiche terrazze panoramiche, di 160 m² e 30 m², perfette per vivere gli spazi esterni in ogni stagione. Al piano dei servizi trovano spazio: • Garage; • Locali tecnici; • Due cantine; • Cantina vini. La proprietà è inserita in un contesto naturale di grande pregio e comprende inoltre un grazioso frutteto e circa 1'500 m² di bosco privato, che garantiscono privacy, tranquillità e un'atmosfera esclusiva.Ulteriore valore aggiunto è rappresentato dalla possibilità di realizzare una piscina panoramica e un ascensore privato che colleghi direttamente il garage all'abitazione, incrementando ulteriormente il comfort e il valore dell'immobile.La villa è facilmente raggiungibile anche con i mezzi pubblici, disponibili 7 giorni su 7, e si trova in un quartiere residenziale caratterizzato da un vicinato elegante e di ottimo livello.Punti di forza✔ Circa 250 m² abitabili✔ Vista lago panoramica✔ Soggiorno di 75 m² con camino✔ 4 camere da letto e 3 bagni✔ Terrazza di 160 m² + terrazza di 30 m²✔ Garage, cantine e cantina vini✔ Frutteto e 1'500 m² di bosco privato✔ Possibilità di piscina e ascensore✔ Zona residenziale esclusiva✔ Ottimi collegamenti con i mezzi pubbliciUna proprietà di rara reperibilità sul mercato ticinese, ideale per chi desidera una villa rappresentativa, immersa nella natura, con una vista lago impareggiabile e grandi potenzialità di valorizzazione.Exklusive moderne Villa mit traumhaftem Seeblick, grosszügigen Terrassen und privatem GrundstückIn einer der begehrtesten Wohnlagen des Tessins erwartet Sie diese exklusive, moderne Villa mit rund 250 m² Wohnfläche, eingebettet in eine ruhige und gepflegte Umgebung mit herrlichem Panoramablick auf den See.Die Liegenschaft überzeugt durch ihre grosszügigen Räume, lichtdurchfluteten Wohnbereiche und einen hohen Wohnkomfort. Sie eignet sich sowohl als repräsentativer Hauptwohnsitz als auch als exklusive Residenz.Die Villa verfügt über: • Grosszügiges Wohn- und Esszimmer von ca. 75 m² mit Cheminée und grossen Fensterfronten; • Geräumige Wohnküche; • 4 Schlafzimmer; • 3 Badezimmer; • Zwei sonnige Panoramaterrassen mit 160 m² bzw. 30 m², ideal zum Entspannen und Geniessen des einmaligen Seeblicks. Ergänzt wird das Angebot durch: • Garage; • Technikräume; • Zwei Keller; • Separater Weinkeller. Zum Anwesen gehören ausserdem ein gepflegter Obstgarten sowie rund 1'500 m² eigener Wald, die ein Höchstmass an Privatsphäre und Naturverbundenheit bieten.Ein besonderes Plus ist die Möglichkeit, einen Swimmingpool sowie einen privaten Lift vom Garagenbereich direkt zur Villa zu realisieren – eine wertvolle Investition in Komfort und Werterhalt.Die Liegenschaft ist auch mit den öffentlichen Verkehrsmitteln, die an sieben Tagen pro Woche verkehren, bequem erreichbar und befindet sich in einer exklusiven Nachbarschaft mit gehoben

Travel time
-
1 / 12
4.5 rooms162m²CHF 2,175,000.–
Via Lido 26D, 6612 Ascona

Spacious and bright 4 ½ room maisonette property, "Residenza al Parco", with partial lake view

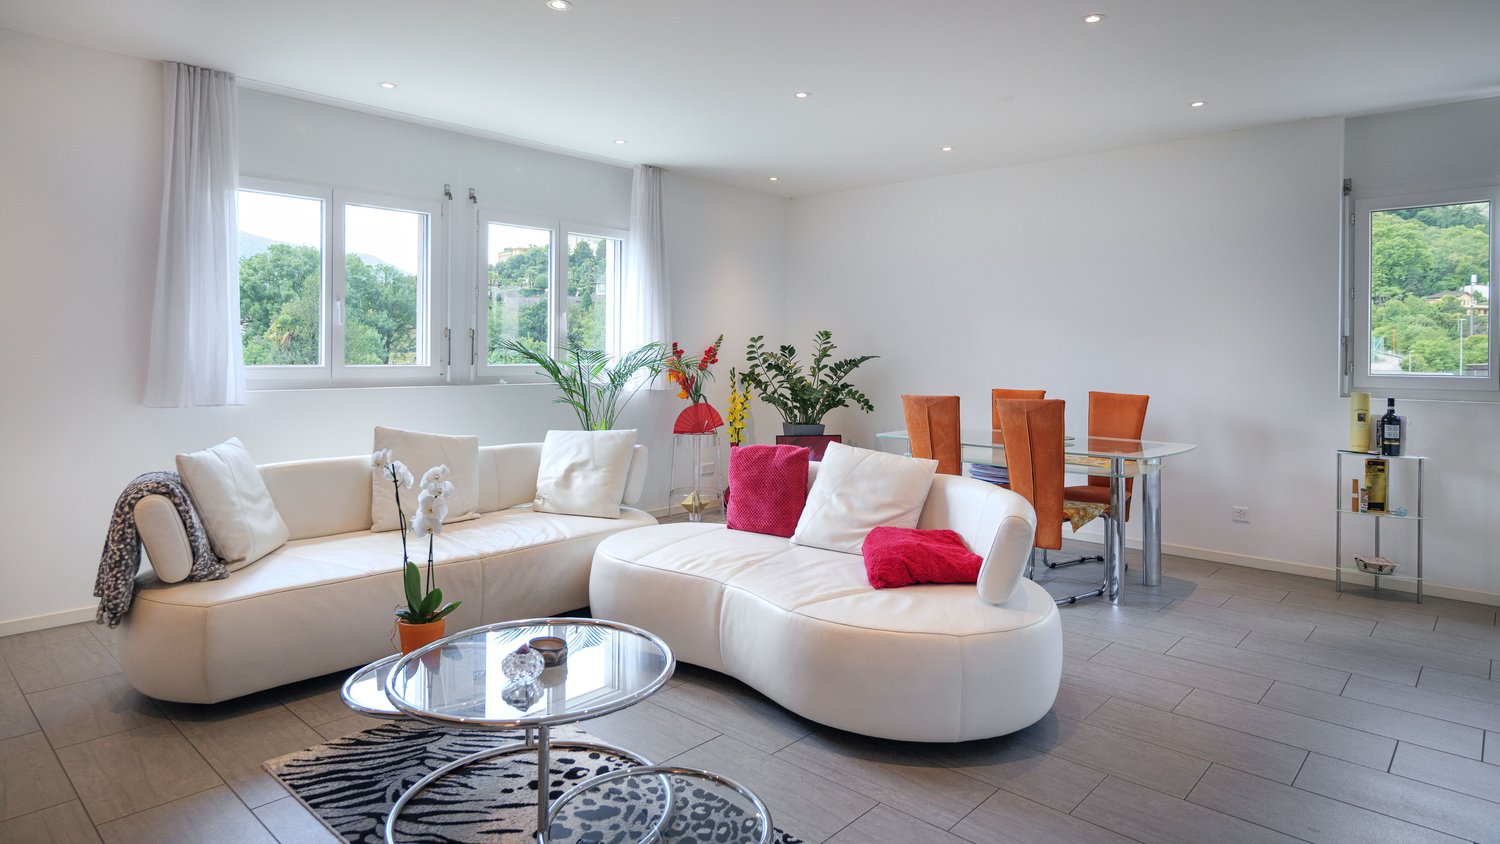
Spacious and bright 4 ½ room maisonette property, in the popular "Residenza al Parco", with partial lake view Located in a privileged position, just a few steps from Piazza Giuseppe Motta, the golf course, and the beach, which can be reached in just a few minutes on foot, this unusual property is situated at Via Lido 26D in Ascona. This residential area offers not only peace and privacy but also combines the Mediterranean lifestyle with the highest living comfort in an ideal way. The Residenza al Parco comprises three multi-family houses with a total of 31 apartments and, in addition to the spacious and beautiful garden, also features an indoor pool and a sauna that can be used by all owners. The attractive 4 ½ room maisonette property for sale, with approximately 160 m² of net living space, is located on the first and second floors. It has just been renovated (partly new plaster ceilings with built-in LED spots / completely repainted / all electrical switches and sockets replaced / toilet and bathroom: new fittings / new floor covering on the stairs and in the basement) and is therefore in good and well-maintained condition. It impresses with its bright rooms, spacious room layout, and well-maintained construction standard, with balconies offering a beautiful view of the surrounding gardens and partially of Lake Maggiore. The apartment entrance on the second floor can be easily reached by lift or via the staircase. In the corridor area, there is a cloakroom and a guest toilet, and thanks to the two skylights, this area appears pleasantly bright. To the right of the entrance, you will find the high-quality and excellently equipped kitchen, which features white high-gloss cabinets, a granite worktop, a practical cooking island, and an integrated dining table. Cooking is really fun here. The kitchen flows smoothly into the adjacent and spacious dining room, which can be separated by a sliding door. From here, you also have access to the balcony or the living room. The very spacious living room, which forms the heart of this floor, is approximately 41 m² in size. A bright, openly designed room area with a window front that will delight you, as well as access to the balcony. Up the stairs, in the corridor area, you reach the lower part of the apartment, i.e., the sleeping area, and from one room, you have access to another balcony. Additionally, there are two bathrooms on this floor, one with a shower, sink with base and mirror cabinet, toilet, and a washing machine/tumble dryer tower, and a second, larger bathroom with a shower, bathtub, double sink with base and mirror cabinet, and access to a loggia. The property also includes two basement rooms connected to each other, as well as two parking spaces in the underground garage for your vehicles. Whether as a primary or secondary residence, you live here where others vacation. We would be happy to provide you with further information or arrange a viewing and look forward to hearing from you, Your ImmoDream.Swiss team

Travel time
-
1 / 21
5 rooms104m²CHF 349,000.–
Vocaglia, 6661 Comologno

Charming 5.0 room apartment in a rustic two-family house with grotto and panoramic garden

Charming 5.0 room apartment in a rustic two-family house with grotto and panoramic garden In the idyllic village center of Vocaglia (Comologno municipality) in the beautiful Onsernone valley, we are selling a characterful 5.0-room apartment on the 1st floor of a traditional Ticino stone house with only two units.An ideal holiday apartment in Ticino for nature lovers, those seeking peace and quiet, and all who appreciate authentic mountain living – only about 35 minutes from Locarno and Ascona.Key facts • 5.0 rooms • approx. 104 m² living space • 3 bedrooms • 1 bathroom • Kitchen renovated in 2021 • Grotto with chimney • Attic (partly exclusively usable) • Panoramic garden (co-ownership) • Free parking spaces in the immediate vicinity Room layoutLiving floor (1st floor) • Open, modern kitchen (renovation 2021) • Bright living and dining room • Three bedrooms • Bathroom • Double glazing • Electric heating (individually adjustable) • 2 separate entrances on the ground floor and 1 entrance at the back of the property One of the rooms is currently used as an office and has a stylish, original built-in wardrobe with special charm.Ground floor • Cozy grotto with chimney for exclusive use • Technical room with laundry room, boiler and shower/WC • Traditional wine cellar (co-use with the second unit) • Characterful indoor fountain Attic • Spacious open-space attic • Half exclusively belonging to the apartment • Ideal as storage space or hobby area Outdoor areaThe property includes a beautiful, green panoramic garden with: • Granite table • Tool shed • Wood storage • Container room set up as a workshop Garden and property are in co-ownership with the second residential unit.LocationVocaglia is located at an altitude of around 900 m above sea level in the original Onsernone valley – one of the quietest and most natural regions of Ticino.Perfect for: • Hiking and nature experiences • Quiet weekends away from everyday life • Authentic Ticino ambiance Post bus stop and public parking spaces are located in the immediate vicinity.Your added value✔ Ready for occupancy – furniture included in the purchase price✔ Authentic Ticino stone house✔ Ideal as a second or holiday home✔ Panoramic view of the valley and towards Locarnese✔ Only two residential units✔ Quiet, sunny locationA retreat for all those seeking deceleration, nature, and genuine Ticino flair.

Travel time
-
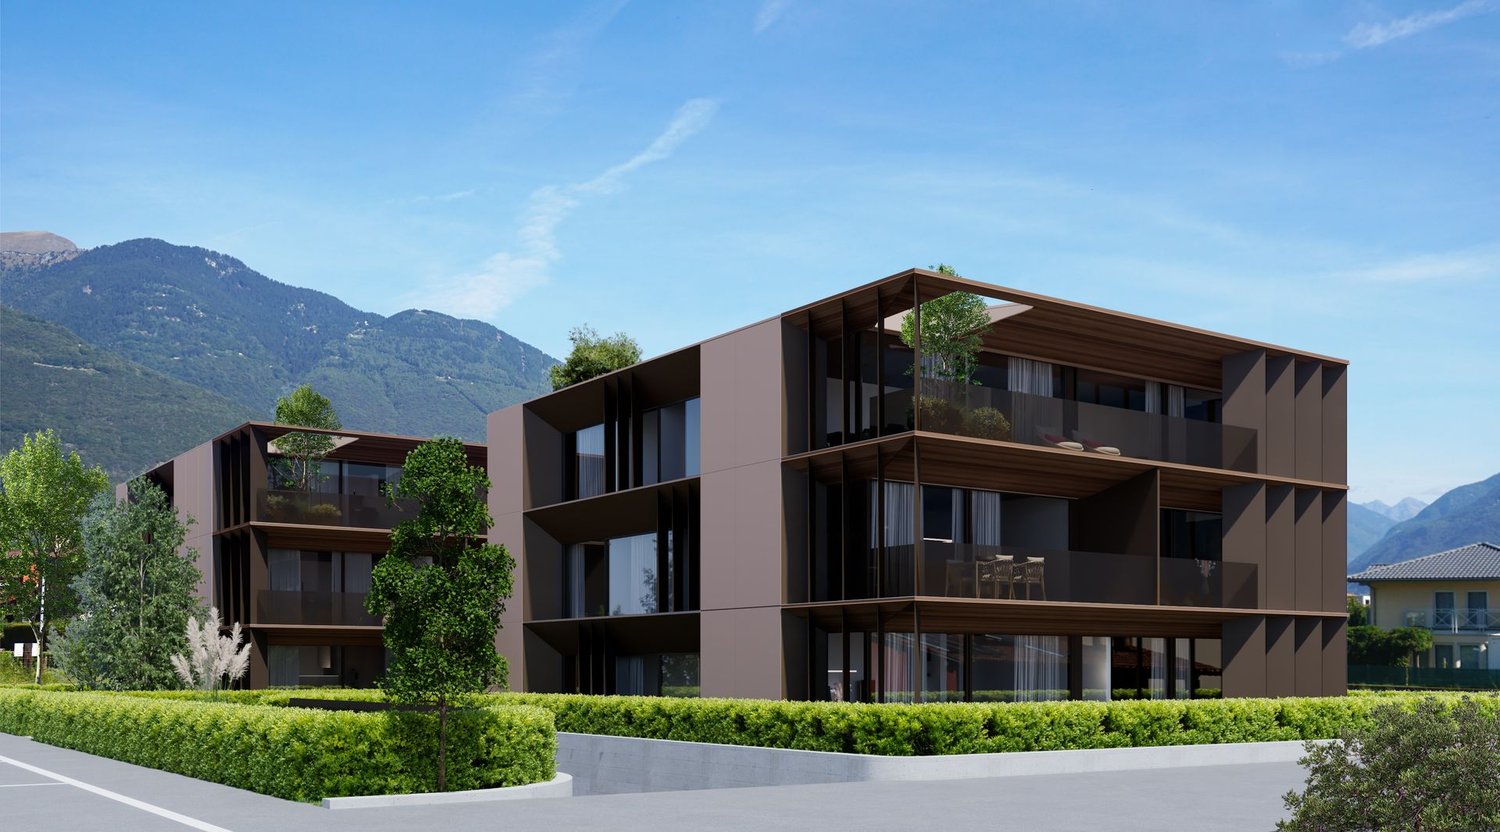
New building
1 / 4
4.5 rooms165m²CHF 2,390,000.–
Via Vorame 63, 6612 Ascona

Exclusive 4.5-room attic apartment with roof terrace

Residence "Zenith", exclusive living in modern architecture The modern building complex consists of two independent buildings and combines architectural clarity with contemporary construction. A multi-family house with three spacious 4 1/2-room apartments (second homes/holiday apartments) and a semi-detached house with two residential units offer a variety of living forms for different needs.The apartments impress with a spacious open living and dining area with a modern, comfortable kitchen. Large window fronts create a bright, friendly atmosphere. The outdoor areas are advantageously oriented and offer an impressive view in all apartments. In the warm summer months, in addition to the integrated system for passive cooling (Free Cooling), additional air conditioning systems provide pleasant room temperatures.Another highlight of this apartment is the spacious roof terrace where you can spend relaxed hours outdoors or perfectly for lunch, dinner or simply quiet moments.Each apartment is complemented by a spacious basement in the basement. In the comfortable underground garage, parking spaces are available for CHF 75,000.00 per space.In the multi-family house, the following apartments are available:On the ground floor:- 4 1/2-room garden apartment with approx. 147 m2 and private garden area of approx. 375 m2- Purchase price CHF 2,190,000.00On the 1st floor:- 4 1/2-room apartment with approx. 147 m2- Purchase price CHF 1,960,000.00On the 2nd floor:- 4 1/2-room attic apartment with approx. 165 m2 and a roof terrace of approx. 36 m2- Purchase price CHF 2,390,000.00(The gross living area includes 50% of the terrace or balcony area)The expected move-in date is autumn 2028. More information can be found on the project homepage www.zenith-ascona.ch.We are happy to answer any further questions or arrange a personal meeting to discuss the project.We look forward to your contact.

Travel time
-
1 / 22
3.5 rooms85m²CHF 830,000.–
Via Vallemaggia, 6600 Locarno

Zweitwohnsitz: 3,5-Zimmer-Wohnung mit Panoramablick auf den Fluss Maggia

Mit Blick ins Grüne und auf den malerischen Lauf des Flusses Maggia bieten wir diese wunderschöne Wohnung im mittleren Stockwerk eines kleinen, vollständig renovierten Gebäudes zum Verkauf an. Das Haus besteht aus nur drei Wohneinheiten, jede mit eigenem, separatem Eingang.Das Treppenhaus, das auch mit einem Lift für Menschen mit eingeschränkter Mobilität ausgestattet ist, führt auf die herrliche Terrasse – ein vielseitig nutzbarer, überdachter und sehr großzügiger Raum, ideal zur Gestaltung einesRelaxbereichs oder nach individuellen Wünschen.Innenbereich: Ein großer, heller Eingangsbereich öffnet sich zur Wohnzone. Großzügige Open-Space-Küche, Essbereich und ein geräumiges Wohnzimmer.Die großflächigen Panoramafenster sind das Highlight dieser außergewöhnlichen Wohnung: Sie bieten einen direkten Blick auf die Uferpromenade des Flusses Maggia sowie eine offene Aussicht ins Grüne und auf den Flusslauf.Der Schlafbereich umfasst ein komfortables Schlafzimmer sowie ein weiteres Einzelzimmer mit direktem Zugang zum privaten Garten.Abgerundet wird das Angebot durch ein großes Badezimmer mit einer geräumigen Dusche und integrierter privater Waschküche. Zusätzlich steht ein separates Gäste-WC zur Verfügung.Großer exklusiver Garten.Auf der Eingangsebene der Wohnung befindet sich zudem ein großer, privater Kellerraum.Außenparkplatz CHF 35’000.–Vom privaten Garten aus gelangt man direkt auf die Spazierpromenade entlang des Flusses Maggia – ein naturnaher Weg zwischen Bäumen und Sträuchern, ideal für erholsame Spaziergänge. Geschäfte und Dienstleistungen sind innur 7 Gehminuten erreichbar.Besondere Merkmale:• Das Gebäude ist mit Solarpaneelen auf dem Dach ausgestattet und steht für einen nachhaltigen Energieansatz.• Besonders sonnige Lage während des gesamten Jahres.• Die Haltestelle San Martino der Centovallina ist in nur 2 Minuten erreichbar, alle weiteren Dienstleistungen befinden sich wenige Gehminuten entfernt.Diese Wohnung an den Ufern des Flusses Maggia stellt eine einmalige Gelegenheit dar für alle, die eine neuwertige Immobilie mit großzügigen und komfortablen Räumen, maximaler Privatsphäre, privatem Garten und minimalenNebenkosten suchen.Erst und Zweitwohnsitz möglich.LOCARNONur ein paar Kurven entfernt, die Piazza Grande von Locarno ist das Herzstück der Stadt, mit seinen harmonischen Laubengängen im lombardischen Stil, die sich über 700 m hinziehen und unter denen man zahlreiche Geschäfte undRestaurants findet. Der Platz ist der Salon der Stadt und ist von antiken Gebäuden gesäumt. Speziell im Sommer ist er besonders belebt, wenn Moon & Stars und das Internationale Filmfestival stattfinden. Piazza Grande ist der Ausgangspunkt, um die nennenswertesten Sehenswürdigkeiten im historischen Zentrum zu besichtigen, wie das Castello Visconteo, die vielen Kirchen in der Altstadt, die Seepromenade und die bedeutende Kirche San Vittore in MuraltoCon vista sul verde e sul pittoresco corso del fiume Maggia, proponiamo in vendita questo splendido appartamento al piano intermedio di un piccolo edificio completamente ristrutturato. La casa è composta da sole tre unità abitative, ognuna con ingresso proprio e separato.La scala, dotata anche di un ascensore per persone con mobilità ridotta, conduce alla splendida terrazza: uno spazio coperto, molto ampio e utilizzabile in modo versatile, ideale per la realizzazione di una zona relax o secondo leesigenze personali.Interni: un grande e luminoso atrio d’ingresso si apre sulla zona giorno. Ampia cucina open space, zona pranzo e un soggiorno spazioso.Le finestre panoramiche sono il punto di forza di questo appartamento: offrono una vista diretta sulla passeggiata lungo le rive del fiume Maggia, nonché una vista aperta sul verde e sul corso del fiume.La zona notte comprende una confortevole camera da letto e un’ulteriore camera singola con accesso diretto al giardino privato.Completano la proprietà un grande bagno con una spaziosa doccia e una lavanderia privata integrata. È inoltre disponibile un WC ospiti separato.Grande giardino esclusivo.Al piano d’ingresso dell’appartamento si trova inoltre un ampio locale cantina di proprietà.Posteggio esterno CHF 35’000.–Dal giardino privato si accede direttamente alla passeggiata lungo il fiume Maggia: un percorso immerso nella natura,tra alberi e cespugli, ideale per passeggiate rilassanti. Negozi e servizi sono raggiungibili in soli 7 minuti a piedi.Caratteristiche speciali:• L’edificio è dotato di pannelli solari sul tetto, a testimonianza di un approccio sostenibile all’energia.• Posizione particolarmente soleggiata durante tutto l’anno.• La fermata San Martino della Centovallina è raggiungibile in soli 2 minuti, mentre tutti gli altri servizi si trovanoa pochi minuti a piedi.Questo appartamento sulle rive del fiume Maggia rappresenta un’opportunità unica per chi cerca un immobile come nuovo, con spazi ampi e confortevoli, massima privacy, giardino privato e costi di gestione minimi.Residenza primaria e secondaria possibile.LOCARNO. Famosa nella confederazione, la Piazza Grande di Locarno è il cuore della città, con i suoi portici armoniosi in stile lombardo che si susseguono per 700 metri e ospitano numerosi commerci e ristoranti. Antichi palazzi si affacciano su questo salotto cittadino, che si anima in modo particolare d’estate, in occasione della rassegna musicale Moon & Stars e del Festival Internazionale del Film. La Piazza Grande è il punto di partenza per visitare i luoghi piùsignificativi del centro storico, come il Castello Visconteo, le numerose chiese della Città Vecchia, il lungolago e l’importante chiesa di San Vittore a Muralto.

Travel time
-
1 / 27
6 rooms150m²CHF 795,000.–
6516 Cugnasco-Gerra

AMPIA CASA BIFAMILIARE CON VISTA APERTA, GIARDINO E BOX AUTO

In una tranquilla e soleggiata zona collinare residenziale di Cugnasco, proponiamo in vendita una casa bifamiliare con vista aperta sulla valle con parziale vista lago in lontananza, possibile anche come residenza secondaria.L’immobile, edificato nel 1970 è stato oggetto di parziali rinnovi nel 2024, offre un notevole potenziale di valorizzazione attraverso interventi mirati di ammodernamento e ristrutturazione. Si sviluppa su due piani con due appartamenti indipendenti, collegati anche da una scala interna. Questa caratteristica rende la casa estremamente versatile: ideale come ampia abitazione unifamiliare, come residenza principale con un appartamento a reddito oppure come investimento immobiliare.Al piano terreno si trova l’appartamento di 2,5 locali, composto da spaziosa terrazza d’ingresso, atrio/corridoio, soggiorno-pranzo con cucina a vista e accesso al balcone, camera da letto e bagno con doccia. Sullo stesso livello si trovano inoltre locale tecnico, lavanderia e cantina.Al primo piano si sviluppa l’appartamento di 3,5 locali, composto da atrio d’ingresso, due camere, bagno con vasca, soggiorno con camino e uscita sul balcone panoramico, oltre a cucina abitabile separata anch’essa con accesso al balcone. Sullo stesso livello è inoltre presente uno spazioso sottotetto, ideale come ulteriore spazio di deposito.Gli spazi esterni comprendono un giardino nella parte superiore con ripostiglio, un pergolato nella parte inferiore e una porzione di terreno boschivo a valle, che dona ulteriore privacy e contatto con la natura.Completano la proprietà un garage e due posti auto esterni.Non esitate a contattarci per ricevere la documentazione completa e fissare una visita: saremo lieti di assistervi in qualità di responsabili dell’immobile.______________________________________________________________________GROSSZÜGIGES ZWEIFAMILIENHAUS MIT WEITBLICK, GARTEN UND GARAGEIn einer ruhigen und sonnigen Wohnlage am Hang in Cugnasco bieten wir ein Zweifamilienhaus mit freiem Blick über das Tal und einem schönen Seeblick in der Ferne zum Verkauf an. Die Liegenschaft eignet sich sowohl als Erst- als auch als Zweitwohnsitz.Das im Jahr 1960 erbaute und 2024 teilweise renovierte Haus bietet dank gezielter Modernisierungs- und Renovationsmassnahmen ein erhebliches Wertsteigerungspotenzial. Es erstreckt sich über zwei Etagen und verfügt über zwei voneinander unabhängige Wohnungen, die zusätzlich durch ein internes Treppenhaus miteinander verbunden sind. Diese Aufteilung macht die Liegenschaft besonders vielseitig: Sie eignet sich ideal als grosszügiges Einfamilienhaus, als Hauptwohnsitz mit einer vermietbaren Einliegerwohnung oder als interessante Kapitalanlage.Im Erdgeschoss befindet sich die 2,5-Zimmer-Wohnung mit einer grosszügigen Eingangsterrasse, Eingangsbereich/Korridor, einem Wohn- und Esszimmer mit offener Küche und Zugang zum Balkon, einem Schlafzimmer sowie einem Badezimmer mit Dusche. Auf derselben Etage befinden sich ausserdem der Technikraum, die Waschküche und der Keller.Im Obergeschoss befindet sich die 3,5-Zimmer-Wohnung mit Eingangsbereich, zwei Schlafzimmern, einem Badezimmer mit Badewanne, einem Wohnzimmer mit Cheminée und Zugang zum Panoramabalkon sowie einer separaten Wohnküche, die ebenfalls über einen direkten Zugang zum Balkon verfügt. Auf derselben Etage befindet sich zudem ein grosszügiger Dachboden, der sich ideal als zusätzlicher Stauraum eignet.Der Aussenbereich umfasst einen Garten im oberen Bereich mit einem Geräteschuppen, eine Pergola im unteren Bereich sowie eine bewaldete Grundstücksfläche talwärts, die zusätzliche Privatsphäre und einen direkten Bezug zur Natur bietet.Abgerundet wird dieses attraktive Angebot durch eine Garage sowie zwei Aussenparkplätze.Gerne stellen wir Ihnen die vollständige Verkaufsdokumentation zu und vereinbaren einen Besichtigungstermin. Wir freuen uns darauf, Sie persönlich zu beraten und Ihnen diese interessante Liegenschaft näher vorzustellen.

1 / 13
4.5 rooms120m²CHF 610,000.–
6596 Gordola

Luminoso appartamento con 2 balconi e posto auto

Questo e altri immobili e foto sono visibili su remax.ch e newhome.ch.Residenza primaria o secondariaVisiti subito la proprietà tramite tour virtuale: https://my.matterport.com/show/?m=7zsr2F6rvwUQuesto appartamento di 4.5 locali si raggiunge dopo circa 300 metri di strada traversa e si situa in un contesto verde e residenziale.Gordola rappresenta infatti un comune ben servito dalle infrastrutture e dai negozi, pur affacciandosi sul lato nord del Piano di Magadino, tra campi e vigneti da una parte, e la montagna dall'altra.La disposizione degli interni è compatta, con due balconi coperti (orientati rispettivamente lato collina e lato Piano di Magadino) accessibili da tutti i locali, eccetto i due servizi igienici, uno dei quali con cabina doccia e l'altro con vasca.Le ampie finestre conferiscono un'ottima luminosità all'immobile e il soggiorno-sala da pranzo rappresentano un unico locale open space tutto da sfruttare.C'è un posto auto coperto all'esterno (tettoia).Tutte le informazioni sono senza garanzia. Vuole saperne di più sulla proprietà? Ci contatti! Siamo con piacere a sua disposizione per ulteriori informazioni e/o per una visita e le invieremo volentieri una documentazione dettagliata.-Diese und weitere Immobilien mit Fotos finden Sie auf remax.ch und newhome.ch.Erst- oder ZweitwohnsitzBesichtigen Sie die Immobilie sofort per virtuellem Rundgang: https://my.matterport.com/show/?m=7zsr2F6rvwUDiese 4.5-Zimmer-Wohnung ist nach etwa 300 Metern über eine Querstrasse zu erreichen und liegt in einer grünen Wohngegend.Gordola ist eine Gemeinde mit guter Infrastruktur und guter Anbindung an Geschäfte, die an der Nordseite der Magadino-Ebene liegt, zwischen Feldern und Weinbergen einerseits und den Bergen andererseits.Die Raumaufteilung ist kompakt, mit zwei überdachten Balkonen (die jeweils zum Hang und zur Magadino-Ebene hin ausgerichtet sind), die von allen Räumen aus zugänglich sind, mit Ausnahme der beiden Badezimmer, von denen eines mit Duschkabine und das andere mit Badewanne ausgestattet ist.Die grossen Fenster sorgen für eine hervorragende Helligkeit in der Immobilie, und das Wohn- und Esszimmer bildet einen einzigen offenen Raum, der sich optimal nutzen lässt.Es gibt einen überdachten Parkplatz im Aussenbereich (Carport).Alle Angaben ohne Gewähr.Möchten Sie mehr erfahren? Kontaktieren Sie uns gerne für weitere Informationen oder eine Besichtigung.

1 / 3
359m²CHF 2,390,000.–
Via R. Leoncavallo 24, 6614 Brissago

Brissago – Casa Gatti: prestigious investment opportunity

Brissago-Casa Gatti: Attractive investment opportunity in a new residence Brissago, known for its Mediterranean climate and authentic charm, is one of the most sought-after residential areas in Ticino.A true oasis of peace on Lake Maggiore – just a few minutes from Locarno and the Italian border.In this privileged location, a new residential complex is being built in a sunny and strategically ideal location, just a few steps from the lake shore, restaurants, shopping facilities, and other services.The elegant, modern complex consists of three separate buildings – Casa Camelia, Casa Sorriso, and Casa Gatti – complemented by an exclusive apartment converted from a former restaurant.Despite being divided into three buildings, the residence is managed as a single condominium (STWEG) with shared areas and optimized operating costs.The construction work is in its final phase – handover is planned for October 2025.Take the opportunity now to secure one of the best available units and customize the flooring (tiles or parquet) to your taste.Sales price: CHF 2,390,000The stated price refers to the purchase of the entire "Casa Gatti" building.A partial sale, e.g., of two apartments, is also possible depending on the investor's needs.Underground parking space: CHF 65,000Outdoor parking space: CHF 30,000CASA GATTI – Main features • Building with 4 residential units • Geothermal heating system • High-quality finishes with carefully selected materials according to modern quality standards • Modern kitchens with V-Zug appliances (Swiss premium brand) • Private laundry room in each apartment • Renovated ceilings with visible wooden beams – an architectural detail that adds warmth, elegance, and authenticity • Underground parking with secure and comfortable access Individual power connections at each parking space (Slow Charging or practical use) • Communal garden area with possibility for bicycle parking spaces Contact us at +41 91 752 25 67 to arrange a viewing and get to know this special property.If this property does not meet your expectations, you can find our entire range of residential and commercial properties at: www.domusdea.ch

Travel time
-
1 / 13
2 rooms50m²CHF 475,000.–
Via Sociale, 6600 Locarno

LOCARNO-MURALTO: Perfect apartment near the lake promenade with private garden in an ideal location between the lake and the city center

ImmoTessin.ch - Your real estate agent in Ticino. At the end of the description, you will find a direct link to the online documentation with many more information, photos, and an exclusive real estate video of this property.Only 500 meters from Locarno train station, this charming ground-floor apartment is located in a well-maintained residence with only 14 units, which convinces with its high construction quality, its quiet atmosphere, and its complete wheelchair accessibility.The apartment benefits from a particularly pleasant living quality and is undoubtedly enhanced by its beautiful private garden of around 20 m², which offers a small green oasis, ideal for relaxing, reading… Another major advantage is the covered terrace, which can be opened according to the season to make the most of the warm days, or closed and heated, creating an additional living space that can be used all year round.The living area is flooded with light and optimally oriented, ensuring pleasant sunlight for a large part of the day, creating a warm and inviting atmosphere. The functional kitchen allows for simple and efficient cooking and offers everything necessary, including a ceramic glass cooktop and a washing machine, making everyday life particularly practical. The bedroom convinces with its spacious area and offers a lot of comfort and tranquility, while the bathroom also has a pleasant size and harmoniously complements the room offer. In the entrance area, practical built-in cabinets provide additional storage space and optimal organization.Another significant plus point of this property is the two parking spaces in the garage on the lower floor, which guarantee a high level of everyday comfort and represent a real added value. The residence also has a large communal green area, which offers the owners a well-maintained and pleasant environment. The renovation fund is well-endowed and represents a valuable security for future maintenance or renovation work, even if the building is currently in a very good condition and is carefully managed.The municipality of Muralto, directly adjacent to Locarno, is particularly appreciated for its privileged location between the lake and the mountains, as well as for its high quality of life. The immediate proximity to Lake Maggiore allows for beautiful walks along the water, various leisure activities, restaurants, and an excellent infrastructure, while the nearby train connection guarantees quick access to Bellinzona, Lugano, or Italy. Muralto convinces with its harmonious atmosphere, its excellent accessibility, its sunny location, and the successful connection of nature, mobility, and urban life, making this property particularly attractive as a main residence.LINK TO ONLINE DOCUMENTATION & REAL ESTATE VIDEO:Under the following link, you can access the online documentation with many more information, photos, and an exclusive real estate video of this property: ... also in Italian

1 / 12
4.5 roomsCHF 1,900,000.–
Via Bartolomeo Varenna 90, 6600 Solduno

4.5-room apartment with private garden and 2 parking spaces included

Elegance and comfort in SoldunoWelcome to the new residential complex under construction, an exclusive residential complex in the heart of Solduno, in Via Bartolomeo Varenna. This modern residential building is being built on a 926 m² plot of land in a residential area, just a few steps from the most important services, including schools, shops, and bus stops. This location offers a comfortable quality of life.Panoramic view and excellent sun exposureThe privileged location of the residence offers a magnificent view of the surrounding area and the Maggia River, with perfect sun orientation. All apartments are south-facing, ensuring constant brightness and inviting living areas, with spacious terraces for relaxing in the sun.Project detailsThe building spans 8 floors and is characterized by a modern design and high-quality materials, with a visible concrete structure. It includes:Basement/garage: 22 covered parking spaces, 12 private cellars, bicycle room, technical rooms, and elevator.4½-room apartments (ground floor and penthouse): Spacious and luxurious, with direct access by elevator, large terraces (from 57.82m² to 77.6 m²), pre-installation for outdoor kitchen and whirlpool, private gardens (on the ground floor) or optional two-sided fireplace and skylight (for the attic).3½-room apartments (1st to 5th floor): Bright and functional apartments with covered terraces of approximately 28.33 m² to 35.24 m², master bedroom with en-suite bathroom, laundry room, and second bathroom.Modern comfort and flexible room designEach apartment offers the highest flexibility to adapt to your needs, with the possibility of adding outdoor kitchens, whirlpools, and customized surfaces for outdoor areas.A new lifestyle in SoldunoThe residence combines modern elegance with a central location. Just a few steps away, you will find large green areas that invite you to take walks and enjoy quiet moments in nature. At the same time, the central location guarantees proximity to all important services. An ideal solution for those seeking comfort and well-being in a stylish environment.

Travel time
-

Suggested properties for you based on search results

Other interesting objects