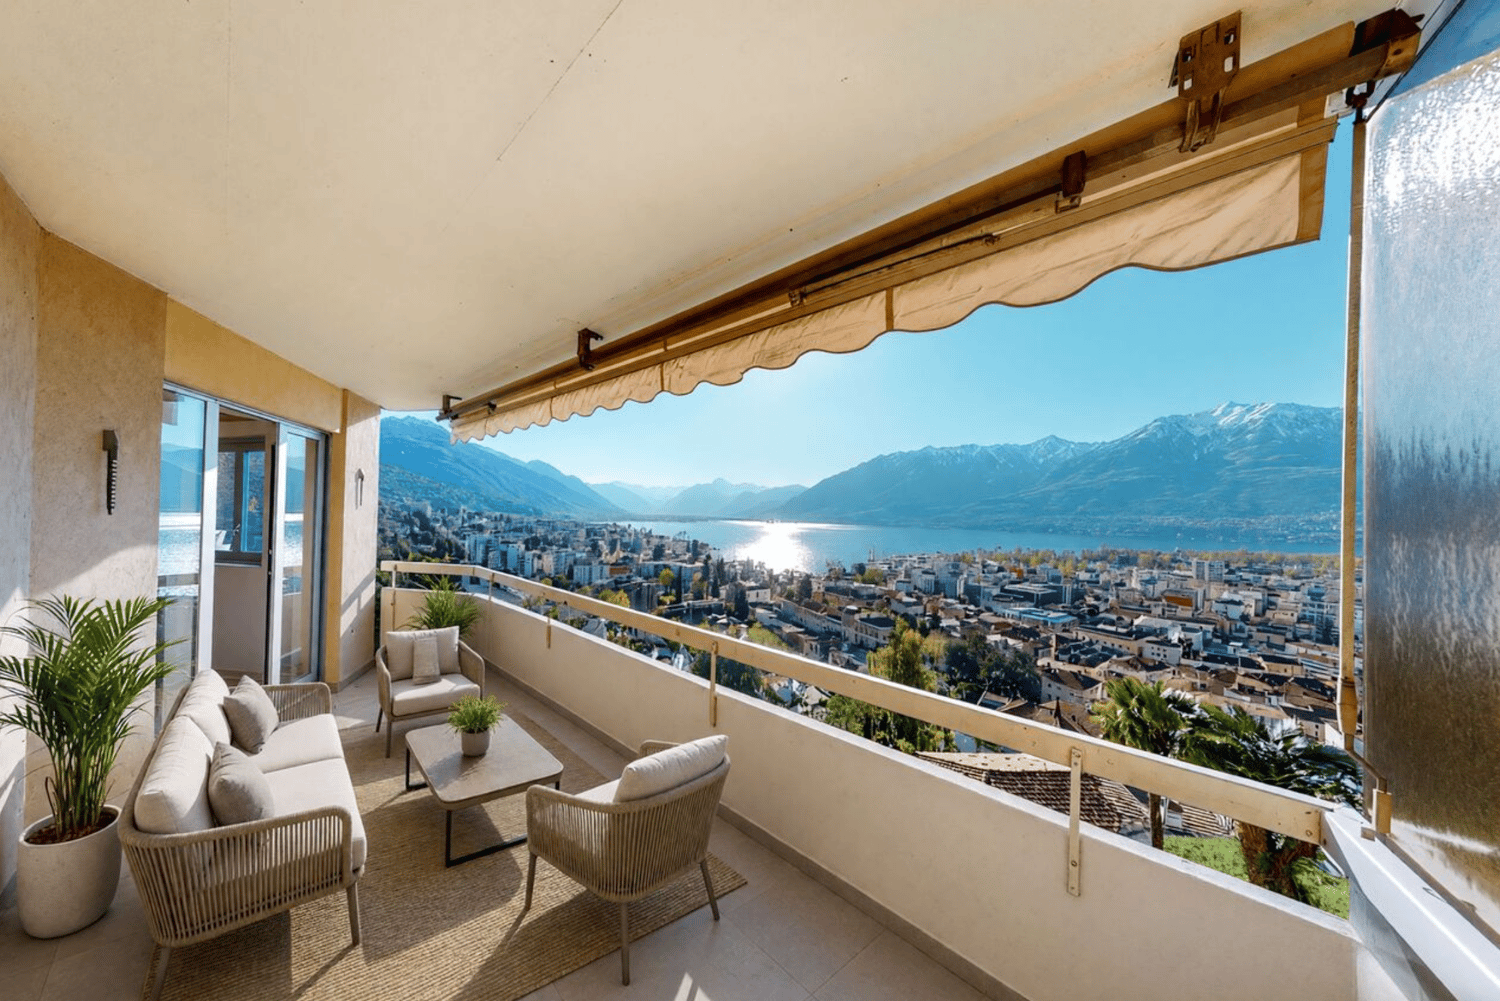
1693 results - Properties for sale: District Locarno

1 / 18
7.5 rooms240m²CHF 1,950,000.–
Via Albaredo 22, 6648 Brione sopra Minusio

Minusio - Casa bifamiliare con Rustico

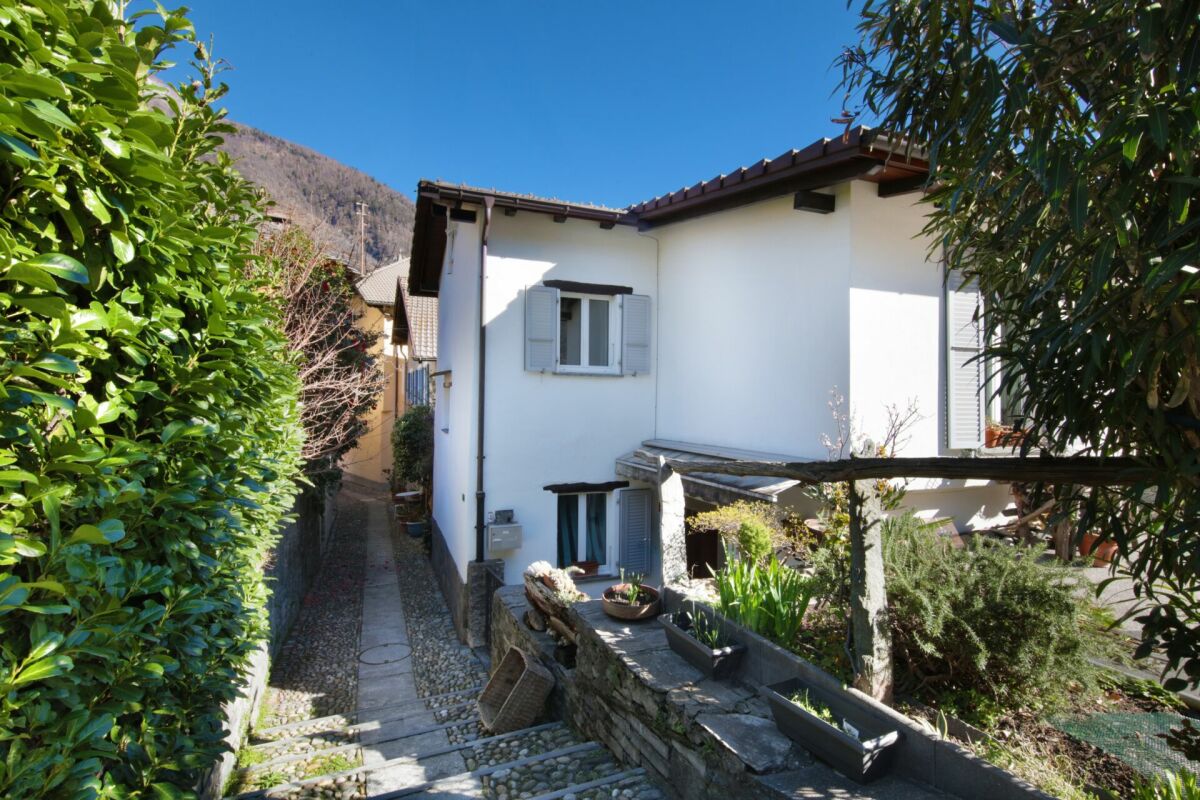
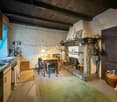
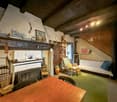
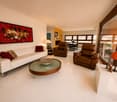
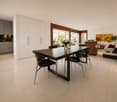
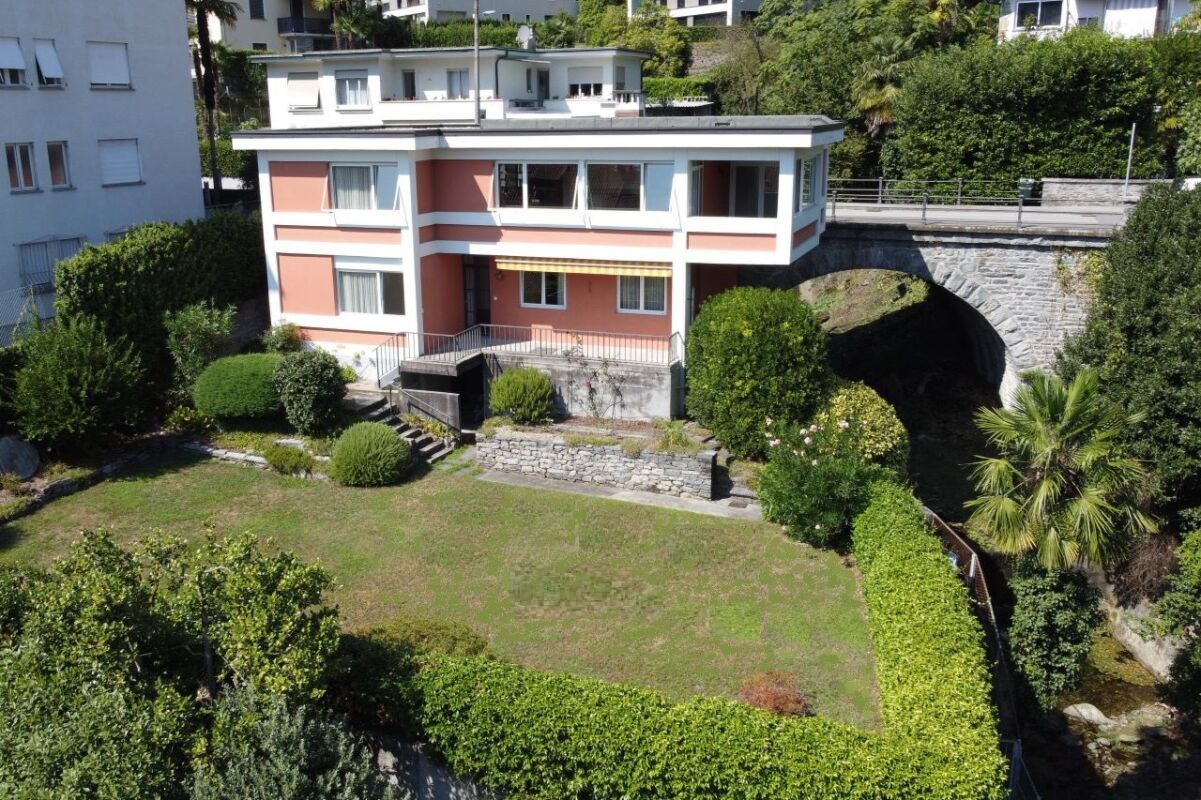
A Minusio, in una prestigiosa e tranquilla zona residenziale colinare, proponiamo questa casa bifamiliare con rustico separato.La casa bifamiliare è attualmente divisa in due parti:Al pianterreno troviamo un piccolo appartamento indipendente composto dalla sala con cucina aperta, una grande camera da letto, un bagno, una toilette per ospiti, la lavanderia ed il locale tecnico.Al primo ed al secondo piano troviamo la casa principale composta dall'ingresso, ampio soggiorno, sala da pranzo, cucina, bagno, balcone e grande terrazza.Salendo le scale si raggiunge la camera da letto, una cameretta ed un piccolo bagno.Il rustico si trova all'ingresso della proprietà, in una posizione rialzata nei confronti della casa. Dopo un piccolo porticato al pianterreno si entra direttamente nella grande camera, dalla quale si accede alla cucina ed al bagnetto con doccia.Nel giardino troviamo la zona grill, la pergola, la piscina ed una casetta per gli attrezzi.La propietà ha attualmente 5 posteggi: 3 esterni e 2 coperti, situati al primo piano del rustico.Appartengono alla casa 1660 m2 di terreno (dei quali 1050 m2 sono edificabili).È possibile acquistare ulteriori 548 m2 edificabili con accesso diretto e vista lago. Il prezzo della proprietà con 2208 m2 è quindi di CHF 2'950'000.-Siamo volentieri a vostra disposizione per ulteriori informazioni e per un sopralluogo. La nostra ventennale esperienza nel mercato immobiliare ci permette di consigliarvi al meglio.__________________________________________In Minusio, in einer prestigeträchtigen und ruhigen Wohngegend, bieten wir dieses Zweifamilienhaus mit separatem Rustico an.Das Hauptgebäude ist derzeit in zwei Teile geteilt:Im Erdgeschoss befindet sich eine kleine unabhängige Wohnung, bestehend aus dem Wohnzimmer mit offener Küche, einem großen Schlafzimmer, einem Badezimmer, einer Gästetoilette, der Waschküche und dem Technikraum.Auf der ersten und zweiten Etage finden wir das Haupthaus, bestehend aus der Eingangshalle, großes Wohnzimmer, Esszimmer, Küche, Bad, Balkon und große Terrasse.Wenn man die Treppe hinaufgeht, erreicht man das Schlafzimmer, ein kleines Schlafzimmer und ein kleines Badezimmer.Das Rustico befindet sich am Eingang des Grundstücks, in erhöhter Lage gegenüber dem Haus. Eine kleine Veranda im Erdgeschoss führt direkt in das große Zimmer, von dem aus man Zugang zur Küche und zum kleinen Bad mit Dusche hat.Im Garten gibt es einen Grillplatz, eine Pergola, einen Swimmingpool und einen Geräteschuppen.Das Anwesen verfügt derzeit über 5 Parkplätze: 3 im Freien und 2 überdachte Parkplätze, die sich im ersten Stock des Rusticos befinden.Das Haus umfasst 1660 m2 Land (davon sind 1050 m2 Bauland). Weitere 548 m2 Bauland mit direktem Zugang und Seeblick können erworben werden. Der Preis für das Grundstück mit 2208 m2 beträgt somit CHF 2'950'000.Für weitere Informationen und eine Besichtigung stehen wir Ihnen gerne zur Verfügung. Unsere 20-jährige Erfahrung in der Immobilienbranche ermöglicht es uns, Sie bestmöglich zu beraten.

Travel time
-
1 / 13
4.5 roomsCHF 2,450,000.–
Via Vorame 33, 6612 Ascona

Zweitwohnsitz erlaubt – Neubau in Ascona mit nur 5 Wohneinheiten.

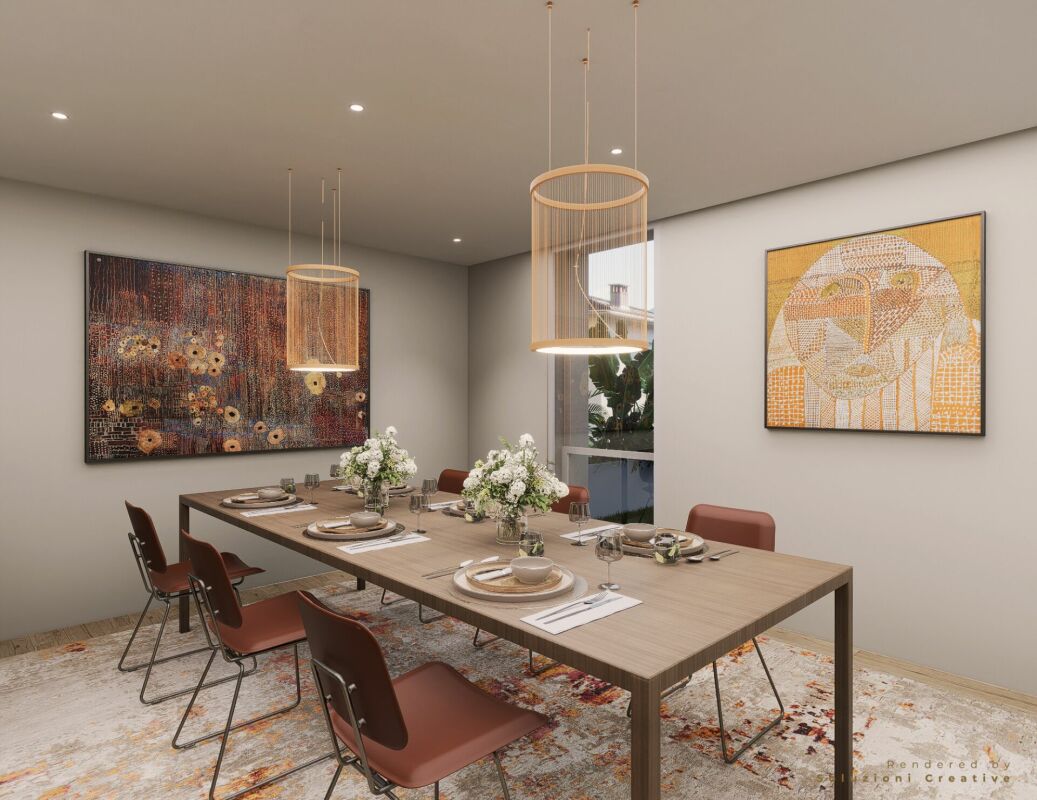
Residenza AMMOS – bereits im Bau, zwei Einheiten sind bereits verkauft.In der exklusiven Residenza AMMOS mit nur fünf Wohneinheiten bieten wir eine hochwertige Gartenresidenz mit außergewöhnlich großzügigem Privatgarten von 375 m² an. Die Liegenschaft befindet sich in ruhiger und gepflegter Wohnlage, nur wenige Minuten vom Zentrum von Ascona und vom See entfernt.Residenza AMMOS gehört zu den seltenen Neubauprojekten in Ascona mit Gärten in dieser Dimension und vereint Privatsphäre, hohe Bauqualität und nachhaltigen Wohnkomfort.Das Projekt befindet sich in einem fortgeschrittenen Bauzustand, mit bereits definierten tragenden Strukturen und moderner Haustechnik.Die Wohnung verfügt über ca. 120 m² Wohnfläche, eine nach Süden ausgerichtete Terrasse von 27,5 m² sowie einen außergewöhnlich großzügigen Privatgarten von 375 m² – eine echte Erweiterung des Wohnbereichs.Raumaufteilung: • Offener Wohn- und Essbereich mit direktem Zugang zum Garten • Hauptschlafzimmer mit Ankleide und En-Suite-Bad • Zwei weitere Schlafzimmer • Zweites Badezimmer • Privater Kellerraum Highlights: • Großzügiger Privatgarten (375 m²) • Kleine, exklusive Residenz mit nur fünf Einheiten • Integrierte Fußbodenheizung und -kühlung • Vorbereitung für Klimaanlage • Hochwertige Ausstattungen • Photovoltaikanlage mit Eigenverbrauch • Smart-Home-System • Integrierte architektonische LED-Beleuchtung Zweitwohnsitz erlaubt.Tiefgaragenstellplätze verfügbar (CHF 75’000 pro Platz).Voraussichtliche Fertigstellung: Herbst 2026.Residenza AMMOS – progetto già avviato, due unità già vendute.All’interno della nuova Residenza AMMOS, composta da sole cinque unità abitative, proponiamo un’esclusiva garden residence di 4.5 locali con ampio giardino privato di 375 m², situata in posizione tranquilla e riservata a pochi minuti dal centro di Ascona e dalle rive del Lago Maggiore.Residenza AMMOS rappresenta una delle rare nuove costruzioni ad Ascona con giardini privati di queste dimensioni, inserita in un contesto di micro-residenza che garantisce privacy, qualità costruttiva superiore e un elevato comfort abitativo.Il progetto è in fase avanzata di realizzazione, con struttura e impianti già definiti, offrendo massima sicurezza in termini di standard costruttivo ed efficienza energetica.L’appartamento si sviluppa su circa 120 m² abitabili e dispone di una terrazza esposta a sud di 27.5 m² e di un generoso giardino privato di 375 m² – una vera estensione della zona giorno, ideale per vivere l’esterno in totale riservatezza.La distribuzione interna prevede: • Ampia zona living open-space con cucina e sala da pranzo affacciate sul verde • Camera padronale con cabina armadio e bagno en-suite • Due ulteriori camere da letto • Secondo bagno • Cantina privata Punti di forza: • Giardino privato di dimensioni rare per Ascona • Residenza esclusiva di sole cinque unità • Sistema integrato di riscaldamento e raffrescamento a pavimento • Predisposizione aria condizionata • Finiture di alto standing • Impianto fotovoltaico con autoconsumo • Sistema domotico • Illuminazione architettonica LED integrata Residenza secondaria consentita.Posteggi in autorimessa disponibili (CHF 75’000 cad.).Consegna prevista: autunno 2026.

Travel time
-
1 / 25
3.5 rooms110m²CHF 650,000.–
Via San Vincenzo 23, 6647 Mergoscia

Rustic Connoisseur Object in Mergoscia

Beautiful, stylish and well-maintained connoisseur object with a brilliant floor plan, on the edge of the mountain village of Mergoscia. Sunny, quiet location and with a dream view into the distance and into the green. Traditionally and solidly built, continuously renovated, bright and spacious.The foundation walls of Casa Linda date back to 1757. Around 1985, the rustic house was built with high-quality and traditional materials, with various antique and robust elements.Even if the house is already older, there are few rustic houses that have been built with such quality and offer so much space, light and atmosphere. There is no need for investment in the next few years. The floor plan is brilliant and suitable for first and second homes. As a holiday home, the house is suitable for 2 to 8 people, as a main residence for up to 4 people. Between 2018 and 2022, I carried out various conversions and improvements, such as the new tile stoves, new floors, an additional window, replacement of all windows and doors on the ground floor, etc. There is still a building permit for photovoltaics and heat pump boilers.The location and view are fantastic. Although you are located at the lower and western edge of the village of Mergoscia and also have a few direct neighbors, the view is spectacular and the peace is given. To the east and south of the garden, there are no houses and you only see into the distance, into the green and hear water in the background at a pleasant distance. The garden area has a good and manageable size and invites you to linger and garden. The storage rooms are super arranged so that you can easily store everything you need for management. In the adjacent forest, wood can be harvested for personal use.Suitable for people who like to spend time and live in a quiet place, also for home office. Footpath to the house from the street about 200 meters (2 minutes) over stairs and footpath. Public parking free of charge on the street. The rustic house can be heated all year round with antique newly restored tile stoves (over 100 years old and yet new), a fireplace and additional electric heating. The energy requirements in winter should not be underestimated.
Travel time
-
1 / 20
8 rooms205m²CHF 1,650,000.–
Via Reslina 54, 6616 Losone

Casa completamente ristrutturata a due passi dal fiume Maggia / Renoviertes Haus auch ZWEITWOHNSITZ

Losone è situato tra Locarno e Ascona. È un comune moderno con tutte le infrastrutture principali. La bella proprietà in buonissimo stato si trova fuori dal centro come una delle ultime case al bordo della zona abitativa in direzione del campo di Golf in posizione molto soleggiata tutto l’anno. Ideale per amanti della tranquillità e del gioco di Golf. Casa costruita nel 1970 e completamente rinnovata nel 2013. Dispone di un appartamento di 3,5 locali al PT con accesso diretto alla terrazza ed al giardino sui 2 lati della casa con pergola e tavolo in sasso. Al 1 piano altro appartamento di 3,5 con balcone coperto parzialmente. Al piano -1 si trova uno studio separato con doccia/wc ed i locali tecnici e cantina. Antistante la casa i 4 comodi posteggi. Res. primaria o SECONDARIA! Il fiume Maggia che invita a bagni rinfrescanti e relax e gioco sul grande prato antistante, dista a poca distanza dall’abitazione e le belle passeggiate lungo l’argine del fiume partono direttamente da li. Il bellissimo Golf Club Gerre Losone 18 buche dista soli ca. 1,4 km ed è raggiungibile in auto oppure comodamente anche a piedi lungo il fiume Maggia, preparazione fisica e psicologica ideale per un buon gioco su un percorso meraviglioso. Fermata Bus a ca. 1 km. Scuole elementari e medio e negozio alimentari ca. 1,5 km, Centro Losone ca. 2 km. Golfclub Gerre Losone con campo a 18 buche ca. 1,4 km. Lago e Ascona ca. 4 km.Composizione dell’immobile: Pianoterreno, app. separato ca. 90 mq • Entrata / atrio con armadio a muro • Soggiorno con camino, uscita su terrazza • Cucina / pranzo, uscita su terrazza e giardino • 1 camera con uscita su giardino • 1 camera con accesso diretto in bagno • 1 bagno suddiviso in 2 loc. con 1 doccia centrale e con wc/lavabo in entrambi i locali, lav./asc. • Terrazza semicoperta con tenda da sole • Terrazza aperta con tenda da sole Primo piano, app.separato ca. 90 mq • Entrata / atrio / corridoio • Soggiorno con camino e uscita sul balcone • Cucina / pranzo con uscita su balcone • 1 camera con doccia/wc/lavabo proprio • 1 ulteriore camera • 1 bagno con doccia, wc, lavabo, col. lav./asc. Piano inferiore • Studio separato con doccia/wc/lav., ca. 25mq • Locale tecnico e tank nafta • Cantina Parte esterna • Giardino che circonda la proprietà su 2 lati • Prato e pergolato con tavolo in sasso • Comoda casetta da giardino per attrezzi ecc. • 2 spazi coperti per biciclette • Antistante casa 4 posteggi • Vista su montagne Posteggi • 4 posto auto esterni Altre informazioni • Res. primaria o SECONDARIA • Anno di costr.: ca. 1970 • Ristrutturato completamente nel 2013 • Impianto fotovoltaico nel 2021 • Sup. parcella: 467 mq • Sup. abitabile: ca. 205 mq • Serramenti doppio vetro • Pavimenti in parquet e piastrelle • Riscaldamento a nafta, distribuz. radiatori • 1 entrata casa principale con atrio e tromba delle scale per il 1 piano eil -1 • Soffitto accessibile e calpestabile, pav. isolato • Casa in buonissimo stato che non necessita di rinnovamenti Prezzo / Preis CHF 1’650’000.--Compreso mobilio esistente / inklusiv vorhandene Möbel Losone liegt zwischen Locarno und Ascona. Die moderne Gemeinde verfügt über alle wichtigen Infrastrukturen. Diese schöne Liegenschaft in sehr gutem Zustand befindet sich etwas ausserhalb des Dorfzentrums an ganzjährig sonniger Lage, als eines der letzten Häuser am Rande des Wohngebiets in Richtung Golfplatz Losone. Ideal für Ruhesuchende und Liebhaber des Golfsports. Das 1970 erbaute und 2013 komplett renovierte Haus verfügt über eine 3,5-Zimmerwohnung im Erdgeschoss mit direktem Zugang zur Terrasse und zum Gartenbereich mit Pergola und Steintisch. Im ersten Stock eine weitere 3,5-Zimmerwohnung mit teilweise gedecktem Balkon und im Untergeschoss das separate Studio mit Dusche/WC, Technikräume und Keller. Vor dem Haus 4 bequeme Parkplätze. Erst- oder ZWEITWOHNSITZ! Der Fluss Maggia und eine grosse Liege- und Spielwiese ist in kurzer Gehdistanz vom Haus erreichbar und lädt zum baden, spielen und entspannen ein und ist zugleich Ausgangspunkt für schöne Spaziergänge am Flussufer entlang. Der wunderschöne 18-Loch-Golfclub Gerre Losone liegt etwa 10 Autominuten entfernt und ist bequem auch zu Fuss (ca. 1,4 km) entlang des Flusses Maggia erreichbar, ideale körperliche und mentale Vorbereitung für ein gutes Spiel auf einem wunderschönen Golfplatz. Bushaltestelle ca. 1 km entfernt. Grund- und Mittelschule sowie ein Lebensmittelgeschäft ca. 1,5 km, das Zentrum von Losone ca. 2 km. Der 18-Loch-Golfclub Gerre Losone ist ca. 1,4 km entfernt. See und Ascona ca. 4 km.Raumaufteilung: Erdgeschoss, sep. Wohnung ca. 90 m2 • Eingang / Atrio mit Einbauschrank • Wohnzimmer mit Kamin, Ausgang auf Terrasse • Küche/Esszimmer, Ausgang auf Terrasse/Garten • 1 Zimmer mit Ausgang in Garten • 1 Zimmer mit direktem Zugang zu Bad • 1 Bad, durch zentrale Dusche verbunden und beidseitig mit je WC / Lavabo, Waschturm • Teilweise gedeckte Terrasse mit Sonnenstoren • Offene Terrasse mit Sonnenstoren 1. Stockwerk, sep. Wohnung ca. 90 m2 • Eingang / Atrio / Korridor • Wohnz. mit Kamin und Ausgang auf Balkon • Küche / Esszimmer mit Ausgang auf Balkon • 1 Zimmer mit eigener Dusche / WC / Lavabo • 1 weiteres Zimmer • 1 Bad mit Dusche / WC / Lavabo, Waschturm Untergeschoss • Separates Studio mit Dusche/WC/Lav, ca. 25 m2 • Technikraum und Tankraum • Keller Aussenbereich • Garten welcher die Liegenschaft auf 2 Seiten umgibt mit Wiese und Pergola mit Steintisch • Bequemes Gartenhaus • 2 Fahrradunterstände • Vor dem Haus 4 Parkplätze • Sicht auf Berge Parkplätze • 4 Aussenparkplätze Weiteres • Erst- oder ZWEITWOHNSITZ • Baujahr ca.: 1970 • Komplett renoviert im 2013 • Fotovoltaikanlage 2021 • Grundstückfläche: 467 m2 • Wohnfläche: ca. 205 m2 • Fenster mit Doppelverglasung • Böden mit Parquett und Fliesen • Oelheizung, Verteilung mittels Radiatoren • 1 Haupteingang mit Atrio und Treppenaufgang in obere Etage sowie ins Untergeschoss • Begehbarer Dachstock mit Bodenisolierung • Haus in sehr gutem Zustand welches keine Renovierung benötigt.

Travel time
-
1 / 13
  • Balcony / Terrace
  • Garage
2.5 rooms107m²CHF 695,000.–
6613 Porto Ronco

Sanierte Wohnung mit Seeblick und Garage, Seezugang öffentl. gegenüber

Es steht eine sanierte Wohnung in der 1. Etage zur Verfügung. Die Wohnung besteht aus einer gemütlichen und geräumigen, offenen Wohnküche mit grossem Wohnzimmer und Balkon. Dort gibt es Sonne den ganzen Tag. Das Schlafzimmer ist zur schattigen, ruhigen Gartenseite ausgerichtet. Es gibt ein Gäste WC. Die Sanierungsdetails sind hochwertig: 3 fach Verglasung, hochwertige Fliesen, Sicherheitstür und kontrollierte Innenbelüftung. Der Garagenplatz in der geschlossenen Garage befindet sich direkt unterhalb der Wohnung. Es gehört ein Abstellbereich dazu. Einen Fahrstuhl gibt es nicht. Der Seezugang ist direkt gegenüber, das nächste Strandbad ist ca. 300 m entfernt: Crodolo Beach, nach Ascona sind es 8 min, nach Cannobbio / Italien 12 min. Erstwohnsitz Kaufpreis: CHF 695'000 + Garage- und Abstellplatz CHF 80'000 +++++ È disponibile un appartamento ristrutturato al primo piano. Lunità si compone di una luminosa e ampia zona giorno con cucina aperta e soggiorno con accesso al balcone, esposto al sole durante tutto il giorno. La camera da letto è orientata verso il lato giardino, tranquillo e ombreggiato. È presente un bagno per gli ospiti. I dettagli della ristrutturazione sono di alto livello: tripli vetri, piastrelle di qualità, porta blindata e sistema di ventilazione meccanica controllata. Il posto auto si trova nel garage chiuso, situato direttamente sotto lappartamento. È incluso uno spazio accessorio per il deposito. Non è presente un ascensore. Laccesso al lago si trova direttamente di fronte alledificio. Lo stabilimento balneare più vicino, il Crodolo Beach, dista circa 300 metri. Ascona si raggiunge in 8 minuti, Cannobio (Italia) in circa 12 minuti. Residenza primaria Prezzo di acquisto: CHF 695'000 + CHF 80'000 per posto auto e spazio accessorio www.immobykathleen.ch

  • Balcony / Terrace
  • Garage
1 / 16
  • Parking space
  • Balcony / Terrace
  • View
  • +2
3 roomsCHF 670,000.–
6600 Solduno

Attic of 3 rooms with large balcony in Solduno

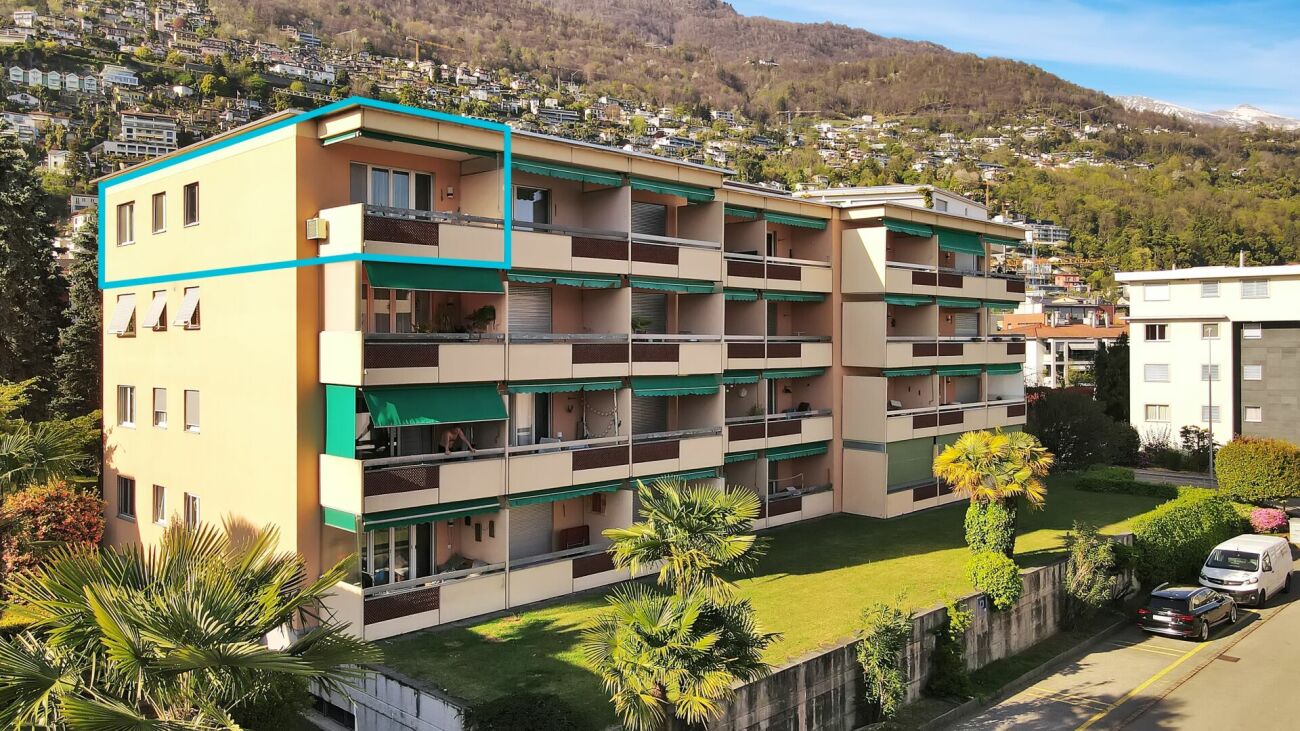
We are offering a cozy 3-room apartment for sale in Solduno, located in a small building consisting of only 3 apartments and a small beauty salon on the ground floor, in a quiet context.The position is particularly strategic for those who need to move frequently, thanks to the proximity to the highway and the main connections. At the same time, the property is located in an internal area that guarantees tranquility, while remaining convenient to all main services, public transport, and infrastructure in the area.The apartment, completely renovated in 2018, is located on the second and last floor, without an elevator.The entrance opens onto a comfortable atrium that distributes the spaces in a functional way. From here, via a small staircase, you can access the attic that leads to the 22 sqm private terrace, ideal as an additional outdoor space.The living area is spacious and bright, characterized by a comfortable living room and a kitchen with a view, complete with all appliances, the environment is made particularly welcoming by the presence of the fireplace.From the living room, you can access the large 17 sqm balcony directly, perfect for enjoying the outdoors. The sleeping area consists of a spacious double bedroom with a walk-in closet and a study, ideal also as a guest room, we also find two bathrooms, both with windows: one with a bathtub and washing column and the second with a shower.The property is completed by a covered parking space that can be purchased separately for CHF 25,000 and the availability of two guest parking spaces at the service of the building.The apartment presents finishes of an excellent level, heating through radiators, air conditioning system, and PVC windows with triple glazing, which guarantee a high level of comfort and good thermal and acoustic insulation.Purchase as a secondary residence is NOT possible.

  • Parking space
  • Balcony / Terrace
  • View
  • +2
1 / 16
  • Parking space
  • Balcony / Terrace
  • Garage
  • +4
2.5 roomsCHF 530,000.–
6600 Locarno

Modern 2.5-room apartment with premium finishes in Locarno

We are offering for sale a beautiful 2.5-room apartment in the modern "Residenza V3V6", located in the heart of Locarno's historic center.The residence is situated in a comfortable and well-served residential area: in the immediate vicinity are nursery and primary schools, the highway exit, several supermarkets, and public transport, making the location strategic and ideal for meeting daily needs.The apartment, located on the fifth floor of six and served by an elevator, is inside a modern and elegant building composed of 23 bright residential units, developed on six levels plus the basement that houses the condominium garage, cellars, and technical rooms.The apartment presents itself with an entrance equipped with a comfortable corridor with custom-made cabinetry, leading to the bright open-plan living area with a kitchen, completely equipped with high-quality appliances.Thanks to the excellent solar exposure and large windows, the rooms enjoy extraordinary brightness, giving a welcoming and refined atmosphere.The spacious covered terrace, equipped with a sun awning, represents an ideal space for outdoor relaxation moments. The sleeping area hosts a comfortable double bedroom and an elegant windowed bathroom with a walk-in shower, finished with high-level materials.The apartment also has a practical internal private laundry room, a comfortable and functional space. The internal finishes are of the highest level: Marazzi 60x120 fine gres porcelain floor, aluminum windows with thermal cut and triple glazing, shading systems with electric slats and sun blinds.The heating system is guaranteed by a heat pump with serpentine distribution and separate consumption metering, ensuring energy efficiency and contained management costs.A comfortable cellar and a parking space in the garage at a cost of CHF 45,000.- complete the offer.A modern, bright, and exclusive apartment in the heart of Locarno: a unique opportunity not to be missed!IT IS not possible to purchase as a second home.

  • Parking space
  • Balcony / Terrace
  • Garage
  • +4
1 / 13
  • Garage
  • Pets allowed
  • Elevator
  • +4
3.5 rooms85m²CHF 850,000.–
Via Baraggie 23, 6612 Ascona

ASCONA - Elegante appartamento di 3.5 locali in posizione centrale e tranquilla

Questo elegante appartamento di 3.5 locali si trova al 2° piano di una palazzina ben curata, situata in una posizione estremamente centrale ma al tempo stesso tranquilla, immersa nel verde. L'appartamento è comodamente raggiungibile con l'ascensore e conquista per gli ambienti luminosi e la pratica distribuzione degli spazi.L'ingresso accogliente dispone di un comodo guardaroba. L'ampia e luminosa zona giorno con sala da pranzo offre grandi vetrate e accesso diretto alla terrazza coperta, da cui si gode di una piacevole vista aperta sul verde e sulle montagne circostanti. La cucina moderna e ben attrezzata completa armoniosamente la zona living.L'appartamento dispone di due camere da letto, una delle quali con accesso diretto alla terrazza. Il bagno è dotato di lavabo, doccia e WC. Un WC separato per gli ospiti completa il comfort dell'abitazione.A disposizione dei residenti vi sono una spaziosa piscina coperta e una sauna, ideali per rilassarsi e rigenerarsi in ogni stagione.Completano l'offerta una cantina e un box auto, già compresi nel prezzo di vendita.La posizione è uno dei punti di forza di questo immobile: la rinomata Piazza di Ascona e il lungolago sono raggiungibili in circa cinque minuti a piedi. Mezzi pubblici, negozi, ristoranti e tutti i principali servizi si trovano nelle immediate vicinanze. Una soluzione ideale sia come residenza primaria sia come elegante residenza secondaria nel cuore di Ascona.*****Diese attraktive 3.5-Zimmerwohnung befindet sich im 2. Obergeschoss einer gepflegten Wohnanlage an äusserst zentraler und dennoch ruhiger Lage, umgeben von viel Grün. Die Wohnung ist bequem mit dem Lift erreichbar und überzeugt durch ihre helle, freundliche Atmosphäre sowie eine durchdachte Raumaufteilung.Der einladende Eingangsbereich verfügt über eine praktische Garderobe. Das grosszügige Wohn- und Esszimmer mit seinen grossen Fensterfronten bietet viel Tageslicht und direkten Zugang zur gedeckten Terrasse. Von hier geniessen Sie einen schönen freien Blick ins Grüne sowie auf die umliegende Berglandschaft. Die moderne, harmonisch in den Wohnbereich integrierte Küche ist gut ausgestattet und fügt sich elegant in das offene Wohnkonzept ein. Die Wohnung verfügt über zwei Schlafzimmer, wobei eines ebenfalls direkten Zugang zur Terrasse bietet. Das Badezimmer ist mit Waschtisch, Dusche und WC ausgestattet. Ein separates Gäste-WC sorgt für zusätzlichen Komfort.Den Bewohnern der Liegenschaft stehen ein Hallenbad sowie eine Sauna zur Verfügung und bieten eine angenehme Möglichkeit zur Erholung. Zur Wohnung gehören zudem ein Kellerabteil sowie eine Einzelgarage, die bereits im Verkaufspreis inbegriffen sind.Die Lage zählt zu den grossen Vorzügen dieser Immobilie: Die Piazza von Ascona sowie die beliebte Seepromenade sind in rund fünf Gehminuten erreichbar. Öffentliche Verkehrsmittel, Einkaufsmöglichkeiten, Restaurants und sämtliche wichtigen Infrastrukturen befinden sich in unmittelbarer Nähe. Eine ideale Wohnung sowohl als Erstwohnsitz wie auch als stilvoller Zweitwohnsitz im Herzen von Ascona.

  • Garage
  • Pets allowed
  • Elevator
  • +4
Travel time
-
1 / 13
  • Parking space
  • Balcony / Terrace
  • Elevator
3.5 rooms85m²CHF 410,000.–
Via Vincenzo D'Alberti 11, 6600 Locarno

80sqm apartment with SECONDARY RESIDENCE

In a privileged position, just a few minutes' walk from the renowned Piazza Grande, we propose for sale bright apartments of about 80 m², located in a central but at the same time quiet and well-served area.The properties stand out for their generous and well-distributed spaces and for the presence of two balconies, which guarantee pleasant views both from the living area and from the bedroom.The building has recently been the subject of an important renovation, which included:- complete renovation of the facade with thermal insulation- renovation of the common areas- arrangement of the condominium laundry room- care of the details and internal common finishesIt is possible to purchase the apartment in its current state or completely renovated, thus offering maximum flexibility based on one's needs.The location is ideal: in the immediate vicinity are schools, hospitals, pharmacies, supermarkets, and public transport, making the property perfect both as a primary residence and as an investment.A further strong point is the possibility of using it as a secondary residence, a feature particularly sought after in the area.Thanks to the excellent exposure and the carefully designed residential context, this proposal represents an ideal solution for those who want to live or invest in the heart of Locarno, without giving up tranquility and comfort.

  • Parking space
  • Balcony / Terrace
  • Elevator
Travel time
-
1 / 77
  • Garage
  • Elevator
  • Mountain view
  • +3
3.5 rooms132m²CHF 1,300,000.–
6612 Ascona

Elegant attic apartment with large sun terrace and community pool - near lake and center of Ascona

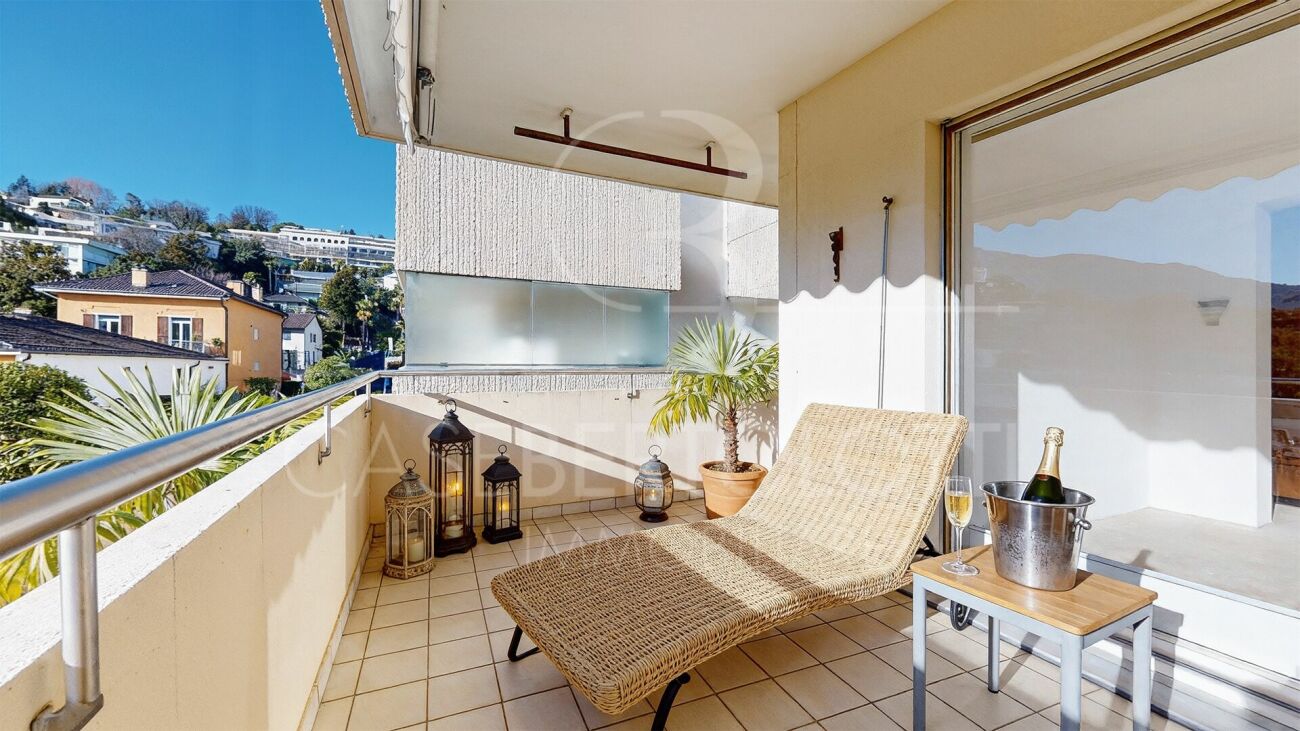
Elegant attic apartment with large sun terrace and community pool - near lake and center of Ascona If not now, when ???Fulfill your dream of having your "own home in Ticino" here in the Residenza San Carlo and invest in this elegant, partially renovated barrier-free 3.5-room attic apartment with a large sun terrace, which was already partially renovated in 2014.It is located in a quiet area, close to the center of Ascona, with a beautiful view of the surroundings.For your daily errands, visiting various restaurants, strolling through the beautiful shops and galleries, you are just a few steps away from the pedestrian zone "Borgo" and the beautiful lake shore of Ascona.You can reach the apartment very conveniently by public transport, making it possible to arrive without a car.The Residenza San Carlo has an elegant community pool in the indoor area with a newly designed shower/WC and changing room.It is perfectly maintained due to a good house community in connection with the administration, so there is no renovation backlog.The apartment includes a basement compartment and a spacious garage for your car.The direct access is at ground level from the garage courtyard and allows you to easily and barrier-free access the elevator and the basement area with a bicycle cellar.Except for personal items/pictures/curtains, the equipment could be taken over with many furniture and lamp classics upon request.The current owner family has enjoyed their holidays here for many decades and now wants to sell the apartment due to old age.Both the kitchen and the bathrooms are looking forward to being modernized in a timely manner with a "small fine chunk". We can gladly help you with this, through the mediation of craftsmen from our long-standing network of reliable craftsmen.Apartment layout • Barrier-free access from the garage courtyard via the elevator • Entrance from the elevator to the apartment via a separate door to the terrace • Entrance with built-in closets • Corridor with glass dome • Bathroom with bathtub/shower fixture, WC, bidet, and sink • Practical kitchen with window • Guest toilet with sink • Bedroom 1 with exit to the terrace • Bedroom 2 with exit to the terrace • Large living area with dining area and exit to the terrace • Terrace (approx. 100 m²) with a beautiful view of the well-kept surroundings Due to its size, various seating and lying options are available here, so the sun's path can be optimally utilized - everyone finds their favorite spot here!An electric awning provides shade.This apartment is characterized by its central and yet quiet location and particularly low ancillary costs for great living comfort.This is "THE PERFECT HOLIDAY APARTMENT" which can become your "hideaway" in the sunroom of Ticino with its timeless elegant design.We would be happy to send you a detailed documentation, are available for further questions and/or a personal viewing by appointment, and look forward to your contact.Warm welcome to the Residenza San Carlo in beautiful Ascona.Your team Zimmermann

  • Garage
  • Elevator
  • Mountain view
  • +3
1 / 13
  • Parking space
  • Balcony / Terrace
  • Garage
4.5 rooms280m²CHF 1,300,000.–
Via Costa di Fuori 113, 6600 Locarno


Brissago - Mediterranean Villa with Lake View

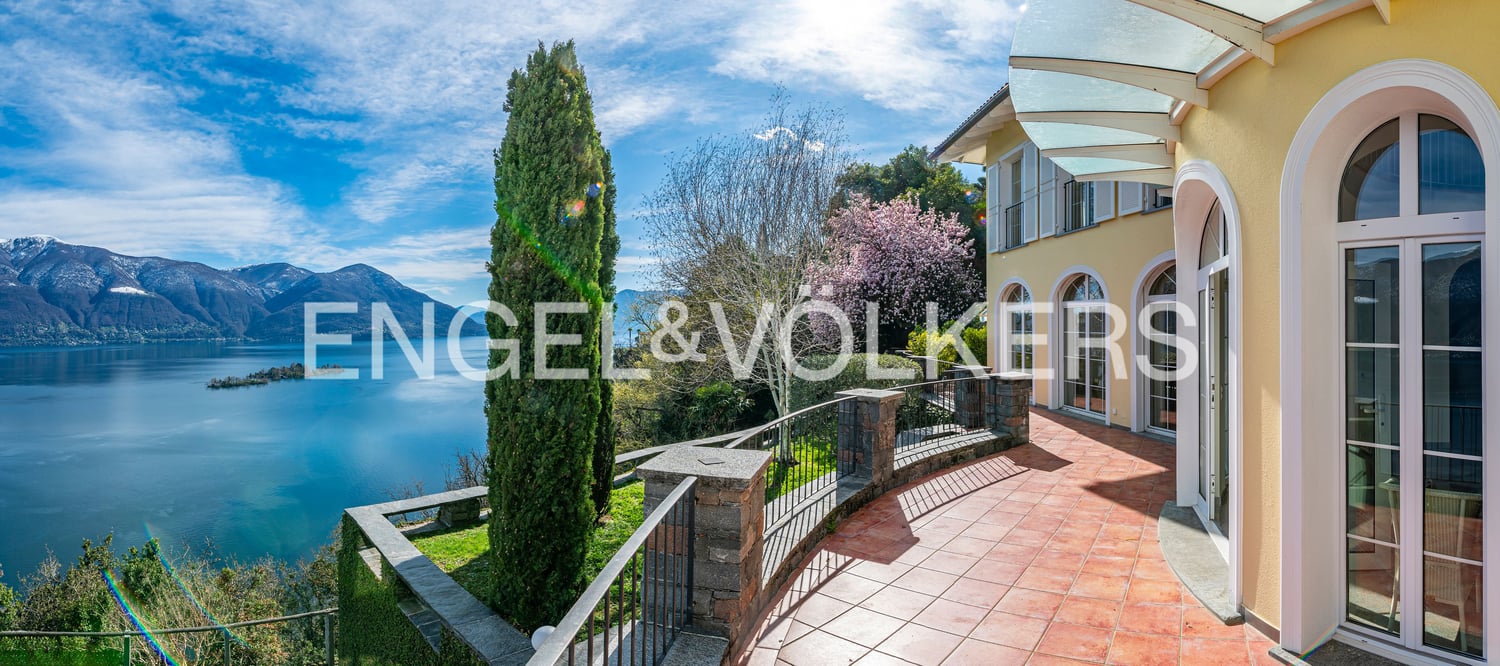
In one of the most charming locations on Lake Maggiore, we propose the sale of a Mediterranean-style villa with a breathtaking panoramic view of the lake and the surrounding mountains. The property has a second residence, making it ideal both as a holiday home in total relaxation and as a main residence.Main featuresSingle-family house on 3 levels190 m² of net living area, 280 m² of gross living area3 bathrooms30 m² terrace and 14 m² balcony123 m² of free land, total area of 226 m²Last renovation in 1999Manicured garden with Mediterranean plantsSecond residenceSpace distributionGround floorAccess to the property is extremely comfortable thanks to the integrated garage and covered outdoor parking spaces.On this level, there are:a multipurpose space ideal as a home office or guest room,a bathroom,a cellar,direct access to the garage,a beautiful, arched terrace overlooking the lake, characteristic of Mediterranean architecture.First floor - Living & CharmOn the upper floor, there is a spacious living area with:living and dining area in open space, bright and welcoming,a second terrace with a winter garden, a romantic atmosphere that can be enjoyed all year round, perfect for enjoying the panoramic view in every season,a spacious bedroom.Second floor - Elegance and RelaxationOn the top floor of the villa, we find:a second bedroom,two bathrooms,a fascinating room with a fireplace, ideal as a lounge, private study, or master suite.A place where living becomes a pleasureThis property offers a perfect balance between functionality and Mediterranean atmosphere, with bright rooms, panoramic terraces, and spaces that invite relaxation and conviviality. All this in a privileged position, just a few minutes from Ascona and the Italian border.A house that conveys charm, tranquility, and elegance: an exclusive refuge on Lake Maggiore.For info, Antonio Coco 0766060205

  • Parking space
  • Balcony / Terrace
  • Garage
Travel time
-
1 / 51
  • Parking space
  • Balcony / Terrace
  • Mountain view
  • +1
110m²CHF 595,000.–
6516 Cugnasco

Charming Rustico Ensemble in a beautiful sunny location

Charming Rustico Ensemble in a beautiful sunny location Your dream of a holiday with the original beauty of the Ticino nature.This lovingly renovated property is directly accessible by car and consists of a total of 2 renovated rustici with a flat garden plot and 2 parking spaces, as well as a not yet renovated rustico with very good building substance.It is located in a sunny and quiet location above Cugnasco in "Monti di Ditto", a small sunny hamlet with various, mostly already renovated rustici, which are used as holiday homes.The nicely designed garden has a fairly even lawn area and various seating areas. A large terrace guarantees relaxation from everyday life with a beautiful view of the mountain landscape.The property includes two adjacent fully equipped rustici, which are immediately habitable. Another building with very good building substance can still be renovated according to your wishes and is waiting to be filled with life.Sufficient cellar rooms are available for supplies, tools, bicycles, and house technology.In the rustici, you can expect a cozy atmosphere where you and your loved ones will simply feel good.Photovoltaics in combination with gas provide comfortable living, cooking, and life. The kitchen is practically equipped with a stove, refrigerator, and storage space for supplies, dishes, etc.In the cool season, the fireplaces and additional heat sources warm the space. The hot water is generated by small gas boilers.A big plus is the direct access to the two parking spaces, which enable convenient access to the property.Division of the property:"Rustico 1" - Eating, living room, sleeping and guest toiletAccess from the parking lot • Ground floor with entrance to various cellar rooms, house technology, etc. • A few steps to the large terrace • Entrance with dining area, open fireplace with cassette and farmer's closet • Open access to the living room with antique stove, sideboard, and seating area • Exit onto a small balcony with a view of the surroundings • Toilet with sink • Internal wooden staircase to the upper floor • Bedroom with 2 beds and window • Separate area as storage space or mattress storage "Rustico 2" - Kitchen with dining area, sleeping, shower roomAccess via the terrace • Kitchen with open fireplace and cozy dining area/bench • External staircase with a few steps to the upper floor • Bedroom with shower room/toilet/sink • Internal wooden staircase to the upper floor • Bedroom with 2 beds and window "Rustico 3" - former stable - renovation possible!Access from Rustico 1 & 2 via the terrace and the meadow or from the parking lot in the rear area • Large room with Ticino fireplace • Internal wooden staircase to the upper floor with wooden floor Property size of all 3 parcels with the buildings on them approx. 340 m² • 1 parking space on the gable side at Rustico 1 • 1 parking space behind Rustico 3 • Flat meadow with trees and Mediterranean planting, ideal as a playground and/or for animal lovers • Additional shaded seating area with granite bench • Various wooden balconies with beautiful views We would be happy to send you a detailed documentation for this beautiful property and are available to answer any further questions and/or arrange a viewing, also outside of office hours.Perhaps your wish for your own Ticino holiday home will come true here ???Feel warmly welcome in Monti di Ditto, a small paradise in the Ticino mountains.Your team Zimmermann

  • Parking space
  • Balcony / Terrace
  • Mountain view
  • +1
1 / 17
4.5 rooms144m²CHF 2,160,000.–
Via Sempione 17, 6600 Muralto

Residenza Grand Hotel Locarno - U1.01

Residenza Grand Hotel Locarno - U1.01 The new Residenz Grand Hotel Locarno is an exclusive project featuring 15 prestigious apartments in various sizes, tailored to meet different living needs. The apartments can be acquired either as a primary or secondary residence.The project is located adjacent to the famous Grand Hotel, combining its historic charm with contemporary architecture, high-quality materials, and first-class living comfort. Nestled in well-maintained green surroundings with views of Lake Maggiore, the residence benefits from a prime location in the heart of Muralto, just steps away from the train station, the lakeside promenade, and the centre of Locarno. This creates the perfect balance between tranquillity, quality of life, and excellent infrastructure.Apartment U1.01, a 4.5-room unit on the lower ground floor, stands out for its orientation and functionality. The open-plan living area harmoniously combines the living room, dining area, and open kitchen, with large windows opening onto the terrace, providing natural light and a pleasant extension of the living space outdoors.The sleeping area comprises a master bedroom with en-suite bathroom, two versatile rooms ideal for guests, children, or a home office, and a second bathroom with laundry facilities – offering the perfect balance between comfort and practicality.Buyers have the option to select materials and interior finishes individually, tailoring the apartment to their personal taste. The property includes a private cellar and underground parking spaces at CHF 75,000 per space.The project is currently under construction, with completion scheduled for the end of 2027 – offering the opportunity to follow the final stages of construction and plan the move-in at a relaxed pace.Key features:· Primary or secondary residence· Central location· New build· Underground parking spaces at CHF 75,000 each· Choice of interior finishes

Travel time
-
1 / 15
3.5 rooms103m²CHF 2,400,000.–
Via Sempione 17, 6600 Muralto

Residenza Grand Hotel Locarno - 2.02

Residenza Grand Hotel Locarno - 2.02 The new Residenz Grand Hotel Locarno is an exclusive project featuring 15 prestigious apartments in various sizes, tailored to meet different living needs. The apartments can be acquired either as a primary or secondary residence.The project is located adjacent to the famous Grand Hotel, combining its historic charm with contemporary architecture, high-quality materials, and first-class living comfort. Nestled in well-maintained green surroundings with views of Lake Maggiore, the residence benefits from a prime location in the heart of Muralto, just steps away from the train station, the lakeside promenade, and the centre of Locarno. This creates the perfect balance between tranquillity, quality of life, and excellent infrastructure.This bright 3.5‑room penthouse offers functional, comfortable living spaces. The entrance opens into a spacious open‑plan living area with a modern kitchen and direct terrace access – perfect for dining outdoors or simply unwinding.The sleeping area includes a master bedroom with an en‑suite bathroom, a versatile room ideal for guests, children, or a home office, and a second bathroom with laundry facilities – ensuring the right balance of comfort and everyday practicality.A private cellar and exclusive access to a second rooftop terrace of 58.5 m² complete the property – a wonderful outdoor retreat for relaxation and well‑being.Buyers have the option to select materials and interior finishes individually, tailoring the apartment to their personal taste. The property includes a private cellar and underground parking spaces at CHF 75,000 per space.The project is currently under construction, with completion scheduled for the end of 2027 – offering the opportunity to follow the final stages of construction and plan the move-in at a relaxed pace.Key features:· Primary or secondary residence· Central location· New build· Underground parking spaces at CHF 75,000 each· Choice of interior finishes

Travel time
-
1 / 14
2.5 rooms95m²CHF 950,000.–
Via Sempione 17, 6600 Muralto

Residenza Grand Hotel Locarno - U3.01

Residenza Grand Hotel Locarno - U3.01 The new Residenz Grand Hotel Locarno is an exclusive project featuring 15 prestigious apartments in various sizes, tailored to meet different living needs. The apartments can be acquired as either a primary or secondary residence.The project is located adjacent to the famous Grand Hotel, combining its historic charm with contemporary architecture, high-quality materials, and first-class living comfort. Nestled in well-maintained green surroundings with views of Lake Maggiore, the residence benefits from a prime location in the heart of Muralto, just steps away from the train station, the lakeside promenade, and the centre of Locarno. This creates the perfect balance between tranquillity, quality of life, and excellent infrastructure.This bright 2.5‑room apartment on the lower ground floor (with level access) is designed to offer functional and comfortable living spaces. The entrance leads into a generous living area, which combines living room, dining area, and modern kitchen in an open-plan layout. Thanks to large window fronts, the apartment is exceptionally bright and offers direct access to the terrace – ideal for al fresco dining or relaxing moments.The master bedroom forms the heart of the sleeping area, complemented by a spacious bathroom with shower and a practical separate laundry room designed to simplify daily routines.Buyers have the option to choose materials and interior finishes individually, tailoring the apartment to their personal taste. The property includes a private cellar and underground parking spaces at CHF 75,000 per space.The project is currently under construction, with completion scheduled for the end of 2027 – offering the opportunity to follow the final construction phases and plan the move-in at a relaxed pace.Key features: • Primary or secondary residence • Central location • New build • Underground parking spaces at CHF 75,000 each • Choice of interior finishes

Travel time
-
1 / 15
3.5 rooms103m²CHF 1,650,000.–
Via Sempione 17, 6600 Muralto

Residenza Grand Hotel Locarno - 1.02

Residenza Grand Hotel Locarno - 1.02 The new Residenz Grand Hotel Locarno is an exclusive project featuring 15 prestigious apartments in various sizes, tailored to meet different living needs. The apartments can be acquired either as a primary or secondary residence.The project is located adjacent to the famous Grand Hotel, combining its historic charm with contemporary architecture, high-quality materials, and first-class living comfort. Nestled in well-maintained green surroundings with views of Lake Maggiore, the residence benefits from a prime location in the heart of Muralto, just steps away from the train station, the lakeside promenade, and the centre of Locarno. This creates the perfect balance between tranquillity, quality of life, and excellent infrastructure.The 3.5-room apartment 1.02 on the first floor impresses with its well-thought-out layout and high functionality. The approximately 36 m² open-plan living area harmoniously combines living room, dining area, and kitchen. Large window fronts lead directly onto the terrace, providing plenty of natural light and a seamless transition between indoor and outdoor spaces.The sleeping area comprises a master bedroom with an en-suite bathroom, a versatile room ideal as a guest room or home office, and a second bathroom with laundry facilities. The layout offers a successful blend of comfort and everyday practicality.Buyers have the option to select materials and interior finishes individually, tailoring the apartment to their personal taste. The property includes a private cellar and underground parking spaces at CHF 75,000 per space.The project is currently under construction, with completion scheduled for the end of 2027 – offering the opportunity to follow the final stages of construction and plan the move-in at a relaxed pace.Key features:· Primary or secondary residence· Central location· New build· Underground parking spaces at CHF 75,000 each· Choice of interior finishes

Travel time
-
1 / 37
  • Parking space
  • Balcony / Terrace
  • Pets allowed
  • +5
3.5 rooms90m²CHF 1,250,000.–
6612 Ascona

Charming 3.5 room apartment in sunny location with partial lake view and communal indoor pool

Charming 3.5 room apartment in sunny location with lake view and communal indoor pool A place to unwind from everyday life - here you can enjoy the south in your own "four walls" to the fullest!The apartment has 2 beautiful terraces, is practical, barrier-free and can be reached directly by elevator.The price includes a covered parking space in the outdoor area, as well as a practical basement compartment.The "Residenza Roccalta" is located on the Collina of Ascona, just a few minutes' walk from the center of Ascona, in a wonderful sunny location.This luxurious "suite apartment" was completely renovated around 2010 with the best materials and presents itself as perfectly maintained in an elegant modern ambiance.There is a very well-kept large indoor pool in the residence.Apartment layout:Access via the staircase or elevator in the entrance area: • Open hallway with built-in closets • Modern practical built-in kitchen • Bedroom with spacious built-in closets and exit to the sun balcony • Bathroom with toilet, bathtub, shower and elegant washbasin We would be happy to provide you with a detailed documentation upon request and are available to answer further questions and/or arrange a viewing, also outside of office hours.Feel warmly welcome to the "Residenza Roccalta" in Ascona!Your Team Zimmermann

  • Parking space
  • Balcony / Terrace
  • Pets allowed
  • +5
1 / 19
  • Pets allowed
  • View
  • Lake view
  • +3
205m²CHF 3,500,000.–
Strada Collina 59, 6612 Ascona

Villa Rinascita

Villa Rinascita Situated in one of Ascona's most sought-after locations, this distinctive villa offers a rare opportunity to create an exceptional residence tailored to your own vision. Nestled in a peaceful, green setting, it enjoys breathtaking views over Ascona and Lake Maggiore while ensuring the utmost privacy.The villa extends over several levels and features a well-balanced layout that combines generous living spaces, functionality and privacy.The main floor welcomes you with an inviting entrance hall leading into the spacious and light-filled living area. This level features an elegant living room with a fireplace, enhanced by stunning lake views and direct access to the beautifully landscaped terraced garden, as well as a semi-open kitchen. A hallway leads to the sleeping area, comprising a guest WC, a bathroom with a bathtub, and two bedrooms, one of which enjoys direct access to the garden.The upper floor is dedicated to the spacious master suite, complete with a private bathroom with shower. This level is further complemented by a generous attic room offering additional usable space.The lower ground floor accommodates a large studio, a laundry room, a cellar, a utility room and an additional WC, providing a wide range of possible uses. From this level there is direct access to the pool area, which blends harmoniously into the landscaped garden.A further staircase leads to a completely independent section of the property, separated from the main residence, comprising a bedroom with its own en-suite bathroom. An ideal retreat for guests, family members or as an exclusive private suite offering maximum peace and privacy.Although the villa requires extensive renovation, it offers outstanding potential to be redesigned and customised according to individual preferences while meeting contemporary living standards. In particular, the interior finishes, windows, roof insulation and several technical installations need a renewal.A villa of exceptional character, remarkable potential and a truly privileged location—ideal for discerning buyers wishing to create a unique residence with spectacular views over Ascona and Lake Maggiore.Highlights: • Exclusive and prestigious location above Ascona • Views over Ascona and Lake Maggiore • Spacious terraced garden with swimming pool • Potential for a high-quality renovation • Primary and secondary residence

  • Pets allowed
  • View
  • Lake view
  • +3
Travel time
-
1 / 30
5 roomsCHF 1,450,000.–
Via Ai Monti 92a, 6605 Locarno

Casa Lella

Casa Lella Located in one of the most sought-after residential areas of Locarno Monti, this elegant three-level home combines tranquillity, comfortable living and breathtaking views of Lake Maggiore, creating a unique atmosphere throughout every season.The main floor welcomes you with an inviting entrance hall featuring a practical built-in wardrobe that provides additional storage space. On the same level, there is a guest bathroom with a washbasin and toilet, as well as a functional kitchen that is separated from the entrance hall yet opens seamlessly into the open-plan dining and living area, creating a bright, harmonious space that is ideal for everyday living and entertaining.The elegant living room, enhanced by a beautiful fireplace, creates a warm and welcoming atmosphere, while large windows open onto the panoramic terrace.From here, a staircase leads down to the spacious garden, a true highlight of the property, offering privacy, ample space for outdoor living and magnificent views over Lake Maggiore.The upper floor is dedicated to the sleeping area and comprises two spacious bedrooms, both opening onto a panoramic balcony with stunning views of Lake Maggiore and the surrounding landscape. This level also features a third room, currently used as a study, which can easily be converted into an additional bedroom, a walk-in wardrobe or a home office, as well as an elegant bathroom complete with a bathtub, shower, washbasin, toilet and bidet.The lower ground floor offers a large laundry room, a versatile multipurpose room ideal as a gym, studio or hobby room, as well as a practical pantry, providing additional comfort and flexibility.The property is completed by three outdoor parking spaces and a privileged location in the peaceful surroundings of Locarno Monti, just a few minutes from the town centre and all essential amenities.A home of authentic charm, perfect for those seeking privacy, panoramic views and an exceptional quality of life without compromising on comfort.Highlights: • Panoramic views over Lake Maggiore • Three-level house • Spacious garden • Three outdoor parking spaces • Primary residence

Travel time
-
1 / 13
  • Balcony / Terrace
  • View
  • Elevator
3.5 rooms78m²CHF 830,000.–
Via Verbano 9, 6648 Minusio

Vendesi appartamento di 3.5 locali a Minusio

Vendesi appartamento di 3.5 locali in nuova palazzina a Minusio. Scopri la bellezza di questo appartamento luminoso e accogliente, incastonato tra la natura verde, montagne maestose e a pochi passi dal lago. Situato in una zona comoda, questo appartamento promette una qualità di vita senza pari e ogni angolo è stato progettato con cura, riflettendo uno stile di carattere.L'appartamento dispone di una cucina attrezzata con elettrodomestici Miele, vetroceramica a induzione e una piastra di cottura (teppanyaki), forno, cappa a scomparsa e lavastoviglie.Due camere da letto, bagni con doccia. Dispone di una cantina e di una lavanderia privata con possibilità di posare il lavello (macchine acquistabili su richiesta). E' dotata di riscaldamento e raffrescamento con termopompa.Goditi la praticità della vita urbana con negozi, ristoranti, e servizi essenziali a portata di mano, oltre a un comodo accesso ai trasporti pubblici. Non lasciarti sfuggire questa occasione.2 posteggi disponibili in autorimessa I e J a CHF 40'000.-- l'uno. Disponibile ricarica per auto elettrica.Nello stabile sono ammessi animali.Possibilità di collegare l'appartamento con il 2.5 locali sullo stesso piano.Zu verkaufen: 3,5-Zimmer-Wohnung in einem neuen Gebäude in Minusio. Entdecken Sie die Schönheit dieser hellen und gemütlichen Wohnung, die inmitten grüner Natur, majestätischer Berge und nur wenige Schritte vom See entfernt liegt. Günstig gelegen, verspricht diese Wohnung eine unvergleichliche Lebensqualität. Jeder Winkel wurde sorgfältig gestaltet und spiegelt einen Stil mit Charakter wider.Die Wohnung verfügt über eine voll ausgestattete Küche mit Induktionskochfeld, zwei Schlafzimmer und ein Bad mit Dusche. Wand mit Waschmaschine und Trockner. Sie ist mit Heizung und Kühlung mit einer Thermopumpe ausgestattet.Genießen Sie die Annehmlichkeiten des städtischen Lebens mit Geschäften, Restaurants und wichtigen Dienstleistungen in unmittelbarer Nähe, sowie einen bequemen Zugang zu den öffentlichen Verkehrsmitteln. Lassen Sie sich diese Gelegenheit nicht entgehen.Ein Parkplatz in der Garage ist für CHF 40'000.Es besteht die Möglichkeit, die Wohnung mit der 2,5-Zimmer-Wohnung auf der gleichen Etage zu verbinden

  • Balcony / Terrace
  • View
  • Elevator
Travel time
-

Suggested properties for you based on search results

Other interesting objects