289 results - Buy a new build apartment: District Locarno

Viviana Mazza

Viviana Mazza

1 / 12
Viviana Mazza

Viviana Mazza

  • Parking space
  • Balcony / Terrace
  • View
  • +2
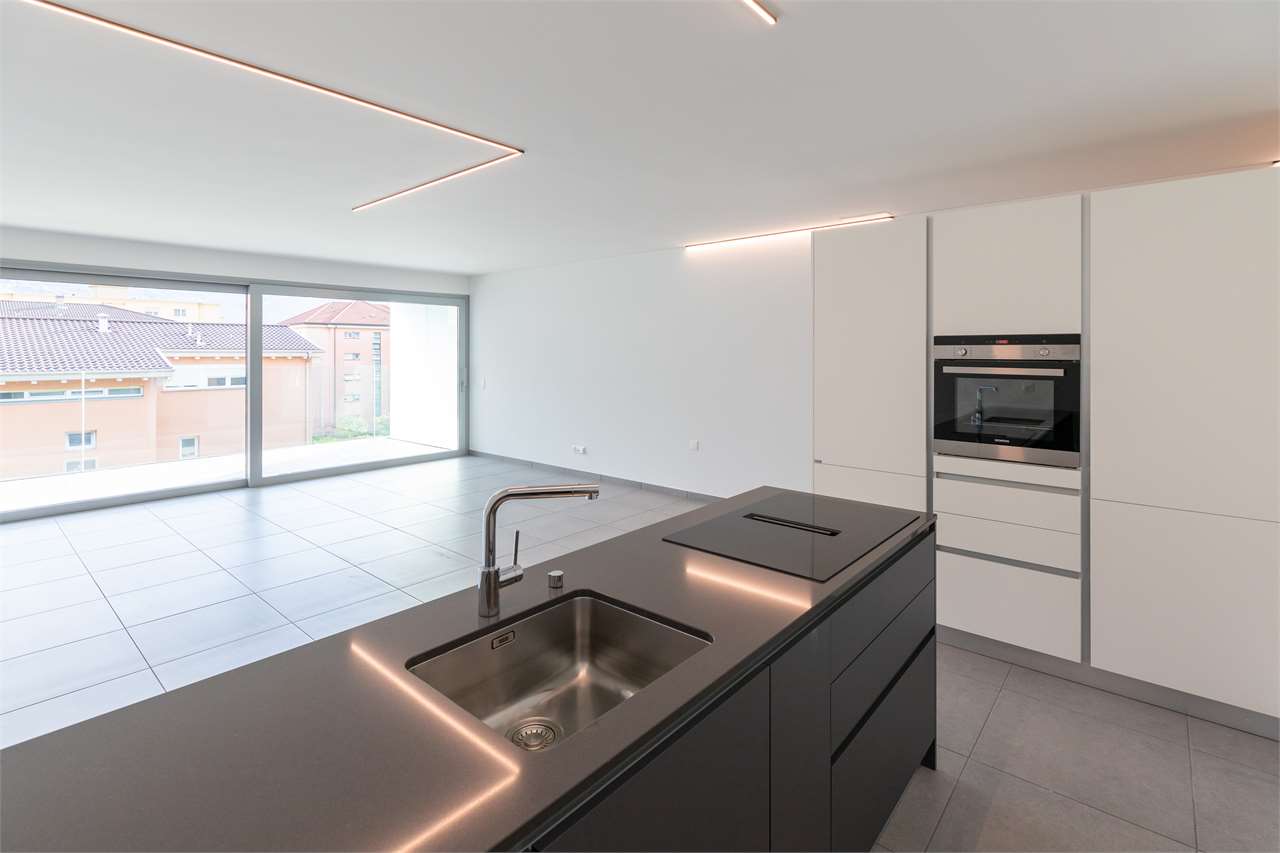
3.5 rooms, 105m², CHF 550,000.–
6594 Contone

NUOVO PROGETTO: MODERNO APPARTAMENTO DI 3,5 LOCALI AL 1 PIANO

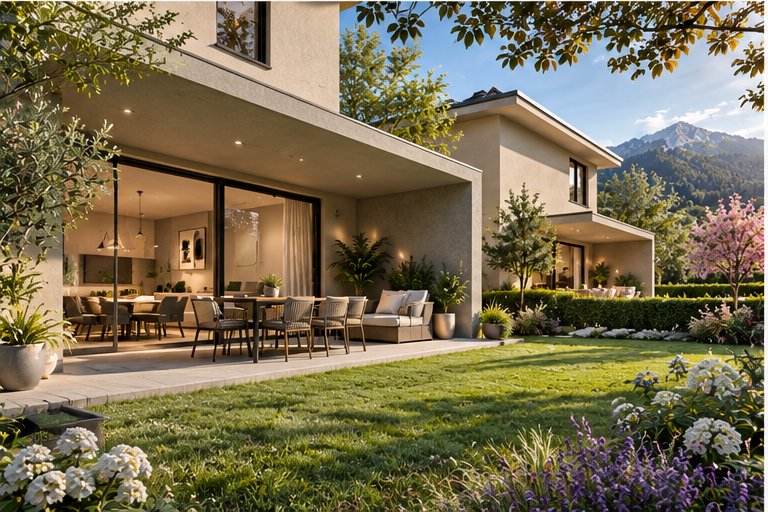
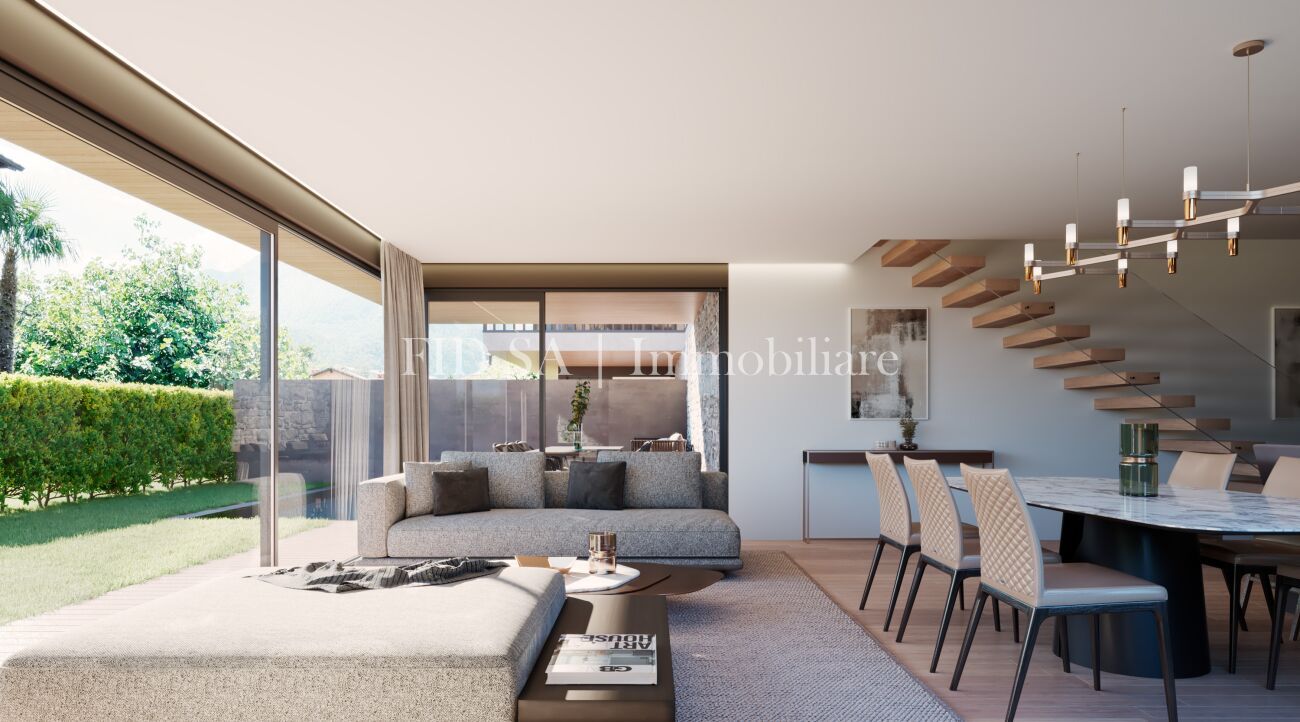
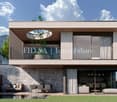
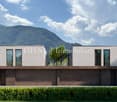
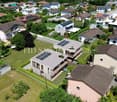
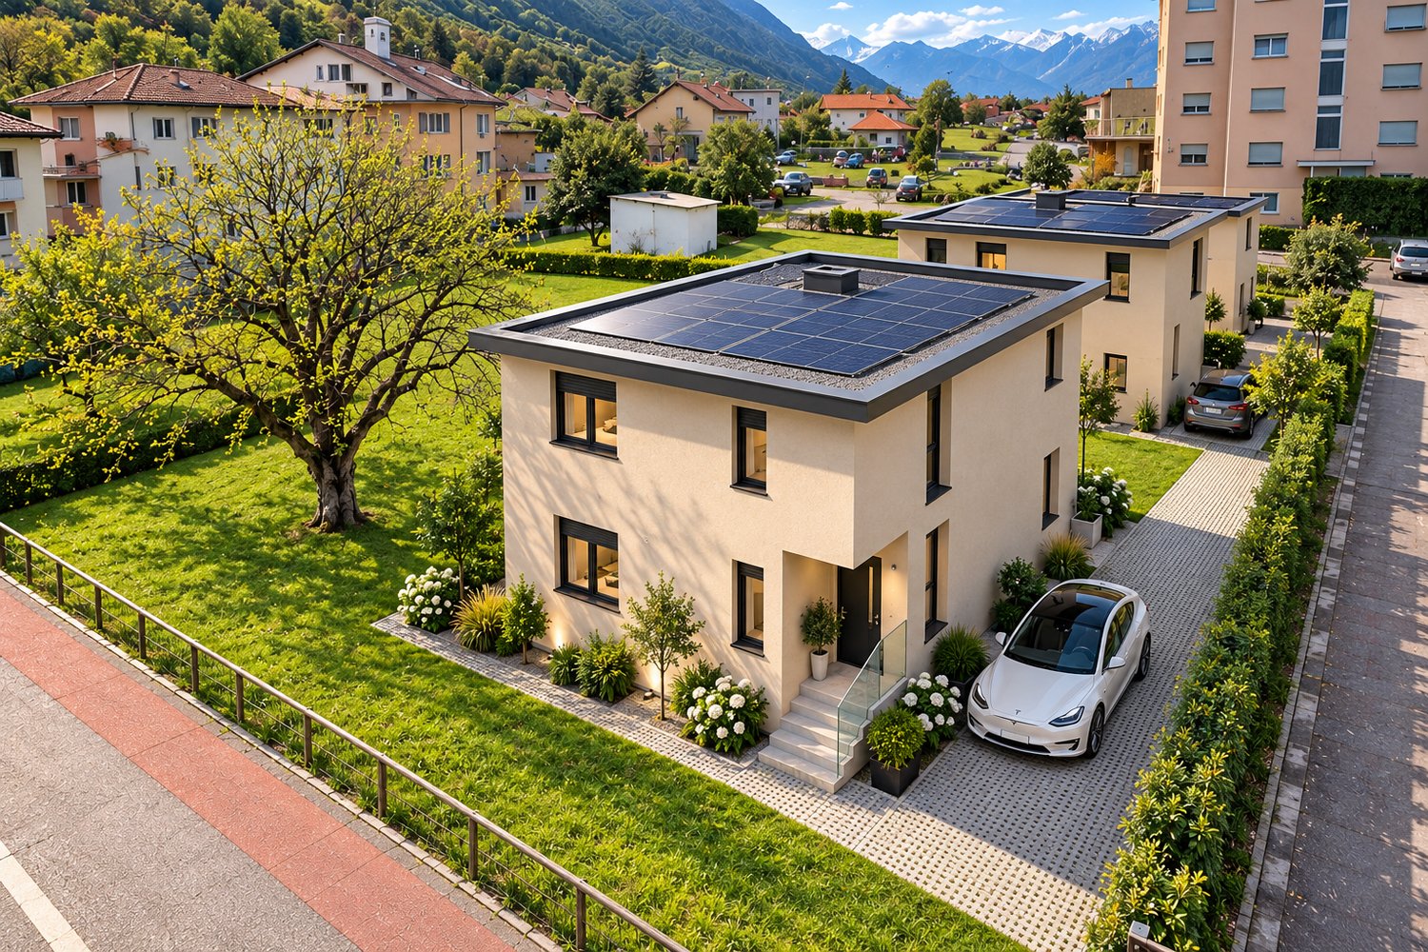
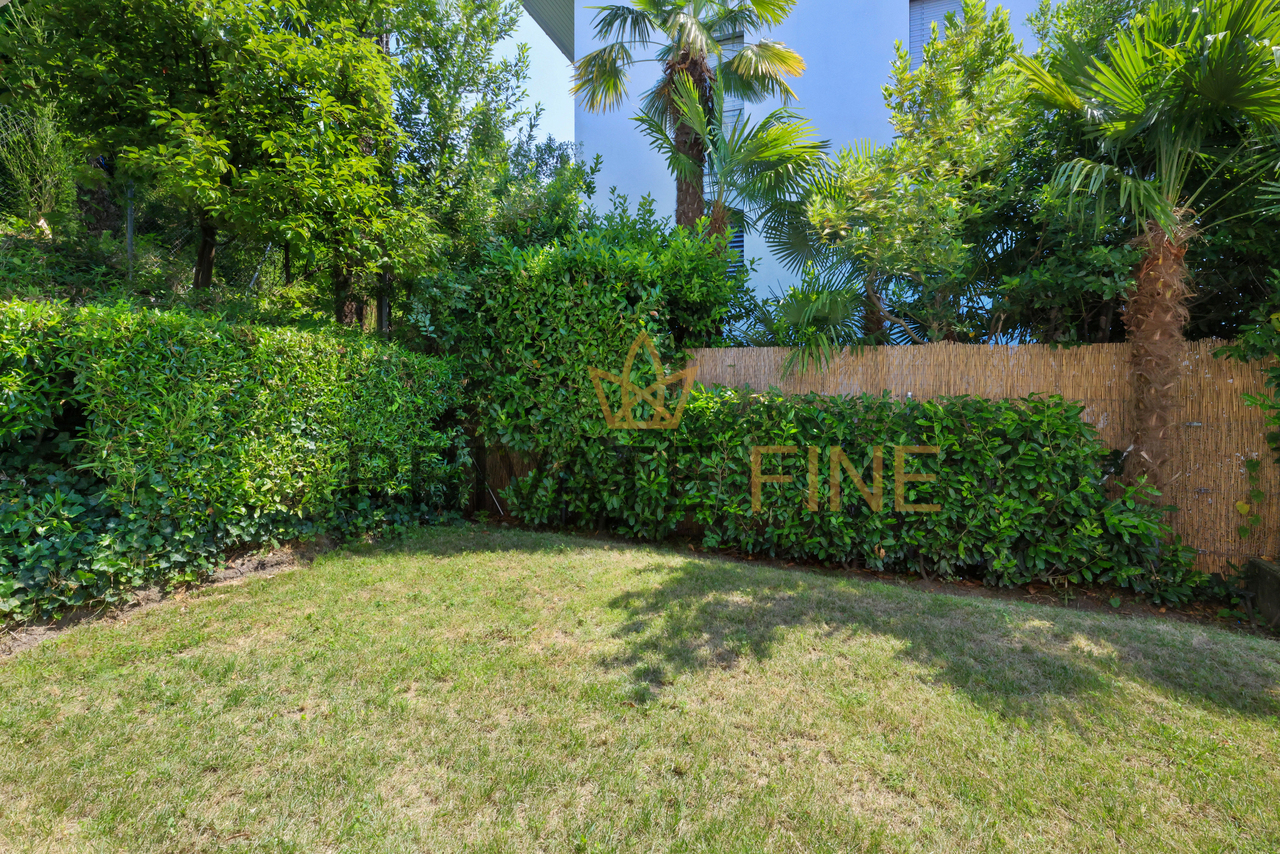
In un contesto residenziale di nuova edificazione a Contone, sarà realizzata un’interessante casa bifamiliare composta da due appartamenti indipendenti, ideale sia per due nuclei familiari sia come investimento immobiliare.L’edificio sarà sviluppato su due piani fuori terra oltre a un piano seminterrato e presenterà una distribuzione intelligente degli spazi, pensata per garantire autonomia, comfort e funzionalità a ciascuna unità abitativa. Il progetto prevede due appartamenti di 3.5 locali, ciascuno con una superficie di circa 124 m² SUL, caratterizzati da ambienti moderni, luminosi e ben organizzati.L’accesso avverrà tramite un ingresso comune. Al piano terreno prenderà forma il primo appartamento, caratterizzato da una zona giorno open space con accesso diretto alla terrazza e al giardino privato, offrendo una piacevole continuità tra interno ed esterno.L’unità sarà composta da due camere da letto, un bagno principale e un servizio aggiuntivo. La lavanderia per questo appartamento sarà prevista al piano seminterrato.Il secondo appartamento si svilupperà al primo piano e presenterà una configurazione altrettanto funzionale, con una luminosa zona giorno con uscita su terrazza, due camere da letto, un bagno principale e un servizio. A differenza dell’unità al piano terreno, questo appartamento beneficerà di una lavanderia privata interna.Il piano seminterrato completerà la proprietà con spazi accessori a servizio di entrambe le unità, tra cui due locali hobby, due cantine e il locale tecnico, offrendo ulteriore versatilità e valore aggiunto.All’esterno saranno realizzati due giardini privati, ideali per momenti di relax all’aria aperta, mentre a completare l’offerta vi saranno tre posti auto inclusi nel prezzo.Dal punto di vista architettonico, l’edificio si distinguerà per linee moderne e pulite, ampie superfici vetrate e una perfetta integrazione nel contesto naturale circostante. La costruzione sarà realizzata secondo standard attuali, trattandosi di un progetto non ancora realizzato, vi sarà inoltre la possibilità di personalizzare alcune finiture e soluzioni interne, offrendo l’opportunità di creare un’abitazione su misura.In qualità di responsabile dell’immobile, sarò lieta di accompagnarvi nella scoperta di questo nuovo progetto residenziale, insieme all’architetto, a disposizione per ogni dettaglio tecnico e personalizzazione.-----------------NEUES PROJEKT: 3,5-ZimmerWohnung In einem Neubaugebiet in Contone entsteht ein interessantes Zweifamilienhaus mit zwei unabhängigen Wohnungen, das sich sowohl für zwei Familien als auch als Immobilieninvestition eignet.Das Gebäude wird sich über zwei oberirdische Stockwerke sowie ein Untergeschoss erstrecken und eine intelligente Raumaufteilung aufweisen, die darauf ausgelegt ist, jeder Wohneinheit Unabhängigkeit, Komfort und Funktionalität zu gewährleisten. Das Projekt sieht zwei 3,5-Zimmer-Wohnungen vor, jede mit einer Bruttogeschossfläche von ca. 124 m², die sich durch moderne, helle und gut organisierte Räume auszeichnen.Der Zugang erfolgt über einen gemeinsamen Eingang. Im Erdgeschoss entsteht die erste Wohnung, die sich durch einen offenen Wohnbereich mit direktem Zugang zur Terrasse und zum privaten Garten auszeichnet und einen angenehmen Übergang zwischen Innen und Aussen bietet.Die Einheit besteht aus zwei Schlafzimmern, einem Hauptbadezimmer und einem zusätzlichen WC. Der Waschraum für diese Wohnung ist im Untergeschoss vorgesehen.Die zweite Wohnung wird sich im ersten Stock befinden und eine ebenso funktionale Aufteilung aufweisen, mit einem hellen Wohnbereich mit Zugang zur Terrasse, zwei Schlafzimmern, einem Hauptbadezimmer und einem Gäste-WC. Im Gegensatz zur Einheit im Erdgeschoss wird diese Wohnung über einen eigenen Waschraum im Inneren verfügen.Das Untergeschoss vervollständigt das Anwesen mit Nebenräumen, die beiden Einheiten dienen, darunter zwei Hobbyräume, zwei Kellerräume und einen Technikraum, was für zusätzliche Vielseitigkeit und einen Mehrwert sorgt.Im Aussenbereich werden zwei private Gärten angelegt, die sich ideal für entspannte Momente im Freien eignen, während das Angebot durch drei im Preis inbegriffene Parkplätze abgerundet wird.Architektonisch zeichnet sich das Gebäude durch moderne, klare Linien, großzügige Glasflächen und eine perfekte Einbettung in die natürliche Umgebung aus. Der Bau erfolgt nach aktuellen Standards. Da es sich um ein noch nicht realisiertes Projekt handelt, besteht zudem die Möglichkeit, bestimmte Oberflächen und Innenausstattungslösungen individuell anzupassen, was die Chance bietet, ein massgeschneidertes Zuhause zu schaffen.Als Verantwortliche für diese Immobilie freue ich mich darauf, Sie gemeinsam mit dem Architekten bei der Entdeckung dieses neuen Wohnprojekts zu begleiten. Der Architekt steht Ihnen für alle technischen Details und individuelle Anpassungen zur Verfügung.

  • Parking space
  • Balcony / Terrace
  • View
  • +2
Viviana Mazza

Viviana Mazza

1 / 11
Viviana Mazza

Viviana Mazza

  • Parking space
  • Balcony / Terrace
  • View
  • +2
3.5 rooms, 105m², CHF 650,000.–
6594 Contone

NUOVA COSTRUZIONE : APPARTAMENTO DI 3,5 LOCALI CON GIARDINO

In un contesto residenziale di nuova edificazione a Contone, sarà realizzata un’interessante casa bifamiliare composta da due appartamenti indipendenti, ideale sia per due nuclei familiari sia come investimento immobiliare.L’edificio sarà sviluppato su due piani fuori terra oltre a un piano seminterrato e presenterà una distribuzione intelligente degli spazi, pensata per garantire autonomia, comfort e funzionalità a ciascuna unità abitativa. Il progetto prevede due appartamenti di 3.5 locali, ciascuno con una superficie di circa 124 m² SUL, caratterizzati da ambienti moderni, luminosi e ben organizzati.L’accesso avverrà tramite un ingresso comune. Al piano terreno prenderà forma il primo appartamento, caratterizzato da una zona giorno open space con accesso diretto alla terrazza e al giardino privato, offrendo una piacevole continuità tra interno ed esterno.L’unità sarà composta da due camere da letto, un bagno principale e un servizio aggiuntivo. La lavanderia per questo appartamento sarà prevista al piano seminterrato.Il secondo appartamento si svilupperà al primo piano e presenterà una configurazione altrettanto funzionale, con una luminosa zona giorno con uscita su terrazza, due camere da letto, un bagno principale e un servizio. A differenza dell’unità al piano terreno, questo appartamento beneficerà di una lavanderia privata interna.Il piano seminterrato completerà la proprietà con spazi accessori a servizio di entrambe le unità, tra cui due locali hobby, due cantine e il locale tecnico, offrendo ulteriore versatilità e valore aggiunto.All’esterno saranno realizzati due giardini privati, ideali per momenti di relax all’aria aperta, mentre a completare l’offerta vi saranno tre posti auto inclusi nel prezzo.Dal punto di vista architettonico, l’edificio si distinguerà per linee moderne e pulite, ampie superfici vetrate e una perfetta integrazione nel contesto naturale circostante. La costruzione sarà realizzata secondo standard attuali, trattandosi di un progetto non ancora realizzato, vi sarà inoltre la possibilità di personalizzare alcune finiture e soluzioni interne, offrendo l’opportunità di creare un’abitazione su misura.In qualità di responsabile dell’immobile, sarò lieta di accompagnarvi nella scoperta di questo nuovo progetto residenziale, insieme all’architetto, a disposizione per ogni dettaglio tecnico e personalizzazione.-----------------NEUES PROJEKT: 3,5-ZimmerWohnung mit GartenIn einem Neubaugebiet in Contone entsteht ein interessantes Zweifamilienhaus mit zwei unabhängigen Wohnungen, das sich sowohl für zwei Familien als auch als Immobilieninvestition eignet.Das Gebäude wird sich über zwei oberirdische Stockwerke sowie ein Untergeschoss erstrecken und eine intelligente Raumaufteilung aufweisen, die darauf ausgelegt ist, jeder Wohneinheit Unabhängigkeit, Komfort und Funktionalität zu gewährleisten. Das Projekt sieht zwei 3,5-Zimmer-Wohnungen vor, jede mit einer Bruttogeschossfläche von ca. 124 m², die sich durch moderne, helle und gut organisierte Räume auszeichnen.Der Zugang erfolgt über einen gemeinsamen Eingang. Im Erdgeschoss entsteht die erste Wohnung, die sich durch einen offenen Wohnbereich mit direktem Zugang zur Terrasse und zum privaten Garten auszeichnet und einen angenehmen Übergang zwischen Innen und Aussen bietet.Die Einheit besteht aus zwei Schlafzimmern, einem Hauptbadezimmer und einem zusätzlichen WC. Der Waschraum für diese Wohnung ist im Untergeschoss vorgesehen.Die zweite Wohnung wird sich im ersten Stock befinden und eine ebenso funktionale Aufteilung aufweisen, mit einem hellen Wohnbereich mit Zugang zur Terrasse, zwei Schlafzimmern, einem Hauptbadezimmer und einem Gäste-WC. Im Gegensatz zur Einheit im Erdgeschoss wird diese Wohnung über einen eigenen Waschraum im Inneren verfügen.Das Untergeschoss vervollständigt das Anwesen mit Nebenräumen, die beiden Einheiten dienen, darunter zwei Hobbyräume, zwei Kellerräume und einen Technikraum, was für zusätzliche Vielseitigkeit und einen Mehrwert sorgt.Im Aussenbereich werden zwei private Gärten angelegt, die sich ideal für entspannte Momente im Freien eignen, während das Angebot durch drei im Preis inbegriffene Parkplätze abgerundet wird.Architektonisch zeichnet sich das Gebäude durch moderne, klare Linien, großzügige Glasflächen und eine perfekte Einbettung in die natürliche Umgebung aus. Der Bau erfolgt nach aktuellen Standards. Da es sich um ein noch nicht realisiertes Projekt handelt, besteht zudem die Möglichkeit, bestimmte Oberflächen und Innenausstattungslösungen individuell anzupassen, was die Chance bietet, ein massgeschneidertes Zuhause zu schaffen.Als Verantwortliche für diese Immobilie freue ich mich darauf, Sie gemeinsam mit dem Architekten bei der Entdeckung dieses neuen Wohnprojekts zu begleiten. Der Architekt steht Ihnen für alle technischen Details und individuelle Anpassungen zur Verfügung.

  • Parking space
  • Balcony / Terrace
  • View
  • +2
1 / 8
  • Parking space
  • Balcony / Terrace
4.5 rooms, 312m², CHF 2,500,000.–
Via Valle Verzasca, 6596 Gordola

Villa - Gordola

A Gordola we are selling a completely renovated villa from 2024, located in a dominant and sunny position with a stunning panoramic view of Lake Maggiore, in the suggestive territory of Locarno. It is also possible to purchase the villa as a SECONDARY RESIDENCE.The south-facing exposure guarantees natural light throughout the day and rare beauty sunsets.A private courtyard where a garage for 2 medium-sized cars is located, as well as a convenient outdoor parking space in front of the garage.An important granite staircase leads to the main entrance, located on the third floor of the villa. Alternatively, a lateral path immersed in greenery runs along the woods and directly reaches the upper floor, then continuing into the surrounding woods. It is also planned to build a covered elevator-teleférico, with departure from the courtyard up to the third floor; an ideal solution to guarantee maximum comfort and accessibility. Level 3: Elegant granite avenue up to the main entrance, entrance hall with guest bathroom and internal staircase connecting the lower levels. The bright living-dining area with American design kitchen, equipped with a central island and access to the panoramic balcony with lake view. The master bedroom has a refined en-suite bathroom with bathtub, shower, double sink, and window.Level 2: Spacious landing with corridor and access to the external staircase leading to the spacious terrace below with pool. Two bedrooms, both with shower (one with window), as well as a technical room and laundry room, equipped with boiler, thermopump (floor heating), inverter for photovoltaic and solar panels, server, and electrical panel.Level 1: Spectacular panoramic terrace with pool, outdoor shower, and climatic pergola with barbecue and outdoor kitchen, ideal for convivial moments outdoors. Exclusive wellness area consisting of a large spa with sauna, whirlpool, 2 showers, toilet, and relaxation or fitness area. From the terrace, an external staircase allows direct access to the third floor. The property stands out for its high-end finishes: Grès porcellanato floors with marble effect and quartzite kitchen, home automation system, electric shutters, externally studied lighting, aluminum windows with double glazing. A modern and technologically advanced residence, perfect as a primary or prestigious vacation home, immersed in nature and quiet with an unparalleled view of the lake.

  • Parking space
  • Balcony / Terrace
1 / 10
3.5 rooms, 149m², CHF 1,610,000.–
Via delle Vigne 91, 6648 Minusio

Vi piacerebbe avere questa vista tutti i giorni? il 3.5 locali aspetta le vostre scelte di rifinitura

Splendido 3.5 locali da sogno con vista lago, wellness e piscina Cerchi il relax totale in una residenza di lusso? Vieni nella Residenza Riflessi del LagoResidenza primariama con quest' appartamento non ti servono più le vacanze! :-)Fatti stupire dalla meravigliosa vista lago, godendoti un momento di relax sulla tua ampia terrazza. Le ampie vetrate sono spalancate e fanno entrare un leggera brezza nella tua generosa e luminosa sala. La cucina moderna rispecchia con le sue rifiniture le tue scelte fatta personalmente dal falegname e offre tanto spazio per tutte le tue ambizioni culinarie.Entrambe le due stanze beneficiano di tanto luce naturale grazie ai serramenti tutt'altezza al versante sud. il pavimento? Decidi tu se preferisci un pregiato parquet di rovere oppure delle pratiche ma belle piastrelle in grande formato.Ben 3 bagni sono a disposizione per te e i tuoi ospiti e offrono sia una vasca da bagno che la grande doccia con soffione mentre la lavanderia ha il suo proprio locale comodamente nell'appartamento.L'aria condizionata e il pavimento a raffrescamento ti rinfrescano anche nelle giornate più afose. Un funzionale e bell'armadio mantiene l'ordine all'entrata.Cosa aspetti? La residenza primaria è proprio quello che qui ti serve per vivere sempre nel tuo sogno.Ulteriori dettagli? La Residenza Riflessi del Lago è composta da due palazzine da otto appartamenti di lusso l'una. Tante cantine e tanti posti in autorimessa sono disponibili. Un'opportunità unica nel cuore del Locarnese! Scopra anche il video di uno dei nostri esclusivi attici sul nostro sito: https://omninvest.ch/vendita/riflessi-del-lago/#videoriflessiCaratteristiche dell'immobile:Ampie vetrate con vista panoramica a 180° sul Lago MaggioreFiniture di lusso personalizzabili secondo le vostre esigenzeAccesso all'area wellness con piscina esterna, sauna e bagno turcoSistema di riscaldamento e raffrescamento ecocompatibile con pompa di calore geotermica e scambiatore di calore, supportato da un'unità di aria condizionataPrivacy e tranquillità garantite da un'ottima isolazione termica e fonicaInformazioni sulla zona:Posizione privilegiata in una zona residenziale tranquilla e sicuraA pochi minuti a piedi da negozi, scuole e serviziVicinanza a parchi e aree verdi, ideale per passeggiate e attività all'apertoA soli 1000 metri dal lago, perfetto per attività ricreative come nuoto, vela e passeggiate lungo il lungolagoEccellenti collegamenti con i trasporti pubblici e accesso rapido a Locarno, Ascona e LuganoAltre caratteristiche:Posti auto in autorimessa disponibiliCantina privata e spazi di stoccaggioDesign moderno e funzionale, progettato per massimizzare la luce naturale e lo spazio abitativoPossibilità di personalizzare le finiture dell'appartamento Per vedere oggetti già realizzati e futuri, visitate la nostra galleria sul sito omninvest.ch/gallery. Siamo disponibili per una visita senza impegno del cantiere e di un appartamento modello dove potrete vedere le finiture.Non perdete l'opportunità di vivere in un appartamento da sogno, contattateci per maggiori informazioni e per organizzare una visita. DEUTSCH:Genussvolles Seele baumeln lassen? Klar! In der 3.5 Zimmerwohnung in der Luxus-Residenz Riflessi del Lago! ErstwohnsitzAber mit dieser Wohnung sind Ferien nun überflüssig! :-)Traumhafter Ausblick auf den Lago Maggiore, Füsse hochlegen, vollkommener Relax auf der grosszügigen Terrasse. Was will man mehr?Ein sanfte Brise weht durch die ganzseitigen Fensterfronten ins helle Wohnzimmer. Die moderne Küche mit Kochinsel widerspiegelt deinen Geschmack dank der persönlich beim Schreiner ausgewählten Materialien und Farben.Viel natürliches Tageslicht fällt in die beiden Schlafzimmer dank der ganzseitigen Südfenster mit Ausgang auf die Balustrade. Der Boden? Entscheide selbst ob es hochwertiges Eichenholzparkett oder pflegeleichte, grossformatige Fliesen sein soll.Gleich 3 Badezimmer verwöhnen dich und deine Gäste mit Badewanne und Dusche mit Regenbrause. Die Waschküche ist bequem in der Wohnung in einem eigenen Lokal untergebracht.Die Klimaanlage und die Bodenkühlung erfrischen dich auch in den heissesten Sommertagen.Ein praktischer und ästhetischer Wandschrank sorgt im Eingangsbereich für Ordnung.Worauf wartest du noch? Der Erstwohnsitz ist genau das, was du brauchst, damit du immer in deinem Traum wohnen kannst. Weitere Details? Die Residenz Riflessi del Lago besteht aus zwei Gebäuden mit je acht Wohnungen. Viele Keller (davon einer inbegriffen) und Parkplätze in der Garage stehen zu Verfügung. Entdecken Sie das Video einer unserer exklusiven Attikas auf unserer Website: https://omninvest.ch/vendita/riflessi-del-lago/#videoriflessiEine einzigartige Gelegenheit im Herzen des Locarnese! Immobilienmerkmale:Große Fensterfronten mit Panoramablick auf den Lago Maggiore.Luxuriöse Ausstattungen, individuell anpassbar nach Ihren Wünschen.Zugang zum Wellnessbereich mit Außenpool, Sauna und Dampfbad.Umweltfreundliches Heiz- und Kühlsystem mit geothermischer Wärmepumpe und Wärmetauscher, unterstützt durch eine Klimaanlage.Privatsphäre und Ruhe dank optimaler Wärme- und Schalldämmung Informationen zur Umgebung:Privilegierte Lage in einer ruhigen und sicheren Wohngegend.Nur wenige Gehminuten von Geschäften, Schulen und Dienstleistungen entfernt.Nähe zu Parks und Grünflächen, ideal für Spaziergänge und Outdoor-Aktivitäten.Nur 1000 Meter vom See entfernt, perfekt für Freizeitaktivitäten wie Schwimmen, Segeln und Spaziergänge entlang der Uferpromenade.Exzellente Verkehrsanbindungen mit öffentlichen Verkehrsmitteln und schneller Zugang zu Locarno, Ascona und LuganoWeitere Merkmale:Parkplätze in der Tiefgarage verfügbar.Privater Keller und Lagerräume.Modernes und funktionales Design, entwickelt zur Maximierung des natürlichen Lichts und des Wohnraums.Möglichkeit, die Ausführungen der Wohnung anzupassenUm bereits realisierte und zukünftige Projekte zu sehen, besuchen Sie unsere Galerie auf der Website omninvest.ch/gallery. Wir stehen Ihnen gerne für eine unverbindliche Besichtigung des Grundstücks und einer Musterwohnung zur Verfügung, in der Sie die Ausstattungen sehen können.Verpassen Sie nicht die Gelegenheit, in einem Traum-Wohnung zu wohnen. Kontaktieren Sie uns für weitere Informationen und zur Vereinbarung eines Besichtigungstermins.


Travel time
-
1 / 4
  • Parking space
  • Quiet neighborhood
4.5 rooms, 130m², CHF 1,890,000.–
Via Reslina, 6616 Losone

Modern single-family house with contemporary design

In a quiet residential area of Losone, just a few steps from the Maggia river and in close proximity to all important infrastructure, this elegant single-family house with contemporary architecture is being built, combining the highest living comfort, privacy, and high-quality living.The house spans three floors and impresses with its modern architecture, spacious rooms, and a carefully thought-out floor plan.The ground floor forms the heart of the house and includes a spacious living and dining area with an open kitchen. Large window fronts create a seamless transition to the covered terrace and into the private garden, where a swimming pool can be realized if desired. This floor is complemented by a practical pantry, a guest toilet, and direct access to the double garage, which offers additional comfort in everyday life.The upper floor has three bedrooms, each with its own bathroom and practical built-in closets or dressing areas. A private laundry room on the same floor completes the room offer.The basement offers a spacious cellar, a technical room, and an additional laundry room, which can be used as a practical multi-purpose room depending on needs.The entire project was developed with a special focus on architecture, high-quality materials and finishes, and contemporary living comfort. This creates a stylish home that harmoniously combines design, functionality, and living quality.An ideal opportunity for all those looking for a newly built single-family house in a quiet location without having to sacrifice proximity to schools, shopping facilities, public transportation, and the region's most important infrastructure.The house is available as both a primary and secondary residence.

  • Parking space
  • Quiet neighborhood
Travel time
-
1 / 4
  • Parking space
  • Quiet neighborhood
4.5 rooms, 130m², CHF 1,890,000.–
Via Reslina, 6616 Losone

Elegant single-family house in new construction

In a quiet residential area of Losone, just a few steps from the Maggia river and in close proximity to all important infrastructure, this elegant single-family house with contemporary architecture is being built, combining the highest living comfort, privacy, and high-quality living.The house spans three floors and impresses with its modern architecture, spacious rooms, and a meticulously thought-out floor plan.The ground floor forms the heart of the house and includes a spacious living and dining area with an open kitchen. Large window fronts create a seamless transition to the covered terrace and into the private garden, where a swimming pool can be realized if desired. This floor is complemented by a practical pantry, a guest toilet, and direct access to the double garage, which provides additional comfort in everyday life.On the upper floor, there are three bedrooms, each with its own bathroom and practical built-in closets or dressing areas. A private laundry room on the same floor rounds out the room offer.The basement offers a spacious cellar, a technical room, and an additional laundry room, which can also be used as a practical multi-purpose room depending on needs.The entire project was developed with a special focus on architecture, high-quality materials and finishes, as well as contemporary living comfort. This creates a stylish home that harmoniously combines design, functionality, and living quality.An ideal opportunity for all those who are looking for a newly built single-family house in a quiet location without having to sacrifice proximity to schools, shopping facilities, public transport, and the region's most important infrastructure.The house is available as both a primary and secondary residence.

  • Parking space
  • Quiet neighborhood
Travel time
-
Viviana Mazza

Viviana Mazza

1 / 10
Viviana Mazza

Viviana Mazza

  • Parking space
  • Balcony / Terrace
  • View
  • +3
7 rooms, 220m², CHF 1,240,000.–
6594 Contone

PROSSIMA REALIZZAZIONE – ELEGANTE VILLETTA BIFAMILIARE CON GIARDINO PRIVATO E POSTI AUTO

In un contesto residenziale di nuova edificazione a Contone, sarà realizzata un’interessante casa bifamiliare composta da due appartamenti indipendenti, ideale sia per due nuclei familiari sia come investimento immobiliare.L’edificio sarà sviluppato su due piani fuori terra oltre a un piano seminterrato e presenterà una distribuzione intelligente degli spazi, pensata per garantire autonomia, comfort e funzionalità a ciascuna unità abitativa. Il progetto prevede due appartamenti di 3.5 locali, ciascuno con una superficie di circa 124 m² SUL, caratterizzati da ambienti moderni, luminosi e ben organizzati.L’accesso avverrà tramite un ingresso comune. Al piano terreno prenderà forma il primo appartamento, caratterizzato da una zona giorno open space con accesso diretto alla terrazza e al giardino privato, offrendo una piacevole continuità tra interno ed esterno.L’unità sarà composta da due camere da letto, un bagno principale e un servizio aggiuntivo. La lavanderia per questo appartamento sarà prevista al piano seminterrato.Il secondo appartamento si svilupperà al primo piano e presenterà una configurazione altrettanto funzionale, con una luminosa zona giorno con uscita su terrazza, due camere da letto, un bagno principale e un servizio. A differenza dell’unità al piano terreno, questo appartamento beneficerà di una lavanderia privata interna.Il piano seminterrato completerà la proprietà con spazi accessori a servizio di entrambe le unità, tra cui due locali hobby, due cantine e il locale tecnico, offrendo ulteriore versatilità e valore aggiunto.All’esterno saranno realizzati due giardini privati, ideali per momenti di relax all’aria aperta, mentre a completare l’offerta vi saranno tre posti auto inclusi nel prezzo.Dal punto di vista architettonico, l’edificio si distinguerà per linee moderne e pulite, ampie superfici vetrate e una perfetta integrazione nel contesto naturale circostante. La costruzione sarà realizzata secondo standard attuali, trattandosi di un progetto non ancora realizzato, vi sarà inoltre la possibilità di personalizzare alcune finiture e soluzioni interne, offrendo l’opportunità di creare un’abitazione su misura.In qualità di responsabile dell’immobile, sarò lieta di accompagnarvi nella scoperta di questo nuovo progetto residenziale, insieme all’architetto, a disposizione per ogni dettaglio tecnico e personalizzazione.-----------------DEMNÄCHST REALISIERT – ELEGANTES DOPPELEINFAMILIENHAUS MIT PRIVATEM GARTEN UND PARKPLÄTZENIn einem Neubaugebiet in Contone entsteht ein interessantes Zweifamilienhaus mit zwei unabhängigen Wohnungen, das sich sowohl für zwei Familien als auch als Immobilieninvestition eignet.Das Gebäude wird sich über zwei oberirdische Stockwerke sowie ein Untergeschoss erstrecken und eine intelligente Raumaufteilung aufweisen, die darauf ausgelegt ist, jeder Wohneinheit Unabhängigkeit, Komfort und Funktionalität zu gewährleisten. Das Projekt sieht zwei 3,5-Zimmer-Wohnungen vor, jede mit einer Bruttogeschossfläche von ca. 124 m², die sich durch moderne, helle und gut organisierte Räume auszeichnen.Der Zugang erfolgt über einen gemeinsamen Eingang. Im Erdgeschoss entsteht die erste Wohnung, die sich durch einen offenen Wohnbereich mit direktem Zugang zur Terrasse und zum privaten Garten auszeichnet und einen angenehmen Übergang zwischen Innen und Aussen bietet.Die Einheit besteht aus zwei Schlafzimmern, einem Hauptbadezimmer und einem zusätzlichen WC. Der Waschraum für diese Wohnung ist im Untergeschoss vorgesehen.Die zweite Wohnung wird sich im ersten Stock befinden und eine ebenso funktionale Aufteilung aufweisen, mit einem hellen Wohnbereich mit Zugang zur Terrasse, zwei Schlafzimmern, einem Hauptbadezimmer und einem Gäste-WC. Im Gegensatz zur Einheit im Erdgeschoss wird diese Wohnung über einen eigenen Waschraum im Inneren verfügen.Das Untergeschoss vervollständigt das Anwesen mit Nebenräumen, die beiden Einheiten dienen, darunter zwei Hobbyräume, zwei Kellerräume und einen Technikraum, was für zusätzliche Vielseitigkeit und einen Mehrwert sorgt.Im Aussenbereich werden zwei private Gärten angelegt, die sich ideal für entspannte Momente im Freien eignen, während das Angebot durch drei im Preis inbegriffene Parkplätze abgerundet wird.Architektonisch zeichnet sich das Gebäude durch moderne, klare Linien, großzügige Glasflächen und eine perfekte Einbettung in die natürliche Umgebung aus. Der Bau erfolgt nach aktuellen Standards. Da es sich um ein noch nicht realisiertes Projekt handelt, besteht zudem die Möglichkeit, bestimmte Oberflächen und Innenausstattungslösungen individuell anzupassen, was die Chance bietet, ein massgeschneidertes Zuhause zu schaffen.Als Verantwortliche für diese Immobilie freue ich mich darauf, Sie gemeinsam mit dem Architekten bei der Entdeckung dieses neuen Wohnprojekts zu begleiten. Der Architekt steht Ihnen für alle technischen Details und individuelle Anpassungen zur Verfügung.

  • Parking space
  • Balcony / Terrace
  • View
  • +3
1 / 9
  • Balcony / Terrace
  • Garage
  • View
  • +3
4.5 rooms, 130m², CHF 1,100,000.–
6605 Locarno

4.5-Zi.Wohnung mit Garten und partielle Seesicht (32)

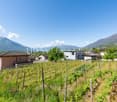
Gesuchte Immobilie in Locarno, Ticino! Genießen Sie den Charme einer neuen Residenz in ruhiger Gegend mit direktem Zugang zur Natur.Die 4.5-Zimmer-Wohnung im 2. Stock mit eigenem Garten verfügt zudem über optional 2 Garagenplätze und einen Gemeinschaftspool sowie Grillbereich für entspannte Momente. Nur wenige Schritte von Einkaufsstraßen und dem Postamt entfernt. Perfekt für Familien oder ein Paar, die auf ein modernes Wohnen Wert legen. CHF 1'100'000.- für eine zukunftsorientierte Investition. Kein Stress bei der Suche - alles was Sie brauchen ist direkt vor der Tür. Kommen Sie vorbei und entdecken Sie Ihre neue Wohnadresse inmitten der Natur mit all den Annehmlichkeiten des täglichen Lebens. Ein Wohngefühl, das sich von anderen abhebt für eine komfortable Lebensführung. Ihre Wohnträume werden hier wahr. Die Wohnung ist in einem erstklassigen Zustand, mit einer modernen Ausstattung, die alles bietet, was Sie brauchen, ohne dass Sie lange warten müssen.Freuen Sie sich auf eine ruhige Lage mit grosszügigen Grünflächen und mediterraner Bepflanzung. Der Eingangsbereich ist rollstuhlfrei und mit einem Lift ausgestattet. Die Verkehrsanbindung ist optimal mit einer Bushaltestelle in der Nähe. Entdecken Sie die Freiheit des Lebens in Locarno. Ein wirklich außergewöhnliches Zuhause in Locarno, wo Natur und Moderne Hand in Hand gehen. Die 4.5-Zimmer-Wohnung im 2. Stock ist ein perfekter Ort für alle, die einen ruhigen und entspannten Lebensstil bevorzugen. Perfekt für diejenigen, die Wert auf einen aktiven Lebensstil mit Wander- und Radwegen legen. Genießen Sie die moderne Infrastruktur inmitten der Schweizer Natur. Erleben Sie das Leben, das Sie sich immer gewünscht haben - hier ist es bereits realisiert.Eine einmalige Gelegenheit, ein Kraftort, den Sie nicht verpassen sollten!Bien immobilier recherché à Locarno, dans le Tessin ! Profitez du charme d'une résidence neuve située dans un quartier calme, avec un accès direct à la nature.Cet appartement de 4,5 pièces situé au 2e étage et doté d'un jardin privé dispose également, en option, de 2 places de garage, ainsi que d'une piscine commune et d'un espace barbecue pour des moments de détente. À quelques pas seulement des rues commerçantes et de la poste. Parfait pour les familles ou les couples qui recherchent un cadre de vie moderne. 1 100 000 CHF pour un investissement tourné vers l'avenir. Pas de stress pour vos courses : tout ce dont vous avez besoin se trouve juste à côté. Venez découvrir votre nouvelle adresse au coeur de la nature, avec toutes les commodités de la vie quotidienne. Un cadre de vie unique, synonyme de confort et de bien-être. Ici, vos rêves d'habitat deviennent réalité. L'appartement est en excellent état, doté d'équipements modernes qui vous offrent tout ce dont vous avez besoin, sans que vous ayez à attendre longtemps.Profitez d'un emplacement calme avec de vastes espaces verts et une végétation méditerranéenne. L'entrée est accessible aux fauteuils roulants et équipée d'un ascenseur. La desserte par les transports en commun est optimale, avec un arrêt de bus à proximité. Découvrez la liberté de vivre à Locarno. Un logement vraiment exceptionnel à Locarno, où nature et modernité vont de pair. Cet appartement de 4,5 pièces situé au 2e étage est l'endroit idéal pour tous ceux qui privilégient un mode de vie calme et détendu. Parfait pour ceux qui apprécient un mode de vie actif, avec des sentiers de randonnée et des pistes cyclables à proximité. Profitez d'infrastructures modernes au coeur de la nature suisse. Vivez la vie dont vous avez toujours rêvé : ici, elle est déjà une réalité.Une opportunité unique, un lieu de bien-être à ne pas manquer !Property for sale in Locarno, Ticino! Enjoy the charm of a new home in a quiet neighborhood with direct access to nature.This 4.5-room apartment on the 2nd floor with its own garden also offers the option of 2 garage spaces, a communal pool, and a...
  • Balcony / Terrace
  • Garage
  • View
  • +3
1 / 10
  • Balcony / Terrace
  • View
  • Swimming pool
6.5 rooms, 200m², CHF 4,950,000.–
6612 Ascona

Komplett sanierte Villa mit modernem Heizungssystem (41)

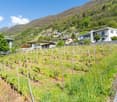
Dieses Anwesen wird Sie begeistern. Die luxuriöse, in 2025 komplett saniert und neu renovierte 5.5-Zimmer-Villa mit ca. 200 m² Wohnfläche und 866 m² Grundstück bietet höchsten Komfort und exklusive Materialien. Die Villa verfügt über insgesamt 3 Schlafzimmer, sowie zwei stilvolle Badezimmer und zwei Gäste-WC. Das Schlafzimmer im Parterre verfügt bereits über einen grosszügigen Waschraum und kann mit einer Nasszelle erweitert werden. Der großzügige Wohnbereich bietet viel Platz für eine individuelle Gestaltung und ist lichtdurchflutet. Das Master-Schlafzimmer wie auch die zwei anderen Schlafzimmer verfügen über direkten Zugang zur Terrasse, die einen traumhaften Ausblick auf Palmen, See wie auch die Brissago-Inseln bietet. Der Felsengarten ist eine wahre Oase, der sich perfekt zum Entspannen und Genießen eignet. Die Villa verfügt über verschiedene, separate Hauseingänge, welche zusätzliche Privatsphäre gewährleisten. Der Haupteingang mit Naturstein-Atrium und Garderobe strahlt ein elegantes und freundliches Willkommen aus. Der Wohnbereich öffnet sich durch große bodenebene Fenster und Balkone nach außen und sorgt so für ein lichtdurchflutetes und großzügiges Raumgefühl. Die hervorragende Besonnung und die erstklassige Lage machen das Leben hier zu einem wahren Genuss. Die Wasserreinigung des chlorfreien Pools erfolgt mittels Sauerstoff und man erreicht diesen sowie den Outdoorbereich direkt vom Wohnzimmer aus. Daneben befindet sich eine Aussendusche mit warm/kaltem Wasser. Eine gemütliche Sauna befindet sich im mediterran gestalteten Gartenbereich und belohnt mit einer spektakulären 360 Sicht auf den Lago Maggiore. Im darunter liegenden Stockwerk befinden sich weitere 3 Zimmer, welche individuell genutzt werden können, als Schlafzimmer, Gästezimmer, als Fitness oder als Garderobenraum.Diese Ebene ist mit Tageslicht durchflutet und umfasst zwei Bäder mit Dusche, die für Entspannung sorgen. Ein besonderes Highlight ist ein weiterer Sitzplatz im Aussenbereich mit Naturstein gestaltet, welcher Sie zum ersten Morgenkaffee einlädt. Für Ihre Fahrzeuge stehen insgesamt drei Parkplätze zur Verfügung, ein grosszügiger Carport wurde bereits genehmigt und ist im Kaufpreis inkludiert. Ein kurzer Weg führt zum Haus. Für die Beförderung steht ein Schräglift zur Verfügung. Die Nähe zu Ascona und die einmalige Position unterstreicht die attraktive Lage der Villa, die sowohl Luxus als auch Freizeitmöglichkeiten bietet. Dank der ausgezeichneten Position, des gepflegten Gartens, des Pools und der großzügigen Raumaufteilung ist diese Villa der ideale Rückzugsort für anspruchsvolle Käufer. Zudem kann die Villa als Zweitwohnsitz erworben werden - ein wahres Juwel für diejenigen, die auf der Suche nach Privatsphäre, Komfort und einer erstklassigen Lebensqualität sind. This property will inspire you. The luxurious 5.5-room villa, completely renovated in 2025, with a living space of approx. 200 m² and a plot of 866 m² offers the highest level of comfort and exclusive materials. The villa has a total of 3 bedrooms, as well as two stylish bathrooms and two guest WCs. The bedroom on the first floor already has a spacious laundry room and can be extended with a wet room. The spacious living area offers plenty of room for individual design and is flooded with light. The master bedroom as well as the two other bedrooms have direct access to the terrace, which offers a fantastic view of palm trees, the lake and the Brissago Islands. The rock garden is a true oasis, perfect for relaxation and enjoyment. The villa has several separate entrances, which ensure additional privacy. The main entrance with natural stone atrium and checkroom radiates an elegant and friendly welcome. The living area opens up to the outside through large floor-to-ceiling windows and balconies, creating a light-flooded and generous feeling of space. The excellent sunlight and prime location make living here a real...
  • Balcony / Terrace
  • View
  • Swimming pool
1 / 14
4.5 rooms, 192m², CHF 1,940,000.–
Via Bartolomeo Varenna 90, 6600 Solduno

4.5-room apartment with private garden and 3 parking spaces included

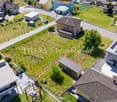
Elegance and comfort in SoldunoWelcome to the new residential complex under construction, an exclusive residential complex in the heart of Solduno, in Via Bartolomeo Varenna. This modern residential building is being built on a 926 m² plot of land in a residential area, just a few steps from the main services, including schools, shops, and bus stops. This location offers a comfortable quality of life.Panoramic view and excellent sun exposureThe privileged location of the residence offers a magnificent view of the surrounding area and the Maggia River with perfect sun orientation. All apartments are south-facing, ensuring constant brightness and inviting living areas, with spacious terraces for relaxing in the sun.Project detailsThe building spans 8 floors and is characterized by a modern design and high-quality materials, with a visible concrete structure. It includes:Basement/garage: 22 covered parking spaces, 12 private cellars, bicycle room, technical rooms, and elevator.4½-room apartments (ground floor and penthouse): Spacious and luxurious, with direct access by elevator, large terraces (from 57.82m² to 77.6 m²), pre-installation for outdoor kitchen and whirlpool, private gardens (on the ground floor) or optional two-sided fireplace and skylight (for the attic).3½-room apartments (1st to 5th floor): Bright and functional apartments with covered terraces of approximately 28.33 m² to 35.24 m², master bedroom with en-suite bathroom, laundry room, and second bathroom.Modern comfort and flexible room layoutEach apartment offers the highest flexibility to adapt to your needs, with the possibility of adding outdoor kitchens, whirlpools, and customized surfaces for outdoor areas.A new lifestyle in SoldunoThe residence combines modern elegance with a central location. Just a few steps away, you will find large green areas inviting you to take walks and enjoy quiet moments in nature. At the same time, the central location guarantees proximity to all major services. An ideal solution for those seeking comfort and well-being in a stylish environment.

Travel time
-
1 / 28
3.5 rooms, 95m², CHF 887,000.–
Via Bartolomeo Varenna 90, 6600 Solduno

3.5-room apartment with large covered terrace and 2 parking spaces included

Elegance and comfort in SoldunoWelcome to the new residential complex under construction, an exclusive residential complex in the heart of Solduno, in Via Bartolomeo Varenna. This modern residential building is being built on a 926 m² plot of land in a residential area, just a few steps from the main services, including schools, shops, and bus stops. This location offers a comfortable quality of life.Panoramic view and excellent sun exposureThe privileged location of the residence offers a magnificent view of the surrounding area and the Maggia River, with perfect sun orientation. All apartments are south-facing, ensuring constant brightness and inviting living areas, with spacious terraces for relaxing in the sun.Project detailsThe building spans 8 floors and features a modern design and high-quality materials, with a visible concrete structure. It includes: • Basement/parking garage: 22 covered parking spaces, 12 private cellar rooms, bicycle room, technical rooms, and elevator. • 4½-room apartments (ground floor and penthouse): Spacious and luxurious, with direct access by elevator, large terraces (from 57.82m² to 77.6 m²), pre-installation for outdoor kitchen and whirlpool, private gardens (on the ground floor) or optional two-sided fireplace and skylight (for the attic). • 3½-room apartments (1st to 5th floor): Bright and functional apartments with covered terraces of approximately 28.33 m² to 35.24 m², master bedroom with en-suite bathroom, laundry room, and second bathroom. Modern comfort and flexible room layoutEach apartment offers the highest flexibility to adapt to your needs, with the possibility of adding outdoor kitchens, whirlpools, and customized surfaces for the outdoor areas.A new lifestyle in SoldunoThe residence combines modern elegance with a central location. Just a few steps away, you will find large green areas that invite you to take walks and enjoy quiet moments in nature. At the same time, the central location guarantees proximity to all important services. An ideal solution for those seeking comfort and well-being in a stylish environment.

Travel time
-
1 / 28
4.5 rooms, 199m², CHF 2,100,000.–
Via Bartolomeo Varenna 90, 6600 Solduno

Exclusive attic apartment with large covered terrace – 3 parking spaces included

Full descriptionElegance and comfort in SoldunoWelcome to the new residential complex under construction, an exclusive residential complex in the heart of Solduno, in Via Bartolomeo Varenna. This modern residential building is being built on a 926 m² plot of land in a residential area, just a few steps from the main services, including schools, shops, and bus stops. This location offers a comfortable quality of life.Panoramic view and excellent sun exposureThe privileged location of the residence offers a magnificent view of the surrounding area and the Maggia River, with perfect sun orientation. All apartments are south-facing, ensuring constant brightness and inviting living areas, with spacious terraces for relaxing in the sun.Project detailsThe building spans 8 floors and is characterized by a modern design and high-quality materials, with a visible concrete structure. It includes: • Basement/parking garage: 22 covered parking spaces, 12 private cellars, bicycle room, technical rooms, and elevator. • 4½-room apartments (ground floor and penthouse): Spacious and luxurious, with direct access by elevator, large terraces (from 57.82m² to 77.6 m²), pre-installation for outdoor kitchen and whirlpool, private gardens (on the ground floor) or optional two-sided fireplace and skylight (for the attic). • 3½-room apartments (1st to 5th floor): Bright and functional apartments with covered terraces of approximately 28.33 m² to 35.24 m², master bedroom with en-suite bathroom, laundry room, and second bathroom. Modern comfort and flexible room layoutEach apartment offers the highest flexibility to adapt to your needs, with the possibility of adding outdoor kitchens, whirlpools, and customized surfaces for the outdoor areas.A new lifestyle in SoldunoThe residence combines modern elegance with a central location. Just a few steps away, you will find large green areas inviting you to take walks and enjoy quiet moments in nature. At the same time, the central location guarantees proximity to all major services. An ideal solution for those seeking comfort and well-being in a stylish environment.

Travel time
-
1 / 20
2.5 rooms, 71m², CHF 830,000.–
Via Baraggie 22, 6612 Ascona

Modern 2.5-room apartment in a residence with heated outdoor pool and sauna

In a quiet and well-connected residential area, just 600 meters from the lake promenade of Ascona and a short walk from shops, restaurants, schools, and bus stops, this elegant 2.5-room apartment is located on the first floor of a recently realized residence. The living concept combines living comfort, quality, and well-being.The south-west orientation provides optimal sunlight throughout the year, while the location offers a quiet living environment with simultaneous proximity to the center of Ascona and the city of Locarno. The ResidenceThe building is characterized by a high standard of living and communal relaxation areas:• Heated outdoor swimming pool• Spacious communal terrace• Manicured green spaces• Wellness area with sauna, relaxation room, and shower An ideal environment for those who appreciate quality of life, peace, and exclusive amenities directly at home. The ApartmentWith a gross living area of approximately 70.50 m², the apartment convinces with a modern and functional room layout:• Entrance area• Bright living room with open kitchen• Covered terrace of approximately 13.68 m² as an extension of the living space• Master bedroom with built-in wardrobe• Bathroom with shower• Laundry room directly in the apartment• 1 garage parking space included in the price The rooms are equipped with high-quality materials, including travertine floors and wall coverings, which give the rooms elegance and continuity. Comfort & TechnologyThe property features modern technical solutions for comfort and energy efficiency:• Air conditioning• Smart-home system with touch panel in the bedroom and digital thermostat for individual temperature control per room• Central vacuum system with retractable hose• Preparation for central music system• Kitchen with Miele appliances Additional Information• Bus stop Ascona Centro approximately 300 m• Highway exit Bellinzona South approximately 22 km• Secondary residence not permitted• Municipal tax rate 75%

Travel time
-
1 / 10
2.5 rooms, 64m², CHF 480,000.–
Via Santa Maria, 6596 Gordola

Residenza Stella, soon new 2.5-room apartments, Gordola

A modern residence, designed for those seeking quality, comfort, and well-organized spaces.In Gordola, Residenza Stella is born, a new residential project consisting of 8 apartments for sale, with various housing types designed to meet different needs, from the first home to investment.The apartments are available in different sizes and configurations, including 2.5, 3.5, and 4.5 rooms, with bright and functional spaces. The living areas are designed to offer a pleasant open-space environment with living room and kitchen, while the bedrooms guarantee comfortable and well-distributed spaces.Some units have balconies or terraces, ideal for enjoying the outdoor spaces during the beautiful season.The design also includes individual cellars and spaces dedicated to the garage, offering additional comfort and practicality to residents.The available types • 2.5-room apartments • 3.5-room apartments • 4.5-room apartments • Balconies and/or terraces according to the unit • Private cellar • Parking spaces/garage spaces available according to availability Why choose Residenza Stella✓ New construction✓ 8 apartments in total✓ Various housing types✓ Functional and modern interior spaces✓ Balconies and terraces according to the apartment✓ Private cellar✓ Garage✓ Ideal solution both as a main residence and as an investmentResidenza Stella represents an opportunity to purchase a newly built apartment in a residential area of Gordola, with the possibility of choosing the most suitable type according to your needs.Price for a 2.5-room apartment on the 1st floor: CHF 480'000Price for a 2.5-room apartment on the 2nd floor: CHF 490'000Price for a garage space: CHF 30'000Maximum freedom of customization: The apartments are completely modular and can be adapted to your needs. If the proposed space distribution does not meet your needs, it is possible to evaluate and implement changes to the internal layout to create the most suitable solution for your lifestyle.

Travel time
-
1 / 10
4.5 rooms, 130m², CHF 1,130,000.–
Via Santa Maria, 6596 Gordola

Residenza Stella, soon new 4.5-room apartments with garden, Gordola

A new, modern residential building, designed for those seeking quality, comfort, and well-organized spaces.In Gordola, Residenza Stella is born, a new residential project consisting of 8 apartments for sale, with various housing types designed to meet different needs, from the first home to investment.The apartments are available in different sizes and configurations, including 2.5, 3.5, and 4.5 rooms, with bright and functional spaces. The living areas are designed to offer a pleasant open-space environment with living room and kitchen, while the bedrooms guarantee comfortable and well-distributed spaces.Some units have balconies or terraces, ideal for enjoying the outdoor spaces during the beautiful season.The design also includes individual cellars and spaces dedicated to the garage, offering additional comfort and practicality to residents.The available types • 2.5-room apartments • 3.5-room apartments • 4.5-room apartments • Balconies and/or terraces according to the unit • Private cellar • Parking spaces/garage available according to availability Why choose Residenza Stella✓ New construction✓ 8 apartments in total✓ Various housing types✓ Functional and modern interior spaces✓ Balconies and terraces according to the apartment✓ Private cellar✓ Garage✓ Ideal solution both as a main residence and as an investmentResidenza Stella represents an opportunity to purchase a newly built apartment in a residential area of Gordola, with the possibility of choosing the most suitable type according to your needs.Price for 4.5-room apartment with garden: from CHF 1'130'000Price for parking space in the garage: CHF 30'000Maximum freedom of customization: the apartments are completely modular and can be adapted to your needs. If the proposed space distribution does not meet your needs, it is possible to evaluate and implement changes to the internal layout to create the most suitable solution for your lifestyle.

Travel time
-
1 / 10
3.5 rooms, 111m², CHF 770,000.–
Via Santa Maria, 6596 Gordola

Residenza Stella, soon new 3.5-room apartments, Gordola

A new, modern residence, designed for those seeking quality, comfort, and well-organized spaces.In Gordola, Residenza Stella is born, a new residential project consisting of 8 apartments for sale, with various housing types designed to meet different needs, from the first home to investment.The apartments are available in different sizes and configurations, including 2.5, 3.5, and 4.5 rooms, with bright and functional spaces. The living areas are designed to offer a pleasant open-space environment with living room and kitchen, while the bedrooms guarantee comfortable and well-distributed spaces.Some units have balconies or terraces, ideal for enjoying the outdoor spaces during the beautiful season.The design also includes individual cellars and spaces dedicated to the garage, offering additional comfort and practicality to residents.The available types • 2.5-room apartments • 3.5-room apartments • 4.5-room apartments • Balconies and/or terraces according to the unit • Private cellar • Parking spaces/garage available according to availability Why choose Residenza Stella✓ New construction✓ 8 apartments in total✓ Various housing types✓ Functional and modern interior spaces✓ Balconies and terraces according to the apartment✓ Private cellar✓ Garage✓ Ideal solution as a main residence or investmentResidenza Stella represents an opportunity to purchase a newly built apartment in a residential area of Gordola, with the possibility of choosing the most suitable type according to your needs.Price for 3.5-room apartment on the 1st floor: CHF 770,000Price for 3.5-room apartment on the 2nd floor: CHF 780,000Price for parking space in the garage: CHF 30,000Maximum freedom of customization: The apartments are completely modular and can be adapted to your needs. If the proposed space distribution does not meet your needs, it is possible to evaluate and realize changes to the internal layout to create the best solution for your lifestyle.

Travel time
-

Suggested properties for you based on search results

Other interesting objects