725 results - Properties for sale with Elevator: District Locarno

New building
1 / 4
4.5 rooms165m²CHF 2,390,000.–
Via Vorame 63, 6612 Ascona

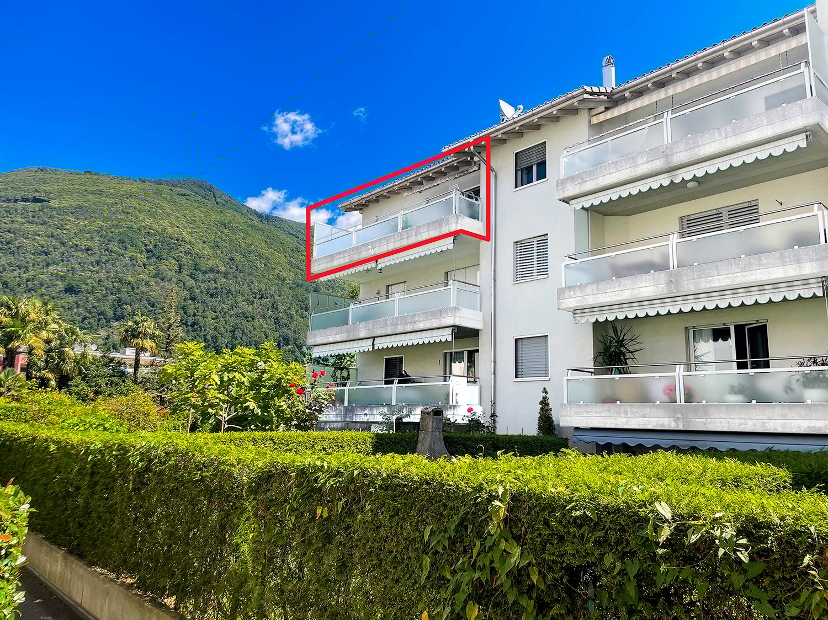
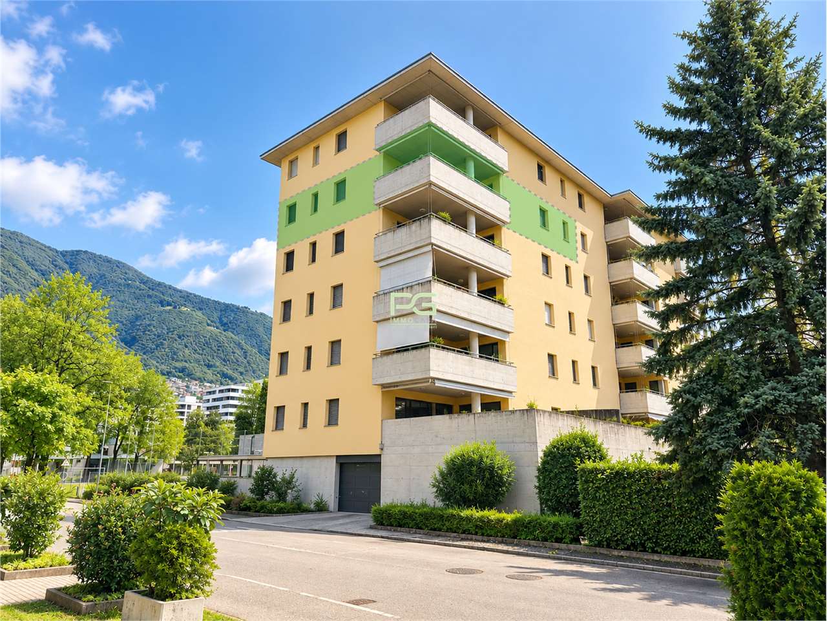
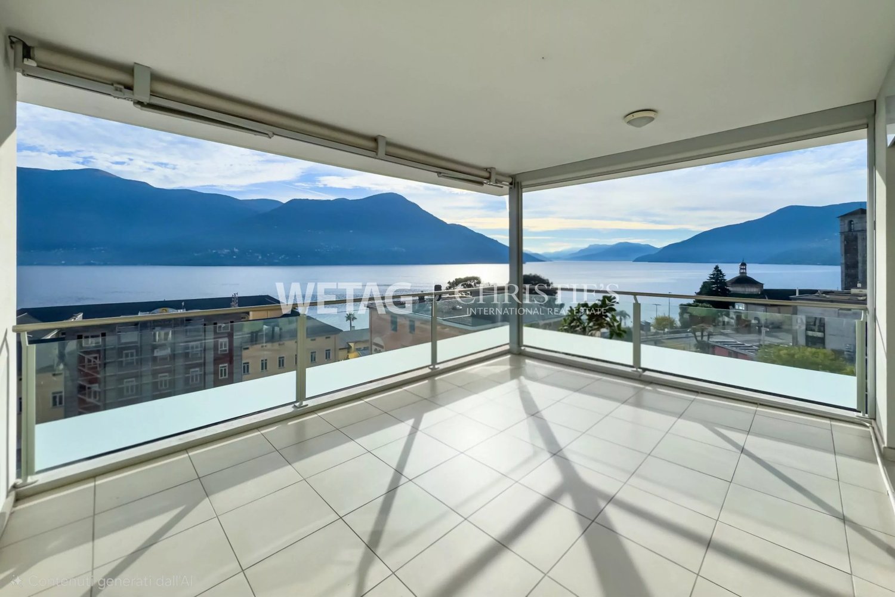
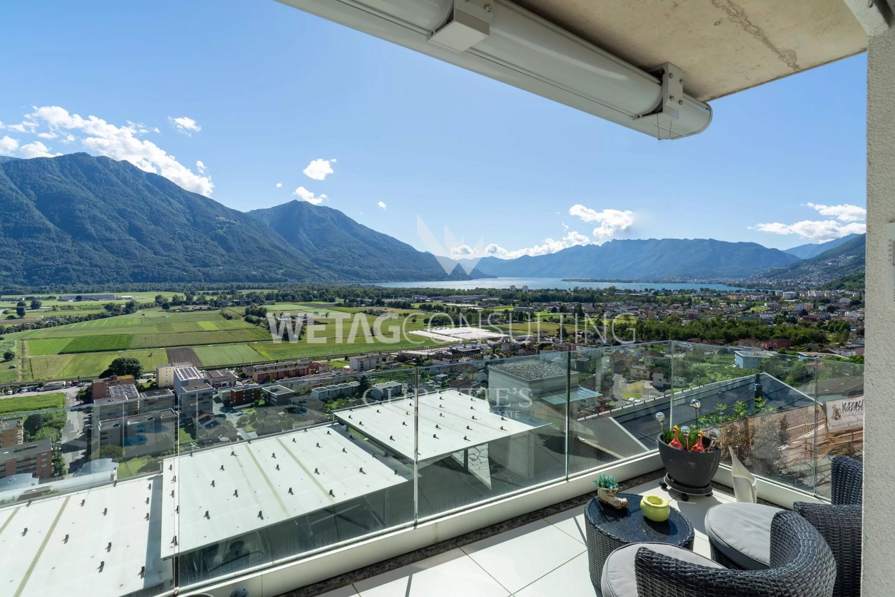
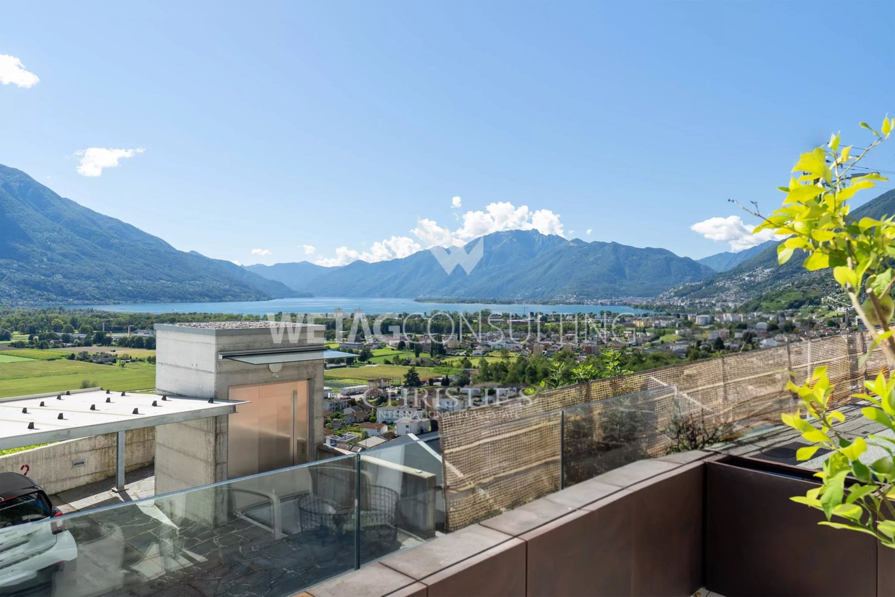
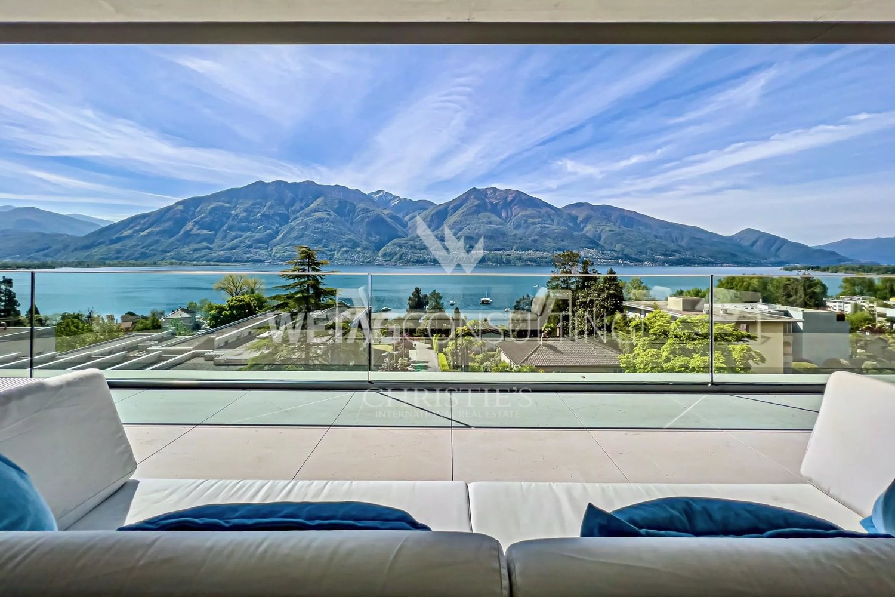
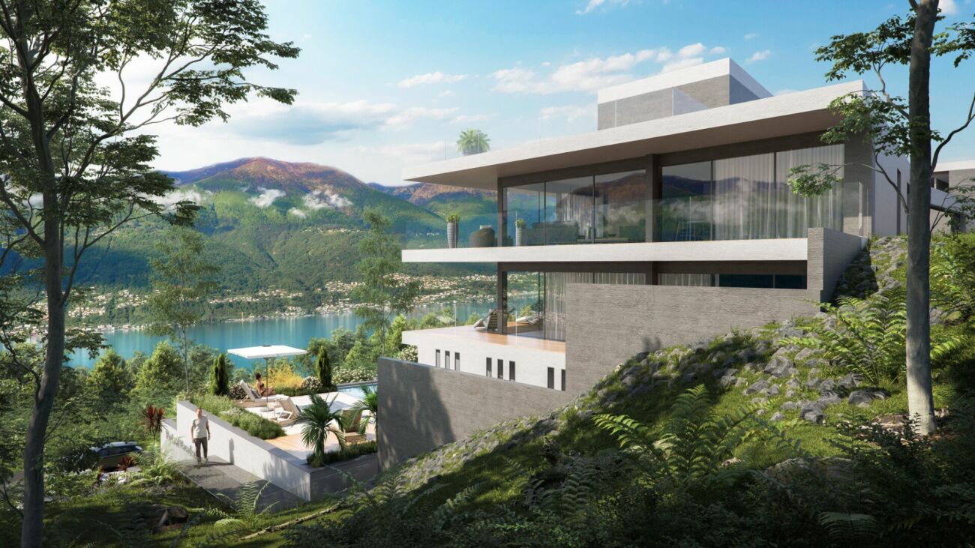
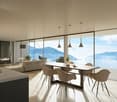
Exclusive 4.5-room attic apartment with roof terrace

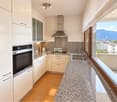
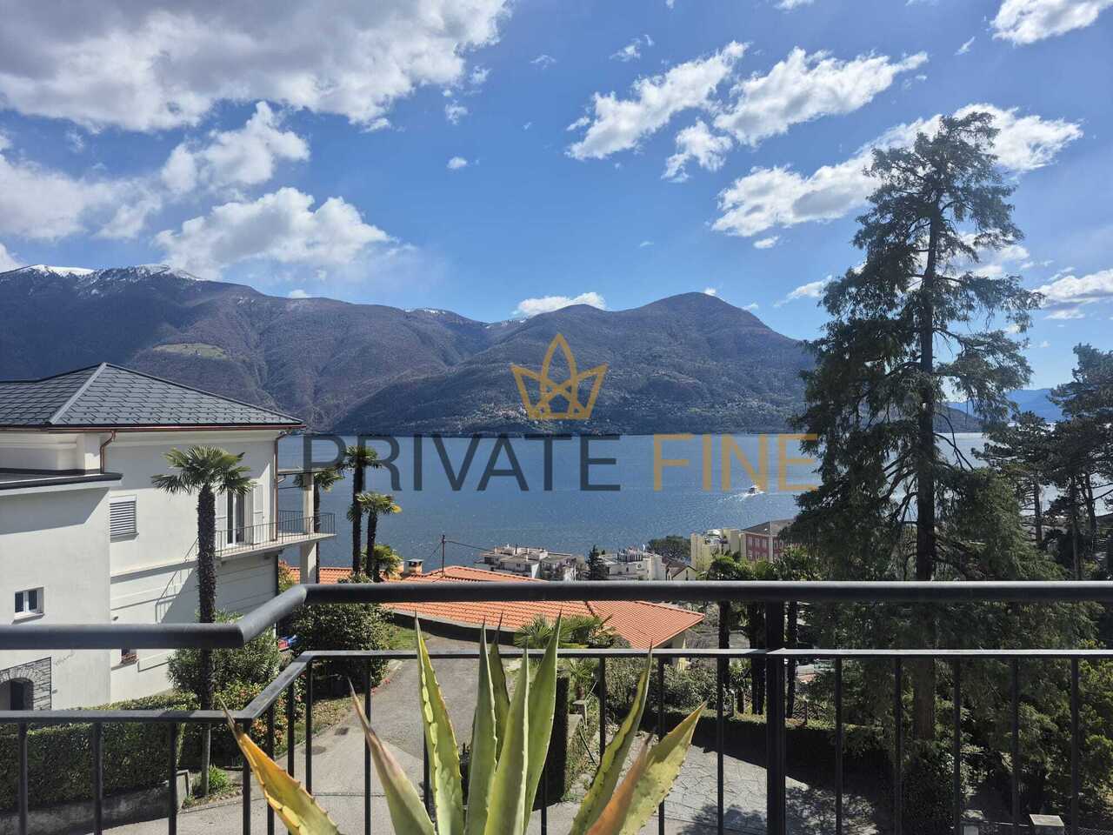
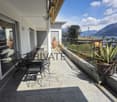
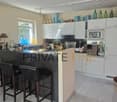
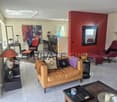
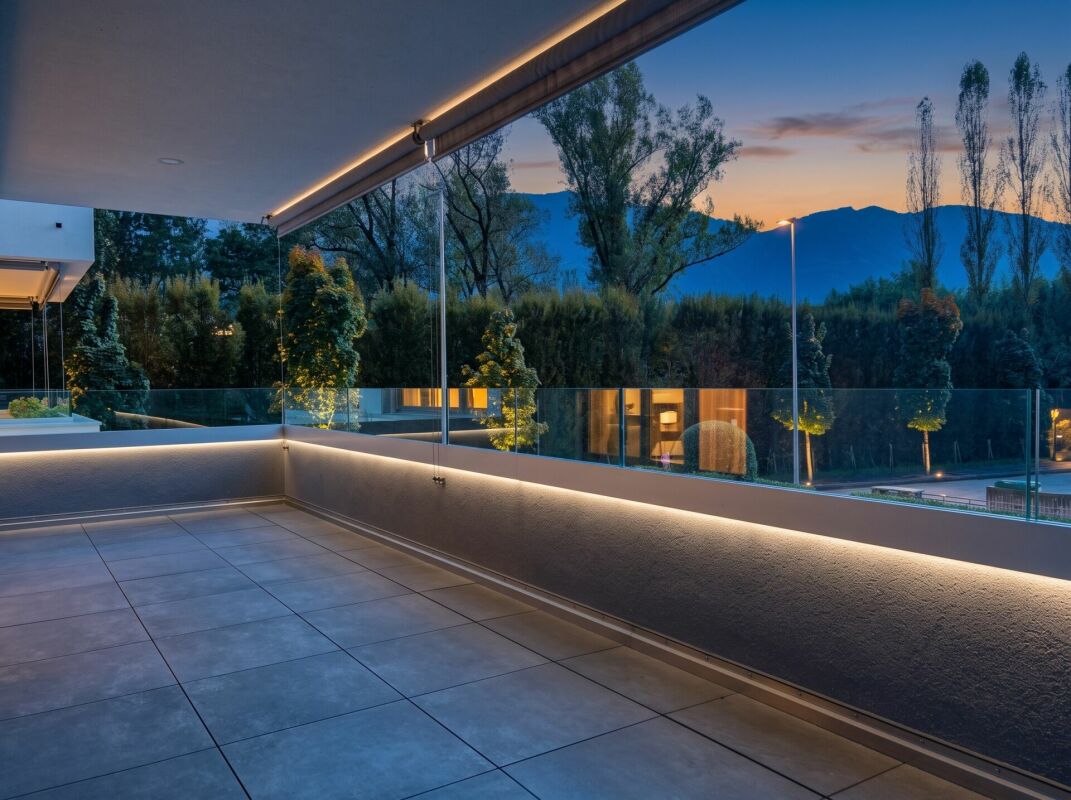
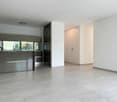
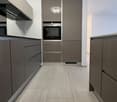
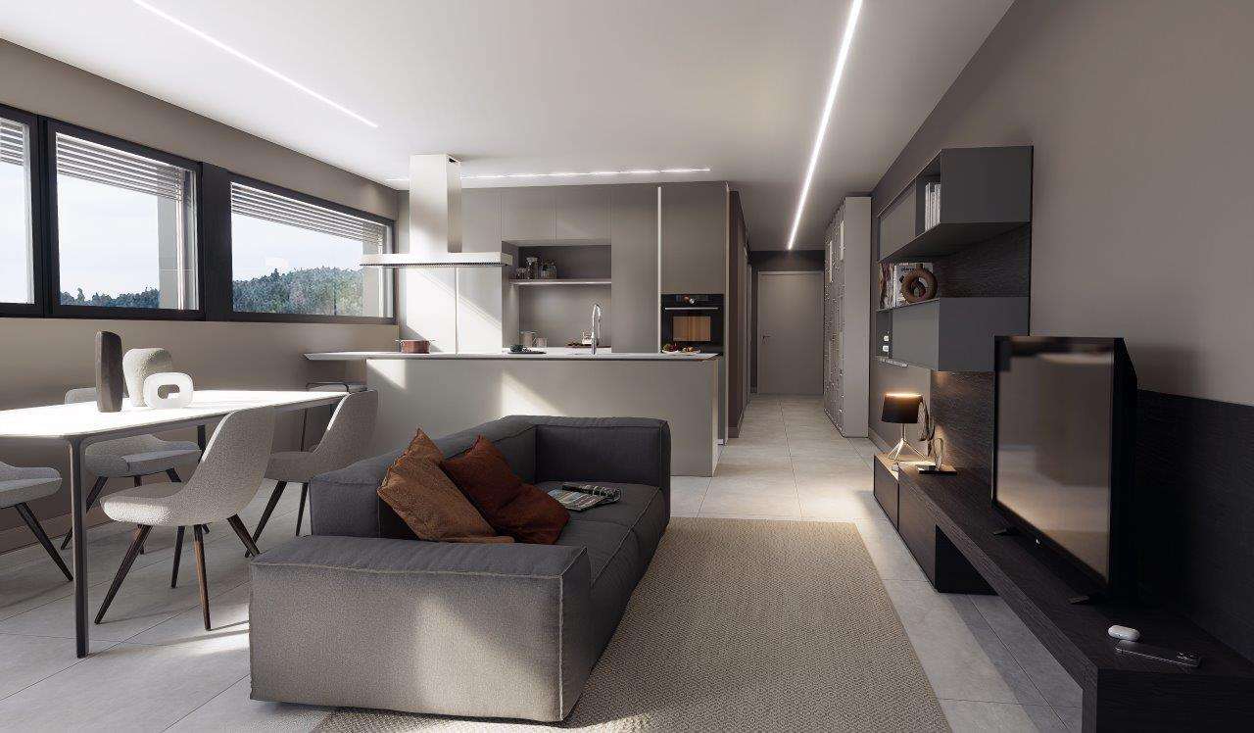
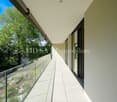
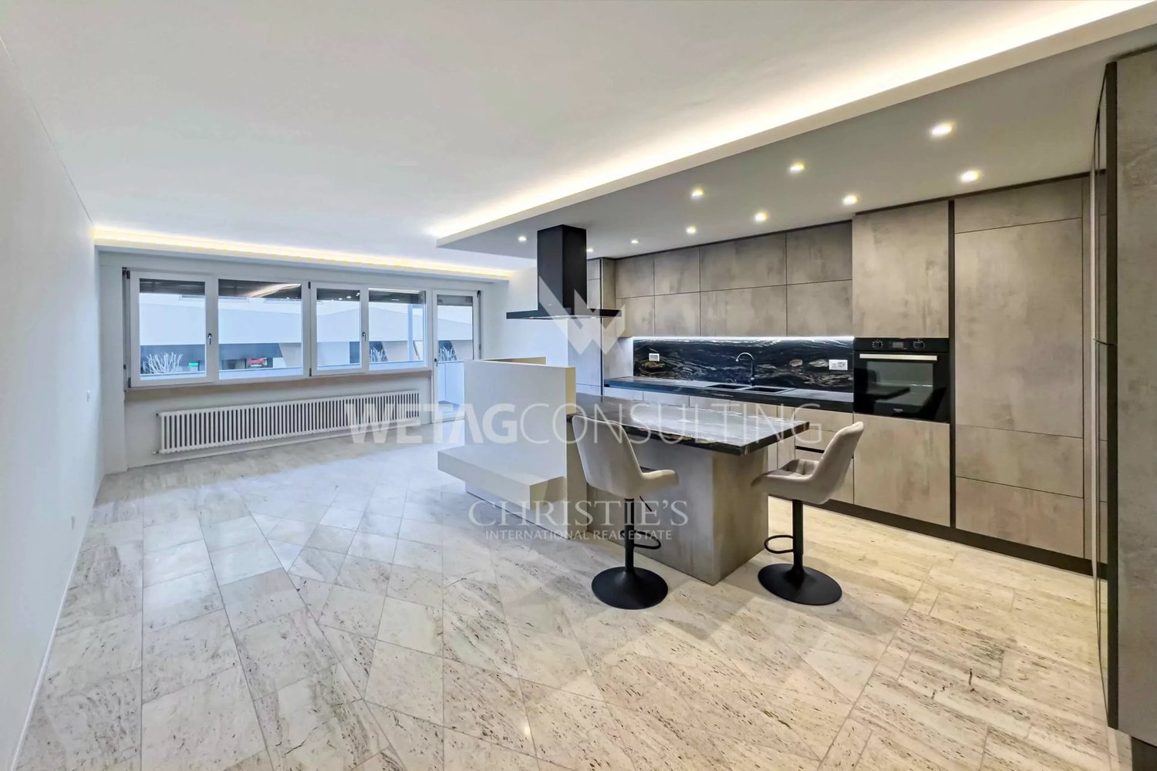
Residence "Zenith", exclusive living in modern architecture The modern building complex consists of two independent buildings and combines architectural clarity with contemporary construction. A multi-family house with three spacious 4 1/2-room apartments (second homes/holiday apartments) and a semi-detached house with two residential units offer a variety of living forms for different needs.The apartments impress with a spacious open living and dining area with a modern, comfortable kitchen. Large window fronts create a bright, friendly atmosphere. The outdoor areas are advantageously oriented and offer an impressive view in all apartments. In the warm summer months, in addition to the integrated system for passive cooling (Free Cooling), additional air conditioning systems provide pleasant room temperatures.Another highlight of this apartment is the spacious roof terrace where you can spend relaxed hours outdoors or perfectly for lunch, dinner or simply quiet moments.Each apartment is complemented by a spacious basement in the basement. In the comfortable underground garage, parking spaces are available for CHF 75,000.00 per space.In the multi-family house, the following apartments are available:On the ground floor:- 4 1/2-room garden apartment with approx. 147 m2 and private garden area of approx. 375 m2- Purchase price CHF 2,190,000.00On the 1st floor:- 4 1/2-room apartment with approx. 147 m2- Purchase price CHF 1,960,000.00On the 2nd floor:- 4 1/2-room attic apartment with approx. 165 m2 and a roof terrace of approx. 36 m2- Purchase price CHF 2,390,000.00(The gross living area includes 50% of the terrace or balcony area)The expected move-in date is autumn 2028. More information can be found on the project homepage www.zenith-ascona.ch.We are happy to answer any further questions or arrange a personal meeting to discuss the project.We look forward to your contact.
Travel time
-
1 / 22
3.5 rooms85m²CHF 830,000.–
Via Vallemaggia, 6600 Locarno

Zweitwohnsitz: 3,5-Zimmer-Wohnung mit Panoramablick auf den Fluss Maggia

Mit Blick ins Grüne und auf den malerischen Lauf des Flusses Maggia bieten wir diese wunderschöne Wohnung im mittleren Stockwerk eines kleinen, vollständig renovierten Gebäudes zum Verkauf an. Das Haus besteht aus nur drei Wohneinheiten, jede mit eigenem, separatem Eingang.Das Treppenhaus, das auch mit einem Lift für Menschen mit eingeschränkter Mobilität ausgestattet ist, führt auf die herrliche Terrasse – ein vielseitig nutzbarer, überdachter und sehr großzügiger Raum, ideal zur Gestaltung einesRelaxbereichs oder nach individuellen Wünschen.Innenbereich: Ein großer, heller Eingangsbereich öffnet sich zur Wohnzone. Großzügige Open-Space-Küche, Essbereich und ein geräumiges Wohnzimmer.Die großflächigen Panoramafenster sind das Highlight dieser außergewöhnlichen Wohnung: Sie bieten einen direkten Blick auf die Uferpromenade des Flusses Maggia sowie eine offene Aussicht ins Grüne und auf den Flusslauf.Der Schlafbereich umfasst ein komfortables Schlafzimmer sowie ein weiteres Einzelzimmer mit direktem Zugang zum privaten Garten.Abgerundet wird das Angebot durch ein großes Badezimmer mit einer geräumigen Dusche und integrierter privater Waschküche. Zusätzlich steht ein separates Gäste-WC zur Verfügung.Großer exklusiver Garten.Auf der Eingangsebene der Wohnung befindet sich zudem ein großer, privater Kellerraum.Außenparkplatz CHF 35’000.–Vom privaten Garten aus gelangt man direkt auf die Spazierpromenade entlang des Flusses Maggia – ein naturnaher Weg zwischen Bäumen und Sträuchern, ideal für erholsame Spaziergänge. Geschäfte und Dienstleistungen sind innur 7 Gehminuten erreichbar.Besondere Merkmale:• Das Gebäude ist mit Solarpaneelen auf dem Dach ausgestattet und steht für einen nachhaltigen Energieansatz.• Besonders sonnige Lage während des gesamten Jahres.• Die Haltestelle San Martino der Centovallina ist in nur 2 Minuten erreichbar, alle weiteren Dienstleistungen befinden sich wenige Gehminuten entfernt.Diese Wohnung an den Ufern des Flusses Maggia stellt eine einmalige Gelegenheit dar für alle, die eine neuwertige Immobilie mit großzügigen und komfortablen Räumen, maximaler Privatsphäre, privatem Garten und minimalenNebenkosten suchen.Erst und Zweitwohnsitz möglich.LOCARNONur ein paar Kurven entfernt, die Piazza Grande von Locarno ist das Herzstück der Stadt, mit seinen harmonischen Laubengängen im lombardischen Stil, die sich über 700 m hinziehen und unter denen man zahlreiche Geschäfte undRestaurants findet. Der Platz ist der Salon der Stadt und ist von antiken Gebäuden gesäumt. Speziell im Sommer ist er besonders belebt, wenn Moon & Stars und das Internationale Filmfestival stattfinden. Piazza Grande ist der Ausgangspunkt, um die nennenswertesten Sehenswürdigkeiten im historischen Zentrum zu besichtigen, wie das Castello Visconteo, die vielen Kirchen in der Altstadt, die Seepromenade und die bedeutende Kirche San Vittore in MuraltoCon vista sul verde e sul pittoresco corso del fiume Maggia, proponiamo in vendita questo splendido appartamento al piano intermedio di un piccolo edificio completamente ristrutturato. La casa è composta da sole tre unità abitative, ognuna con ingresso proprio e separato.La scala, dotata anche di un ascensore per persone con mobilità ridotta, conduce alla splendida terrazza: uno spazio coperto, molto ampio e utilizzabile in modo versatile, ideale per la realizzazione di una zona relax o secondo leesigenze personali.Interni: un grande e luminoso atrio d’ingresso si apre sulla zona giorno. Ampia cucina open space, zona pranzo e un soggiorno spazioso.Le finestre panoramiche sono il punto di forza di questo appartamento: offrono una vista diretta sulla passeggiata lungo le rive del fiume Maggia, nonché una vista aperta sul verde e sul corso del fiume.La zona notte comprende una confortevole camera da letto e un’ulteriore camera singola con accesso diretto al giardino privato.Completano la proprietà un grande bagno con una spaziosa doccia e una lavanderia privata integrata. È inoltre disponibile un WC ospiti separato.Grande giardino esclusivo.Al piano d’ingresso dell’appartamento si trova inoltre un ampio locale cantina di proprietà.Posteggio esterno CHF 35’000.–Dal giardino privato si accede direttamente alla passeggiata lungo il fiume Maggia: un percorso immerso nella natura,tra alberi e cespugli, ideale per passeggiate rilassanti. Negozi e servizi sono raggiungibili in soli 7 minuti a piedi.Caratteristiche speciali:• L’edificio è dotato di pannelli solari sul tetto, a testimonianza di un approccio sostenibile all’energia.• Posizione particolarmente soleggiata durante tutto l’anno.• La fermata San Martino della Centovallina è raggiungibile in soli 2 minuti, mentre tutti gli altri servizi si trovanoa pochi minuti a piedi.Questo appartamento sulle rive del fiume Maggia rappresenta un’opportunità unica per chi cerca un immobile come nuovo, con spazi ampi e confortevoli, massima privacy, giardino privato e costi di gestione minimi.Residenza primaria e secondaria possibile.LOCARNO. Famosa nella confederazione, la Piazza Grande di Locarno è il cuore della città, con i suoi portici armoniosi in stile lombardo che si susseguono per 700 metri e ospitano numerosi commerci e ristoranti. Antichi palazzi si affacciano su questo salotto cittadino, che si anima in modo particolare d’estate, in occasione della rassegna musicale Moon & Stars e del Festival Internazionale del Film. La Piazza Grande è il punto di partenza per visitare i luoghi piùsignificativi del centro storico, come il Castello Visconteo, le numerose chiese della Città Vecchia, il lungolago e l’importante chiesa di San Vittore a Muralto.

Travel time
-
1 / 13
4.5 rooms120m²CHF 610,000.–
6596 Gordola

Luminoso appartamento con 2 balconi e posto auto

Questo e altri immobili e foto sono visibili su remax.ch e newhome.ch.Residenza primaria o secondariaVisiti subito la proprietà tramite tour virtuale: https://my.matterport.com/show/?m=7zsr2F6rvwUQuesto appartamento di 4.5 locali si raggiunge dopo circa 300 metri di strada traversa e si situa in un contesto verde e residenziale.Gordola rappresenta infatti un comune ben servito dalle infrastrutture e dai negozi, pur affacciandosi sul lato nord del Piano di Magadino, tra campi e vigneti da una parte, e la montagna dall'altra.La disposizione degli interni è compatta, con due balconi coperti (orientati rispettivamente lato collina e lato Piano di Magadino) accessibili da tutti i locali, eccetto i due servizi igienici, uno dei quali con cabina doccia e l'altro con vasca.Le ampie finestre conferiscono un'ottima luminosità all'immobile e il soggiorno-sala da pranzo rappresentano un unico locale open space tutto da sfruttare.C'è un posto auto coperto all'esterno (tettoia).Tutte le informazioni sono senza garanzia. Vuole saperne di più sulla proprietà? Ci contatti! Siamo con piacere a sua disposizione per ulteriori informazioni e/o per una visita e le invieremo volentieri una documentazione dettagliata.-Diese und weitere Immobilien mit Fotos finden Sie auf remax.ch und newhome.ch.Erst- oder ZweitwohnsitzBesichtigen Sie die Immobilie sofort per virtuellem Rundgang: https://my.matterport.com/show/?m=7zsr2F6rvwUDiese 4.5-Zimmer-Wohnung ist nach etwa 300 Metern über eine Querstrasse zu erreichen und liegt in einer grünen Wohngegend.Gordola ist eine Gemeinde mit guter Infrastruktur und guter Anbindung an Geschäfte, die an der Nordseite der Magadino-Ebene liegt, zwischen Feldern und Weinbergen einerseits und den Bergen andererseits.Die Raumaufteilung ist kompakt, mit zwei überdachten Balkonen (die jeweils zum Hang und zur Magadino-Ebene hin ausgerichtet sind), die von allen Räumen aus zugänglich sind, mit Ausnahme der beiden Badezimmer, von denen eines mit Duschkabine und das andere mit Badewanne ausgestattet ist.Die grossen Fenster sorgen für eine hervorragende Helligkeit in der Immobilie, und das Wohn- und Esszimmer bildet einen einzigen offenen Raum, der sich optimal nutzen lässt.Es gibt einen überdachten Parkplatz im Aussenbereich (Carport).Alle Angaben ohne Gewähr.Möchten Sie mehr erfahren? Kontaktieren Sie uns gerne für weitere Informationen oder eine Besichtigung.

1 / 29
3.5 rooms120m²CHF 1,570,000.–
Via del Tiglio, 6605 Locarno

3,5 Zimmerwohnung mit garten und Panoramablick

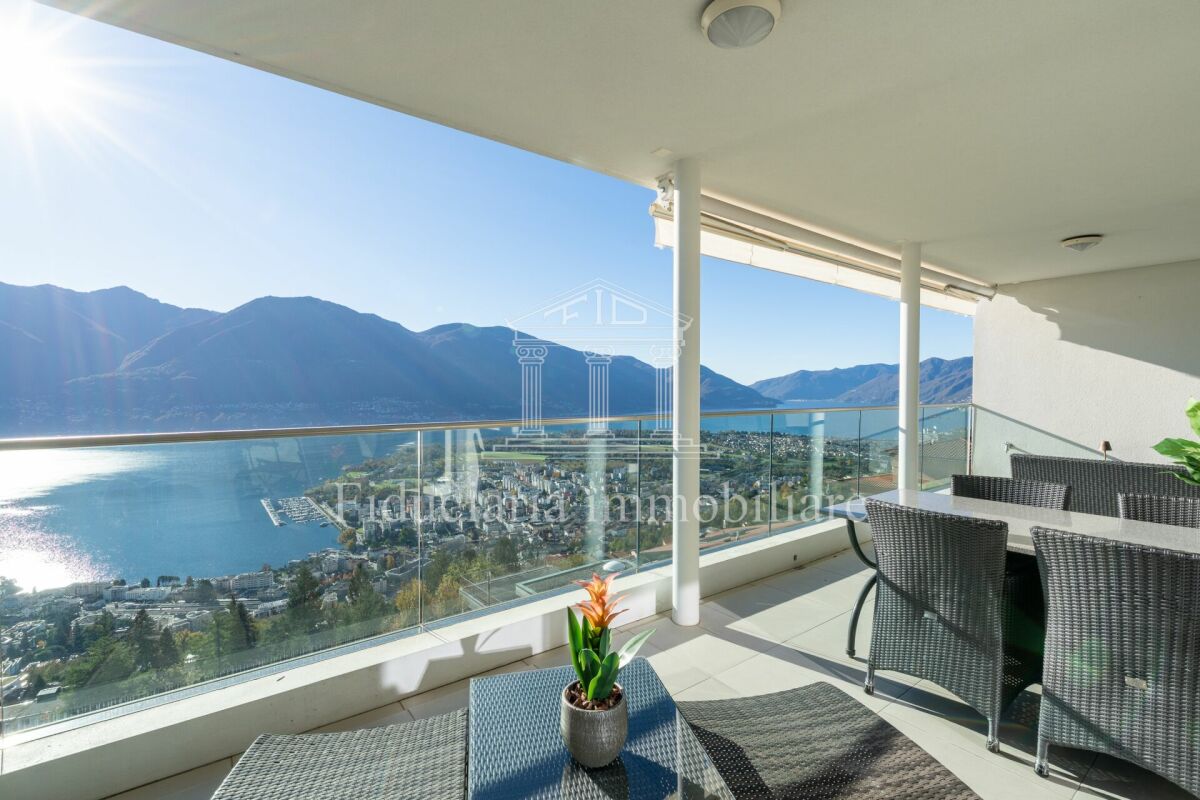
Exklusive Wohnung, in der Panoramablick, Komfort, Design und Qualität zu einem einzigartigen Wohnkonzept verschmelzen. Das wahre Highlight ist der private Garten, bis ins kleinste Detail gepflegt und in verschiedene Entspannungsbereiche unterteilt: elegante Outdoor-Lounges, gemütliche Sofas, Essbereich, Grillzone sowie eindrucksvolle Kunstskulpturen schaffen eine raffinierte und zugleich entspannte Atmosphäre – mit besonders sorgfältig geplanter Privatsphäre. Die Innenräume zeichnen sich durch: • ein großzügiges und lichtdurchflutetes Wohnzimmer mit offener Küche aus, das durch große Fensterfronten in allen Räumen aufgewertet wird. Diese bieten einen außergewöhnlichen Blick auf den See und sorgen für einen harmonischen Übergang zwischen Innen- und Außenbereich; • große überdachte Terrasse mit Ess- und Sitzbereich; • der Schlafbereich umfasst ein Hauptschlafzimmer mit eigenem Bad, ein zweites Schlafzimmer mit separatem Bad sowie praktische Einbauschränke. Hochwertige Ausstattung. • Zur Immobilie gehören außerdem eine private Waschküche, ein direkt vom Garten zugänglicher Kellerraum, ideal für Gartengeräte, sowie zwei komfortable überdachte Parkplätze. Die Liegenschaft wurde nach zertifizierten Minergie-Standards realisiert und garantiert Energieeffizienz sowie Nachhaltigkeit. Der Wohnkomfort wird durch ein modernes System mit Wärmepumpe für unabhängige Luftheizung und -kühlung gewährleistet. Die Übergabe dieser wunderschönen Wohnung ist für Juni 2027 vorgesehen. Eine ideale Lösung für alle, die in einem exklusiven Umfeld leben möchten – eingebettet in Ruhe und mit einem einfach spektakulären Seeblick. Erstwohnsitz--------------------------------------------------------------------Appartamento esclusivo dove vista panoramica, comfort, design e qualità si fondono in un contesto unico. Il vero protagonista è il giardino privato, curato nei minimi dettagli e suddiviso in diverse aree relax: eleganti salotti outdoor, divani accoglienti, area pranzo, area barbecue e suggestive sculture d’arte creano un’atmosfera raffinata e rilassante, con una privacy studiata con grande attenzione. Gli interni si distinguono per: • ampio e luminoso salone con cucina open space, valorizzato da grandi vetrate presenti in ogni ambiente, che regalano una straordinaria vista sul lago e una continuità armoniosa tra interno ed esterno; • grande terrazza coperta con area pranzo e salotto; • la zona notte comprende una camera padronale con bagno privato, una seconda camera con bagno dedicato e pratici armadi a muro. Rifiniture di alto standing. • Completano la proprietà una lavanderia privata, una cantina accessibile direttamente dal giardino e utile per attrezzi da giardino, più due comodi parcheggi coperti. L’immobile è realizzato secondo standard certificati Minergie, garanzia di efficienza energetica e sostenibilità. Il comfort abitativo è assicurato da un moderno sistema con termopompa per il riscaldamento e raffrescamento ad aria indipendente. La consegna di questo splendido appartamento è possibile per il mese giugno 2027. Una soluzione ideale per chi desidera vivere in un ambiente esclusivo, immerso nella tranquillità, con una vista lago semplicemente spettacolare. Residenza primaria.

Travel time
-
1 / 19
4.5 rooms134m²CHF 1,090,000.–
Via Valletta, 6516 Cugnasco-Gerra

Elegant apartment on the hill with panoramic view in exclusive residence

The exclusive residence is located in a prestigious area: Via Valletta is situated in a very quiet position, well sunlit and with a stunning open panoramic view.The elegant construction of 2020, built in traditional constructive style, develops on two habitable levels and is very well inserted in the hilly territory.The roof floor proposes with the numerous parking spaces, with the storage spaces and the private garages. The apartments are accessible via elevator and there are only 2 units per floor.All the apartments enjoy important external spaces, guaranteed by the gardens, the balconies and the terraces with panoramic view.The heat production takes place with air-water heat pump and the heat distribution with low-temperature serpentine laid on the floor.The apartment benefits from the predisposition for the air conditioning system.Particular attention has been paid to thermal and acoustic insulation: external cladding, insulated facades with expanded polystyrene slabs, acoustic insulation of all floors of the habitable rooms and double walls between the apartments.The main facade is optimally oriented towards South-South West and therefore enjoys excellent brightness throughout the day.The apartment is free on three sides, the architectural spaces are enhanced both by the distribution typology and by the excellent quality of the finishes.The apartment located on the upper floor enjoys a large covered terrace with panoramic view and a charming lateral balcony accessible from the master bedroom.The private laundry room is located on the same floor as the apartment and is accessible both from the outside and from the inside of the apartment.The property has 3 covered parking spaces and a private garage.

Travel time
-
1 / 29
3.5 rooms120m²CHF 1,570,000.–
Via del Tiglio, 6600 Locarno

Appartamento 3.5 locali con giardino e vista panoramica sul lago

Appartamento esclusivo dove vista panoramica, comfort, design e qualità si fondono in un contesto unico. Il vero protagonista è il giardino privato, curato nei minimi dettagli e suddiviso in diverse aree relax: eleganti salotti outdoor, divani accoglienti, area pranzo, area barbecue e suggestive sculture d’arte creano un’atmosfera raffinata e rilassante, con una privacy studiata con grande attenzione. Gli interni si distinguono per: • ampio e luminoso salone con cucina open space, valorizzato da grandi vetrate presenti in ogni ambiente, che regalano una straordinaria vista sul lago e una continuità armoniosa tra interno ed esterno; • grande terrazza coperta con area pranzo e salotto; • la zona notte comprende una camera padronale con bagno privato, una seconda camera con bagno dedicato e pratici armadi a muro. Rifiniture di alto standing. • Completano la proprietà una lavanderia privata, una cantina accessibile direttamente dal giardino e utile per attrezzi da giardino, più due comodi parcheggi coperti. L’immobile è realizzato secondo standard certificati Minergie, garanzia di efficienza energetica e sostenibilità. Il comfort abitativo è assicurato da un moderno sistema con termopompa per il riscaldamento e raffrescamento ad aria indipendente. La consegna di questo splendido appartamento è possibile per il mese giugno 2027. Una soluzione ideale per chi desidera vivere in un ambiente esclusivo, immerso nella tranquillità, con una vista lago semplicemente spettacolare. Residenza primaria.--------------------------------------------------------------------Exklusive Wohnung, in der Panoramablick, Komfort, Design und Qualität zu einem einzigartigen Wohnkonzept verschmelzen. Das wahre Highlight ist der private Garten, bis ins kleinste Detail gepflegt und in verschiedene Entspannungsbereiche unterteilt: elegante Outdoor-Lounges, gemütliche Sofas, Essbereich, Grillzone sowie eindrucksvolle Kunstskulpturen schaffen eine raffinierte und zugleich entspannte Atmosphäre – mit besonders sorgfältig geplanter Privatsphäre. Die Innenräume zeichnen sich durch: • ein großzügiges und lichtdurchflutetes Wohnzimmer mit offener Küche aus, das durch große Fensterfronten in allen Räumen aufgewertet wird. Diese bieten einen außergewöhnlichen Blick auf den See und sorgen für einen harmonischen Übergang zwischen Innen- und Außenbereich; • große überdachte Terrasse mit Ess- und Sitzbereich; • der Schlafbereich umfasst ein Hauptschlafzimmer mit eigenem Bad, ein zweites Schlafzimmer mit separatem Bad sowie praktische Einbauschränke. Hochwertige Ausstattung. • Zur Immobilie gehören außerdem eine private Waschküche, ein direkt vom Garten zugänglicher Kellerraum, ideal für Gartengeräte, sowie zwei komfortable überdachte Parkplätze. Die Liegenschaft wurde nach zertifizierten Minergie-Standards realisiert und garantiert Energieeffizienz sowie Nachhaltigkeit. Der Wohnkomfort wird durch ein modernes System mit Wärmepumpe für unabhängige Luftheizung und -kühlung gewährleistet. Die Übergabe dieser wunderschönen Wohnung ist für Juni 2027 vorgesehen. Eine ideale Lösung für alle, die in einem exklusiven Umfeld leben möchten – eingebettet in Ruhe und mit einem einfach spektakulären Seeblick. Erstwohnsitz

Travel time
-
1 / 11
3.5 rooms85m²CHF 890,000.–
Via Orselina 9, 6600 Muralto

Penthouse with lake view in the heart of Muralto

Penthouse with lake view in the heart of Muralto This elegant 3.5-room penthouse offers a rare combination of central location, tranquillity and panoramic views over Lake Maggiore.Located in the heart of Muralto, just a few minutes’ walk from the centre of Locarno, the property enjoys a sunny and quiet residential setting.Layout• Spacious entrance hall with built-in wardrobes• Separate guest WC• Modern eat-in kitchen, fully renovated in 2023• Bright living room with direct access to the 14 m² covered terrace with lake and mountain views• Main bathroom with shower• Bedroom• Master bedroom with large wardrobe and access to a second 14 m² terraceThe property also includes a private cellar and a covered parking space with the possibility of electric vehicle charging.Condominium amenities• Indoor swimming pool (renovated in 2019)• Sauna, showers and relaxation area• Well-maintained communal garden with dedicated pet areaRecent improvements and works• Floors redone (2015)• Terrace waterproofing (2019)• Photovoltaic panels serving the swimming pool (2019)• New heating system: pellet boiler (2025)• Forecourt and parking area recently refurbished• RASI recently completedUpcoming works on the roof and façades are already planned and covered by the existing renovation fund.The apartment can be used both as a primary residence and as a secondary residence.Selling price: CHF 890,000.– covered parking space included.Contact us at +41 91 752 25 67 to visit the home of your dreams. If this property does not meet your needs, you can find all residential and commercial listings on our website www.domusdea.ch.

Travel time
-
1 / 12
116m²CHF 1,895,000.–
Via ai Monti 127, 6605 Locarno

Monti View 5 | TI

Modern und schnörkelos nimmt sich die Residenz zurück und überlässt die Bühne dem See und der umgebenden Landschaft. Herrliche Ausblicke auf den See und die Berge bieten alle Wohnungen, wobei im ersten Obergeschoss neben den Balkonen auch noch seitliche Aussen-Sitzplätze punkten, während im Erdgeschoss grosse Gärten und gedeckte, nicht einsehbare Terrassen zum Relaxen einladen. Die Attikawohnungen bieten von Ihren teils gedeckten Terrassen den schönsten Rundblick.Die gewählten Farben und Materialien manifestieren den edlen Charakter des Hauses. Ein heller Sandstein auf der Aussenfassade und als Bodenbelag innen, ermöglichen eine hohe Flexibilität bei der designerischen Gestaltung der Räume und erreichen zusätzlich eine optische Vergrösserung der Fläche. Die Glasbalkone verschwinden in der optischen Wahrnehmung und lassen den Blick zum See uneingeschränkt wirken.Die Attika-Wohnung Nr. 5 verfügt über die grössten Balkonflächen, ausreichend für eine grosszügige Möblierung mit Sitz-und Lounge-Zone, um das spektakuläre Panorama zu geniessen. Auch hier wurde bei der Gestaltung auf Wohnqualität geachtet und Schlafzimmer mit eigenen Bädern sowie genügend Schrankflächen gestaltet, sowie eine eigene Waschküche integriert.Die Wohnung kann nur als Erstwohnsitz benützt werden.Modern and unadorned, the residence takes a back seat and leaves the stage to the lake and the surrounding landscape. All apartments offer magnificent views of the lake and mountains, with balconies on the second floor and outdoor seating areas on the sides, while large gardens and covered, hidden terraces on the first floor invite you to relax. The attic apartments offer the most beautiful panoramic view from their partly covered terraces. The chosen colors and materials manifest the noble character of the house. A bright sandstone on the outer facade and as flooring inside, allow a high flexibility in the design of the rooms and also achieve an optical enlargement of the area. The glass balconies disappear in the optical perception and allow the view to the lake to be unrestricted. The top-floor apartment Nr.5 has the largest balcony areas, sufficient for generous furniture with seating and lounge area to enjoy the spectacular panorama. Here, too, attention has been paid to living quality in the design and bedrooms have been created with their own bathrooms and sufficient closet space, and a separate laundry room has been integrated.The apartment can only be used as primary residence.Moderna e senza fronzoli, la residenza rimane sullo sfondo e lascia spazio al lago e al paesaggio circostante. Tutti gli appartamenti offrono una splendida vista sul lago e sulle montagne, mentre al primo piano, oltre ai balconi, sono presenti anche sedute esterne laterali, mentre al piano terra ampi giardini e terrazze coperte e riparate invitano al relax. Gli attici offrono la vista panoramica più bella dalle loro terrazze parzialmente coperte.I colori e i materiali scelti sottolineano il carattere elegante della casa. La pietra arenaria chiara sulla facciata esterna e come pavimentazione interna consente un'elevata flessibilità nella progettazione degli spazi e inoltre amplifica visivamente la superficie. I balconi in vetro scompaiono alla vista e lasciano libera la vista sul lago.L'attico n. 5 dispone dei balconi più ampi, sufficienti per un arredamento generoso con zona salotto e lounge, per godersi il panorama spettacolare. Anche in questo caso, nella progettazione è stata prestata attenzione alla qualità abitativa e sono state realizzate camere da letto con bagno privato e armadi sufficienti, oltre a una lavanderia integrata.L'appartamento può essere utilizzato solo come residenza principale.

Duncan Voormolen

Duncan Voormolen

Partner, Head Ticino

Travel time
-
  • Modern apartment building with multiple floors, glass windows, balconies, and a green lawn in front.
  • 4 story building, solar panels on the roof, balconies on each floor, fenced yard
  • 3 story apartment building, white exterior, multiple windows, underground parking, mountain view
  • modern living room with large windows, beige sofa, dining table, TV, carpet, white walls, modern decor
  • modern living room with large windows, balcony, gray sofa, dining table, kitchen, TV
  • modern kitchen with white cabinets, gray countertops, built-in oven and coffee machine, dining table with chairs, large windows
  • modern kitchen, white cabinets, gray countertops, built-in oven and microwave, sink, dishwasher, black bar stools
  • Bedroom with bed, pillows, and a white dresser with drawers. Wall-mounted shelves with folded clothes. White walls and tiled floor.
  • modern bathroom with gray tiles, white toilet, glass shower enclosure, white sink, mirror, power outlet, shower head
  • Dining area with a table and chairs, large glass windows, balcony, view of a field and mountains
  • desk, chair, monitor, cabinet, washing machine, wine rack, storage boxes, clothes rack
  • Stable C, Stable B, Stable A
  • living room, kitchen, 2 bedrooms, 2 bathrooms, terrace
1 / 13
4 story building, solar panels on the roof, balconies on each floor, fenced yard
3 story apartment building, white exterior, multiple windows, underground parking, mountain view
modern living room with large windows, beige sofa, dining table, TV, carpet, white walls, modern decor
2.5 rooms67m²CHF 510,000.–
Via Ortascio, 6594 Gambarogno

Apartment on the top floor + large hobby-office space

Residential area is comfortable and strategic, Via Ortascio is easily accessible and enjoys tranquility being in direct contact with the surrounding green fields.Traditional construction of 2018, very well taken care of in building details: walls in reinforced concrete, floating concrete slabs, thermal and anti-walk insulation.Roof with two slopes, very well thermally insulated, internal ceilings visible, painted with elegant white glaze.The building consists of only 9 residential units, distributed between the first and third floors, on the ground floor there are the large laundry rooms-cellars in masonry and the parking spaces.The spacious 2 ½ room apartment is located on the third and last floor and enjoys an open, panoramic view to the West, very appreciated from the large covered terrace.The living spaces are generous, bright and well distributed, with finishes of excellent quality, the usable space is made very pleasant by the height of the rooms, which is further appreciated thanks to the visible wooden roof.Heating is provided by a heat pump, insulation is efficient thanks to triple glazing and thermal insulation.Particular attention has been paid to aspects regarding energy costs, the photovoltaic system allows for very contained expenses.The laundry room-cellar on the ground floor has been made usable for office-hobby use thanks to the installation of heating and technical cabling.Externally there is a common leisure area and a separate bicycle room.1 covered parking space is included in the price.

Travel time
-
1 / 17
7.5 rooms300m²CHF 4,180,000.–
6614 Brissago

Brissago - Moderne Villa mit Aufzug und Innenpool

In una posizione privilegiata sulla collina sopra Brissago, questa villa da sogno offre una vista mozzafiato sul Lago Maggiore. La proprietà è come nuova e offre ogni comfort immaginabile, combinato con una disposizione luminosa e generosa che incornicia perfettamente la bellezza naturale circostante.Il piano principale è incentrato su un magnifico soggiorno, dove ampie vetrate inondano l'interno di luce naturale e si aprono sullo spettacolare panorama. La moderna cucina, dotata di elettrodomestici di alta gamma, si collega perfettamente a questo spazio e si apre su una pratica zona barbecue all'aperto, ideale per godersi i pasti con la famiglia e gli amici. Un bagno per gli ospiti con doccia e un ufficio offrono ulteriore versatilità a questo livello.Il piano inferiore è dedicato alla zona notte. Questo piano dispone di una generosa camera da letto principale con cabina armadio, bagno privato e vista sul lago. C'è una seconda camera da letto con vista sul lago e un bagno separato, oltre a una terza camera da letto con bagno privato.Al piano inferiore, a livello del giardino, si trova la lussuosa area benessere della villa. Un'elegante piscina Infinity interna riscaldata è completata da una zona relax (il tutto con area condizionata), una sauna finlandese Küng, una doccia e uno spazio adiacente pronto per una zona fitness. Questo piano dispone anche di un ampio corridoio e di una grande lavanderia/ripostiglio.Le aree esterne offrono numerose terrazze e angoli tranquilli dove rilassarsi e godersi la il panorama. La proprietà dispone di un parcheggio coperto con spazio per due auto.La villa è comodamente accessibile tramite un ascensore che porta dal parcheggio all'entrata principale. Ogni piano della casa è accessibile con il lift.La villa può essere acquistata come residenza secondaria.Siamo volentieri a vostra disposizione per ulteriori informazioni e per un sopralluogo. La nostra ventennale esperienza nel mercato immobiliare ci permette di consigliarvi al meglio.Può visitare questa proprietà tramite videochiamata.__________________________________________In privilegierter Lage oberhalb von Brissago bietet diese Traumvilla einen atemberaubenden, unverbaubaren Blick auf den Lago Maggiore. Das Anwesen präsentiert sich in neuwertigem Zustand und bietet jeden erdenklichen Komfort, kombiniert mit einem hellen, großzügigen Grundriss, der die umgebende Naturkulisse perfekt in Szene setzt.Der Hauptwohnbereich befindet sich in der Mitte eines großzügigen Familienzimmers, dessen raumhohe Fensterfronten den Innenraum mit Tageslicht durchfluten und den Blick auf das spektakuläre Panorama freigeben. Die moderne Küche mit hochwertigen Geräten fügt sich nahtlos in diesen Raum ein und öffnet sich zu einem praktischen Grillbereich im Freien, der sich ideal für Mahlzeiten mit Familie und Freunden eignet. Ein Gästebad mit Dusche und ein gut durchdachter Bürobereich bieten zusätzliche Vielseitigkeit auf dieser Ebene.Unterhalb des Hauptgeschosses befindet sich die Schlafebene. Diese Etage verfügt über ein großzügiges Hauptschlafzimmer mit begehbarem Kleiderschrank, eigenem Bad und Seeblick. Es gibt ein zweites Schlafzimmer mit Seeblick und einem separaten Badezimmer sowie ein drittes Schlafzimmer mit eigenem Bad.Auf der unteren Gartenebene erwartet Sie der luxuriöse Wellnessbereich der Villa. Ein eleganter, beheizter Infinity Innenpool wird durch einen Entspannungsbereich mit Klimaanlage, eine hochwertige finnische (Küng) Sauna, eine Dusche und einen angrenzenden Raum für Fitnessgeräte ergänzt. Auf dieser Ebene befinden sich außerdem ein großzügiger Flur und ein großer Wasch-/Abstellraum.Die Außenbereiche bieten mehrere Terrassen und ruhige Plätze zum Entspannen und Genießen der herrlichen Aussicht. Ein überdachter Parkplatz bietet Platz für zwei Autos.Die Villa ist bequem über einen Aufzug erreichbar, der vom Parkplatz zum Haupteingang führt. Jede Etage des Hauses ist mit dem Aufzug erreichbar.Die Villa kann als Zweitwohnsitz erworben werden.Für weitere Informationen und eine Besichtigung stehen wir Ihnen gerne zur Verfügung. Unsere 20-jährige Erfahrung in der Immobilienbranche ermöglicht es uns, Sie bestmöglich zu beraten.Sie können diese Liegenschaft auch per Videoanruf besichtigen.
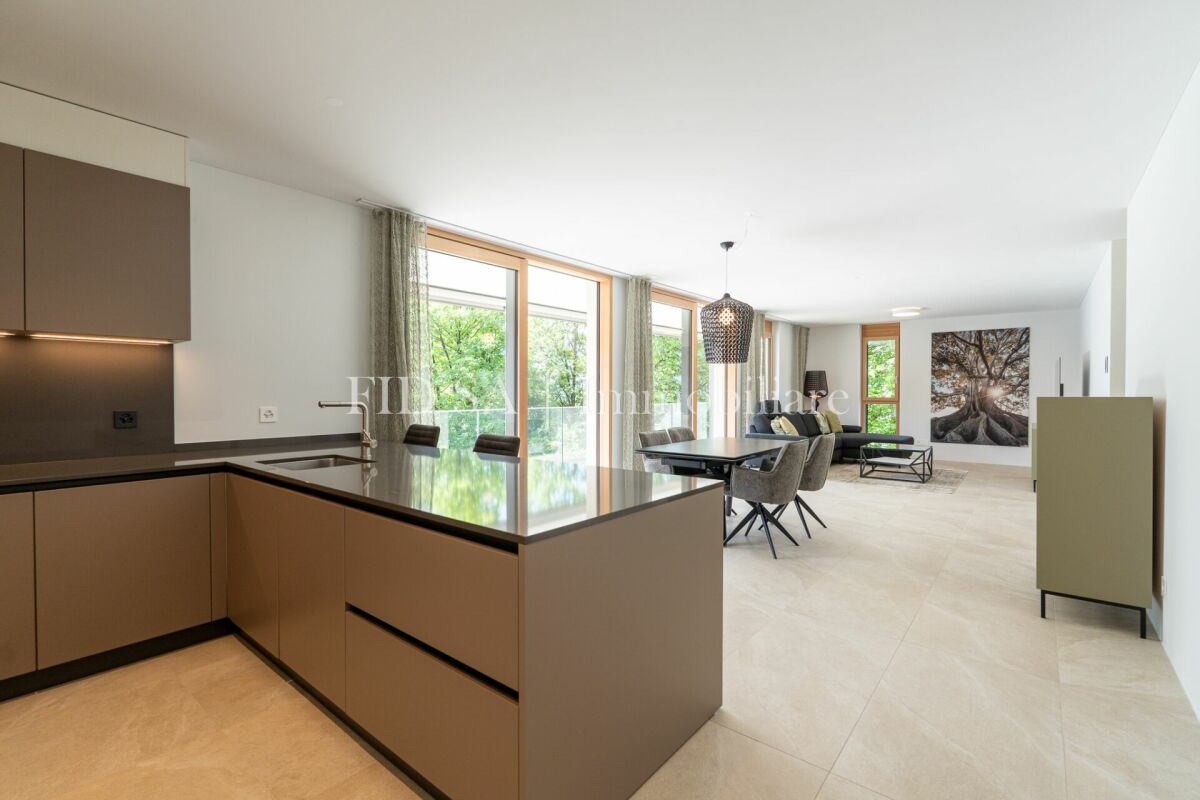
1 / 12
4.5 rooms200m²Price on request
6622 Ronco sopra Ascona

Mediterranean and modern - New building with island view (8)

Breathtaking lake view is the highlight of this beautiful holiday property in Ronco. Located directly opposite the Brissago Islands, you can see the entire lake and mountain panorama from Ascona to Italy.You can reach the main entrance of the house either by lift or via the external staircase. A bedroom with its own terrace and a separate bathroom with shower/WC are located on the first floor. Continuing with the lift, you can easily reach the 2nd or 3rd floor. If you prefer to walk, you can reach the 2nd floor via a lit staircase, where another bedroom with access to the separate terrace is located. The master bathroom is equipped with a whirlpool, adventure shower with light therapy and shower/WC. The bright dining and living area is located on the top floor with access to the Mediterranean garden. With an open kitchen and separate wine cooler, no wishes are left unfulfilled. The preparation for solar power/heating has also been made. A separate laundry room is located in the guest/WC on the top floor. You can enjoy your morning coffee on the large partially covered terrace with a view of the Brissago Island. The beautiful outdoor area around the house offers enough space for a meal with family and friends. The preparation for e-mobility at the parking lot has also been made.This exclusive villa can be purchased as a first or second home.Highlights: Dreamlike panoramic lake view Modern house technology First occupancy High-quality interior design Lift Beautifully designed Mediterranean garden Several terraces - all with lake view Second homeAs a tourist destination and residential area, rich in history and culture, Ronco sopra Ascona is particularly known for its incredibly beautiful, breathtaking view, which has earned it the nickname "Balcony over Lake Maggiore". The church and the interesting village center of medieval origin with its architectural and artistic beauties tower above the lush vegetation, which is favored by the typical Mediterranean, subtropical climate of this region, which is probably one of the mildest in the entire South Alpine arc. From the heights of the beautiful Monti di Ronco to the winding shore of Lake Maggiore, where the small district of Porto Ronco is also located, mimosas, palms, azaleas, rhododendrons, citrus plants, camellias, agaves, eucalyptus trees and numerous other exotic and Mediterranean plants adorn the landscape every spring, which offers partly fairy-tale-like views of the lake.

1 / 17
8.5 rooms500m²CHF 6,900,000.–
6644 Orselina

Orselina - Villa Jasmine

Immersa nella tranquilla zona collinare sopra Locarno, questa esclusiva villa a tre piani con accesso privato offre una dimora raffinata in un ambiente mediterraneo, impreziosito da una vista mozzafiato sul Lago Maggiore. La proprietà, esposta verso sud, è circondata da un giardino ben curato e garantisce privacy e prestigio.Il piano superiore vi accoglie con un ampio ingresso da cui un ascensore privato offre un accesso diretto a tutti i livelli della casa. Due ampie stanze multifunzionali, ideali come camere per gli ospiti o come ufficio, sono completate da un bagno e da un pratico ripostiglio. Il garage offre spazio per due auto e dispone di una stazione di ricarica per auto elettriche e di un ulteriore ripostiglio. Questo piano potrebbe anche essere utilizzato come appartamento indipendente.Il cuore della casa si trova al primo piano, dove la zona giorno affascina con i suoi soffitti alti e le ampie finestre panoramiche. Un moderno camino aperto dona calore e fascino, mentre due terrazze, una coperta e una aperta, ampliano lo spazio abitativo verso l'esterno. La cucina moderna è molto pratica, completamente attrezzata e progettata con cura. Dispone di molto spazio e accesso diretto al giardino e si collega armoniosamente alla luminosa zona pranzo. La zona notte comprende una tranquilla suite padronale con cabina armadio e bagno privato, una seconda camera da letto con bagno privato e un WC per gli ospiti.Al piano terra, una cucina tradizionale in stile grottino con forno per la pizza e cantina vini climatizzata fa da cornice a momenti di relax e convivialità. Una confortevole zona lounge e un'area benessere privata con sauna, vasca idromassaggio, cabina doccia e due ampi ripostigli si aprono direttamente sulla piscina a sfioro riscaldata e sulle terrazze soleggiate.Le dotazioni tecniche comprendono un impianto di riscaldamento e raffreddamento geotermico con riscaldamento a pavimento, un sistema di sicurezza completo con videosorveglianza e un sistema audio Sonos integrato nella zona giorno, wellness e piscina.Per ulteriori informazioni e una visita, non esitate a contattarci. I nostri 20 anni di esperienza nel settore immobiliare ci permettono di consigliarvi al meglio. È inoltre possibile visitare questa proprietà tramite videochiamata.________________________________________Eingebettet in eine ruhige Hanglage oberhalb von Locarno bietet diese exklusive dreistöckige Villa mit privater Zufahrt raffiniertes Wohnen in mediterranem Ambiente, das durch einen unverbaubaren Blick auf den Lago Maggiore noch verstärkt wird. Die nach Süden ausgerichtete Liegenschaft ist von einem wunderschön gepflegten Garten umgeben und bietet sowohl Privatsphäre als auch Prestige.Die obere Etage empfängt Sie mit einer großzügigen Eingangshalle, von der aus ein privater Aufzug nahtlosen Zugang zu allen Ebenen des Hauses bietet. Zwei geräumige, vielseitig nutzbare Zimmer, ideal als Gästezimmer oder Homeoffice, werden durch ein Badezimmer und einen praktischen Abstellraum ergänzt. Die Garage bietet Platz für zwei Fahrzeuge und verfügt über eine Ladestation für Elektroautos sowie zusätzlichen Stauraum. Diese Etage könnte auch als Einliegerwohnung genutzt werden.Das Herzstück des Hauses befindet sich im Erdgeschoss, wo der Wohnbereich mit hohen Decken und großzügigen Panoramafenstern besticht. Ein moderner offener Kamin sorgt für Wärme und Charme, während zwei Terrassen, eine überdachte und eine offene, den Wohnraum nach draußen erweitern. Die moderne Küche ist komplett ausgestattet und durchdacht gestaltet. Sie verfügt über viel Stauraum und direkten Zugang zum Garten und schließt harmonisch an den hellen Essbereich an. Der Schlafbereich umfasst eine ruhige Master-Suite mit begehbarem Kleiderschrank und eigenem Bad, ein zweites Schlafzimmer mit eigenem Bad und ein Gäste-WC.Im Erdgeschoss bildet eine traditionelle Küche im Grottino-Stil mit Pizzaofen und klimatisiertem Weinkeller den Rahmen für entspannte Unterhaltung. Ein komfortabler Loungebereich und ein eigener Wellnessbereich mit Sauna, Whirlpool, begehbarer Dusche und zwei großzügigen Abstellräumen öffnen sich direkt zum beheizten Infinity-Pool und zu sonnigen Terrassen.Zur technischen Ausstattung gehören eine geothermische Heiz- und Kühlungsanlage mit Fußbodenheizung, ein umfassendes Sicherheitssystem mit Videoüberwachung und ein integriertes Sonos-Audiosystem im Wohn-, Wellness- und Poolbereich.Für weitere Informationen und eine Besichtigung stehen wir Ihnen gerne zur Verfügung. Unsere 20-jährige Erfahrung im Immobiliensektor ermöglicht es uns, Sie bestmöglich zu beraten. Gerne können Sie diese Immobilie auch per Videoanruf besichtigen.

Suggested properties for you based on search results

Other interesting objects