701 results - Properties for sale with Elevator: District Locarno

1 / 17
  • Parking space
  • Balcony / Terrace
  • Elevator
  • +6
8.5 rooms, 500m², CHF 6,900,000.–
6644 Orselina

Orselina - Villa Jasmine

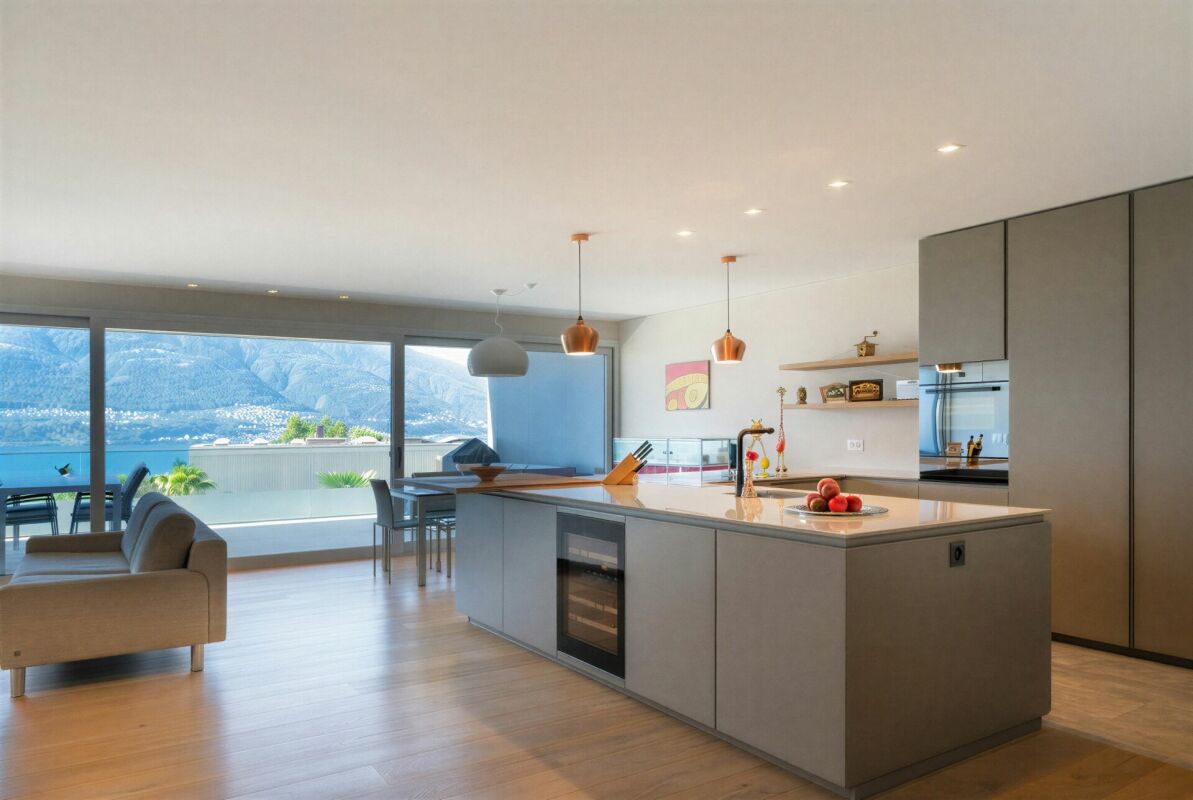
Immersa nella tranquilla zona collinare sopra Locarno, questa esclusiva villa a tre piani con accesso privato offre una dimora raffinata in un ambiente mediterraneo, impreziosito da una vista mozzafiato sul Lago Maggiore. La proprietà, esposta verso sud, è circondata da un giardino ben curato e garantisce privacy e prestigio.Il piano superiore vi accoglie con un ampio ingresso da cui un ascensore privato offre un accesso diretto a tutti i livelli della casa. Due ampie stanze multifunzionali, ideali come camere per gli ospiti o come ufficio, sono completate da un bagno e da un pratico ripostiglio. Il garage offre spazio per due auto e dispone di una stazione di ricarica per auto elettriche e di un ulteriore ripostiglio. Questo piano potrebbe anche essere utilizzato come appartamento indipendente.Il cuore della casa si trova al primo piano, dove la zona giorno affascina con i suoi soffitti alti e le ampie finestre panoramiche. Un moderno camino aperto dona calore e fascino, mentre due terrazze, una coperta e una aperta, ampliano lo spazio abitativo verso l'esterno. La cucina moderna è molto pratica, completamente attrezzata e progettata con cura. Dispone di molto spazio e accesso diretto al giardino e si collega armoniosamente alla luminosa zona pranzo. La zona notte comprende una tranquilla suite padronale con cabina armadio e bagno privato, una seconda camera da letto con bagno privato e un WC per gli ospiti.Al piano terra, una cucina tradizionale in stile grottino con forno per la pizza e cantina vini climatizzata fa da cornice a momenti di relax e convivialità. Una confortevole zona lounge e un'area benessere privata con sauna, vasca idromassaggio, cabina doccia e due ampi ripostigli si aprono direttamente sulla piscina a sfioro riscaldata e sulle terrazze soleggiate.Le dotazioni tecniche comprendono un impianto di riscaldamento e raffreddamento geotermico con riscaldamento a pavimento, un sistema di sicurezza completo con videosorveglianza e un sistema audio Sonos integrato nella zona giorno, wellness e piscina.Per ulteriori informazioni e una visita, non esitate a contattarci. I nostri 20 anni di esperienza nel settore immobiliare ci permettono di consigliarvi al meglio. È inoltre possibile visitare questa proprietà tramite videochiamata.________________________________________Eingebettet in eine ruhige Hanglage oberhalb von Locarno bietet diese exklusive dreistöckige Villa mit privater Zufahrt raffiniertes Wohnen in mediterranem Ambiente, das durch einen unverbaubaren Blick auf den Lago Maggiore noch verstärkt wird. Die nach Süden ausgerichtete Liegenschaft ist von einem wunderschön gepflegten Garten umgeben und bietet sowohl Privatsphäre als auch Prestige.Die obere Etage empfängt Sie mit einer großzügigen Eingangshalle, von der aus ein privater Aufzug nahtlosen Zugang zu allen Ebenen des Hauses bietet. Zwei geräumige, vielseitig nutzbare Zimmer, ideal als Gästezimmer oder Homeoffice, werden durch ein Badezimmer und einen praktischen Abstellraum ergänzt. Die Garage bietet Platz für zwei Fahrzeuge und verfügt über eine Ladestation für Elektroautos sowie zusätzlichen Stauraum. Diese Etage könnte auch als Einliegerwohnung genutzt werden.Das Herzstück des Hauses befindet sich im Erdgeschoss, wo der Wohnbereich mit hohen Decken und großzügigen Panoramafenstern besticht. Ein moderner offener Kamin sorgt für Wärme und Charme, während zwei Terrassen, eine überdachte und eine offene, den Wohnraum nach draußen erweitern. Die moderne Küche ist komplett ausgestattet und durchdacht gestaltet. Sie verfügt über viel Stauraum und direkten Zugang zum Garten und schließt harmonisch an den hellen Essbereich an. Der Schlafbereich umfasst eine ruhige Master-Suite mit begehbarem Kleiderschrank und eigenem Bad, ein zweites Schlafzimmer mit eigenem Bad und ein Gäste-WC.Im Erdgeschoss bildet eine traditionelle Küche im Grottino-Stil mit Pizzaofen und klimatisiertem Weinkeller den Rahmen für entspannte Unterhaltung. Ein komfortabler Loungebereich und ein eigener Wellnessbereich mit Sauna, Whirlpool, begehbarer Dusche und zwei großzügigen Abstellräumen öffnen sich direkt zum beheizten Infinity-Pool und zu sonnigen Terrassen.Zur technischen Ausstattung gehören eine geothermische Heiz- und Kühlungsanlage mit Fußbodenheizung, ein umfassendes Sicherheitssystem mit Videoüberwachung und ein integriertes Sonos-Audiosystem im Wohn-, Wellness- und Poolbereich.Für weitere Informationen und eine Besichtigung stehen wir Ihnen gerne zur Verfügung. Unsere 20-jährige Erfahrung im Immobiliensektor ermöglicht es uns, Sie bestmöglich zu beraten. Gerne können Sie diese Immobilie auch per Videoanruf besichtigen.

  • Parking space
  • Balcony / Terrace
  • Elevator
  • +6
1 / 7
  • Balcony / Terrace
  • Garage
  • Elevator
  • +7
2.5 rooms, 73m², CHF 890,000.–
Via Gabbio 6, 6612 Ascona

Ascona - Residenza Bella Vita

Preferite ammirare dalla vostra terrazza le splendide montagne oppure il giardino perfettamente curato con la bella piscina e la pergola?In questo appartamento di 2.5 locali, situato all'ultimo piano della tranquilla e centrale Residenza Bella Vita, son presenti entrambe le cose. È così composto: Nell'area d'ingresso è presente un armadio a muro che offre spazio sufficiente per riporre indumenti ed accessori. Il generoso soggiorno e la sala da pranzo, con cucina aperta, offrono spazio sufficiente per rilassarsi o cucinare in compagnia. Dalla grande vetrata con porte scorrevoli si accede all spaziosa terrazza parzialmente coperta e molto soleggiata. L'appartamento dispone di una bella camera da letto con finestra panoramica, di un bagno con doccia/WC e di un bagno/lavanderia, completa di lavatrice e asciugatrice. Costruita nel 2015 secondo gli standard più moderni, la proprietà è immersa in una splendida area esterna con piscina, pergola e zona relax. L'appartamento è perfetto per chi ama esplorare Ascona anche a piedi, dato che si trova nelle immediate vicinanze di negozi, trasporti pubblici, campo da golf e del boulevard. Solo residenza primaria. Siamo volentieri a vostra disposizione per ulteriori informazioni e per un sopralluogo. La nostra ventennale esperienza nel mercato immobiliare ci permette di consigliarvi al meglio.Può visitare questa proprietà tramite videochiamata._________________________________________Von Schlafzimmer aus den Blick auf das atemberaubende Bergpanorama oder doch lieber das Auge über den wunderschön angelegten Garten schweifen lassen? In dieser Wohnung in einer ruhigen und trotzdem zentral gelegenen Wohngegend haben Sie beides. Diese 2.5 Zi. Attikawohnung in der Residenza Bella Vita lässt keine Wünsche offen. Im Eingangsbereich befinden sich Einbauten, die Ihnen genug Stauraum bieten. Der sehr grosszügige Wohn- und Essbereich mit direkt angrenzender Küche bietet ausreichend Platz zum Verweilen, Geniessen und für Kochabende in geselliger Runde. Die bodentiefe Fensterfront, die Zugang zur überdachten Terrasse ermöglicht, sorgt für Licht und Atmosphäre. Die Wohnung verfügt über ein schönes Schlafzimmer mit Panoramafenster ausgestattet, ein Badezimmer mit Dusche/WC, sowie eine Waschküche, vervollständigt mit Waschmaschine und Tumbler. Die warme Jahreszeit kann auf der grosszügigen und ganztägig besonnten Terrasse genossen werden.2015 mit modernstem Standard erbaut, hält die Liegenschaft eingebettet in eine wunderschöne Aussenanlage mit Pool und Ruhebereich, eine Pergola mit Sitzmöglichkeiten, einen Tiefgaragenplatz und einem Lift von der Garage zu allen Ebenen viele Annehmlichkeiten bereit. Als Erstwohnsitz in unmittelbarer Nähe von Geschäften, öffentlichen Verkehrsmitteln, dem Golfplatz und der Piazza ist die Wohnung genau das Richtige für alle die Ascona auch gern zu Fuss erkunden wollen.Für weitere Informationen und eine Besichtigung stehen wir Ihnen gerne zur Verfügung. Unsere 20-jährige Erfahrung in der Immobilienbranche ermöglicht es uns, Sie bestmöglich zu beraten.Sie können diese Liegenschaft auch per Videoanruf besichtigen.

  • Balcony / Terrace
  • Garage
  • Elevator
  • +7
Travel time
-
1 / 12
  • Balcony / Terrace
  • Elevator
4.5 rooms, 150m², CHF 870,000.–
Bacilieri 6, 6600 Locarno

Muralto - Elegant 4.5-room apartment with 150 m2 and lake view

In Muralto, in a quiet but convenient location, we offer a 4.5-room apartment for sale, which has been completely renovated and has a generous area of 150 m².The apartment, characterized by its natural brightness throughout the day, opens onto spacious and well-distributed rooms. The living area overlooks a large terrace, ideal for relaxation or outdoor socializing, from which you can enjoy a pleasant view of the lake. There is also a balcony on the kitchen side, which adds extra breath to the outdoor spaces.Recently, important modernization work has been carried out: new windows with triple glazing have been installed for optimal thermal and acoustic insulation, the flooring has been completely renewed, and both bathrooms have been renovated. The kitchen has also been updated with state-of-the-art appliances, and the entrance has been enhanced with a new armored door. The apartment also features custom-made wall units, new blinds, and sunshades, which guarantee comfort and practicality.The property can also be used as a secondary residence, a perfect opportunity for those looking for a foothold in one of the most sought-after locations on Lake Maggiore.The monthly condominium fees amount to CHF 350.For more information or to schedule a viewing, do not hesitate to contact:Antonio Coco +41 76 606 02 05

  • Balcony / Terrace
  • Elevator
Travel time
-
1 / 12
  • Parking space
  • Balcony / Terrace
  • Elevator
  • +3
163m², Price on request
Vicolo Bruglio 10, 6616 Losone

Losone - Appartamento duplex / Duplex-Wohnung

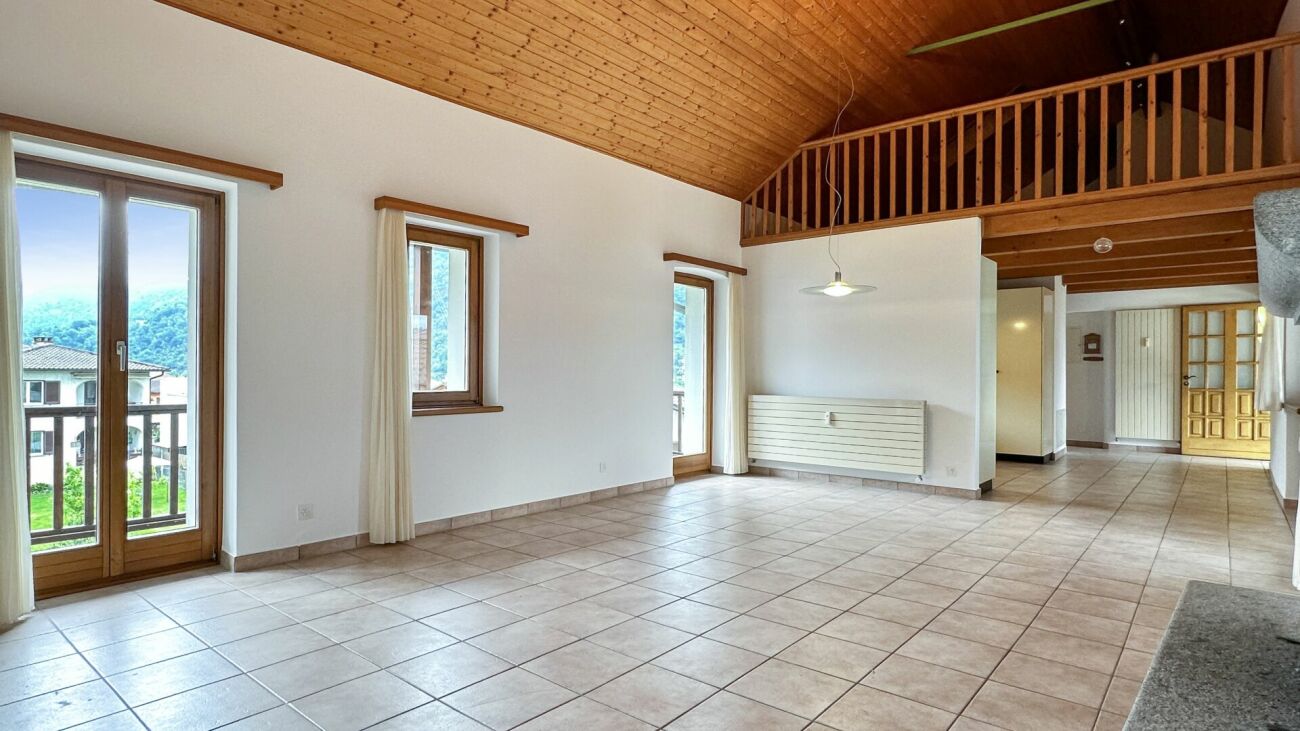
Questo spazioso appartamento duplex di 6.5 locali si trova nel nucleo di Losone, in una posizione centrale ma tranquilla, circondato da edifici storici e da numerosi spazi verdi. I famosi Ristoranti-Grotti si possono raggiungere comodamente in pochi minuti a piedi.Entrando dal portone principale, si arriva in un cortile interno ben curato dove troviamo anche un tavolo in granito ad uso comune. Uscendo dal cortile si raggiungono i posteggi ed un piccolo giardino ad uso esclusivo.L'appartamento si trova al secondo piano ed è accessibile direttamente con un comodo ascensore. La disposizione dei locali è molto funzionale, con passaggi fluidi tra gli spazi abitativi della zona giorno e la zona notte. Il luminoso ed ampio soggiorno (con travi a vista) si integra perfettamente con la cucina aperta, offrendo uno spazio armonioso per le delizie culinarie e gli incontri sociali. Ci sono due terrazze, una accessibile dalla sala, ed una a fianco della porta principale (che guarda sul cortile interno).La zona notte comprende tre camere da letto e due bagni (uno con doccia e uno con vasca). Una scala interna conduce al locale open space (dal quale si può vedere il soggiorno). Inoltre ci sono un'altra camera da letto (con lucernario) ed uno sgabuzzino. La lavanderia in comune dei 4 appartamenti si trova al primo piano dello stabile.La proprietà comprende un posto auto esterno (altri due posteggi possono essere acquistati per CHF 40'000 l'uno). La fermata dell'autobus è direttamente di fronte alla proprietà.L'appartamento si può acquistare sia come residenza primaria, che come residenza secondaria.Siamo volentieri a vostra disposizione per ulteriori informazioni e per un sopralluogo. La nostra ventennale esperienza nel mercato immobiliare ci permette di consigliarvi al meglio.Può visitare questa proprietà tramite videochiamata._______________________________________Diese geräumige 6,5-Zimmer-Duplex-Wohnung befindet sich im Zentrum von Losone, in zentraler, aber ruhiger Lage, umgeben von historischen Gebäuden und zahlreichen Grünflächen. Die berühmten Grotti-Restaurants sind bequem in wenigen Gehminuten zu erreichen.Wenn man durch das Haupttor eintritt, gelangt man in einen gepflegten Innenhof, in dem sich auch ein Granittisch zur gemeinschaftlichen Nutzung befindet. Wenn man den Innenhof verlässt, gelangt man zu den Parkplätzen und einem kleinen Garten zur alleinigen Nutzung.Die Wohnung befindet sich im zweiten Stock und ist über einen bequemen Aufzug direkt erreichbar. Die Raumaufteilung ist sehr funktional, mit fließenden Übergängen zwischen Wohn- und Schlafbereich.Das helle und geräumige Wohnzimmer (mit sichtbaren Deckenbalken) integriert sich perfekt mit der offenen Küche und bietet einen harmonischen Raum für kulinarische Genüsse und geselliges Beisammensein. Es gibt zwei Terrassen, von denen eine vom Wohnzimmer aus zugänglich ist und eine neben dem Haupteingang (mit Blick auf den Innenhof). Der Schlafbereich besteht aus drei Schlafzimmern und zwei Bädern (eines mit Dusche und eines mit Badewanne).Über eine Innentreppe gelangt man in den open space (von dem aus man das Wohnzimmer sehen kann). Darüber hinaus gibt es ein weiteres Schlafzimmer (mit Dachfenster) und einen Abstellraum.Die Waschküche, die von den 4 Wohnungen gemeinsam genutzt wird, befindet sich in der ersten Etage des Gebäudes.Zur Liegenschaft gehört ein Aussenparkplatz (zwei weitere Parkplätze können für je CHF 40'000 erworben werden). Die Bushaltestelle befindet sich direkt vor der Liegenschaft.Die Wohnung kann sowohl als Erstwohnsitz als auch als Zweitwohnsitz erworben werden.Für weitere Informationen und eine Besichtigung stehen wir Ihnen gerne zur Verfügung. Unsere 20-jährige Erfahrung in der Immobilienbranche ermöglicht es uns, Sie bestmöglich zu beraten.Sie können diese Liegenschaft auch per Videoanruf besichtigen.

  • Parking space
  • Balcony / Terrace
  • Elevator
  • +3
Travel time
-
1 / 10
2.5 rooms, 64m², CHF 480,000.–
Via Santa Maria, 6596 Gordola

Residenza Stella, soon new 2.5-room apartments, Gordola

A modern residence, designed for those seeking quality, comfort, and well-organized spaces.In Gordola, Residenza Stella is born, a new residential project consisting of 8 apartments for sale, with various housing types designed to meet different needs, from the first home to investment.The apartments are available in different sizes and configurations, including 2.5, 3.5, and 4.5 rooms, with bright and functional spaces. The living areas are designed to offer a pleasant open-space environment with living room and kitchen, while the bedrooms guarantee comfortable and well-distributed spaces.Some units have balconies or terraces, ideal for enjoying the outdoor spaces during the beautiful season.The design also includes individual cellars and parking spaces, offering additional comfort and practicality to residents.The available types • 2.5-room apartments • 3.5-room apartments • 4.5-room apartments • Balconies and/or terraces depending on the unit • Private cellar • Parking spaces/garage spaces available depending on availability Why choose Residenza Stella✓ New construction✓ 8 apartments in total✓ Various housing types✓ Functional and modern interior spaces✓ Balconies and terraces depending on the apartment✓ Private cellar✓ Garage spaces✓ Ideal solution both as a main residence and as an investmentResidenza Stella represents an opportunity to purchase a newly built apartment in a residential area of Gordola, with the possibility of choosing the most suitable type according to your needs.Price for 2.5-room apartment on the 1st floor: CHF 480'000Price for 2.5-room apartment on the 2nd floor: CHF 490'000Price for garage space: CHF 30'000Maximum freedom of customization: The apartments are completely modular and can be adapted to your needs. If the proposed space distribution does not meet your needs, it is possible to evaluate and implement changes to the internal layout to create the most suitable solution for your lifestyle.

Travel time
-
1 / 10
4.5 rooms, 130m², CHF 1,130,000.–
Via Santa Maria, 6596 Gordola

Residenza Stella, soon new 4.5-room apartments with garden, Gordola

A new, modern residential building, designed for those seeking quality, comfort, and well-organized spaces.In Gordola, Residenza Stella is born, a new residential project consisting of 8 apartments for sale, with various housing types designed to meet different needs, from the first home to investment.The apartments are available in different sizes and configurations, including 2.5, 3.5, and 4.5 rooms, with bright and functional spaces. The living areas are designed to offer a pleasant open-space environment with living room and kitchen, while the bedrooms guarantee comfortable and well-distributed spaces.Some units have balconies or terraces, ideal for enjoying the outdoor spaces during the beautiful season.The design also includes individual cellars and spaces dedicated to the garage, offering additional comfort and practicality to residents.The available types • 2.5-room apartments • 3.5-room apartments • 4.5-room apartments • Balconies and/or terraces according to the unit • Private cellar • Parking spaces/garage available according to availability Why choose Residenza Stella✓ New construction✓ 8 apartments in total✓ Various housing types✓ Functional and modern interior spaces✓ Balconies and terraces according to the apartment✓ Private cellar✓ Garage✓ Ideal solution as a main residence or investmentResidenza Stella represents an opportunity to purchase a newly built apartment in a residential area of Gordola, with the possibility of choosing the most suitable type according to your needs.Price for 4.5-room apartment with garden: from CHF 1'130'000Price for parking space in the garage: CHF 30'000Maximum freedom of customization: the apartments are completely modular and can be adapted to your needs. If the proposed space distribution does not correspond to your needs, it is possible to evaluate and realize changes to the internal layout to create the most suitable solution for your lifestyle.

Travel time
-
1 / 10
3.5 rooms, 111m², CHF 770,000.–
Via Santa Maria, 6596 Gordola

Residenza Stella, soon new 3.5-room apartments, Gordola

A new, modern residence, designed for those seeking quality, comfort, and well-organized spaces.In Gordola, Residenza Stella is born, a new residential project consisting of 8 apartments for sale, with various housing types designed to meet different needs, from the first home to investment.The apartments are available in different sizes and configurations, including 2.5, 3.5, and 4.5 rooms, with bright and functional spaces. The living areas are designed to offer a pleasant open-space environment with living room and kitchen, while the bedrooms guarantee comfortable and well-distributed spaces.Some units have balconies or terraces, ideal for enjoying the outdoors during the beautiful season.The design also includes individual cellars and parking spaces, offering additional comfort and practicality to residents.The available types • 2.5-room apartments • 3.5-room apartments • 4.5-room apartments • Balconies and/or terraces depending on the unit • Private cellar • Parking spaces/garage spaces available depending on availability Why choose Residenza Stella✓ New construction✓ 8 apartments in total✓ Various housing types✓ Functional and modern interior spaces✓ Balconies and terraces depending on the apartment✓ Private cellar✓ Parking spaces✓ Ideal solution both as a main residence and as an investmentResidenza Stella represents an opportunity to purchase a newly built apartment in a residential area of Gordola, with the possibility of choosing the most suitable type according to your needs.Price for 3.5-room apartment on the 1st floor: CHF 770,000Price for 3.5-room apartment on the 2nd floor: CHF 780,000Price for parking space: CHF 30,000Maximum freedom of customization: the apartments are fully modular and can be adapted to your needs. If the proposed space distribution does not meet your needs, it is possible to evaluate and implement changes to the internal distribution to create the best solution for your lifestyle.

Travel time
-
1 / 10
4.5 rooms, 130m², CHF 920,000.–
Via Santa Maria, 6596 Gordola

Residenza Stella, soon new 4.5-room apartments, Gordola

A new, modern residence, designed for those seeking quality, comfort, and well-organized spaces.In Gordola, Residenza Stella is born, a new residential project consisting of 8 apartments for sale, with various housing types designed to meet different needs, from the first home to investment.The apartments are available in different sizes and configurations, including 2.5, 3.5, and 4.5 rooms, with bright and functional spaces. The living areas are designed to offer a pleasant open-space environment with living room and kitchen, while the bedrooms guarantee comfortable and well-distributed spaces.Some units have balconies or terraces, ideal for living outdoors during the beautiful season.The design also includes individual cellars and spaces dedicated to the garage, offering additional comfort and practicality to residents.The available types • 2.5-room apartments • 3.5-room apartments • 4.5-room apartments • Balconies and/or terraces according to the unit • Private cellar • Parking spaces/garage available according to availability Why choose Residenza Stella✓ New construction✓ 8 apartments in total✓ Various housing types✓ Functional and modern interior spaces✓ Balconies and terraces according to the apartment✓ Private cellar✓ Garage✓ Ideal solution both as a main residence and as an investmentResidenza Stella represents an opportunity to purchase a newly built apartment in a residential area of Gordola, with the possibility of choosing the most suitable type according to your needs.Price for 4.5-room apartment on the 1st floor: CHF 920'000Price for 4.5-room apartment on the 2nd floor: CHF 930'000Price for parking space in the garage: CHF 30'000Maximum freedom of customization: the apartments are completely modular and can be adapted to your needs. If the proposed space distribution does not meet your needs, it is possible to evaluate and realize changes to the internal layout to create the most suitable solution for your lifestyle.

Travel time
-
1 / 13
4.5 rooms, 120m², CHF 1,400,000.–
via dei Lupi 4, 6596 Gordola

Lifestyle con vista - esclusivo attico a Gordola

A Gordola, in posizione soleggiata, tranquilla e al contempo strategica, proponiamo questo esclusivo attico di 4.5 locali inserito in una curata residenza bifamiliare. Tutti i principali servizi e la stazione ferroviaria sono raggiungibili in pochi minuti.L'appartamento, mantenuto con grande cura, si distingue per le finiture di pregio, i soffitti alti e le ampie vetrate, che donano luminosità e una piacevole sensazione di spazio. Particolarmente suggestiva è la fantastica vista aperta e inostruibile sui vigneti, sulle montagne e fino al lago. L'aria condizionata e l'ascensore con accesso diretto all'appartamento garantiscono ulteriore comfort.Lo spazio esterno privato, sfruttato in modo ottimale, offre una terrazza sul tetto con zona barbecue completamente attrezzata, Jacuzzi e vegetazione mediterranea, creando un'atmosfera rilassante dal vero sapore di vacanza.Completano la proprietà un box auto, un posto auto esterno e una spaziosa cantina con lavanderia.Una proprietà speciale per chi desidera unire lifestyle moderno, privacy, splendida vista e una posizione strategica.Acquistabile esclusivamente quale residenza primaria.***In Gordola, an sonniger, ruhiger und zugleich strategisch günstiger Lage, erwartet Sie diese exklusive 4.5-Zimmer-Attikawohnung in einer gepflegten Zweifamilienresidenz. Sämtliche Annehmlichkeiten des täglichen Lebens sowie der Bahnhof befinden sich nur wenige Minuten entfernt.Die sehr gepflegte Wohnung überzeugt mit einem geschmackvollen, hochwertigen Ausbau, hohen Decken und grossen Fensterfronten, die für viel Licht und ein angenehmes Raumgefühl sorgen. Ein besonderes Highlight ist die fantastische, unverbaubare Aussicht über die Rebberge und Berge bis hin zum See. Eine Klimaanlage sowie der Lift mit direktem Zugang zur Wohnung bieten zusätzlichen Wohnkomfort.Der optimal genutzte private Aussenbereich mit Dachterrasse, komplett ausgestattetem Barbecue-Bereich, Jacuzzi und mediterraner Bepflanzung schafft eine entspannte Atmosphäre mit echtem Feriengefühl.Eine Garagenbox, ein Aussenparkplatz sowie ein geräumiger Keller mit Waschküche runden dieses attraktive Angebot ab.Eine besondere Immobilie für alle, die modernen Lifestyle, Privatsphäre, Aussicht und eine strategisch gute Lage miteinander verbinden möchten.Ausschliesslich als Erstwohnsitz erwerblich.

Travel time
-
1 / 9
3.5 rooms, 116m², CHF 1,140,000.–
Piazza G. Pedrazzini, 6600 Locarno

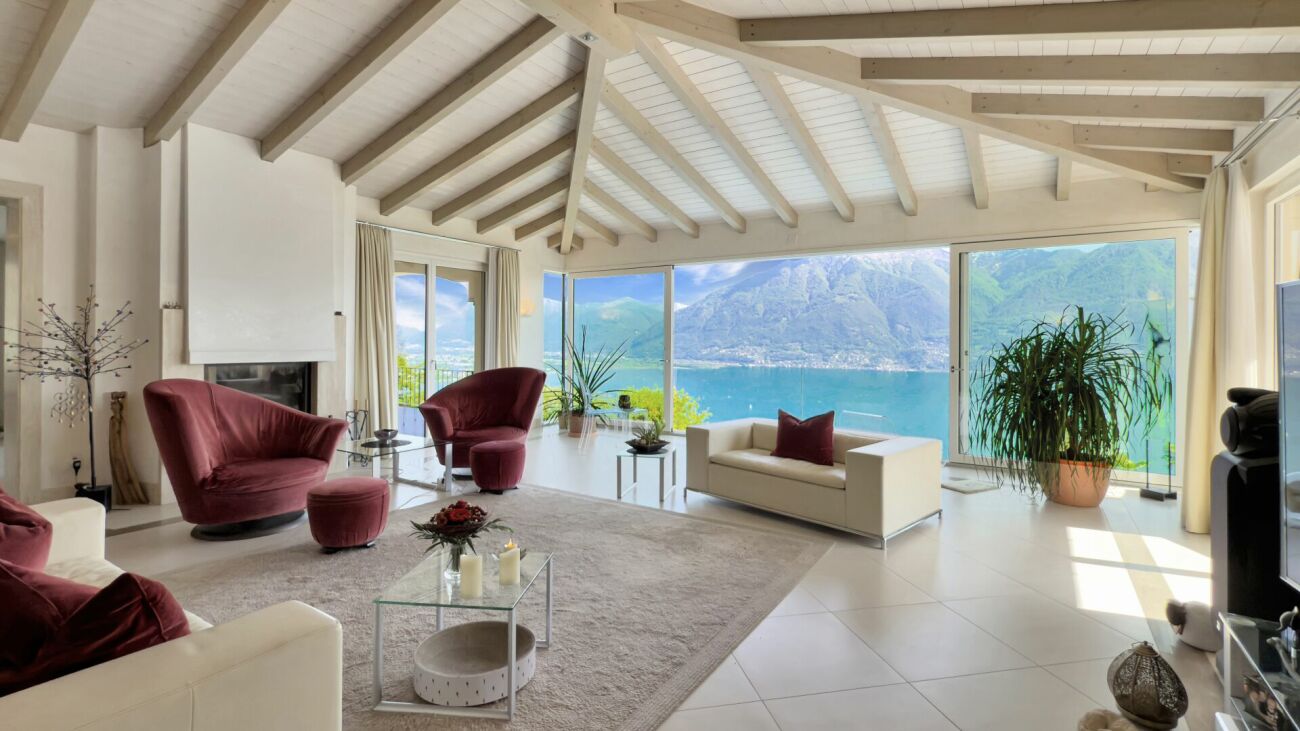
Vivi il lusso a Locarno - Prestigioso 3.5 locali in centro (auch Zweitwohnsitz)

Splendido 3.5 di lusso nel cuore di Locarno Residenza Piazza Fontana - Appartamenti di 3.5 Locali nel cuore di LocarnoResidenza secondaria possibile Scopri gli eleganti appartamenti di 3.5 locali nella nuova Residenza Piazza Fontana, situata in una posizione strategica nel centro di Locarno. Questi appartamenti rappresentano l'essenza del lusso e del comfort, offrendo ampi spazi abitativi e una qualità di vita superiore.Caratteristiche principali:Finiture d'eccezione: Gli appartamenti sono rifiniti con materiali di alta qualità che soddisfano i più elevati standard. Ogni unità offre superfici lussuose e dettagli di prima classe per un'esperienza abitativa senza pari.Posizione ideale: La Residenza Piazza Fontana si trova in Piazza Fontana Pedrazzini, un importante pezzo storico della città. A pochi passi dal centro città e dalle rive del Lago Maggiore, con facile accesso ai campi da tennis di Locarno e alla clinica Santa Chiara. Ascona è raggiungibile in soli 7 minuti di auto, Lugano in 30 minuti e Milano in 90 minuti.Fuori, la vitalità del centro città; dentro, una quiete rara: secondo la valutazione fonica specialistica, gli ambienti interni a finestre chiuse raggiungono livelli sonori particolarmente contenuti, pari a circa 15 dB(A) di notte, paragonabili al respiro leggero in una stanza silenziosa, e circa 25 dB(A) di giorno, come un sussurro delicato in un ambiente tranquillo. Una combinazione ideale per chi desidera vivere in una posizione centrale, elegante e confortevole, senza rinunciare alla tranquillità abitativa.Superfici variabili: Disponiamo di diverse tipologie di appartamenti, da 2.5 a 4.5 locali, con superfici lorde variabili da 96 m² a 204 m² e terrazze da 18 m² a 193 m².Design personalizzabile: Ogni appartamento può essere personalizzato secondo i tuoi gusti e desideri, con la possibilità di scegliere le finiture interne.Efficienza energetica: La costruzione è progettata per garantire eccellenti isolamenti termici e acustici. Il riscaldamento è fornito da una pompa di calore con pannelli solari, e il raffrescamento estivo avviene tramite scambiatori di calore, assicurando così costi contenuti.Dettagli degli appartamenti di 3.5 locali:Superficie lorda: Tra 103 m² e 124 m²Terrazza: Tra 21 m² e 23 m²Cantina e lavanderia: Ogni appartamento dispone di una cantina e una lavanderia privataConsegna prevista: 2028 Un territorio ricco di opportunità:Clima mediterraneo: Locarno gode di un clima mite e soleggiato, ideale per chi ama vivere all'aperto e praticare sport.Attività ricreative: Sul Lago Maggiore e nelle vicine Valli Verzasca e Maggia è possibile praticare numerosi sport nautici e attività all'aperto. Gli appassionati di golf possono scegliere tra il Golf Club Patriziale di Ascona e il Golf Gerre di Losone.Eventi culturali: La regione offre un ricco calendario di eventi culturali e di intrattenimento, come il Festival del Film di Locarno e il Moon and Stars, oltre al famoso Jazz Ascona. Contatti: Per maggiori informazioni e per organizzare una visita, contattateci:OMNINVEST SA - Progetti Immobiliari: Via A. Ciseri 13, CH-6600 Locarno. Tel. 091 743 61 90. Email: info@omninvest.ch. www.omninvest.chVivi il lusso a Locarno, scegli un appartamento nella Residenza Piazza Fontana. DEUTSCHResidenza Piazza Fontana - 3.5-Zimmer-Wohnungen im Herzen von LocarnoZweitwohnsitz möglich Entdecken Sie die eleganten 3.5-Zimmer-Wohnungen in der neuen Residenza Piazza Fontana, strategisch im Zentrum von Locarno gelegen. Diese Wohnungen verkörpern den Inbegriff von Luxus und Komfort und bieten großzügige Wohnräume sowie eine hohe Lebensqualität.Hauptmerkmale:Hochwertige Ausführungen: Die Wohnungen sind mit hochwertigen Materialien ausgestattet, die höchsten Ansprüchen gerecht werden. Jede Einheit bietet luxuriöse Oberflächen und erstklassige Details für ein unvergleichliches Wohngefühl.Ideale Lage: Die Residenza Piazza Fontana befindet sich an der Piazza Fontana Pedrazzini, einem wichtigen historischen Ort der Stadt. Nur wenige Schritte vom Stadtzentrum und den Ufern des Lago Maggiore entfernt, mit einfachem Zugang zu den Tennisplätzen von Locarno und der Klinik Santa Chiara. Ascona ist in nur 7 Autominuten erreichbar, Lugano in 30 Minuten und Mailand in 90 Minuten.Draussen die Lebendigkeit des Stadtzentrums; drinnen eine seltene Ruhe: Gemäss der fachtechnischen Lärmbewertung erreichen die Innenräume bei geschlossenen Fenstern besonders niedrige Schallpegel von rund 15 dB(A) nachts, vergleichbar mit leichtem Atmen in einem stillen Raum, und rund 25 dB(A) tagsüber, wie ein leises Flüstern in einer ruhigen Umgebung. Eine ideale Kombination für alle, die an zentraler, eleganter und komfortabler Lage wohnen möchten, ohne auf Wohnruhe verzichten zu müssen.Variable Flächen: Wir bieten verschiedene Wohnungstypen, von 2.5 bis 4.5 Zimmern, mit Bruttowohnflächen von 96 m² bis 204 m² und Terrassen von 18 m² bis 193 m².Personalisierbares Design: Jede Wohnung kann nach Ihren Wünschen und Vorstellungen individuell gestaltet werden, mit der Möglichkeit, die Ausführungen auszuwählen.Energieeffizienz: Das Gebäude ist so konzipiert, dass es exzellente thermische und akustische Isolierungen bietet. Die Heizung wird durch eine Wärmepumpe mit Solarpaneelen betrieben, und die sommerliche Kühlung erfolgt durch Wärmetauscher, was niedrige Betriebskosten gewährleistet.Details der 3.5-Zimmer-Wohnungen:Bruttowohnfläche: Zwischen 103 m² und 124 m²Terrasse: Zwischen 21 m² und 23 m²Keller und Waschküche: Jede Wohnung verfügt über einen privaten Keller und WaschkücheVoraussichtliche Fertigstellung: 2028Eine Region voller Möglichkeiten:Mittelmeerklima: Locarno genießt ein mildes und sonniges Klima, ideal für diejenigen, die das Leben im Freien und Sport lieben.Freizeitaktivitäten: Am Lago Maggiore und in den nahegelegenen Tälern Verzasca und Maggia gibt es zahlreiche Wassersport- und Outdoor-Aktivitäten. Golfbegeisterte können zwischen dem Golf Club Patriziale Ascona und dem Golf Gerre Losone wählen.Kulturelle Veranstaltungen: Die Region bietet breites Angebot an Kultur und Unterhaltung wie das Locarno Filmfestival und Moon and Stars -Festival sowie dem berühmten Jazz Ascona.Kontakt: Für weitere Informationen und zur Vereinbarung eines Besichtigungstermins kontaktieren Sie uns bitte:OMNINVEST SA - Immobilienprojekte: Via A. Ciseri 13, CH-6600 Locarno. Tel. 091 743 61 90. E-Mail: info@omninvest.ch. www.omninvest.chLeben Sie den Luxus in Locarno, wählen Sie Ihre Wohnung in der Residenza Piazza Fontana.

Travel time
-
1 / 19
3.5 rooms, CHF 1,780,000.–
Via delle Vigne 139, 6648 Minusio

Generoso 3.5 locali con vista lago, 2 ampie terrazze e piscina esterna

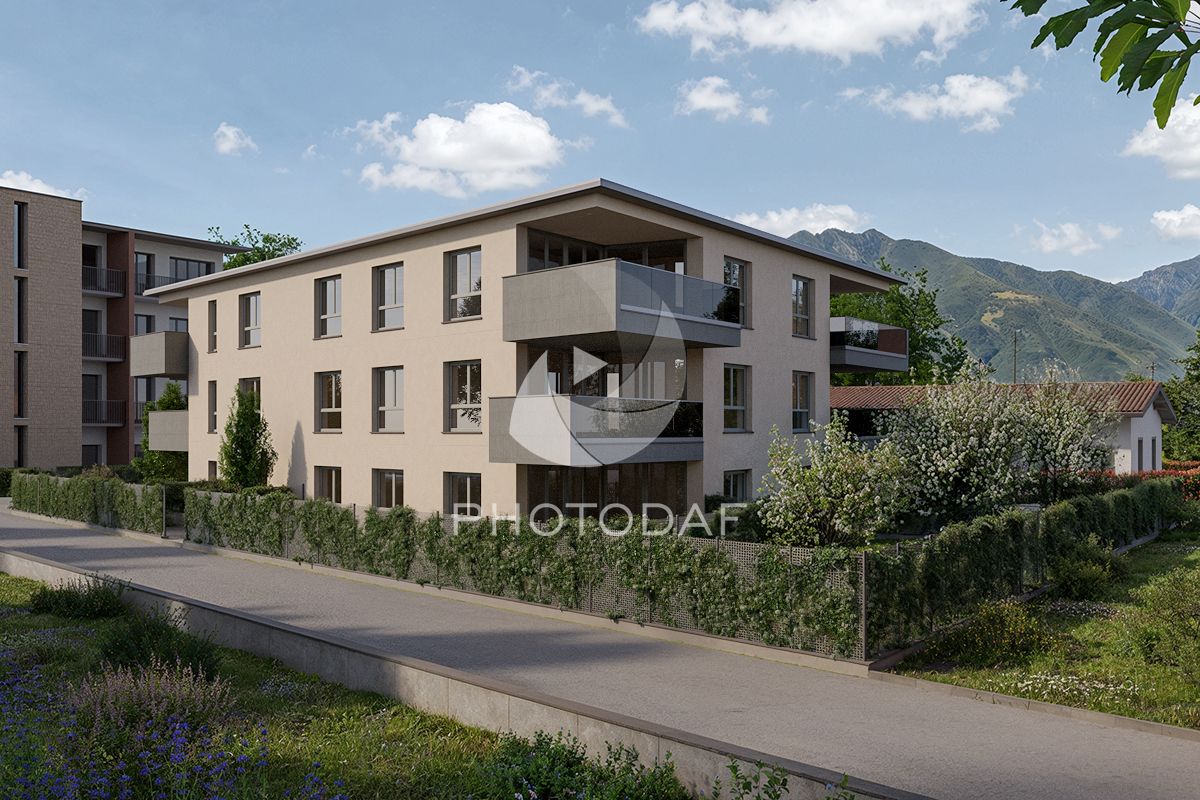
Wohnen wie in den Ferien - 3.5-Zimmerwohnung mit Seesicht, zwei grosszügigen Terrassen, mit Wellnessbereich Deutsche Version weiter untenAppartamento esclusivo di 3,5 locali in posizione tranquilla e centrale a MinusioNel prestigioso complesso residenziale «Paradiso al Sole» a Minusio vi attende questo affascinante appartamento di 3,5 locali, situato su un tranquillo e soleggiato versante esposto a sud con una splendida vista sul Lago Maggiore.L'appartamento si distingue per un luminoso soggiorno-sala da pranzo e una cucina a vista con accesso diretto alla soleggiata terrazza esposta a sud, pavimentata con piastrelle in travertino. La spaziosa terrazza coperta di circa 28 m² amplia lo spazio abitativo verso l'esterno e invita a rilassarsi e a godersi il sole ticinese.La spaziosa camera da letto, dotata di bagno privato con vasca, e un'altra camera con bagno privato con doccia si affacciano sulla seconda terrazza, che offre un'ottima alternativa come oasi di tranquillità per le giornate più calde.Nella zona d'ingresso spiccano i due grandi armadi a muro, dotati di diverse soluzioni per riporre oggetti e appendere i capi, e un bagno separato per gli ospiti.Materiali di alta qualità e un elegante design d'interni conferiscono all'appartamento un'atmosfera esclusiva. Le raffinate finiture in travertino di alta qualità e il pregiato parquet in rovere sottolineano lo standard elevato del complesso residenziale. Un punto di forza particolare è la grande cantina con una superficie di oltre 35 m² con finestra, situata al piano interrato. Può essere utilizzata anche per gli hobby oltre a disporre dell'attacco per la lavatrice privata. DatiAppartamento di 3,5 localiSuperficie abitabile circa 123 m²Terrazza coperta circa 42 m²Terrazza scoperta circa 47 m²Cantina/lavanderia circa 35 m²Superficie totale in vendita: 234 m²Possibilità di utilizzarlo come residenza principale o secondariaPossibilità di acquistare 2 posti auto nel garage coperto al prezzo di CHF 50'000.- ciascunoResidenza esclusiva con area benessereLa residenza «Paradiso al Sole» è uno dei complessi residenziali più ambiti della regione e offre ai propri residenti:Piscina all'apertoSaunaSala fitnessArea barbecueAmpio giardino con palme e vegetazione mediterraneaSostenibile ed efficiente dal punto di vista energeticoL'immobile è dotato di una moderna pompa di calore acqua-acqua, di un impianto solare per la produzione di acqua calda e di un sistema di raffreddamento per i mesi estivi. Ciò garantisce un elevato comfort abitativo e bassi consumi energetici.Posizione idealeLa fermata dell'autobus si trova a pochi passi di distanza, mentre la nuova stazione ferroviaria è poco più lontana. Il lungolago di Minusio, con i suoi ristoranti e caffè, è comodamente raggiungibile a piedi. In auto, Locarno è raggiungibile in pochi minuti, Ascona in circa 10 minuti e Lugano in circa 30 minuti.Un appartamento ideale per chi desidera godersi i vantaggi del Ticino in un contesto residenziale curato ed esclusivo.Consegna su richiestaDeutschExklusive 3.5-Zimmerwohnung in ruhiger, zentraler Lage in MinusioIn der hochwertigen Residenz «Paradiso al Sole» in Minusio erwartet Sie diese attraktive 3.5-Zimmerwohnung an ruhiger, sonniger Südhanglage mit wunderschöner Sicht auf den Lago Maggiore.Die Wohnung überzeugt mit einem hellen Wohn- und Essbereich, einer offenen Küche mit direktem Ausgang auf die sonnige, mit Travertinfliesen ausgelegte Südterrasse. Die grosszügige, gedeckte Terrasse von rund 28 m² erweitert den Wohnraum nach aussen und lädt zum Entspannen und Geniessen der Tessiner Sonne ein.Das grosszügige Schlafzimmer mit einem Ensuite-Badezimmer mit Badewanne, und ein weiteres Zimmer mit Ensuite-Badezimmer mit Dusche öffnen sich auf die zweite Terrasse, die eine hervorragende alternative Ruheoase für die heissesten Tage bietet.Im Eingangsbereich punkten der lange Wandschrank mit verschiedenen Ablage- und Hängemöglichkeiten sowie eine separate Gästetoilette.Hochwertige Materialien und eine elegante Innenarchitektur verleihen der Wohnung ein exklusives Wohngefühl. Edle Oberflächen aus hochwertigen Travertin und edlem Eichenholzparkett unterstreichen den gehobenen Standard der Residenz.Ein besonderes Highlight ist der direkt zugeordnete Hobby- und Disponibelraum im Untergeschoss mit über 35 m² Fläche, der eine private Waschküche beinhaltet. Eckdaten3.5-ZimmerwohnungWohnfläche ca. 123 m²Gedeckte Terrasse ca. 42 m²Offene Terrasse ca. 47 m²Keller/ Waschküche ca. 35 m²Total 234 m² VerkaufsflächeErst- oder Zweitwohnsitz möglich2 Parkplätze in der Einstellhalle zu je CHF 50'000.- möglichExklusive Residenz mit WellnessbereichDie Residenz «Paradiso al Sole» zählt zu den begehrtesten Wohnanlagen der Region und bietet ihren Bewohnern:AussenpoolSaunaFitnessraumGrillplatzGrosszügige Gartenanlage mit Palmen und mediterraner BepflanzungNachhaltig und energieeffizientDie Liegenschaft verfügt über eine moderne Wasser-Wasser-Wärmepumpe, Solaranlage für die Warmwasseraufbereitung sowie ein Kühlsystem für die Sommermonate. Dies sorgt für hohen Wohnkomfort und tiefe Energiekosten.Ideale LageDie Bushaltestelle befindet sich nur wenige Schritte entfernt, nur wenig weiter ist es zum neuen Bahnhof. Die Seepromenade von Minusio mit ihren Restaurants und Cafés erreichen Sie bequem zu Fuss. Per Auto ist Locarno in wenigen Minuten erreichbar, Ascona in rund 10 Minuten und Lugano in etwa 30 Minuten.Eine ideale Wohnung für alle, die die Vorzüge des Tessins in einem gepflegten und exklusiven Wohnumfeld geniessen möchten.Bezug nach Vereinbarung
Travel time
-
1 / 13
4.5 rooms, CHF 1,550,000.–
Via delle Scuole 3, 6579 Gambarogno

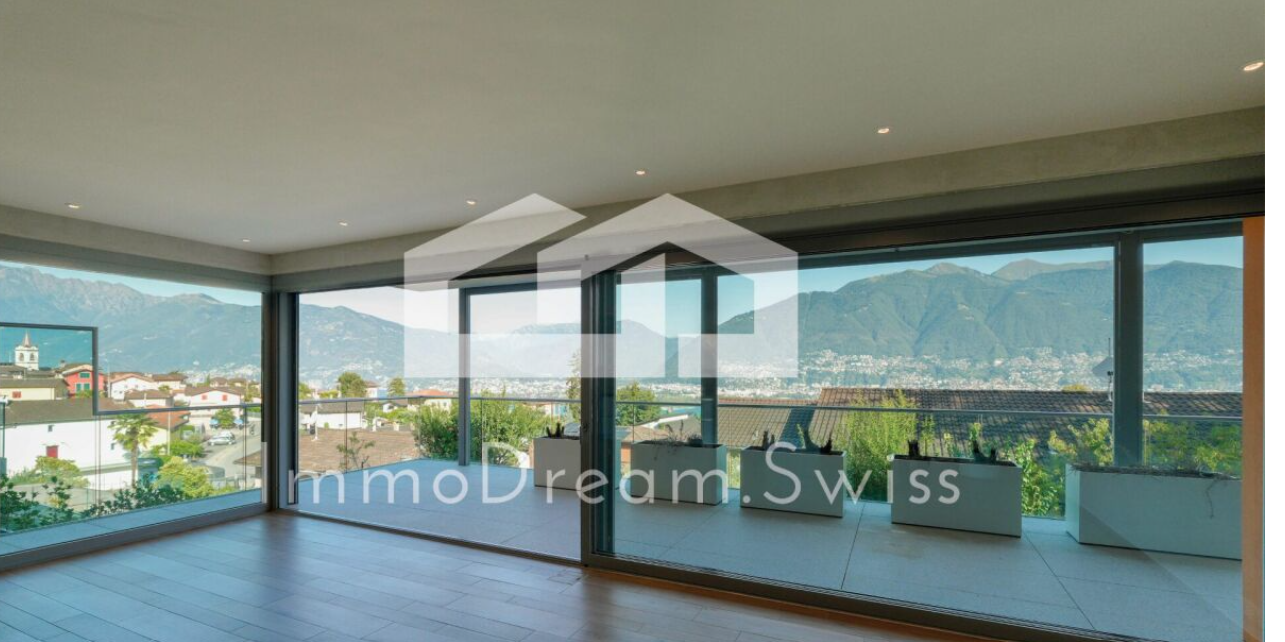
Attractive 4 ½ room apartment with great views of Lake Maggiore and the mountains

Attractive 4 ½ room apartment on the 1st floor, with great views of Lake Maggiore and the mountains, as well as a 2nd home permit – in the popular Piazzogna TI, with beautiful views of the surrounding mountains, the Maggia delta, and the lake In the charming village of Piazzogna, which is located on the left bank of Lake Maggiore, on a terrace of Monte Gambarogno, where nature and tranquility come together, is the "Residenz Delta Vista", or the modern 4 ½ room apartment on the 1st floor. Here you can enjoy peace and privacy, and yet you have a wide range of hiking and excursion opportunities, as well as cultural and culinary experiences at your feet. Additionally, for water lovers, the recently newly built Porto Gambarogno harbor and the landing stage of the Lago Maggiore cruise ship are located in the immediate vicinity, among other things. The stylish and modern Residenz – Delta Vista – was built in 2014 and blends harmoniously into the surrounding landscape. You can reach the house entrance comfortably through the parking garage, currently still via a staircase, which will be replaced by an elevator. From the house entrance, you can access the corridor area, from which you can also reach the private basement and the elevator. The building was constructed to the highest quality, and the three spacious apartments, with a ceiling height of approximately 2.60 meters, were built to a very high and modern standard, as well as equipped with large and covered terraces. The apartment on the 1st floor, with a 2nd home permit, has been made autonomous in terms of electricity, water, and heating. A separate heat pump heating system was installed for each apartment, as well as a cooling system for the underfloor heating for the summer. Metal windows with 3-fold insulating glazing were installed. The walls were executed in Stucco Veneziano, and the ceilings in white plaster, as well as the floor coverings with ceramic tiles. The kitchen of the 4 ½ room apartment is the absolute highlight, and cooking here is truly a pleasure – let yourself be surprised. Of course, you will also be thrilled by the large dining and living room, which is not only flooded with light thanks to the window front but also offers a dreamlike view. Before we continue to list and rave about what this great apartment has to offer, we recommend that you simply visit it. Mr. Mike Benz is available for further information or a viewing appointment. You can reach him best on his mobile number +41 (0)79’779’22’33 or by email: info@immodream.swiss We look forward to hearing from you or reading from you, as well as being there for you, Your Immo.Dream.Swiss team

Travel time
-
1 / 20
4.5 rooms, 117m², CHF 785,000.–
Via Mappo 21, 6598 Tenero-Contra

4.5 locali con vista aperta a Tenero - Terrasse und Weitsicht

Residenza primaria e secondaria. Erst- und Zweitwohnsitz.Splendido appartamento di 4.5 locali, trasformabile anche in 5.5 locali, situato al 4° piano in Via Mappo 21, a Tenero-Contra.Con una superficie abitativa di 120 m², questo immobile offre comfort moderno, accessibilità e una posizione privilegiata vicino al lago.Le caratteristiche principali dell'appartamento: • Salone, con ampia zona salotto e area pranzo • Cucina separata • Camera da letto principale: ampia e luminosa con grandi finestre che la rendono particolarmente luminosa, bagno privato • ulteriori due camere molto ampie • Terrazza panoramica: con una splendida vista senza ostacoli sulle montagne e verso il lago • 2 bagni: entrambi completi con doccia e lavanderia privata • balcone di servizio • Garage privato a 40'000 e due posti auto a 20'000 cada uno • Cantina ampia • Lavanderia comune, area grill, posto moto e bici • tetto, facciate , lift e terrazze appena risanati L'appartamento gode di un'ottima esposizione con vista aperta verso il lagoTenero-Contra è una località incantevole nel Canton Ticino, a pochi passi dal Lago Maggiore. I servizi nelle vicinanze includono: • Fermata del traghetto Tenero: raggiungibile a piedi in circa 6 minuti. • Fermata bus Tenero: a soli 5 minuti a piedi. • Stazione ferroviaria di Tenero: a circa 7 minuti a piedi. • Supermercato Coop: a 8 minuti a piedi. • Scuole Comunali Tenero Contra: a 7 minuti a piedi, ideale per le famiglie. • Farmacia a 10 minuti a piedi. Grazie alla sua eccellente posizione, Tenero è anche il punto di partenza per numerose passeggiate ed escursioni di una giornata. Per esempio, una gita in Valle Verzasca o nel Gambarogno, che si trova sulla sponda opposta del lago. Anche Locarno e Ascona distano solo qualche minuto di strada e offrono un ampio ventaglio di possibilità di svago come musei, cinema e negozi. -------------------Erst- und Zweitwohnsitz möglichWunderschöne 4½-Zimmer-Wohnung, die mit geringem Aufwand auch in eine 5½-Zimmer-Wohnung umgewandelt werden kann, im 4. Obergeschoss an der Via Mappo 21 in Tenero-Contra.Mit einer Wohnfläche von ca. 120 m² bietet diese Immobilie modernen Wohnkomfort, Barrierefreiheit und eine privilegierte Lage in unmittelbarer Nähe des Lago Maggiore.Highlights der Wohnung • Grosszügiges Wohn- und Esszimmer mit viel Tageslicht • Separate Küche • Geräumiges Hauptschlafzimmer mit grossen Fensterfronten und eigenem Badezimmer • Zwei weitere sehr grosse Schlafzimmer • Panoramaterrasse mit unverbaubarer Aussicht auf die Berge und teilweise auf den See • Zwei voll ausgestattete Badezimmer mit Dusche • Private Waschküche in der Wohnung • Praktischer Servicebalkon • Private Garagenbox 40'000 , zwei Aussenparkplätze je 20'000 • Grosses Kellerabteil • Gemeinschaftswaschküche, Grillplatz sowie Abstellplätze für Motorräder und Fahrräder • Dach, Fassade, Terrassen und Lift gerade saniert Dank der hervorragenden Ausrichtung geniesst die Wohnung eine offene Aussicht mit Blick Richtung Lago Maggiore.LageTenero-Contra gehört zu den beliebtesten Wohnlagen im Tessin und liegt nur wenige Schritte vom Lago Maggiore entfernt. Sämtliche wichtigen Infrastrukturen befinden sich in unmittelbarer Nähe: • Schiffsanlegestelle Tenero: ca. 6 Gehminuten • Bushaltestelle Tenero: ca. 5 Gehminuten • Bahnhof Tenero: ca. 7 Gehminuten • Coop-Supermarkt: ca. 8 Gehminuten • Gemeindeschulen Tenero-Contra: ca. 7 Gehminuten – ideal für Familien • Apotheke: ca. 10 Gehminuten Dank seiner hervorragenden Lage ist Tenero der ideale Ausgangspunkt für zahlreiche Spaziergänge und Tagesausflüge. Entdecken Sie beispielsweise das malerische Verzascatal oder das Gambarogno am gegenüberliegenden Ufer des Lago Maggiore. Auch Locarno und Ascona sind in wenigen Minuten erreichbar und bieten ein vielfältiges Freizeitangebot mit Museen, Kinos, Restaurants und zahlreichen Einkaufsmöglichkeiten.

Travel time
-
New building
1 / 8
5.5 rooms, 258m², CHF 2,550,000.–
Via Vorame 63, 6612 Ascona

Exclusive 5.5-Detached Double-Family House

Residence "Zenith", Exclusive Living in Modern Architecture The modern complex consists of two independent buildings and combines architectural clarity with contemporary construction. A multi-family house with three spacious 4 1/2-room apartments (second homes/holiday apartments) and a double-family house (primary residences) with two house parts offer diverse living forms for different needs.The double-family houses impress with a spacious open living and dining area with a modern, comfortable kitchen. Large window fronts create a bright, friendly atmosphere. The individual floors can also be reached comfortably via a lift system.The outdoor areas are advantageously oriented and offer an impressive view. In the warm summer months, in addition to the integrated system for passive cooling (Free Cooling), additional air conditioning systems provide pleasant room temperatures.Another highlight of this double-family house is, in addition to the spacious garden area, the rooftop terrace where you can spend relaxed hours outdoors or perfectly serve as a spot for lunch, dinner, or simply quiet moments.In the basement, there are additional ancillary rooms such as cellar, laundry room, or disposal room. In the comfortable underground garage, parking spaces are available for CHF 75,000.00 per space.(The gross living area includes 50% of the terrace or balcony area)The expected move-in date is late autumn 2028. Further information can be found on the project homepage www.zenith-ascona.ch.We are happy to answer any further questions or arrange a personal meeting to discuss the project.We look forward to your contact.

Travel time
-
1 / 13
3.5 rooms, 95m², CHF 1,100,000.–
via Signor in Croce 20A, 6612 Ascona

Appartamento con fascino mediterraneo sul rinomato Monte Verità

RESIDENZA SECONDARIA / ZWEITWOHNSITZ Ad Ascona, in una posizione estremamente tranquilla e soleggiata, direttamente ai margini del bosco del rinomato Monte Verità e a pochi minuti da tutti i principali servizi e dal caratteristico centro storico, proponiamo in vendita questo curato appartamento di 3.5 locali con accogliente terrazza coperta e affascinante atmosfera mediterranea.L'appartamento si trova in una residenza ben curata e dall'ambiente familiare, composta da poche unità abitative, e si presenta in eccellenti condizioni. La distribuzione degli spazi è la seguente:Un accogliente ingresso con pratici armadi a muro, un WC per gli ospiti e un luminoso e confortevole soggiorno con camino creano un'atmosfera calda e accogliente. La moderna cucina aperta si integra armoniosamente nella zona giorno. Dal soggiorno si accede alla splendida terrazza coperta, dove è possibile godere appieno dell'atmosfera mediterranea e della piacevole vista sui dintorni di Losone e sulle Terre di Pedemonte.Due spaziose camere da letto e un bagno con doppio lavabo, vasca da bagno e finestra completano questo bellissimo appartamento.Un posto auto esterno e una cantina completano perfettamente questa attrattiva proposta immobiliare.Contattateci per maggiori informazioni su questa interessante opportunità abitativa o di vacanza, che conquista grazie alla sua posizione tranquilla sul Monte Verità, al suo fascino mediterraneo e alla vicinanza ai centri di Ascona e Losone.***In Ascona, an äusserst ruhiger und sonniger Lage, direkt am Waldrand des berühmten Monte Verità und nur wenige Minuten von sämtlichen Alltagsannehmlichkeiten sowie der begehrten Altstadt entfernt, bieten wir diese gepflegte 3.5-Zimmer-Wohnung mit gemütlicher, gedeckter Terrasse und mediterranem Charme zum Verkauf an.Die Wohnung befindet sich in einer familiären und gepflegten Residenz mit nur wenigen Wohneinheiten und präsentiert sich in einem ausgezeichneten Zustand. Die Raumaufteilung gestaltet sich wie folgt:Ein einladender Eingangsbereich mit praktischen Einbauschränken, ein Gäste-WC sowie ein helles und gemütliches Wohnzimmer mit Kamin schaffen eine wohnliche Atmosphäre. Die moderne, offene Küche fügt sich harmonisch in den Wohnbereich ein. Vom Wohnzimmer aus gelangt man auf die herrliche, gedeckte Terrasse, wo sich das mediterrane Ambiente und die schöne Aussicht auf die Umgebung von Losone sowie die Terre di Pedemonte in vollen Zügen geniessen lassen.Zwei grosszügige Schlafzimmer sowie ein Badezimmer mit Doppellavabo, Badewanne und Fenster vervollständigen diese schöne Wohnung.Ein Aussenparkplatz sowie ein Kellerabteil runden diese attraktive Immobilienangebot ideal ab.Kontaktieren Sie uns gerne, um mehr über diese attraktive Wohn- oder Feriengelegenheit zu erfahren, die mit ihrer ruhigen Lage am Monte Verità, ihrem mediterranen Ambiente sowie der unmittelbaren Nähe zu den Zentren von Ascona und Losone überzeugt.

Travel time
-
1 / 22
5.5 rooms, 157m², CHF 1,575,000.–
6616 Losone

Last available 5.5-room duplex penthouse apartment as a second home in Losone

Last available 5.5-room duplex penthouse apartment as a second home in Losone In the popular and sunny residential area of Gaggioli in Losone, just a few steps from the renowned Golf Club Gerre Losone, the exclusive Residenza AMEDEO is being built.The elegant building comprises only six high-quality apartments and blends harmoniously into a quiet residential area with villas and well-kept gardens.For sale is the last available unit:5.5-room duplex penthouse apartment with spacious south-facing terraces and approved second home.The modern architecture convinces with light-flooded rooms, large sliding windows, and an optimal connection between indoors and outdoors.The extensive, south-facing terraces offer a lot of privacy and invite you to enjoy the sun and the quiet surroundings to the fullest.Highlights:✓ Approved second home✓ Last available apartment in the residence✓ Exclusive 5.5-room duplex penthouse apartment✓ Spacious south-facing terraces✓ Quiet and sunny location✓ High-quality construction✓ Large window fronts with plenty of daylight✓ Two private cellars✓ One garage space in the underground garage✓ One covered outdoor parking space✓ Just a few minutes from Golf Club Gerre Losone✓ Close to shopping facilities, schools, restaurants, and public transportThe Maggia, numerous walking and cycling paths, as well as the centers of Ascona and Locarno are in the immediate vicinity.A rare opportunity for all those looking for a high-quality second home or an exclusive residence in one of the most sought-after regions of Ticino.We would be happy to send you the complete sales documentation or organize a personal viewing on site.

1 / 9
5.5 rooms, 250m², CHF 2,850,000.–
6612 Ascona

Villa Rubino - Designer Garden Duplex (65)

Central and quiet location near the lake and PiazzaExclusive maisonette apartment in Bauhaus styleDesigner interior with flairSpacious living area with fireplaceTwo covered terraces and private gardenHigh-quality, modern interior designElegant kitchen with direct garden accessMaster suite with terrace and en-suite bathroomSeparate annex apartmentHigh-quality furnishings optionalUnderground parking space and two additional garage spacesSuitable as first and second homeAscona, often referred to as the "Pearl of Lake Maggiore", is internationally famous as a holiday resort with a high cultural level, located at the delta of the Maggia river in a unique, sun-kissed bay. The privileged location in the midst of a diverse landscape, the southern climate, long-standing tradition in tourism, and the pronounced sense of hospitality of the inhabitants create ideal conditions for holidays and relaxation, and are the basis for Ascona's reputation as a fairy-tale holiday resort. Noteworthy is the rich cultural and artistic heritage in this old town with numerous witnesses from the Middle Ages and the Renaissance. Also diverse are the traces of artists who lived in Ascona from the 17th century onwards, including the unique Baroque façade of the Casa Serodine. However, it was the turn of the century that brought Ascona the most fascinating era of its cultural history: a group of people from the north, seeking a natural way of life, settled on the hill above Ascona and named it "Monte Verità", the mountain of truth.

1 / 20
2.5 rooms, 71m², CHF 830,000.–
Via Baraggie 22, 6612 Ascona

Modern 2.5-room apartment in a residence with heated outdoor pool and sauna

In a quiet and well-connected residential area, just 600 meters from the lake promenade of Ascona and a short walk from shops, restaurants, schools, and bus stops, this elegant 2.5-room apartment is located on the first floor of a recently realized residence. The living concept combines living comfort, quality, and well-being.The southwest orientation ensures optimal sunlight throughout the year, while the location offers a quiet living environment with simultaneous proximity to the center of Ascona and the city of Locarno. The residenceThe building is characterized by a high living standard and communal relaxation areas:• Heated outdoor pool• Spacious communal terrace• Manicured green spaces• Wellness area with sauna, relaxation room, and shower An ideal environment for those who appreciate quality of life, peace, and exclusive amenities directly at home. The apartmentWith a gross living area of approximately 70.50 m², the apartment impresses with a modern and functional room layout:• Entrance area• Bright living room with open kitchen• Covered terrace of approximately 13.68 m² as an extension of the living space• Main bedroom with built-in wardrobe• Bathroom with shower• Laundry room directly in the apartment• 1 garage parking space included in the price The rooms are equipped with high-quality materials, including travertine floors and wall coverings, which give the rooms elegance and continuity. Comfort & TechnologyThe property features modern technical solutions for comfort and energy efficiency:• Air conditioning• Smart-home system with touch panel in the bedroom and digital thermostat for individual room temperature control• Central vacuum system with retractable hose• Preparation for central music system• Kitchen with Miele appliances Additional information• Bus stop Ascona Centro approximately 300 m• Highway exit Bellinzona Süd approximately 22 km• Secondary residence not permitted• Municipal tax rate 75%

Travel time
-
1 / 16
4.5 rooms, 83m², CHF 580,000.–
Via delle Scuole 1, 6614 Brissago

4.5-room apartment with lake view

General description In one of the most sought-after and sunniest residential areas of Brissago, directly next to the renowned Hotel Sunstar and just a few steps from Lake Maggiore, we are selling this beautiful 4.5-room apartment with a lake view, located on the 4th floor in a privileged position with a free, impressive view of the lake and the surrounding mountains.The apartment impresses with its exceptional brightness and the spacious, airy rooms, which are further enhanced by a large panoramic window and create a relaxed, harmonious living atmosphere. The well-thought-out room layout makes this property ideal as both a main residence and a holiday home.The location is extremely practical: all important infrastructures such as shops, restaurants, public transport, and the lake promenade are in the immediate vicinity and can be easily reached on foot.A living solution that combines comfort, panorama, and quality of life - in one of the most sought-after areas on Lake Maggiore.Possible use as a secondary residence. Description of the property The apartment is divided as follows: • Entrance area / entrance hall • Balcony with an area of approximately 3.5 m² • Open kitchen with direct access to the balcony • Parent's bedroom • Bedroom • Studio / office • Bathroom with bathtub • Bathroom with shower The property also includes a private basement room with an area of approximately 4 m². A communal laundry room is available.There are numerous public parking spaces in the immediate vicinity. It is possible to conclude a yearly subscription for CHF 400.- per year

Travel time
-
1 / 15
2.5 rooms, CHF 395,000.–
Via Ruggero Leoncavallo 10, 6614 Brissago

2.5 room apartment with spacious terrace

DETAILED DESCRIPTIONIn a well-maintained building in the charming surroundings of Brissago, we offer this 2.5-room apartment on the 1st floor for sale – a solution that combines functionality, comfort, and a particularly spacious outdoor area.The apartment has a gross living area of approximately 50.5 m². A special added value is the terrace with around 24 m², a pleasant and well-utilizable outdoor space, ideal for enjoying relaxed moments outdoors – favored by the mild climate and the high quality of life in the region.The interior spaces present themselves as inviting and well-divided. The living area harmoniously combines with the kitchen and creates a practical and sociable atmosphere, while the bedroom offers a quiet and comfortable retreat. The bathroom is fully and functionally equipped, according to the standard of the property. Both from the living area and from the bedroom, you can directly access the terrace through spacious window fronts, which provide pleasant natural lighting throughout the day.The residence was completely renovated in 2016. This renovation enabled the renewal of the facilities and installations, thereby significantly increasing the living comfort and presenting the apartment today in a ready-to-move-in condition.Additional comfort is provided by the underfloor heating, powered by an air heat pump, which ensures even heat distribution and good energy efficiency.The building was constructed in 1962 in solid construction, extends over five above-ground floors, and is equipped with an elevator. It has been carefully maintained over the years and is currently in a good general condition, both in terms of construction and technology.The purchase price includes an outdoor parking space.A balanced solutionAn ideal apartment for all those looking for a practical living solution in a quiet location with good connections, just a few minutes from Lake Maggiore and embedded in the natural beauty of the Locarno region. Perfect as both a main residence and a capital investment.

Travel time
-

Suggested properties for you based on search results

Other interesting objects