476 results - Properties for sale with Balcony / Terrace, Elevator: District Locarno

1 / 13
2.5 rooms, 51m², CHF 410,000.–
Via Ovega 10, 6614 Brissago

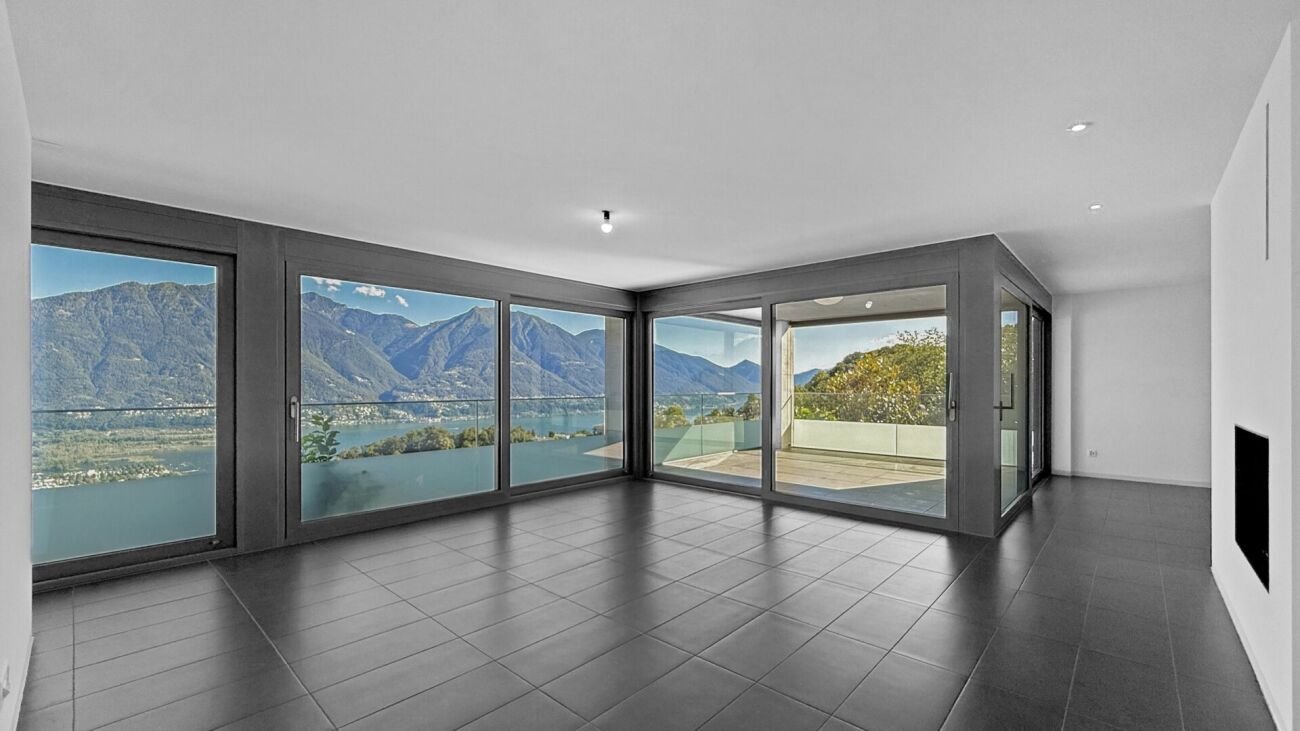
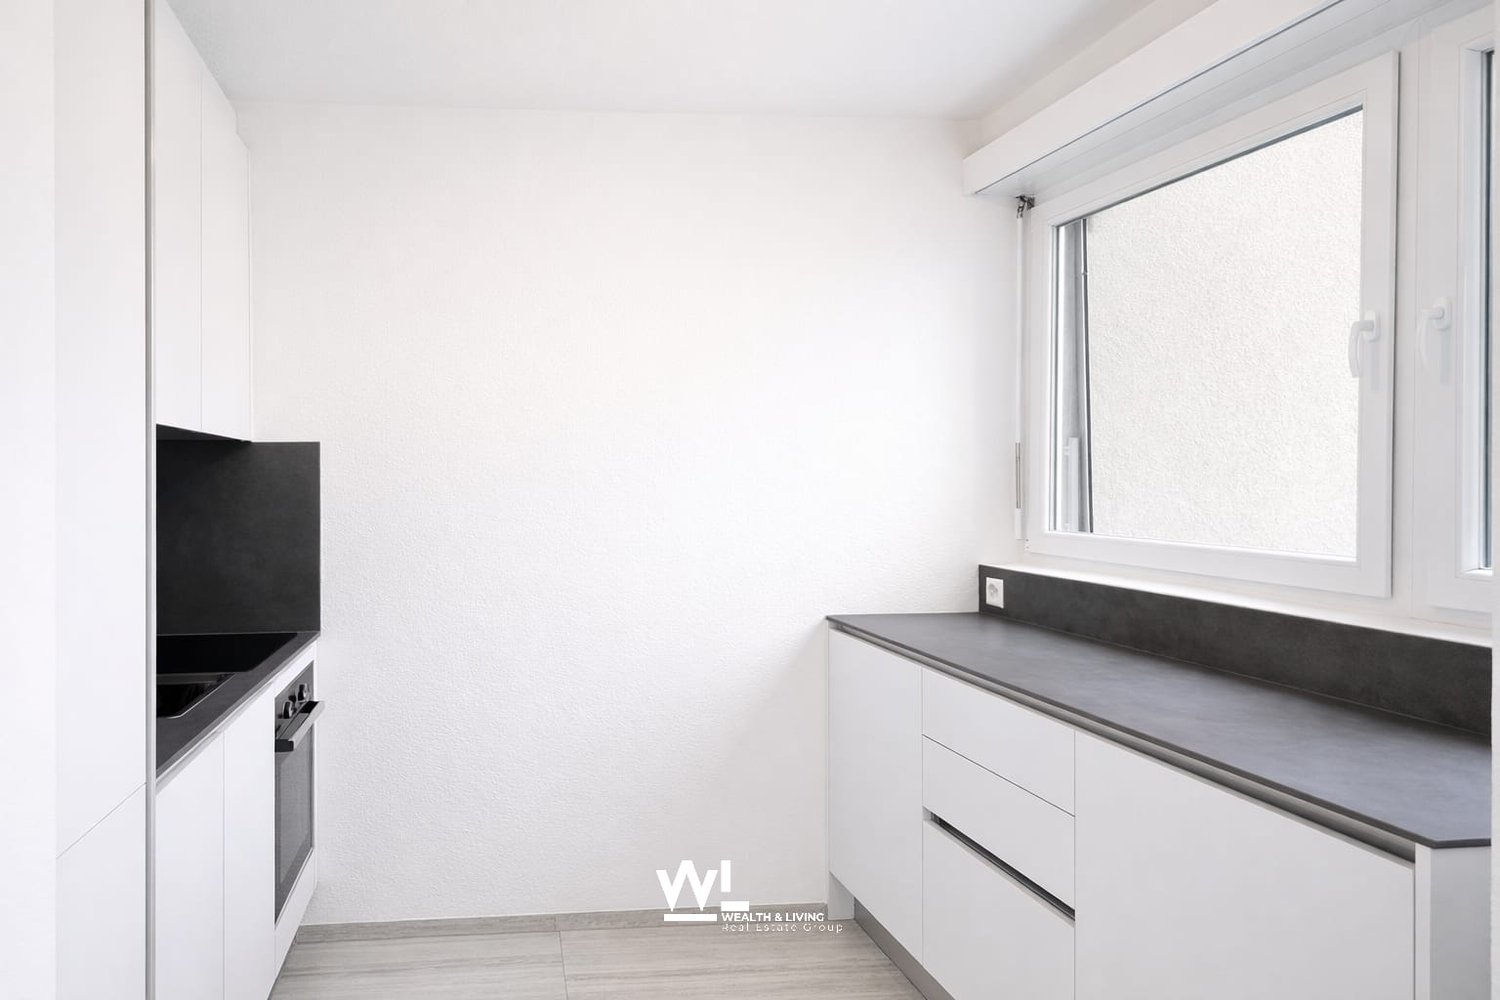
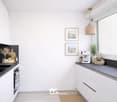
RESERVED - 2.5-room attic apartment with panoramic view in Brissago for sale

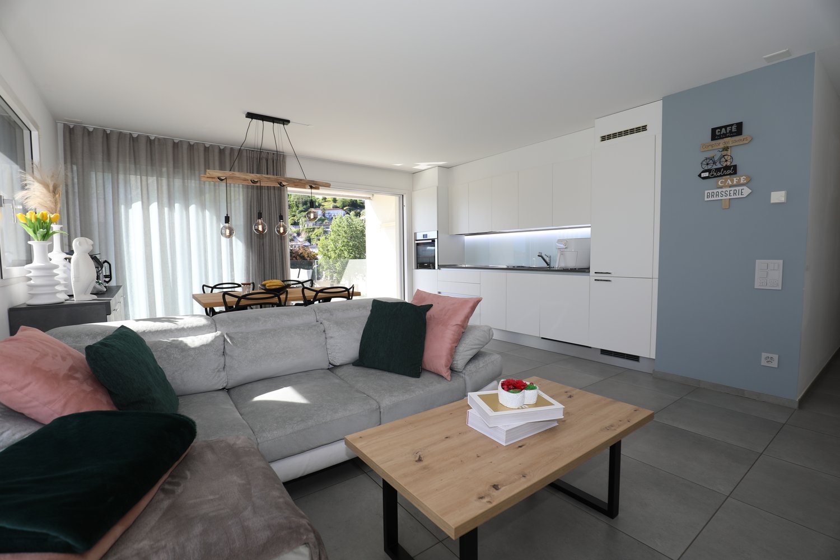
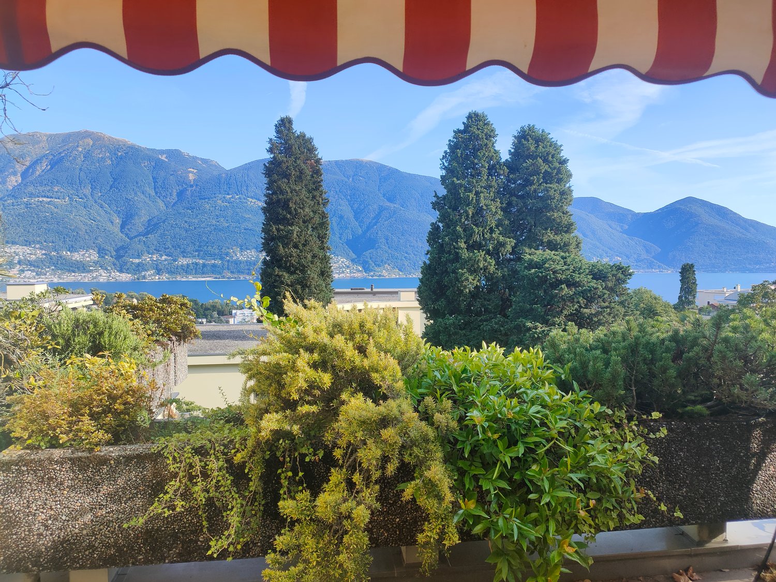
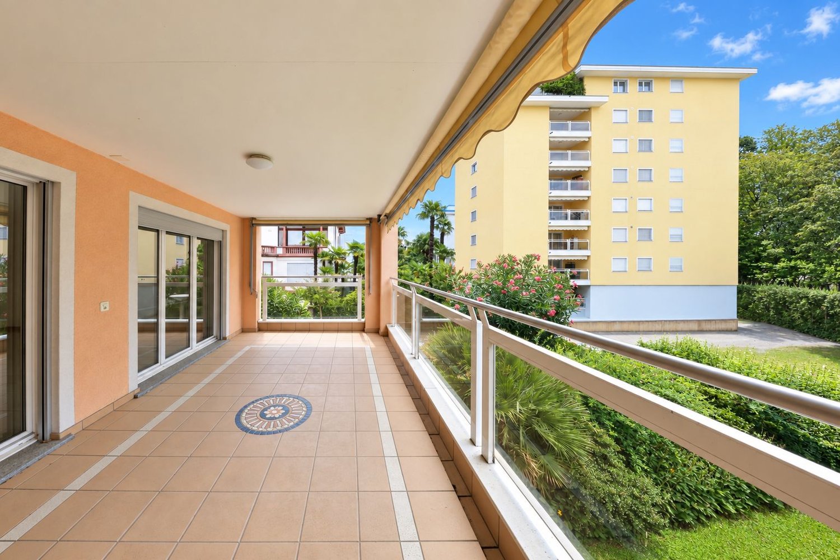
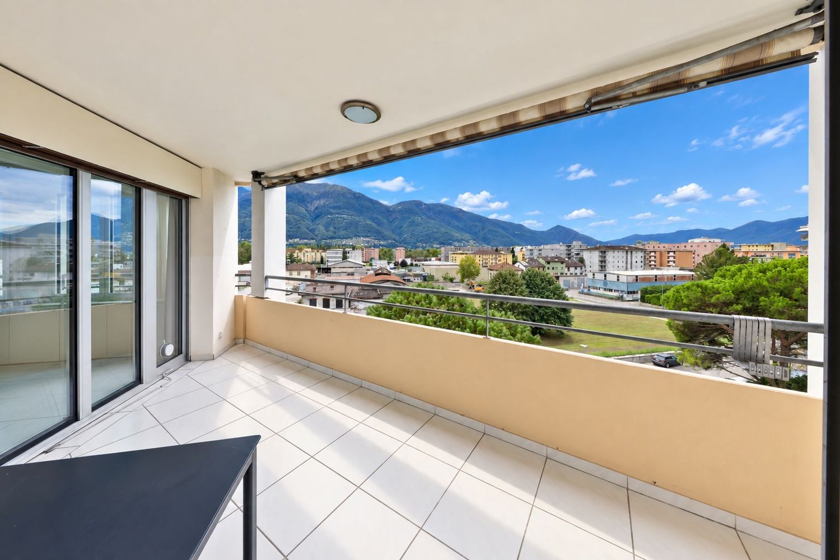
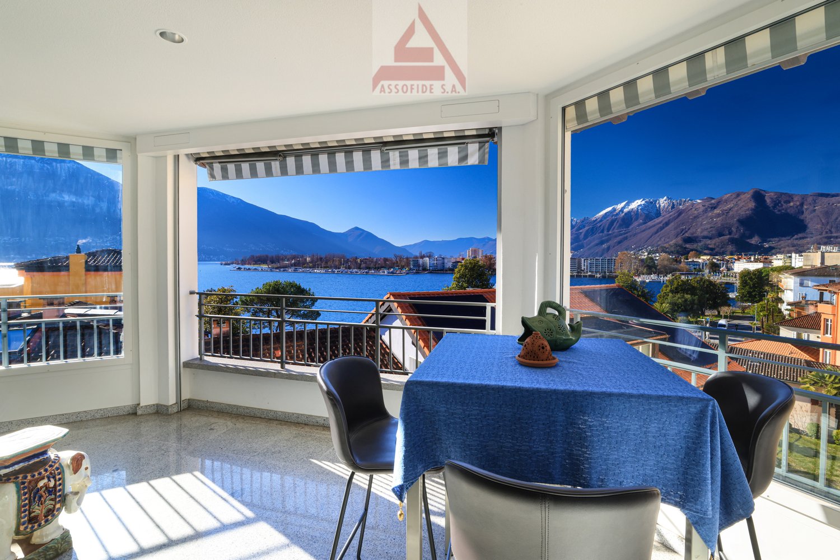
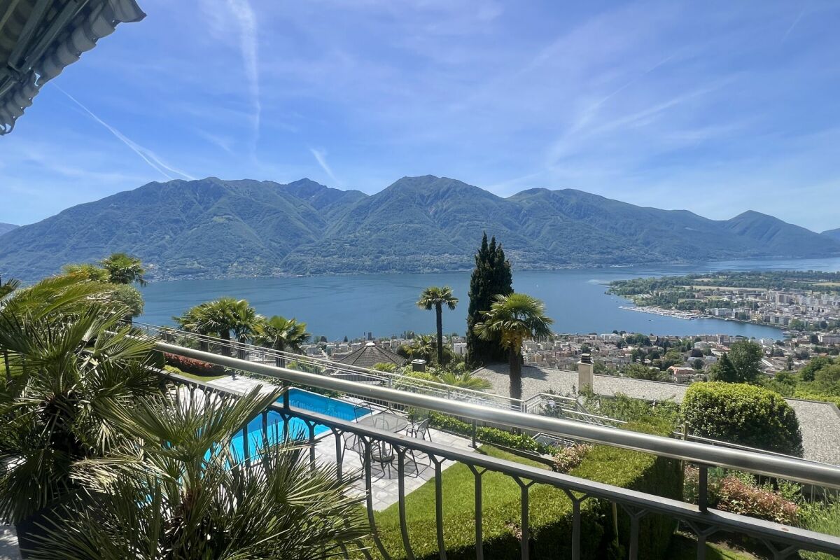
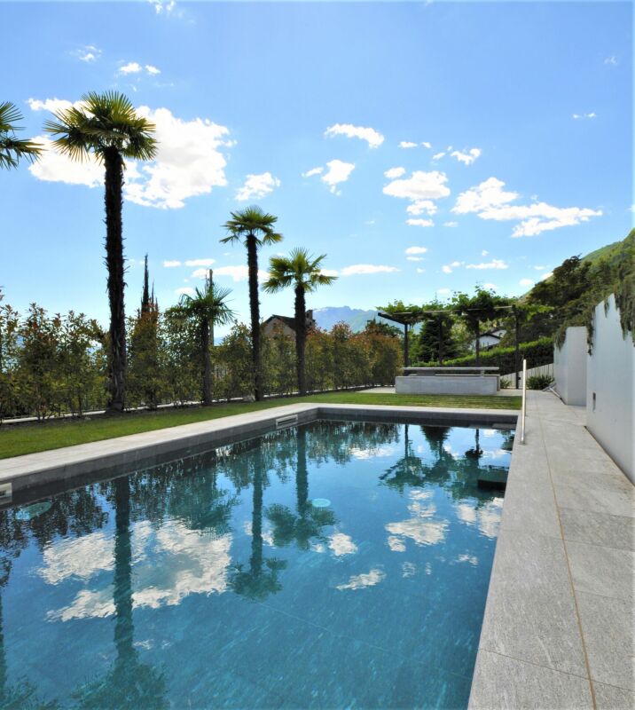
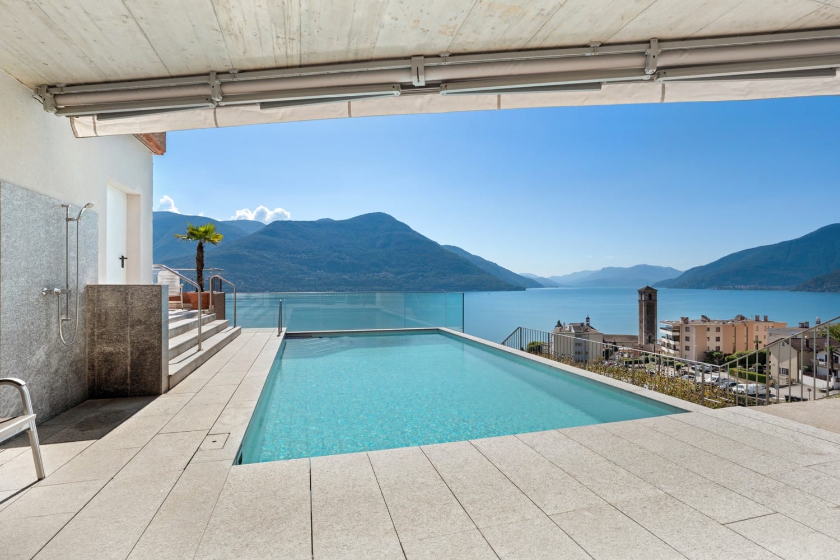
Living with a far-reaching view over Brissago This attractive 2.5-room apartment is located on the 2nd upper floor and is the top floor of the three-story House C. The well-maintained multi-family house comprises only nine residential units. The elevated slope location offers an impressive view of Lake Maggiore and the surrounding mountain world. Particularly comfortable is the step-free access: from the entrance hall, you can reach the apartment without stairs via two elevators. The net living area of around 51 m² is supplemented by a approximately 15 m² large, double-glazed winter garden. This offers a protected additional living area from which the view can be enjoyed in different weather conditions. A new electric awning provides pleasant shade on sunny days. The winter garden is not heated. The apartment is in a well-maintained and intact condition. The kitchen is functionally equipped and fitted with newer appliances. The bathroom was renovated with a low-entry shower, making it senior-friendly. A floor heating system, which is supplied by the central oil heating of the property, provides pleasant warmth. A private basement compartment with around 6.3 m² offers additional storage space. The apartment is available immediately. A special plus is the versatile community and leisure facilities of the well-maintained residential complex. The residents have access to an outdoor pool with a magnificent lake view, a wellness area with sauna and whirlpool, a fitness room, a cozy grotto, and a game room with table tennis and table football. Additionally, there is a communal laundry room with Miele washing machine and dryer, as well as a barbecue area on the terrace. The pool is treated without chlorine, providing a particularly pleasant bathing experience. The apartment comes with a parking space in the entrance hall, which is being sold together with the apartment. The entrance hall already has a basic infrastructure for electric mobility. The property, which was completed in 1989, is equipped with modern glass fiber technology. Within the owners' association, German is predominantly spoken; the owners' meetings are also generally conducted in German. Usage restriction: Please note that the apartment can only be used as a primary residence. At least one person living in the apartment must have their actual center of life in Brissago and be registered there. Use as a holiday or secondary home is excluded. Brissago TI is located directly on Lake Maggiore and combines a Mediterranean lifestyle with good accessibility. The center of Brissago and Locarno with its SBB train station are easily accessible. Seasonal ferry boats also connect Brissago to the Isole di Brissago. The location on the top floor, the step-free access, the double-glazed winter garden, the lake view, and the exceptional community facilities make this apartment a special permanent home in Ticino.

Travel time
-
1 / 23
3.5 rooms, 87m², CHF 680,000.–
Via San Gottardo 119A, 6596 Gordola

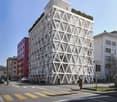
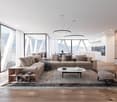
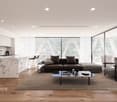
Modern Apartment on the Top Floor with Open View

Attica apartment on the top floor of an elegant, modern residential building in Gordola, built in 2017. This property offers a perfect balance between contemporary comfort and high quality of life….The building with its white facade, large windows, and balconies integrates harmoniously into the surrounding landscape with green hills and mountains in the background. The area is quiet and sunny all year round, making it ideal for those seeking peace without having to sacrifice services.The living and dining room is an open space and therefore spacious and bright. The "Scavolini" kitchen with oven, dishwasher, refrigerator, etc. is very well integrated into the living room.The two bedrooms are modern and spacious, with large windows. The master bedroom has its own large bathroom with bathtub, sink, and sanitary facilities.The apartment has another bathroom with shower, sink, and sanitary facilities.At the entrance, there is a laundry room with washing machine and dryer.The covered balcony is ideally sized (10 m2) with a beautiful open view.1 parking space in the underground garage is included in the sales price. There is the possibility to rent another outdoor parking space.The elevator provides easy access to all levels, including the underground garage.Location and surroundings: • "Gordola Nord" stop: only 2 minutes walk away. • Gordola train station: reachable in 5-6 minutes on foot. • Several restaurants in the immediate vicinity (Restaurant La Rotonda, Gnesa, etc.) Sun exposure: optimal both in summer and winter.This property offers a unique opportunity for those who want to live in a modern and quiet environment, with a beautiful view and all amenities within reach.Room sizes:-Living and dining room 31.5 m2-Bedroom 15.8 m2-Bedroom 12 m2-Bathroom 5.7 m2-Bathroom 4 m2-Entrance area 8.8 m2-Laundry room 3.8 m2-Terrace 10 m2 (half of the area of the covered terrace is counted as living space)Only primary residence possible.Visit the virtual 360° tour at the following link: https://casafile-ch.vr-360-tour.com/e/PbYBnjsCNDQ/e

Travel time
-
1 / 16
  • Balcony / Terrace
  • Garage
  • Elevator
  • +5
5.5 rooms, 141m², CHF 1,390,000.–
Via Falò 34, 6646 Contra

Contra - Residenza Pasturone

In posizione privilegiata e soleggiata sulla collina di Contra, sopra Tenero, si trova questo nuovo appartamento di 5.5 locali, inserito nella moderna Residenza Pasturone, rinomata per la sua posizione particolarmente bella e per l'architettura di alta qualità.La vista aperta sul Lago Maggiore e sulle montagne circostanti conferisce all'abitazione un'atmosfera speciale, coniugando comfort abitativo, tranquillità e natura in un contesto armonioso.Situato al primo piano, l'appartamento è comodamente raggiungibile tramite ascensore o scale. L'ingresso accogliente è dotato di armadi a muro e di una cabina guardaroba. La disposizione degli spazi, studiata con attenzione, separa in modo chiaro la zona giorno dalla zona notte, garantendo funzionalità e privacy.L'ampia zona living con soggiorno e sala da pranzo è luminosa e valorizzata da grandi vetrate a tutta altezza che incorniciano splendidamente il paesaggio. Uno studio separato, posizionato nelle immediate vicinanze, si presta perfettamente come home office o camera per gli ospiti. Il camino crea un'atmosfera calda e accogliente, mentre la terrazza coperta estende lo spazio abitativo verso l'esterno, offrendo un luogo ideale per rilassarsi in ogni stagione. La cucina adiacente è moderna e completamente attrezzata, con linee pulite e soluzioni pratiche per lo stoccaggio.La zona notte comprende tre confortevoli camere da letto. Due bagni eleganti, uno con vasca e l'altro con doccia, offrono comfort contemporaneo. Una spaziosa lavanderia privata completa la distribuzione interna.L'appartamento è dotato di riscaldamento e raffrescamento a pavimento, finestre con triplo vetro e tapparelle elettriche, assicurando un clima abitativo piacevole durante tutto l'anno, elevata efficienza energetica e costi di gestione contenuti.A disposizione dei residenti vi è inoltre un curato giardino con piscina, ideale per momenti di relax. Completano la proprietà una cantina privata, un posto auto coperto e un posto auto esterno.Questo appartamento può essere acquistato come residenza secondaria.Siamo volentieri a vostra disposizione per ulteriori informazioni e per un sopralluogo. La nostra ventennale esperienza nel mercato immobiliare ci permette di consigliarvi al meglio.Può visitare questa proprietà tramite videochiamata.____________________________________________An bevorzugter Hanglage in Contra oberhalb von Tenero liegt diese neue 5.5-Zimmer-Wohnung in der modernen Residenza Pasturone, die für ihre besonders schöne Lage und hochwertige Architektur bekannt ist.Die offene Aussicht auf den Lago Maggiore und die umliegenden Berge verleiht der Wohnung eine besondere Atmosphäre und verbindet Wohnkomfort mit Ruhe und Natur in einem harmonischen Umfeld.Die im ersten Obergeschoss gelegene Wohnung ist bequem per Lift oder Treppe erreichbar. Der einladende Eingangsbereich verfügt über Einbauschränke sowie eine begehbare Garderobe. Die durchdachte Raumaufteilung trennt den Wohn- vom Schlafbereich klar und sorgt für Funktionalität und Privatsphäre.Der großzügige Wohn- und Essbereich ist lichtdurchflutet und beeindruckt mit raumhohen Fensterfronten, die den Blick auf die Landschaft perfekt in Szene setzen. Ein separat angeordnetes Studio in unmittelbarer Nähe eignet sich ideal als Homeoffice oder Gästezimmer. Ein Kamin schafft eine warme, wohnliche Atmosphäre, während die überdachte Terrasse den Wohnraum nach außen erweitert und zu jeder Jahreszeit zum Verweilen einlädt. Die angrenzende Küche präsentiert sich modern und vollständig ausgestattet, mit klaren Linien und praktischen Stauraumlösungen.Der Schlafbereich umfasst drei komfortable Schlafzimmer. Zwei stilvolle Badezimmer (eines mit Badewanne, das andere mit Dusche) bieten zeitgemäßen Komfort. Eine großzügige private Waschküche rundet das Raumangebot ab.Die Wohnung ist mit Bodenheizung und -kühlung, dreifach verglasten Fenstern sowie elektrischen Storen ausgestattet und garantiert ganzjährig ein angenehmes Raumklima bei hoher Energieeffizienz und niedrigen Betriebskosten.Den Bewohnern steht zudem ein gepflegter Garten mit Swimmingpool zur Verfügung, ein idealer Ort zur Entspannung. Ein privater Keller, ein gedeckter Parkplatz sowie ein Außenparkplatz ergänzen dieses attraktive Angebot.Diese Wohnung kann als Zweitwohnsitz erworben werden.Für weitere Informationen und eine Besichtigung stehen wir Ihnen gerne zur Verfügung. Unsere 20-jährige Erfahrung in der Immobilienbranche ermöglicht es uns, Sie bestmöglich zu beraten.Sie können diese Liegenschaft auch per Videoanruf besichtigen.

  • Balcony / Terrace
  • Garage
  • Elevator
  • +5
Travel time
-
1 / 12
  • Parking space
  • Balcony / Terrace
  • View
  • +3
4 rooms, 85m², CHF 430,000.–
Via Costa di Fuori 7, 6614 Brissago

Appartamento con vista a Brissago / Wohnung mit Aussicht in Brissago

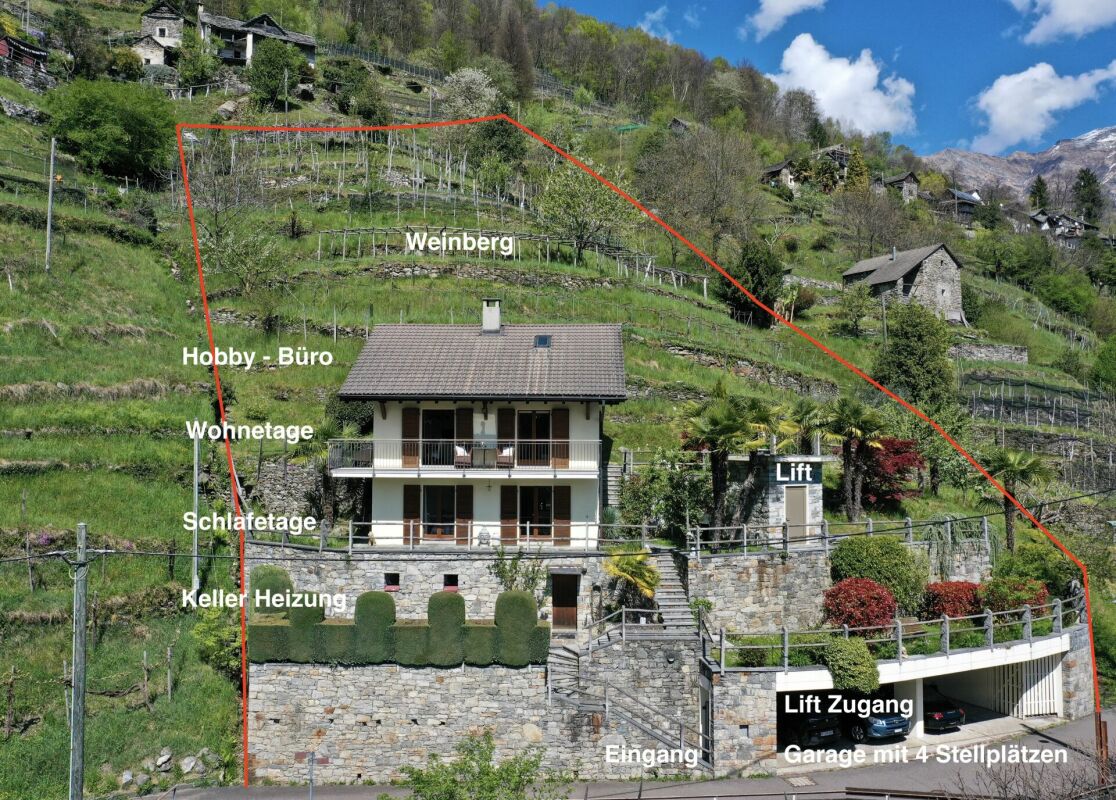
RESIDENZA PRIMARIAQuesto grazioso appartamento di 4 locali è situato in una zona tranquilla e soleggiata di Brissago. Dalla spaziosa terrazza coperta si gode di una vista idilliaca sul giardino sottostante, mentre sullo sfondo il campanile svetta sopra il Lago Maggiore come in un dipinto. La sala, che offre la stessa vista panoramica e tanta luce naturale, è impreziosita da un bel camino ad angolo incorniciato da mattoni rossi. Le 3 ampie camere, il bagno con vasca e la cucina chiusa completano questa interessante offerta. La proprietà comprende inoltre un locale hobby molto grande e luminoso, con accesso indipendente al piano seminterrato, ideale anche come atelier.ERSTWOHNSITZDiese schöne 4-Zimmerwohnung liegt in einer ruhigen und sonnigen Gegend von Brissago. Von der grosszügigen, überdachten Terrasse aus geniesst man einen idyllischen Blick auf den darunter liegenden Garten. Im Hintergrund ragt der Glockenturm wie auf einem Gemälde über den Lago Maggiore. Das Wohnzimmer bietet denselben Panoramablick und viel Tageslicht und wird durch einen schönen, von roten Ziegeln eingerahmten Eckkamin bereichert. Die drei geräumigen Schlafzimmer, das Badezimmer mit Badewanne und die separate Küche runden dieses interessante Angebot ab. Zur Immobilie gehört ausserdem ein sehr grosser, heller Hobbyraum mit separatem Zugang im Untergeschoss, der sich auch ideal als Atelier eignet.

  • Parking space
  • Balcony / Terrace
  • View
  • +3
Travel time
-
1 / 21
  • Balcony / Terrace
  • Pets allowed
  • Elevator
  • +2
4.5 rooms, 120m², CHF 840,000.–
Via Stefano Franscini 9, 6600 Locarno

Condominio Raggio di Luna - A3

Condominio Raggio di Luna - A3 In one of the most central and quietest areas of the city of Locarno, where all important services are conveniently reachable on foot, we offer a generous 4.5-room apartment for sale – ideal for families who live without a car and wish to enjoy the conveniences of city life. The apartment is suitable as both a primary and a secondary residence.The apartment is characterised by generous, bright and well-divided interior spaces that offer comfort and functionality in every area. The sleeping area comprises three bedrooms: the master bedroom and the second bedroom have balcony access – perfect for private moments of relaxation – while the third room, ideal as a children's room or office, has no balcony. Two bathrooms complement the sleeping area and guarantee practical comfort for the whole family. The bright, spacious living room is the heart of the home, ideal for social moments or relaxing with the family, while the separate kitchen offers functionality and space and allows the living area to be kept tidy and inviting.From the bright living room you step directly onto a large covered terrace – a true outdoor space that can be used in every season. Perfect for alfresco dining, relaxed moments or simply to enjoy the fresh air in the heart of the city. Electric roller shutters provide modern comfort and easy control of natural light, while the private laundry room on the same floor ensures maximum everyday practicality.The property also includes a cellar room, ideal as additional storage space, as well as a parking space with a wallbox for charging electric cars – an added value in a central location where parking options are often limited.A concrete opportunity for anyone looking for a generous, comfortable and well-connected apartment in a quiet yet central environment – designed for the wellbeing of the whole family.Key features: • Central and quiet location • Generous interior spaces • Family-friendly • 1 parking space with wallbox for electric cars • Primary or secondary residence

  • Balcony / Terrace
  • Pets allowed
  • Elevator
  • +2
Travel time
-
1 / 12
  • Balcony / Terrace
  • Garage
  • Elevator
  • +2
3.5 rooms, 78m², CHF 790,000.–
Via Gian Gaspare Nessi 21B, 6600 Locarno

3.5 locali moderno e luminoso / 3.5-Zimmer-Wohnung, modern und sonnig


RES. PRIMARIA O SECONDARIAModerno appartamento in zona tranquilla, soleggiata e comoda, vicino a tutti i servizi. Caratterizzato da ampi spazi, ben distribuiti e luminosi, ideali per chi desidera vivere in un contesto moderno e rilassante senza rinunciare alla comodità. Uno dei punti di forza della proprietà è la grande terrazza coperta (ca. 24 m2), uno spazio versatile e piacevole da vivere in ogni stagione, perfetto per pranzi all’aperto, momenti di relax o per accogliere amici e familiari. La proprietà è immersa nel verde e dispone di un ampio giardino condominiale, che garantisce privacy e un'atmosfera piacevole. L’appartamento dispone inoltre di un posto auto in autorimessa e di una cantina privata. Una proposta ideale per chi cerca un’abitazione moderna, luminosa e spaziosa, in una posizione tranquilla, ma allo stesso tempo vicina a tutto ciò che serve per la vita quotidiana.ERST - ODER ZWEITWOHSITZDiese moderne Wohnung befindet sich in ruhiger, sonniger und verkehrsgünstiger Lage in der Nähe aller Annehmlichkeiten. Sie überzeugt durch grosszügige und gut aufteilte Räume, ideal für alle, die in einem komfortablen Umfeld leben möchten. Eine der Stärken der Immobilie ist die grosse, überdeckte Terrasse (ca. 24 m2). Sie bietet einen vielseitig nutzbaren Aussenbereich, der sich ganze Jahr über perfekt für Mittagessen im Freien, Momente der Entspannung oder für gesellige Momente mit Freunden und Familie eignet. Die Immobilie liegt mitten im Grünen und verfügt über einen grossen Gemeinschaftsgarten, der Privatsphäre und eine entspannende Atmosphäre garantiert. Zur Wohnung gehören zudem ein Parkplatz in der Tiefgarage sowie ein eigener Kellerraum. Ein ideales Zuhause für alle, die eine moderne, helle und geräumige Wohnung in ruhiger Lage suchen und gleichzeitig Wert auf eine gute Anbindung sowie die Nähe zu den wichtigsten Einrichtungen des täglichen Lebens legen.

  • Balcony / Terrace
  • Garage
  • Elevator
  • +2
Travel time
-
1 / 19
  • Parking space
  • Balcony / Terrace
  • View
  • +2
3.5 rooms, 95m², CHF 650,000.–
Via Luigi Lavizzari 2, 6600 Locarno

Palazzo Panorama Appartment 33

Description Situated in a privileged location in the heart of Locarno, just a short walk from the shores of Lake Maggiore, this elegant 3.5-room apartment offers the perfect combination of central living, tranquillity and outstanding quality of life.Located on the third floor of a well-maintained residential building dating from 1982, the apartment is conveniently served by a lift. Thanks to its excellent south-facing orientation, the interiors enjoy abundant natural light throughout the day, even during the winter months.Fully renovated in 2002 and 2014, the property features a functional and welcoming layout. The spacious open-plan living and dining area with a modern kitchen opens directly onto the covered balcony, offering pleasant open views of the surrounding mountains. The contemporary kitchen, fitted with a granite worktop and high-quality appliances, blends seamlessly into the living area, creating an inviting space for everyday living and entertaining.The sleeping area comprises two generous bedrooms, one with direct access to the balcony, two bathrooms with showers, and a practical utility room equipped with a private washing machine and tumble dryer.The apartment is presented in excellent condition. The windows were replaced in 2014, ceramic flooring throughout creates a harmonious appearance, and underfloor heating ensures a high level of living comfort.The property also includes a private cellar and an underground parking space, both included in the purchase price. Residents additionally benefit from a shared laundry room and a well-funded renovation reserve, reflecting the careful and forward-looking management of the building.The location is undoubtedly one of the property's greatest strengths: shops, public transport, the new Lido Locarno, Piazza Grande, the lakeside promenade and the railway station are all within comfortable walking distance.Key Features • Prime location • South-facing orientation • Underground parking included • Balcony with open views • Walking distance to the lake and city centre

  • Parking space
  • Balcony / Terrace
  • View
  • +2
Travel time
-
1 / 13
  • Balcony / Terrace
  • Garage
  • View
  • +3
5.5 rooms, 244m², CHF 2,850,000.–
Via Pescatori, 6600 Muralto

Prestigioso attico di 5.5 locali vista lago/Prestigioses 5.5-Zimmer-Attika mit Seeblick

RES. PRIMARIA O SECONDARIA - A Muralto, in zona tranquilla e soleggiata, a pochissima distanza dal lago e da tutte le principali infrastrutture, proponiamo in vendita un prestigioso attico di 5.5 locali, che occupa l’intero ultimo piano della palazzina. Caratterizzato da spazi generosi, luminosi, comfort moderni e una qualità abitativa di alto livello, questo attico garantisce massima riservatezza e una vista panoramica unica. Dall’ingresso si accede alla spaziosa zona giorno, composta da soggiorno e sala da pranzo: un ambiente accogliente che si affaccia sul balcone coperto con splendida vista lago, ideale per piacevoli momenti all’aria aperta. La splendida cucina, ampia e raffinata, è dotata di porte scorrevoli in vetro, che consentono di modulare gli spazi secondo le proprie esigenze. La camera da letto padronale è concepita come una vera e propria suite e dispone di accesso al balcone, di uno studio, di una cabina armadio e di un bagno privato con doccia, garantendo privacy e comodità. Completano l’attico tre ulteriori camere da letto e tre bagni, una configurazione che garantisce grande versatilità degli spazi e risponde perfettamente alle esigenze di famiglie numerose o di chi ama ricevere ospiti. L’intero appartamento è dotato di aria condizionata e zanzariere, mentre un impianto audio centralizzato permette di ascoltare e controllare la musica in ogni ambiente, per creare l’atmosfera perfetta in ogni momento. Completano questa incredibile offerta una spaziosa cantina e due posteggi in autorimessa.ERST- ODER ZWEITWOHNSITZ - In Muralto, in ruhiger und sonniger Lage, nur wenige Schritte vom See und allen wichtigen Infrastrukturen entfernt, bieten wir eine prestigeträchtige 5,5-Zimmer-Attikaohnung zum Verkauf an. Sie erstreckt sich über die gesamte oberste Etage des Gebäudes. Sie zeichnet sich durch grosszügige, helle Räume, modernen Komfort und eine hohe Wohnqualität aus. Zudem garantiert sie maximale Privatsphäre und einen einzigartigen Panoramablick. Vom Eingangsbereich aus gelangt man in den grosszügigen Wohnbereich mit Wohn- und Esszimmer: dieser Raum ist sehr gemütlich und bietet Zugang zu einem überdachten Balkon mit herrlichem Seeblick – ideal für angenehme Momente im Freien. Die wunderschöne, geräumige und elegante Küche ist mit Glasschiebetüren ausgestattet, die eine flexible Raumgestaltung ermöglichen. Das Hauptschlafzimmer ist wie eine Suite konzipiert, verfügt über einen Zugang zum Balkon, ein Arbeitszimmer, einen begehbaren Kleiderschrank und ein eigenes Badezimmer mit Dusche und gewährleistet somit Privatsphäre und Komfort. Diese Attikawohnung wird durch drei weitere Schlafzimmer und drei Badezimmer vervollständigt. Diese Konfiguration garantiert eine grosse Vielseitigkeit der Räume und ist perfekt auf die Bedürfnisse von grossen Familien oder Personen, die gerne Gäste empfangen, zugeschnitten. Die gesamte Wohnung ist mit einer Klimaanlage und Fliegengittern ausgestattet. Eine zentrale Audioanlage ermöglicht es, in jedem Raum Musik zu hören und zu steuern und somit jederzeit die perfekte Atmosphäre zu schaffen. Ein geräumiger Keller und zwei Parkplätze in der Tiefgarage runden dieses unglaubliche Angebot ab.

  • Balcony / Terrace
  • Garage
  • View
  • +3
Travel time
-
1 / 14
  • Parking space
  • Balcony / Terrace
  • Garage
  • +3
4.5 rooms, 131m², CHF 2,280,000.–
Via Giovanni Serodine 57, 6612 Ascona

Ascona - Residenza Serolido Gartenwohnung

Presentiamo questo lussuoso appartamento di 4.5 locali con giardino in un elegante immobile di nuova costruzione situato in posizione tranquilla e soleggiata ad Ascona.Immerso nel verde e a pochi passi dal Lago Maggiore (ca. 250 m), nonché nelle immediate vicinanze del Golf Club e del Lido (ca. 350 m), l'immobile gode di una posizione privilegiata e di elevata qualità di vita.La residenza comprende solamente cinque unità abitative ed è realizzata secondo i più moderni standard costruttivi, garantendo massimo comfort abitativo ed elevata efficienza energetica.L'appartamento si distingue per l'ampia e luminosa zona giorno con cucina aperta e isola, una camera padronale con bagno en suite, due ulteriori spaziose camere, un secondo bagno con doccia, un WC ospiti e una lavanderia privata. La terrazza esposta a sud e il grande giardino privato (237 m²) creano una perfetta continuità tra interno ed esterno, ideale per momenti di relax.Completano la proprietà una cantina, posti auto in autorimessa (a Fr. 70'000.- l'uno) e spazi dedicati alle biciclette.L'appartamento può essere acquistato esclusivamente come residenza primaria.___________________________________Wir präsentieren Ihnen diese luxuriöse 4.5-Zimmer-Gartenwohnung in einem eleganten Neubau an ruhiger und sonniger Lage in Ascona.Eingebettet in eine grüne Umgebung und nur wenige Schritte vom Lago Maggiore entfernt (ca. 250 m) sowie in unmittelbarer Nähe zum Golfclub und Lido (ca. 350 m), vereint diese Immobilie eine privilegierte Lage mit hoher Lebensqualität.Die exklusive Neubau-Residenz umfasst lediglich fünf Wohneinheiten und wird nach modernsten Baustandards realisiert, die höchsten Wohnkomfort mit ausgezeichneter Energieeffizienz verbinden.Die Wohnung überzeugt durch einen grosszügigen, lichtdurchfluteten Wohnbereich mit offener Küche und Kochinsel, ein stilvolles Elternschlafzimmer mit Bad en Suite, zwei weitere geräumige Schlafzimmer, ein zweites Badezimmer mit Dusche, ein Gäste-WC sowie eine private Waschküche. Eine sonnige, nach Süden ausgerichtete Terrasse und der grosszügige private Garten (237 m²) laden zum Entspannen im Freien ein und schaffen eine perfekte Verbindung zwischen Innen- und Aussenbereich.Zur Wohnung gehören zudem ein Kellerraum, Autoeinstellplätze in der Tiefgarage (zu je CHF 70'000.-) sowie Fahrradabstellplätze.Die Wohnung kann ausschliesslich als Erstwohnsitz erworben werden.

  • Parking space
  • Balcony / Terrace
  • Garage
  • +3
Travel time
-
Noa Ruh

Noa Ruh

1 / 12
Noa Ruh

Noa Ruh

  • Parking space
  • Balcony / Terrace
  • View
  • +3
2.5 rooms, 65m², CHF 460,000.–
Via Municipio 6, 6616 Losone

2.5-room apartment, freshly renovated, central in Losone

Freshly renovated, central and sunny - ideal for singles, couples or as a second home.On the 2nd floor with elevator, this 2.5-room apartment in Losone convinces with approximately 65 m² of living space and a approximately 10 m² large balcony. • Complete renovation 2026: new kitchen, bathroom, flooring and windows • Bright living/dining area with access to the balcony (markise) and mountain view • Modern kitchen with glass ceramic, oven, low-maintenance surfaces and plenty of storage space • Bathroom renovated in 2026: large-format tiles, ventilation, connection for washing machine/tumbler • Oil heating with radiators; pleasant living climate • 2nd floor, elevator, wheelchair accessible; practical built-in closets • Outdoor parking space included • House built in 1999, 10 units - very well maintained (new roof, facade, shutters, heating); large renovation fund • Central, child-friendly and quiet location: shopping, schools, public transportation (10-15 minute frequency) nearby; Ascona/Locarno in a few minutes; recreation near the Maggia, Lido Ascona, Monte Verità • Suitable as a first or second home as well as a capital investment Purchase price: CHF 460,000Availability: immediatelyAreas & parking: approximately 65 m² living space, approximately 10 m² balcony, 1 outdoor parking space

  • Parking space
  • Balcony / Terrace
  • View
  • +3
Travel time
-
1 / 46
  • Parking space
  • Balcony / Terrace
  • Elevator
  • +5
5.5 rooms, 144m², CHF 2,570,000.–
6645 Brione sopra Minusio

PRIME LOCATION with 180° lake view - Exclusive apartment with separate guest area

PRIME LOCATION with 180° lake view - Exclusive apartment with separate guest area 2Residenza Florida was built in 2004 and comprises a total of 5 modern apartments. It is located on the sunny slope of Brione s. Minusio in a magnificent southwest-facing position with a stunning view of Lake Maggiore. The centers of Locarno and Minusio are just a few minutes' drive away. The bus stop is located in the immediate vicinity.This exclusive property comprises a 4.5-room flat measuring approx. 144 m² and a separate unit serving as a studio, guest area or gym, measuring approx. 63 m².Access from the car park via a few steps to the main entrance, with a lift and stairs leading up to the flat. • Living-dining area with access to the terrace (approx. 30 m² with a 180° lake view) • Open kitchen with breakfast bar and window • 2 bedrooms with access to the terrace • 1 bedroom flat with floor-to-ceiling windows and a French balcony • 2 bathrooms • 1 pantry • 1 spacious utility room, both with built-in closets. Both bathrooms have a shower?some of which are walk-in showers?and/or a Closomat.In the living area, there is an arched opening between the two spaces, which is not only practical but also creates a very pleasant atmosphere.The fully equipped kitchen, featuring a window, is open and integrated into the living-dining area with a cozy breakfast bar. The terrace (approx. 30 m²) with its palm trees and magnificent lake view offers ample space for a cozy dining area, lounge chairs, and a barbecue area, which is sheltered on the gable end.Area studio/fitness/guest:The apartment also includes a separate area of approximately 63 m², which was originally planned as a fitness room but has been converted by the owners into a guest area. With its open-concept layout and the magnificent terrace offering a 180° lake view (approx. 22 m²), you'll enjoy complete privacy here for family and friends?or use it as a fitness and wellness area. All rooms offer direct access to the terrace with its breathtaking lake view. Here you'll find plenty of space for yourself and your family, and you'll be able to enjoy barrier-free living in your Ticino home even as you age.All high-quality furnishings can be included in the purchase and are already included in the price.The apartment also includes a spacious basement storage room and 3 covered parking spaces in the outdoor area in front of the house.A large outdoor pool with a shower and sunbathing area is available in the garden for the residents of the building. As part of an all-inclusive package, the following can also be purchased upon request: • Golf membership for a couple at the Gerre Golf Club in Losone • CRANCHI CLS 28 boat with a berth in Locarno • Toyota YARIS car We would be happy to send you detailed documentation and are available to answer your questions and/or arrange a viewing.We warmly welcome you to Residenza Florida in beautiful Brione s. Minusio. Team Zimmermann

  • Parking space
  • Balcony / Terrace
  • Elevator
  • +5
1 / 69
  • Parking space
  • Balcony / Terrace
  • Elevator
  • +3
4.5 rooms, 137m², CHF 1,250,000.–
6647 Mergoscia

"Casa Felicità", year-round sunny location, beautiful garden, private vineyard, 4 parking spaces and modern lift

"Casa Felicità", year-round sunny location, beautiful garden, private vineyard, 4 parking spaces and modern lift Casa Felicità- in brief - :The house is located in a sunny hillside position in Mergoscia, a small municipality in the Locarnese region, with a view of the Verzasca reservoir and the beautiful mountain landscape. It can be used as both a primary residence and a holiday home. There is the possibility of taking over the house with its high-quality furnishings, so you could immediately move into your new home in Ticino.Casa Felicità with approx. 137 m² living space was completely renovated with high-quality materials between 2020 and 2023 and has been perfectly maintained since then. It is located on a terraced plot of land with an area of approx. 1,820 m², which includes some building land reserve and a private, well-maintained and productive vineyard with approx. 100 grapevines of various varieties, producing around 400-600 kg of grapes per year.The floor plan spans a total of three floors, all of which provide a very bright and sunny ambiance due to the hillside location.On the ground floor you will find a spacious living-dining area with balcony and fireplace, a modern open-plan kitchen, and a comfortable shower room.The attic floor is fully developed and offers wonderful light, making it perfect for use as an additional guest area, studio, or office.In the basement you will find two bedrooms, a shower-bath with bathtub, and the utility room with washing machine/dryer and storage space.Pure enjoyment for body, mind, and soul can be experienced in the garden and especially in the area of the vine-covered pergola with a beautiful view of the reservoir and the surrounding mountain landscape. The plot of land with water connection has been laid out with great attention to detail on different levels with a variety of Mediterranean plants. The most beautiful view is from the second pergola at the top of the vineyard - simply breathtaking!As a special feature, you will also find a fenced garden area with lawn and some olive trees, so pets can also feel safe and comfortable.Casa Felicità can be reached directly by car and has a comfortable open garage area for 4 vehicles, 3 spacious cellar/storage rooms, and a bunker for garden equipment. This is also where you will find the access to the newly built lift (2023), which takes you to the lower level of the house. From there, a few steps lead to the entrance. Alternatively, the house can also be reached completely via a staircase.Layout of the house:Direct comfortable access • Open garage for 4 cars with various storage rooms • Access to the house via lift/staircase Ground floor - living • Entrance area with open corridor/wardrobe • Large shower room with WC and sink • Living-dining area with fireplace/exiting to the balcony • Modern open-plan kitchen with counter and exiting to the garden area/side Staircase from ground floor to 1st floor/attic - fully developed • Large open bright room with plenty of space for relaxation/office/training Staircase from ground floor to basement/sleeping • Corridor • Laundry room/storage room • Bedroom 1 with balcony • Bedroom 2 with exit to the garden with small terrace/side • Bathroom with bathtub shower, WC, washbasin, and makeup table Garden/plot • Approx. 1,820 m² divided into 2 plots • Pergola with vine, granite furniture, and swing • Lawn area, fruit trees, ornamental shrubs, perennials • Fenced garden for dogs and other pets • Well-maintained vineyard with approx. 100 grapevines and pergola • Cellar and heating Conclusion:Casa Felicità is a place where everyone can find their favorite spot. Whether in the house or in the garden and in the cozy living area with fireplace.Here you can relax and unwind with a beautiful view of the reservoir and the mountain landscape.The bus stop is in the immediate vicinity. Shopping opportunities can be found in Tenero/Minusio/Locarno and can be reached in about 10-15 minutes by car.We would be happy to send you a detailed documentation and/or present this very special property to you in the context of a personal viewing.Warm welcome to Casa Felicità in Mergoscia!Your Team Zimmermann

  • Parking space
  • Balcony / Terrace
  • Elevator
  • +3
1 / 13
3.5 rooms, 122m², CHF 1,015,000.–
Via Serafino Balestra 5, 6600 Locarno

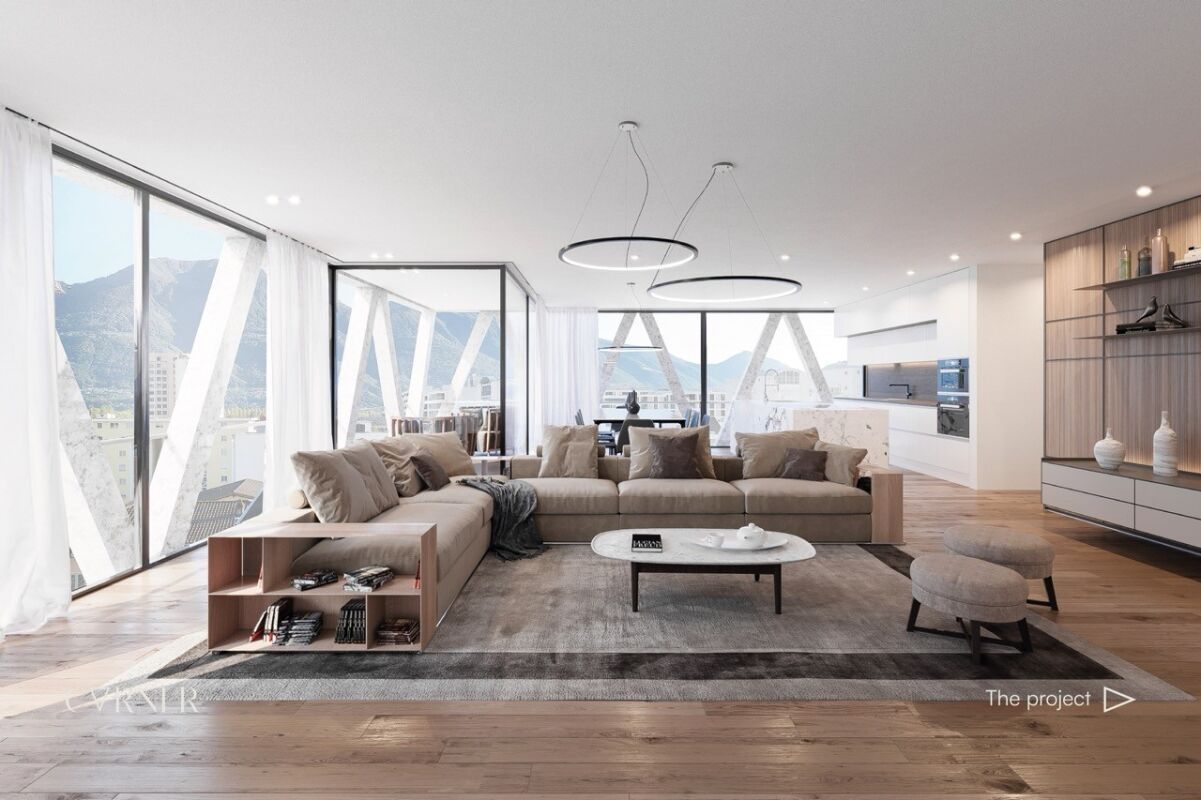
New 3.5-room apartments with 122 m² and a loggia in the heart of Locarno

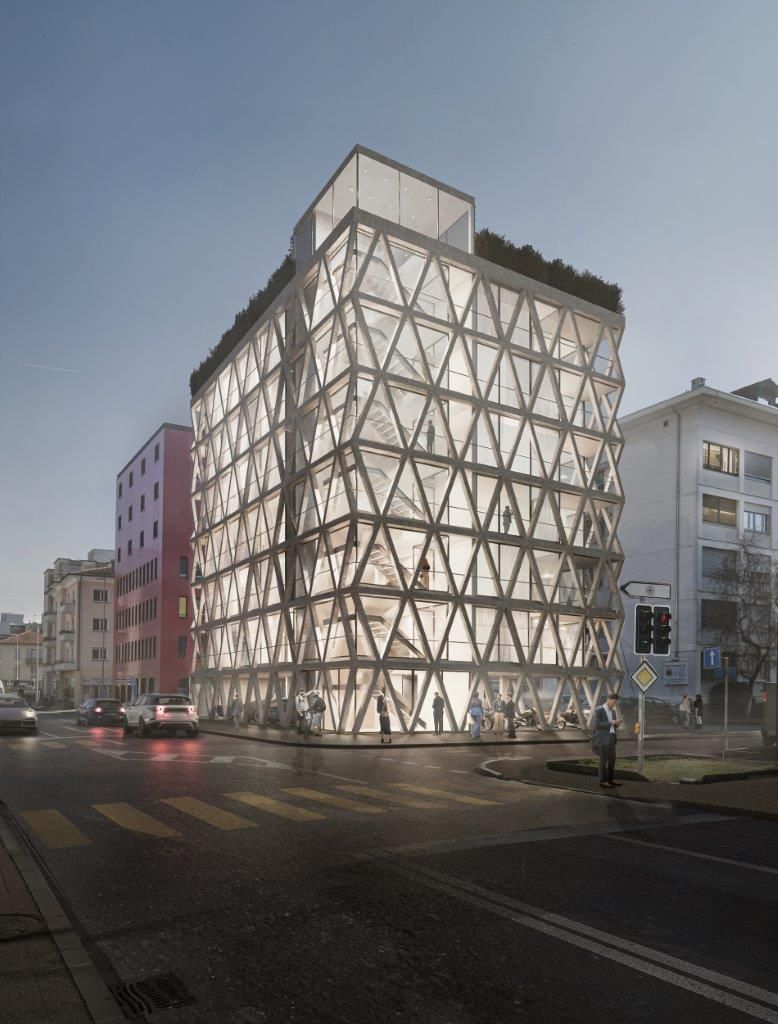
Residenza Corner 6600 – Generous living spaces and contemporary design in the heart of Locarno Residenza Corner 6600 – Generous living spaces and contemporary design in the heart of LocarnoJust a short walk from the historic centre, Piazza Grande, the lakeside promenade and all essential amenities, Residenza Corner 6600 is taking shape: a contemporary residential development distinguished by its striking architecture, light-filled interiors and modern construction solutions designed to provide comfort, energy efficiency and outstanding living quality.The development offers new 3.5-room apartments with a gross living area of approximately 122 m², available on different floors of the residence. Each apartment features a carefully planned layout, expansive windows and a private covered loggia conceived as a natural extension of the living area.The entrance opens into a spacious and bright living zone, where the lounge, dining area and kitchen are harmoniously connected. The result is an inviting environment, equally suited to everyday living and entertaining. The open-plan kitchen is equipped with high-quality Siemens appliances and, depending on the progress of construction, may be personalised to reflect the future owners’ individual preferences.The sleeping area comprises a generous double bedroom and a second room, ideally suited as a child’s bedroom, guest room or home office. Two modern bathrooms with showers provide additional comfort and practicality, while a private laundry room completes a layout designed around the needs of everyday life.The covered loggia provides a private and sheltered outdoor space that can be enjoyed throughout much of the year. Expansive glazing allows abundant natural light into the interiors and, from the higher floors, offers pleasant open views across the city and towards the surrounding mountains.Schüco aluminium windows with triple glazing ensure excellent thermal and acoustic insulation. Underfloor heating, an air-to-water heat pump and a summer cooling system provide a comfortable indoor climate in every season. Motorised vertical blinds on the loggia complete a modern specification consistently focused on comfort and convenience.The residence also features a modern lift serving the various floors, an underground garage with a car lift, private parking spaces and ancillary rooms. Depending on the progress of construction, selected interior finishes may still be personalised to suit the future owners’ individual requirements.The location is one of the development’s principal strengths: schools, shops, public transport, sports facilities and the lakeside promenade are all within easy reach. Residenza Corner 6600 therefore combines the convenience of a lively and well-connected urban setting with the tranquillity and quality of a contemporary new-build residence.An ideal opportunity for couples, small families and professionals looking for a spacious, modern and energy-efficient home in the heart of Locarno.Key features • New 3.5-room apartments • Approximately 122 m² of gross living area • Choice of different floors • Spacious open-plan living, dining and kitchen area • Kitchen with Siemens appliances • Generous double bedroom • Second room, also suitable as a home office • Two modern bathrooms with showers • Private laundry room • Private covered loggia • Expansive windows and bright interiors • Schüco aluminium windows with triple glazing • Underfloor heating • Air-to-water heat pump • Summer cooling system • Motorised vertical blinds on the loggia • Lift and underground garage with car lift • Opportunity to personalise selected interior finishes • Primary residence • Prices starting from CHF 1,015,000 • Underground parking space: CHF 60,000 Discover the apartment that best suits your needs.Contact us to receive the latest price list, floor
Travel time
-
1 / 13
2.5 rooms, 64m², CHF 600,000.–
Via Serafino Balestra 5, 6600 Locarno

New 2.5-room apartments with loggia in the heart of Locarno - Residence Corner

Residenza Corner 6600 – Contemporary design and outstanding living quality in the heart of Locarno Residenza Corner 6600 – Contemporary design and outstanding living quality in the heart of LocarnoJust a short walk from the historic centre, Piazza Grande, the lakeside promenade and all essential amenities, Residenza Corner 6600 is taking shape: a contemporary residential development distinguished by its striking architecture, light-filled interiors and modern construction solutions designed to provide comfort, energy efficiency and excellent living quality.The development offers new 2.5-room apartments in a choice of layouts, located from the first floor through to the upper levels. With gross living areas ranging from approximately 64 to 74 m², each apartment has been carefully designed to make functional and harmonious use of every space. Expansive windows and private loggias create a natural connection between the interiors and the outdoors, filling the living areas with natural light and, from the higher floors, offering attractive open views across the city and towards the surrounding mountains.Each apartment comprises an entrance hall, a bright open-plan living area combining the lounge, dining space and kitchen, a double bedroom, a modern bathroom with shower and a covered loggia that can be enjoyed throughout much of the year.The kitchens are equipped with high-quality Siemens appliances, while Schüco aluminium windows with triple glazing contribute to excellent thermal and acoustic insulation. Underfloor heating, an air-to-water heat pump and a summer cooling system ensure a pleasant indoor climate in every season. Motorised vertical blinds on the loggias complete a carefully considered specification designed to provide comfort and convenience in everyday life.The residence also features a modern lift serving the various floors, an underground garage with a car lift, private parking spaces and ancillary rooms. Depending on the progress of construction, selected interior finishes may still be personalised to suit the future owners’ individual preferences.The location is one of the development’s principal strengths: schools, shops, public transport, sports facilities and the lakeside promenade are all within easy reach. Residenza Corner 6600 therefore offers the convenience of a lively, well-connected urban setting together with the tranquillity and quality of a contemporary new-build residence.An ideal opportunity for singles, couples and professionals looking for a modern, energy-efficient and centrally located home in Locarno.Key features • New 2.5-room apartments • Gross living areas of approximately 64 to 74 m² • Choice of layouts and floors • Open-plan living, dining and kitchen area • Private covered loggia • Expansive windows and bright interiors • Kitchen with Siemens appliances • Schüco aluminium windows with triple glazing • Underfloor heating • Air-to-water heat pump • Summer cooling system • Motorised vertical blinds on the loggias • Lift and underground garage with car lift • Opportunity to personalise selected interior finishes • Primary residence • Prices starting from CHF 600,000 • Underground parking space: CHF 60,000 Discover the apartment that best suits your needs.Contact us to receive the latest price list, floor plans and complete documentation for Residenza Corner 6600.

Travel time
-
1 / 14
6.5 rooms, CHF 2,750,000.–
Via Mulini 13, 6596 Gordola

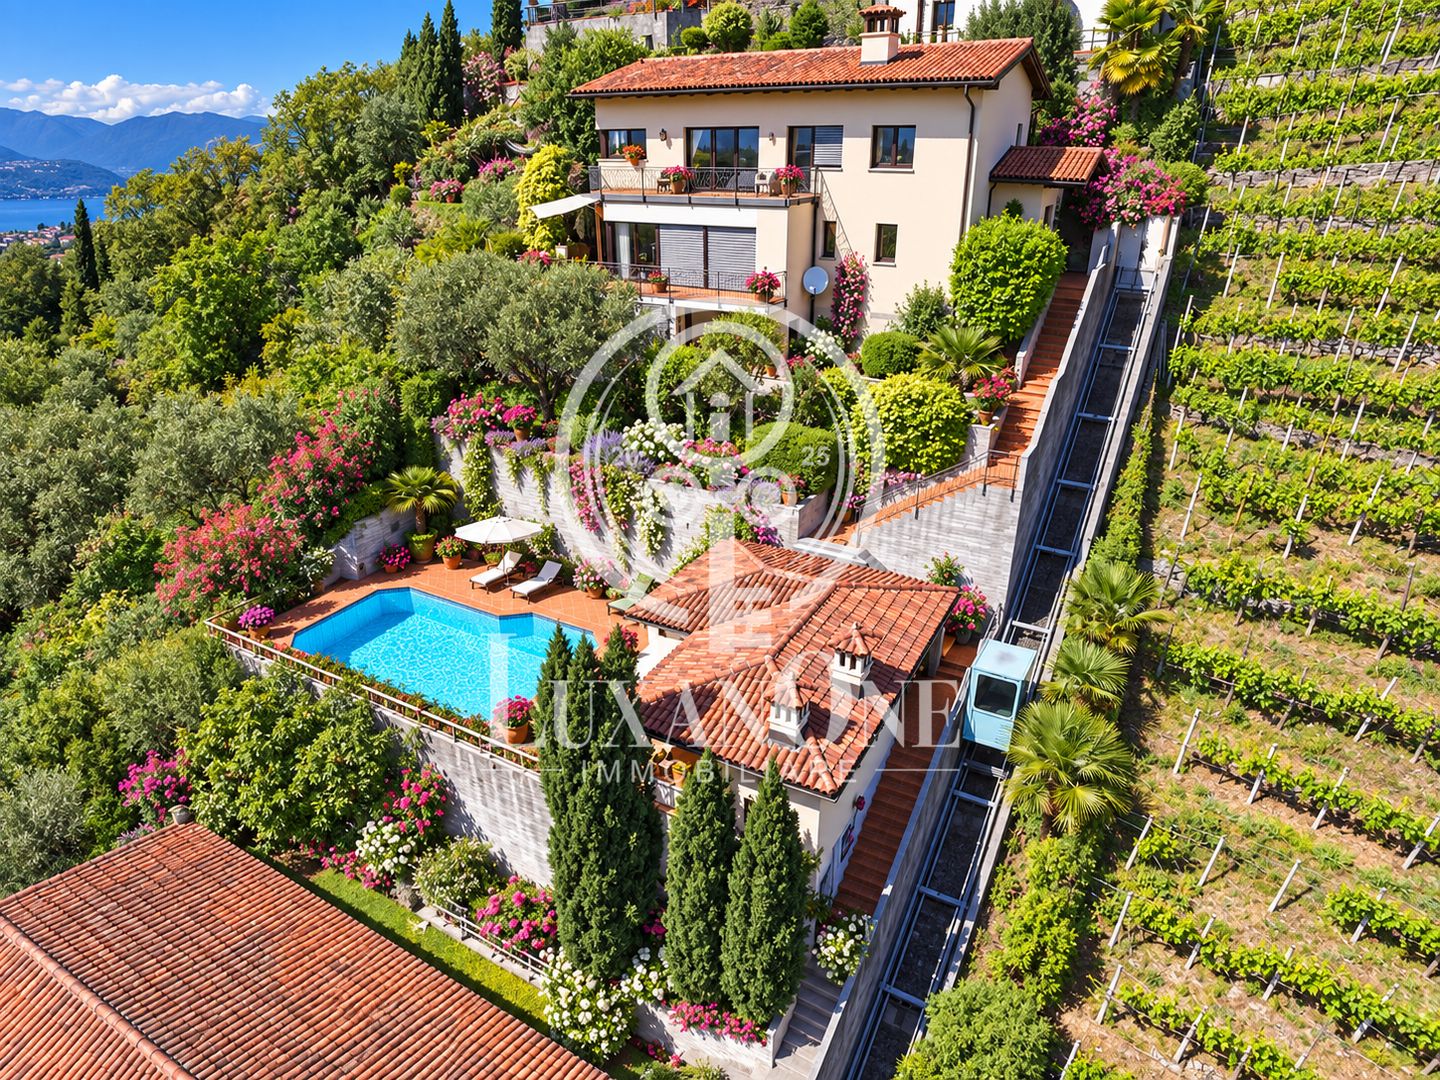
Exclusive Panorama Villa in Gordola with Heated Pool and Stunning Lake View

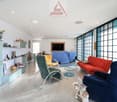
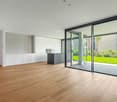
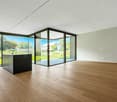
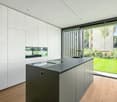
Exclusive Panorama Villa in Gordola with Heated Pool and Stunning Lake View This exclusive villa is located in a privileged, sunny and wind-protected position on the southern slope of Gordola and offers an unparalleled panoramic view of Locarno, Lake Maggiore and the Magadino plain, as well as towards Bellinzona.The elevated position guarantees a high level of peace, privacy and excellent sunshine throughout the year. At the same time, the train station, bus stop, shopping facilities and restaurants are within comfortable walking distance.Access to the property is via a private inclined lift with access code, which discreetly connects the street with the pool area and the villa above.Below the main house is an elegant, separate pool house with a heated swimming pool, spacious sun terraces and a guest room. From here, too, an impressive panoramic view of the surroundings and Lake Maggiore opens up.The villa impresses with high-quality construction and carefully selected materials. The stylish terracotta floors give the rooms an elegant Mediterranean character. Air conditioning in the living and sleeping areas, partial underfloor heating, individually adjustable thermostats and electric shutters ensure a high level of living comfort.Inside, the property offers spacious living and sleeping areas, several terraces, various ancillary rooms and a private wine cellar.The well-maintained garden areas, designed on several levels with Mediterranean and exotic vegetation, create an exceptionally quiet and private atmosphere.Two closed garage boxes and two additional outdoor parking spaces complement this high-quality real estate offer.The villa has been continuously renovated and maintained and presents itself today in excellent condition.Special feature of this offerThe current owners want to sell the property but continue to live in it. For a buyer, this opens up a rare opportunity for a long-term oriented real estate investment.The continued use by the current owners can be individually regulated, for example through a rental agreement or a corresponding right of residence. This makes the property particularly suitable for buyers who want to acquire an exclusive property in a prime location as a long-term investment.
Travel time
-
1 / 13
2.5 rooms, CHF 1,020,000.–
Via delle Vigne 139, 6648 Minusio

Luxurious 2.5-room apartment with lake view, large sun terrace, swimming pool, and wellness area

Living like on vacation - 2.5-room apartment with lake view, wellness, and hobby room Exclusive 2.5-room apartment with large hobby room, wellness, and lake view in MinusioIn the high-quality residence "Paradiso al Sole" in Minusio, this attractive 2.5-room apartment awaits you in a quiet, sunny south-facing location with a beautiful view of Lake Maggiore.The apartment impresses with a bright living and dining area, an open kitchen, a spacious bedroom, and a bathroom, as well as a separate guest toilet. The entrance scores with a approx. 3-meter-long wall cabinet. The spacious, covered terrace of around 28 m² expands the living space outdoors and invites you to relax and enjoy the Ticino sun.High-quality materials and elegant interior architecture give the apartment an exclusive living feel. Noble surfaces made of high-quality travertine and noble oak parquet flooring underline the high standard of the residence.A special highlight is the directly assigned hobby and storage room in the basement with over 30 m² of space, as well as a private laundry room of almost 13 m². Whether home office, fitness room, studio, guest room, or additional storage space - numerous uses are possible here.Facts and figures2.5-room apartmentLiving area approx. 62 m²Covered terrace approx. 28 m²Hobby/storage room approx. 31 m²Private laundry room approx. 13 m²Total over 100 m² of usable spaceBeautiful view of Lake MaggiorePossible as a first or second home1 - 2 parking spaces in the garage possible at CHF 60,000 eachExclusive residence with wellness areaThe "Paradiso al Sole" residence is one of the most sought-after residential complexes in the region and offers its residents:Outdoor poolSaunaFitness roomBarbecue areaSpacious garden with palm trees and Mediterranean vegetationSustainable and energy-efficientThe property has a modern water-water heat pump, a solar system for hot water preparation, and a cooling system for the summer months. This ensures high living comfort and low energy costs.Ideal locationThe bus stop is just a few steps away, and the new train station is just a short walk. The lakeside promenade of Minusio with its restaurants and cafes can be reached on foot. By car, Locarno can be reached in a few minutes, Ascona in around 10 minutes, and Lugano in about 30 minutes.An ideal apartment for all those who want to enjoy the advantages of Ticino in a well-kept and exclusive living environment.Available for occupancy in early summer 2027

Travel time
-
1 / 15
202m², CHF 1,790,000.–
Via alle Gerre 175, 6516 Cugnasco (Gerre di Sotto)

High-end single-family house with sauna, indoor swimming pool and elevator

High-end single-family house with sauna, indoor swimming pool and elevator Located in Gerre di Sotto, a residential district of the municipality of Locarno, this elegant detached house is ideal for those seeking a home surrounded by nature without compromising on comfort and privacy. Set in a quiet green area with direct access to hiking trails, including routes to Forcola and Capanna Borgna, and offering beautiful views of Lake Maggiore.Ground floorEntrance hall with walk-in wardrobe and guest WC. Bright living room with open-plan kitchen and direct access to the terrace. The kitchen includes a practical cold room.First floorAttic space ideal as a study or relaxation area. Bedroom, bathroom with window and shower, and master bedroom with balcony, walk-in wardrobe and en-suite bathroom with bathtub.BasementWardrobe room, laundry room, guest WC, cellar and wine cellar. Wellness area with heated indoor pool, sauna, shower and direct access to the garden. Internal lift connecting all floors.Private garden with vegetable area.Double garage and large forecourt complete the property.Asking price: CHF 1,790,000Contact us at +41 91 752 25 67 to arrange a viewing of your dream home. Discover all our residential and commercial properties at www.domusdea.ch.Some images in this listing have been digitally modified using artificial intelligence for illustrative purposes.

Travel time
-

Suggested properties for you based on search results

Other interesting objects