985 results - Properties for sale with Balcony / Terrace: District Locarno

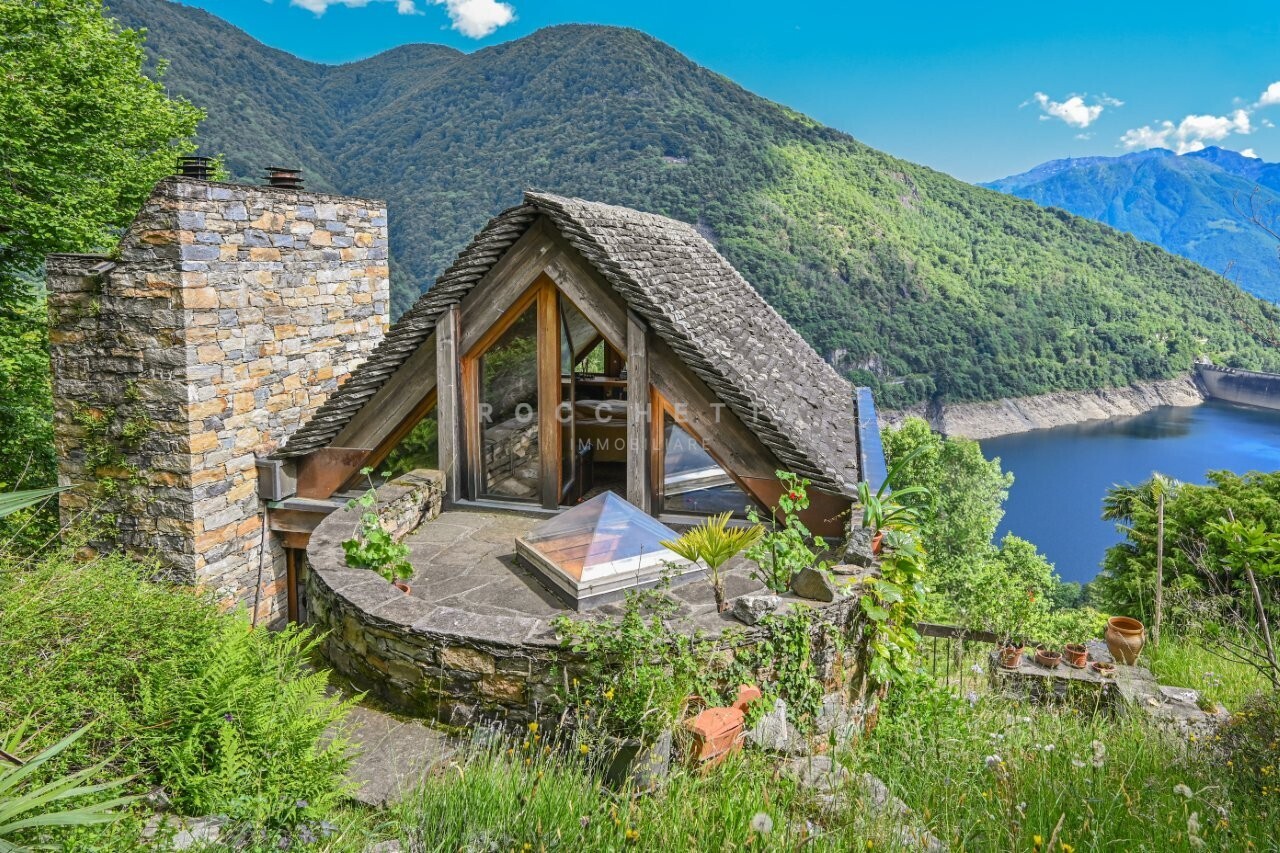
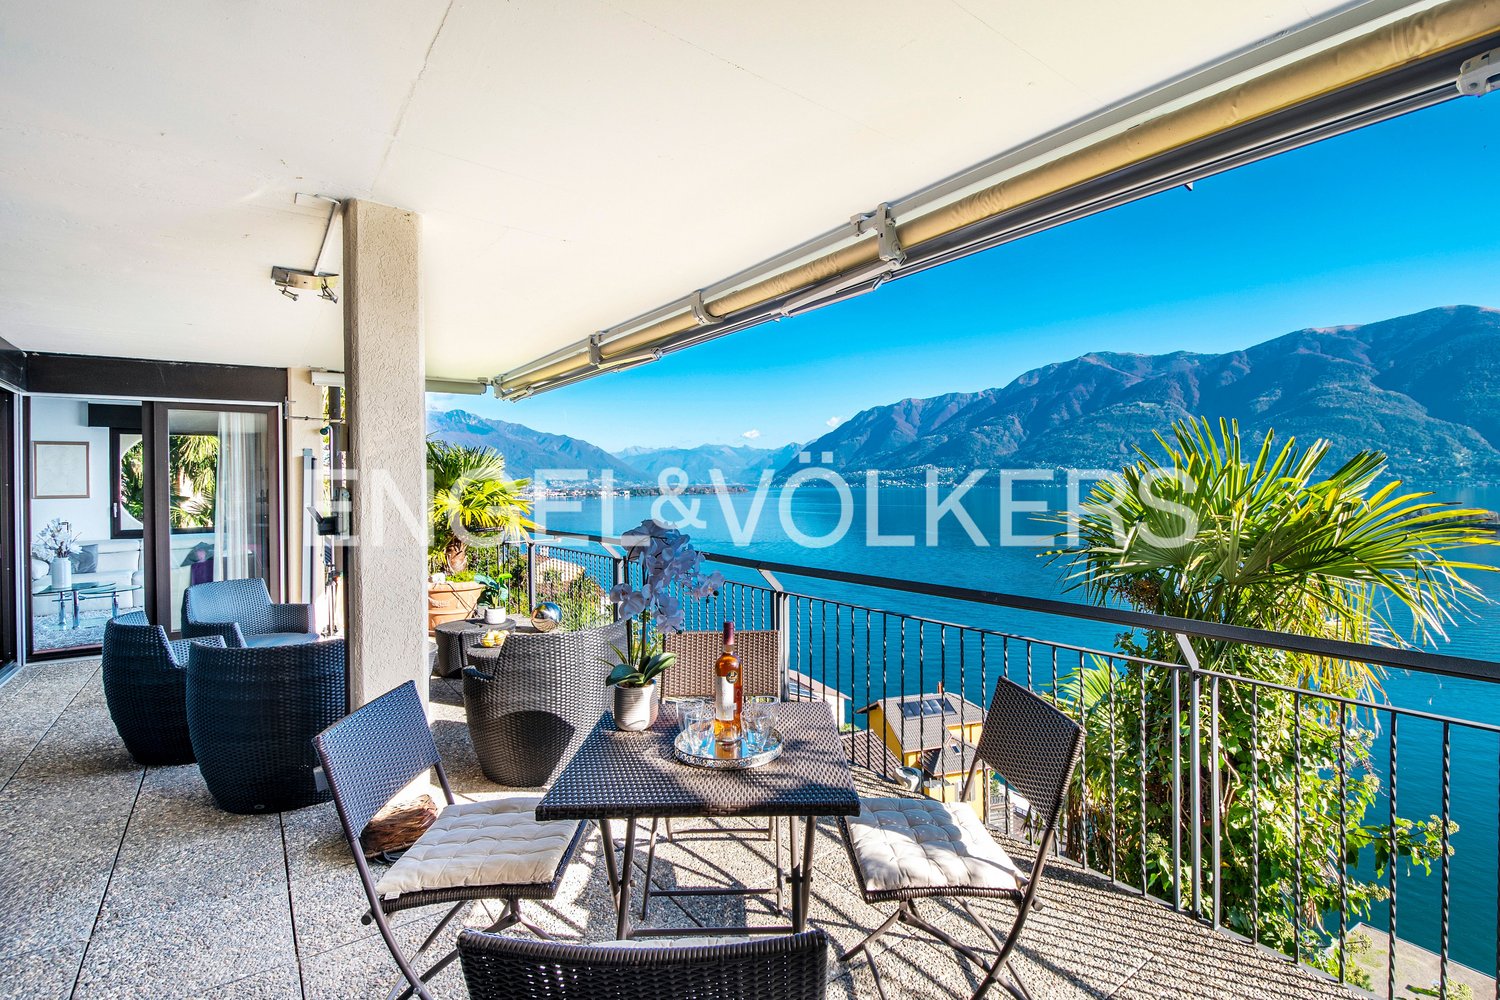
  • Cozy outdoor patio with a comfortable sofa, chairs, and a scenic view of the lake and mountains in the background, surrounded by lush greenery and trees
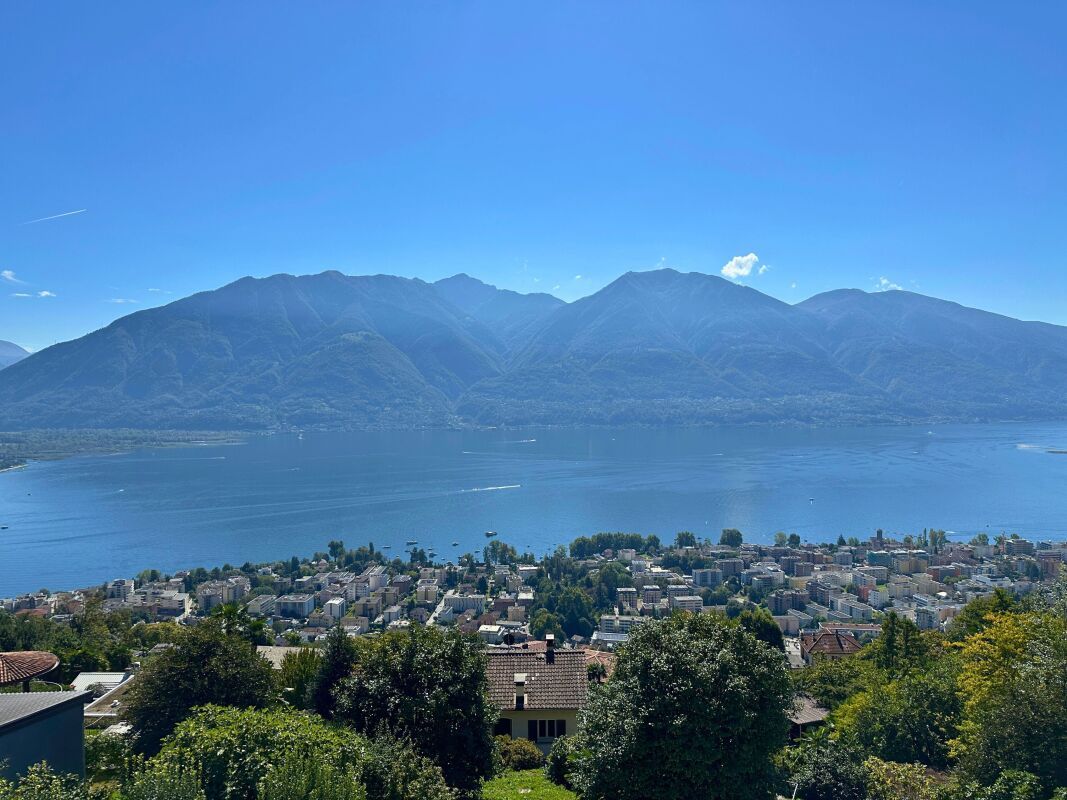
  • The image shows a scenic view of a mountainous landscape with a large lake in the foreground. The mountains are surrounded by lush, green vegetation, and the lake is dotted with a marina or harbor. The sky is partly cloudy, creating a picturesque and sere
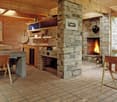
  • Rustic dining room with wooden beamed ceiling, wooden dining table and chairs, fireplace, shelves with decorative items, and a cabinet with glassware.
  • Rustic dining room with wooden beamed ceiling, wooden dining table and chairs, fireplace, shelves with decorative items, and a glass-door cabinet
  • Rustic living room with exposed wooden beams on the ceiling, leather armchair, wooden coffee table, bookshelf, and lamps providing warm lighting
  • Cozy living room with wooden beamed ceiling, large windows, plush beige sofa and armchair, wooden coffee table, and a fireplace
  • Rustic stone house with a covered patio, surrounded by lush greenery and colorful flowers. The house has a stone wall and a decorative fountain or birdbath. There are large windows and a wooden door leading into the house.
  • Lush, green garden with trees, shrubs, and flowering plants. Two lounge chairs on a stone patio overlooking a scenic view of the lake or mountains in the distance.
  • Lush green trees and foliage, stone patio with wooden furniture, large outdoor umbrella, scenic mountain view in the background
  • The image shows an outdoor patio area with a comfortable sofa, a large umbrella, and two large terracotta pots. The patio overlooks a scenic landscape with mountains in the background, indicating a beautiful view. The patio is surrounded by lush greenery,
  • Covered outdoor patio with stone floor, red brick walls, and a wooden trellis covered in lush green vines. There is a table with wine glasses and a bottle of wine, as well as purple cushions on the seating area.
  • Colorful outdoor space with a red wall, wooden door frame, and lush greenery with pink flowers. The floor is made of green and white patterned tiles. There are rustic metal railings surrounding the space.
  • Ornate vaulted ceiling with floral designs, round dining table with wrought iron chairs, chandelier with star-shaped lights, arched doorway, potted flowers
  • Arched entryway, colorful mosaic dining table, wrought iron chairs, hanging light fixture, view of outdoor patio area with greenery
  • Rustic bedroom with wooden ceiling beams, a crystal chandelier, a balcony with wrought iron railings, and a fireplace. The room features a metal bed frame with a patterned bedspread and pillows, a wooden dresser, and a window overlooking the outdoor scene
  • Rustic bedroom with wooden beamed ceiling, iron bed frame, chandelier, and access to a balcony or terrace
  • Rustic bedroom with exposed wooden ceiling beams, a wrought-iron bed frame, a chandelier, and a fireplace. The room has a cozy and elegant feel with white bedding and curtains, and a wicker chair in the corner.
  • Spacious room with large windows offering a stunning view of the mountainous landscape and the town below. The room features wooden beams and a balcony or terrace overlooking the scenic vista.
  • The image shows a bedroom with an en-suite bathroom. The bedroom features a wooden ceiling with exposed beams, a bed with a gray striped comforter, and a sliding wooden partition that separates the bedroom from the bathroom. The bathroom includes a toilet
  • Cozy outdoor seating area with wicker chairs, a small table with wine glasses and a bottle of wine, overlooking a scenic view of the city and water below. The area is surrounded by stone walls and has potted plants and flowers adding to the ambiance.
  • Outdoor terrace with stone walls, wooden railings, and a panoramic view of the mountains and lake in the distance.
  • Two-story house with blue exterior, stone walls, balconies, palm trees, and colorful flowers in the garden
  • Ornate wrought-iron balcony railing, lush greenery, and a panoramic view of a lakeside town surrounded by mountains
  • Balcony with wrought iron railing, wicker chair, and view of surrounding buildings and mountains
  • Outdoor patio area with wrought iron furniture, blue exterior wall, wooden beams on the ceiling, ornate light fixture, and a doorway leading into the interior of the home.
  • A rustic cellar with stone walls, a wooden table, chairs, and barrels, illuminated by a hanging light fixture.
  • Covered outdoor patio with a couch, surrounded by lush greenery and trees. The patio overlooks a scenic lake and mountains in the distance.
  • Spacious bedroom with wooden ceiling, large windows, ornate mirror, red dresser, iron bed frame, and a chandelier with green accents.
  • Rustic bathroom with wooden ceiling, stone accent wall, vessel sink on a wooden vanity, and a glass-enclosed shower area
  • Spacious living room with high wooden beamed ceiling, hardwood floors, leather tufted sofas, a fireplace, a bookshelf, and a window overlooking a forested area
  • Rustic living room with exposed wooden beams, green walls, leather tufted sofas, ornate chandelier, and decorative accents
  • Rustic living room with exposed wooden beams, stone fireplace, leather furniture, and decorative lighting fixtures
  • The image shows a cozy home office space with exposed wooden beams on the ceiling, a wooden desk with a lamp and framed artwork, and a wooden bookshelf with decorative items. The room has a warm, rustic feel with the natural wood elements and the presence
  • Rustic kitchen with wooden cabinets, granite countertop, hanging pot rack, vessel sink on wooden vanity, and decorative wall mural
  • Rustic living room with exposed wooden beams, large windows, leather armchair, decorative tripod lamp, and a wooden coffee table with a decorative bowl on it.
  • Rustic living room with exposed wooden beams on the ceiling, leather armchairs and ottoman, a wooden cabinet, and a decorative floor lamp. The room has a cozy and warm atmosphere.
  • The image shows a scenic view of a lakeside town surrounded by mountains. The foreground features the tiled roofs of several houses, with a mix of red and slate-colored tiles. The houses appear to be situated on a hillside, providing a panoramic view of t
  • Rustic loft-style space with exposed wooden beams and ceiling, wooden staircase leading to a balcony or loft area, green accent wall, and a leather sofa or chair visible in the background.
  • The image shows an outdoor parking area with several vehicles parked, including a black SUV, a black sports car, and a white SUV. The parking area has a cobblestone path running through it, surrounded by trees and buildings. The sky is blue with some clou
1 / 40
The image shows a scenic view of a mountainous landscape with a large lake in the foreground. The mountains are surrounded by lush, green vegetation, and the lake is dotted with a marina or harbor. The sky is partly cloudy, creating a picturesque and sere
Rustic dining room with wooden beamed ceiling, wooden dining table and chairs, fireplace, shelves with decorative items, and a cabinet with glassware.
Rustic dining room with wooden beamed ceiling, wooden dining table and chairs, fireplace, shelves with decorative items, and a glass-door cabinet
10.5 roomsCHF 3,300,000.–
6644 Orselina

Enchanting property in Paradieswinkel on Lake Maggiore


Nestled in a postcard landscape, this magnificent property is located in one of the sunniest and most privileged areas of Ticino.The property has been completely renovated with great taste and refinement, offering a unique and harmonious living experience.The atmosphere of the old walls, which have been brought back to their former glory by the architect and owner with great care, is immediately palpable.Wood, Venetian stucco, noble furniture, fine colors, and timeless elegance permeate every corner of this exceptional estate, which consists of three separate houses connected by a charming garden and a shady pergola. A place where time seems to pass more slowly and unforgettable moments of relaxation and comfort are created.The property is ideal both as a main residence and as a stylish holiday home. It lacks nothing: living area, tea salon, covered terrace and pergola, bedrooms with en-suite bathrooms, terraces with unparalleled views, guest dependence, parking, and a Mediterranean garden.The "Case di Sotto" is ready to welcome new owners - people who are looking for authenticity, history, an exclusive location with a magnificent view of Lake Maggiore, and a rare, enchanting charm.---------------------------------------------Orselina is a picturesque municipality just a few kilometers from the city of Locarno. It is known for its mild climate and the beauty of the surrounding landscapes, which include mountains and Lake Maggiore.The municipality is famous for the Santuario della Madonna del Sasso, an important pilgrimage site that offers a breathtaking panoramic view. Orselina is also an ideal starting point for hiking and outdoor activities, with paths that wind through unspoiled nature.The modern cable car from Orselina allows you to reach Cardada (1340 m above sea level) in just a few minutes, and from there you can take the chairlift to Cimetta (1670 m above sea level). This oasis of peace and nature offers an unforgettable 360-degree panorama of Lake Maggiore and the surrounding valleys, as well as the starting point for numerous hikes suitable for all ages.Furthermore, the area is characterized by a quiet and relaxed atmosphere, with various opportunities to enjoy local cuisine in cozy restaurants and cafes.

  • The image shows a scenic view of a mountainous landscape with a large lake in the foreground. The mountains are surrounded by lush, green vegetation, and the lake is dotted with boats and other watercraft. The city can be seen in the distance, with red-ti
  • Cozy outdoor patio with a comfortable sofa, chairs, and a scenic view of the lake and mountains in the background, framed by lush greenery and foliage.
  • Rustic dining room with wooden beamed ceiling, wooden dining table and chairs, fireplace, shelves with decorative items, and a cabinet with glassware.
  • Rustic dining room with wooden beamed ceiling, wooden dining table and chairs, fireplace, shelves with decorative items, and a glass-door cabinet
  • Cozy living room with wooden beamed ceiling, leather armchair, wooden coffee table, bookshelf, and lamps
  • Rustic stone house with a covered patio, surrounded by lush greenery and colorful flowers. The house has a stone wall and a decorative fountain or birdbath. There are large windows and a wooden door leading into the house.
  • Covered walkway with red walls, stone floor, potted plants, and a stone fountain under a canopy of lush green leaves
  • Lush green trees and foliage, stone patio with wooden furniture, large outdoor umbrella, scenic mountain view in the background
  • The image shows an outdoor patio area with a comfortable sofa, a large umbrella, and two large terracotta pots. The patio overlooks a scenic view of mountains and greenery, suggesting it is located in a picturesque, natural setting.
  • Covered outdoor patio with stone floor, wooden beams, and lush greenery overhead. There is a table with wine glasses and a bottle of wine, as well as comfortable purple cushions on the seating area. The patio leads to a larger covered space with additiona
  • Colorful outdoor space with a red wall, wooden door frame, and lush greenery with pink flowers. The floor is made of green stone tiles. There are decorative metal railings around the space.
  • Ornate vaulted ceiling with floral designs, round dining table with wrought iron chairs, chandelier with star-shaped lights, arched doorway, potted flowers on side table
  • Arched entryway, colorful mosaic dining table, wrought iron chairs, hanging light fixtures, potted plants, and a view of a balcony or terrace with greenery outside
  • Rustic bedroom with wooden ceiling beams, a crystal chandelier, a balcony with wrought iron railings, and a fireplace. The room features a wrought iron bed frame and bedding in neutral tones.
  • Rustic bedroom with wooden beamed ceiling, iron bed frame, chandelier, and access to a balcony or terrace
  • Rustic bedroom with exposed wooden ceiling beams, a wrought-iron bed frame, a chandelier, and a fireplace. The room has a cozy and elegant feel with white bedding and curtains, and a wicker chair in the corner.
  • Spacious room with large windows offering a stunning view of the mountainous landscape and the town below. The room features wooden beams and a balcony or terrace overlooking the scenic vista.
  • The image shows a bedroom with an en-suite bathroom. The bedroom features a wooden ceiling with exposed beams, a bed with a gray striped blanket, and a wooden vanity with a vessel sink. The bathroom area has a sliding wooden privacy screen, a toilet, and
  • Cozy outdoor seating area with wicker chairs, a small table with wine glasses and a bottle of wine, overlooking a scenic view of the city and water below. The area is surrounded by stone walls and has potted plants and flowers adding to the ambiance.
  • Balcony with stone walls and tiled floor, overlooking a lake surrounded by mountains
  • Ornate wrought-iron balcony railing, lush greenery, and a panoramic view of a lakeside town surrounded by mountains
  • Balcony with wrought iron railing, wicker chair, and scenic view of buildings and mountains in the background
  • Outdoor patio area with wrought iron furniture, blue exterior wall, wooden beams on the ceiling, ornate light fixture, and a doorway leading into the interior of the home.
  • Stone walls, wooden table and chairs, barrels, hanging light fixtures
  • Covered outdoor patio with a seating area overlooking a scenic lake and mountains in the background. The patio is surrounded by lush greenery and trees, creating a peaceful and serene atmosphere.
  • Spacious bedroom with wooden ceiling, large windows, ornate mirror, red dresser, iron bed frame, and a chandelier with green accents.
  • Spacious living room with high wooden beamed ceiling, hardwood floors, leather tufted sofas, a fireplace, a bookshelf, and a window overlooking a forested area
  • Rustic living room with exposed wooden beams, green walls, leather tufted sofas, a large chandelier, and framed artwork on the walls.
  • Rustic living room with exposed wooden beams, stone fireplace, leather furniture, and decorative lighting fixtures
  • The image shows a cozy home office space with exposed wooden beams on the ceiling, a wooden desk with a lamp, and a wooden bookshelf. The room has a rustic, cabin-like feel with the wooden elements and the framed artwork on the wall.
  • The image shows a rustic kitchen and bathroom area. The kitchen features wooden cabinets, a marble countertop, and a hanging pot rack. The bathroom area has a vessel sink on a wooden vanity, with a decorative tile wall behind it. The overall style is a mi
  • Rustic living room with exposed wooden beams, large windows, leather armchair, tripod lamp, and a decorative metal bowl on a wooden table
  • Rustic living room with exposed wooden beams on the ceiling, leather armchairs and ottoman, a fireplace, and decorative lighting fixtures. The room has a cozy and warm atmosphere with a mix of modern and traditional elements.
  • The image shows a scenic view of a lakeside town surrounded by mountains. The foreground features the tiled roofs of several houses, with a mix of red and slate-colored tiles. The houses appear to be situated on a hillside, providing a panoramic view of t
  • The image shows an outdoor parking area with several vehicles parked, including a black SUV, a black sports car, and a white SUV. The parking area has a cobblestone surface and is surrounded by trees and buildings. The sky is blue with some clouds, indica
1 / 40
Cozy outdoor patio with a comfortable sofa, chairs, and a scenic view of the lake and mountains in the background, framed by lush greenery and foliage.
Rustic dining room with wooden beamed ceiling, wooden dining table and chairs, fireplace, shelves with decorative items, and a cabinet with glassware.
Rustic dining room with wooden beamed ceiling, wooden dining table and chairs, fireplace, shelves with decorative items, and a glass-door cabinet
10.5 roomsCHF 3,300,000.–
6644 Orselina

Charming Property in a Paradise Corner on Lake Maggiore

Nestled in a postcard-perfect landscape, this magnificent property is located in one of the sunniest and most privileged areas of Ticino.The estate has been completely renovated with great taste and refinement, offering a unique and harmonious living experience.The atmosphere of the old walls, which have been lovingly restored to their former glory by the architect and owner himself, is immediately palpable.Wood, Venetian stucco, elegant furnishings, fine colors, and timeless elegance permeate every corner of this extraordinary estate, which consists of three separate houses connected by an enchanting garden and a shaded pergola. A place where time seems to flow more slowly, allowing for unforgettable moments of rest and comfort.The property is ideal both as a main residence and as a stylish holiday retreat. Nothing is missing: living area, tea lounge, covered terrace and pergola, bedrooms with en-suite bathrooms, terraces with incomparable views, guest annex, parking spaces, and a Mediterranean garden.“Case di Sotto” is ready to welcome new owners – people who appreciate authenticity, history, an exclusive location with magnificent views over Lake Maggiore, and a rare, enchanting charm.Orselina is a picturesque municipality just a few kilometers from the town of Locarno. It is known for its mild climate and the beauty of its surrounding landscapes, which include mountains and Lake Maggiore.The village is famous for the Sanctuary of the Madonna del Sasso, an important pilgrimage site that offers breathtaking panoramic views. Orselina is also an ideal starting point for hikes and outdoor activities, with trails that wind through unspoiled nature.The modern cable car from Orselina allows easy access to Cardada (1,340 meters above sea level) within minutes, and from there, a chairlift leads up to Cimetta (1,670 meters above sea level). This oasis of peace and nature offers an unforgettable 360-degree panorama of Lake Maggiore and the surrounding valleys, as well as the starting point for numerous hikes suitable for all ages.In addition, the area is characterized by a calm and relaxed atmosphere, with various opportunities to enjoy local cuisine in cozy restaurants and cafés.

1 / 40
10.5 roomsCHF 3,300,000.–
6644 Orselina

Enchanting property in Paradieswinkel on Lake Maggiore

Nestled in a postcard landscape, this magnificent property is located in one of the sunniest and most privileged areas of Ticino.The property has been completely renovated with great taste and refinement, offering a unique and harmonious living experience.The atmosphere of the old walls, which have been brought back to their former glory by the architect and owner with great care, is immediately palpable.Wood, Venetian stucco, noble furniture, fine colors, and timeless elegance permeate every corner of this extraordinary estate, which consists of three separate houses connected by a charming garden and a shady pergola. A place where time seems to slow down and unforgettable moments of relaxation and comfort arise.The property is ideal both as a main residence and as a stylish holiday home. It lacks nothing: living area, tea salon, covered terrace and pergola, bedrooms with en-suite bathrooms, terraces with unparalleled views, guest dependence, parking, and a Mediterranean garden.The "Case di Sotto" is ready to welcome new owners - people who are looking for authenticity, history, an exclusive location with a magnificent view of Lake Maggiore, and a rare, enchanting charm.---------------------------------------------Orselina is a picturesque municipality just a few kilometers from the city of Locarno. It is known for its mild climate and the beauty of the surrounding landscapes, which include mountains and Lake Maggiore.The municipality is famous for the Santuario della Madonna del Sasso, an important pilgrimage site that offers a breathtaking panoramic view. Orselina is also an ideal starting point for hiking and outdoor activities, with paths that wind through unspoiled nature.The modern cable car from Orselina allows you to reach Cardada (1340 m above sea level) in just a few minutes, and from there you can take the chairlift to Cimetta (1670 m above sea level). This oasis of peace and nature offers an unforgettable 360-degree panorama of Lake Maggiore and the surrounding valleys, as well as the starting point for numerous hikes suitable for all ages.Furthermore, the area is characterized by a quiet and relaxed atmosphere, with various opportunities to enjoy local cuisine in cozy restaurants and cafes.

1 / 13
4.5 rooms160m²CHF 2,500,000.–
6600 Locarno

Appartamento 4,5 locali con ampia terrazza, giardino e vista lago

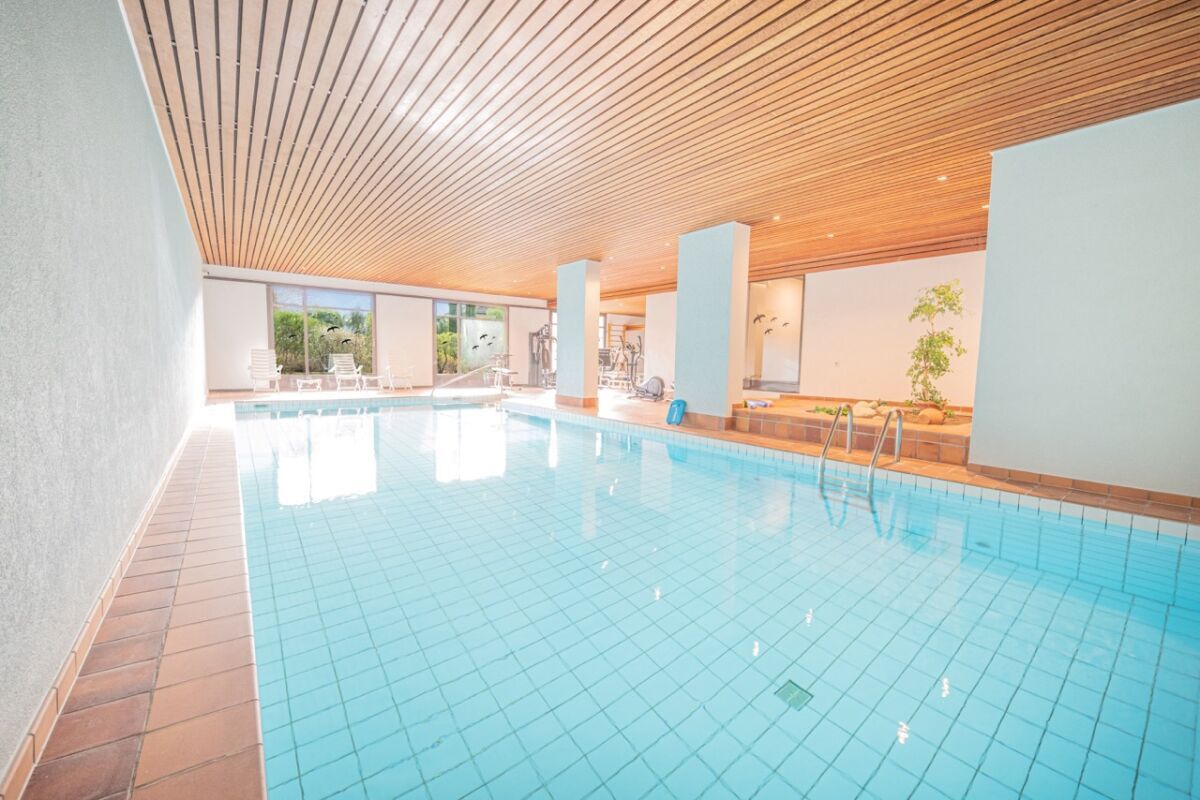
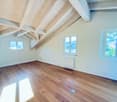
Questo raffinato appartamento di 160 mq con terrazza e giardino di complessivi 200 mq, completamente ristrutturato nel 2024, si trova a Locarno Monti, in zona residenziale privilegiata e molto tranquilla. L'accesso avviene direttamente dall'autorimessa o dall'entrata principale ubicata accanto ai posteggi esterni. Il corridoio d'entrata accoglie all'interno dell'appartamento e sono sufficienti alcuni passi per rendersi conto della sua eleganza. La zona giorno dispone di un'ampia sala da cui si accede alla terrazza e la cucina moderna dotata di apparecchi di ultima generazione. La zona notte si compone di una camera matrimoniale con sala bagno padronale da cui si può anche accedere alla terrazza, due camere da letto e una camera-armadio con macchina da lavare e asciugatrice (tumbler). Anche da questi locali si raggiunge la terrazza e il giardino. Per queste due camere vi è un servizio con doccia. L'appartamento è luminoso, si contraddistingue per la sua raffinatezza grazie all'utilizzo di materiali di prima qualità (marmo, boiserie e parquet) e gode di una magnifica vista lago oltre ad essere circondato dalle montagne e dai boschi. La residenza dispone di una piscina riscaldata coperta con vista lago e una sauna.Completano l'appartamento una cantina e due posti auto in autorimessa a CHF 70'000.-- l'uno. Residenza secondaria ammessa. Diese raffinierte Wohnung von 160 m² mit Terrasse und Garten von insgesamt 200 m², komplett renoviert im Jahr 2024, befindet sich in Locarno Monti, in einer privilegierten und sehr ruhigen Wohngegend. Der Zugang erfolgt direkt von der Garage oder vom Haupteingang, der sich neben den Außenparkplätzen befindet. Der Eingangskorridor empfängt Sie im Inneren der Wohnung und es bedarf nur weniger Schritte, um ihre Eleganz zu erkennen. Der Wohnbereich besteht aus einem großen Wohnzimmer mit Zugang zur Terrasse und einer modernen Küche, die mit den neuesten Geräten ausgestattet ist. Der Schlafbereich besteht aus einem Hauptschlafzimmer mit einem Hauptbadezimmer, von dem aus Sie ebenfalls Zugang zur Terrasse haben, zwei Schlafzimmern und einem Garderobenraum mit Waschmaschine und Trockner (Tumbler). Die Terrasse und der Garten sind auch von diesen Zimmern aus zu erreichen.Für diese beiden Zimmer gibt es ein Bad mit Dusche.Die Wohnung ist hell, zeichnet sich durch ihre Raffinesse dank der Verwendung von hochwertigen Materialien (Marmor, Boiserie und Parkett) aus und genießt einen herrlichen Blick auf den See sowie auf die Berge und Wälder, die sie umgeben. Die Residenz verfügt über ein beheiztes Hallenbad mit Seeblick und eine Sauna.Die Wohnung wird ergänzt durch einen Keller und zwei Garagenplätze zu je CHF 70'000.--. Zweitwohnsitz erlaubt. This refined apartment of 160 sqm with terrace and garden of total 200 sqm, completely renovated in 2024, is located in Locarno Monti, in a privileged and very quiet residential area. Access is directly from the garage or from the main entrance, which is located next to the outdoor parking spaces. The entrance corridor welcomes you inside the flat and it only takes a few steps to realise its elegance. The living area consists of a large living room with access to the terrace and a modern kitchen equipped with the latest appliances. The sleeping area consists of a master bedroom with a master bathroom, from which you also have access to the terrace, two bedrooms and a cloakroom with washing machine and tumble dryer. The terrace and garden can also be accessed from these rooms.There is a bathroom with shower for these two rooms.The apartment is bright, is distinguished by its refinement through the use of first quality materials (marble, woodwork and parquet) and enjoys a magnificent lake view as well as being surrounded by mountains and forests. The residence has a heated indoor swimming pool with a lake view and a sauna.The apartment is completed by a cellar...
1 / 13
6.5 rooms220m²CHF 2,700,000.–
6614 Brissago

Attico-duplex con vista sul Lago Maggiore

Nel cuore di Brissago, a pochi passi dal lungolago, sorge questo elegante attico-duplex, completamente ristrutturato nel 2024, con uno stile che unisce armoniosamente eleganza e funzionalità. La sua posizione privilegiata permette di vivere appieno la bellezza autentica del luogo: il lago, le montagne e il sole del Ticino si fondono in un perfetto equilibrio, mentre tutti i principali servizi - ristoranti, boutique, uffici pubblici e trasporti - sono facilmente raggiungibili a piedi.L'attico occupa il quarto e ultimo piano di una residenza signorile, con accesso diretto tramite ascensore privato o tramite scala dal piano inferiore. La superficie interna si estende per circa 220 mq e si apre verso una splendida terrazza panoramica di 100 mq, un vero invito a vivere il Lago Maggiore in ogni stagione. Fin dall'ingresso, l'atmosfera è luminosa e accogliente, grazie alla distribuzione fluida degli spazi e a una progettazione che coniuga praticità, eleganza e carattere.La zona giorno si sviluppa intorno a una cucina open space moderna, perfettamente accessoriata e orientata verso il lago, in continuità con la zona pranzo e il soggiorno, impreziosito da grandi vetrate e accesso diretto al balcone. In questo ambiente, la luce naturale gioca un ruolo centrale, regalando scorci suggestivi sull'acqua e sul paesaggio circostante. Completano il livello due ambienti versatili: uno studio-libreria con balcone e una biblioteca, ideali anche come camere aggiuntive o spazi creativi, a seconda delle esigenze.La zona notte, raccolta in un'ala più riservata dell'appartamento, ospita una raffinata camera padronale con guardaroba e bagno en suite con vasca, dalla quale si apre una vista poetica sul campanile della chiesa e sul lago. Una seconda camera da letto, anch'essa confortevole e ben proporzionata, è servita da un ulteriore bagno con doccia. Un servizio ospiti, elegantemente inserito accanto all'ingresso, completa la distribuzione del piano.La zona notte si caratterizza anche per la disponibilità di numerosi e ampi armadi a muro.Una scala interna conduce al livello superiore, dove si trova un locale accessorio con doccia e l'accesso alla magnifica terrazza panoramica. Ampia, riservata e perfettamente attrezzata con zona barbecue coperta, rappresenta il cuore pulsante della proprietà: un luogo ideale per colazioni lente, pomeriggi assolati o cene sotto le stelle, sempre accompagnati da una vista ampia e rilassante sul paesaggio circostante.Completano la proprietà una cantina e due posteggi esterni, acquistabili separatamente al prezzo di CHF 25'000.- ciascuno. È ammesso l'acquisto come residenza secondaria, rendendo questa proprietà una scelta ideale tanto per chi è alla ricerca di una dimora principale quanto per chi desidera un rifugio esclusivo sulle rive del Lago Maggiore.Possibilità di affittare dei posteggi nella residenza in costruzione in faccia all'edificio e forse in futuro di acquistarli (quando tutti gli appartamenti della residenza in costruzione saranno venduti).Im Herzen von Brissago, nur wenige Schritte von der Uferpromenade entfernt, befindet sich dieses elegante Duplex-Penthouse, das 2024 vollständig renoviert wurde - in einem Stil, der Eleganz und Funktionalität auf harmonische Weise vereint. Die privilegierte Lage verstärkt den Zugang zur natürlichen Schönheit der Region, wo See, Berge und Tessiner Sonne in perfektem Einklang stehen. Alle wichtigen Infrastrukturen - Restaurants, Boutiquen, öffentliche Einrichtungen und Verkehrsanbindungen - sind bequem erreichbar.Das Penthouse liegt im vierten und obersten Stockwerk einer gepflegten Residenz und ist über einen privaten Aufzug oder über eine Treppe vom unteren Stockwerk zugänglich. Die Wohnfläche beträgt rund 220 m² und öffnet sich zu einer grosszügigen Panoramaterrasse von 100 m² - ein Freiraum, der den Lago Maggiore zu jeder Jahreszeit in Szene setzt. Bereits der Eingangsbereich vermittelt eine helle,...
  • Single-story modern house with a flat roof, surrounded by lush greenery and mountains in the background. The house has large windows and a balcony or terrace area.
  • 2-story modern house with a flat roof, white exterior walls, and large windows. The house is surrounded by a grassy lawn and some shrubs.
  • The image shows a scenic outdoor landscape with a grassy area, lush green trees and shrubs, and a stone wall surrounding the property. The sky is blue with fluffy white clouds, creating a picturesque natural setting.
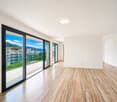
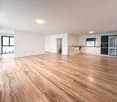
  • Spacious living room with hardwood floors, large windows, comfortable seating area with armchairs and a sofa, dining table, and various decor items.
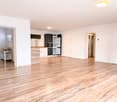
  • Spacious kitchen with wooden cabinets, tiled floor, large windows, and a washing machine visible.
  • Bedroom with a desk, laptop, and storage cabinets. Large window with curtains overlooking a balcony or terrace.
  • Spacious bedroom with large window, sheer curtains, pendant light fixture, bed with bedding, and wall decor
  • The image shows a bedroom with a wooden bed frame, a striped bedsheet, and a small nightstand. The walls are painted in a light, neutral color, and there is a framed artwork hanging on the wall.
  • The image shows a bedroom with a bed, a wardrobe, and a desk with various items on it. The room has large windows with sheer curtains, providing natural light. The overall decor appears simple and minimalist.
1 / 15
2-story modern house with a flat roof, white exterior walls, and large windows. The house is surrounded by a grassy lawn and some shrubs.
The image shows a scenic outdoor landscape with a grassy area, lush green trees and shrubs, and a stone wall surrounding the property. The sky is blue with fluffy white clouds, creating a picturesque natural setting.
Spacious living room with hardwood floors, large windows, comfortable seating area with armchairs and a sofa, dining table, and various decor items.
5.5 rooms190m²CHF 950,000.–
6652 Tegna

Terre di Pedemonte, Tegna, grande casa unifamiliare da ristrutturare

Grande casa unifamiliare con oltre 190 mq di superficie abitabile più un seminterrato della stessa dimensione. Questa costruzione molto solida con architettura degli anni '70 necessita di una completa ristrutturazione.La casa si sviluppa attualmente su due piani con possibilità di costruire un altro piano abitabile.Piano superiore: soggiorno, cucina, quattro camere da letto, due bagni, terrazza, giardino.Piano interrato: ampio garage, cantina, grande sala hobby, lavanderia, ulteriori locali disponibili.Questa grande casa è molto interessante per la sua posizione residenziale, soleggiata e molto tranquilla.Il quartiere è composto solo da ville e case indipendenti, molto apprezzato dalle famiglie che desiderano trovarsi in una posizione comoda e accessibile a tutti i servizi, scuole, negozi, trasporti e, non da ultimo, essere vicini al fiume e alla famosa spiaggia di Tegna.Nel complesso, la casa offre un grande potenziale per chi vuole realizzare il sogno di una bella casa nelle Terre di Pedemonte, senza farsi condizionare dai costi di ristrutturazione facilmente quantificabili.Residenza primaria e secondaria_______________________________________Einfamilienhaus mit mehr als 190 qm Wohnfläche plus Keller in gleicher Größe. Diese sehr solide Konstruktion mit Architektur aus den 1970 Jahren ist komplett renovierungsbedürftig.Das Haus ist derzeit auf zwei Etagen. Obergeschoss: Wohnzimmer, Küche, vier Schlafzimmer, zwei Bäder, Terrasse, Garten.Kellergeschoss: große Garage, Keller, Hobbyraum, Waschküche, weitere Räume vorhanden.Es besteht die Möglichkeit, ein zusätzliches Stockwerk an Wohnfläche zu bauen.Dieses große Haus ist sehr interessant durch seine wohnliche, sonnige und sehr ruhige Lage.Die Nachbarschaft besteht nur aus Villen und Einfamilienhäusern, die sehr beliebt bei Familien, die in einer günstigen Lage und zugänglich zu allen Dienstleistungen, Schulen, Geschäften, Transport, und nicht zuletzt, um in der Nähe des Flusses und der berühmten Tegna Strand sein wollen. Insgesamt bietet das Haus ein großes Potenzial für diejenigen, die ihren Traum von einem schönen Haus in den Terre di Pedemonte verwirklichen wollen, von den leicht zu beziffernden Renovierungskosten beeinflussen zu lassen.Erst- und Zweitwohnsitz

  • Spacious kitchen with a mix of modern and traditional elements. The kitchen features a large wooden dining table, a built-in fireplace, and a custom tile backsplash. The room also includes a wooden cabinet unit and stainless steel appliances.
  • 2 story house, yellow exterior, red tile roof, white windows with shutters, balcony, garden
  • Large room with gray walls, hardwood floor, and a fireplace with a decorative frame. There is a wooden desk and a framed artwork on the wall.
  • This image shows a room with a large window overlooking a balcony or terrace. The room has white walls and hardwood floors. There is a wooden door frame visible in the background.
  • Modern kitchen with white cabinets, patterned tile backsplash, dark countertops, and a dishwasher
  • The image shows a staircase with granite steps leading up to a second floor. The walls are painted in a light color, and there is a wooden handrail along the stairs. The staircase appears to be located in a residential property.
  • Spacious room with hardwood floors, white walls, and a large window. The room contains a wooden dresser or cabinet.
  • Empty room with hardwood floors, white walls, and a window. The room contains a wooden desk and a wooden bench.
  • Spacious room with hardwood flooring, white walls, and a window. The room appears to be empty, ready for furnishing and decorating.
  • The image shows a bedroom with a large wooden wardrobe, a wooden desk, and a hardwood floor. The room has a clean, minimalist design with white walls and a bright ceiling light.
  • Spacious attic with slanted ceilings, wooden floors, and a wooden railing along the stairs leading up to the space. The room appears to be well-lit with recessed lighting.
  • Spacious attic bedroom with hardwood flooring, built-in cabinets, and a skylight providing natural light
  • Wooden staircase with dark wooden railing, leading to an upper level with a window providing natural light.
  • Large bathroom with grey tile walls, wooden floor, double vanity sink, and toilet
  • Large bathroom with grey tile walls, a bathtub, a vanity with a sink, and a window. The room has modern fixtures and lighting.
1 / 15
2 story house, yellow exterior, red tile roof, white windows with shutters, balcony, garden
Large room with gray walls, hardwood floor, and a fireplace with a decorative frame. There is a wooden desk and a framed artwork on the wall.
This image shows a room with a large window overlooking a balcony or terrace. The room has white walls and hardwood floors. There is a wooden door frame visible in the background.
7 rooms272m²CHF 1,300,000.–
6657 Palagnedra

Typical Farmhouse in a Residential Area

In a charming area, 30 minutes from Locarno, in a small authentic village of Centovalli, Palagnedra, this spacious typical Tessin farmhouse, completely renovated in 2022, offers all the comforts of life in the midst of unspoiled nature.Less than 2 minutes' walk away (also accessible by car) is a 550 m2 garden (formerly used as a vegetable garden) and 3 minutes away is a children's playground with an ice rink in winter. The train station is 7 minutes away by car, and there is a school bus for children to reach primary and secondary schools.The 7-room house on 5 floors is divided as follows:Basement: through the double access, one from the outside and one from the inside, we find a spacious stone cellar, laundry room and technical room, cellar.Ground floor: from the entrance, you can access the spacious 20 m2 terrace, equipped with an electric awning, a granite table and a barbecue area. Through the French door, you enter the entrance hall and the living area, where you will find a cozy living room, enhanced by a fireplace with a granite surround, as well as a living kitchen, equipped with a convection and steam oven, shelves, a large extractor hood, a dishwasher and a refrigerator with freezer, as well as a table made of walnut wood. In the kitchen, which has a functioning fireplace and a walnut wood sideboard from the mid-20th century with a built-in glass cabinet, modern ceiling lights with remote control have been installed, allowing you to choose cold-white-warm light at will.Mezzanine: going up the first part of the stone staircase, you reach a mezzanine that provides access to a first bathroom with shower and toilet.1st floor: via the stone staircase, we reach the hallway, which leads to a small balcony, the study with walk-in closet, the master bedroom with two windows, through which natural light fills the entire room, and a bathroom with double sink and bathtub.2nd floor: the internal staircase leads to the entrance hall, a double room and another large bedroom.Attic: the attic is characterized by a spacious, renovated and fully insulated loft with 2 Velux windows, which can be used as a study, hobby room or bedroom, depending on the need, where 4 single beds can be easily accommodated.With secondary residence permit.

1 / 13
9.5 rooms240m²CHF 4,500,000.–
6648 Minusio

Villa Frisco | Affascinante Villa d'Epoca con Vista Lago a Minusio

In una tranquilla e soleggiata zona residenziale di Minusio, a soli 1 km dal centro di Locarno e dal suo affascinante lungolago, sorge questa splendida villa storica risalente ai primi anni del Novecento. L'immobile è stato oggetto di una raffinata ristrutturazione nel 2014, realizzata con grande attenzione e rispetto per il suo valore architettonico, impiegando materiali di pregio e finiture di alta qualità. L'intervento ha permesso di conservare intatto il fascino originale della villa, caratterizzato da soffitti affrescati, boiserie, pavimenti in rovere massello posati a spina di pesce e piastrelle d'epoca perfettamente conservate.Distribuita su tre livelli, la villa offre una superficie abitabile netta di circa 240 mq e si compone di diversi ambienti generosi e luminosi. Al suo interno troviamo quattro camere da letto, uno studio e uno studio-lounge, un elegante soggiorno con stufa d'epoca, un'accogliente zona pranzo, due cucine, una stanza giochi/palestra, cinque bagni, due servizi ospiti, una camera-guardaroba, oltre a una lavanderia e un locale tecnico. Gli spazi sono stati concepiti per offrire il massimo comfort, rispecchiando uno stile di vita raffinato e armonioso.Le ampie finestre e l'ottima esposizione garantiscono una splendida vista sul Lago Maggiore. All'esterno la proprietà dispone di un curato giardino che assicura riservatezza e tranquillità, impreziosito da un porticato, una zona lounge con aree relax, un gazebo con tavolo in pietra e barbecue. Vi è inoltre la possibilità di realizzare una piscina. La villa include un'autorimessa con quattro posti auto.Grazie alla sua posizione privilegiata e alla combinazione tra elementi storici e comfort moderni, questa residenza rappresenta una proposta unica per chi desidera vivere o trascorrere momenti esclusivi in un contesto di charme e prestigio. La proprietà è disponibile anche come residenza secondaria. In einer ruhigen und sonnigen Wohngegend von Minusio, nur 1 km vom Zentrum von Locarno und seiner charmanten Seepromenade entfernt, steht diese prächtige historische Villa aus dem frühen 20. Jahrhundert. Die Immobilie wurde 2014 einer raffinierten Renovierung unterzogen, die mit grosser Sorgfalt und Respekt vor dem architektonischen Wert unter Verwendung hochwertiger Materialien und Ausstattungen durchgeführt wurde. Dabei konnte der ursprüngliche Charme der Villa erhalten werden, der sich durch die mit Fresken bemalten Decken, die Boiserien, die im Fischgrätenmuster verlegten massiven Eichenböden und die perfekt erhaltenen historischen Fliesen auszeichnet.Die Villa erstreckt sich über drei Etagen mit einer Nettowohnfläche von ca. 240 m² und besteht aus mehreren grosszügigen und hellen Räumen. Im Inneren befinden sich vier Schlafzimmer, ein Arbeitszimmer und ein Studio-Lounge, ein elegantes Wohnzimmer mit Kaminofen, eine gemütliche Essecke, zwei Küchen, ein Spielzimmer/Fitness, fünf Badezimmer, zwei Gäste-Badezimmer, ein Ankleidezimmer sowie eine Waschküche und ein technischer Raum. Die Räume wurden so gestaltet, dass sie maximalen Komfort bieten und einen raffinierten und harmonischen Lebensstil widerspiegeln.Die grossen Fenster und die hervorragende Ausrichtung garantieren einen herrlichen Blick auf den Lago Maggiore. Im Aussenbereich verfügt das Anwesen über einen gepflegten Garten, der für Privatsphäre und Ruhe sorgt und durch einen Laubengang, einen Aufenthaltsbereich mit Ruhezonen, einen Pavillon mit Steintisch und Grill ergänzt wird. Es besteht auch die Möglichkeit, einen Swimmingpool zu bauen. Zur Villa gehört eine Garage mit vier Stellplätzen.Dank ihrer privilegierten Lage und der Kombination von historischen Elementen und modernem Komfort ist diese Residenz ein einzigartiges Angebot für diejenigen, die in einem charmanten und prestigeträchtigen Rahmen leben oder exklusive Momente verbringen möchten.Die Immobilie ist auch als Zweitwohnsitz verfügbar. In a quiet and sunny...

1 / 13
3.5 rooms74m²CHF 600,000.–
6576 Gerra (Gambarogno)

Holiday apartment with lake panorama & outdoor pool

This charming 3.5-room apartment in the heart of Gambarogno, just a few steps from the shore of Lake Maggiore, is the perfect combination of privileged location, high living comfort, and breathtaking views to enjoy. The apartment is located on the 3rd floor of a well-maintained residence with only 9 residential units. A true oasis of peace with spectacular views - ideal as a holiday apartment. The apartment has a living area of approximately 74 m2 and convinces with clear room division:oSpacious, bright living/dining area with large panoramic windows and direct access to the 12 m2 large covered balcony - for relaxing under the magnificent scenery of the endless azure of Lake Maggiore.oModern kitchen with stylish corner bench - recently renovated.o2 comfortable and bright bedrooms with lake views.o1 bathroom with shower and WC.EQUIPMENT AND HIGHLIGHTSoFloor heating with oil heating.oElegant terracotta floor and high-quality finishes.oTasteful furnishings with Mediterranean flair.oHeated outdoor pool and large rooftop terrace for shared use (of which approximately 16 m2 of rooftop terrace for sole use).oSecondary residence status.1 outdoor parking space for CHF 30,000 to be acquired separately.This charming 3.5-room apartment in the heart of Gambarogno, just a few steps from the shore of Lake Maggiore, is the perfect combination of privileged location, high living comfort, and breathtaking views to enjoy. The apartment is located on the 3rd floor of a well-maintained residence with only 9 residential units. A true oasis of peace with spectacular views - ideal as a holiday apartment. The apartment has a living area of approximately 74 m2 and convinces with clear room division:oSpacious, bright living/dining area with large panoramic windows and direct access to the 12 m2 large covered balcony - for relaxing under the magnificent scenery of the endless azure of Lake Maggiore.oModern kitchen with stylish corner bench - recently renovated.o2 comfortable and bright bedrooms with lake views.o1 bathroom with shower and WC.EQUIPMENT AND HIGHLIGHTSoFloor heating with oil heating.oElegant terracotta floor and high-quality finishes.oTasteful furnishings with Mediterranean flair.oHeated outdoor pool and large rooftop terrace for shared use (of which approximately 16 m2 of rooftop terrace for sole use).oSecondary residence status.1 outdoor parking space for CHF 30,000 to be acquired separately.This charming 3.5-room apartment in the heart of Gambarogno, just a few steps from the shore of Lake Maggiore, is the perfect combination of privileged location, high living comfort, and breathtaking views to enjoy. The apartment is located on the 3rd floor of a well-maintained residence with only 9 residential units. A true oasis of peace with spectacular views - ideal as a holiday apartment. The apartment has a living area of approximately 74 m2 and convinces with clear room division:oSpacious, bright living/dining area with large panoramic windows and direct access to the 12 m2 large covered balcony - for relaxing under the magnificent scenery of the endless azure of Lake Maggiore.oModern kitchen with stylish corner bench - recently renovated.o2 comfortable and bright bedrooms with lake views.o1 bathroom with shower and WC.EQUIPMENT AND HIGHLIGHTSoFloor heating with oil heating.oElegant terracotta floor and high-quality finishes.oTasteful furnishings with Mediterranean flair.oHeated outdoor pool and large rooftop terrace for shared use (of which approximately 16 m2 of rooftop terrace for sole use).oSecondary residence status.1 outdoor parking space for CHF 30,000 to be acquired separately.

1 / 10
2.5 rooms48m²CHF 440,000.–
6596 Gordola

Bright 2.5-room apartment with habitable terrace in quiet green area

In Gordola, a pleasant town in the Locarnese area, nestled between the quiet of the plain and the breath of the mountains, where life flows with measure and simplicity without giving up the charm of outdoor days, we propose a bright 2.5-room apartment for sale.The property is located in a quiet, green, and reserved area, with the train stop of the Locarno - Bellinzona - Lugano line in the immediate vicinity, a feature that makes movements to the main destinations in Ticino particularly easy.The apartment, on the first floor, enjoys beautiful natural light, favored by the west exposure, ideal for accompanying the return home with softer and more enveloping atmospheres.Outside, a 10 m² habitable terrace naturally expands the daily space, creating a pleasant corner where you can take a break, read, or share a dinner in the milder seasons.The living room with open kitchen designs a harmonious environment that combines conviviality and practicality in a well-proportioned space.The master bedroom, spacious, gives a feeling of authentic comfort and offers the right space to live the night area with calm and order.The bathroom with shower, renovated in 2021, adds a touch of contemporary care and contributes to the pleasant feeling of a well-maintained building.The property, built in 2006, presents itself in an excellent state of conservation, exhibiting the classic clean lines of modern design. In addition to the renovation of the bathroom, insulation interventions were carried out in the bedroom, bathroom, and kitchen.The heating is provided by an efficient centralized gas oil system with snake distribution, helped by wooden windows and insulating glass. The flooring is made of tiles for the entire surface.Note the possibility of transforming the apartment into a secondary residence, a detail of great interest that makes the proposal even more attractive and versatile.For laundry, a convenient common laundry room is available, which offers practicality in daily management without taking away space from the apartment.The apartment consists of an entrance, living room with open kitchen and access to the terrace, a master bedroom, and a bathroom with shower.An outdoor parking space, comfortably included in the sale price, and a basement on the ground floor complete this interesting offer.A REALLY NICE APARTMENT!!

1 / 9
9 rooms233m²CHF 1,850,000.–
Via delle Vigne 24, 6648 Minusio

Casa bifamiliare con giardino e vista | Zweifamilienhaus mit Garten un

Questa affascinante proprietà a Minusio offre ampi spazi, un giardino mediterraneo e molteplici possibilità di utilizzo in una posizione residenziale attrattiva sopra il Lago Maggiore. La casa bifamiliare è composta da due unità abitative sovrapposte con una distribuzione degli spazi simile. Limmobile si presta quindi idealmente a famiglie, soluzioni abitative intergenerazionali oppure alla combinazione tra uso proprio e locazione. È possibile lutilizzo sia come residenza primaria sia come residenza secondaria. Il giardino ben inserito nel verde, lampia area esterna coperta al piano terra, il balcone al primo piano e la bella vista creano una piacevole atmosfera abitativa ticinese. Un garage doppio completa lofferta. Una proprietà versatile con privacy, fascino mediterraneo e potenziale per un aggiornamento contemporaneo secondo le proprie esigenze. Diese charmante Liegenschaft in Minusio bietet viel Raum, einen mediterranen Garten und flexible Nutzungsmöglichkeiten an attraktiver Wohnlage oberhalb des Lago Maggiore. Das Zweifamilienhaus besteht aus zwei übereinanderliegenden Wohneinheiten mit ähnlicher Raumaufteilung. Dadurch eignet sich die Immobilie ideal für Familien, Generationenwohnen oder die Kombination aus Eigennutzung und Vermietung. Eine Nutzung als Erst- oder Zweitwohnsitz ist möglich. Der eingewachsene Garten, der gedeckte Sitzplatz im Erdgeschoss, der Balkon im Obergeschoss sowie die schöne Aussicht schaffen ein besonderes Tessiner Wohngefühl. Eine Doppelgarage rundet das Angebot ab. Ein vielseitiges Zuhause mit Privatsphäre, Gartencharme und Potenzial für eine zeitgemässe Auffrischung nach eigenen Vorstellungen.

Travel time
-
1 / 10
3.5 rooms80m²CHF 950,000.–
Strada della Brima 1, 6612 Ascona

Charming 3.5-room garden apartment with terrace and garden including parking space

This charming 3.5-room garden apartment combines Mediterranean lifestyle with modern living comfort. The apartment is located in a quiet and sunny area and offers an ideal combination of privacy, nature, and proximity to all the amenities of daily life. On request, we will be happy to provide you with the complete brochure.The spacious living and dining area impresses with a bright and friendly atmosphere. Thanks to large window areas, an open living feeling is created with direct access to the covered terrace and private garden. Here you can enjoy relaxed hours outdoors in a well-kept environment.The modern, open kitchen is functionally designed and equipped with contemporary appliances. Two bedrooms and two bathrooms provide additional comfort and offer enough space for couples, small families, or as a stylish holiday home.The location also speaks for itself: shopping facilities, schools, kindergartens, restaurants, cafes, as well as Lake Maggiore and the center of Ascona are within a few minutes' reach. The apartment is ideal for all those looking for a well-maintained property in an attractive location in Ticino.From the perspective of the condominium owners' association, the property also presents itself as solid: The renovation fund currently has CHF 310,000, with an additional CHF 60,000 paid in in 2025. • 3.5 rooms • approx. 80 m² living space • Quiet and sunny location in Ascona • Private garden • Covered terrace • Bright living and dining area • Modern open kitchen • 2 bedrooms • 2 bathrooms (1x shower/WC, 1x bath/WC) • Parquet floor in living and bedrooms • Tiled floor in kitchen, wet cells, and entrance area • Underfloor heating with thermostat control • Double glazing • Hobby room and cellar area • 1 underground parking space • Year of construction 2007 • Sales price: CHF 950,000 including garage • Renovation fund: CHF 310,000 • Contribution to the renovation fund in 2025: CHF 60,000 • Value quota: 30/100

Travel time
-
1 / 26
8 rooms326m²Price on request
Via Rinaldo Simen 99B, 6648 Minusio

Modern semi-detached house in Minusio with lake view

For sale in Minusio: a semi-detached house with a contemporary design, high-end finishes, and a privileged location, offering a breathtaking view of Lake Maggiore and giving the property a special touch of exclusivity and elegance.Location and services: The property enjoys a quiet and sunny location with optimal exposure both in summer and winter. The proximity to the lake and the Minusio train station (15 minutes on foot) ensures a perfect balance between tranquility and connections. Essential services are easily accessible: supermarket just 4 minutes on foot, elementary and middle schools 8 minutes, and the bus stop just a few steps away.This property represents a unique opportunity for those seeking a prestigious residence in one of the most sought-after areas of Ticino, ideal for families looking for comfort, privacy, and a superior quality of life.The property is divided into two independent residential units, designed to offer comfort, privacy, and versatility.On the first floor, there is an elegant 3.5-room apartment, ideal as a SECONDARY RESIDENCE, characterized by bright rooms, well-distributed spaces, and a welcoming atmosphere that invites relaxation. It consists of: • Entrance hall/drop-off area/stairwell; • Spacious bathroom with shower; • Master bedroom with en-suite bathroom; • Second bedroom; • Spacious living room with access to the covered balcony and private garden, with a stunning view of Lake Maggiore; • Modern open-plan kitchen to the living room. In the upper floors, the 4.5-room owner's apartment develops. The spacious interior spaces open onto a generous panoramic balcony on the top floor (attic), perfect for relaxation and conviviality, enriched with a whirlpool bath with enchanting lake views and an outdoor kitchen with a fireplace. Here, comfort and luxury blend into a unique living experience, where every detail has been carefully designed.All floors of the apartment are directly accessible by elevator, developing as follows:On the ground floor: • Spacious garage (3 cars), equipped with electric vehicle charging; • Fitness room; • Laundry room; • Technical room (geothermal heat pump; solar panels); • Stairwell and elevator access; • Climatized wine cellar. On the second floor (night area): • Entrance hall/drop-off area with large built-in wardrobes; • Master bedroom with large walk-in closet, modern en-suite bathroom, and private spa area (sauna, steam room, relaxation area) with access to the covered terrace; • Second bedroom with en-suite bathroom; On the third floor (day area): • Drop-off area with large built-in wardrobes, elevator exit, stairwell; • Guest toilet (WC/washbasin); • Spacious living room with access to the covered terrace with a view of Lake Maggiore; • Modern kitchen (Poliform Varenna model) with high-standard appliances, open to the bright living room. On the top floor (attic): • Large and bright studio opening onto the spacious covered terrace; • Bathroom with shower; • Spacious covered terrace, with outdoor kitchen and fireplace, whirlpool bath, and an unforgettable view of Lake Maggiore. The modern architecture, large glass surfaces, and harmony between interior and exterior spaces make this property an ideal solution both as a main residence and as a valuable investment. The value of the property is complemented by the CECE certification, which guarantees high energy efficiency and sustainability.ADDITIONAL INFORMATION: • The owner's apartment has a usable gross living area (living spaces + ancillary spaces without balconies) of 334.30 m² and can be used as a PRIMARY RESIDENCE; • The 3.5-room apartment has a usable gross living area (living spaces + ancillary spaces without balconies) of 125.12 m² and can be used both as a primary residence and as a SECONDARY RESIDENCE; • CECE energy certification; • Air circulation system; • Central vacuum cleaner; • Selling price: "upon request". CONTACT, INFORMATION, AND VISITS:FIDIFIM Sagl - 091 743 44 45

Travel time
-
1 / 10
2.5 rooms61m²CHF 730,000.–
Via Giuseppe Cattori 10, 6600 Locarno

For sale in Locarno - NEW "Central Park" residence, 2.5-room apartment on the first floor

For sale the last apartments in the NEW Central Park Living residence, located in the center of Locarno, in the Rusca district, just two steps from Lake Maggiore and Piazza Grande.The residence is designed with a modern and refined architecture, the building integrates harmoniously into the surrounding context, it develops on eight levels and offers an exclusive selection of 23 apartments.The construction will be carried out using high-quality finishes and only renewable energies will be used to minimize the environmental impact and ensure low energy consumption (e.g. geothermal heat pump, photovoltaic panels, etc.).The 2.5-room apartment on the first floor, with a view of the Bosco Isolino, consists of: • Entrance/dressing room; • Bright and spacious living room with access to the covered terrace with a view of the woods; • Modern open-plan kitchen to the living room; • Bedroom with access to the covered terrace and private bathroom; • Private laundry room. Since the residence is still under construction, both the choice of finishes and the internal layout of the apartment itself can still be tailored to the tastes and needs of the future buyer.OTHER: • Parking spaces in the garage available (CHF 60,000 / parking space); • ONLY primary residence. CONTACT AND VISITS:FIDIFIM Sagl - 091 743 44 45

Travel time
-

Suggested properties for you based on search results

Other interesting objects