957 results - Properties for sale with Balcony / Terrace: District Locarno

1 / 13
5.5 rooms, 300m², CHF 2,190,000.–
Via Fiori 25, 6600 Muralto

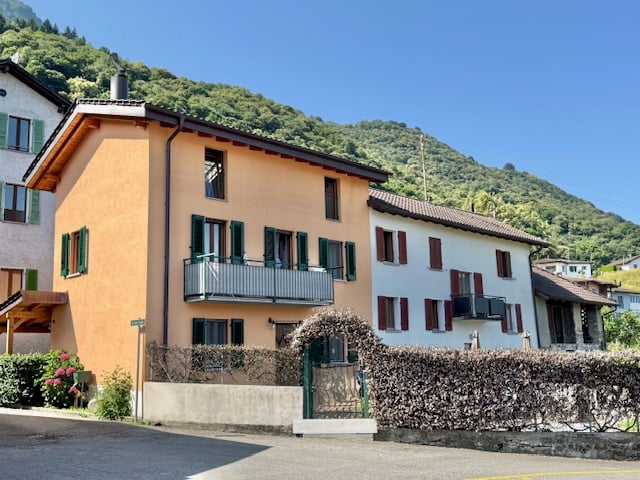
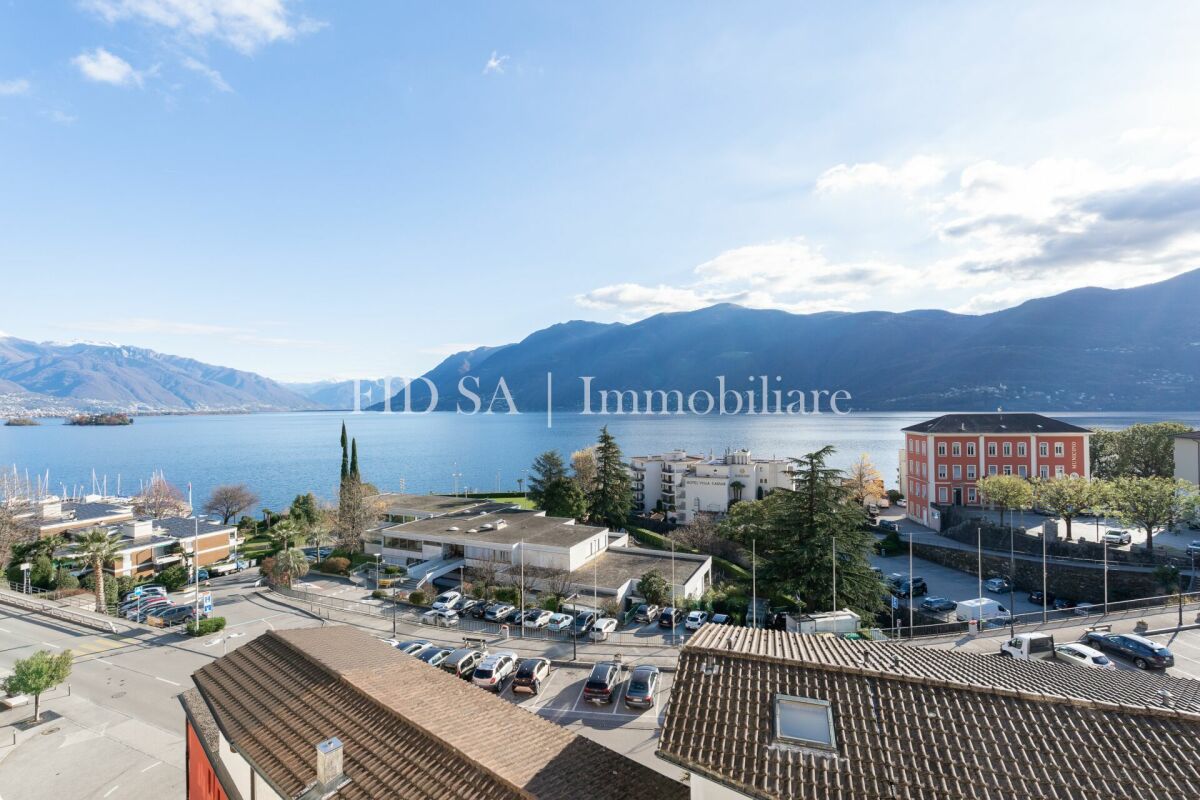
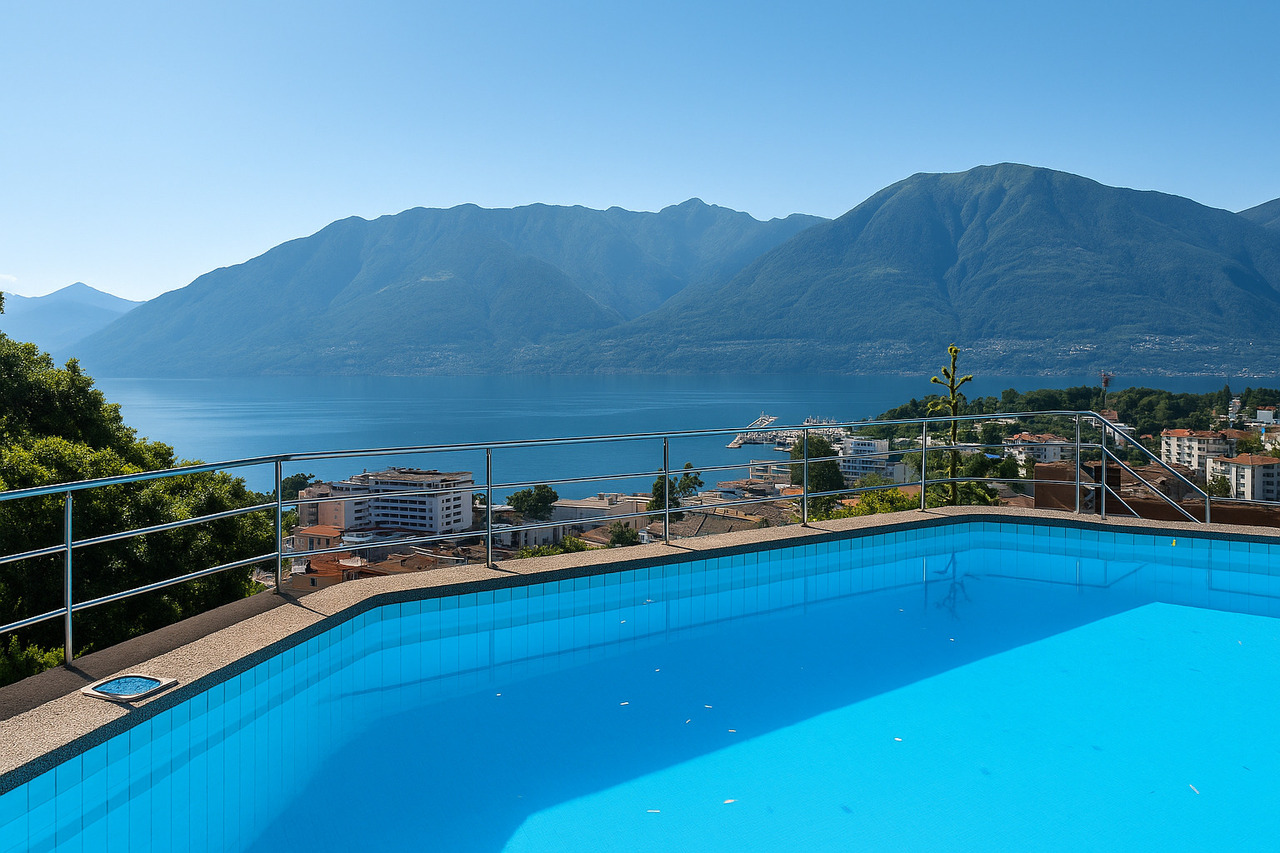
MURALTO - Elegant apartment with private pool and superb lake view

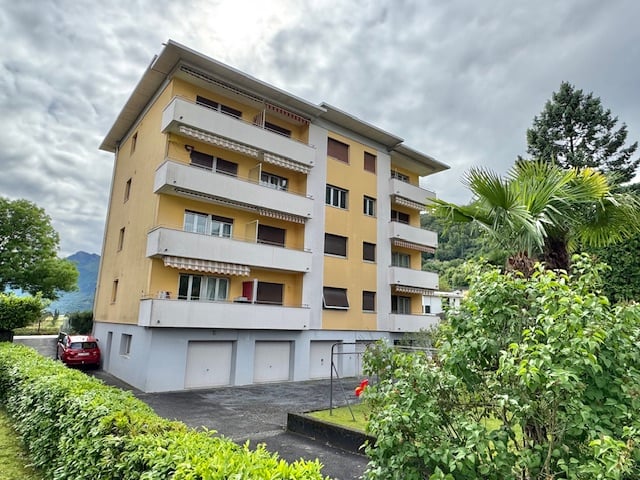
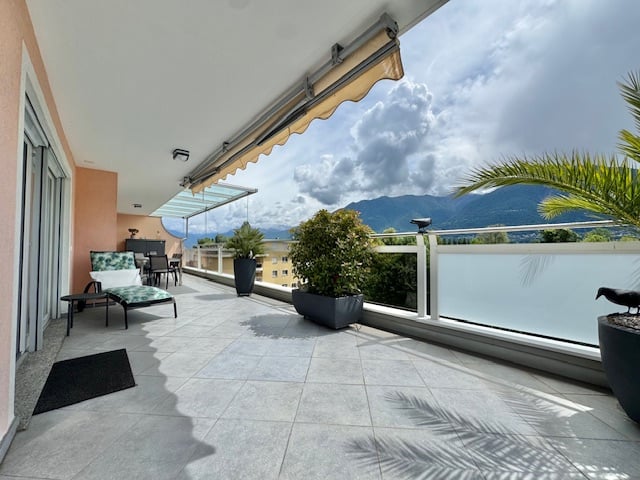
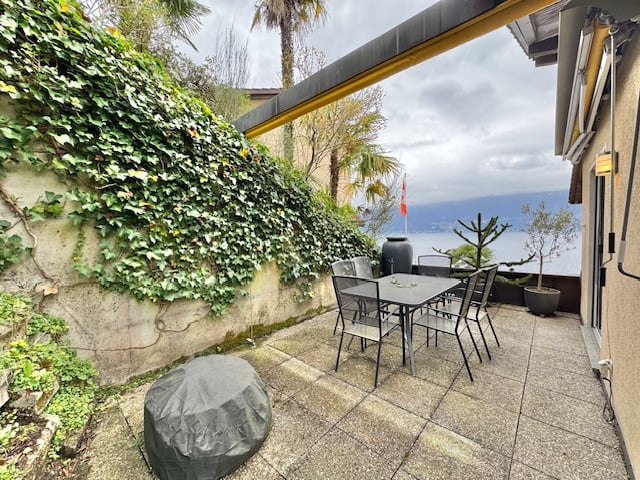
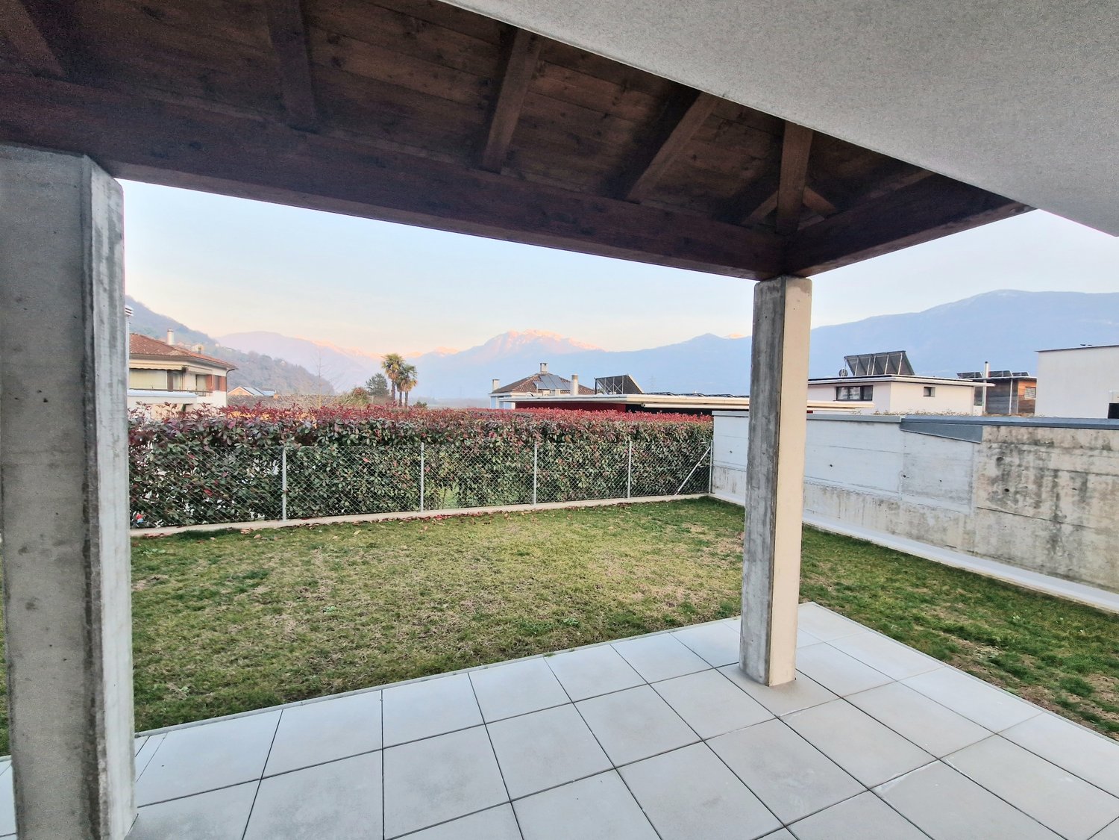
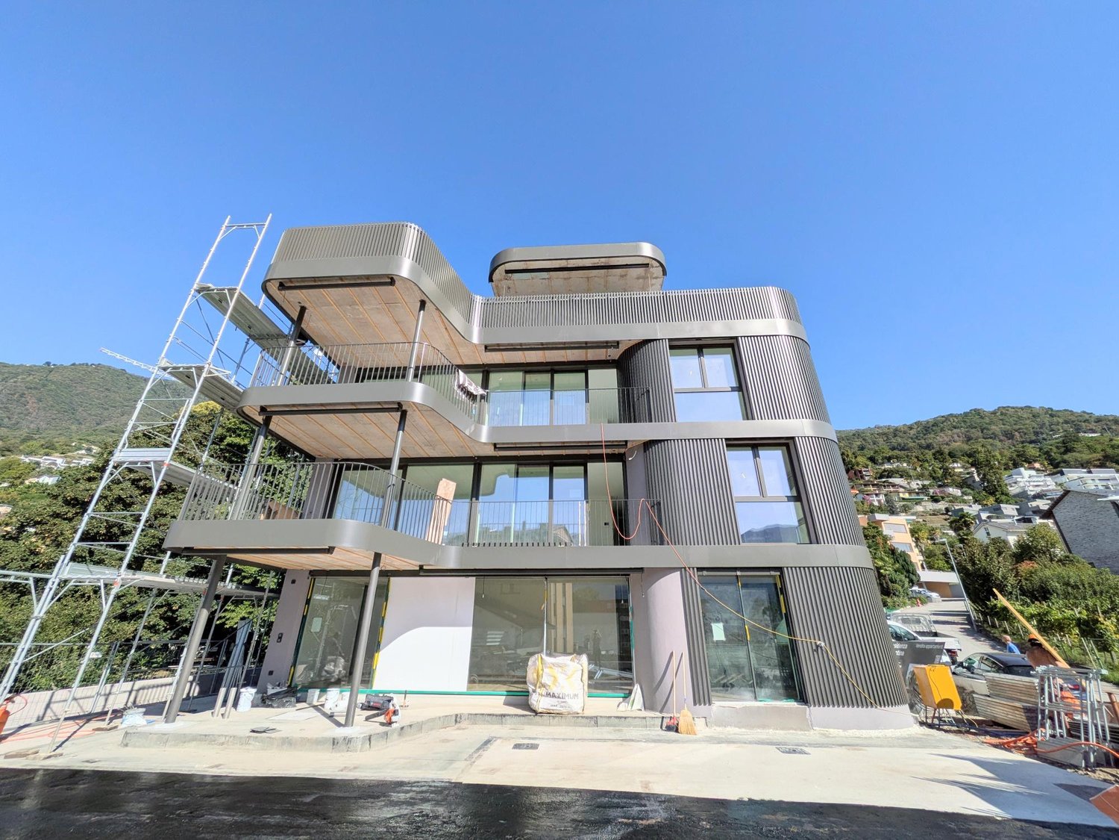
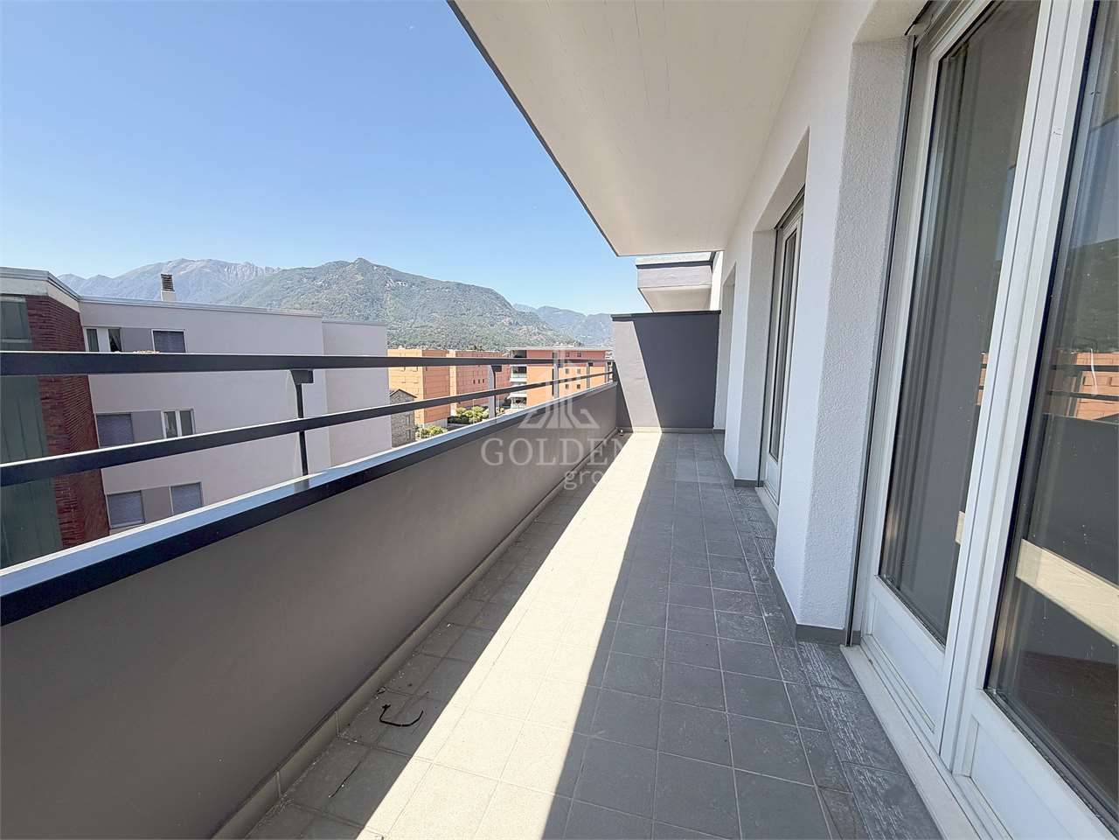
Prestigious 5.5-room penthouse with large panoramic terraces, private garden, grotto, and exclusive pool with changing rooms and services, in a dominant hillside location in Muralto-San Biagio, just a few minutes' walk from the FFS station in Locarno-Muralto.Possible purchase only as a primary residenceLocation and contextThe apartment is located on the 4th floor of the Condominio "San Biagio", in Via dei Fiori 25, in a very quiet and sought-after residential area in Muralto, with breathtaking views of Lake Maggiore. The property is situated in a semi-intensive residential area, well served, about 300-400 meters from the FFS station, an ideal location both as a primary residence and as a high-standing vacation home.Object for saleThe property for sale corresponds to apartment No. 4 on the 4th floor of the Condominio, built on plot No. 487 RFD Muralto.The object includes a large apartment of approximately 180 m², terraces of approximately 120 m², garden/external area of approximately 140 m², and various ancillary rooms, which bring the effective total area to approximately 440 m².In addition, the property is associated with the exclusive right to use the private pool with changing rooms, services, and technical room, located on plot No. 468, accessible directly from the apartment.Internal spacesThe apartment consists of 5 rooms, kitchen, services, and terrace, organized on one level with generous and rational distribution. The finishes are good to excellent, and the state of maintenance is very careful, with numerous renovation and improvement works carried out in recent years: replacement of carpets with marble floors in the rooms and entrance hall, new sliding elements in aluminum with double glazing in the living room, redesign of the master bathroom according to the architect's plans, air conditioning of the sleeping area, renovation of the wine cellar with tiles,air conditioning system.The main areas include a large living area with direct access to the terraces with lake views, a well-separated sleeping area with air-conditioned bedrooms, modern services, and ancillary rooms (wine cellar, storage room).External areas and appurtenancesThe apartment has large panoramic terraces of approximately 120 m², partly with lawn and partly paved with washed concrete, with flower beds and ornamental shrubs, and a waterproof basin with automatic irrigation. The external areas are completed by a pergola/grotto with a grill chimney, a pergola to the west with a table, benches, a granite fountain, and a paved floor, as well as complementary paved soil that creates a real outdoor living area.On the ground floor, there is a double garage with direct access to the elevator that leads to apartment No. 4, an external parking space, a wine cellar, a storage room, and a storage room for garden equipment.Private pool on plot 468A distinctive feature of this property is the private pool with changing rooms, services, and technical room, located on plot No. 468 (area 166 m²), in a terraced location with south orientation and panoramic views of Lake Maggiore. The area includes a pool of approximately 50 m² (volume approximately 96 m), changing rooms of approximately 12 m², services with a shower and hot water, and a technical room, as well as a garden and a terraced vegetable garden to the north with a staircase and a gate to Vicolo San Biagio, burdened with the exclusive right of use in favor of apartment No. 4.The pool was overhauled in 2020, and the coating was renewed in 2025 with special pool paint, ensuring an excellent state of maintenance.Urban planning characteristics and indicative valueThe Condominio property (plot 487) is located in a semi-intensive residential area, with an exploitation index of 0.7 and a maximum building height of 11.50 m, in a hillside area with a regular shape and connection to all public infrastructures....
Travel time
-
1 / 13
3.5 rooms, 75m², CHF 495,000.–
Via Simen 12, 6648 Minusio

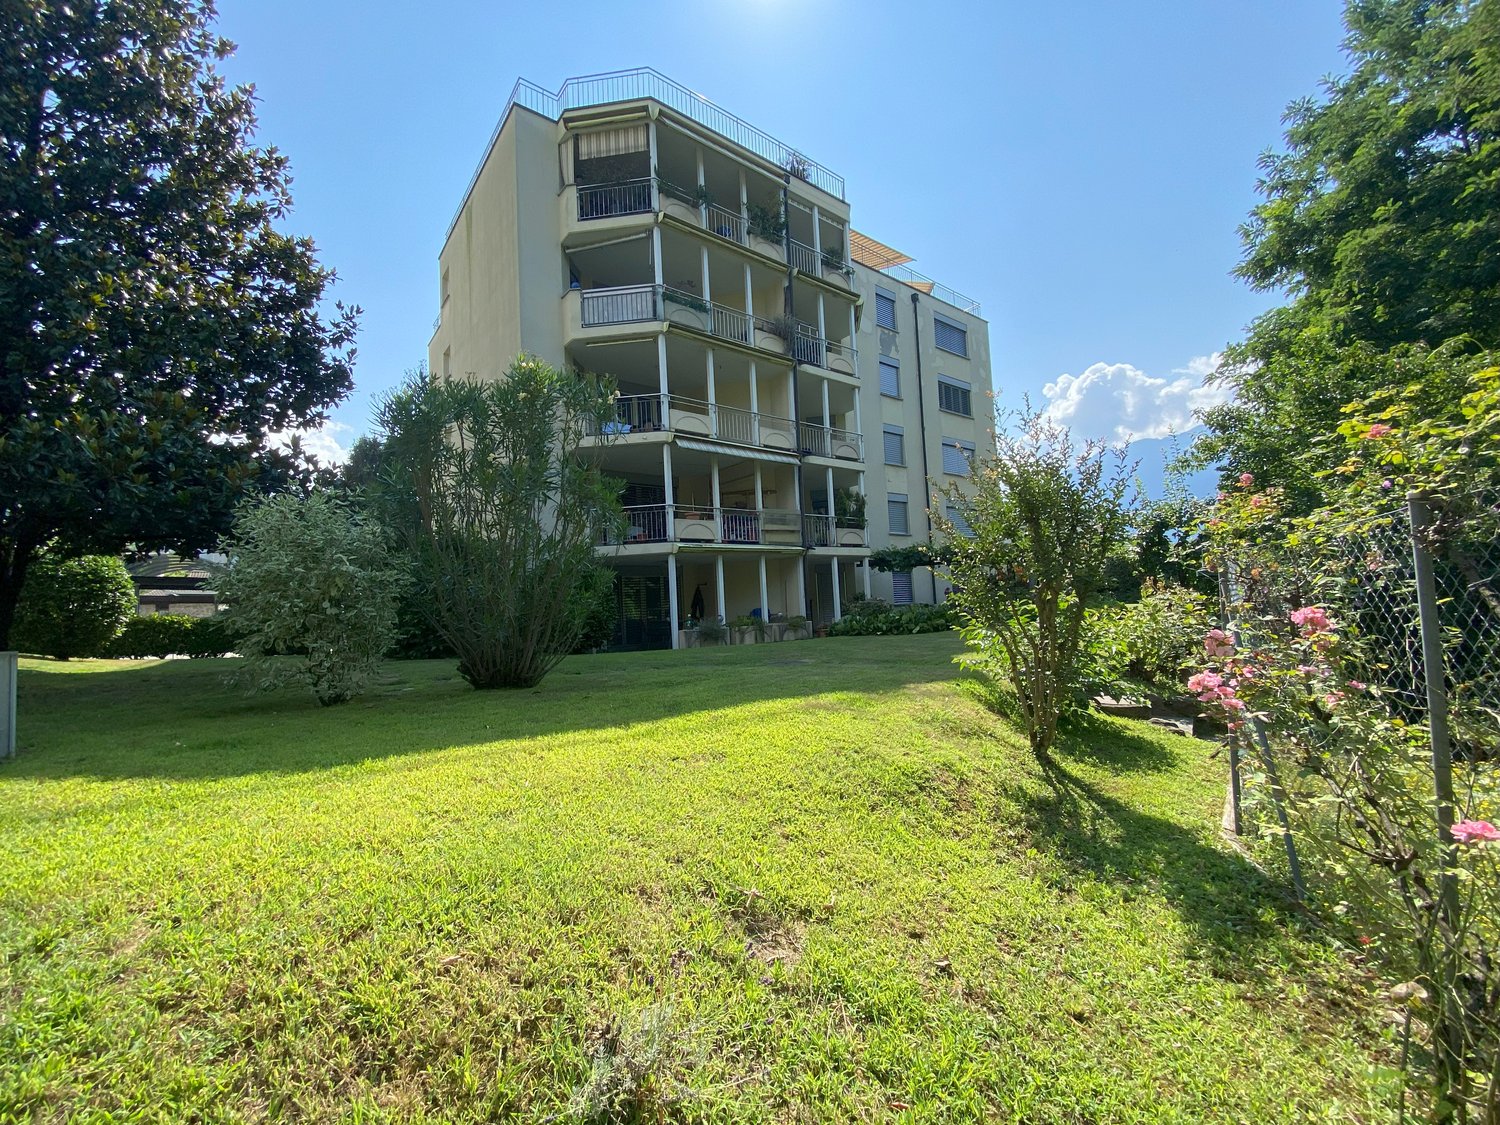
MINUSIO - Vendesi 3.5 locali con piscina coperta anche res. secondaria

A Minusio, in un tranquillo quartiere residenziale a pochi passi dal lago, proponiamo in vendita un luminoso appartamento nel rinomato Condominio Panorama. Nelle immediate vicinanze sono comodamente raggiungibili tutti i principali servizi: negozi, fermata dei mezzi pubblici, banche, ristoranti e la splendida passeggiata lungolago. L'unità, in buone condizioni e subito abitabile, è così composta: - Ingresso con comodo disimpegno - Cucina separata e funzionale - Soggiorno/pranzo con accesso diretto al grande balcone coperto - Due ampie camere da letto - Bagno con doccia idromassaggio Dal generoso balcone si gode una piacevole vista aperta sul lago. L'appartamento viene venduto completamente ammobiliato e attrezzato, pronto per essere utilizzato sia come abitazione che come casa di vacanza. Completano la proprietà: - Cantina privata n. 304.- Posteggio in autorimessa n. 304, al prezzo di CHF 30'000 non incluso. A disposizione di tutti i comproprietari vi è una splendida piscina coperta con accesso diretto a un'ampia terrazza esterna prendisole, ideale per momenti di relax in ogni stagione. L'appartamento può essere acquistato anche come residenza secondaria, rappresentando una soluzione ideale sia per chi cerca un comodo punto d'appoggio sul Lago Maggiore, sia per un interessante investimento in una delle zone più richieste del Locarnese.In Minusio, in einem ruhigen Wohnquartier nur wenige Schritte vom See entfernt, bieten wir eine helle Wohnung im renommierten Condominio Panorama zum Verkauf an. In unmittelbarer Nähe sind alle wichtigen Infrastrukturen bequem erreichbar: Einkaufsmöglichkeiten, Bushaltestelle, Banken, Restaurants sowie die wunderschöne Seepromenade. Die Wohneinheit befindet sich in gutem Zustand und ist sofort bezugsbereit. Sie ist wie folgt aufgeteilt: - Eingang mit praktischem Vorraum - Separate, funktionale Küche - Wohn-/Esszimmer mit direktem Zugang zum grossen, überdachten Balkon - Zwei grosszügige Schlafzimmer - Badezimmer mit Hydromassage-Dusche Vom grosszügigen Balkon geniesst man eine angenehme, offene Seesicht. Die Wohnung wird vollständig möbliert und ausgestattet verkauft und ist sofort bereit, sowohl als Hauptwohnsitz wie auch als Ferienwohnung genutzt zu werden. Zur Liegenschaft gehören: - Privater Keller Nr. 304- Einstellhallenplatz Nr. 304 zum Preis von CHF 30'000, nicht im Verkaufspreis inbegriffen Allen Miteigentümern steht ein wunderschönes Hallenbad mit direktem Zugang zu einer grossen Sonnenterrasse im Aussenbereich zur Verfügung - ideal für Momente der Entspannung in jeder Jahreszeit. Die Wohnung kann auch als Zweitwohnsitz erworben werden und stellt damit eine ideale Lösung dar - sowohl für Personen, die einen komfortablen Stützpunkt am Lago Maggiore suchen, als auch für Investoren, die an einer interessanten Anlagemöglichkeit in einer der gefragtesten Lagen des Locarnese interessiert sind.

Travel time
-
1 / 18
5.5 rooms, 140m², CHF 1,195,000.–
Via Sciarana 47, 6516 Cugnasco-Gerra

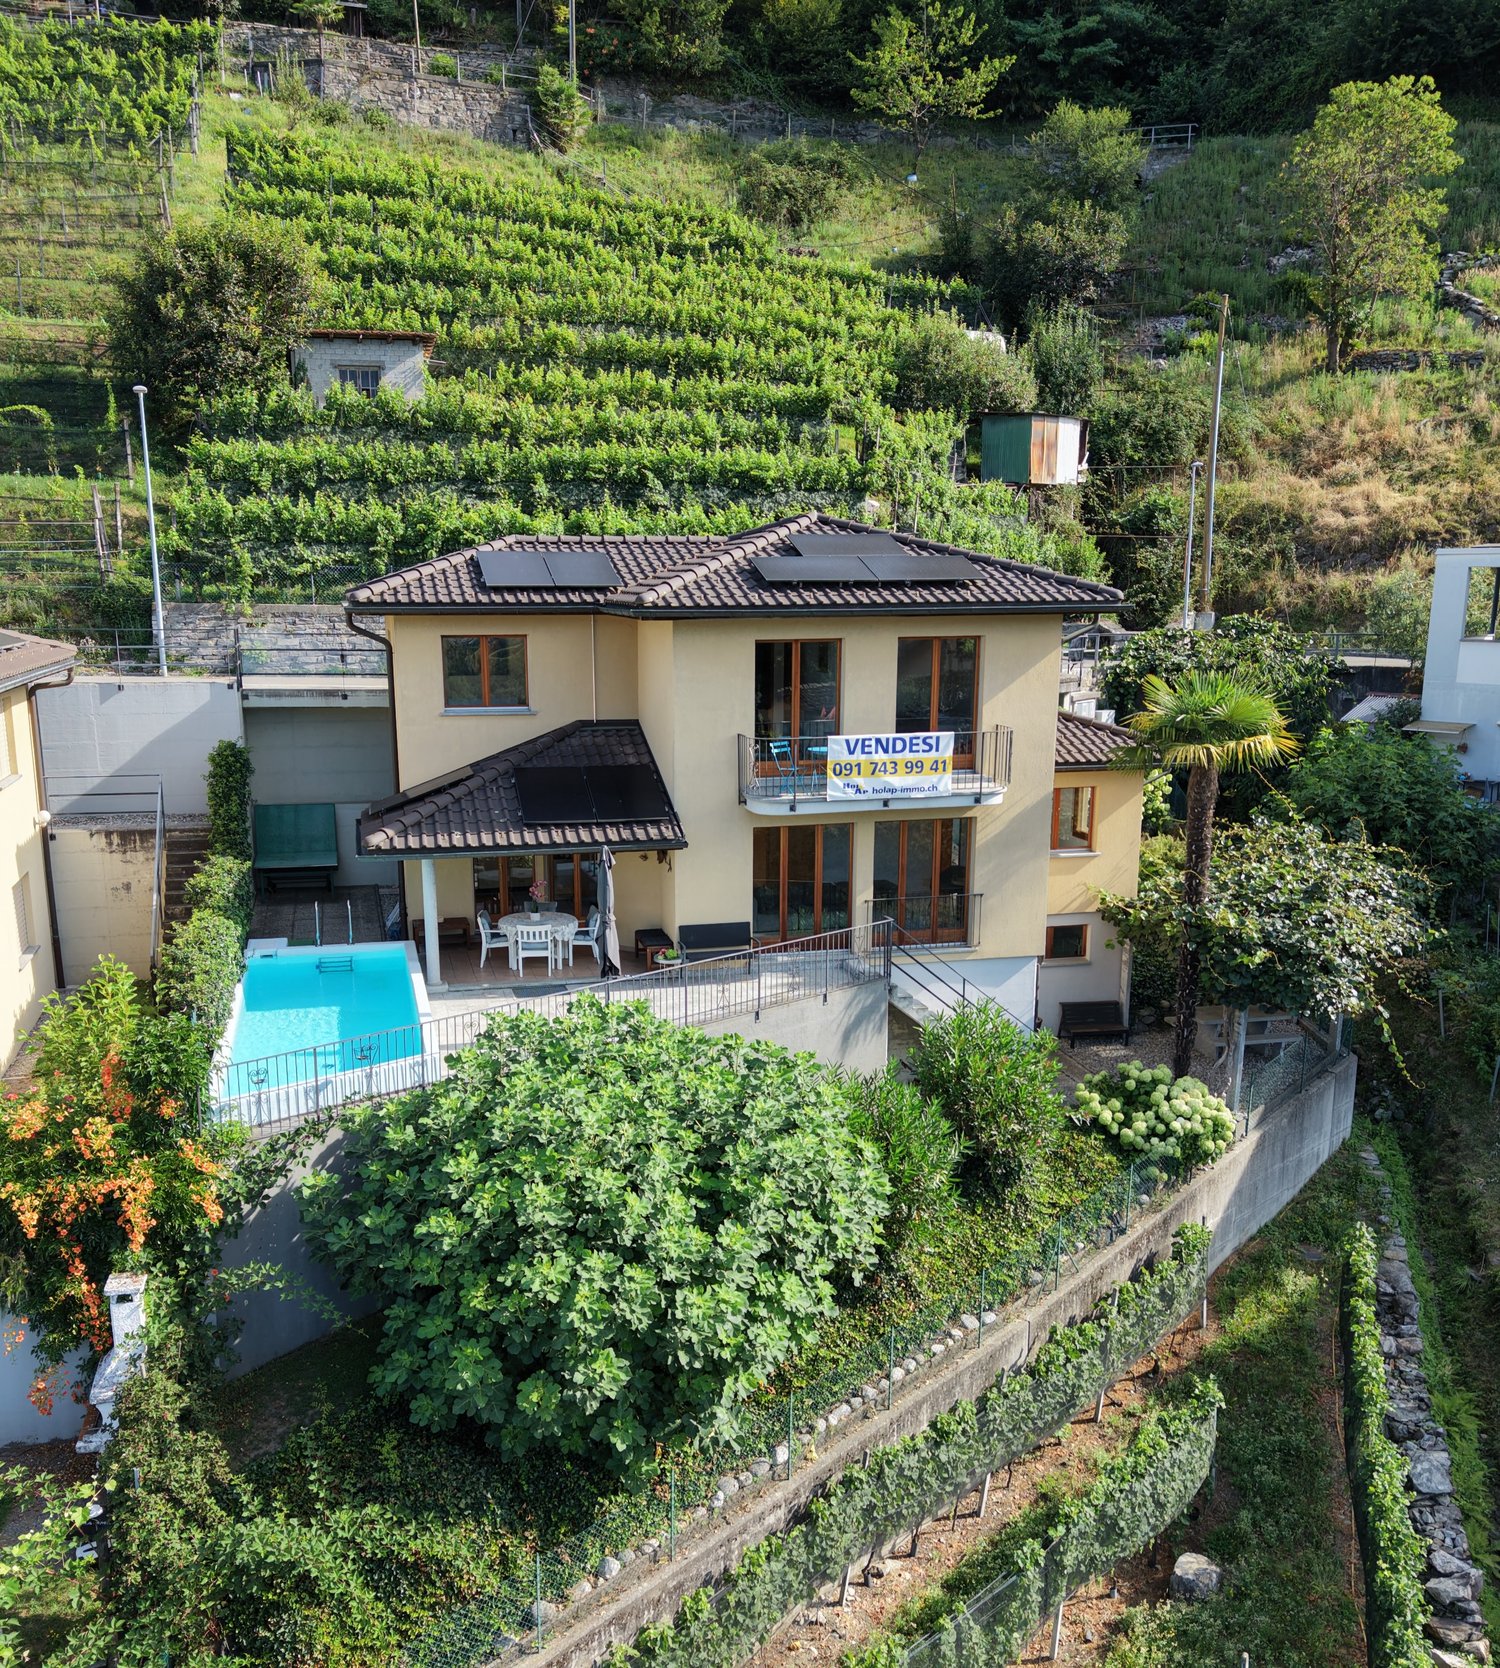
VENDESI A CUGNASCO - Bella casa unifamiliare di 5.5 loc. in buonissimo stato - Schönes 5.5 Zi.-Haus

Cugnasco si trova in posizione strategica tra Locarno e Bellinzona. Bella proprietà in buonissimo stato con piscina e spazi verdi. Leggermente in collina, idillicamente adiacente a vigneti e zona verde. Rivolto verso sud, molto soleggiata e tranquilla con bella vista sulle montagne, il piano di Magadino e in lontananza il Lago Maggiore. Centro paese, Bus, scuole a ca. 1km. Diversi centri alimentari a ca. 3km.La bella casa, costruita nel 2001, si sviluppa su 3 livelli. PT con entrata, zona giorno con uno spazioso soggiorno e angolo pranzo con cucina aperta. Uscita su terrazza coperta, zona piscina e spazio gioco. Inoltre al PT una camera/ufficio e un bagno con doccia/wc. Al 1. piano 3 camere da letto da qui 2 con uscita sul balcone verso sud con meravigliosa vista aperta. Piano inferiore con lavanderia, cantina e locale hobby. Da qui uscita diretta sul pergolato con tavolo di sasso e pianta di Kiwi. Residenza primaria o SECONDARIA!Spazi verdi terrazzati davanti alla casa, mentre i 3 posteggi si trovano sul retro a livello strada. Possibilità ripresa mobilio esistente gratuitamente.Ideale per famiglie oppure quale dimora di vacanza. Composizione dell’immobile Pianoterreno • Entrata / atrio con armadio a muro • Grande soggiorno, uscita su terrazza • Cucina aperta con ang. pranzo, uscita su terrazza • 1 camera/ufficio • 1 bagno con doccia/wc/lavabo • Terrazzo coperto Primo piano • Corridoio • 1 camera matrimoniale • 2 ulteriori camere con uscita sul balcone • 1 bagno con vasca/wc/lavabo Piano inferiore • Disponibile aperto con boiler • Grande locale tecnico / hobby (rifugio) • Lavanderia con macchina da lavare • Cantina Parte esterna • Giardino terrazzato antistante la casa • Pergolato Kiwi con tavolo in sasso • Piscina antistante terrazza coperta livello PT • Posteggi sul retro della casa livello strada • Bella vista sulle montagne, piano Magadino e • in lontananza il lago Posteggi • 3 posto auto esterni • Stazione di ricarica per auto elettriche Altre informazioni • Residenza primaria o SECONDARIA • Anno di costr.: 2001 • Impianto fotovoltaico 2022 • Capotto termico • Sup. parcella: 374 mq • Sup. abitabile: ca. 140 mq + locali accessori • Serramenti in legno, doppio vetro • Pavimenti in piastrelle • Riscaldamento serpentine el. a pavimento • Casa in buono stato che non necessita rinnovi • Accesso via strada cieca, no traffico *** Ref. 6516H247***Cugnasco liegt strategisch günstig zwischen Locarno und Bellinzona. Die schöne Liegenschaft befindet sich in sehr gutem Zustand und verfügt über ein Schwimmbad und Grünflächen. Südlich gerichtet leicht am Hang am oberen Rande des Wohngebiets, idyllisch angrenzend an Weinberge. Sonnige und ruhige Lage mit herrlichem Blick auf die Berge, die Magadinoebene und in der Ferne den Lago Maggiore. Ortszentrum, Bushaltestelle, Schulen ca. 1 km. Mehrere Supermärkte sind ca. 3 km entfernt.Das schöne Haus, Baujahr 2001, erstreckt sich über drei Etagen. Erdgeschoss mit Eingang, grosszügigem Wohn- und Essbereich mit offener Küche. Von hier aus gelangen Sie direkt auf die überdachte Terrasse, zum Pool- und Spielbereich. Zudem im Erdgeschoss ein Schlafzimmer/Büro und ein Badezimmer mit Dusche/WC. Im 1 Stock drei Schlafzimmer, zwei davon mit nach Süden ausgerichtetem Balkon mit herrlichem Panoramablick. Im Untergeschoss Waschküche, Keller und Hobbyraum. Von hier aus gelangt man direkt zur Pergola mit Steintisch und Kiwibedeckung. Erst- oder ZWEITWOHNSITZ!Terrassierte Grünflächen auf der Vorderseite des Hauses, die 3 Parkplätze befinden sich strassenerdig hinter dem Haus. Vorhandene Möbel können kostenlos übernommen werdenIdeal als Wohnhaus für Familien oder als Ferienresidenz geeignet. RaumaufteilungErdgeschoss • Eingang / Atrio mit Einbauschrank • Grosses Wohnzimmer, Ausgang auf Terrasse • Offene Küche mit Essecke, Ausg. auf Terrasse • 1 Zimmer/Büro • 1 Bad mit Dusche/WC/Lavabo • Gedeckte Terrasse 1. Stockwerk • Korridor • 1 Hauptschlafzimmer • 2 weitere Zimmer mit Ausgang auf Balkon • 1 Bad mit Wanne/WC/Lavabo Untergeschoss • Offener Raum mit Boiler • Grosser Technik/Hobbyraum (Schutzraum) • Waschküche mit Waschmaschine • Keller Aussenbereich • Terrassierter Garten, dem Haus vorgelagert • Pergola mit Steintisch, Bedeckung mit Kiwi • Schwimmbad, der ged. Terrasse PT vorgelagert • Parkplätze hinter Haus, auf Strassenebene • Schöne Sicht auf die Berge, die Magadinoebeneund in der Ferne den See Parkplätze • 3 Aussenparkplätze • Aufladestation für Elektofahrzeuge Weiteres • Erst- oder ZWEITWOHNSITZ • Baujahr 2001 • Fotovoltaikanlage 2022 • Haus mit Wärmedämmung • Grundstückfläche: 374 m2 • Wohnfläche: ca. 140 m2 + Nebenräume • Holzfenster mit Doppelverglasung • Keramikböden • Bodenheizung elektrisch • Haus in gutem Zustand, ohne Renovationsbedarf • Zufahrt via Sackgasse, kein Durchgangsverkehr

Travel time
-
1 / 15
3.5 rooms, 80m², CHF 645,000.–
Vicolo Fontile 12, 6648 Minusio

MINUSIO - Luminoso appartamento3.5 locali/ Charmante 3.5-Zimmer-Wohnung mit grossem Balkon

Minusio, moderno comune affacciato sul lago e a ca. 2 km da Locarno. Residenza condominiale ben curata. Posizione molto tranquilla, adiacente al bosco e in prossimità del lago. Appartamento ben disposto, al 3. piano. Luminoso soggiorno con uscita sullo spazioso balcone coperto con bella vista sul verde/bosco e vista aperta sulle montagne. Bus, treno, lago, negozi e scuole in prossimità, tutto raggiungibile a piedi. • Atrio d'entrata e corridoio • Soggiorno ampio e luminoso con uscita sul balcone • Cucina separata e moderna • Camera matrimoniale • Ulteriore camera da letto • Bagno con vasca e finestra • Bagno con doccia • Altre informazioni: L’appartamento si trova in buonissimo stato. Pavimenti in piastrelle di ceramica, camere con parquet. Vetri doppi, serramenti in PVC. Riscaldamento centralizzato (nafta) a pavimento. Posteggi ospiti a disposizione. Locale per biciclette accessibile tramite comoda rampa. Spazi esterni con prati ad uso condominiale. Diversi: • Residenza primaria o SECONDARIA • 2 Posteggi esterni disponibili (CHF 25'000/l'uno) • Cantina privata • Lavanderia condominiale • Spese condominiali annuali ca. CHF 3'100. • OGGETTO A REDDITO, tuttora affittato a lungo termine PREZZO DI VENDITA CHF 645'000.Vicolo Fontile 12, 6648 MinusioNo oggetto 6648W246 Minusio, moderne Gemeinde grenzt direkt an den See, ca. 2 km vor Locarno. Gepflegte, gut unterhaltene Residenz. Sehr ruhige Lage an Wald angrenzend und in Nähe des Sees. Wohnung mit guter Raumaufteilung im 3. Stock. Helles Wohnzimmer mit Ausgang auf grosszügigen, überdachten Balkon mit schönem Ausblick ins Grüne und auf den Wald sowie freie Sicht auf die Berge. Bus, Bahn, See, Einkauf und Schulen in der Nähe, alles bequem zu Fuss erreichbar. • Eingangsbereich und Korridor • Grosszügiges, helles Wohnzimmer mit Ausgang auf Balkon • Separate, moderne Küche • Elternschlafzimmer • Weiteres Schlafzimmer • Bad mit Wanne und Fenster • Bad mit Dusche • Weitere Informationen: Die Wohnung befindet sich in sehr gutem Zustand. Fussböden mit Keramikplatten, in den Zimmern Parquet. Kunststofffenster mit Doppelverglasung. Oel-Zentralheizung mit Bodenheizung. Gästeparkplätze vorhanden. Fahrradraum bequem via Rampe zugänglich. Aussenbereiche mit Liegewiesen zu gemeinschaftlicher Mitbenützung. Diverses: • Erst- oder ZWEITWOHNSITZ • 2 Gedeckte Aussenparkplätze verfügbart (CHF 25'000/je) • Privates Kellerabteil • Gemeinsame Waschküche • Nebenkosten pro Jahr: ca. CHF 3'100. • RENDITEOBJEKT mit bestehendem, langjährigen Mietvertrag

Travel time
-
1 / 13
CHF 925,000.–
la Strécia da L'asilo 1, 6574 Gambarogno

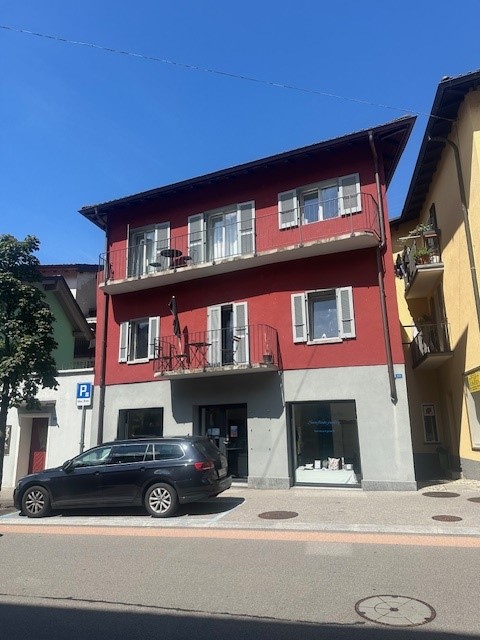
Multi-family house with 3 apartments in Gambarogno

Discover this fascinating multi-family house with three floors located in the quiet town of Gambarogno, in picturesque Ticino. This unique property, which was completely renovated just a few years ago, offers an excellent investment opportunity or the chance to live or work in one of the units while renting out the others.The property includes: • Two independent apartments: Distributed over two floors, offering privacy and comfort for each residential unit. • A commercial space with storefronts on the ground floor with independent entrance: Facing the cantonal road, it offers good visibility. • Family-friendly environment: Ideal for those with children, in a safe and quiet area. Strategic location: The house is located in an enviable position, just 2 minutes' walk from the Vira ferry terminal, 2 minutes from the "Vira Paese" bus stop, and 8 minutes' walk from Magadino-Vira railway station. The proximity to the lake offers excellent recreational and scenic opportunities.The red building with its characteristic white windows stands out in the local landscape, while the area is quiet at night, both in terms of rail and road traffic. In the summer, the property benefits from excellent solar exposure, making it particularly pleasant in the warmer months.This property represents an exceptional opportunity for those seeking a real estate investment in one of the most beautiful regions of Italian Switzerland, with immediate access and the possibility of enjoying the quality of life in Ticino.

Travel time
-
1 / 22
4.5 rooms, 150m², CHF 1,440,000.–
Stráda Dal Grópp 41, 6574 Gambarogno

For sale in Vira Gambarogno - Single-family house with breathtaking view of Lake Maggiore

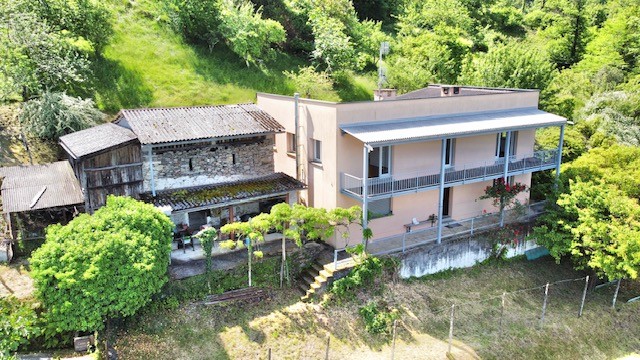
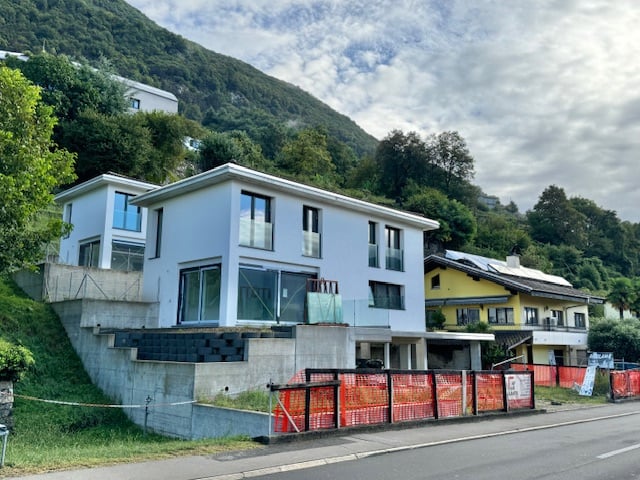
For sale in Vira Gambarogno, in a hillside location with panoramic views, sunny and very quiet, a large and bright house with 4.5 rooms, accompanied by a small rustico to be renovated.The total area of the land has a total area of 9'211 m², divided into a building area, an agricultural area and a wooded area. The building potential is still very high, there is the possibility to expand the current building, add a second construction or simply enjoy a large private garden that offers the possibility to fulfill all your dreams.The property consists of the following:Ground floor • Entrance/disposal; • Bathroom with shower; • First bedroom; • Cellar; • Laundry room; • Technical room; • Internal staircase with access to an additional cellar room on the lower floor (-1). 1st floor: • Open kitchen to the large living room, where south/west is the direct access to the terrace with lake view, while east is the access to the rear courtyard; • Semi-open office space to the living room and with access to the terrace with lake view; • Second bedroom with access to the terrace and lake view; • Bathroom with bathtub; • Third bedroom with access to the rear courtyard. OTHER: • Primary or secondary residence possible; • Total land area: 9'211 m2, partially buildable; • Small rustico of 34m2 to be renovated; • Two covered outdoor parking spaces are included in the price. CONTACT AND VISITS:FIDIFIM Sagl - 091 743 44 45

Travel time
-
1 / 17
4.5 rooms, 160m², CHF 760,000.–
Stradón 25, 6653 Verscio

VENDESI NEL NUCLEO DI VERSCIO - CASA TIPICA SVILUPPATA SU 3 PIANI

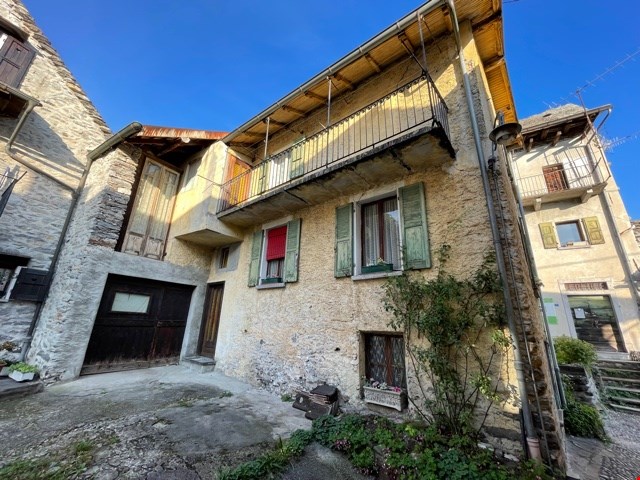
Vendesi una casa tipica Ticinese sviluppata su 3 livelli in ottima posizione per chi vuole vivere nella natura senza rinunciare alla comodità di raggiungere la città in poco tempo.Il comune di Verscio, frazione del comune Terre di Pedemonte, é un posto soleggiato, tranquillo, immerso nel verde, costeggiato dal fiume Melezza e circondato dalle montagne con un'atmosfera tipica Ticinese. Sono presenti tutte le infrastrutture necessarie e Locarno é raggiungibile molto facilmente sia con la propria auto che con i mezzi pubblici (in circa 10 minuti).La casa si compone come segue:PIANTERRENO: • Atrio d'entrata / Locale Hobby/ Disimpegno; • Locale tecnico con gabinetto. • Spazio / Negozio indipendente al momento affittato. 1 PIANO: • Cucina NUOVA aperta sul soggiorno; • Una camera da letto; • Un bagno con doccia rinnovato. 2 PIANO: • Due camere da letto, di cui una con accesso al grande terrazzo; • Bagno con doccia. ALTRO: • AMPIO LOCALE MANSARDATO (ideale come camera da letto grande); • Cantina; • Riscaldamento centralizzato a olio; • Possibilità di RESIDENZA SECONDARIA. CONTATTI E VISITE:FIDIFIM Sagl - 091 743 44 45***********************************************************Zum Verkauf steht ein typisches Tessiner Haus auf 3 Ebenen in idealer Lage für diejenigen, die in der Natur leben möchten, ohne auf die Bequemlichkeit der Stadt verzichten zu müssen.Verscio, ein Teil der Gemeinde Terre di Pedemonte, ist ein sonniger, ruhiger und grüner Ort, direkt bei dem Fluss Melezza und umgeben von Bergen mit einer typischen Tessiner Atmosphäre. Alle notwendigen Infrastrukturen sind vorhanden und Locarno ist sowohl mit dem Auto als auch mit den öffentlichen Verkehrsmitteln (in ca. 10 Minuten) sehr gut zu erreichen.Das Haus ist wie folgt aufgeteilt:PARTERRE: • Eingangshalle/ Hobbyraum/ Diele; • Technischer Raum mit Toilette. • Unabhängiger Raum / Laden derzeit vermietet. 1 ETAGE: • NEUE Küche offen zum Wohnzimmer; • Ein Schlafzimmer; • Ein renoviertes Badezimmer Dusche. 2 ETAGE: • Zwei Schlafzimmer, von denen eines Zugang zur grossen Terrasse hat; • Badezimmer mit Dusche. WEITERES: • GROSSER Dachzimmer (ideal als grosses Schlafzimmer); • Abstellraum; • Öl-Zentralheizung; • Möglichkeit als ZWEITWOHNSITZ. KONTAKT UND BESICHTIGUNGEN:FIDIFIM Sagl - 091 743 44 45

Travel time
-
1 / 13
4.5 rooms, 130m², CHF 845,000.–
Via delle Vigne 52b, 6648 Minusio

MINUSIO - VENDESI CASA A SCHIERA CON GIARDINO PRIVATO 4.5 LOCALI

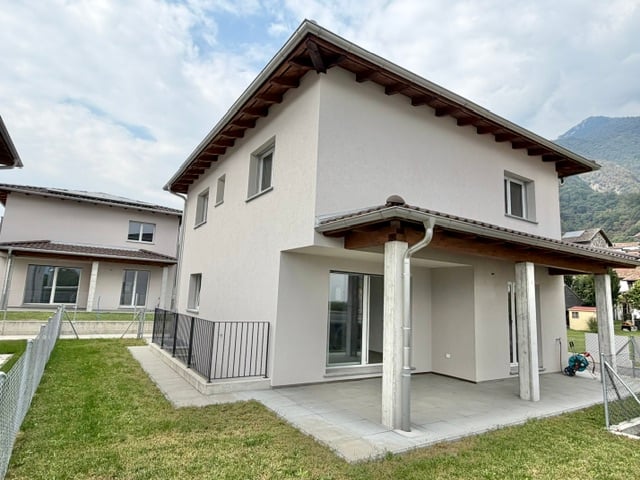
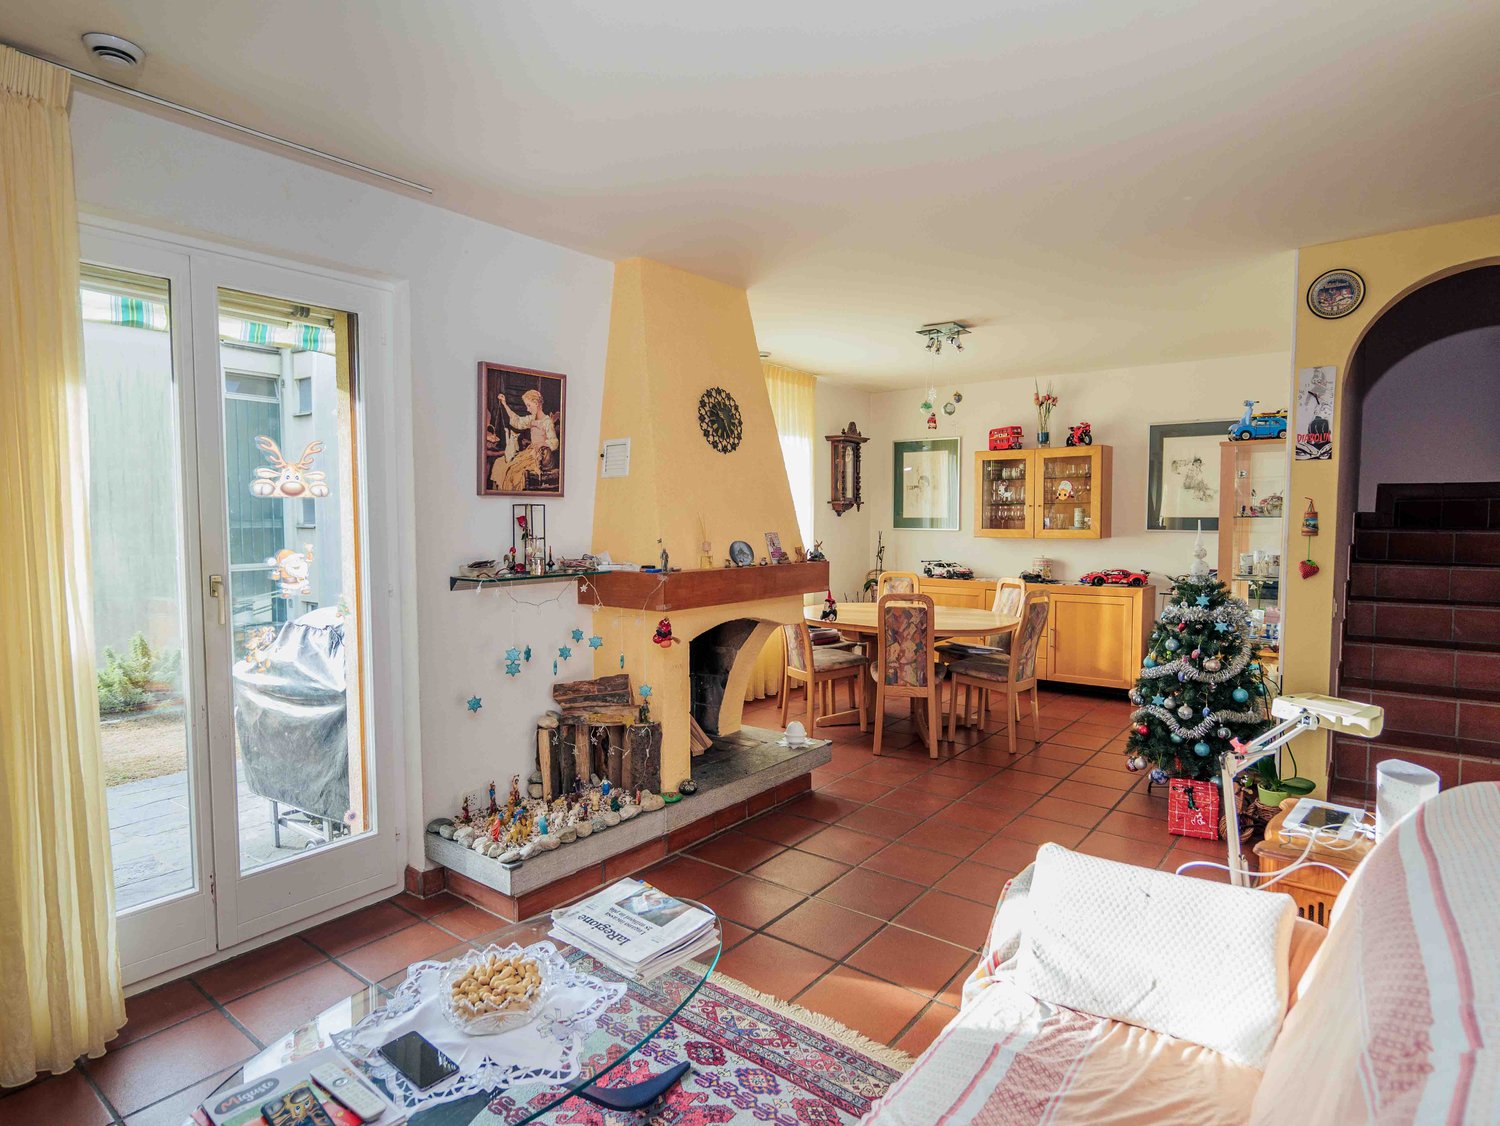
Proponiamo una graziosa casa a schiera in zona centrale, tranquilla e soleggiata di Minusio. L'immobile é costituito da due piani, il piano cantina, un giardino privato e un posteggio esterno direttamente davanti all'entrata.La casa é così composta:PIANTERRENO • Atrio d'entrata con armadio a muro; • Spaziosa cucina abitabile; • Accogliente soggiorno con camino e zona pranzo separata; • Bagno per gli ospiti (WC/lavabo). 1 PIANO • Camera matrimoniale; • Seconda camera da letto; • Terza camera da letto; • Bagno con vasca idromassaggio. PIANO CANTINA • Cantina; • Locale hobby; • Lavanderia. ALTRE INFORMAZIONI: • Un posto auto esterno; • Riscaldamento termopompa e pannello solare; • Possibilità come residenza primaria o secondaria. DEUTSCHWir bieten ein schönes Reihenhaus in zentraler, ruhiger und sonniger Lage in Minusio. Die Immobilie besteht aus zwei Etagen, einem Kellergeschoss, einem privaten Garten und einem Außenparkplatz direkt vor dem Eingang.Das Haus ist wie folgt aufgebaut:PARTERRE • Eingangshalle mit Einbauschrank; • Geräumige Wohnküche; • Gemütliches Wohnzimmer mit Kamin und separatem Essbereich; • Gästebad (WC/Waschbecken). 1 ETAGE • 3 Schlafzimmer; • Badezimmer mit Jacuzzi. UNTERGESCHOSS • Keller; • Hobbyraum; • Wäscheraum. WEITERES: • Aussen Parkplatz; • Heizung: Thermopumpe; • Sonnenkollektoren; • Möglichkeit als Erst- oder Zweitwohnsitz. CONTATTI E VISITE:FIDIFIM Sagl - 091 743 44 45

Travel time
-
1 / 8
  • Balcony / Terrace
  • Garage
  • Pets allowed
  • +6
6.5 rooms, 112m², CHF 590,000.–
Via Costa di Dentro 8, 6614 Brissago

BRISSAGO - Ampio appartamento in posizione centrale e soleggiata con vista aperta sul lago

In posizione privilegiata a Brissago, a pochi minuti a piedi dal lungolago, si trova questo luminoso appartamento di 6.5 locali al 4° piano di una curata palazzina plurifamiliare. L'abitazione offre spazi generosi, ambienti molto luminosi e una splendida vista aperta sul Lago Maggiore e sulle montagne circostanti.L'appartamento nasce dall'unione di due unità: un 4.5 locali principale e un adiacente 2.5 locali, collegati internamente tramite una porta insonorizzata, ma entrambi ancora dotati di accessi separati dal vano scala. Una configurazione che permette massima flessibilità nella gestione degli spazi.La parte principale (4.5 locali) si compone di: • atrio • WC ospiti • bagno con vasca (dotata di vetro per doccia) • tre camere da letto, di cui una con accesso al balcone • luminoso soggiorno/pranzo con uscita sul balcone coperto • cucina semiaperta • balcone con vista lago La seconda unità (2.5 locali), collegata ma separabile, comprende: • una camera da letto (attualmente utilizzata come ulteriore soggiorno) • atrio con bagno con doccia • un locale principale, un tempo soggiorno con cucina semiaperta, ora trasformato in locale multifunzione con angolo lavanderia • ingresso indipendente dal vano scala Ulteriori pertinenze: • due cantine all'interno dello stabile • Box auto in un altro edificio, situato a pochi minuti a piedi, può essere acquistato separatamente al prezzo di CHF 40'000.00. La posizione è centrale, tranquilla e soleggiata. I mezzi pubblici si trovano nelle immediate vicinanze, mentre negozi, supermercati Coop e Crai e i principali servizi sono comodamente raggiungibili a piedi.L'appartamento viene venduto quale residenza primaria.*****An privilegierter Lage in Brissago, nur wenige Gehminuten vom Seeufer entfernt, befindet sich diese helle 6.5-Zimmer-Wohnung im 4. Stock einer gepflegten Mehrfamilienresidenz. Die Wohnung überzeugt durch grosszügige Räume, viel Tageslicht und eine wunderschöne, offene Aussicht auf den Lago Maggiore und die umliegenden Berge.Die Wohnfläche entstand aus der Zusammenlegung zweier Einheiten: einer 4.5-Zimmer-Wohnung und einer angrenzenden 2.5-Zimmer-Wohnung, intern verbunden durch eine schalldichte Tür, jedoch weiterhin mit separaten Eingängen vom Treppenhaus. Eine äusserst flexible Lösung, die vielfältige Nutzungen ermöglicht.Der Hauptteil (4.5 Zimmer) umfasst: • Entrée • Gäste-WC • Badezimmer mit Badewanne (mit Duschabtrennung) • drei Schlafzimmer, eines davon mit Zugang zum Balkon • helles Wohn- und Esszimmer mit Ausgang auf den überdachten Balkon • halboffene Küche • Balkon mit Seesicht Die zweite Einheit (2.5 Zimmer), verbunden aber klar trennbar, besteht aus: • einem Schlafzimmer (derzeit als zusätzlicher Wohnraum genutzt) • Entrée mit Badezimmer mit Dusche • einem grossen Raum, der früher Wohn-/Essbereich mit halboffener Küche war und nun als multifunktionaler Raum mit Waschturm/Waschbereich dient • separatem Eingang vom Treppenhaus Weitere Nebenräume: • zwei Kellerräume im Gebäude • Garagenbox in einem anderen, nur wenige Gehminuten entfernten Gebäude, kann zusätzlich für CHF 40'000.00 erworben werden. Die Lage ist zentral, ruhig und sonnig. Öffentliche Verkehrsmittel sind in unmittelbarer Nähe, Einkaufsmöglichkeiten, Coop und Crai sowie weitere wichtige Infrastrukturen sind bequem zu Fuss erreichbar.Die Wohnung wird als Erstwohnsitz verkauft.

  • Balcony / Terrace
  • Garage
  • Pets allowed
  • +6
Travel time
-

Suggested properties for you based on search results

Other interesting objects