959 results - Properties for sale with Balcony / Terrace: District Locarno

Damiano Bertolotti

Damiano Bertolotti

1 / 8
Damiano Bertolotti

Damiano Bertolotti

  • Balcony / Terrace
  • Pets allowed
  • Elevator
  • +3
4 rooms, CHF 685,000.–
Via Cantonale 51, 6652 Tegna

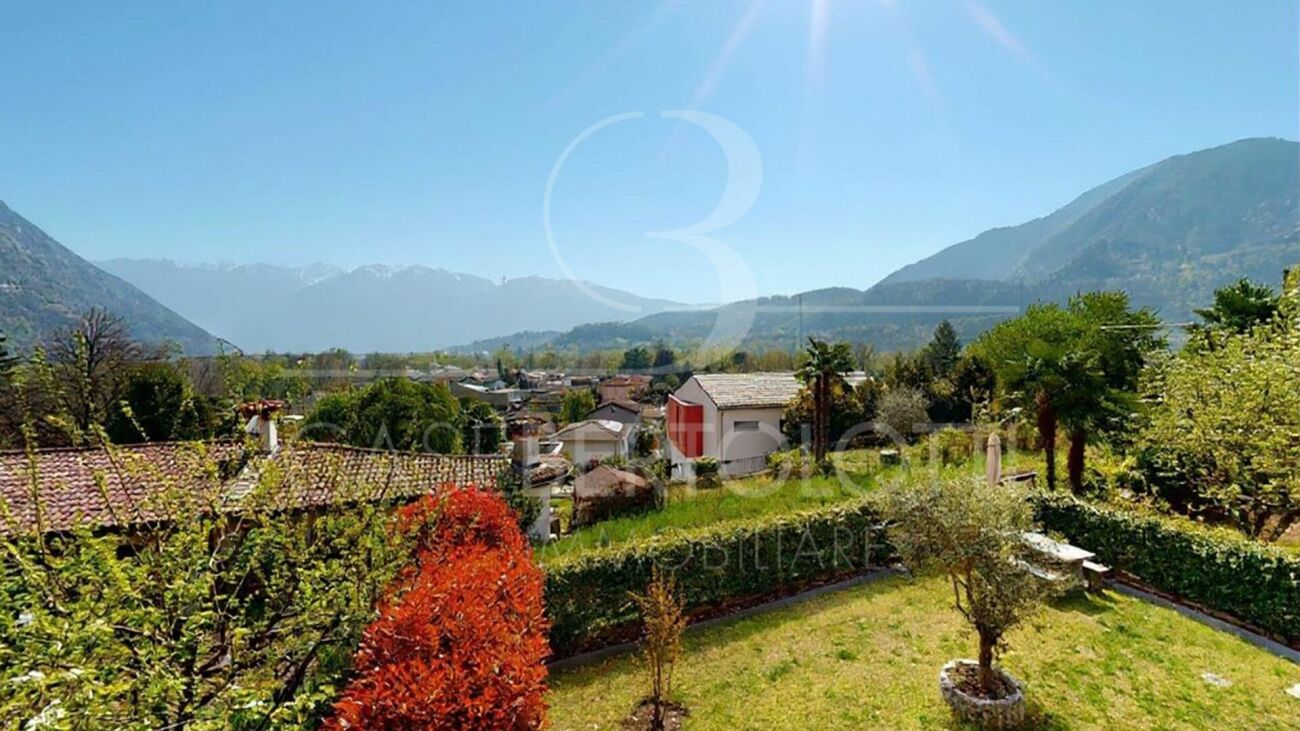
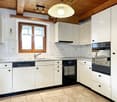
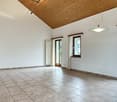
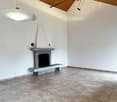
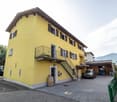
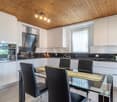
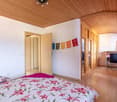
Duplexwohnung mit zwei Balkonen und viel Licht - modern wohnen in Tegna

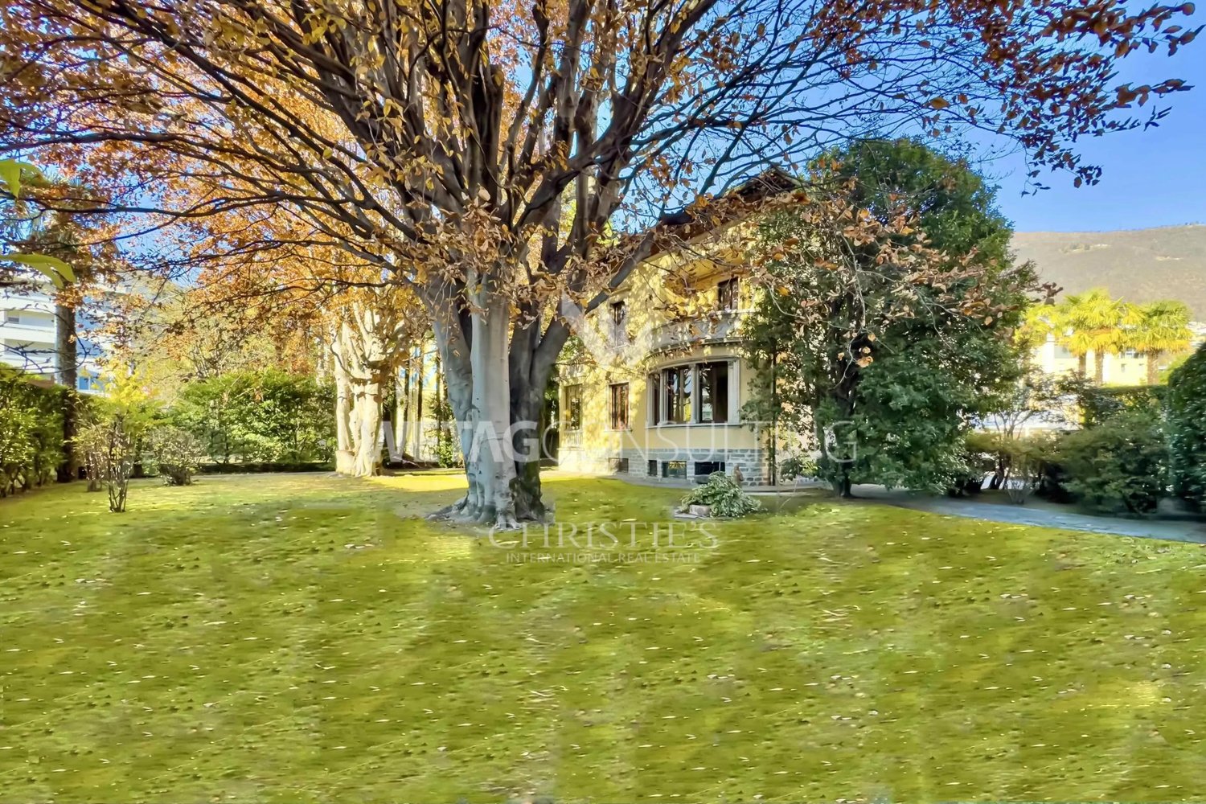
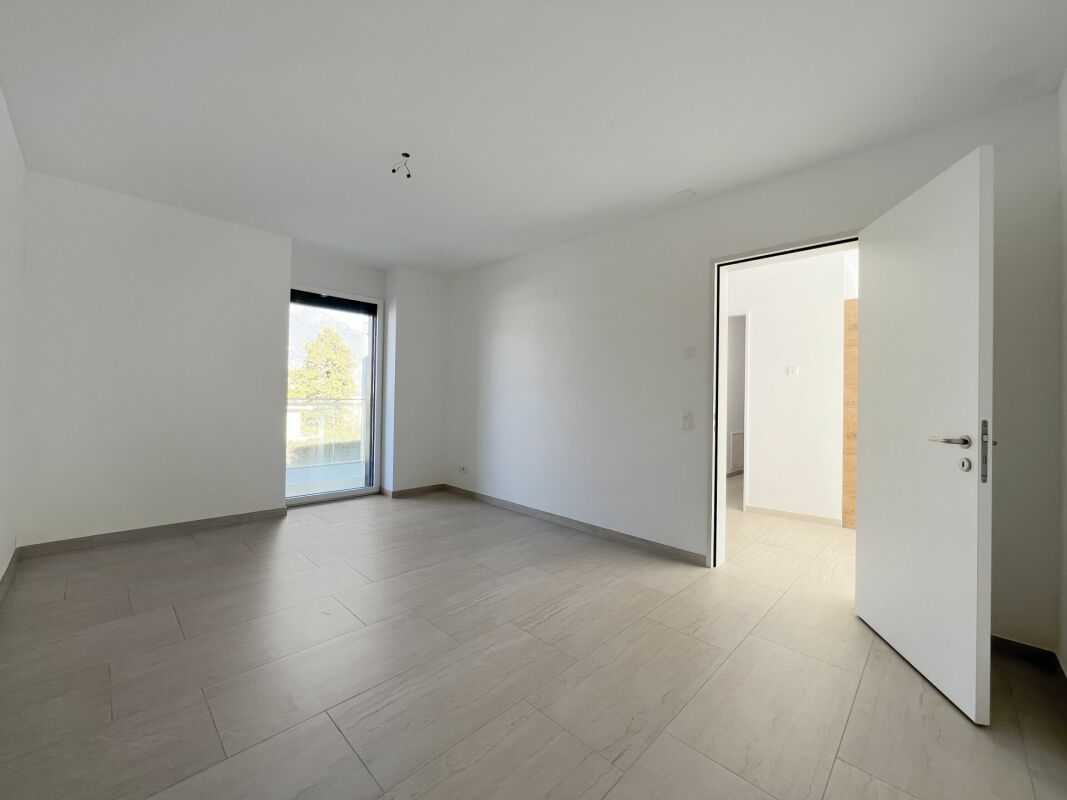
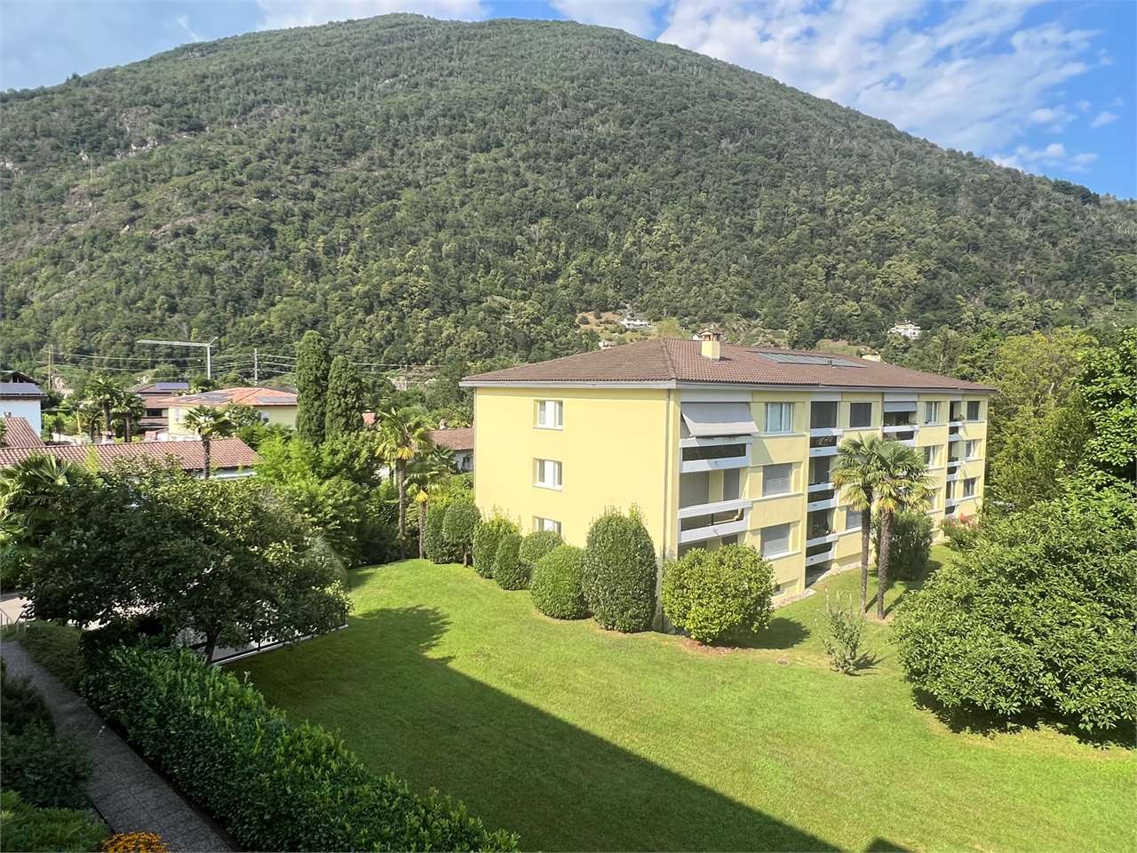
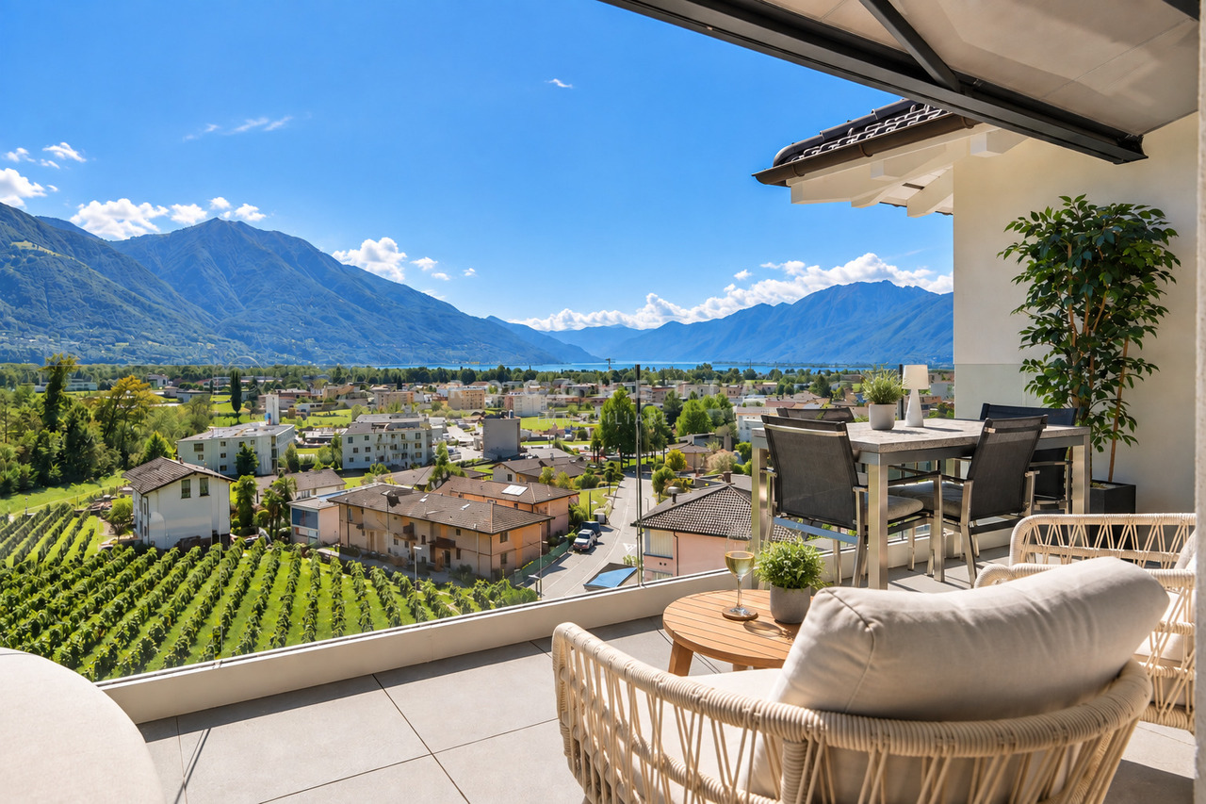
In posizione tranquilla e soleggiata a Tegna, questo moderno appartamento duplex offre un perfetto equilibrio tra comfort, spazio e qualità di vita - ideale per coppie o piccole famiglie.Situato in una residenza curata, l'appartamento si distingue per la sua distribuzione intelligente e i materiali di pregio.Al primo livello si trovano l'ingresso con armadi a muro, l'ampia zona giorno open space con cucina a vista e un balcone coperto esposto a sud - perfetto per colazioni al sole o cene all'aperto.Una scala in legno conduce al piano superiore, dove si trovano tre camere.La camera matrimoniale dispone di un bagno en-suite con doccia e di un secondo balcone coperto. Un secondo bagno con vasca offre ulteriore comfort.Parquet chiaro nelle camere, piastrelle eleganti nei bagni e riscaldamento con pompa di calore garantiscono un ambiente moderno e accogliente.Una cantina privata è inclusa; un posto auto in autorimessa può essere acquistato separatamente. La posizione è ideale: a pochi passi dal suggestivo Pozzo di Tegna, da ristoranti, grotti e negozi.La ferrovia Centovallina collega comodamente Tegna con Locarno e i villaggi della valle, offrendo un tocco autentico e pittoresco al paesaggio.Un appartamento luminoso, funzionale e immediatamente abitabile - una vera opportunità per chi desidera vivere il Ticino con stile e serenità.Moderne Duplexwohnung mit Charme und sonniger Aussicht in TegnaIn ruhiger und sonniger Lage von Tegna erwartet Sie diese neuwertige Duplexwohnung mit durchdachtem Grundriss, zwei überdachten Balkonen und viel Licht - ideal für Paare oder kleine Familien, die modernes Wohnen mit Natur und Lebensqualität verbinden möchten.Die Wohnung befindet sich in einem gepflegten Mehrfamilienhaus und überzeugt durch klare Architektur, hochwertige Materialien und ein angenehmes Raumgefühl. Auf der unteren Ebene liegen der einladende Eingangsbereich mit praktischen Einbauschränken, der offene Wohn- und Essbereich mit moderner Küche sowie ein überdachter Südbalkon - perfekt für Frühstück in der Morgensonne oder Abendessen im Freien.Über eine stilvolle Holztreppe gelangen Sie in das ausgebaute Dachgeschoss mit drei Zimmern. Das Hauptschlafzimmer verfügt über ein elegantes En-Suite-Bad mit Dusche und Zugang zum zweiten Balkon - ein ruhiger Rückzugsort mit viel Privatsphäre. Ein weiteres Badezimmer mit Badewanne bietet zusätzlichen Komfort, ideal für Familien oder entspannte Stunden am Abend.Heller Parkettboden in den Schlafzimmern, moderne Fliesen in den Bädern und eine effiziente Wärmepumpe schaffen ein angenehmes, zeitgemäßes Wohnklima. Ein Kellerabteil bietet zusätzlichen Stauraum. In der Tiefgarage kann ein Einstellplatz erworben werden.Die Lage ist perfekt: Nur wenige Gehminuten trennen Sie vom beliebten Pozzo di Tegna, Restaurants, Grotti und Einkaufsmöglichkeiten. Die Bahnlinie Centovallina verbindet Tegna mit Locarno, Intragna und Verscio - ruhig, charmant und bequem.Diese moderne Duplexwohnung vereint Stil, Sonne und Lebensqualität - ein ideales Zuhause für alle, die das Tessiner Lebensgefühl lieben und Wert auf Komfort, Ruhe und natürliche Umgebung legen.

  • Balcony / Terrace
  • Pets allowed
  • Elevator
  • +3
Travel time
-
1 / 17
  • Parking space
  • Balcony / Terrace
  • Elevator
  • +6
8.5 rooms, 500m², CHF 6,900,000.–
6644 Orselina

Orselina - Villa Jasmine

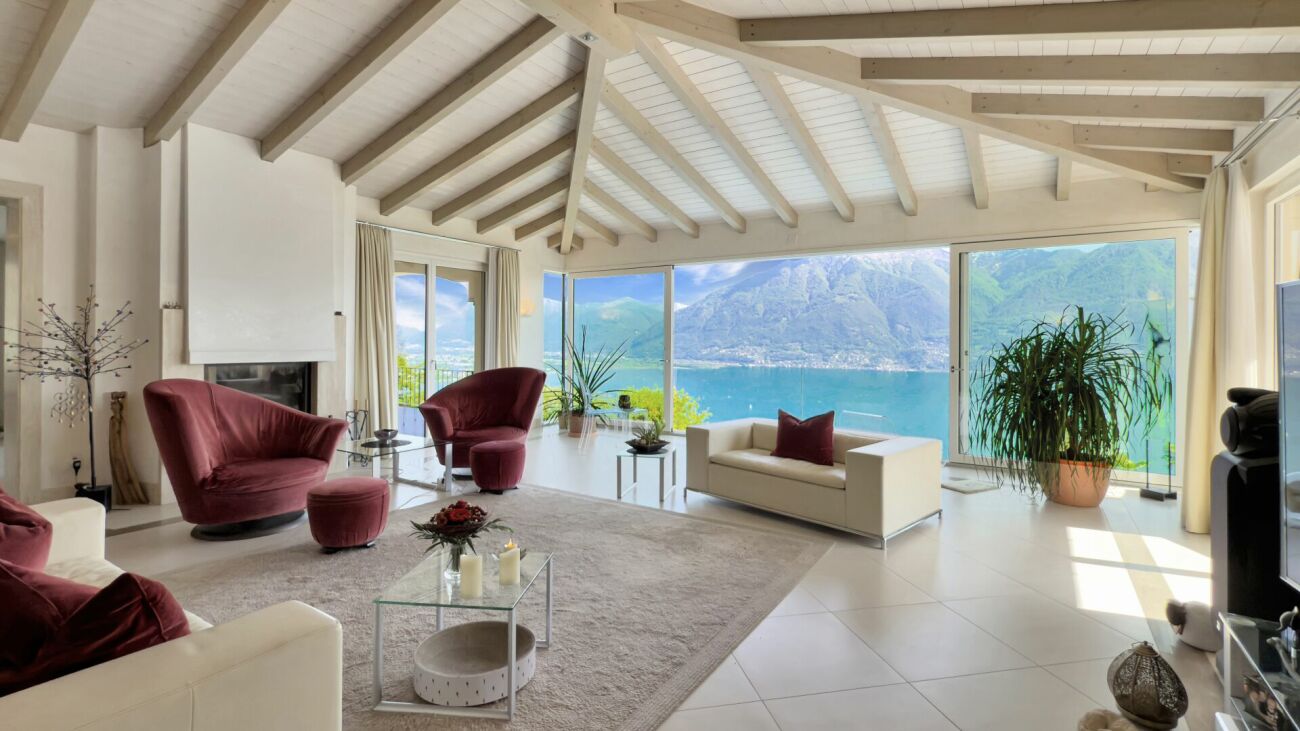
Immersa nella tranquilla zona collinare sopra Locarno, questa esclusiva villa a tre piani con accesso privato offre una dimora raffinata in un ambiente mediterraneo, impreziosito da una vista mozzafiato sul Lago Maggiore. La proprietà, esposta verso sud, è circondata da un giardino ben curato e garantisce privacy e prestigio.Il piano superiore vi accoglie con un ampio ingresso da cui un ascensore privato offre un accesso diretto a tutti i livelli della casa. Due ampie stanze multifunzionali, ideali come camere per gli ospiti o come ufficio, sono completate da un bagno e da un pratico ripostiglio. Il garage offre spazio per due auto e dispone di una stazione di ricarica per auto elettriche e di un ulteriore ripostiglio. Questo piano potrebbe anche essere utilizzato come appartamento indipendente.Il cuore della casa si trova al primo piano, dove la zona giorno affascina con i suoi soffitti alti e le ampie finestre panoramiche. Un moderno camino aperto dona calore e fascino, mentre due terrazze, una coperta e una aperta, ampliano lo spazio abitativo verso l'esterno. La cucina moderna è molto pratica, completamente attrezzata e progettata con cura. Dispone di molto spazio e accesso diretto al giardino e si collega armoniosamente alla luminosa zona pranzo. La zona notte comprende una tranquilla suite padronale con cabina armadio e bagno privato, una seconda camera da letto con bagno privato e un WC per gli ospiti.Al piano terra, una cucina tradizionale in stile grottino con forno per la pizza e cantina vini climatizzata fa da cornice a momenti di relax e convivialità. Una confortevole zona lounge e un'area benessere privata con sauna, vasca idromassaggio, cabina doccia e due ampi ripostigli si aprono direttamente sulla piscina a sfioro riscaldata e sulle terrazze soleggiate.Le dotazioni tecniche comprendono un impianto di riscaldamento e raffreddamento geotermico con riscaldamento a pavimento, un sistema di sicurezza completo con videosorveglianza e un sistema audio Sonos integrato nella zona giorno, wellness e piscina.Per ulteriori informazioni e una visita, non esitate a contattarci. I nostri 20 anni di esperienza nel settore immobiliare ci permettono di consigliarvi al meglio. È inoltre possibile visitare questa proprietà tramite videochiamata.________________________________________Eingebettet in eine ruhige Hanglage oberhalb von Locarno bietet diese exklusive dreistöckige Villa mit privater Zufahrt raffiniertes Wohnen in mediterranem Ambiente, das durch einen unverbaubaren Blick auf den Lago Maggiore noch verstärkt wird. Die nach Süden ausgerichtete Liegenschaft ist von einem wunderschön gepflegten Garten umgeben und bietet sowohl Privatsphäre als auch Prestige.Die obere Etage empfängt Sie mit einer großzügigen Eingangshalle, von der aus ein privater Aufzug nahtlosen Zugang zu allen Ebenen des Hauses bietet. Zwei geräumige, vielseitig nutzbare Zimmer, ideal als Gästezimmer oder Homeoffice, werden durch ein Badezimmer und einen praktischen Abstellraum ergänzt. Die Garage bietet Platz für zwei Fahrzeuge und verfügt über eine Ladestation für Elektroautos sowie zusätzlichen Stauraum. Diese Etage könnte auch als Einliegerwohnung genutzt werden.Das Herzstück des Hauses befindet sich im Erdgeschoss, wo der Wohnbereich mit hohen Decken und großzügigen Panoramafenstern besticht. Ein moderner offener Kamin sorgt für Wärme und Charme, während zwei Terrassen, eine überdachte und eine offene, den Wohnraum nach draußen erweitern. Die moderne Küche ist komplett ausgestattet und durchdacht gestaltet. Sie verfügt über viel Stauraum und direkten Zugang zum Garten und schließt harmonisch an den hellen Essbereich an. Der Schlafbereich umfasst eine ruhige Master-Suite mit begehbarem Kleiderschrank und eigenem Bad, ein zweites Schlafzimmer mit eigenem Bad und ein Gäste-WC.Im Erdgeschoss bildet eine traditionelle Küche im Grottino-Stil mit Pizzaofen und klimatisiertem Weinkeller den Rahmen für entspannte Unterhaltung. Ein komfortabler Loungebereich und ein eigener Wellnessbereich mit Sauna, Whirlpool, begehbarer Dusche und zwei großzügigen Abstellräumen öffnen sich direkt zum beheizten Infinity-Pool und zu sonnigen Terrassen.Zur technischen Ausstattung gehören eine geothermische Heiz- und Kühlungsanlage mit Fußbodenheizung, ein umfassendes Sicherheitssystem mit Videoüberwachung und ein integriertes Sonos-Audiosystem im Wohn-, Wellness- und Poolbereich.Für weitere Informationen und eine Besichtigung stehen wir Ihnen gerne zur Verfügung. Unsere 20-jährige Erfahrung im Immobiliensektor ermöglicht es uns, Sie bestmöglich zu beraten. Gerne können Sie diese Immobilie auch per Videoanruf besichtigen.

  • Parking space
  • Balcony / Terrace
  • Elevator
  • +6
1 / 7
  • Balcony / Terrace
  • Garage
  • Elevator
  • +7
2.5 rooms, 73m², CHF 890,000.–
Via Gabbio 6, 6612 Ascona

Ascona - Residenza Bella Vita

Preferite ammirare dalla vostra terrazza le splendide montagne oppure il giardino perfettamente curato con la bella piscina e la pergola?In questo appartamento di 2.5 locali, situato all'ultimo piano della tranquilla e centrale Residenza Bella Vita, son presenti entrambe le cose. È così composto: Nell'area d'ingresso è presente un armadio a muro che offre spazio sufficiente per riporre indumenti ed accessori. Il generoso soggiorno e la sala da pranzo, con cucina aperta, offrono spazio sufficiente per rilassarsi o cucinare in compagnia. Dalla grande vetrata con porte scorrevoli si accede all spaziosa terrazza parzialmente coperta e molto soleggiata. L'appartamento dispone di una bella camera da letto con finestra panoramica, di un bagno con doccia/WC e di un bagno/lavanderia, completa di lavatrice e asciugatrice. Costruita nel 2015 secondo gli standard più moderni, la proprietà è immersa in una splendida area esterna con piscina, pergola e zona relax. L'appartamento è perfetto per chi ama esplorare Ascona anche a piedi, dato che si trova nelle immediate vicinanze di negozi, trasporti pubblici, campo da golf e del boulevard. Solo residenza primaria. Siamo volentieri a vostra disposizione per ulteriori informazioni e per un sopralluogo. La nostra ventennale esperienza nel mercato immobiliare ci permette di consigliarvi al meglio.Può visitare questa proprietà tramite videochiamata._________________________________________Von Schlafzimmer aus den Blick auf das atemberaubende Bergpanorama oder doch lieber das Auge über den wunderschön angelegten Garten schweifen lassen? In dieser Wohnung in einer ruhigen und trotzdem zentral gelegenen Wohngegend haben Sie beides. Diese 2.5 Zi. Attikawohnung in der Residenza Bella Vita lässt keine Wünsche offen. Im Eingangsbereich befinden sich Einbauten, die Ihnen genug Stauraum bieten. Der sehr grosszügige Wohn- und Essbereich mit direkt angrenzender Küche bietet ausreichend Platz zum Verweilen, Geniessen und für Kochabende in geselliger Runde. Die bodentiefe Fensterfront, die Zugang zur überdachten Terrasse ermöglicht, sorgt für Licht und Atmosphäre. Die Wohnung verfügt über ein schönes Schlafzimmer mit Panoramafenster ausgestattet, ein Badezimmer mit Dusche/WC, sowie eine Waschküche, vervollständigt mit Waschmaschine und Tumbler. Die warme Jahreszeit kann auf der grosszügigen und ganztägig besonnten Terrasse genossen werden.2015 mit modernstem Standard erbaut, hält die Liegenschaft eingebettet in eine wunderschöne Aussenanlage mit Pool und Ruhebereich, eine Pergola mit Sitzmöglichkeiten, einen Tiefgaragenplatz und einem Lift von der Garage zu allen Ebenen viele Annehmlichkeiten bereit. Als Erstwohnsitz in unmittelbarer Nähe von Geschäften, öffentlichen Verkehrsmitteln, dem Golfplatz und der Piazza ist die Wohnung genau das Richtige für alle die Ascona auch gern zu Fuss erkunden wollen.Für weitere Informationen und eine Besichtigung stehen wir Ihnen gerne zur Verfügung. Unsere 20-jährige Erfahrung in der Immobilienbranche ermöglicht es uns, Sie bestmöglich zu beraten.Sie können diese Liegenschaft auch per Videoanruf besichtigen.

  • Balcony / Terrace
  • Garage
  • Elevator
  • +7
Travel time
-
1 / 12
  • Balcony / Terrace
  • Elevator
4.5 rooms, 150m², CHF 870,000.–
Bacilieri 6, 6600 Locarno

Muralto - Elegant 4.5-room apartment with 150 m2 and lake view

In Muralto, in a quiet but convenient location, we offer a 4.5-room apartment for sale, which has been completely renovated and has a generous area of 150 m².The apartment, characterized by its natural brightness throughout the day, opens onto spacious and well-distributed rooms. The living area overlooks a large terrace, ideal for relaxation or outdoor socializing, from which you can enjoy a pleasant view of the lake. There is also a balcony on the kitchen side, which adds extra breath to the outdoor spaces.Recently, important modernization work has been carried out: new windows with triple glazing have been installed for optimal thermal and acoustic insulation, the flooring has been completely renewed, and both bathrooms have been renovated. The kitchen has also been updated with state-of-the-art appliances, and the entrance has been enhanced with a new armored door. The apartment also features custom-made wall units, new blinds, and sunshades, which guarantee comfort and practicality.The property can also be used as a secondary residence, a perfect opportunity for those looking for a foothold in one of the most sought-after locations on Lake Maggiore.The monthly condominium fees amount to CHF 350.For more information or to schedule a viewing, do not hesitate to contact:Antonio Coco +41 76 606 02 05

  • Balcony / Terrace
  • Elevator
Travel time
-
1 / 12
  • Parking space
  • Balcony / Terrace
  • Elevator
  • +3
163m², Price on request
Vicolo Bruglio 10, 6616 Losone

Losone - Appartamento duplex / Duplex-Wohnung

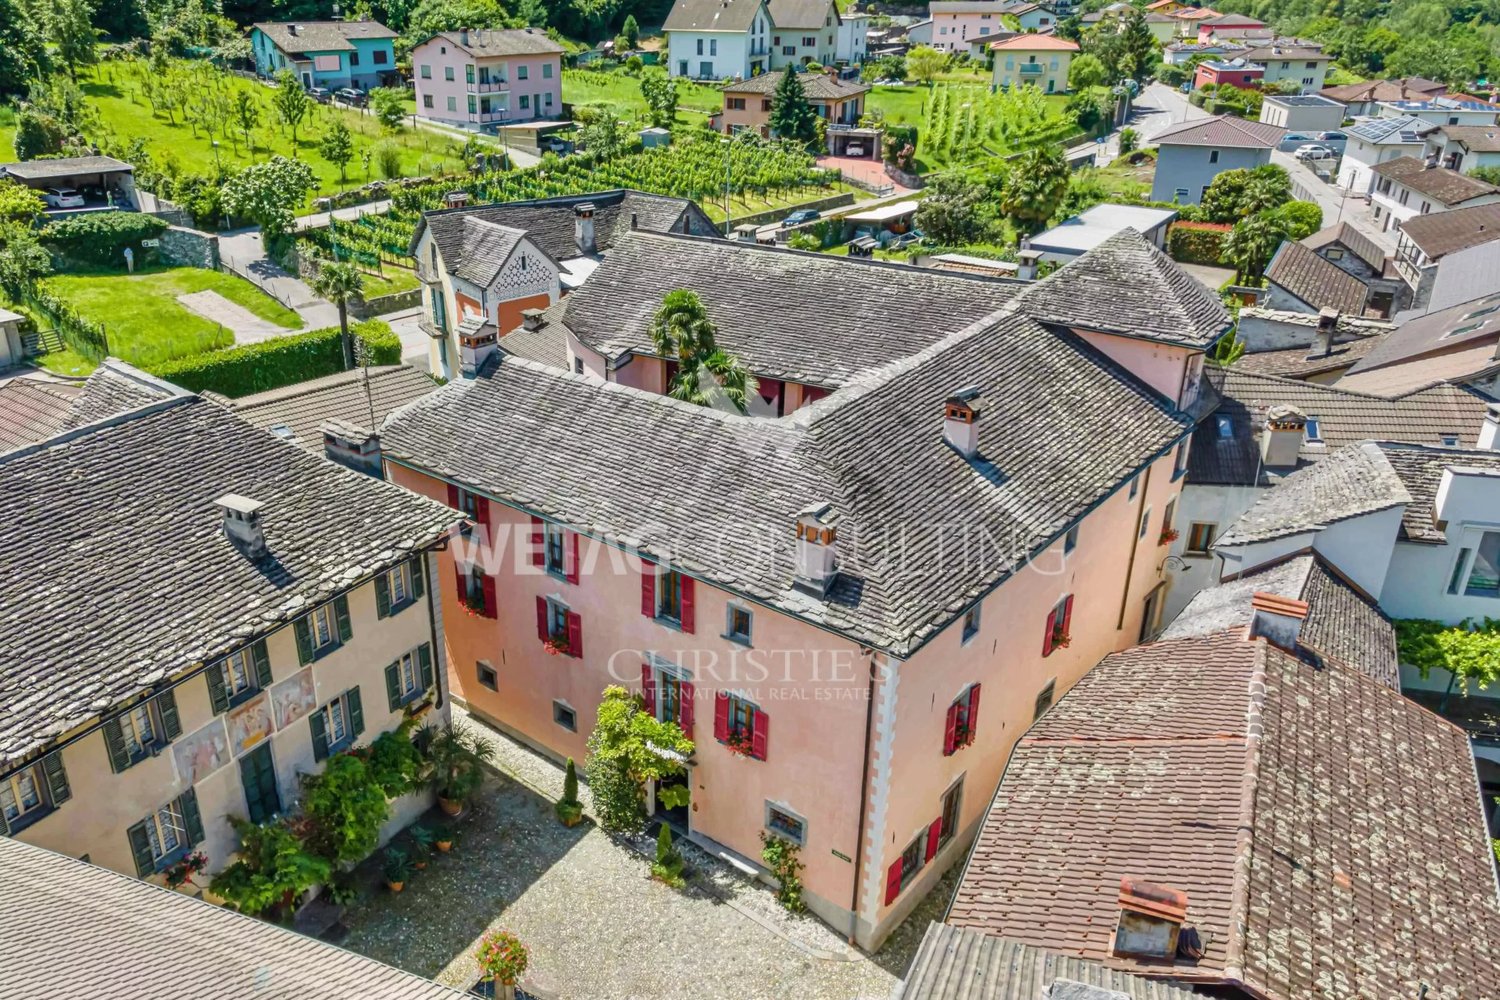
Questo spazioso appartamento duplex di 6.5 locali si trova nel nucleo di Losone, in una posizione centrale ma tranquilla, circondato da edifici storici e da numerosi spazi verdi. I famosi Ristoranti-Grotti si possono raggiungere comodamente in pochi minuti a piedi.Entrando dal portone principale, si arriva in un cortile interno ben curato dove troviamo anche un tavolo in granito ad uso comune. Uscendo dal cortile si raggiungono i posteggi ed un piccolo giardino ad uso esclusivo.L'appartamento si trova al secondo piano ed è accessibile direttamente con un comodo ascensore. La disposizione dei locali è molto funzionale, con passaggi fluidi tra gli spazi abitativi della zona giorno e la zona notte. Il luminoso ed ampio soggiorno (con travi a vista) si integra perfettamente con la cucina aperta, offrendo uno spazio armonioso per le delizie culinarie e gli incontri sociali. Ci sono due terrazze, una accessibile dalla sala, ed una a fianco della porta principale (che guarda sul cortile interno).La zona notte comprende tre camere da letto e due bagni (uno con doccia e uno con vasca). Una scala interna conduce al locale open space (dal quale si può vedere il soggiorno). Inoltre ci sono un'altra camera da letto (con lucernario) ed uno sgabuzzino. La lavanderia in comune dei 4 appartamenti si trova al primo piano dello stabile.La proprietà comprende un posto auto esterno (altri due posteggi possono essere acquistati per CHF 40'000 l'uno). La fermata dell'autobus è direttamente di fronte alla proprietà.L'appartamento si può acquistare sia come residenza primaria, che come residenza secondaria.Siamo volentieri a vostra disposizione per ulteriori informazioni e per un sopralluogo. La nostra ventennale esperienza nel mercato immobiliare ci permette di consigliarvi al meglio.Può visitare questa proprietà tramite videochiamata._______________________________________Diese geräumige 6,5-Zimmer-Duplex-Wohnung befindet sich im Zentrum von Losone, in zentraler, aber ruhiger Lage, umgeben von historischen Gebäuden und zahlreichen Grünflächen. Die berühmten Grotti-Restaurants sind bequem in wenigen Gehminuten zu erreichen.Wenn man durch das Haupttor eintritt, gelangt man in einen gepflegten Innenhof, in dem sich auch ein Granittisch zur gemeinschaftlichen Nutzung befindet. Wenn man den Innenhof verlässt, gelangt man zu den Parkplätzen und einem kleinen Garten zur alleinigen Nutzung.Die Wohnung befindet sich im zweiten Stock und ist über einen bequemen Aufzug direkt erreichbar. Die Raumaufteilung ist sehr funktional, mit fließenden Übergängen zwischen Wohn- und Schlafbereich.Das helle und geräumige Wohnzimmer (mit sichtbaren Deckenbalken) integriert sich perfekt mit der offenen Küche und bietet einen harmonischen Raum für kulinarische Genüsse und geselliges Beisammensein. Es gibt zwei Terrassen, von denen eine vom Wohnzimmer aus zugänglich ist und eine neben dem Haupteingang (mit Blick auf den Innenhof). Der Schlafbereich besteht aus drei Schlafzimmern und zwei Bädern (eines mit Dusche und eines mit Badewanne).Über eine Innentreppe gelangt man in den open space (von dem aus man das Wohnzimmer sehen kann). Darüber hinaus gibt es ein weiteres Schlafzimmer (mit Dachfenster) und einen Abstellraum.Die Waschküche, die von den 4 Wohnungen gemeinsam genutzt wird, befindet sich in der ersten Etage des Gebäudes.Zur Liegenschaft gehört ein Aussenparkplatz (zwei weitere Parkplätze können für je CHF 40'000 erworben werden). Die Bushaltestelle befindet sich direkt vor der Liegenschaft.Die Wohnung kann sowohl als Erstwohnsitz als auch als Zweitwohnsitz erworben werden.Für weitere Informationen und eine Besichtigung stehen wir Ihnen gerne zur Verfügung. Unsere 20-jährige Erfahrung in der Immobilienbranche ermöglicht es uns, Sie bestmöglich zu beraten.Sie können diese Liegenschaft auch per Videoanruf besichtigen.

  • Parking space
  • Balcony / Terrace
  • Elevator
  • +3
Travel time
-
1 / 13
4.5 rooms, 105m², CHF 430,000.–
via Cantonale 14, 6652 Tegna

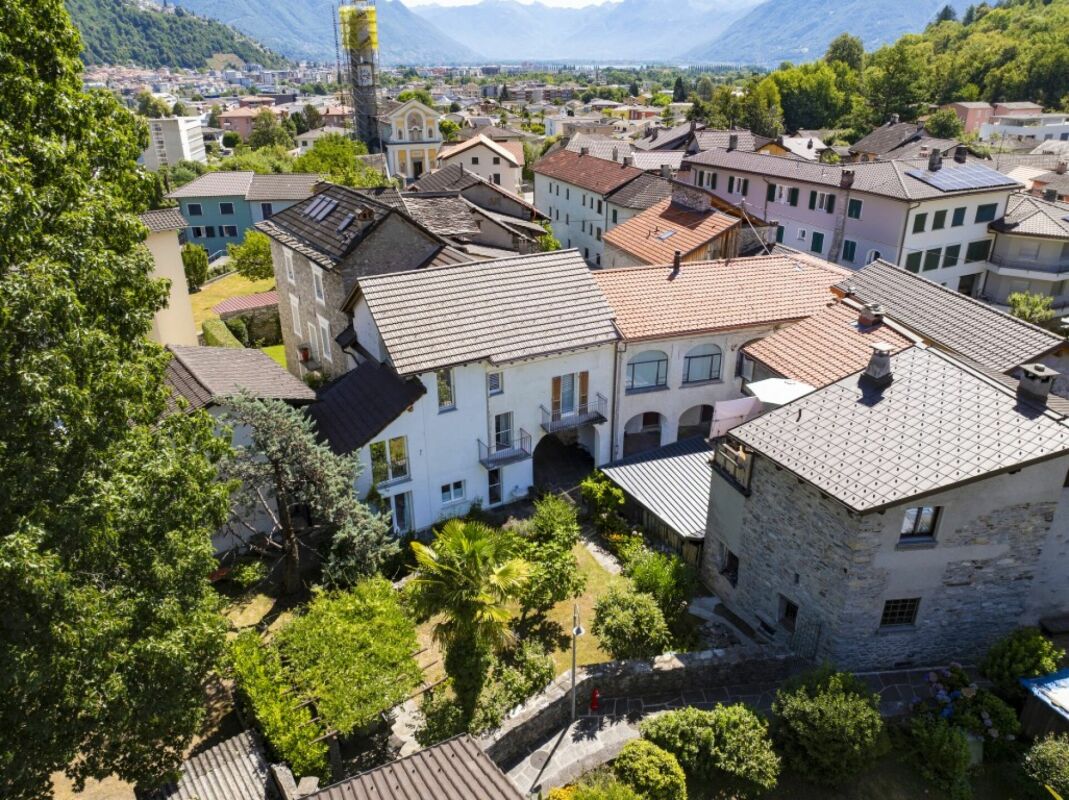
Caratteristica casa ticinese con piazzetta privata

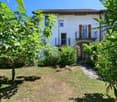
Nel nucleo storico di Tegna, nel Comune di Terre di Pedemonte, proponiamo in vendita questa caratteristica casa ticinese di 4 locali con piazzetta privata.L'immobile necessita di un'importante ristrutturazione e anche l'attuale distribuzione degli spazi si presta a essere ripensata in modo più moderno e funzionale. Ed è proprio qui che risiede il fascino particolare di questa proprietà: la struttura tradizionale, i diversi livelli, lo spazio esterno privato e l'atmosfera tipica di una casa di nucleo ticinese offrono una splendida base per creare un'abitazione accogliente, personale e dal carattere autentico.Ideale sia come residenza primaria sia come casa di vacanza dal fascino tipicamente ticinese, la proprietà offre un interessante potenziale a chi apprezza le case storiche e desidera realizzare un progetto secondo il proprio gusto e le proprie esigenze.La casa si sviluppa su tre livelli di circa 35 m² ciascuno.Il riscaldamento avviene attualmente tramite stufe a pellet ed elettriche. Parcheggi pubblici si trovano a circa cinque minuti a piedi.Non si tratta di una casa convenzionale, bensì di un interessante progetto di ristrutturazione per gli amanti delle autentiche case ticinesi. Con un progetto ben studiato, vi è la possibilità di valorizzare la struttura esistente, abbinarla al comfort abitativo contemporaneo e riportare questa proprietà al suo antico splendore.Siamo volentieri a disposizione per ulteriori informazioni o per una visita senza impegno. Su richiesta, possiamo inoltre mettervi in contatto con professionisti qualificati in grado di accompagnarvi nella progettazione e nella realizzazione della ristrutturazione.Residenza primaria o secondaria.Nota: Alcune immagini sono visualizzazioni digitali e hanno lo scopo di offrire ispirazione sulle possibili soluzioni di progettazione e utilizzo della proprietà.***Im historischen Dorfkern von Tegna, in der Gemeinde Terre di Pedemonte, bieten wir dieses charakteristische 4-Zimmer-Tessinerhaus mit eigener Piazzetta zum Verkauf an.Das Haus befindet sich in stark renovierungsbedürftigem Zustand und auch die heutige Raumaufteilung bietet sich für eine zeitgemässe und effizientere Neugestaltung an. Gerade darin liegt jedoch der besondere Reiz dieser Liegenschaft: Die traditionelle Bausubstanz, die verschiedenen Ebenen, der private Aussenbereich und die typische Atmosphäre eines Tessiner Dorfhauses bieten eine wunderbare Grundlage, um hier ein charmantes und individuelles Zuhause mit authentischem Charakter entstehen zu lassen.Ob als Erstwohnsitz oder als charaktervoller Ferienwohnsitz - die Liegenschaft bietet spannendes Potenzial für Käuferinnen und Käufer, die den Charme historischer Tessiner Häuser schätzen und ihre eigenen Vorstellungen verwirklichen möchten.Das Haus erstreckt sich über drei Etagen mit jeweils rund 35 m² Fläche.Die Beheizung erfolgt derzeit über Pellet- und Elektroöfen. Öffentliche Parkmöglichkeiten befinden sich in rund fünf Gehminuten Entfernung.Dieses Haus ist kein Objekt von der Stange, sondern ein spannendes Renovationsprojekt für Liebhaber historischer Tessiner Häuser. Mit einem durchdachten Umbaukonzept bietet sich die Gelegenheit, bestehende Substanz und zeitgemässen Wohnkomfort miteinander zu verbinden und dem Haus neuen Glanz zu verleihen.Gerne stehen wir Ihnen für weitere Auskünfte oder eine unverbindliche Besichtigung zur Verfügung. Auf Wunsch bringen wir Sie zudem gerne mit geeigneten Fachpersonen zusammen, die Sie bei der Planung und Realisierung des Umbauprojekts unterstützen können.Erst- oder Zweitwohnsitz. Hinweis: Einzelne Bilder sind digitale Visualisierungen und dienen als Inspiration für die möglichen Gestaltungs- und Nutzungsmöglichkeiten der Liegenschaft.

Travel time
-
1 / 21
5.5 rooms, 160m², CHF 1,500,000.–
Via Ghiridone 9, 6614 Brissago

Holiday home with loggia on Lake Maggiore

The Casa Ernesto is no ordinary house - it's a holiday home with a loggia overlooking Lake Maggiore, a retreat for nature lovers and a statement for sustainable comfort.The location > A Mediterranean paradiseThis exceptional home offers the best of both worlds: retreat into an oasis of peace and privacy, paired with excellent central connections and accessibility. Enjoy the peaceful atmosphere of your property, shielded from the hustle and bustle of everyday life. Here you can relax in your garden, read in peace or simply enjoy the nature around you, while the gentle breeze blows through the trees. The generous spatial design and thoughtful floor plan ensure that you feel comfortable and completely relaxed at all times. At the same time, you benefit from an excellent location that provides easy access to all the amenities of daily life. Shops and restaurants are just a few minutes' drive away. This allows you to complete your daily errands quickly and easily, without long commutes.Architecture & Comfort: A construction that thinks ahead.The object built in 2007 impresses with a clear formal language and high-quality materials. The highlight > Living in panoramaThe heart of Casa Ernesto is the connection between inside and outside. • The terraces: The huge outdoor terraces on both living levels are like your second living room. Thanks to the modern glass balconies, your view of the lake and the mountains remains completely unobstructed. Whether during your morning espresso or a glass of wine at sunset - this view is invaluable and inspiring every day. The key data at a glance: • Plot area: 545 m² • Living area: 160 m² • Second home • Parking: garage space, carport & outdoor parking • Second home • 2 outdoor terraces • 2 garden seats • Year of construction 2007 • low maintenance costs • unobstructed lake view The combination of a private retreat and the possibility of quickly entering social life makes this home particularly attractive. Here you experience the perfect balance between peace and everyday life, so you can enjoy the advantages of your lifestyle every day.Brissago - A picturesque jewel on Lake MaggioreBrissago is a charming town on the shores of Lake Maggiore in the Italian-speaking region of the Swiss canton of Ticino. Nestled between the gentle hills and the clear, blue waters of the lake, Brissago is characterized by its Mediterranean climate, which offers mild winters and warm summers. The region is rich in lush vegetation, exotic plants, and palms that beautify the cityscape and create a unique atmosphere. Visitors can explore the historic old town with its narrow streets and charming squares, lined with picturesque buildings and cozy cafes. Lake Maggiore invites you to boat trips, water sports, and relaxing walks along the shore. A special highlight is the island of Brissago, also known as the Brissago Islands. These two islands are home to a botanical garden with a variety of exotic plants and flowers that transport visitors to a magical world of colors and scents. Thanks to its location as a border town to Italy, Brissago also offers the opportunity to experience Italian flair. The proximity to Italy enables easy shopping, strolling through endless markets, and access to small bays and picturesque towns along the lake that are worth exploring. In Brissago, Mediterranean flair, natural beauty, and Swiss hospitality come together to create an unforgettable experience. The town is the ideal place for all those seeking peace, relaxation, and the beauty of nature.

Travel time
-
1 / 13
4.5 rooms, 160m², CHF 730,000.–
via Case dei Cavalli 82, 6655 Intragna

Casa unifamilare con tanto sole e fantastica vista nel verde

Ad Intragna-Calezzo, in una posizione rialzata, molto tranquilla e baciata dal sole tutto l'anno, proponiamo in vendita questa splendida casa unifamiliare immersa nel verde, con una incantevole vista panoramica sul paesaggio circostante e sulla Valle, un bel giardino terrazzato e due posteggi esterni.Costruita nel 2007 e mantenuta con grande attenzione, la proprietà si presenta in ottime condizioni. Il piano superiore accoglie un ampio soggiorno straordinariamente luminoso, impreziosito da un alto soffitto a vista, un balcone esposto a sud e l'accesso diretto al giardino terrazzato con pergola, un luogo ideale per godere del ricco soleggiamento, della vista e di un'eccellente privacy. La cucina aperta, completa di un pratico ripostiglio, si integra armoniosamente con la zona giorno, mentre un bagno per gli ospiti con doccia e finestra e una prima ampia camera completano questo livello.Al piano inferiore si trovano due generose camere, un grande bagno con vasca e finestra, una cantina naturale, un deposito, il locale tecnico e la lavanderia con comodo accesso verso l'esterno. Ulteriori spazi di deposito all'esterno offrono soluzioni pratiche per lo stoccaggio.Il giardino, articolato su diversi livelli, regala molteplici possibilità di utilizzo e rappresenta un vero paradiso per gli amanti dell'orto e degli alberi da frutto, grazie al clima mite assicurato dal soleggiamento costante durante tutto l'anno.I due posteggi privati si trovano lungo la strada d'accesso soprastante; l'accesso alla casa avviene tramite una scala esterna sulla quale è possibile, qualora lo si desideri, installare un montacarichi.Un vero gioiello, capace di offrire natura e quiete, nelle immediate vicinanze di meravigliosi percorsi escursionistici, a pochi minuti dalle sponde del fiume Melezza e, nello stesso tempo, poco distante dalle comodità quotidiane.Questa proprietà è disponibile unicamente come residenza primaria.***In Intragna-Calezzo, in erhöhter, sehr ruhiger und über das ganze Jahr sonnenverwöhnter Lage, steht dieses bezaubernde Einfamilienhaus zum Verkauf. Inmitten einer herrlich grünen Umgebung bietet es eine malerische und freie Panoramasicht auf die umliegende Naturlandschaft und das Tal, einen schönen terrassierten Garten und zwei Aussenparkplätze.Das 2007 erbaute Haus wurde stets mit grosser Sorgfalt unterhalten und befindet sich in sehr gutem Zustand. Im Obergeschoss empfängt ein aussergewöhnlich heller Wohnraum mit sehr hoher Sichtdecke, einem nach Süden ausgerichteten Balkon sowie direktem Zugang zum terrassierten Garten mit Pergola - ein idealer Ort, um die vielen Sonnenstunden, die Aussicht und die hervorragende Privatsphäre zu geniessen. Die offene Küche mit praktischem Vorratsraum fügt sich harmonisch in den Wohnbereich ein, während ein Gäste-Bad mit Dusche und Fenster sowie ein erstes grosses Zimmer diese Etage abrunden.Im unteren Geschoss befinden sich zwei grosszügige Schlafzimmer, ein grosses Badezimmer mit Badewanne und Fenster, ein Naturkeller, ein Abstellraum, der Technikraum sowie die Waschküche mit bequemem Zugang nach aussen. Weitere Abstellräume im Aussenbereich bieten zusätzliche praktische Staumöglichkeiten.Der Garten erstreckt sich über mehrere Ebenen und eröffnet vielfältige Nutzungsmöglichkeiten. Dank des milden Klimas und der ganzjährigen Sonneneinstrahlung ist er ein wahres Paradies für Liebhaber von Gemüse- und Obstgärten.Die zwei privaten Parkplätze befinden sich entlang der oberen Zufahrtstrasse; der Zugang zum Haus erfolgt über eine fitthaltende Aussentreppe, auf der bei Bedarf ein Lastenlift installiert werden könnte.Ein wahres Schmuckstück, das Natur und Ruhe bietet, in unmittelbarer Nähe zu wunderbaren Spazier- und Wanderwegen, nur wenige Minuten vom Ufer der Melezza entfernt und dennoch nicht weit von den täglichen Annehmlichkeiten.Diese Immobilie ist ausschliesslich als Erstwohnsitz erwerblich.

Travel time
-
1 / 13
4.5 rooms, 120m², CHF 1,400,000.–
via dei Lupi 4, 6596 Gordola

Lifestyle con vista - esclusivo attico a Gordola

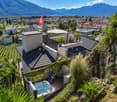
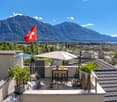
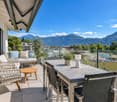
A Gordola, in posizione soleggiata, tranquilla e al contempo strategica, proponiamo questo esclusivo attico di 4.5 locali inserito in una curata residenza bifamiliare. Tutti i principali servizi e la stazione ferroviaria sono raggiungibili in pochi minuti.L'appartamento, mantenuto con grande cura, si distingue per le finiture di pregio, i soffitti alti e le ampie vetrate, che donano luminosità e una piacevole sensazione di spazio. Particolarmente suggestiva è la fantastica vista aperta e inostruibile sui vigneti, sulle montagne e fino al lago. L'aria condizionata e l'ascensore con accesso diretto all'appartamento garantiscono ulteriore comfort.Lo spazio esterno privato, sfruttato in modo ottimale, offre una terrazza sul tetto con zona barbecue completamente attrezzata, Jacuzzi e vegetazione mediterranea, creando un'atmosfera rilassante dal vero sapore di vacanza.Completano la proprietà un box auto, un posto auto esterno e una spaziosa cantina con lavanderia.Una proprietà speciale per chi desidera unire lifestyle moderno, privacy, splendida vista e una posizione strategica.Acquistabile esclusivamente quale residenza primaria.***In Gordola, an sonniger, ruhiger und zugleich strategisch günstiger Lage, erwartet Sie diese exklusive 4.5-Zimmer-Attikawohnung in einer gepflegten Zweifamilienresidenz. Sämtliche Annehmlichkeiten des täglichen Lebens sowie der Bahnhof befinden sich nur wenige Minuten entfernt.Die sehr gepflegte Wohnung überzeugt mit einem geschmackvollen, hochwertigen Ausbau, hohen Decken und grossen Fensterfronten, die für viel Licht und ein angenehmes Raumgefühl sorgen. Ein besonderes Highlight ist die fantastische, unverbaubare Aussicht über die Rebberge und Berge bis hin zum See. Eine Klimaanlage sowie der Lift mit direktem Zugang zur Wohnung bieten zusätzlichen Wohnkomfort.Der optimal genutzte private Aussenbereich mit Dachterrasse, komplett ausgestattetem Barbecue-Bereich, Jacuzzi und mediterraner Bepflanzung schafft eine entspannte Atmosphäre mit echtem Feriengefühl.Eine Garagenbox, ein Aussenparkplatz sowie ein geräumiger Keller mit Waschküche runden dieses attraktive Angebot ab.Eine besondere Immobilie für alle, die modernen Lifestyle, Privatsphäre, Aussicht und eine strategisch gute Lage miteinander verbinden möchten.Ausschliesslich als Erstwohnsitz erwerblich.

Travel time
-
1 / 9
3.5 rooms, 116m², CHF 1,140,000.–
Piazza G. Pedrazzini, 6600 Locarno

Vivi il lusso a Locarno - Prestigioso 3.5 locali in centro (auch Zweitwohnsitz)

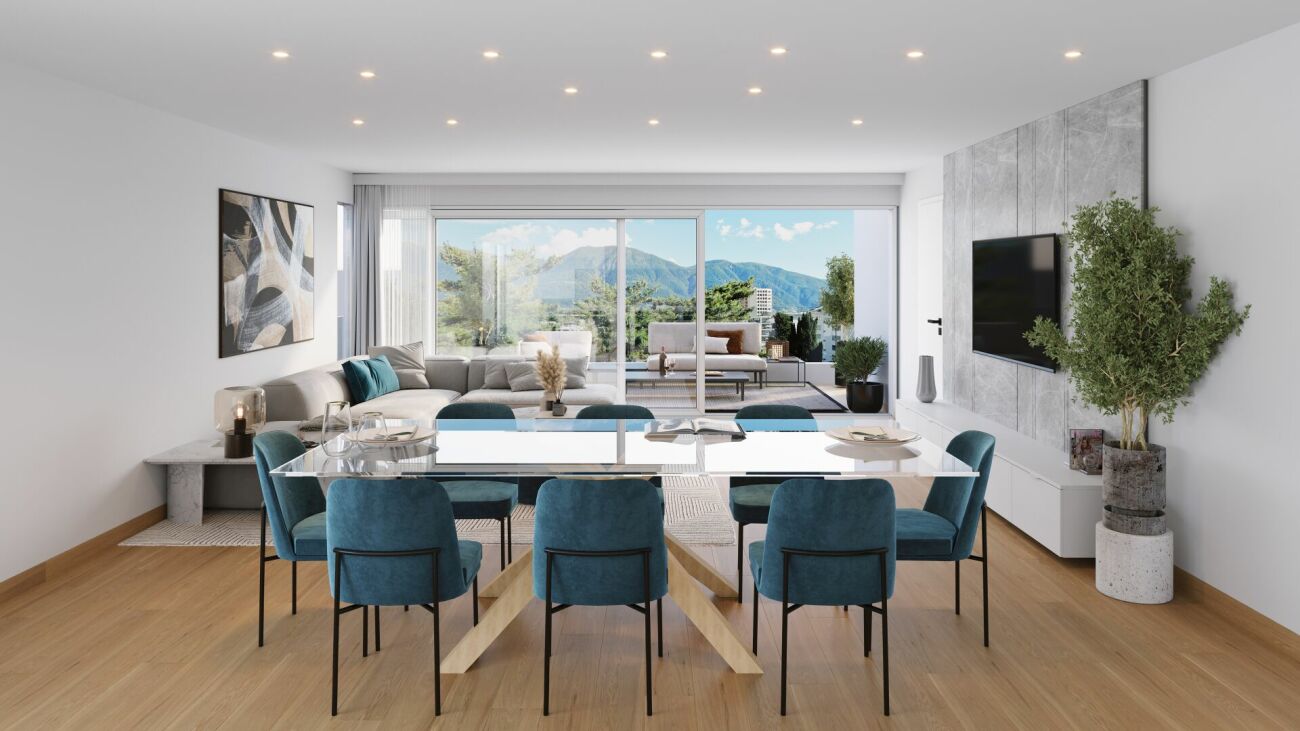
Splendido 3.5 di lusso nel cuore di Locarno Residenza Piazza Fontana - Appartamenti di 3.5 Locali nel cuore di LocarnoResidenza secondaria possibile Scopri gli eleganti appartamenti di 3.5 locali nella nuova Residenza Piazza Fontana, situata in una posizione strategica nel centro di Locarno. Questi appartamenti rappresentano l'essenza del lusso e del comfort, offrendo ampi spazi abitativi e una qualità di vita superiore.Caratteristiche principali:Finiture d'eccezione: Gli appartamenti sono rifiniti con materiali di alta qualità che soddisfano i più elevati standard. Ogni unità offre superfici lussuose e dettagli di prima classe per un'esperienza abitativa senza pari.Posizione ideale: La Residenza Piazza Fontana si trova in Piazza Fontana Pedrazzini, un importante pezzo storico della città. A pochi passi dal centro città e dalle rive del Lago Maggiore, con facile accesso ai campi da tennis di Locarno e alla clinica Santa Chiara. Ascona è raggiungibile in soli 7 minuti di auto, Lugano in 30 minuti e Milano in 90 minuti.Fuori, la vitalità del centro città; dentro, una quiete rara: secondo la valutazione fonica specialistica, gli ambienti interni a finestre chiuse raggiungono livelli sonori particolarmente contenuti, pari a circa 15 dB(A) di notte, paragonabili al respiro leggero in una stanza silenziosa, e circa 25 dB(A) di giorno, come un sussurro delicato in un ambiente tranquillo. Una combinazione ideale per chi desidera vivere in una posizione centrale, elegante e confortevole, senza rinunciare alla tranquillità abitativa.Superfici variabili: Disponiamo di diverse tipologie di appartamenti, da 2.5 a 4.5 locali, con superfici lorde variabili da 96 m² a 204 m² e terrazze da 18 m² a 193 m².Design personalizzabile: Ogni appartamento può essere personalizzato secondo i tuoi gusti e desideri, con la possibilità di scegliere le finiture interne.Efficienza energetica: La costruzione è progettata per garantire eccellenti isolamenti termici e acustici. Il riscaldamento è fornito da una pompa di calore con pannelli solari, e il raffrescamento estivo avviene tramite scambiatori di calore, assicurando così costi contenuti.Dettagli degli appartamenti di 3.5 locali:Superficie lorda: Tra 103 m² e 124 m²Terrazza: Tra 21 m² e 23 m²Cantina e lavanderia: Ogni appartamento dispone di una cantina e una lavanderia privataConsegna prevista: 2028 Un territorio ricco di opportunità:Clima mediterraneo: Locarno gode di un clima mite e soleggiato, ideale per chi ama vivere all'aperto e praticare sport.Attività ricreative: Sul Lago Maggiore e nelle vicine Valli Verzasca e Maggia è possibile praticare numerosi sport nautici e attività all'aperto. Gli appassionati di golf possono scegliere tra il Golf Club Patriziale di Ascona e il Golf Gerre di Losone.Eventi culturali: La regione offre un ricco calendario di eventi culturali e di intrattenimento, come il Festival del Film di Locarno e il Moon and Stars, oltre al famoso Jazz Ascona. Contatti: Per maggiori informazioni e per organizzare una visita, contattateci:OMNINVEST SA - Progetti Immobiliari: Via A. Ciseri 13, CH-6600 Locarno. Tel. 091 743 61 90. Email: info@omninvest.ch. www.omninvest.chVivi il lusso a Locarno, scegli un appartamento nella Residenza Piazza Fontana. DEUTSCHResidenza Piazza Fontana - 3.5-Zimmer-Wohnungen im Herzen von LocarnoZweitwohnsitz möglich Entdecken Sie die eleganten 3.5-Zimmer-Wohnungen in der neuen Residenza Piazza Fontana, strategisch im Zentrum von Locarno gelegen. Diese Wohnungen verkörpern den Inbegriff von Luxus und Komfort und bieten großzügige Wohnräume sowie eine hohe Lebensqualität.Hauptmerkmale:Hochwertige Ausführungen: Die Wohnungen sind mit hochwertigen Materialien ausgestattet, die höchsten Ansprüchen gerecht werden. Jede Einheit bietet luxuriöse Oberflächen und erstklassige Details für ein unvergleichliches Wohngefühl.Ideale Lage: Die Residenza Piazza Fontana befindet sich an der Piazza Fontana Pedrazzini, einem wichtigen historischen Ort der Stadt. Nur wenige Schritte vom Stadtzentrum und den Ufern des Lago Maggiore entfernt, mit einfachem Zugang zu den Tennisplätzen von Locarno und der Klinik Santa Chiara. Ascona ist in nur 7 Autominuten erreichbar, Lugano in 30 Minuten und Mailand in 90 Minuten.Draussen die Lebendigkeit des Stadtzentrums; drinnen eine seltene Ruhe: Gemäss der fachtechnischen Lärmbewertung erreichen die Innenräume bei geschlossenen Fenstern besonders niedrige Schallpegel von rund 15 dB(A) nachts, vergleichbar mit leichtem Atmen in einem stillen Raum, und rund 25 dB(A) tagsüber, wie ein leises Flüstern in einer ruhigen Umgebung. Eine ideale Kombination für alle, die an zentraler, eleganter und komfortabler Lage wohnen möchten, ohne auf Wohnruhe verzichten zu müssen.Variable Flächen: Wir bieten verschiedene Wohnungstypen, von 2.5 bis 4.5 Zimmern, mit Bruttowohnflächen von 96 m² bis 204 m² und Terrassen von 18 m² bis 193 m².Personalisierbares Design: Jede Wohnung kann nach Ihren Wünschen und Vorstellungen individuell gestaltet werden, mit der Möglichkeit, die Ausführungen auszuwählen.Energieeffizienz: Das Gebäude ist so konzipiert, dass es exzellente thermische und akustische Isolierungen bietet. Die Heizung wird durch eine Wärmepumpe mit Solarpaneelen betrieben, und die sommerliche Kühlung erfolgt durch Wärmetauscher, was niedrige Betriebskosten gewährleistet.Details der 3.5-Zimmer-Wohnungen:Bruttowohnfläche: Zwischen 103 m² und 124 m²Terrasse: Zwischen 21 m² und 23 m²Keller und Waschküche: Jede Wohnung verfügt über einen privaten Keller und WaschkücheVoraussichtliche Fertigstellung: 2028Eine Region voller Möglichkeiten:Mittelmeerklima: Locarno genießt ein mildes und sonniges Klima, ideal für diejenigen, die das Leben im Freien und Sport lieben.Freizeitaktivitäten: Am Lago Maggiore und in den nahegelegenen Tälern Verzasca und Maggia gibt es zahlreiche Wassersport- und Outdoor-Aktivitäten. Golfbegeisterte können zwischen dem Golf Club Patriziale Ascona und dem Golf Gerre Losone wählen.Kulturelle Veranstaltungen: Die Region bietet breites Angebot an Kultur und Unterhaltung wie das Locarno Filmfestival und Moon and Stars -Festival sowie dem berühmten Jazz Ascona.Kontakt: Für weitere Informationen und zur Vereinbarung eines Besichtigungstermins kontaktieren Sie uns bitte:OMNINVEST SA - Immobilienprojekte: Via A. Ciseri 13, CH-6600 Locarno. Tel. 091 743 61 90. E-Mail: info@omninvest.ch. www.omninvest.chLeben Sie den Luxus in Locarno, wählen Sie Ihre Wohnung in der Residenza Piazza Fontana.


Travel time
-
1 / 19
3.5 rooms, CHF 1,780,000.–
Via delle Vigne 139, 6648 Minusio

Generoso 3.5 locali con vista lago, 2 ampie terrazze e piscina esterna

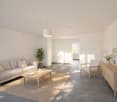
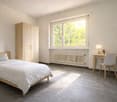
Wohnen wie in den Ferien - 3.5-Zimmerwohnung mit Seesicht, zwei grosszügigen Terrassen, mit Wellnessbereich Deutsche Version weiter untenAppartamento esclusivo di 3,5 locali in posizione tranquilla e centrale a MinusioNel prestigioso complesso residenziale «Paradiso al Sole» a Minusio vi attende questo affascinante appartamento di 3,5 locali, situato su un tranquillo e soleggiato versante esposto a sud con una splendida vista sul Lago Maggiore.L'appartamento si distingue per un luminoso soggiorno-sala da pranzo e una cucina a vista con accesso diretto alla soleggiata terrazza esposta a sud, pavimentata con piastrelle in travertino. La spaziosa terrazza coperta di circa 28 m² amplia lo spazio abitativo verso l'esterno e invita a rilassarsi e a godersi il sole ticinese.La spaziosa camera da letto, dotata di bagno privato con vasca, e un'altra camera con bagno privato con doccia si affacciano sulla seconda terrazza, che offre un'ottima alternativa come oasi di tranquillità per le giornate più calde.Nella zona d'ingresso spiccano i due grandi armadi a muro, dotati di diverse soluzioni per riporre oggetti e appendere i capi, e un bagno separato per gli ospiti.Materiali di alta qualità e un elegante design d'interni conferiscono all'appartamento un'atmosfera esclusiva. Le raffinate finiture in travertino di alta qualità e il pregiato parquet in rovere sottolineano lo standard elevato del complesso residenziale. Un punto di forza particolare è la grande cantina con una superficie di oltre 35 m² con finestra, situata al piano interrato. Può essere utilizzata anche per gli hobby oltre a disporre dell'attacco per la lavatrice privata. DatiAppartamento di 3,5 localiSuperficie abitabile circa 123 m²Terrazza coperta circa 42 m²Terrazza scoperta circa 47 m²Cantina/lavanderia circa 35 m²Superficie totale in vendita: 234 m²Possibilità di utilizzarlo come residenza principale o secondariaPossibilità di acquistare 2 posti auto nel garage coperto al prezzo di CHF 50'000.- ciascunoResidenza esclusiva con area benessereLa residenza «Paradiso al Sole» è uno dei complessi residenziali più ambiti della regione e offre ai propri residenti:Piscina all'apertoSaunaSala fitnessArea barbecueAmpio giardino con palme e vegetazione mediterraneaSostenibile ed efficiente dal punto di vista energeticoL'immobile è dotato di una moderna pompa di calore acqua-acqua, di un impianto solare per la produzione di acqua calda e di un sistema di raffreddamento per i mesi estivi. Ciò garantisce un elevato comfort abitativo e bassi consumi energetici.Posizione idealeLa fermata dell'autobus si trova a pochi passi di distanza, mentre la nuova stazione ferroviaria è poco più lontana. Il lungolago di Minusio, con i suoi ristoranti e caffè, è comodamente raggiungibile a piedi. In auto, Locarno è raggiungibile in pochi minuti, Ascona in circa 10 minuti e Lugano in circa 30 minuti.Un appartamento ideale per chi desidera godersi i vantaggi del Ticino in un contesto residenziale curato ed esclusivo.Consegna su richiestaDeutschExklusive 3.5-Zimmerwohnung in ruhiger, zentraler Lage in MinusioIn der hochwertigen Residenz «Paradiso al Sole» in Minusio erwartet Sie diese attraktive 3.5-Zimmerwohnung an ruhiger, sonniger Südhanglage mit wunderschöner Sicht auf den Lago Maggiore.Die Wohnung überzeugt mit einem hellen Wohn- und Essbereich, einer offenen Küche mit direktem Ausgang auf die sonnige, mit Travertinfliesen ausgelegte Südterrasse. Die grosszügige, gedeckte Terrasse von rund 28 m² erweitert den Wohnraum nach aussen und lädt zum Entspannen und Geniessen der Tessiner Sonne ein.Das grosszügige Schlafzimmer mit einem Ensuite-Badezimmer mit Badewanne, und ein weiteres Zimmer mit Ensuite-Badezimmer mit Dusche öffnen sich auf die zweite Terrasse, die eine hervorragende alternative Ruheoase für die heissesten Tage bietet.Im Eingangsbereich punkten der lange Wandschrank mit verschiedenen Ablage- und Hängemöglichkeiten sowie eine separate Gästetoilette.Hochwertige Materialien und eine elegante Innenarchitektur verleihen der Wohnung ein exklusives Wohngefühl. Edle Oberflächen aus hochwertigen Travertin und edlem Eichenholzparkett unterstreichen den gehobenen Standard der Residenz.Ein besonderes Highlight ist der direkt zugeordnete Hobby- und Disponibelraum im Untergeschoss mit über 35 m² Fläche, der eine private Waschküche beinhaltet. Eckdaten3.5-ZimmerwohnungWohnfläche ca. 123 m²Gedeckte Terrasse ca. 42 m²Offene Terrasse ca. 47 m²Keller/ Waschküche ca. 35 m²Total 234 m² VerkaufsflächeErst- oder Zweitwohnsitz möglich2 Parkplätze in der Einstellhalle zu je CHF 50'000.- möglichExklusive Residenz mit WellnessbereichDie Residenz «Paradiso al Sole» zählt zu den begehrtesten Wohnanlagen der Region und bietet ihren Bewohnern:AussenpoolSaunaFitnessraumGrillplatzGrosszügige Gartenanlage mit Palmen und mediterraner BepflanzungNachhaltig und energieeffizientDie Liegenschaft verfügt über eine moderne Wasser-Wasser-Wärmepumpe, Solaranlage für die Warmwasseraufbereitung sowie ein Kühlsystem für die Sommermonate. Dies sorgt für hohen Wohnkomfort und tiefe Energiekosten.Ideale LageDie Bushaltestelle befindet sich nur wenige Schritte entfernt, nur wenig weiter ist es zum neuen Bahnhof. Die Seepromenade von Minusio mit ihren Restaurants und Cafés erreichen Sie bequem zu Fuss. Per Auto ist Locarno in wenigen Minuten erreichbar, Ascona in rund 10 Minuten und Lugano in etwa 30 Minuten.Eine ideale Wohnung für alle, die die Vorzüge des Tessins in einem gepflegten und exklusiven Wohnumfeld geniessen möchten.Bezug nach Vereinbarung
Travel time
-
1 / 13
7 rooms, 213m², CHF 1,500,000.–
Via Centrale 23, 6516 Cugnasco-Gerra

CUGNASCO - Multi-family house with large living areas

Cugnasco This exceptional property not only offers large living areas but also boasts a convenient and sunny location with an outbuilding that provides a variety of uses. The house, built in 1990, was extended with a second floor in 2001 and underwent a comprehensive renovation in 2015, giving it an attractive modern appearance.The house spans three floors and has a living area of 213 square meters, providing ample space for your family's needs. On the ground floor, a welcoming entrance area leads to the internal garage with parking space, the technical room, the pantry, and the bathroom with sink and toilet. The true gem of this level is the beautiful grottino with a vaulted ceiling, an impressive corner where you can relax and enjoy pleasant moments.On the first floor, you'll find an open kitchen that creates a sociable atmosphere, with access to the terrace, ideal for outdoor meals or relaxing moments in the fresh air. Next to the kitchen is the cozy living room with a fireplace, which provides warmth and comfort on cold winter evenings. There's also a second living room and a bathroom with shower, sink, and toilet, accessible both internally from the master bedroom and via an external staircase.On the second floor, a spacious hallway leads to the three bedrooms and a spacious bathroom with shower, double sink, and toilet. This floor provides privacy and tranquility for you and your guests, offering well-distributed rooms and modern comfort.Access to the property is via a large forecourt that can accommodate up to four cars, ensuring convenient parking for you and your guests. The outbuilding, built in 2015, consists of four interconnected rooms with sliding doors and offers an area of 74 square meters. This additional space can be used for various purposes as needed. In front of the building, you'll also find a covered area, ideal for relaxing in the shade on hot days.The house's location in the heart of Gerra Piano offers numerous amenities nearby. Just a 3-minute walk away, you'll find the bus stop to Bellinzona and Locarno, making it easy to get around. Additionally, there are kindergartens 2 minutes away, while the primary school is within a 7-minute walk. For secondary school, school buses can be used, which stop just 1 minute away from the house in Gordola.This single-family house is truly a hidden gem, combining space, comfort, and strategic location. Don't hesitate to contact us to arrange a viewing and start your new living adventure.

Travel time
-
1 / 26
5 rooms, 150m², CHF 1,190,000.–
6616 Losone

Casa Secret Garden

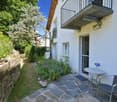
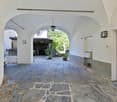
Im charmanten Quartier San Lorenzo in Losone bieten wir ein charaktervolles Tessiner Haus mit authentischem Charme zum Verkauf an - ideal für alle, die ein ruhiges und privates Wohnumfeld suchen und dennoch nur wenige Minuten von Ascona, Locarno und dem Lago Maggiore entfernt sein möchten.Bereits beim Betreten überzeugt die Liegenschaft mit ihrer besonderen Atmosphäre: Bögen, Natursteinböden, traditionelle Details und ein Innenhof führen zu einem wunderschönen privaten Garten mit üppiger Bepflanzung, Bäumen und lauschigen Rückzugsorten, die zum Verweilen im Freien einladen.Einer der reizvollsten Bereiche ist die von Grün umgebene Pergola mit Essplatz im Freien und Cheminée - perfekt für Mittag- und Abendessen in der warmen Jahreszeit oder einfach zum Entspannen in der Ruhe des Gartens.Die Innenräume wurden in einem schlichten und eleganten Stil gestaltet und schaffen einen angenehmen Kontrast zwischen dem historischen Charakter des Hauses und modernem Wohnkomfort.Im Erdgeschoss befinden sich eine moderne und funktionale Küche, ein gemütlicher Essbereich, ein Badezimmer sowie praktische Nebenräume. Im Obergeschoss setzt sich der Wohnbereich mit einem grosszügigen, hellen Wohnzimmer, zwei Schlafzimmern und einem zweiten Badezimmer fort. Auf der darüberliegenden Ebene befindet sich zudem ein Arbeitszimmer mit weiteren Räumlichkeiten, die je nach individuellen Bedürfnissen genutzt werden können.Das Haus verfügt über mehrere Zugänge ins Freie sowie kleine Balkone, die einen harmonischen Übergang zwischen den Innenräumen und der umliegenden Natur schaffen.Die Liegenschaft erstreckt sich über zwei Parzellen mit einer Gesamtfläche von 335 m² und bietet damit ein ausgewogenes Verhältnis zwischen Wohnbereich und privaten Aussenflächen.Ein weiterer bedeutender Mehrwert ist die Möglichkeit, die Immobilie als Zweitwohnsitz zu nutzen - besonders interessant für alle, die ein Zuhause im Tessin suchen, das sie ganzjährig oder während ihrer Ferien geniessen möchten.*********************************Nel suggestivo quartiere di San Lorenzo a Losone, proponiamo in vendita una caratteristica casa ticinese dal fascino autentico, ideale per chi desidera vivere in un contesto tranquillo e riservato, a pochi minuti da Ascona, Locarno e dal Lago Maggiore.La proprietà colpisce fin dal primo ingresso per la sua atmosfera particolare: archi, pavimentazioni in pietra, dettagli tradizionali e una corte che introduce a un meraviglioso giardino privato, ricco di vegetazione, alberi e angoli appartati dove trascorrere piacevoli momenti all'aperto.Uno degli spazi più suggestivi è la pergola immersa nel verde, completa di zona pranzo esterna e camino, perfetta per pranzi e cene durante la bella stagione o semplicemente per rilassarsi nella tranquillità del giardino.Gli interni sono stati valorizzati con uno stile semplice ed elegante, capace di creare un piacevole contrasto tra il carattere storico dell'abitazione e il comfort contemporaneo.Al piano terreno si trovano una cucina moderna e funzionale, una zona pranzo accogliente, un bagno e pratici spazi accessori. La zona giorno prosegue al piano superiore con un ampio soggiorno luminoso, due camere da letto e un secondo bagno. Al livello superiore è inoltre presente uno studio con ulteriori spazi che possono essere utilizzati secondo le proprie esigenze.La casa offre diversi accessi verso l'esterno e piccoli balconi che contribuiscono a creare un continuo dialogo tra gli ambienti interni e il verde circostante.La proprietà si sviluppa su due particelle per una superficie complessiva di 335 m², offrendo un interessante equilibrio tra abitazione e spazi esterni privati.Un ulteriore importante valore aggiunto è la possibilità di utilizzare l'immobile come residenza secondaria, caratteristica particolarmente interessante per chi desidera una casa in Ticino da vivere durante tutto l'anno o nei periodi di vacanza.

1 / 13
2.5 rooms, 60m², CHF 420,000.–
Via Vorame 98, 6612 Ascona

2.5 rooms with terrace, fireplace and indoor pool – also secondary residence

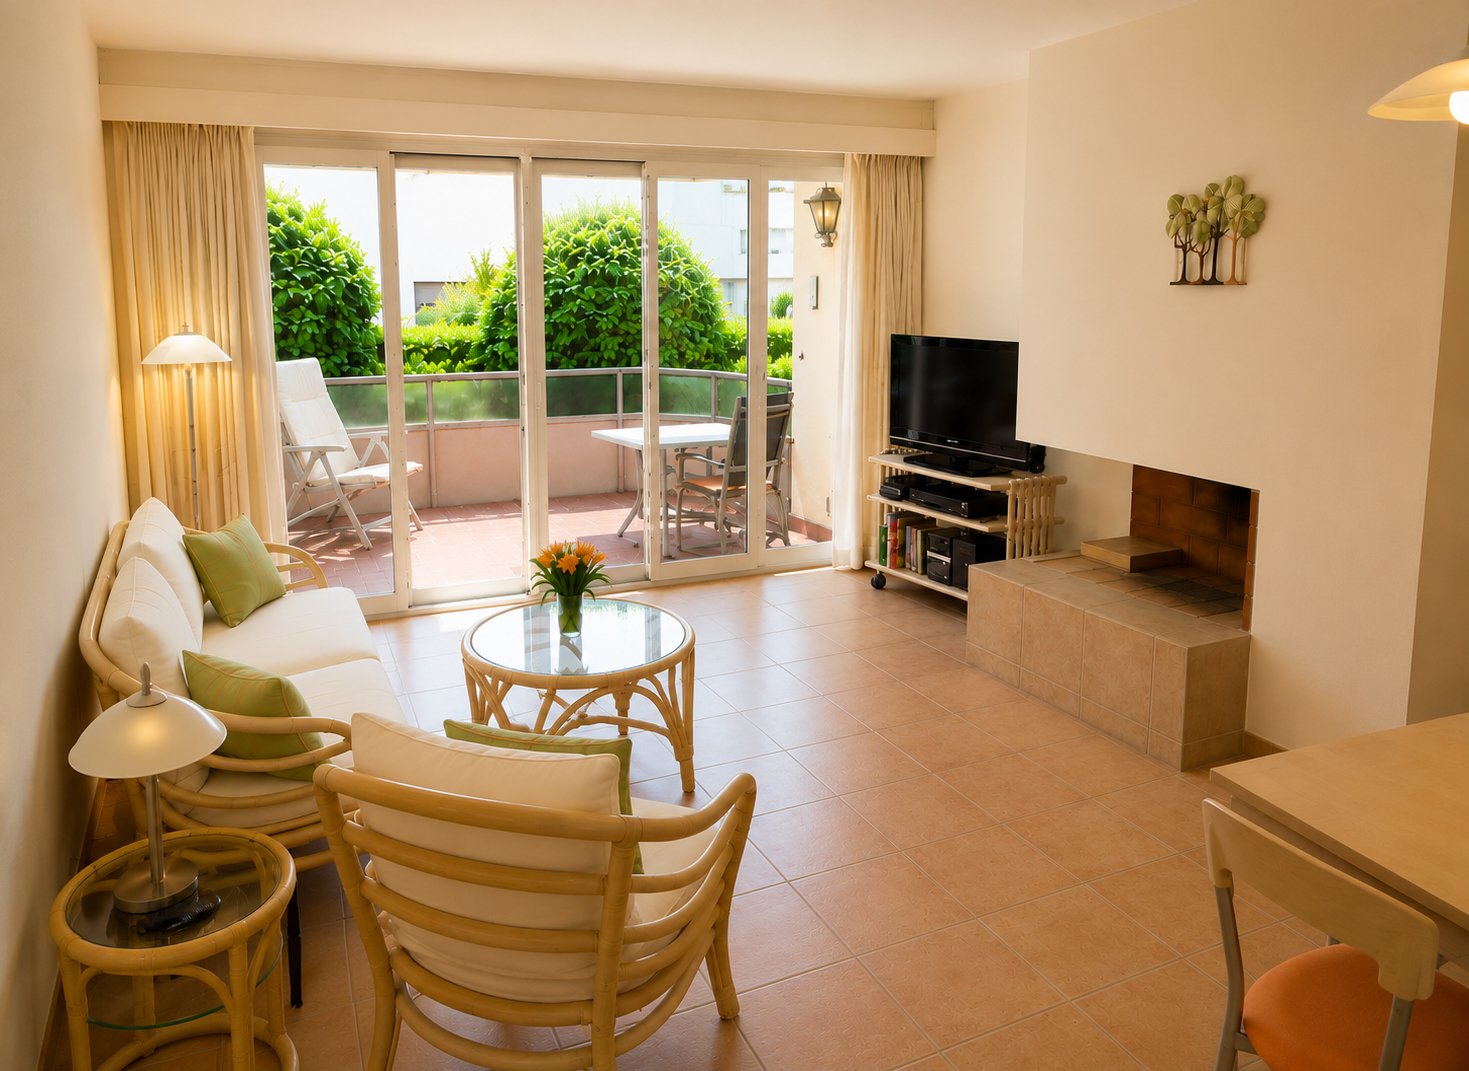
In a quiet and sunny location in Ascona, a short distance from the center and Lake Maggiore, we offer for sale a cozyapartment with 2.5 rooms, which can be used as a primary residence, secondary residence for personal use, or as a rental property.An interesting solution for those who want to acquire a property in one of the most renowned locations in Ticino.The apartment, unit no. 2, is located on the ground floor and has approximately 65 m² of gross floor area and approximately 60 m² of living space,including a balcony/terrace of approximately 8 m² with direct access to the communal garden. The co-ownership share is 38/1,000.The apartmentThe rooms are bright and well distributed. The living room, characterized by a pleasant fireplace, offers direct access to the terrace witha view of the green area and the communal garden.The property also includes a separate kitchen with dishwasher, a spacious bedroom with direct access to the terraceand a bathroom with bathtub and private washing machine.The offer is completed by a private cellar, elevator, and communal laundry room.Heated indoor poolThe residence has a heated indoor pool for use by the co-owners, an unusual and particularlyinteresting value for a vacation home that can be used all year round.Co-ownership and costsThe property, built in 1971, is part of a co-ownership with 17 apartments distributed over 4 floors.The co-ownership costs are approximately CHF 285 per month, including pool and central heating system with oil, based on the 2026 budgetand the co-ownership share of 38/1,000.The renovation fund, after the co-ownership meeting in 2026, amounts to approximately CHF 273,000.LocationThe property is located in a quiet and well-connected residential area, a short distance from the center of Ascona, the square, and thelake shore.The bus stop "Ascona, Palestre" is about 180 meters away. Shops and services are easily accessible.The apartment does not have a private parking space; public parking spaces are available in the nearby blue zone.Primary residence, secondary residence, or investmentThe apartment can be purchased and used as a primary residence or secondary residence for personal use and is also interesting as a rental property.The property is currently rented, the contract is expiring.

Travel time
-
1 / 13
4.5 rooms, CHF 1,550,000.–
Via delle Scuole 3, 6579 Gambarogno

Attractive 4 ½ room apartment with great views of Lake Maggiore and the mountains

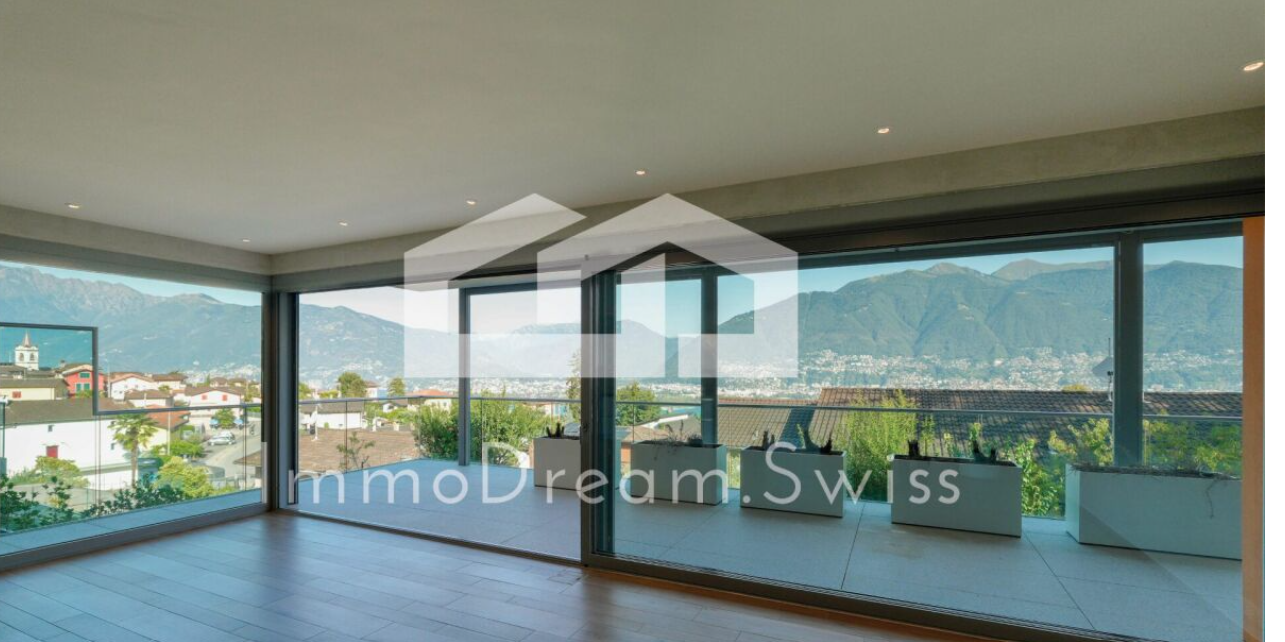
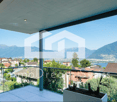
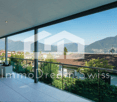
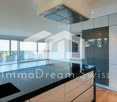
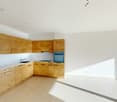
Attractive 4 ½ room apartment on the 1st floor, with great views of Lake Maggiore and the mountains, as well as a 2nd home permit – in the popular Piazzogna TI, with beautiful views of the surrounding mountains, the Maggia delta, and the lake In the charming village of Piazzogna, which is located on the left bank of Lake Maggiore, on a terrace of Monte Gambarogno, where nature and tranquility come together, is the "Residenz Delta Vista", or the modern 4 ½ room apartment on the 1st floor. Here you can enjoy peace and privacy, and yet you have a wide range of hiking and excursion opportunities, as well as cultural and culinary experiences at your feet. Additionally, for water lovers, the recently newly built Porto Gambarogno harbor and the landing stage of the Lago Maggiore cruise ship are located in the immediate vicinity, among other things. The stylish and modern Residenz – Delta Vista – was built in 2014 and blends harmoniously into the surrounding landscape. You can reach the house entrance comfortably through the parking garage, currently still via a staircase, which will be replaced by an elevator. From the house entrance, you can access the corridor area, from which you can also reach the private basement and the elevator. The building was constructed to the highest quality, and the three spacious apartments, with a ceiling height of approximately 2.60 meters, were built to a very high and modern standard, as well as equipped with large and covered terraces. The apartment on the 1st floor, with a 2nd home permit, has been made autonomous in terms of electricity, water, and heating. A separate heat pump heating system was installed for each apartment, as well as a cooling system for the underfloor heating for the summer. Metal windows with 3-fold insulating glazing were installed. The walls were executed in Stucco Veneziano, and the ceilings in white plaster, as well as the floor coverings with ceramic tiles. The kitchen of the 4 ½ room apartment is the absolute highlight, and cooking here is truly a pleasure – let yourself be surprised. Of course, you will also be thrilled by the large dining and living room, which is not only flooded with light thanks to the window front but also offers a dreamlike view. Before we continue to list and rave about what this great apartment has to offer, we recommend that you simply visit it. Mr. Mike Benz is available for further information or a viewing appointment. You can reach him best on his mobile number +41 (0)79’779’22’33 or by email: info@immodream.swiss We look forward to hearing from you or reading from you, as well as being there for you, Your Immo.Dream.Swiss team

Travel time
-

Suggested properties for you based on search results

Other interesting objects