388 results - Properties for sale: District la Broye-Vully

Dimitri Courvoisier

Dimitri Courvoisier

1 / 4
Dimitri Courvoisier

Dimitri Courvoisier

  • Parking space
  • Balcony / Terrace
  • Garage
  • +2
657m²CHF 4,120,000.–
1523 Granges-près-Marnand

Investment Opportunity - Beautiful Residential Building

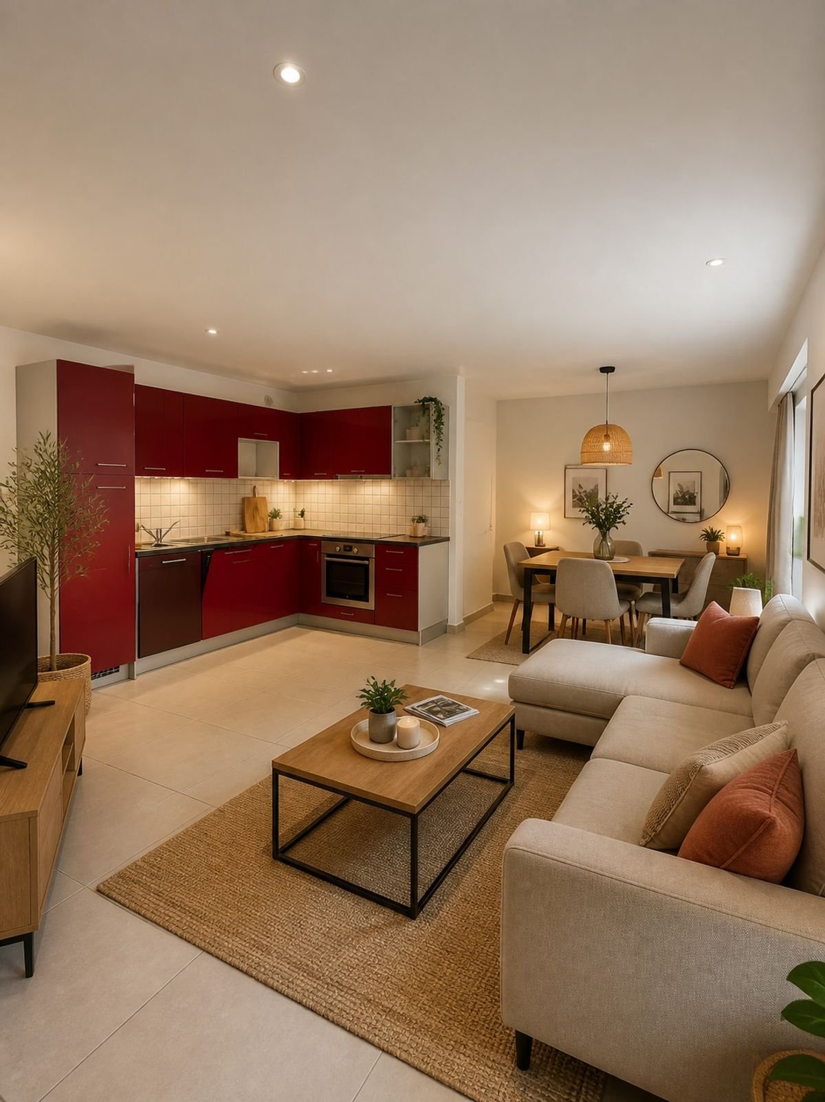
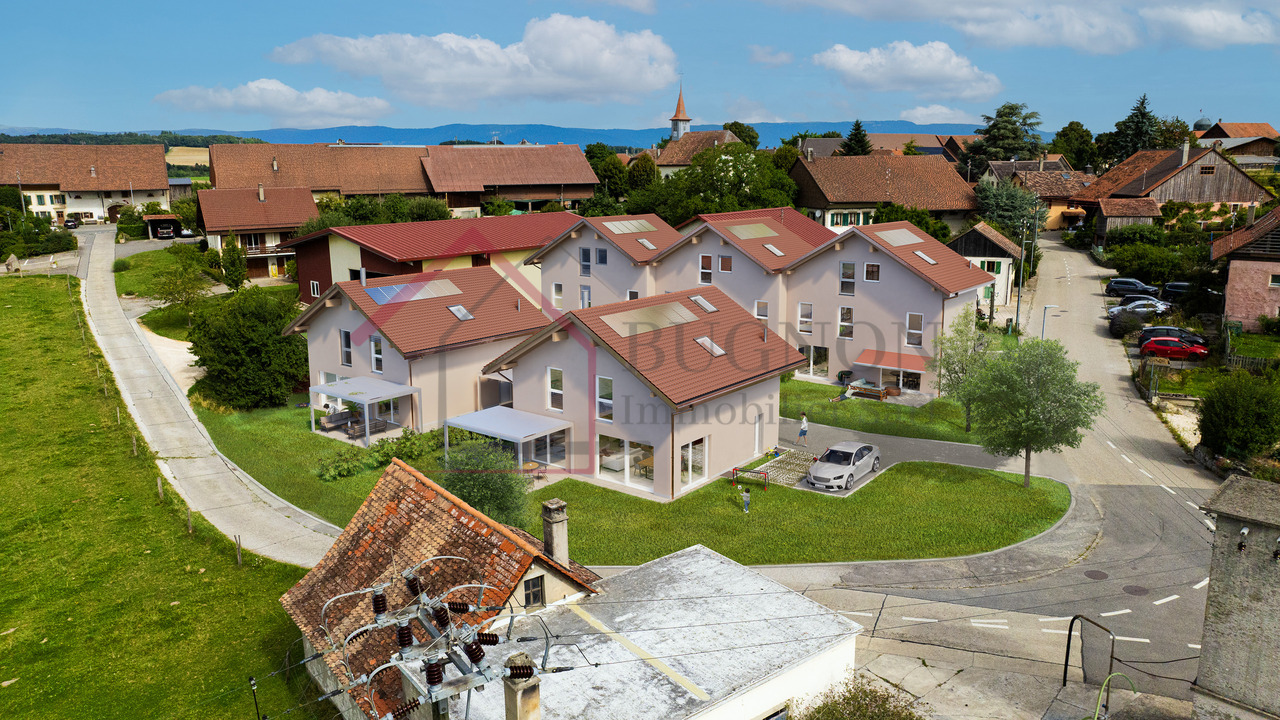
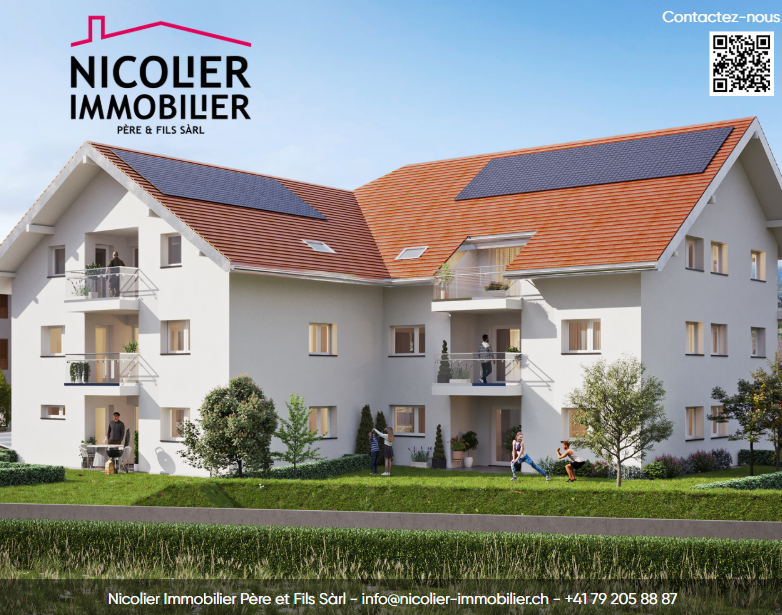
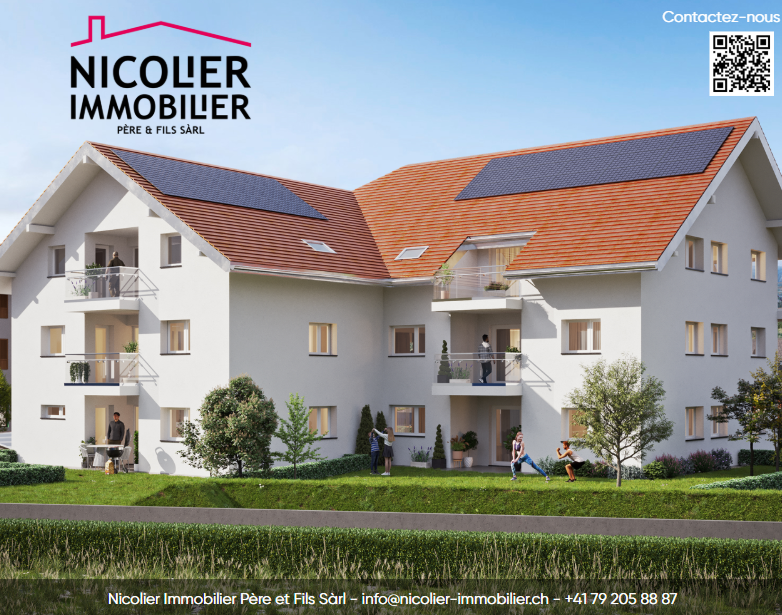
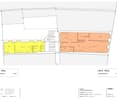
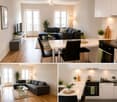
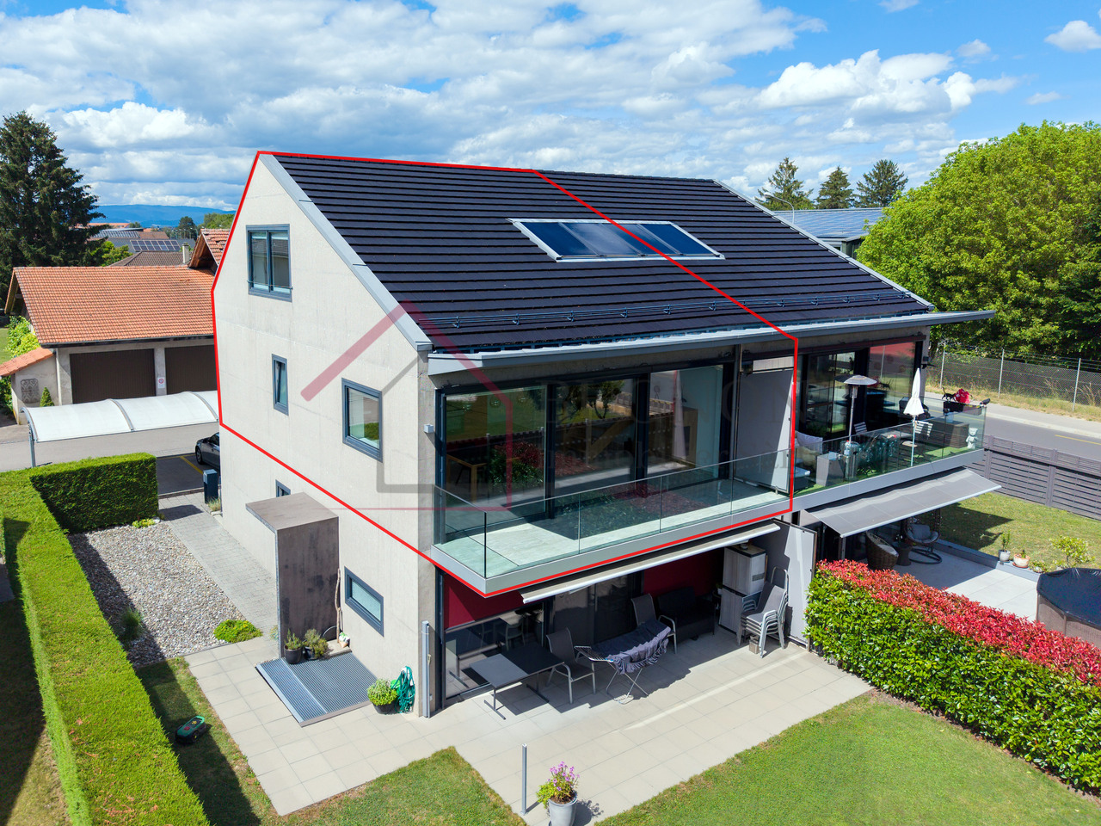
Located in the heart of a quiet and green residential area in Granges-Marnand, this building benefits from a strategic location, halfway between Lucens and Payerne, and less than 15 km from the shores of Lake Neuchâtel. A sought-after living environment that durably fosters rental attractiveness.Built on a plot of over 3,760 m², this recent building is integrated into a harmonious co-ownership composed of four buildings of the same standard.The building consists of 8 through, bright and perfectly laid out apartments, representing a total living area of approximately 657 m², divided as follows:Ground floorGround floor:1 apartment with 3.5 rooms, about 85 m² - 2 bedrooms, 2 bathrooms, 1 open kitchen to the living room1 apartment with 3.5 rooms, about 90 m² - 2 bedrooms, 2 bathrooms, 1 open kitchen to the living room1st floor:1 apartment with 3.5 rooms, about 79 m² - 2 bedrooms, 2 bathrooms, 1 open kitchen to the living room1 apartment with 4.5 rooms, about 93 m² - with 3 bedrooms, 2 bathrooms, 1 open kitchen to the living room2nd floor:1 apartment with 3.5 rooms, about 79 m² - 2 bedrooms, 2 bathrooms, 1 open kitchen to the living room1 apartment with 4.5 rooms, about 101 m² - 3 bedrooms, 2 bathrooms, 1 open kitchen to the living roomAttic:1 apartment with 2.5 rooms, about 64 m² - 1 bedroom, 1 bathroom, 1 open kitchen to the living room1 apartment with 2.5 rooms, about 62 m² - 1 bedroom, 1 bathroom, 1 open kitchen to the living roomEach apartment has a private balcony or terrace, as well as a basement, offering tenants a particularly appreciated living comfort.The building also benefits from complete infrastructure with 10 indoor parking spaces in the underground garage as well as 3 outdoor parking spaces.Currently, the property has a very good occupancy rate, testifying to the quality of its positioning on the rental market and its attractiveness to tenants.Its sober and contemporary architecture, perfectly integrated into its environment, as well as the quality of the materials and finishes carefully selected by the current owner, reinforce the sustainability of this investment.A rare opportunity for an investor looking for a recent, well-maintained and high-yielding real estate investment, generating a gross return of 4%.

  • Parking space
  • Balcony / Terrace
  • Garage
  • +2
Ricardo Monteiro

Ricardo Monteiro

1 / 5
Ricardo Monteiro

Ricardo Monteiro

  • Parking space
  • Balcony / Terrace
300m²CHF 1,150,000.–
1562 Corcelles-près-Payerne

EXCLUSIVE OPPORTUNITY FOR INVESTORS

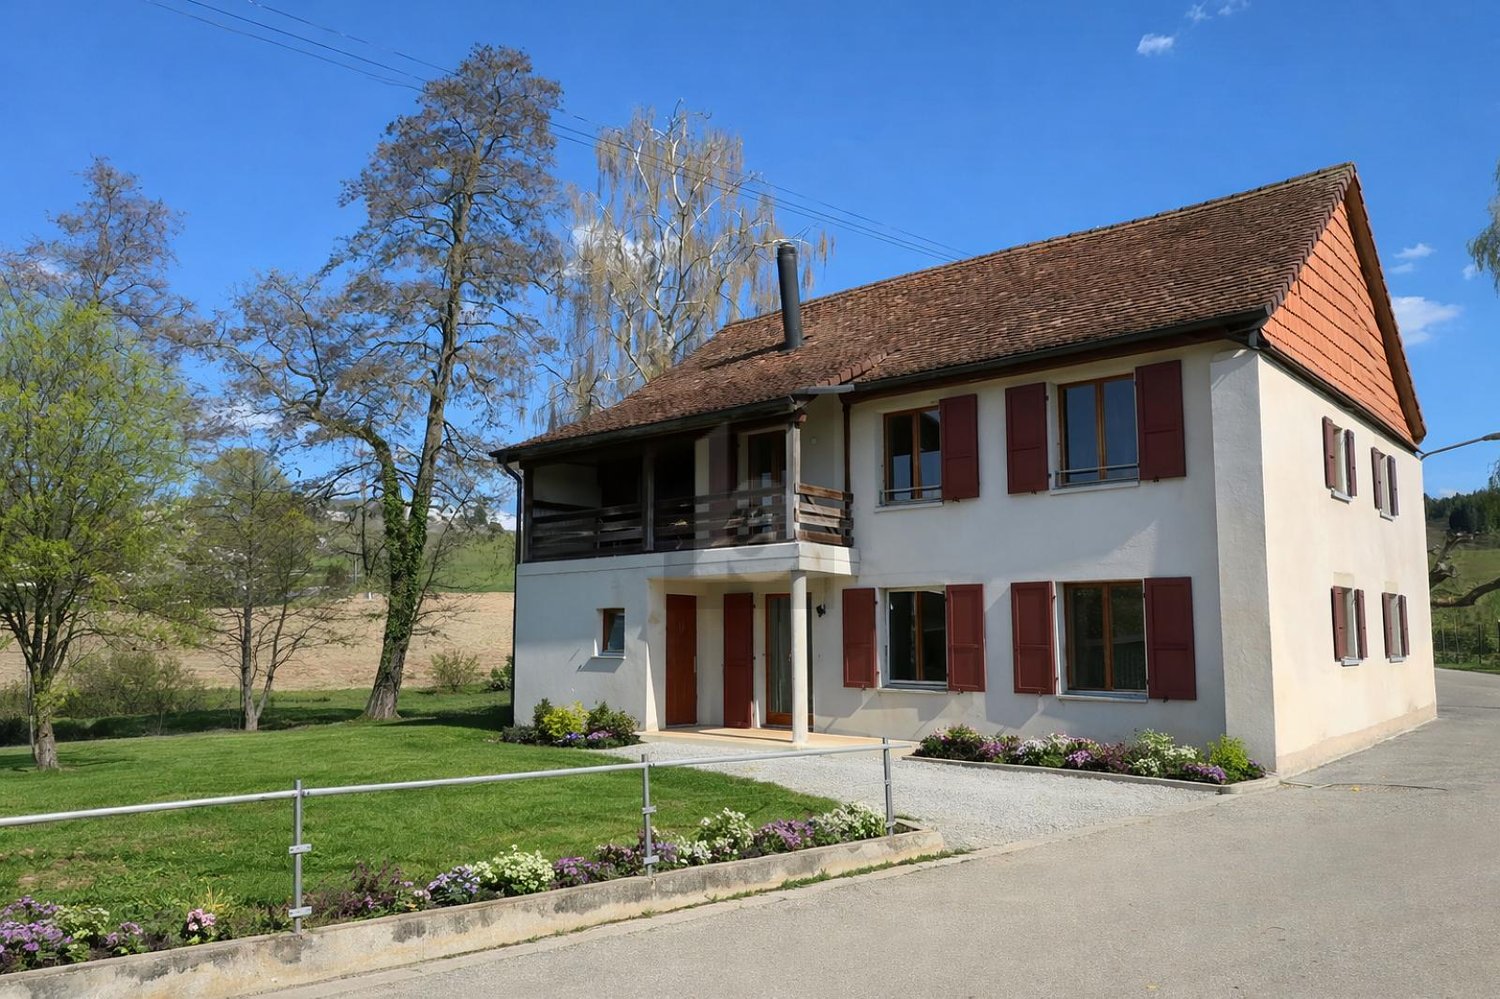
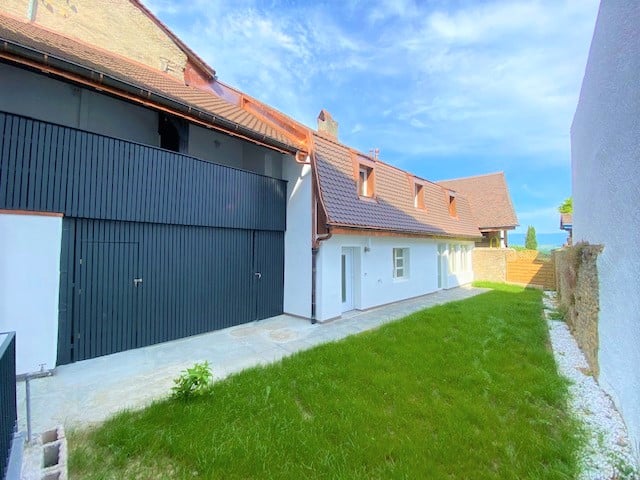
Acor Immobilier proposes to you exclusively, three minutes from Payerne, a residential building constructed in 1629, renovated in 1978 and 2015. This building is listed in the cultural real estate heritage (note 3), testifying to its historical and architectural importance. It offers more than 300 m² of living space and a volume of 1'085 m, spread over 4 floors, but requires renovations. The property also includes a dependency built in 1974, with a ground surface of 207 m² and a volume of 1'511 m. Thanks to its beautiful ceiling heights, this dependency can be transformed into a dwelling, offering multiple possibilities for layout and use to reveal its exceptional potential.The whole is complemented by a vast garden, ideal for enjoying moments of relaxation in the open air, a woodshed and an authentic bread oven, also listed in the cultural real estate heritage (note 2). The latter also benefits from a garden and access to the Arbogne river, adding a unique charm to the property.A feasibility study carried out by an architecture firm, available on request, offers a clear vision of the possibilities for renovation and transformation of this exceptional property, representing a rare opportunity to own a property with a rich historical past and considerable potential for renovation and valorization, allowing to bring to life a real estate project combining history and modernity.

  • Parking space
  • Balcony / Terrace
1 / 8
4.5 rooms135m²CHF 860,000.–
1586 Vallamand-Dessus

Accès privatif par ascenseur; Dernier étage; 4.5p 135 m²; Jardin 103 m² à Vallamand

Situé à seulement 8km d'Avenches, dans le charmant village de Vallamand, cet appartement de 4,5 pièces et 135 m² se trouve au 2ème et dernier étage d'une bâtisse au cachet unique. Ce dernier séduit par son authenticité et sa modernité. Chaque détail a été pensé pour offrir un cadre de vie harmonieux, avec des matériaux de qualité et une décoration soignée, alliant subtilement le charme de l'ancien et le confort contemporain.Il dispose de trois chambres élégantes dont une comprenant un dressing, d'un séjour accueillant et d'une cuisine haut de gamme entièrement équipée, optimisée avec de nombreux rangements. Deux salles d'eau modernes et deux réduits complètent cet espace raffiné.À l'extérieur, un jardin privatif de 103 m² prolonge l'espace de vie, offrant un havre de paix en pleine nature.Pensé pour un bien-être optimal, cet appartement intègre un concept énergétique durable, avec pompe à chaleur aérothermique et panneaux photovoltaïques, garantissant un confort absolu tout au long de l'année.Une place de parking extérieure est disponible au prix de 15'000.- ainsi qu'une place couverte proposée à 25'000.-.-Nur 8 km von Avenches entfernt, im charmanten Dorf Vallamand gelegen, befindet sich diese 4,5-Zimmer-Wohnung mit 135 m² im 2. und letzten Stock eines Gebäudes mit einzigartigem Charme. Sie überzeugt durch ihre Authentizität und Modernität. Jedes Detail wurde sorgfältig durchdacht, um ein harmonisches Wohnumfeld mit hochwertigen Materialien und sorgfältig ausgewählter Dekoration zu schaffen, das den Charme des Alten mit modernem Komfort vereint.Die Wohnung verfügt über drei elegante Schlafzimmer, eines davon mit Ankleidezimmer, ein einladendes Wohnzimmer und eine hochmoderne, voll ausgestattete Küche mit vielen Stauraummöglichkeiten. Zwei moderne Badezimmer und zwei Abstellräume vervollständigen diesen raffinierten Raum.Draußen befindet sich ein privater Garten von 103 m², der den Wohnraum erweitert und einen Rückzugsort in der Natur bietet.Für ein optimales Wohlbefinden integriert die Wohnung ein nachhaltiges Energiekonzept mit einer Luftwärmepumpe und Photovoltaikanlagen, die ganzjährig für höchsten Komfort sorgen.Ein Außenparkplatz ist zum Preis von 15'000.- sowie ein überdachter Parkplatz zum Preis von 25'000.- verfügbar.-Located just 8 km from Avenches in the charming village of Vallamand, this 4.5-room, 135 m² apartment is on the 2nd and top floor of a building with unique character. It impresses with its authenticity and modernity. Every detail has been carefully considered to offer a harmonious living environment with high-quality materials and thoughtful decor, seamlessly blending the charm of the old with modern comfort.It features three elegant bedrooms, one with a walk-in closet, a welcoming living room, and a fully equipped high-end kitchen with ample storage. Two modern bathrooms and two storage rooms complete this refined space.Outside, a private garden of 103 m² extends the living area, offering a peaceful retreat in nature.Designed for optimal well-being, this apartment integrates a sustainable energy concept with an air-to-water heat pump and photovoltaic panels, ensuring comfort throughout the year.An exterior parking space is available for CHF 15,000, and a covered parking space is offered for CHF 25000.

1 / 6
6 rooms172m²CHF 1,465,000.–
1530 Payerne

Spacious volumes, new construction on 3 levels and private garden

Discover this superb new villa on 3 levels offering a useful area of 258 m² on a beautiful plot of 526 m², designed to provide a modern and functional family living space. From the ground floor, you will be seduced by the spacious living room of 47 m² with open kitchen, extended by a pleasant terrace and a private, grassed and wooded garden. A 13 m² office, ideal for teleworking, as well as a guest toilet complete this level.On the upper floor, the night area offers an exceptional parental suite of 25.5 m² with dressing room and private bathroom, accompanied by two other bright rooms, an additional shower room and a central fluid hall. The complete basement brings a real added value with an available space of 31 m² (ideal for a game room, a fitness room or a workshop), a cellar, a laundry room, a technical room and a fourth bathroom (WC-shower). The villa also benefits from parking spaces and a practical location close to the city center, the train station and the main axes.This property offer is characterized by: • New villa on 3 levels offering 258 m² of useful space on a plot of 526 m² • Large living/dining room of 47 m² with open kitchen giving onto the garden • Parental suite of 25.5 m² with adjacent dressing room and private bathroom • Dedicated office space of 13 m² on the ground floor • Total of 4 bathrooms spread over all levels • Complete basement with large multipurpose room of 31 m², cellar and laundry room • Carefully designed exterior spaces: terrace, private garden and parking spaces • Ideal location close to schools, shops, train station and hospital Interested? Contact us for a consultation without commitment!

1 / 6
6 rooms172m²CHF 1,360,000.–
1530 Payerne

Spacious volumes, new construction on 3 levels and private garden

Discover this superb new villa on 3 levels offering a useful surface area of 258 m² on a beautiful plot of 526 m², designed to provide a modern and functional family living space. From the ground floor, you will be seduced by the spacious living room of 47 m² with open kitchen, extended by a pleasant terrace and a private, grassed and wooded garden. A 13 m² office, ideal for teleworking, as well as a guest toilet complete this level.On the first floor, the night area offers an exceptional parental suite of 25.5 m² with dressing room and private bathroom, accompanied by two other bright rooms, an additional shower room and a central fluid hallway. The full basement brings a real added value with an available space of 31 m² (ideal for a game room, a fitness room or a workshop), a cellar, a laundry room, a technical room and a fourth bathroom (WC-shower). The villa also benefits from parking spaces and a practical location close to the city center, the train station and the main axes.This property offer is characterized by: • New villa on 3 levels offering 258 m² of useful space on a plot of 526 m² • Large living/dining room of 47 m² with open kitchen opening onto the garden • Parental suite of 25.5 m² with adjacent dressing room and private bathroom • Dedicated office space of 13 m² on the ground floor • Total of 4 bathrooms spread over all levels • Full basement with large multipurpose room of 31 m², cellar and laundry room • Carefully designed exterior spaces: terrace, private garden and parking spaces • Ideal location close to schools, shops, train station and hospital Interested? Contact us for a consultation without commitment!

1 / 7
5.5 rooms130m²CHF 1,290,000.–
1530 Payerne

Offer your family a privileged living environment in the heart of Payerne.

In a peaceful, green, and highly sought-after residential area, these two elegant semi-detached houses harmoniously combine refinement, modern comfort, and a warm atmosphere, for an exceptional quality of life in everyday life.Designed for families seeking space and serenity, these spacious 5.5-room semi-detached houses seduce with their generous volumes and natural light. The living areas invite you to share precious moments with the family in a convivial and elegant atmosphere. The interior layout has been carefully studied to meet the requirements of modern family life. On the upper floor, the houses have three beautiful bedrooms, including a magnificent parental suite with a private bathroom and dressing room, a true space dedicated to comfort and intimacy. The other two bedrooms also benefit from an additional bathroom, ideal for the daily life of the entire family.On the ground floor, a bright office can easily be converted into a guest room or a professional space. A shower room with WC is also located on this level, providing optimal comfort. The semi-excavated basement (possibility of complete excavation) offers significant potential for additional development: playroom, wellness area, fitness room, home cinema, or wine cellar according to your desires. Outside, you enjoy a calm and secure environment, ideal for seeing your children grow up in complete tranquility. Each house has a private garage as well as outdoor parking spaces, bringing comfort and practicality to everyday life. The interior finishes and materials are at the discretion of the tenant.This property stands out for: • Peaceful, green, and highly sought-after residential area, ideal for families • Two elegant semi-detached houses with 5.5 rooms and generous, bright spaces • Magnificent parental suite on the upper floor with dressing room and private bathroom • Bright office on the ground floor, ideal for telecommuting or a guest room • Semi-excavated basement offering great potential for personalized development • Interior finishes and choice of materials at the discretion of the tenant • Calm, secure outdoor environment, conducive to family life • Private garage and outdoor parking spaces included for each house • Perfect alliance between elegance, modern comfort, and functionality in everyday life Interested? Contact us for a non-binding visit!

1 / 7
5.5 rooms130m²CHF 1,330,000.–
1530 Payerne

Offer your family a privileged living environment in the heart of Payerne

In a peaceful, green and highly sought-after residential area, these two elegant semi-detached villas harmoniously combine refinement, modern comfort and a warm atmosphere, for an exceptional quality of life on a daily basis.Designed for families seeking space and serenity, these spacious 5.5-room villas seduce with their generous volumes and natural light. The living areas invite you to share precious moments with your family in a convivial and elegant ambiance. The interior layout has been carefully studied to meet the demands of modern family life. On the upper floor, the villas have three beautiful bedrooms, including a magnificent parental suite with a private bathroom and dressing room, a true space dedicated to comfort and intimacy. The other two bedrooms also benefit from an additional bathroom, ideal for the daily life of the whole family.On the ground floor, a bright office can easily be converted into a guest room or a professional space. A shower room with WC is also located on this level for optimal comfort. The semi-basement (possibility of complete excavation) offers significant potential for additional development: playroom, wellness area, fitness room, home cinema or wine cellar according to your desires. Outside, you enjoy a calm and secure environment, ideal for seeing your children grow up in complete tranquility. Each villa has a private garage as well as outdoor parking spaces, bringing comfort and practicality to daily life. The interior finishes and choices of materials are at the discretion of the tenant.This property stands out for: • Peaceful, green and highly sought-after residential area, ideal for families • Two elegant semi-detached villas with 5.5 rooms and generous, bright spaces • Magnificent parental suite on the upper floor with dressing room and private bathroom • Bright office on the ground floor, ideal for teleworking or a guest room • Semi-basement with significant potential for personalized development • Interior finishes and choice of materials at the discretion of the tenant • Calm, secure outdoor environment, conducive to family life • Private garage and outdoor parking spaces included for each villa • Perfect alliance between elegance, modern comfort and functionality in daily life Interested? Contact us for a non-binding visit!

1 / 8
5.5 rooms159m²CHF 995,000.–
1538 Treytorrens (Payerne)

5.5-room wooden frame villa in a quiet setting

Modern house in the heart of Treytorrens (Payerne)Located in the charming village of Treytorrens, near Payerne, this individual house offers a rare opportunity for families seeking a convivial and accessible living environment.With an attractive price, this new property combines comfort and modern elegance on a large plot of 1127 m².The construction, scheduled for 2026, uses quality materials respecting the norms of contemporary architecture.InteriorThe interior of this 5.5-room house spans a living area of 159 m², offering space for all family members. The atmosphere is bright and airy, thanks to large windows that highlight the breathtaking view of the surroundings. The main living room is located on the ground floor and is connected to a modern, equipped kitchen that will satisfy gastronomy enthusiasts with its integrated appliances. The ground floor also features a bedroom and a guest toilet.On the upper floor, three spacious bedrooms are accompanied by two modern bathrooms, providing great practicality for daily life.Exterior and viewsThe exterior of the property is a true haven of peace for nature lovers. The large garden allows children to play safely in a child-friendly environment. The view from the house is an additional asset, enabling you to admire the picturesque surroundings of Treytorrens.LocationTreytorrens is an idyllic village offering an exceptional quality of life, while being a short distance from Payerne. The proximity to schools, shops, and public transportation makes daily life easier, whether you are working or preferring a quiet retirement. This property is a remarkable investment opportunity in a growing sector, guaranteeing strong appreciation in the future.Key features • 5.5 rooms spread over two floors • 170 m² of usable space • 1127 m² plot • 4 comfortable bedrooms • 2 modern bathrooms • Guest toilet • Breathtaking view of the surroundings • Family-friendly and convivial environment To visit or obtain more information, do not hesitate to contact us today to arrange a viewing.Céline Moennoz +41798979490

1 / 8
5.5 rooms159m²CHF 995,000.–
1538 Treytorrens (Payerne)

5.5-room wooden frame villa in a quiet setting

Modern house in the heart of Treytorrens (Payerne)Located in the charming village of Treytorrens, near Payerne, this individual house offers a rare opportunity for families seeking a convivial and accessible living environment.With an attractive price, this new property combines modern comfort and elegance on a large plot of 1127 m².The planned completion in 2026 will use high-quality materials, respecting the standards of contemporary architecture.InteriorThe interior of this 5.5-room house extends over a living area of 159 m², offering space for all family members. The atmosphere is bright and airy, thanks to large windows that highlight the breathtaking view of the surroundings. The living room is located on the ground floor and is connected to a modern, equipped kitchen that will satisfy gourmets with its integrated appliances. The ground floor also features a bedroom and a guest toilet.On the upper floor, three spacious bedrooms are accompanied by two modern bathrooms, providing great practicality for daily life.Exterior and viewsThe exterior of the property is a true haven of peace for nature lovers. The large garden allows children to play safely in a child-friendly environment. The view from the property is an additional asset, allowing you to admire the picturesque surroundings of Treytorrens.LocationTreytorrens is an idyllic village offering an exceptional quality of life, while being close to Payerne. The proximity to schools, shops, and public transportation makes daily life easier, whether you are professionally active or prefer a quiet retirement. This property is a remarkable investment opportunity in a growing sector, guaranteeing strong appreciation in the future.Key features • 5.5 rooms on two floors • 170 m² of usable space • 1127 m² plot • 4 comfortable bedrooms • 2 modern bathrooms • Guest toilet • Breathtaking view of the surroundings • Family-friendly and convivial environment To visit or for more information, please do not hesitate to contact us today to arrange a viewing.Céline Moennoz +41798979490

1 / 7
4.5 rooms84m²CHF 490,000.–
1522 Lucens

Large 4.5-room duplex apartment

In the heart of Lucens, close to shops, train station, and schools, this 4.5-room apartment will meet the needs of a family.As part of a small building in PPE with 4 units, the apartment has the advantage of being located on the ground floor.A spacious living area welcomes you, comprising the living room, dining room, and kitchen.A few steps will then take you to the lower floor, intended for the night area, it includes three bedrooms and a bathroom with a bathtub and toilet.A parking space is included in the price.DescriptionThe apartment has a net living area of approximately 84 m2 and a PPE area of 89.5 m2. floor heating with gas shared laundry room the energy label is C and B a cellar of 1.8 m2 the apartment is currently rented monthly charges of 450.- (including renovation fund) municipal tax 0.69Lucens is a municipality in the Broye vaudoise, 6 km from Moudon and 18 km from Payerne. It is a charming municipality with everything necessary for a good life. There are many shops: cheese shop, butcher, florist, kiosk, grocery store, and several restaurants, including the Hotel de la Gare. For larger shops, there is a Coop and a Denner. There are also sports facilities, such as a fitness center, football and tennis courts. The municipality is known for its castle and the Sherlock Holmes museum, where the son of the author Sir Arthur Conan Doyle lived. For the little ones, there is a kindergarten and a daycare center. The primary and secondary schools are distributed between Moudon and Lucens.HistoryThe building was completely renovated and completed in 2010. Photovoltaic panels were also installed on the roof.AvailabilityTo be agreedCall Thierry at 079 135 37 02 for any additional questions or a visit on site!

1 / 10
6.5 rooms157m²CHF 1,200,000.–
1522 Lucens

Individual villa with 6.5 rooms and large garden of 1'618 m2

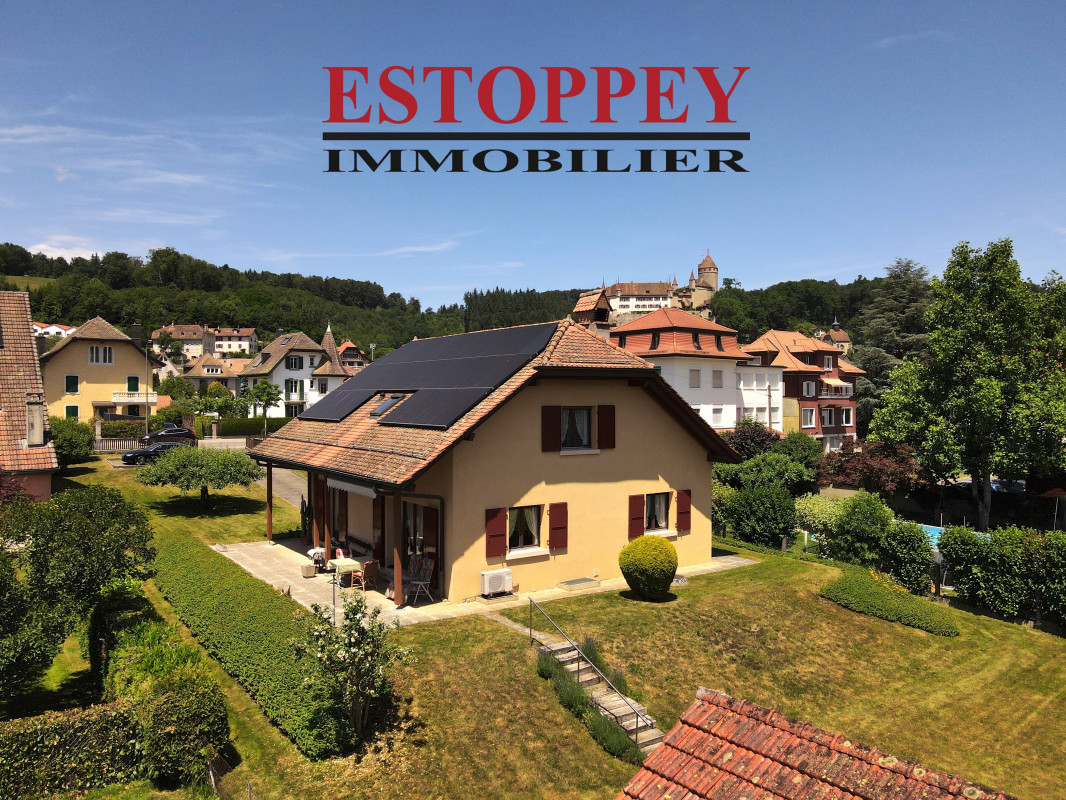
AN EXCLUSIVITY ESTOPPEY IMMOBILIERThis charming individual villa with 6.5 rooms offers a living area of 157 m² with a large, richly wooded and fenced garden of 1'618 m². Great potential for expansion!It is located in the center of Lucens, just 200 meters from all amenities. The bus stop towards Lausanne and Moudon is 170 meters away, the schools 400 meters and the train station 500 meters.Built in 1982, this property offers beautiful living spaces as well as numerous possibilities for layout. Solar panels have been installed on the roof, as well as an air-to-air heat pump. Perfectly suited to the daily life of a family, it offers a peaceful and pleasant living environment. The ground floor includes a spacious living room with fireplace of 42 m² and direct access to the semi-covered terrace of 44 m² and the garden. The fitted kitchen of 8.5 m² offers direct access to the balcony, the terrace and the garden. A bedroom of 14.5 m², an entrance hall of 12 m², as well as a bathroom equipped with a shower, sink and toilet complete this floor.The first floor includes a large bedroom of 20 m², a bedroom of 17 m², a bedroom of 11 m², a bedroom of 9 m², as well as a bathroom of 7.5 m² equipped with a bathtub, sink and toilet.The attic includes a galetas.The basement includes a distribution hall of 11 m², an available room of 21 m², a laundry room of 14.5 m², a cellar of 8.5 m², a PC shelter of 6.5 m², as well as a garage of 17 m².The outdoor areas include a spacious, wooded and fenced garden, a semi-covered terrace of 44 m², a balcony of 4 m², a garden shed, a vegetable garden, as well as two outdoor parking spaces.The richly wooded outdoor areas ensure an excellent quality of life and offer a pleasant setting, conducive to a good balance, health and pleasure.Do not hesitate to visit it.Living area: 157 m2. Plot: 1'618 m2.Information, sales documents or visits to:Jean-Marie Estoppey - 079 916 60 78jme@estoppey-immo.chEstoppey Immobilier Sàrl - 1072 Forel (Lavaux)www.estoppey-immobilier.ch

1 / 9
4.5 rooms107m²CHF 795,000.–
1535 Combremont-le-Grand

The Villas of Grand Pré - New 4.5 room villa with garden - Plot C2

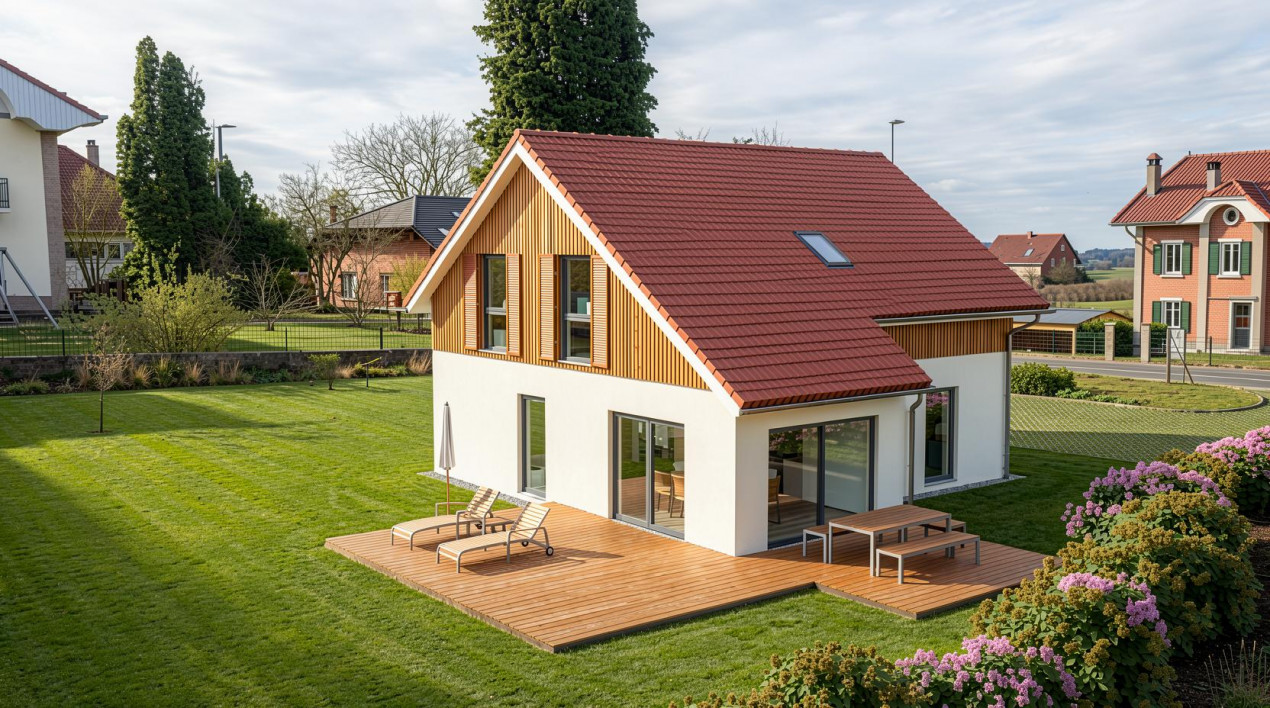
The Villas of Grand Pré - Your new home in Combremont-le-GrandDo you dream of a new villa in a peaceful environment, while still being close to amenities?Launch offerFor the first two reserved villas, the seller will take care of CHF 10'000.- of purchase costs, a valuable help that reduces the equity required for your acquisition.Discover The Villas of Grand Pré, a new promotion of only 5 villas (2 individual and 3 semi-detached), located in the heart of Combremont-le-Grand, in a green and convivial setting.These villas offer bright living spaces, an open kitchen to the living room, three bedrooms, a terrace, a private garden, and an attic with development potential.The advantages of the projecto Quiet and pleasant environmento New, customizable villas according to your wisheso Heat pump and photovoltaic panelso High-quality equipment, with an upgrade of doors and windows offered on all villaso Private garden and terraceo School, bus stop, and amenities within walking distanceo Just a few minutes from Granges-Marnand, Payerne, and the main axesWhether you are a family, a young couple, or looking for a new villa in the Broye, this project offers an excellent compromise between comfort, tranquility, and quality of life.Complete support, including financialTo simplify your access to property, you also benefit from the support of RESOLVE, a specialist in real estate financing. RESOLVE helps you analyze your situation, optimize your file, and find the most suitable bank for your project, in order to secure your acquisition in the best conditions.Request the complete sales dossier to discover the plans, availability, finishing budgets, and all services.

1 / 9
4.5 rooms107m²CHF 880,000.–
1535 Combremont-le-Grand

LES VILLAS DU GRAND PRÉ Semi-detached villa with 4.5 rooms in PPE - Lot C3

Les Villas du Grand Pré - Your new home in Combremont-le-GrandDo you dream of a new villa in a peaceful environment, while still being close to amenities?Launch offerFor the first two villas reserved, the seller will take care of CHF 10'000.- of notary fees, a valuable help that reduces the equity required for your acquisition.Discover Les Villas du Grand Pré, a new promotion of only 5 villas (2 individual and 3 semi-detached), located in the heart of Combremont-le-Grand, in a green and convivial setting.These villas offer bright living spaces, an open kitchen to the living room, three bedrooms, a terrace, a private garden, and an attic with development potential.The advantages of the projecto Quiet and pleasant environmento New, customizable villas according to your desireso Heat pump and photovoltaic panelso Quality equipment, with an upgrade of doors and windows offered on all villaso Private garden and terraceo School, bus stop, and amenities within walking distanceo Just a few minutes from Granges-Marnand, Payerne, and the main axesWhether you are a family, a young couple, or looking for a new villa in the Broye, this project offers an excellent compromise between comfort, tranquility, and quality of life.Complete support, including financialTo simplify your access to property, you also benefit from the support of RESOLVE, a specialist in real estate financing. RESOLVE helps you analyze your situation, optimize your file, and find the most suitable banking institution for your project, in order to secure your acquisition in the best conditions.Ask for the complete sales file to discover the plans, availability, finishing budgets, and all the services.

1 / 10
4.5 rooms107m²CHF 835,000.–
1535 Combremont-le-Grand

LES VILLAS DU GRAND PRÉ Semi-detached villa with 4.5 rooms - Plot C1

Les Villas du Grand Pré - Your new home in Combremont-le-GrandDo you dream of a new villa in a peaceful environment, while still being close to amenities?Discover Les Villas du Grand Pré, a new promotion of only 5 villas (2 individual and 3 semi-detached), located in the heart of Combremont-le-Grand, in a green and convivial setting.Designed to meet today's needs, these villas offer bright living spaces, an open kitchen to the living room, three bedrooms, a terrace, a private garden, and an attic with potential for development.The advantages of the projecto Quiet and pleasant environmento New, customizable villas according to your wisheso Heat pump and photovoltaic panelso High-quality equipment, with an upgrade of doors and windows offered on all villaso Private garden and terraceo School, bus stop, and amenities within walking distanceo Just a few minutes from Granges-Marnand, Payerne, and the main axesLaunch offerFor the first two reserved villas, the seller will take care of CHF 10,000.- of notary fees, a valuable help that reduces the necessary equity for your acquisition.Whether you are a family, a young couple, or looking for a new villa in the Broye region, this project offers an excellent compromise between comfort, tranquility, and quality of life.Complete support, including financialTo simplify your access to property, you also benefit from the support of RESOLVE, a specialist in real estate financing. RESOLVE helps you analyze your situation, optimize your file, and find the most suitable banking institution for your project, in order to secure your acquisition in the best conditions.Request the complete sales file to discover the plans, availability, finishing budgets, and all services.

Suggested properties for you based on search results

Other interesting objects