Rooms
5.5
Living space
202 m2
Selling price
CHF 1,150,000.–
Notify on price drop
"New 5.5-room villa - delivery June 2027"
Address
1562 Corcelles-près-PayernePrice
- Purchase price:
- CHF 1,150,000.–
- Notify on price drop
Main information
- Availability:
- Immediately
- Type:
- Single house
- No. of rooms:
- 5.5
- Surface living:
- 202 m2
- Year built:
- 2026
Documents (0)
Description
Discover the entire promotion, its plans and availability on www.residence-horizon.ch
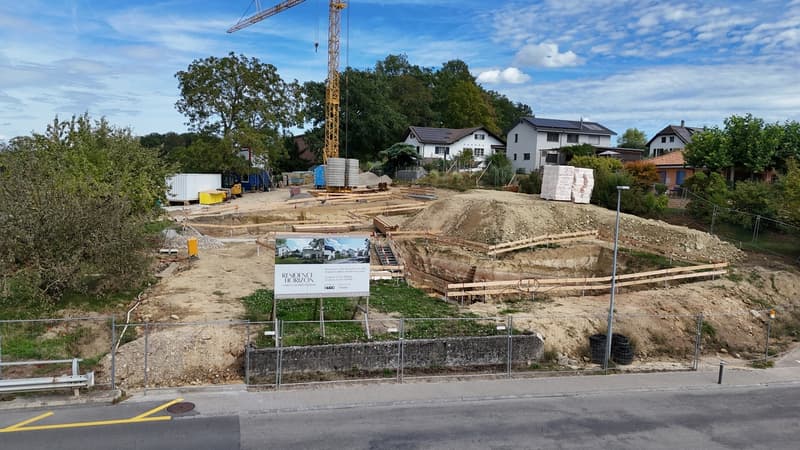
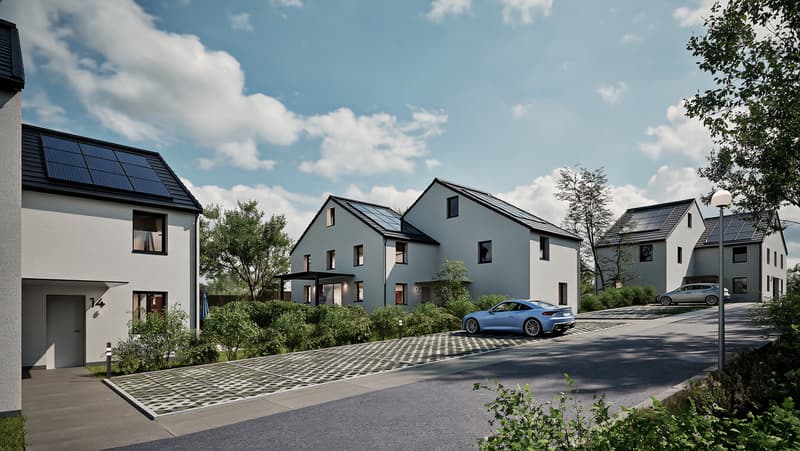
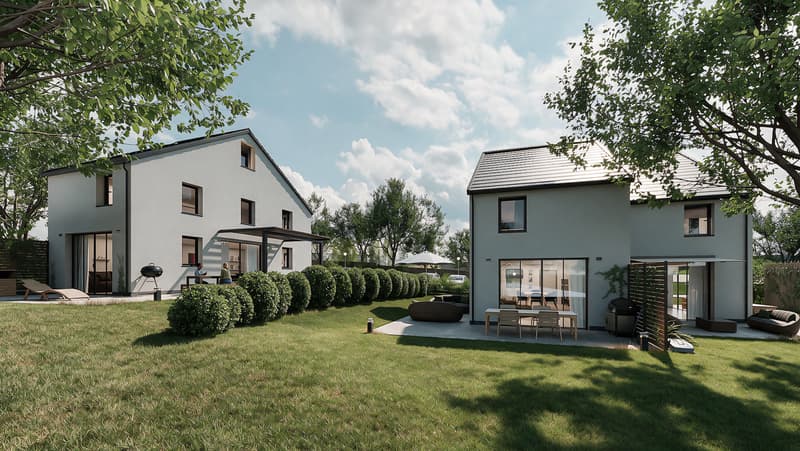
In Corcelles-près-Payerne, between village and Vaud countryside, the Résidence Horizon offers 6 new semi-detached villas designed for natural light and built according to Swiss quality standards.
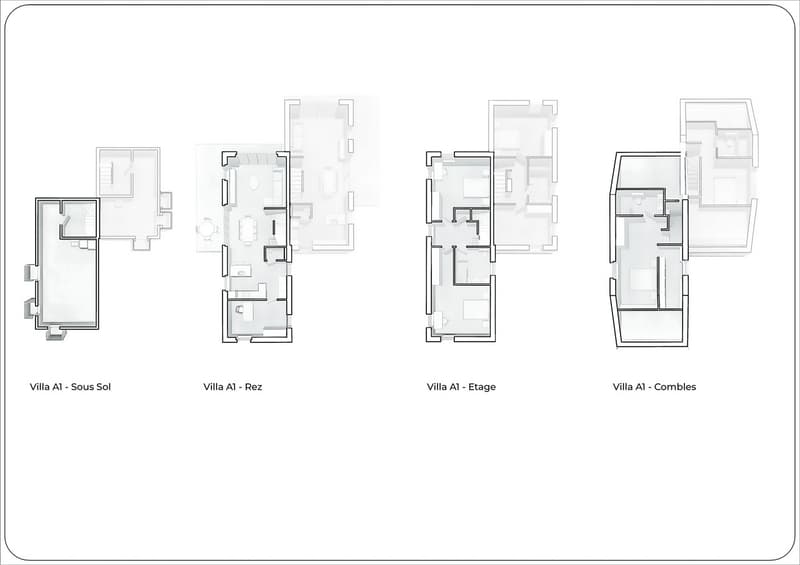
This 5.5-room villa stands out for its generous volumes on three levels:
Basement
Technical room with sink and laundry room, complemented by a storage space.
Ground floor
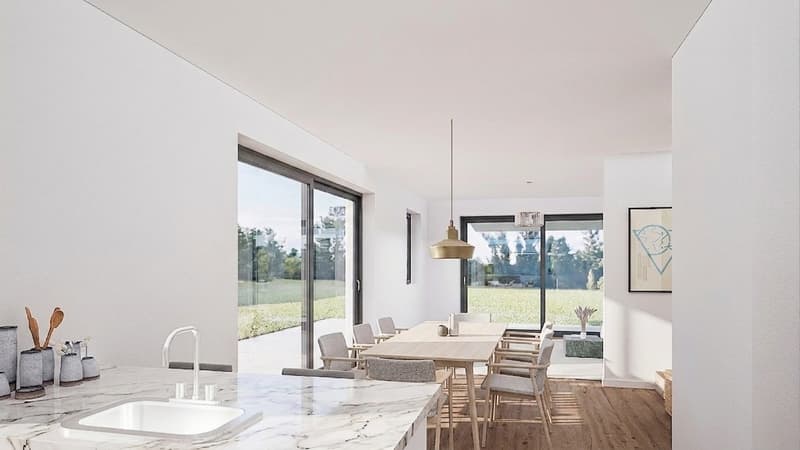
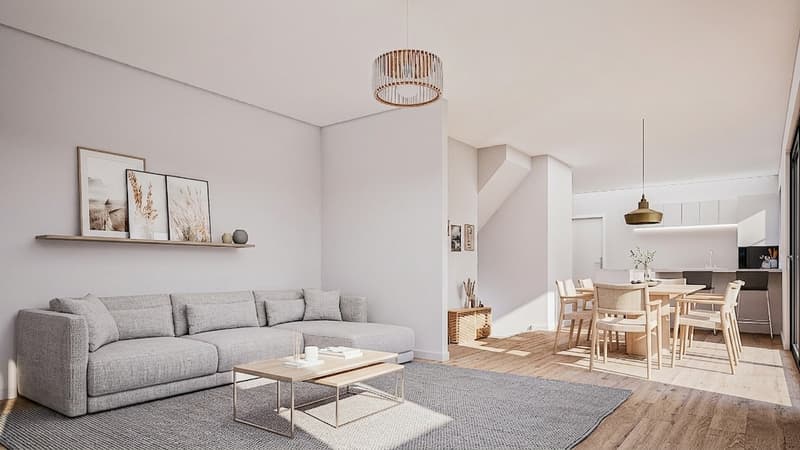
Living-dining-kitchen of 62 m² on the ground floor, bathed in light thanks to large south-facing windows with direct access to the garden, complemented by a separate room with its own access - office, studio or teenager's room, according to needs
1st floor
More than 62 m² organized around two bedrooms of 19 to 22 m² and a bathroom with two sinks
Attic
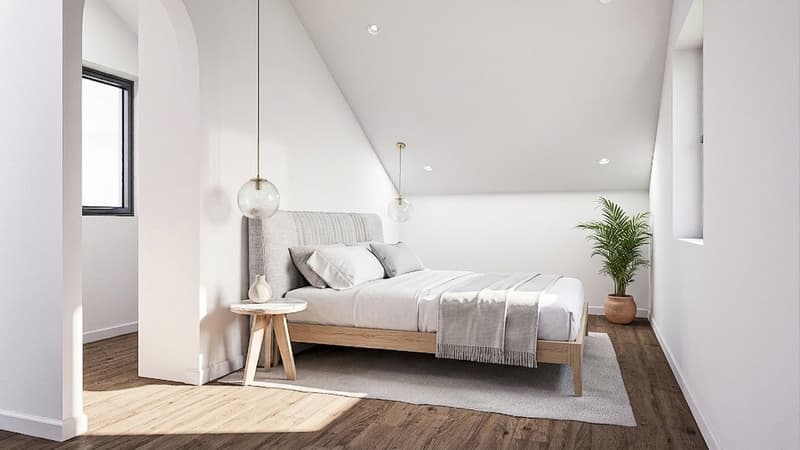
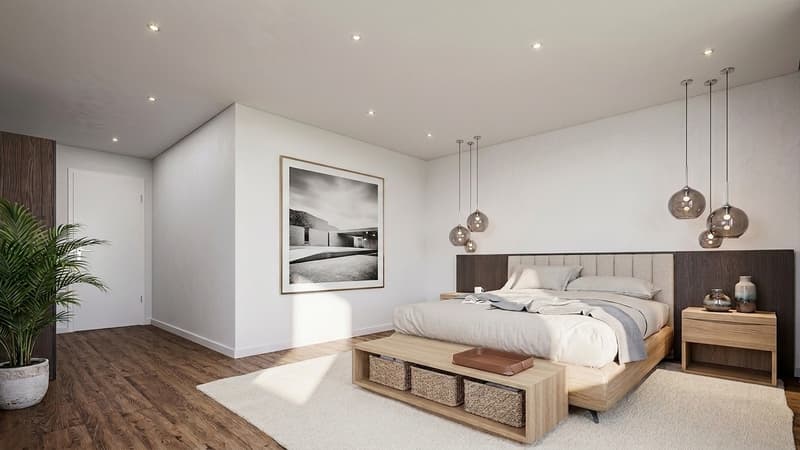
Parental suite of approximately 32 m² under the attic, with dressing room, private bathroom and zenith light.
Features
Each villa has a private garden and a terrace.
Characteristics
Sale on term: The notarial deed is signed today with a reservation deposit; the balance is only due upon delivery. Until then, the developer bears the financial risk of construction.
Responsible broker: Loris Lo Russo -- Impulse Properties SA -- +41 79 782 56 72 -- loris@impulseproperties.ch
In Corcelles-près-Payerne, between village and Vaud countryside, the Résidence Horizon offers 6 new semi-detached villas designed for natural light and built according to Swiss quality standards.
This 5.5-room villa stands out for its generous volumes on three levels:
Basement
Technical room with sink and laundry room, complemented by a storage space.
Ground floor
Living-dining-kitchen of 62 m² on the ground floor, bathed in light thanks to large south-facing windows with direct access to the garden, complemented by a separate room with its own access - office, studio or teenager's room, according to needs
1st floor
More than 62 m² organized around two bedrooms of 19 to 22 m² and a bathroom with two sinks
Attic
Parental suite of approximately 32 m² under the attic, with dressing room, private bathroom and zenith light.
Features
- Windows and French doors with triple glazing ensure first-class thermal and acoustic insulation
- Individual air/water heat pump equipped with free cooling: in summer, it circulates water at around 18°C in the underfloor heating to lower the indoor temperature by 4 to 7°C without air conditioning
- Photovoltaic panels on the roof
- Underfloor heating with room thermostat
- Motorized aluminum shutters and reinforced acoustic insulation (SIA 181:2020 standard)
Each villa has a private garden and a terrace.
Characteristics
- 5.5 rooms, 4 bedrooms, 2 bathrooms, 1 guest toilet, 1 separate room
- Sales area: 202.9 m²
- 2 outdoor parking spaces
- Heating: air/water heat pump + solar panels
- Sales price from CHF 1'150'000.- (parking space: CHF 12'500.-/unit)
- Delivery: June 2027
Sale on term: The notarial deed is signed today with a reservation deposit; the balance is only due upon delivery. Until then, the developer bears the financial risk of construction.
Responsible broker: Loris Lo Russo -- Impulse Properties SA -- +41 79 782 56 72 -- loris@impulseproperties.ch
Mortgage Calculator
From dream house to home ownership: the mortgage calculator can help you estimate the affordability of this property.

Free
Create an account for more options
Create your account to manage your favorites across all devices, keep track of your search alerts, and never miss an update. Everything you need for your home search, all in one place!
Viewing
Contact for viewing
Loris Lo Russo
Advertiser

Impulse Properties SA
Route du Simplon 16
1094Paudex
Contact
- Listing ID
- 4003464758
- Object ref.
- 6206203