Rooms
10
Living space
300 m2
Selling price
CHF 1,350,000.–
Notify on price drop
"Magnificent renovated mansion with 9.5 rooms"
Address
1510 MoudonPrice
- Purchase price:
- CHF 1,350,000.–
- Notify on price drop
Main information
- Availability:
- Immediately
- Type:
- Single house
- No. of rooms:
- 10
- Number of floors:
- 1
- Surface living:
- 300 m2
- Land area:
- 665 m2
- Volume:
- 1460 m3
- Last refurbishment:
- 2012
- Year built:
- 1800
Characteristics
Parking space
Documents (0)
Description
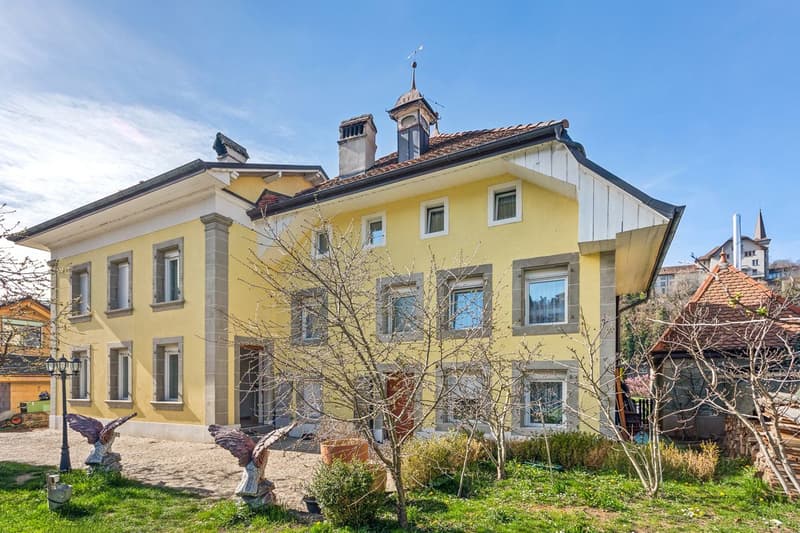
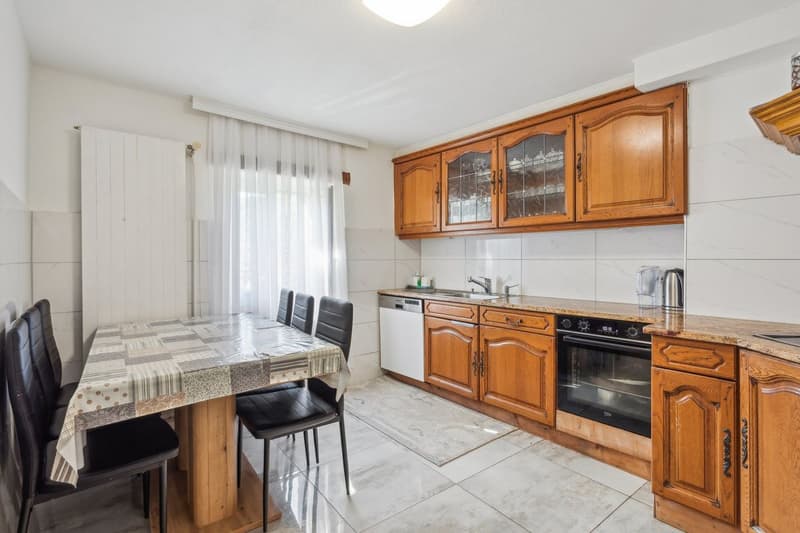
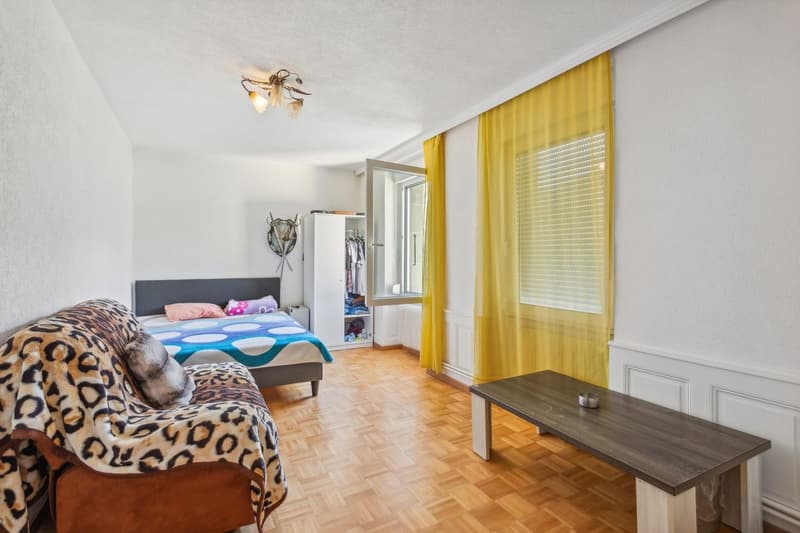
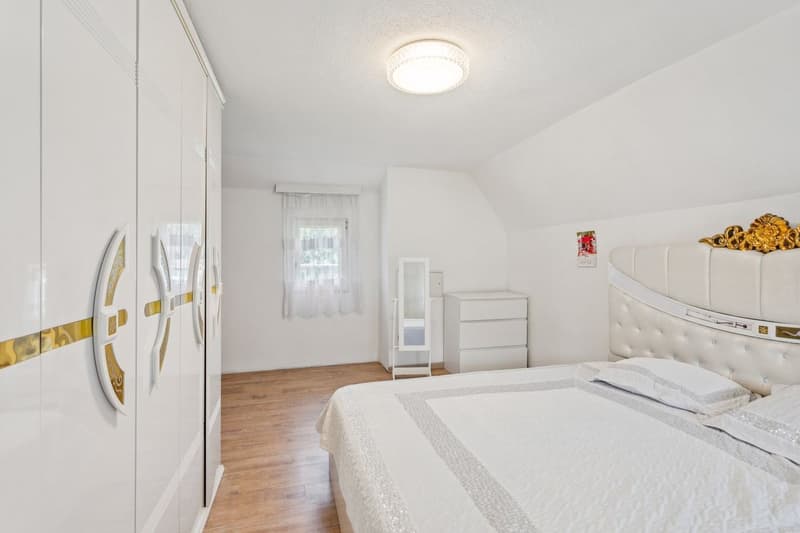
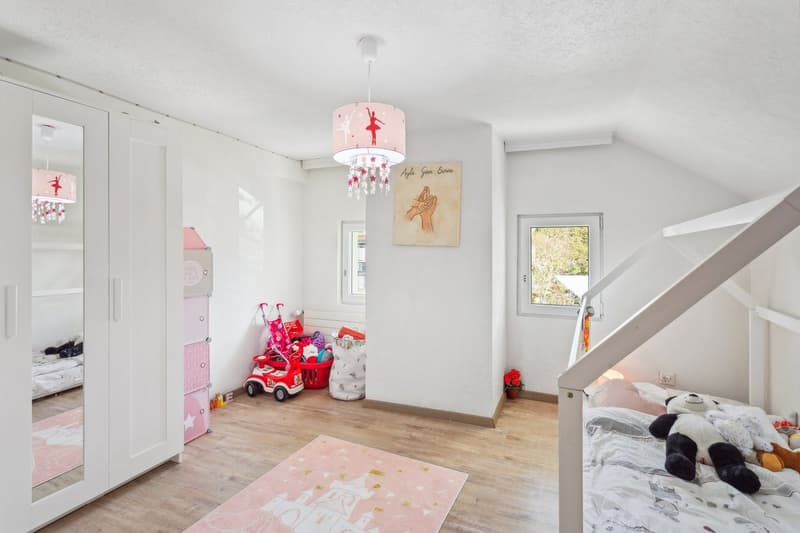
Ideally located in the heart of Moudon, in a peaceful neighbourhood, this splendid character property dating from 1770 offers more than 350 m² of living area and has two separate entrances. Completely renovated in 2012, the house has been redesigned to meet the needs of a large family while retaining its authentic character.
Its welcoming atmosphere and high level of comfort make it a unique place to live, combining period charm with modern functionality.
Technical features:
General information:
Layout:
East entrance:
West entrance:
This part of the house is arranged over two levels, as well as a spacious convertible attic:
The western part of the property offers significant potential for conversion, with the possibility of creating two independent apartments.
Please do not hesitate to contact us to arrange a viewing and discover all the charm of this exceptional property.
Its welcoming atmosphere and high level of comfort make it a unique place to live, combining period charm with modern functionality.
Technical features:
- Triple-glazed windows
- Radiator heating supplied by an oil burner (installed in 2005)
- Wood-beamed floors with screed
- Roof inspected, with slate and terracotta tiles
- Drainage pipes replaced
- Fibre-optic connection
General information:
- Plot of approximately 700 m²
- Volume: 1'320 m
- Ground-floor area: 260 m²
- Landscaped garden with trees, carefully maintained
- Adjacent forest of 77 m²
- Beautiful vaulted wine cellar
- 4 parking spaces
- Outbuilding: charming natural-stone shed
Layout:
East entrance:
- Entrance hall
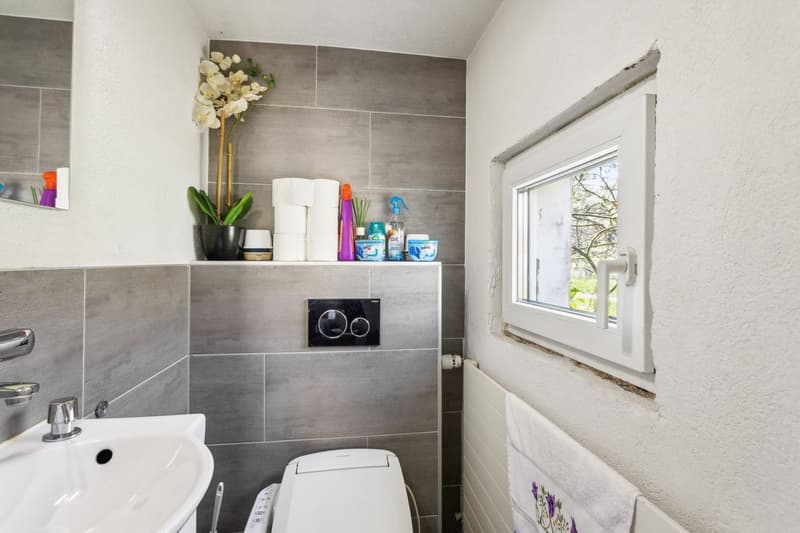
- Guest toilet
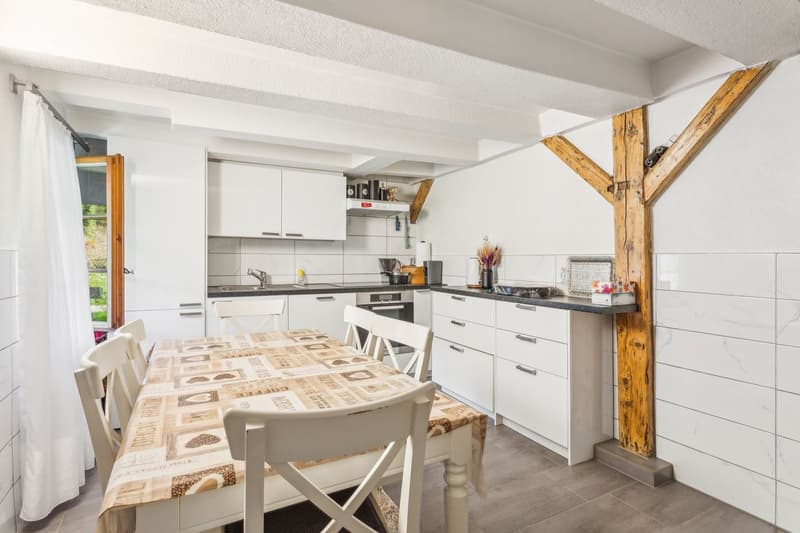
- Kitchen
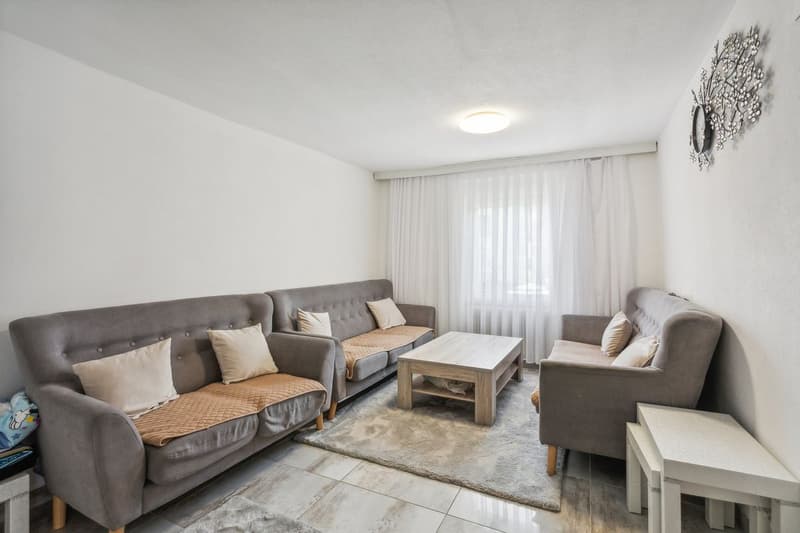
- Living room
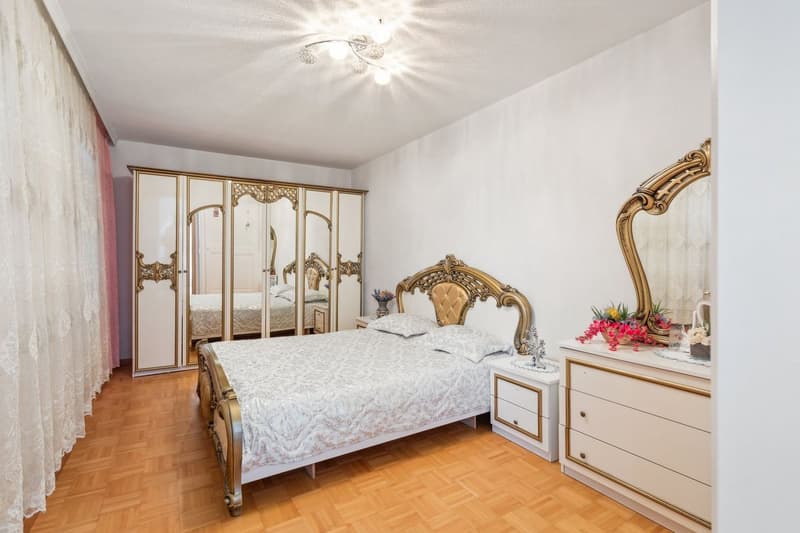
- 1 room
- Upstairs: 2 rooms and a laundry room
West entrance:
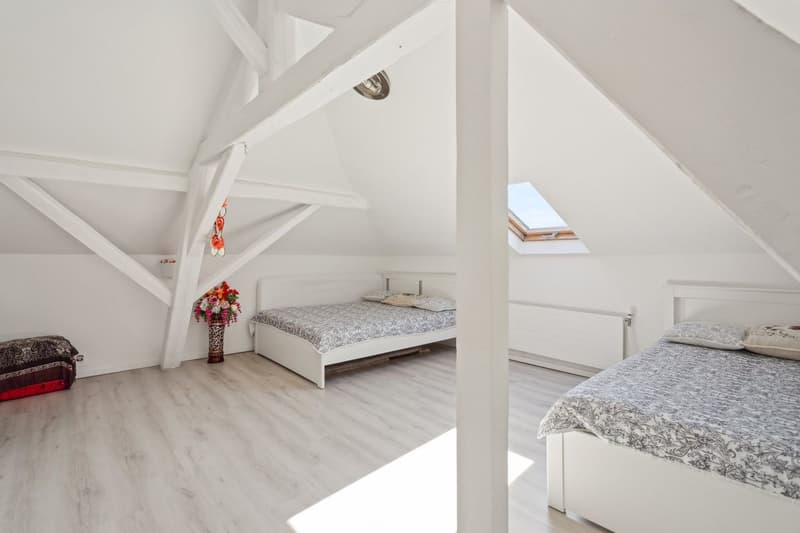
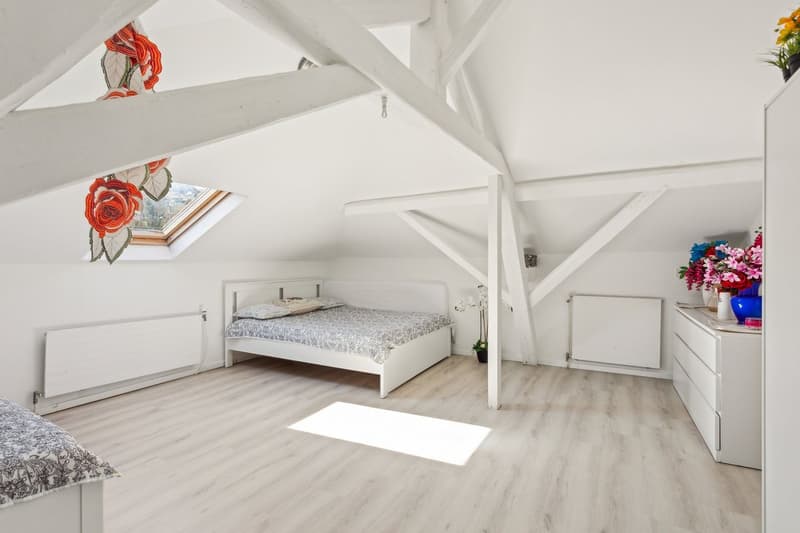
This part of the house is arranged over two levels, as well as a spacious convertible attic:
- Entrance
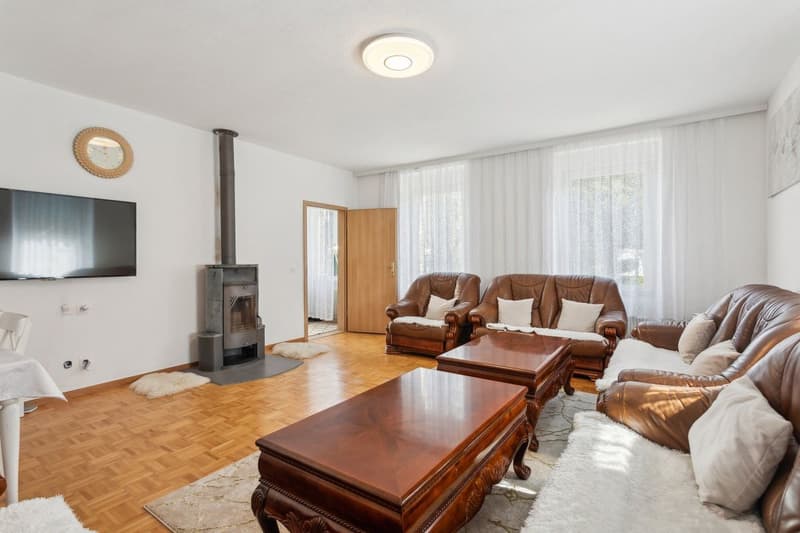
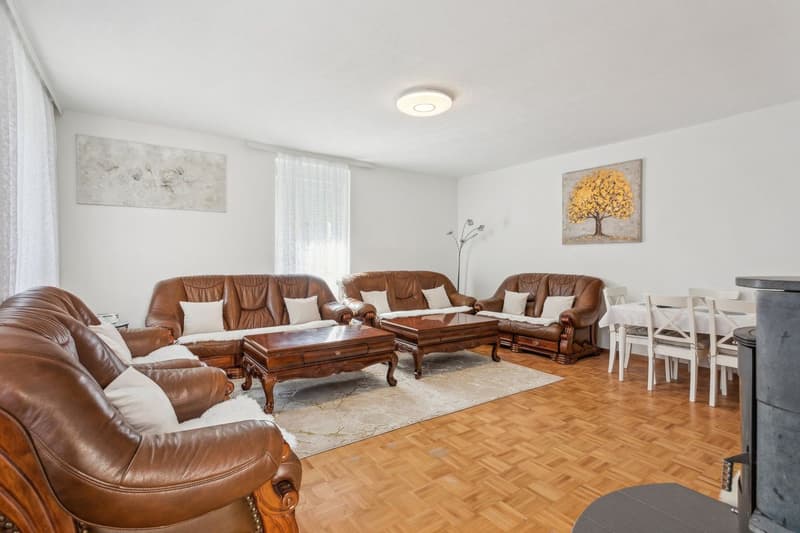
- Very large living room with fireplace
- Kitchen upstairs
- Two bathrooms
- 5 rooms
The western part of the property offers significant potential for conversion, with the possibility of creating two independent apartments.
Please do not hesitate to contact us to arrange a viewing and discover all the charm of this exceptional property.
Mortgage Calculator
From dream house to home ownership: the mortgage calculator can help you estimate the affordability of this property.
Viewing
Contact for viewing
Nelson Longo
Advertiser

Compagnie Immobilière Romande - Fribourg
Rue de Gruyères 106
1630Bulle
Contact
- Listing ID
- 4002874531
- Object ref.
- PYJW-BL48-1352