388 results - Properties for sale: District la Broye-Vully

1 / 9
4.5 rooms140m²CHF 910,000.–
1510 Moudon

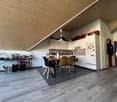
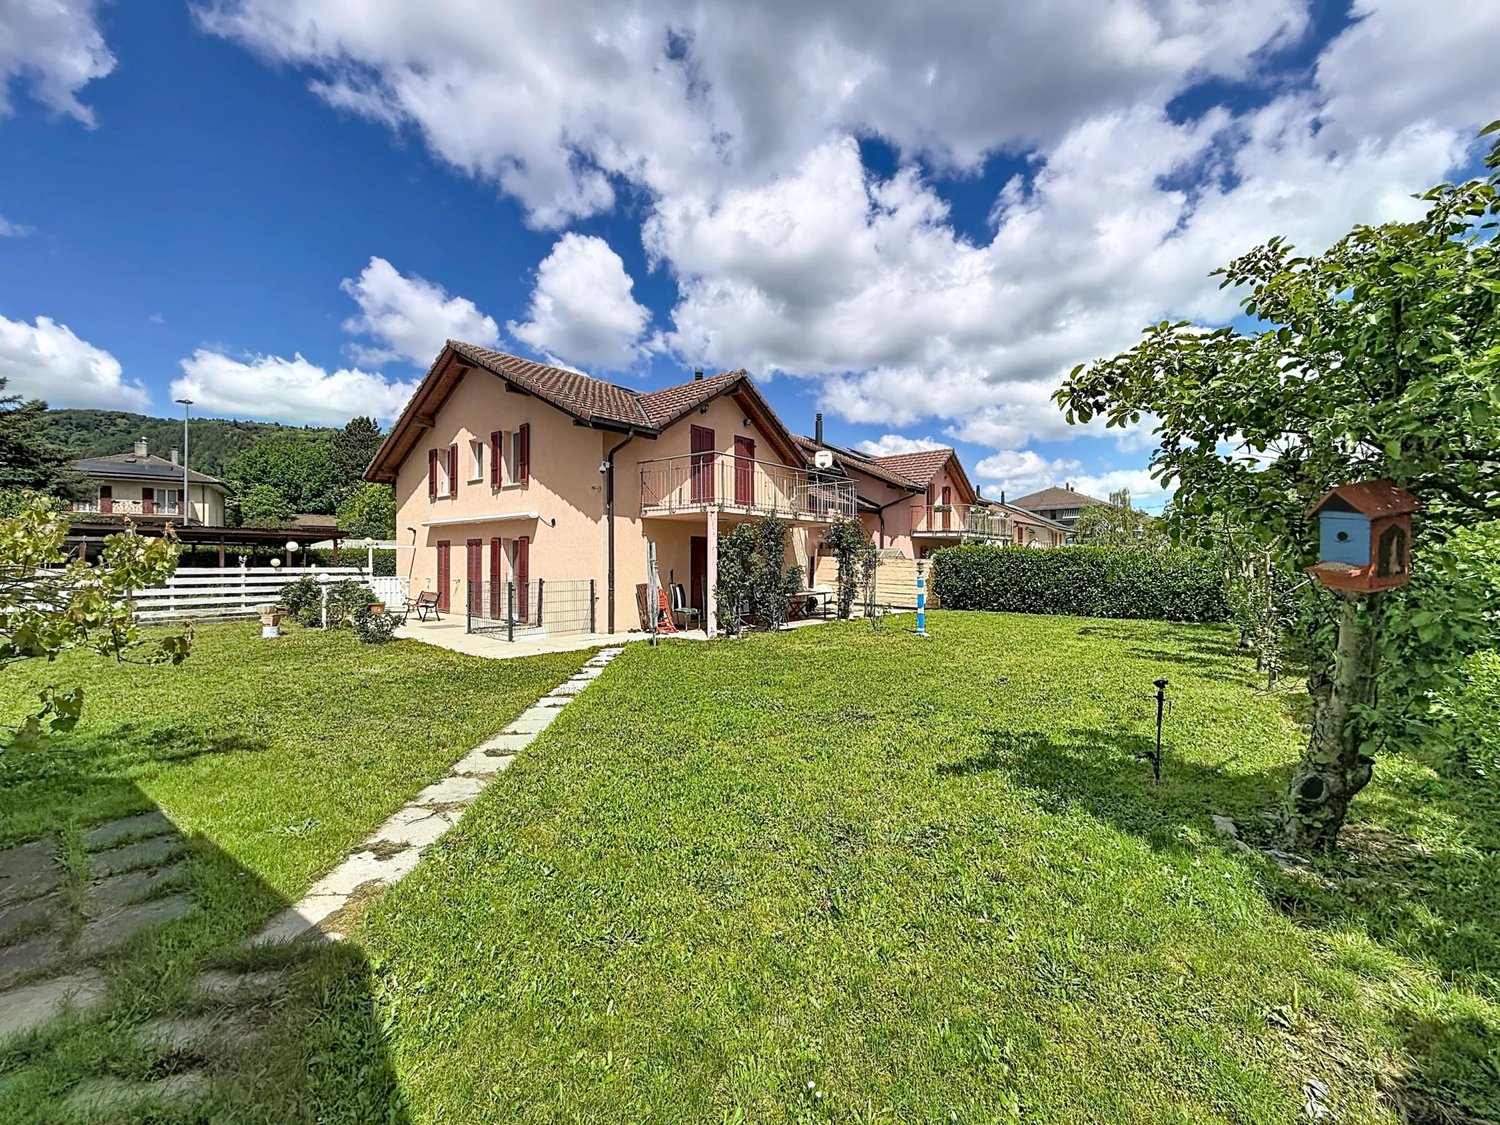
Rustic village house 140 m2 living space + large garden

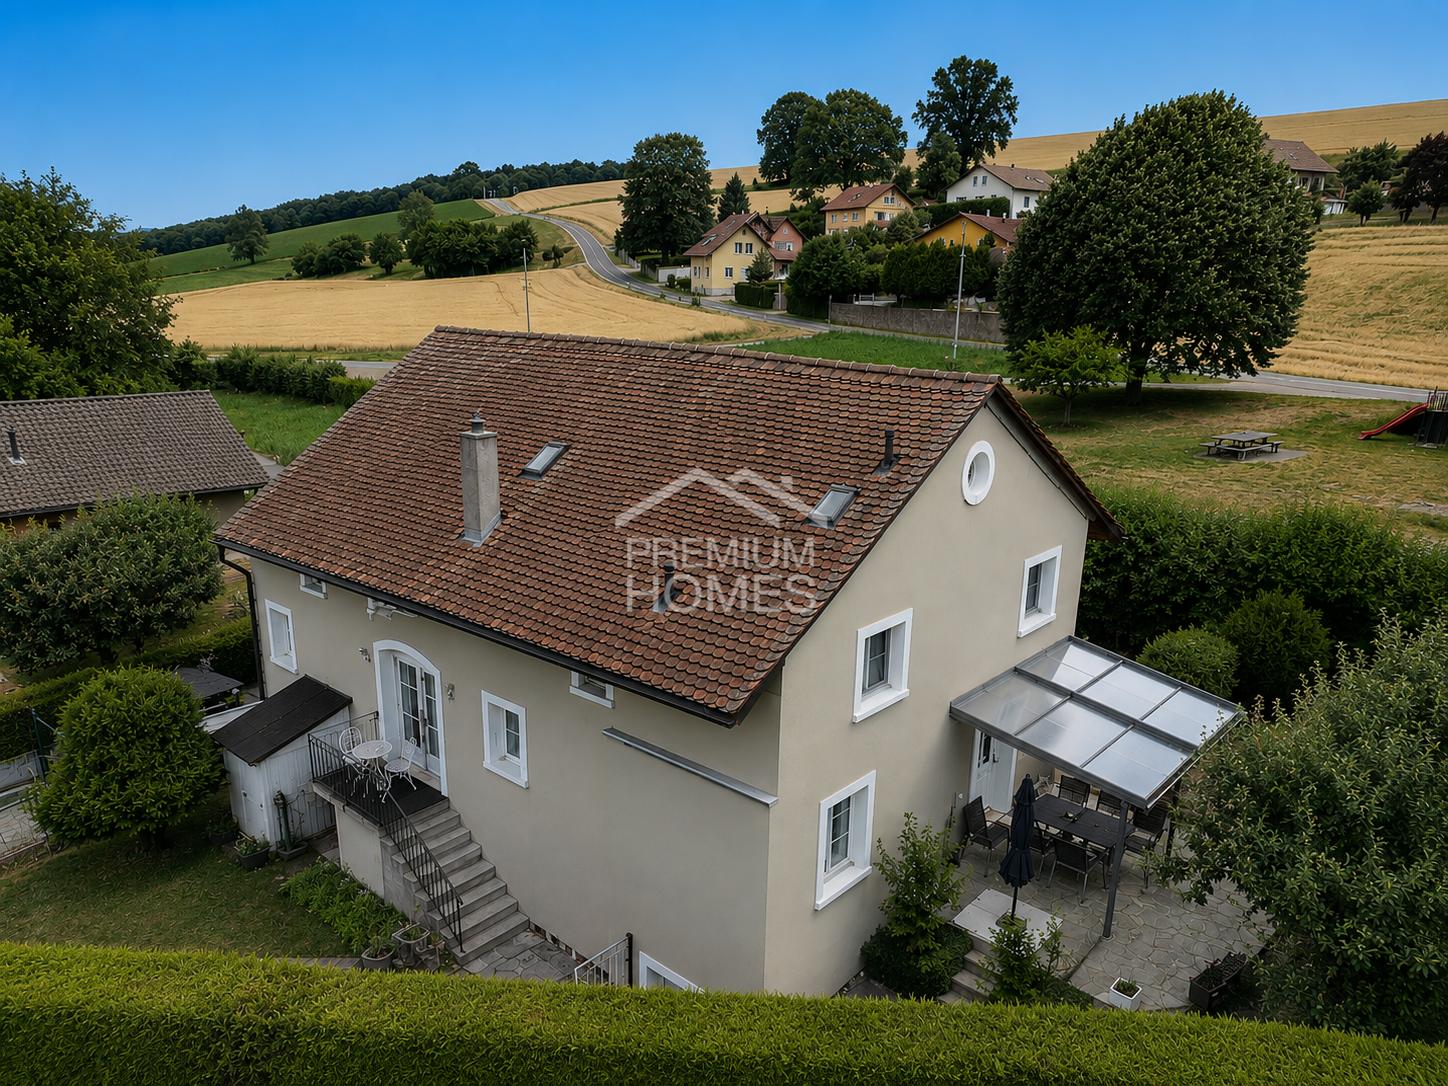
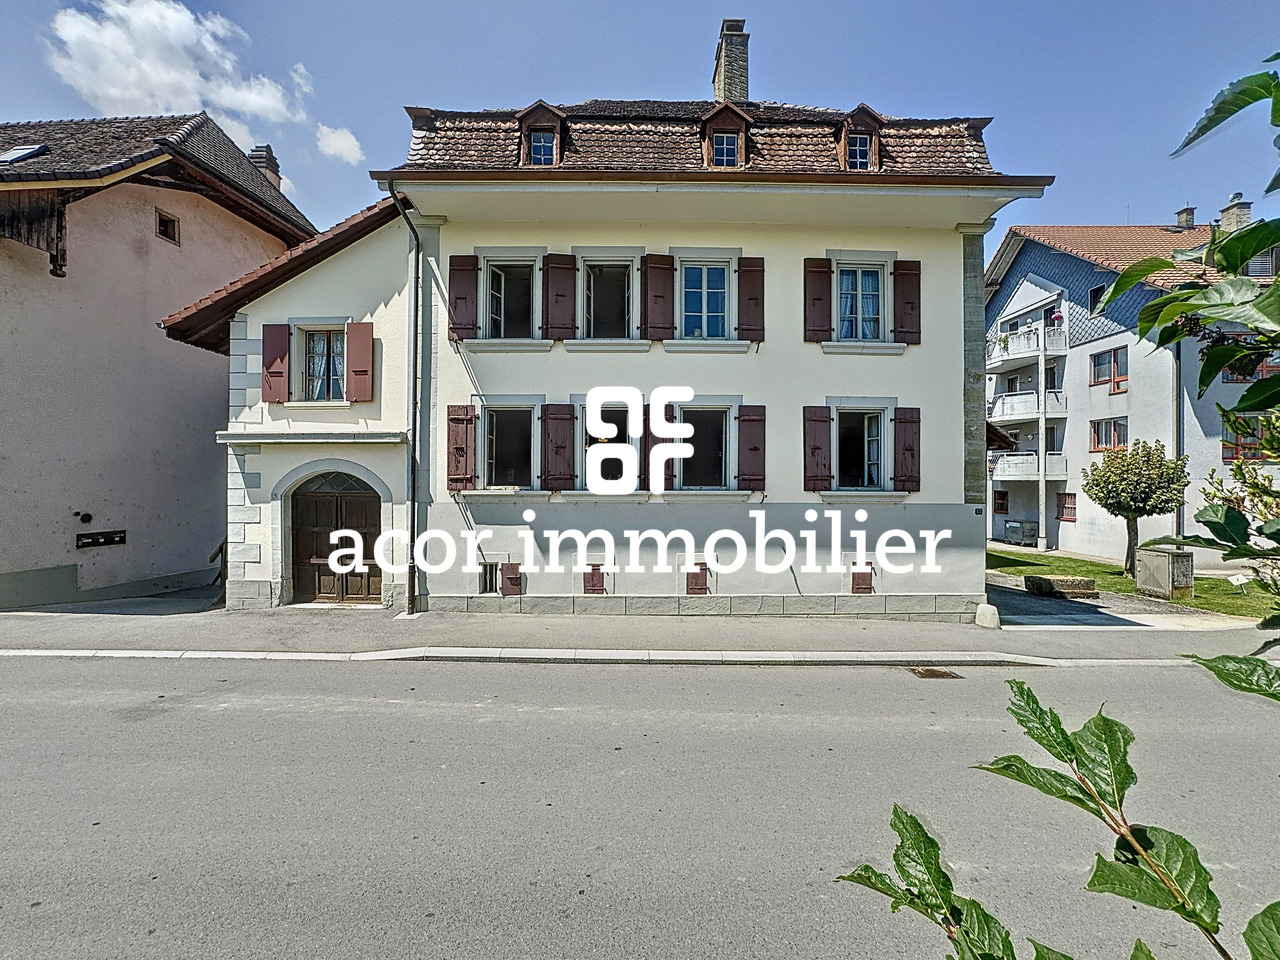
Located in the picturesque setting of Bussy-sur-Moudon, this charming village house from 1912 has been entirely renovated between 2024 and 2025 to offer a comfortable, energy-efficient, and perfectly adapted living space for a family.The renovation was carried out exhaustively, combining quality materials and energy efficiency: • Complete perimeter insulation • New triple-glazed windows • Installation of a heat pump • Installation of 20 photovoltaic panels, ensuring sustainable electricity production and a significant reduction in costs. The house offers approximately 140 m² of living space, spread over several levels.The ground floor features a warm living area, while the main floor has a bright master bedroom with a dressing room (or office) and direct access to the balcony or garden.The heated attic has been designed to allow for the creation of two additional bedrooms, an office, or a large multipurpose room, depending on your desires.A bathroom is being created on the first floor.The work is in progress. The house will be delivered with finished interior and exterior work.Outside, the property offers very beautiful spaces: • A new terrace, ideal for enjoying the beautiful days • The garden has been completely revitalized thanks to a thorough cleaning, careful pruning of trees and shrubs, and reseeding of the lawn to regain a dense and green lawn. A small biotope has been carefully designed, including a fountain that brings freshness and serenity to the surroundings. This new natural space promotes biodiversity while creating a harmonious and peaceful place of relaxation. • A woodshed serving as storage and workshop • An annex building, former oil tank room, completely transformed into a technical room. Finally, several parking spaces are available on the plot, including one covered space.This rare property combines the charm of the old, modern technical equipment, and a quiet village atmosphere, close to Moudon (5 minutes) and Lucens (10 minutes), with their shops, schools, and train stations. An ideal opportunity for nature lovers who want to combine comfort, sustainability, and rural charm.Distribution:Ground floor • Entrance hall • Open kitchen to dining room • Living room • 1 bathroom: toilet, sink, bathtub • Laundry room and pantry 1st floor • 1 shower room: toilet, 1 sink, 1 shower • 1 large bedroom • 1 small bedroom en suite (dressing room, office,...) • Access to balcony • Access to garden Attic • Heated and developed attic • Possibility of creating 2 large bedrooms Outside • 2 terraces • Technical room • Woodshed, workshop • Pigsty that can be transformed into another building • Vegetable garden • Lawn • Fountain • 1 covered parking space • 2 outdoor parking spaces

1 / 9
5.5 rooms140m²CHF 1,090,000.–
1535 Combremont-le-Grand

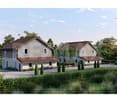
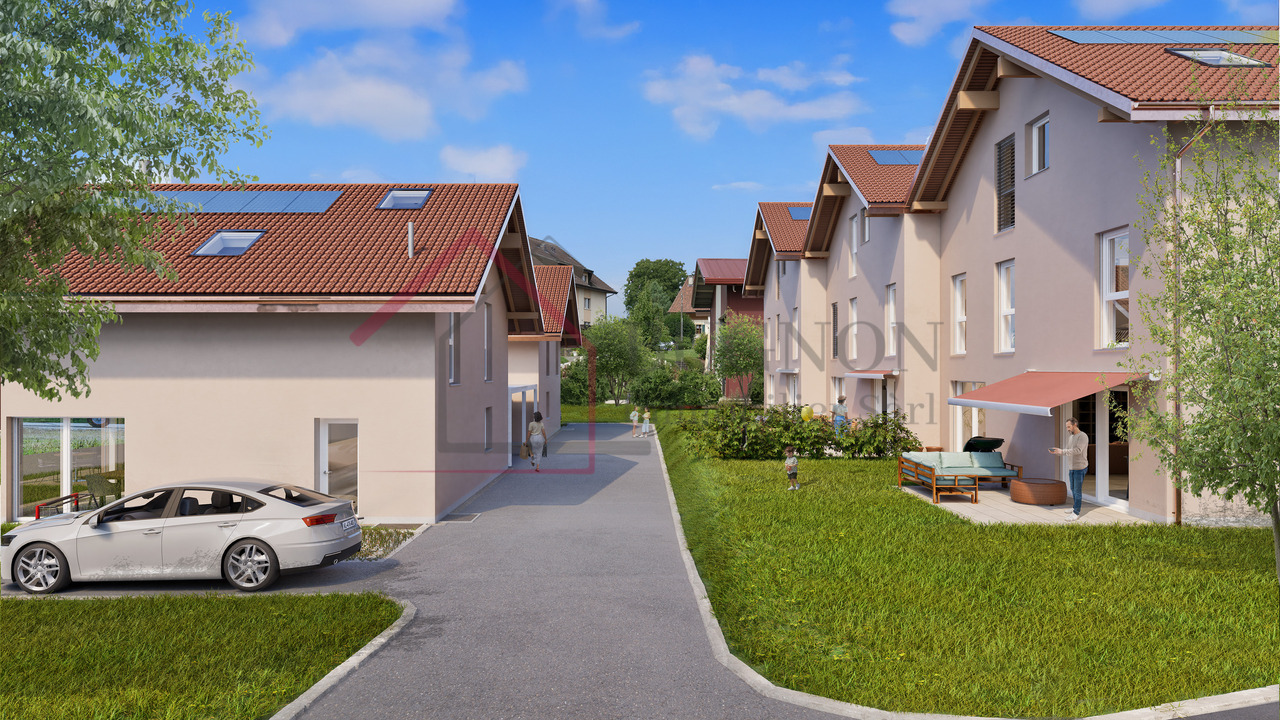
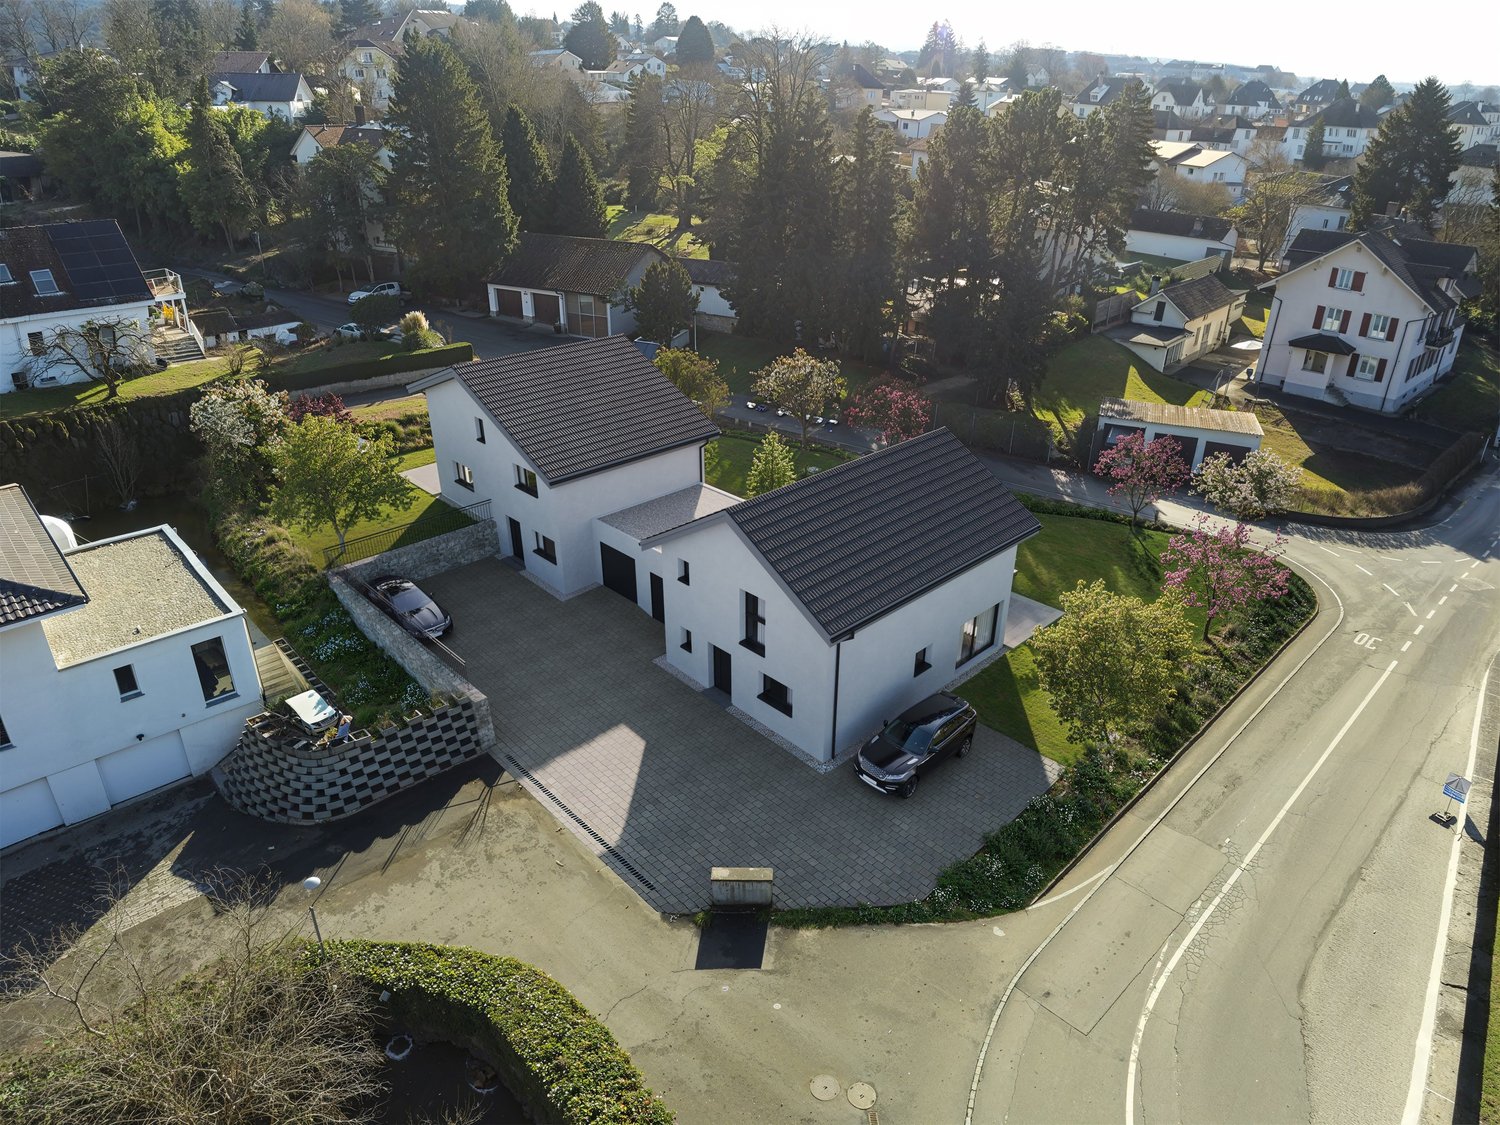
LES VILLAS DU GRAND PRÉ Individual villa 5.5 rooms - Plot B

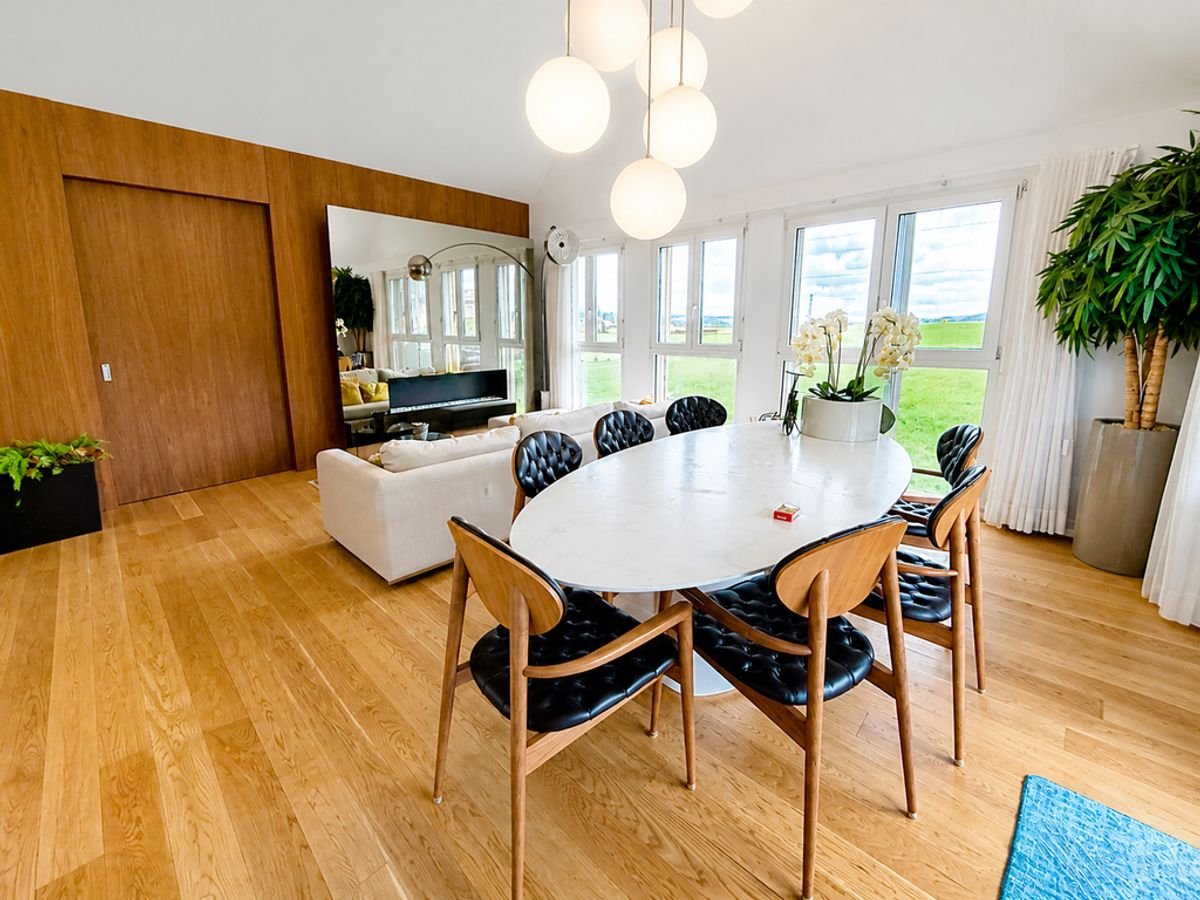
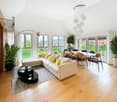
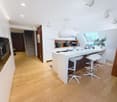
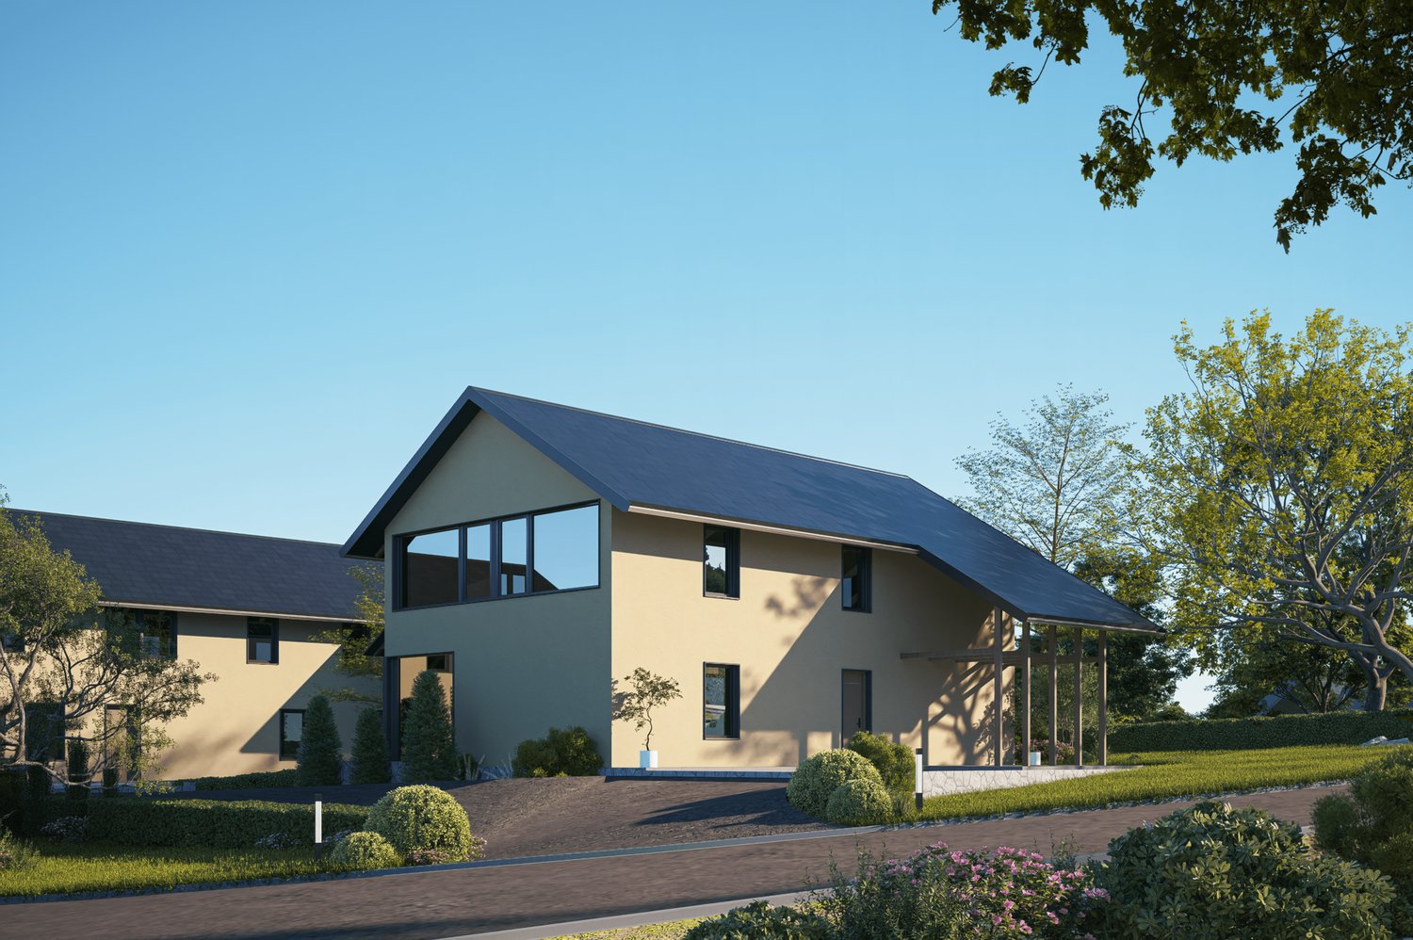
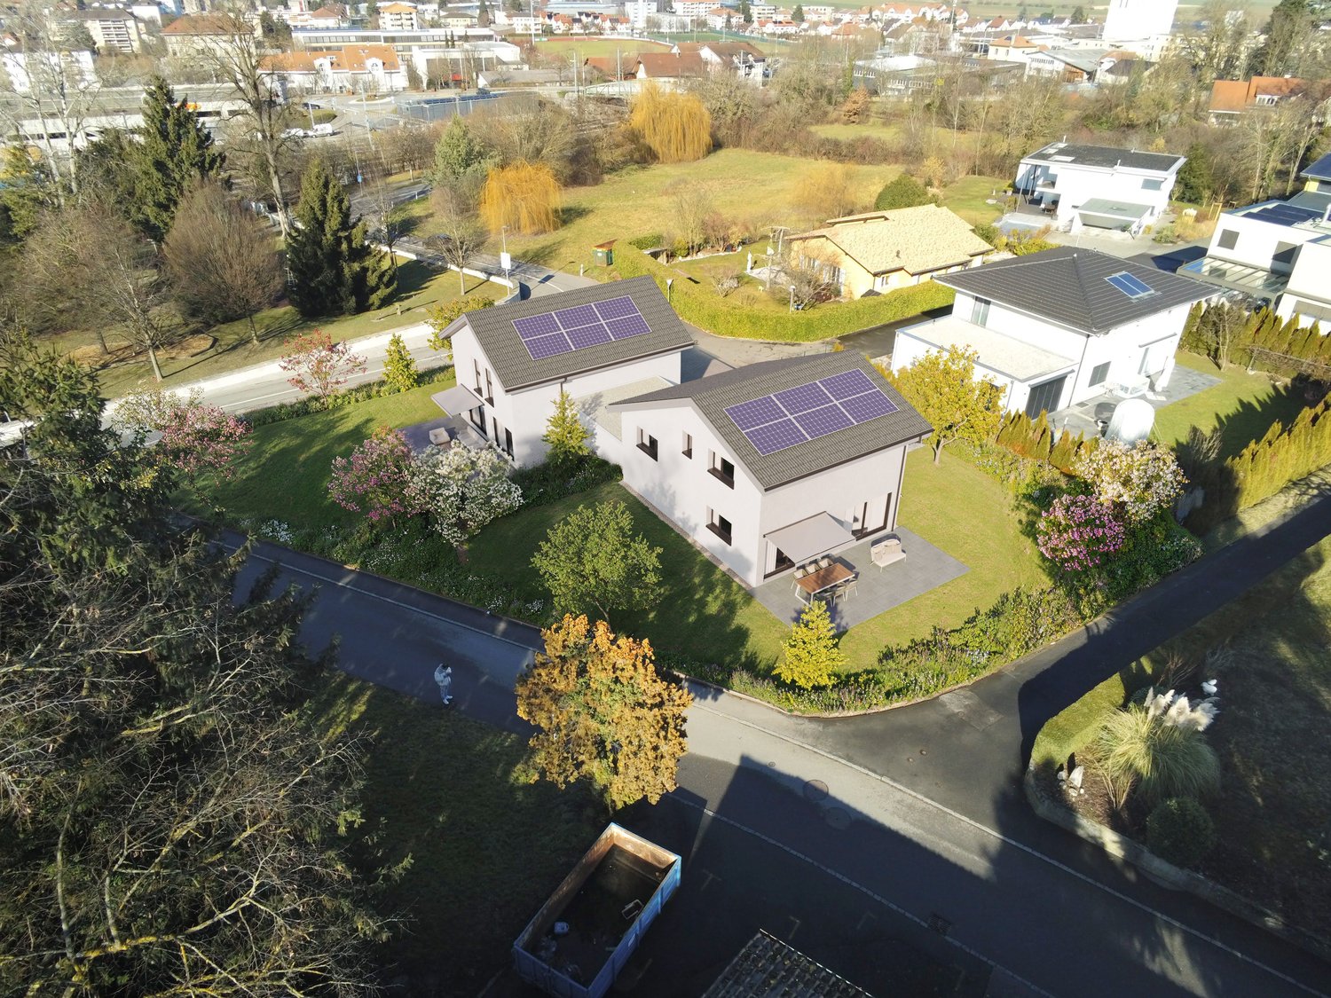
LAUNCH OFFER - CHF 10'000.- OF PURCHASE FEES OFFERED TO THE FIRST 2 BUYERSDiscover this elegant individual villa of 5.5 rooms, soon to be built in the heart of the village of Combremont-le-Grand, in a quiet and green residential area, offering a magnificent unobstructed view of the surrounding countryside.Built on a private plot of approximately 533 m², this contemporary villa seduces with its careful architecture, its south-facing orientation and its generous living spaces bathed in natural light. Designed to meet the expectations of today's families, it combines comfort, functionality and energy performance.The future owners will have the opportunity to personalize the finishes according to their desires in order to create an interior in their image.The villa includes in particular:o A beautiful living room of approximately 53 m² with open kitchen, dining room and living room, benefiting from direct access to the terrace and garden;o 4 bedrooms on the floor, with the possibility of arranging a parental suite as an option;o 2 bathrooms;o A complete basement including a large available room, a laundry room and a technical room;o 2 private parking spaces, including one covered.Built with quality materials, the villa is equipped with an air/water heat pump, underfloor heating and photovoltaic panels, guaranteeing excellent living comfort while limiting energy consumption.A few minutes' walk away, you will find the primary school, a bus stop, a doctor, a bakery and a restaurant. The CFF station and all the shops and services of Granges-Marnand are accessible in just a few minutes, offering an excellent connection to the main centers of the Broye.Launch offer: the first two buyers will benefit from CHF 10'000.- of purchase fees offered, taken care of by the seller. A great opportunity to reduce the cost of your acquisition from the signing.A rare opportunity to acquire a new, fully customizable individual villa in a privileged living environment where nature, tranquility and proximity to amenities are perfectly combined.Complete sales file on request.

1 / 9
4.5 rooms107m²CHF 880,000.–
1535 Combremont-le-Grand

LES VILLAS DU GRAND PRÉ Semi-detached villa with 4.5 rooms in PPE - Lot C3

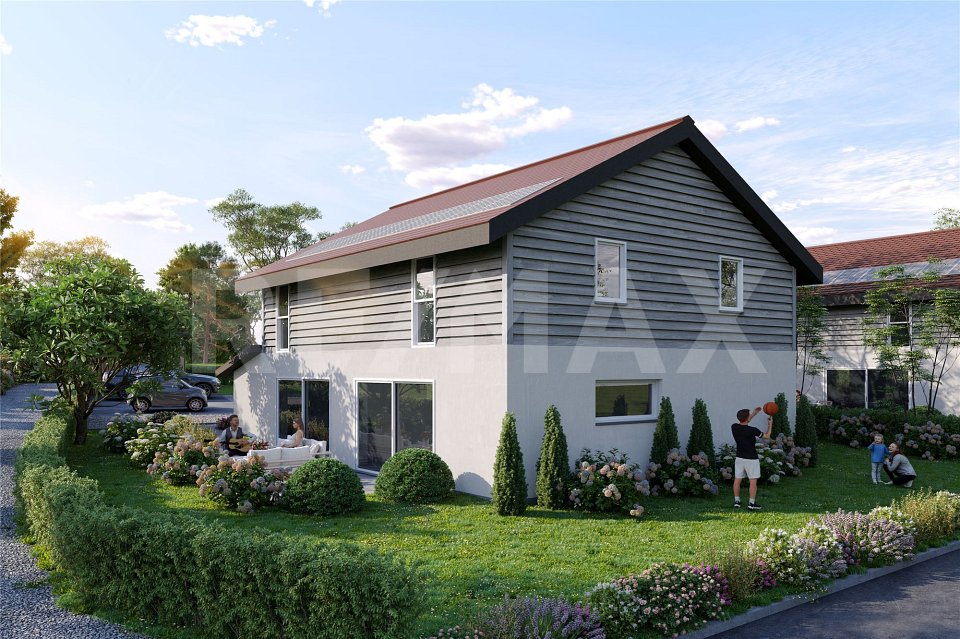
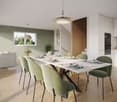
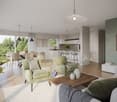
Les Villas du Grand Pré - Your new home in Combremont-le-GrandDo you dream of a new villa in a peaceful environment, while still being close to amenities?Launch offerFor the first two reserved villas, the seller will take care of CHF 10'000.- of notary fees, a valuable help that reduces the equity required for your acquisition.Discover Les Villas du Grand Pré, a new promotion of only 5 villas (2 individual and 3 semi-detached), located in the heart of Combremont-le-Grand, in a green and convivial setting.These villas offer bright living spaces, an open kitchen to the living room, three bedrooms, a terrace, a private garden, and an attic with potential for development.The advantages of the projecto Quiet and pleasant environmento New, customizable villas according to your desireso Heat pump and photovoltaic panelso High-quality equipment, with an upgrade of doors and windows offered on all villaso Private garden and terraceo School, bus stop, and amenities within walking distanceo Just a few minutes from Granges-Marnand, Payerne, and the main axesWhether you are a family, a young couple, or looking for a new villa in the Broye region, this project offers an excellent compromise between comfort, tranquility, and quality of life.Complete support, including financialTo simplify your access to property, you also benefit from the support of RESOLVE, a specialist in real estate financing. RESOLVE helps you analyze your situation, optimize your file, and find the most suitable banking institution for your project, in order to secure your acquisition in the best conditions.Request the complete sales dossier to discover the plans, availability, finishing budgets, and all services.

1 / 10
4.5 rooms107m²CHF 835,000.–
1535 Combremont-le-Grand

LES VILLAS DU GRAND PRÉ Semi-detached villa with 4.5 rooms - Plot C1

Les Villas du Grand Pré - Your new home in Combremont-le-GrandDo you dream of a new villa in a peaceful environment, while still being close to amenities?Discover Les Villas du Grand Pré, a new promotion of only 5 villas (2 individual and 3 semi-detached), located in the heart of Combremont-le-Grand, in a green and convivial setting.Designed to meet today's needs, these villas offer bright living spaces, an open kitchen to the living room, three bedrooms, a terrace, a private garden, and an attic with potential for development.The advantages of the projecto Quiet and pleasant environmento New, customizable villas according to your wisheso Heat pump and photovoltaic panelso Quality equipment, with an upgrade of doors and windows offered on all villaso Private garden and terraceo School, bus stop, and amenities within walking distanceo Just a few minutes from Granges-Marnand, Payerne, and main axesLaunch offerFor the first two reserved villas, the seller will take care of CHF 10,000.- of notary fees, a valuable help that reduces the equity required for your acquisition.Whether you are a family, a young couple, or looking for a new villa in the Broye, this project offers an excellent compromise between comfort, tranquility, and quality of life.Complete support, including financialTo simplify your access to property, you also benefit from the support of RESOLVE, a specialist in real estate financing. RESOLVE helps you analyze your situation, optimize your file, and find the most suitable banking institution for your project, in order to secure your acquisition in the best conditions.Request the complete sales dossier to discover the plans, availability, finishing budgets, and all services.

1 / 9
4.5 rooms107m²CHF 795,000.–
1535 Combremont-le-Grand

The Villas of Grand Pré - New 4.5 room villa with garden - Lot C2

The Villas of Grand Pré - Your new home in Combremont-le-GrandDo you dream of a new villa in a peaceful environment, while still being close to amenities?Launch offerFor the first 2 reserved villas, the seller will take care of CHF 10'000.- of purchase fees, a valuable help that reduces the equity required for your acquisition.Discover The Villas of Grand Pré, a new promotion of only 5 villas (2 individual and 3 contiguous), located in the heart of Combremont-le-Grand, in a green and convivial setting.These villas offer bright living spaces, an open kitchen to the living room, three bedrooms, a terrace, a private garden, and an attic with potential for development.The advantages of the projecto Quiet and pleasant environmento New, customizable villas according to your wisheso Heat pump and photovoltaic panelso High-quality equipment, with an upgrade of doors and windows offered on all villaso Private garden and terraceo School, bus stop, and amenities within walking distanceo Just a few minutes from Granges-Marnand, Payerne, and the main axesWhether you are a family, a young couple, or looking for a new villa in the Broye, this project offers an excellent compromise between comfort, tranquility, and quality of life.Complete support, including financialTo simplify your access to property, you also benefit from the support of RESOLVE, a specialist in real estate financing. RESOLVE helps you analyze your situation, optimize your file, and find the most suitable banking institution for your project, in order to secure your acquisition in the best conditions.Request the complete sales dossier to discover the plans, availability, finishing budgets, and all services.

1 / 10
4.5 rooms135m²CHF 895,000.–
1536 Treytorrens (Payerne)

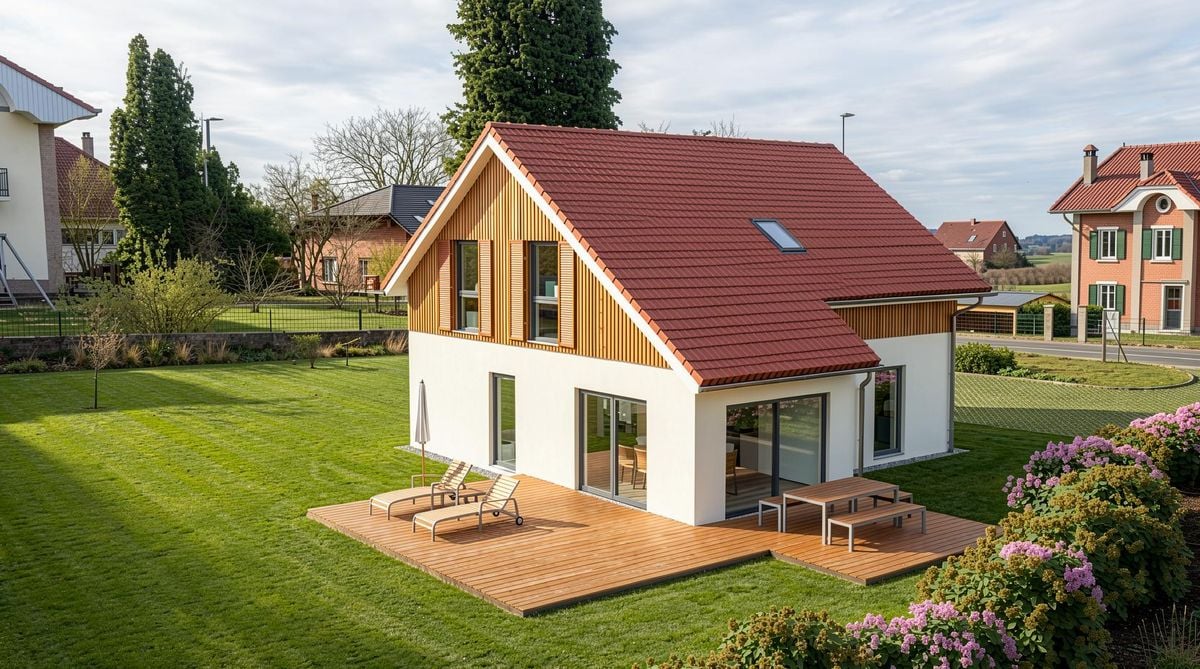
Contemporary villa between nature and serenity

Just a few minutes from Payerne, discover two individual villas under construction, offering a rare living environment where calm, space, and modernity meet harmoniously.Located in a green and preserved environment, these villas seduce with their optimal orientation, generous volumes, and perfect integration into the landscape. Each plot has been designed to guarantee intimacy, sunshine, and quality of life on a daily basis.AN IDEAL LIVING ENVIRONMENT FOR FAMILIESTreytorrens offers a peaceful village atmosphere while benefiting from excellent accessibility:- Payerne in immediate proximity (shops, schools, services)- Quick access to the A1 motorway- Complete regional transportation and school infrastructure- Proximity to Estavayer-le-Lac and Yverdon-les-BainsA rare balance between nature, practicality, and regional dynamism.VILLAS DESIGNED TO BE LIVED INThese individual villas without shared walls offer:- 4.5 rooms spread over two levels- 3 spacious bedrooms on the upper floor- A bright living space with open kitchen- A terrace and private garden ideally oriented- Optimized and functional surfacesEach space has been designed to offer fluidity, comfort, and conviviality on a daily basis.MODERN COMFORT & ENERGY PERFORMANCE- District heating with pellets (ecological and economical)- Efficient hot water production- Photovoltaic panels- Triple glazing and electric shuttersA system that combines sustainability, simplicity of use, and maintenance cost control.COMPLETE SERVICES- Modern kitchen equipment with economat- Bathroom + Shower room- Laundry room- Large available space- Usable attic- 3 outdoor parking spacesRequest the presentation brochure.

1 / 10
5.5 rooms128m²CHF 740,000.–
1580 Donatyre

Duplex Apartment with 5.5 Rooms - Donatyre / Avenches (VD) Noble Materials - Ideal for Families

General PresentationThis superb duplex apartment with 5.5 rooms, spanning two levels, has been entirely renovated with high-end noble materials. Combining modern comfort and timeless elegance, it offers an exceptional living environment in the quiet and green village of Donatyre, at the gates of the Roman town of Avenches.Ideally designed for a family with 2 to 3 children, this apartment brings together everything you need: spacious and bright living areas, a high-end kitchen, large bedrooms, and practical, carefully designed amenities on each level. A rare opportunity on the real estate market of the Vaudois Broye.Technical SheetType of PropertyDuplex Apartment (2 levels)Number of Rooms5.5 roomsBedrooms3 bedroomsBathroom1 fully equipped bathroomAdditional RoomAttic space (office / meeting room)KitchenHigh-end, open to living roomLiving / Dining RoomSpacious, bright, open to kitchenBuilt-in WardrobesNumerous, distributed throughout the apartmentParking Spaces2 covered parking spaces includedCellarIncluded, large volumeGeneral ConditionCompletely renovated, noble materialsLocationDonatyre - municipality of Avenches (VD)RegionVaudois BroyeDetailed Description of SpacesMain Level - Ground FloorFrom the entrance, you will be seduced by the quality of the finishes and the care given to every detail. The main level welcomes the essential part of daily life:- Living and dining room: a vast, bright living space, open to the kitchen, ideal for family gatherings or meetings with friends. The open-space configuration favors exchanges and provides a great sense of space.- High-end kitchen: fully equipped with premium appliances and materials. Generous work surfaces, optimized storage, quality electrical appliances. A kitchen designed for gourmets.- 3 bedrooms: three spacious and bright bedrooms, each with built-in wardrobes offering optimal storage. They are perfectly suited for a family with children.- Luxurious bathroom: fully renovated with noble materials. It includes an Italian shower, a bathtub, two sinks, and a large bathroom cabinet. A carefully designed and functional wellness area.- Built-in wardrobes: numerous built-in wardrobes are distributed throughout the apartment, guaranteeing abundant storage without encroaching on the living space.Upper Level - Attic SpaceThe attic has been fully converted to offer an additional, very pleasant and versatile space:- Office: ideal for teleworking or children's homework, in a quiet and separate area of the apartment.- Meeting / leisure space: this level can accommodate a meeting room, a playroom, or a creative space, according to the family's needs.- Brightness and character: the converted attic offers a particular charm and a warm atmosphere, thanks to the specific volume of this type of space.Annexes and Exterior- 2 covered parking spaces: two covered spaces are included in the announcement, a comfort appreciated in all seasons.- Private cellar: of a good volume, the cellar allows for easy storage of bicycles, skis, garden equipment, and other items without cluttering the apartment.Renovation and Material QualityThe apartment has undergone a complete and careful renovation, using noble materials selected for their durability, aesthetics, and quality. Notably:- Floors: premium coatings, warm and easy to maintain, consistent throughout the apartment.- Bathroom: Italian shower with high-quality tiling, built-in bathtub, high-end faucets, double sink with large bathroom cabinet.- Kitchen: equipment from recognized brands, fronts and work surfaces in noble materials.- Interior joinery: doors and frames carefully chosen to harmonize the entire dwelling.- Finishes: painting, plastering, and internal details carried out with the utmost care.Environment and Nearby AmenitiesSchools and Educational InstitutionsDonatyre and the municipality of Avenches offer an ideal environment for families with children, with all educational institutions within reach:- Kindergarten: present in the region, allowing the youngest to start their schooling in good conditions.- Primary school: easily accessible, it welcomes children from the first cycle of schooling.- Secondary school: the Orientation Cycle of Avenches and secondary education options are available nearby.- School transport: organized school bus service to facilitate children's travel.Shops and ServicesAll daily necessities are just a few minutes away:- Coop in Avenches: complete supermarket for daily shopping.- Migros in Avenches: large area offering a wide range of food and non-food products.- Pharmacy, post office, communal services, and other nearby shops in Avenches.- Restaurants and cafes: several establishments in the center of Avenches for family outings.Nature, Leisure, and SportsThe Vaudois Broye region is a true paradise for nature and outdoor enthusiasts:- Lake of Morat (Murten): just a few kilometers away, ideal for swimming, cycling, and family walks.- Pedestrian and bike paths: numerous marked routes in the Broye plain and surrounding hills.- Sports hall in Avenches: municipal sports infrastructure for practicing many activities.- Regional swimming pool and leisure facilities: accessible from Donatyre.- Roman Avenches (Aventicum): exceptional historical heritage, just a few steps away, with a Roman museum and amphitheater.- Cultural activities: festivals, markets, local events throughout the year.Public Transport and AccessibilityDonatyre benefits from an excellent connection to public transport and the road network:- Regional bus: regular connections to Avenches and Payerne, allowing quick access to shops, services, and train connections.- Train from Avenches: CFF line Avenches - Palézieux, with connections to Lausanne (approx. 40 minutes), Fribourg (approx. 30 minutes), and Bern (approx. 50 minutes).- Avenches station: less than 5 minutes by car or accessible by bike.- A1 highway: quick access to the Murten/Avenches exit, connecting Lausanne, Bern, and Fribourg in just a few minutes.- Bern-Belp airport: about 45 minutes away, and Geneva airport about 1 hour 15 minutes by highway.This property is ideal for...This apartment is particularly suited for:- Families with 2-3 children looking for a spacious, well-designed, and secure living environment.- Couples wishing to establish themselves in the Vaudois Broye region, in a quality living environment.- People working from home who appreciate having a dedicated and quiet workspace.- Those who appreciate quality and beautiful finishes, wanting to move into an apartment that is immediately habitable, without any renovation work.An exceptional property not to be missedRare on the real estate market of the Vaudois Broye, this fully renovated duplex apartment combines space, quality, and a privileged geographical location. Its remarkable living environment, high-end amenities, and proximity to all amenities make it an exceptional property that will convince even the most demanding customers.Do not hesitate - properties of this quality are rented or sold quickly. Contact us today to organize a visit and fall in love with your future home.FOR ANY INFORMATION OR VISIT REQUESTPlease contact us - We will respond within the shortest time possible
1 / 9
5.5 rooms165m²CHF 1,261,000.–
1588 Cudrefin

Between lakes and nature, your custom-made individual villa

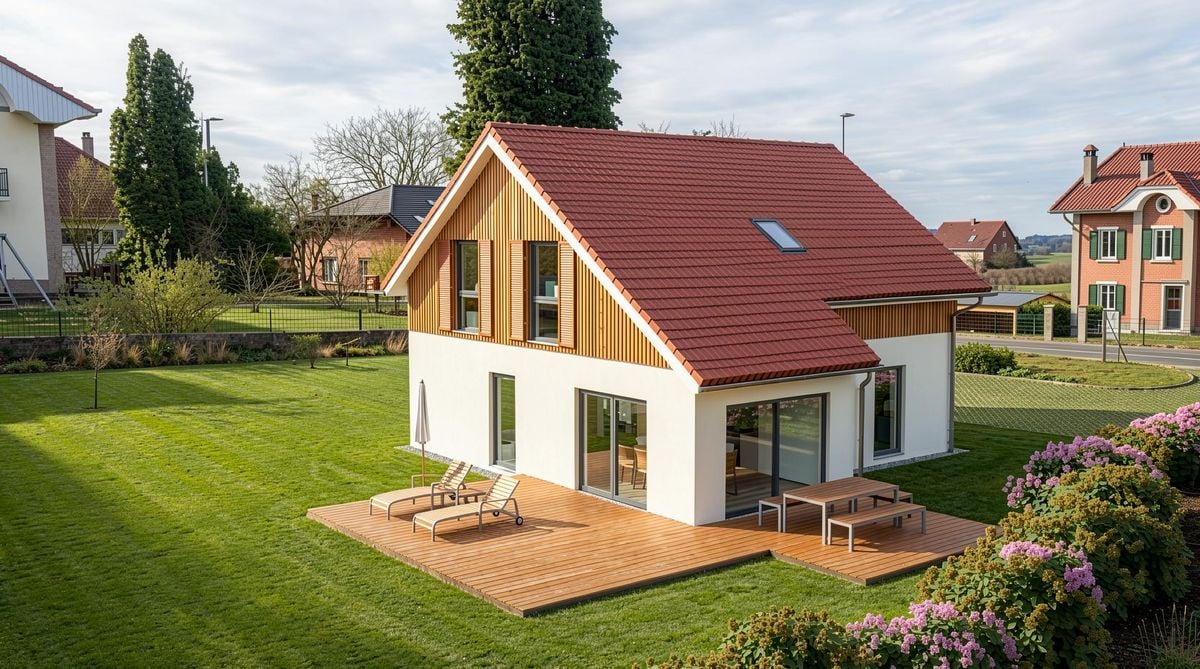
We are presenting a new project of 8 magnificent individual villas with 5.5 rooms in Cudrefin, in a calm and privileged environment, just a few steps from Lake Neuchâtel.The villas are located on beautiful, flat plots of approximately 460 to 716m², each benefiting from a pleasant private garden, a south-facing terrace, and a private access with outdoor parking spaces.Cudrefin is situated between the two beautiful lakes of Neuchâtel and Morat, offering an ideal location for those seeking a peaceful life while remaining close to major centers. You can quickly reach Neuchâtel, Bern, Morat, or Fribourg. This charming commune charms with its natural atmosphere, numerous green spaces, waterfront promenades, and a quality of life particularly appreciated by families.These individual villas have been designed to offer optimal living comfort in a calm and harmonious residential environment.Do not miss this unique opportunity to live in a villa that combines modern comfort and an exceptional location. Contact us today to organize a visit to our model homes in Oron-la-Ville!"Your villa between nature, lakes, and quality of life!" from 1465 CHF/month!*Main features: • Individual villas with 5.5 rooms offering bright, pleasant, and functional spaces, • Complete basement offering a genuine potential for additional development according to your desires, • Beautiful south-facing terrace and flat private garden, • Private access with outdoor parking spaces. Our villas offer bright rooms thanks to large windows, a comfortable living area, and an open kitchen leading to the dining room. The living area varies, and the villa can be expanded and fitted out according to your needs.The heating system using a heat pump is an ecological and economical solution. It is complemented by the use of renewable energies through photovoltaic panels. This equipment is part of our ECO-lomique label, which combines environmental respect and cost control.Each building is unique: our buyers have the freedom to personalize their construction project within the technical constraints and building regulations. All our clients meet our architect to create the plans of their house according to their wishes.Because a visit is more eloquent than plans or images, we have built model homes in their original size. These are located in our headquarters in Oron-la-Ville in the canton of Vaud. We can also receive you in Aproz in Valais. We are open from Monday to Saturday and look forward to welcoming you to present our construction possibilities.Specialized in the construction of turnkey homes since 1997, we rely on superior quality materials and techniques. At Prologis, the entire construction chain of our villas is closely controlled to respect regulations and guarantee high-quality housing that is respectful of the environment and able to withstand the wear and tear of time.Our team accompanies you at every step of your project: feasibility study and financing negotiations, personalization of your plans with our architect, selection of finishes, administrative support (bank, notary, providence), construction, and after-sales service.A budget for the payment of ancillary costs related to your construction project is part of our offer. We have included the following items: connection fees, PC tax, investigation and architecture costs, surveyor, outdoor facilities, and interim interest. Notary fees are to be expected in addition. They vary depending on individual circumstances, and we hold...

1 / 11
2.5 rooms90m²CHF 530,000.–
1510 Moudon

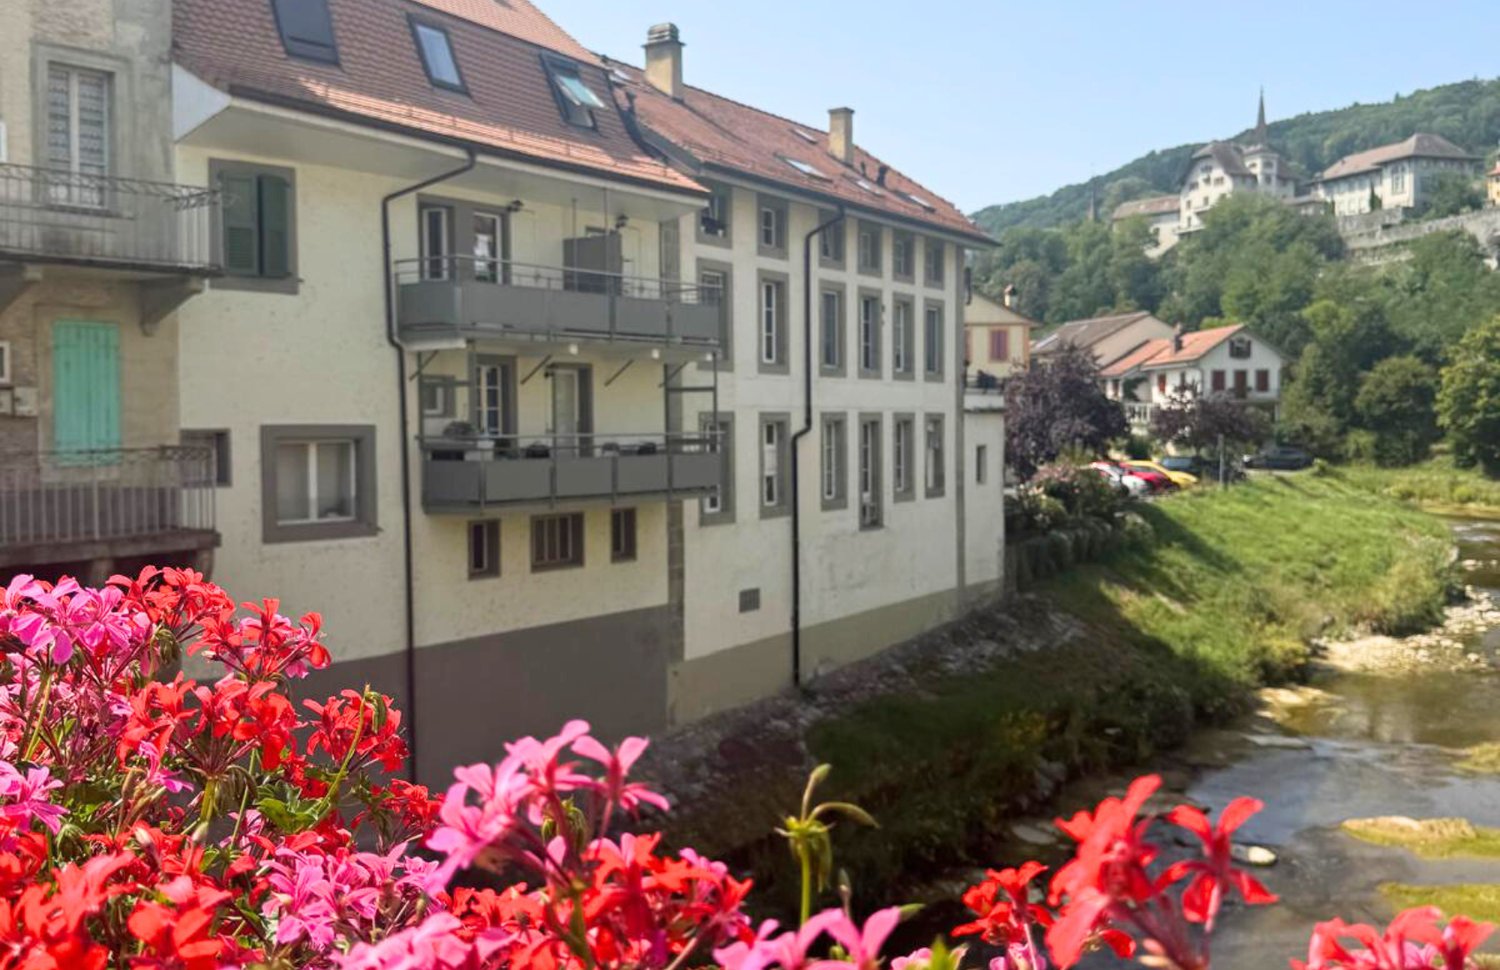
Apartment in the center of Moudon with 2.5 rooms for rent with guaranteed return

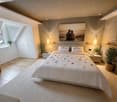
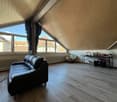
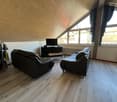
Investment opportunity in the heart of Moudon's historic center: this 2.5-room apartment of approximately 90 m² is a turnkey investment, already rented and generating immediate income. Ideal for an investor looking for a stable return and a character property on the banks of the Broye.The property:Spread over three levels with a pleasant mezzanine under the roof, the apartment offers a spacious, bright living room with large windows onto the main street, a fully equipped kitchen open to the living area, and a modern bathroom with an Italian shower. The high ceiling height, wood finishes, and noble materials give the whole a unique character. The attic space lends itself perfectly to a reading corner, office, or guest room.Features:Gas heating complemented by a wood stove for a cozy atmosphere under the roof. Double living room, bright, fitted kitchen, contemporary bathroom. The apartment also benefits from a vaulted stone cellar, typical of local architecture, and an external, private parking space.Environment:In the heart of Moudon, the apartment is just a short walk from shops (400 m), schools (500 m), and public transportation (300 m). The Vaud commune offers all amenities, a peaceful living environment, and quick access to Lausanne and Payerne.Rental and return:The property is currently rented for a monthly rent of CHF 1'850.–, which is CHF 22'200.– per year. The lease is registered in the land register, guaranteeing the tenant the right to rent the property until their death: the buyer thus benefits from a secured rental income in the long term. Based on the sale price of CHF 530'000.–, the gross return is 4.2 %.Technical information:Building from 1900, renovated in 2008, in PPE (parcel 393). Community costs: on request. Energy certificate: not available at this time. Interior and exterior condition well-maintained.A rare opportunity to acquire a character return property, secured by a lease in the land register. Wivia and Salmon Immobilier are at your disposal for any additional information and to organize a visit.

1 / 11
5.5 rooms150m²CHF 1,670,000.–
1585 Bellerive VD

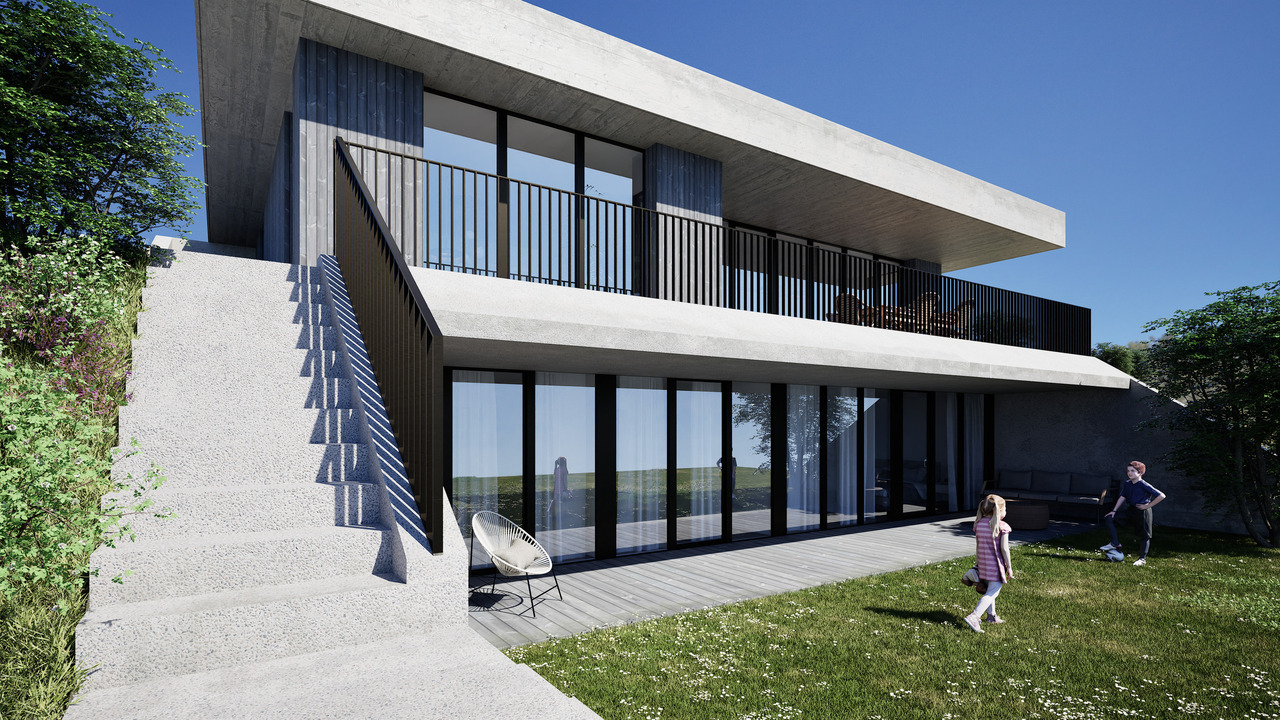
Villa sur plan avec incroyable vue sur le Lac de Morat et les Alpes

Maison écologique bioclimatique à construire, avec permis en force - Vue sur lac et montagnes, grand jardin platDécouvrez une maison d'exception alliant confort moderne et respect de l'environnement. Conçue selon les principes bioclimatiques, elle offre une faible consommation d'énergie grâce à ses équipements de pointe :- Panneaux solaires pour une autonomie énergétique optimale- Pompe à chaleur géothermique garantissant un chauffage naturel et économique- Toit plat végétalisé favorisant l'isolation et la biodiversitéUn cadre de vie unique- Vue imprenable sur le lac et les montagnes, idéale pour des moments de détente et de contemplation- Environnement calme et verdoyant, parfait pour se ressourcer au quotidien- Grand jardin plat, offrant un espace généreux pour vos loisirs, potager ou jeux en familleUne maison pensée pour demain !Cette demeure conjugue esthétique contemporaine et innovations durables. Elle s'adresse à ceux qui recherchent un habitat sain, respectueux de la nature, tout en profitant d'un confort haut de gamme.Le permis de construire est en force pour une villa contemporaine de 5.5 pièces sur deux niveaux, offrant environ 150 m² de surface habitable ainsi que trois places de parc extérieures.Part terrain Fr. 670'000.- avec le permis de construire.Budget de construction estimé : entre CHF 1'000'000.- et CHF 1'200'000.- en fonction du standing souhaité (incluant aménagements extérieurs, taxes et frais divers).Projet de villa :Étage supérieur - espace de vie lumineux avec terrasse panoramique- Vestibule avec armoire de rangement- WC visiteurs- Cuisine ouverte sur séjour/salle à manger- Chambre/bureau de 13.70 m²Étage inférieur - espace nuit avec accès au jardin- 3 chambres de 11.50 m², 11.50 m² et 16.50 m²- 2 salles de bains- Rangement de 13.40 m²- Local technique et buanderie de 11.80 m²À l'extérieur, vous profiterez d'un grand jardin plat parfaitement exploitable.Cette offre constitue une opportunité rare pour construire une villa neuve dans un cadre exceptionnel, avec projet déjà autorisé et clé en main côté administratif.Saisissez cette opportunité et contactez-nous pour toutes informations complémentaires et/ou visite sur place: Anthony Immobilier SA, info@anthony-immobilier.ch, 076 512 17 82Ökologisches, bioklimatisches Haus zum Bauen, mit Baugenehmigung - See- und Bergblick, grosser, flacher GartenEntdecken Sie ein aussergewöhnliches Haus, das modernen Komfort mit Umweltfreundlichkeit verbindet. Es wurde nach bioklimatischen Prinzipien entworfen und bietet dank seiner fortschrittlichen Ausstattung einen niedrigen Energieverbrauch:- Solarzellen für eine optimale Energieautonomie- Erdwärmepumpe garantiert eine natürliche und wirtschaftliche Heizung- Begrüntes Flachdach fördert die Isolierung und die BiodiversitätEin einzigartiges Lebensumfeld- Atemberaubender Blick auf den See und die Berge, ideal für Momente der Entspannung und Kontemplation- Ruhige und grüne Umgebung, perfekt, um im Alltag neue Energie zu tanken- Großer, flacher Garten, der viel Platz für Freizeitaktivitäten, Gemüsegarten oder Familienspiele bietetEin Haus, das für morgen gedacht ist!Dieses Haus vereint zeitgenössische Ästhetik und nachhaltige Innovationen. Es richtet sich an Menschen, die ein gesundes, naturnahes Wohnen suchen und gleichzeitig einen gehobenen Komfort genießen möchten.Die Baugenehmigung für eine zeitgenössische Villa mit 5,5 Zimmern auf zwei Ebenen ist beantragt. Sie bietet ca. 150 m² Wohnfläche sowie drei Außenparkplätze.Geschätztes Baubudget: zwischen CHF 1'000'000 und CHF 1'200'000 je nach gewünschtem Standard (einschliesslich Aussenanlagen, Steuern und diversen Kosten).Projekt Villa :Obergeschoss - heller Wohnbereich mit Panoramaterrasse.- Vorraum mit Kleiderschrank- Besucher-WC- Offene Küche mit Wohn-/Esszimmer- Schlafzimmer/Arbeitszimmer mit 13.70 m².Untere Etage - Schlafbereich mit Zugang zum Garten- 3 Schlafzimmer von 11.50 m², 11.50 m²...

1 / 12
4 rooms142m²CHF 1,060,000.–
1522 Lucens

Semi-detached house with lifetime occupancy, occupied for 5 years, and building plot

Exclusively in Lucens, in a quiet location and with an unobstructed view of the village and the countryside, discover this semi-detached house built in 2015, offering 142 m² of living space, 3 bedrooms, beautiful outdoor areas, and a rare asset: an independent building plot of 485 m² (separate access possible). Sale as a lifetime occupancy without rent, with limited right of habitation for 5 years.The property is situated on a total area of 891 m², consisting of a residential plot of 406 m² and a building plot of 485 m², offering a real potential for valorization (subject to a project approved by the competent authorities). The house, in good internal and external condition, proposes an ideal distribution for a family: • 4 rooms, including 3 bedrooms and a living room • Open kitchen opening onto the living area • 2 levels • Basement (cellar/laundry/technical room according to configuration) • Built-in storage spaces In terms of comfort, you benefit from a gas heating system with underfloor heating throughout the house, as well as a fireplace. The outdoor areas seduce with their green setting, several terraces, a garden, and a peaceful atmosphere, perfect for enjoying the beautiful days.Exterior and potential: • Total area: 891 m² • Building plot of 485 m² • Unobstructed view of the village and the countryside • Several terraces and garden Important point: during the occupancy period as a lifetime occupancy, the buyers can already exploit the building plot for a construction project (subject to authorization).Parking: • Covered parking space (individual covered parking) • 3 outdoor parking spaces in front of the house Location: • Shops: approx. 700 m • Schools (primary and secondary): approx. 700 m • Luzern train station: approx. 1,000 m • Environment: quiet street, pleasant setting Sales conditions – Lifetime occupancy (without rent): • Type: Lifetime occupancy without rent • Right of habitation: limited to 5 years • Occupants: 2 people (liberation at the latest after 5 years) • Bouquet (single payment): CHF 1,060,000.– • Estimated value of the house: CHF 1,400,000.– An attractive solution to acquire a recent property with building land and potential, while planning a project for the medium term.Contact Wivia to receive the complete dossier and organize a visit!

Ricardo Monteiro

Ricardo Monteiro

1 / 5
Ricardo Monteiro

Ricardo Monteiro

  • Balcony / Terrace
4.5 rooms133m²CHF 860,000.–
1522 Lucens

Lucens - Spacious 4.5 room house + independent room

Exclusively at Acor Immobilier, discover this charming semi-detached house with 4.5 rooms and an independent room, ideally located in Lucens. This property combines modern comfort, brightness, and a peaceful living environment, perfect for a family or to reconcile private life and professional activity.A practical and bright layoutOn the ground floor, a spacious entrance hall with built-in cupboards welcomes you into a carefully designed and functional space. The large living/dining room, bathed in light and equipped with a pellet stove, creates an atmosphere that is both warm and convivial, perfect for family moments or gatherings with friends. The open and fully equipped kitchen extends this living space with elegance and practicality, inviting conviviality and exchange.This level also includes a bedroom with built-in cupboards, as well as an office or independent room with its own external access - an ideal asset for teleworking or professional activity. An Italian shower room, renovated in 2025 with contemporary finishes, harmoniously completes this floor.Practically, the garage has been converted into a workshop/laundry room, offering a versatile space for leisure, DIY, or storage. The geothermal heating ensures optimal comfort throughout the year, while guaranteeing particularly advantageous energy costs. Thermal panels installed on the roof also contribute to better energy efficiency.A comfortable and well-appointed floorThe floor accommodates two beautiful bedrooms, one of which has a dressing area for optimal storage. A large bathroom, also renovated in 2025 and equipped with a bathtub and an Italian shower, harmoniously completes this sleeping area.A green and peaceful exteriorOutside, enjoy a pleasant garden with a terrace, perfect for summer meals or moments of relaxation. A vegetable garden will charm nature and gardening enthusiasts, while three parking spaces provide practical and unconstrained parking.The facade painting was completely redone in early 2025, giving the overall appearance a carefully designed and modern note.A privileged living areaThe house is located just five minutes from shops and amenities (Coop, Post, banks, restaurants, pharmacies) and offers a preferred location:- Bern road in 2 minutes,- CFF train station Lucens in 800 meters,- Primary school in less than 10 minutes on foot.Additionally, a new project for a mixed neighborhood near Lucens train station is under development: it includes housing, shops, and services, enhancing the appeal and accessibility of the area.An ideal place to enjoy a calm and green environment, while remaining close to all the conveniences of daily life.The advantages of this property- Individual plot with independent room- Peaceful and green environment- Immediate proximity to shops and transportation- Geothermal heating and thermal panels on the roof- Renovated and perfectly maintained spaces- Facade completely repainted in early 2025A rare house on the Lucens market, combining charm, functionality, and energy efficiency.Visit it without delay!

  • Balcony / Terrace
1 / 5
  • Parking space
  • Garage
5.5 rooms170m²CHF 1,089,000.–
1530 Payerne

Comfort, Intimacy, and Privileged Living

This property offers total independence and rare intimacy, enhanced by a private garden and a large, perfectly insulated veranda, ideal for any season. The convertible attics allow for imagining new living spaces, while the garage and private parking ensure daily comfort. Located in a family-friendly and sought-after environment, without condominium fees, it benefits from a solid patrimonial value. The presence of a garden shed and the immediate proximity to the city center complete this property with multiple advantages, combining practicality, charm, and quality of life.This offer from BETTERHOMES is characterized by the following advantages: - total independence- tranquility and intimacy- private garden and shed for storage- large, well-insulated veranda- possible conversion of attics- garage and private parking- family-friendly environment- no condominium fees- strong patrimonial value- close to the city center- etc., etc., etc. ...Interested? Contact us for a non-binding visit - online visit also possible!Nothing that matches your expectations? You will find over 2,000 other objects on: www.betterhomes.ch - The Swiss specialist in real estate transactions.Do you have a property to market?Take advantage of our expertise: https://www.betterhomes.ch/en/take-advantageDo you want to know the value of your property?Discover its value immediately and without obligation with our free estimate!https://www.betterhomes.ch/en/knowledge/estimateMore detailsLocation: goodBuilding condition: goodBathrooms: 2 (1x WC / 1x bathtub, 1x WC / 1x shower)Public transport: Bus 160 m / Payerne station 650 mSchool: Primary school and secondary school 250 mShopping: Coop 400 m / Migros 550 m
  • Parking space
  • Garage

Suggested properties for you based on search results

Other interesting objects