376 results - Properties for sale: District la Broye-Vully

1 / 13
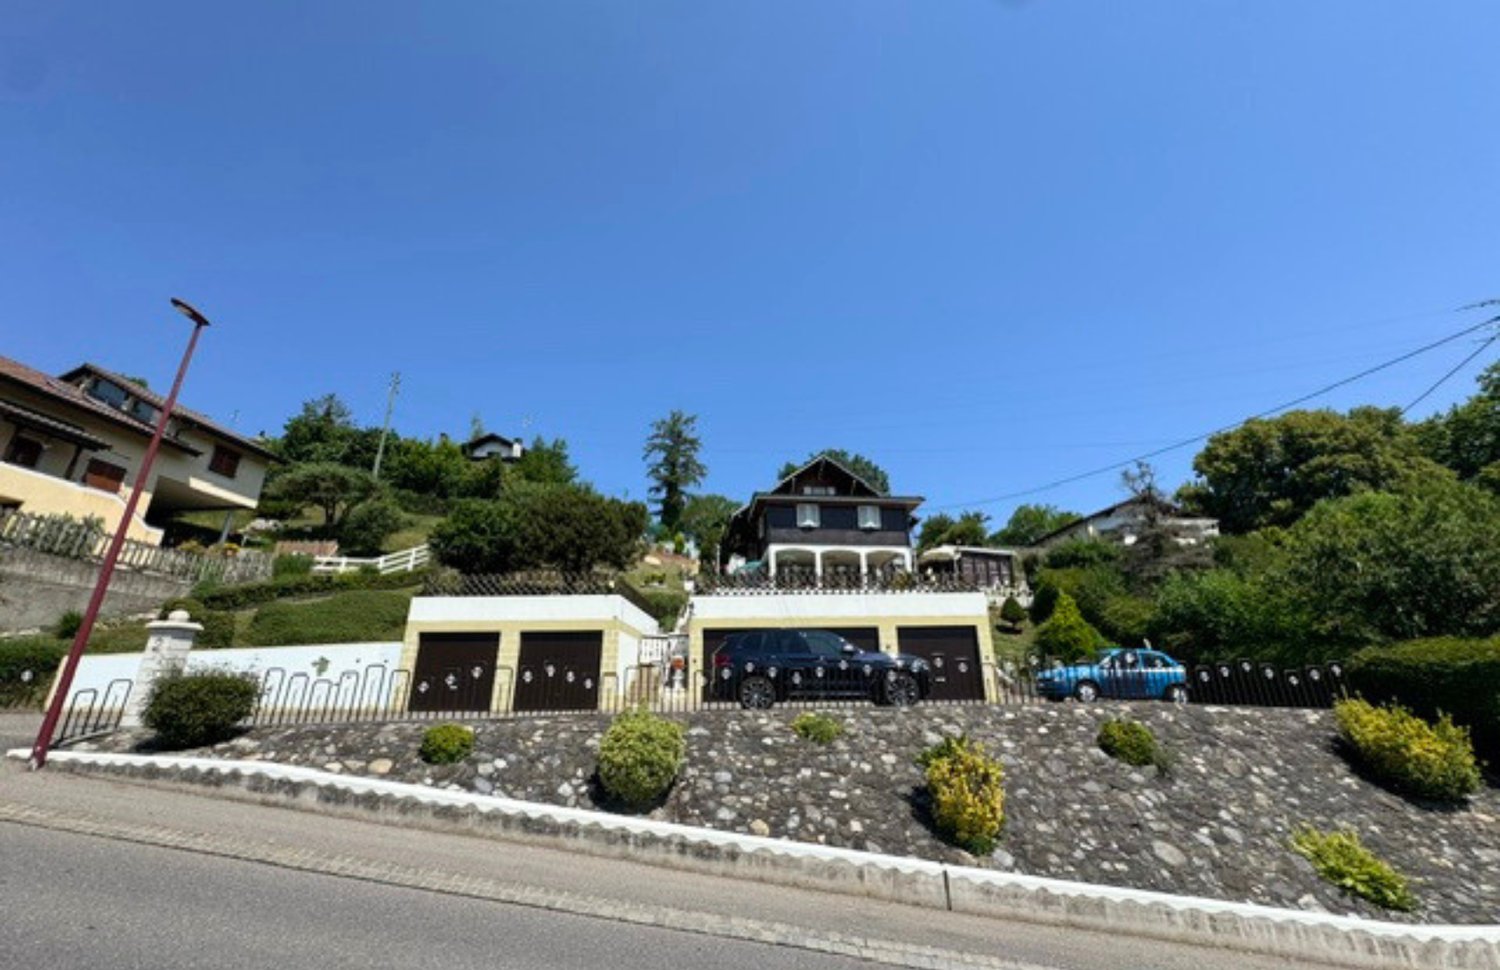
8 rooms, 170m², CHF 1,550,000.–
1522 Lucens

Single-family house with 8 rooms and 5 garages (sale with 5-year installment payment)

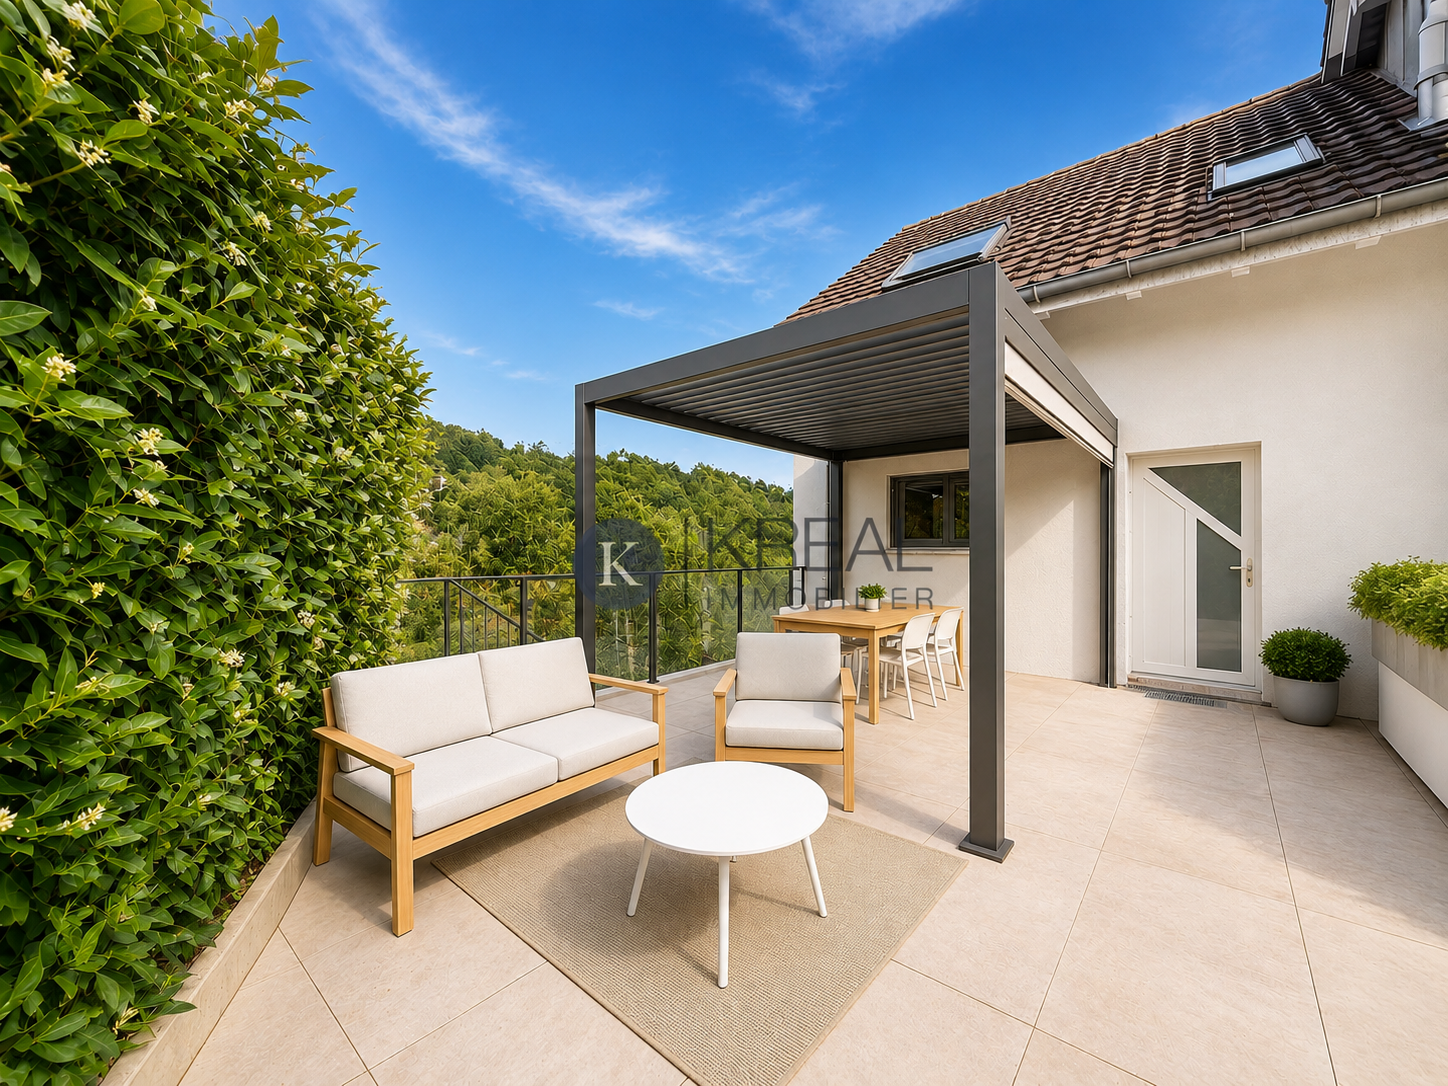
Nestled in the heights of Lucens, this single-family house combines spacious volumes, an unobstructed view of the Vaudois countryside, and a rare outdoor area. An opportunity for those seeking space, calm, and real potential for appreciation.With a living area of approximately 170 m² spread over three levels, the property offers 8 rooms and 3 bathrooms. The living areas, bathed in light, open onto a warm living room extended by a convivial veranda, ideal for family meals. The interior and exterior condition is described as good, with quality materials (according to available information).In terms of amenities: electric heating, a decorative fireplace, and a veranda complete a comfort designed for everyday life. The property has exceptional parking facilities, with 5 indoor spaces (individual garages) and 5 outdoor spaces - a rare configuration, appreciable for a family or mixed use.The outdoor areas are one of the highlights of the property: large covered terraces opening onto the panorama, a tree-lined garden, and a laid-out vegetable garden on a plot of 1,524 m². An outdoor pool also enhances the premises (according to available information; use and maintenance in the sale to be confirmed). The overall setting offers a peaceful living environment, oriented towards the countryside and the surrounding hills.Differentiating feature: the plot could present a building reserve, likely to constitute additional potential for appreciation - subject to validation by an architect and the usual checks with the competent authorities.Practical location in Lucens: shops approximately 500 m away, public transport 800 m away, schools near the village center. A lively village in the Jorat-Broye region, at a reasonable distance from Moudon, Payerne, and Lausanne.Technical information available upon request.Terms: this property can be offered as part of a sale with a 5-year installment payment, offering preferred acquisition conditions and a contractual overview of the taking of possession. Estimated market value: CHF 1,700,000.-. Details and conditions upon request.Wivia invites you to discover this property with its asserted character. Contact us to organize your visit.

1 / 16
20 rooms, 762m², CHF 5,850,000.–
1580 Avenches

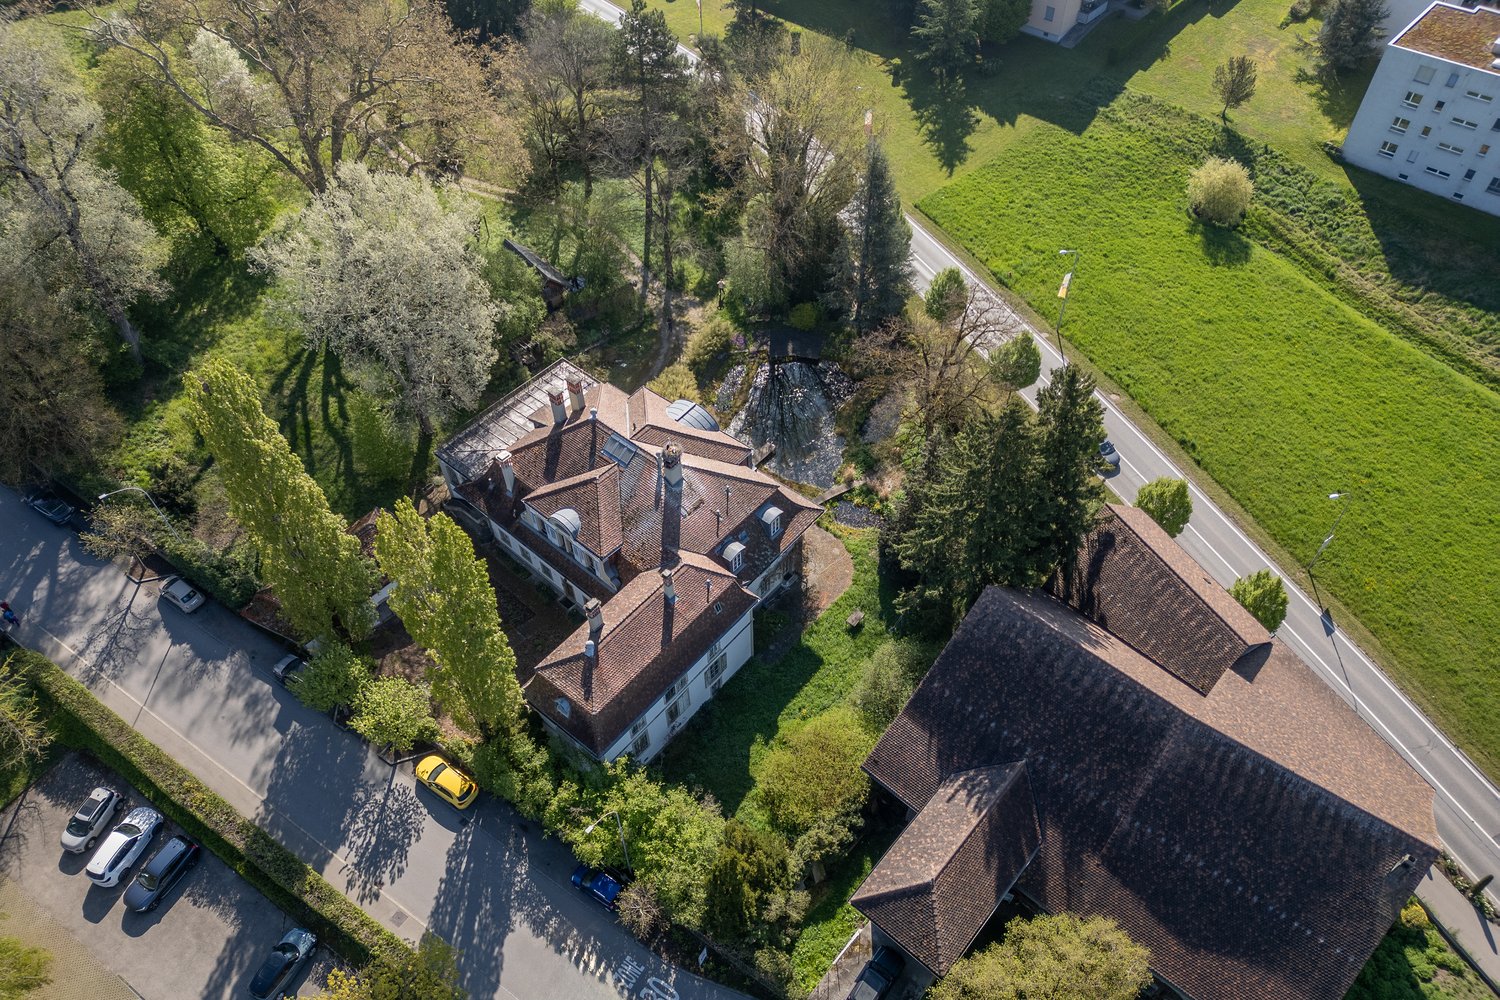
Herrschaftshaus mit weitläufigem Park und Schwimmteich

Zum Verkauf steht dieses wunderschöne, gut gepflegte Herrschaftshaus mit grossem Schwimmteich auf einer rund 11'400 m² grossen Parzelle in AVENCHES. Das Anwesen liegt in guter Nähe zum Murtensee.Besondere Merkmale im Überblick: • Erbaut im Jahr 1760, teilweise erweitert im 19. Jahrhundert • 22.5 Zimmer, verteilt auf drei Etagen • 762 m² Wohnfläche mit grosszügigen Räumen • Umfangreich saniert, weiteres Sanierungspotenzial vorhanden • Geräumige Garage für zwei Fahrzeuge mit repräsentativer Zufahrt zum Haus • Wunderschöner Park (über 10'000 m²) mit altem Baumbestand und absoluter Privatsphäre (eingedeckt durch Schutzmauer) • Ruhige Lage in Avenches, nur wenige Minuten Fahrt zum Murtensee • Fernwärmeanschluss für die Heizung • Zusätzliches Bauernhaus auf dem Grundstück (renovationsbedürftig) Bitte bestellen Sie bei uns vorab die Verkaufsdokumentation, damit Sie sich ein vertieftes Bild des Angebots verschaffen können. Im Anschluss laden wir Sie gerne auf ein persönliches Gespräch ein und präsentieren Ihnen die Liegenschaft in vollem Umfang vor Ort.Wir freuen uns auf Ihre Kontaktaufnahme mittels umfänglich ausgefülltem Kontaktformular.______________________________________________________________________À vendre : cette magnifique demeure de caractère, soigneusement entretenue, avec un grand étang de baignade, située sur une parcelle d’environ 11’400 m² à Avenches. La propriété bénéficie d’une bonne proximité avec le lac de Morat.Caractéristiques principales en bref : • Construite en 1760, partiellement agrandie au XIXe siècle • 22,5 pièces réparties sur trois étages • 762 m² de surface habitable avec des volumes généreux • Rénovations importantes déjà réalisées, avec un potentiel de rénovation supplémentaire • Spacieuse garage pour deux véhicules avec une allée représentative menant à la maison • Magnifique parc (plus de 10’000 m²) avec de grands arbres anciens et une intimité totale (entouré d’un mur de protection) • Situation calme à Avenches, à seulement quelques minutes du lac de Morat • Raccordement au chauffage à distance • Bâtiment rural supplémentaire sur la parcelle (à rénover) Nous vous invitons à nous demander au préalable la documentation de vente afin de vous faire une idée détaillée de cette offre. Nous aurons ensuite le plaisir de vous convier à un entretien personnel et de vous présenter la propriété dans son intégralité sur place.Nous nous réjouissons de votre prise de contact au moyen du formulaire dûment complété.______________________________________________________________________For sale is this beautiful, well-maintained manor house featuring a large natural swimming pond, situated on a plot of approximately 11’400 m² in Avenches. The property enjoys a convenient location close to Lake Murten.Key features: • Built in 1760, partially extended in the 19th century • 22.5 rooms spread over three floors • 762 m² of living space with generously proportioned rooms • Extensively renovated, with further renovation potential • Spacious garage for two vehicles with a representative driveway leading to the house • Magnificent park (over 10’000 m²) with mature trees and complete privacy (enclosed by a պաշտպանive wall) • Quiet location in Avenches, just a few minutes’ drive from Lake Murten • Connected to district heating • Additional farmhouse on the property (in need of renovation) Please request the sales documentation in advance to gain a more detailed understanding of this offering. We would then be pleased to invite you to a personal meeting and present the property to you in full on site.We look forward to hearing from you via the fully completed contact form.

Ricardo Monteiro

Ricardo Monteiro

1 / 7
Ricardo Monteiro

Ricardo Monteiro

  • Balcony / Terrace
4.5 rooms, 133m², CHF 860,000.–
1522 Lucens

Lucens - Spacious 4.5 room house + separate room

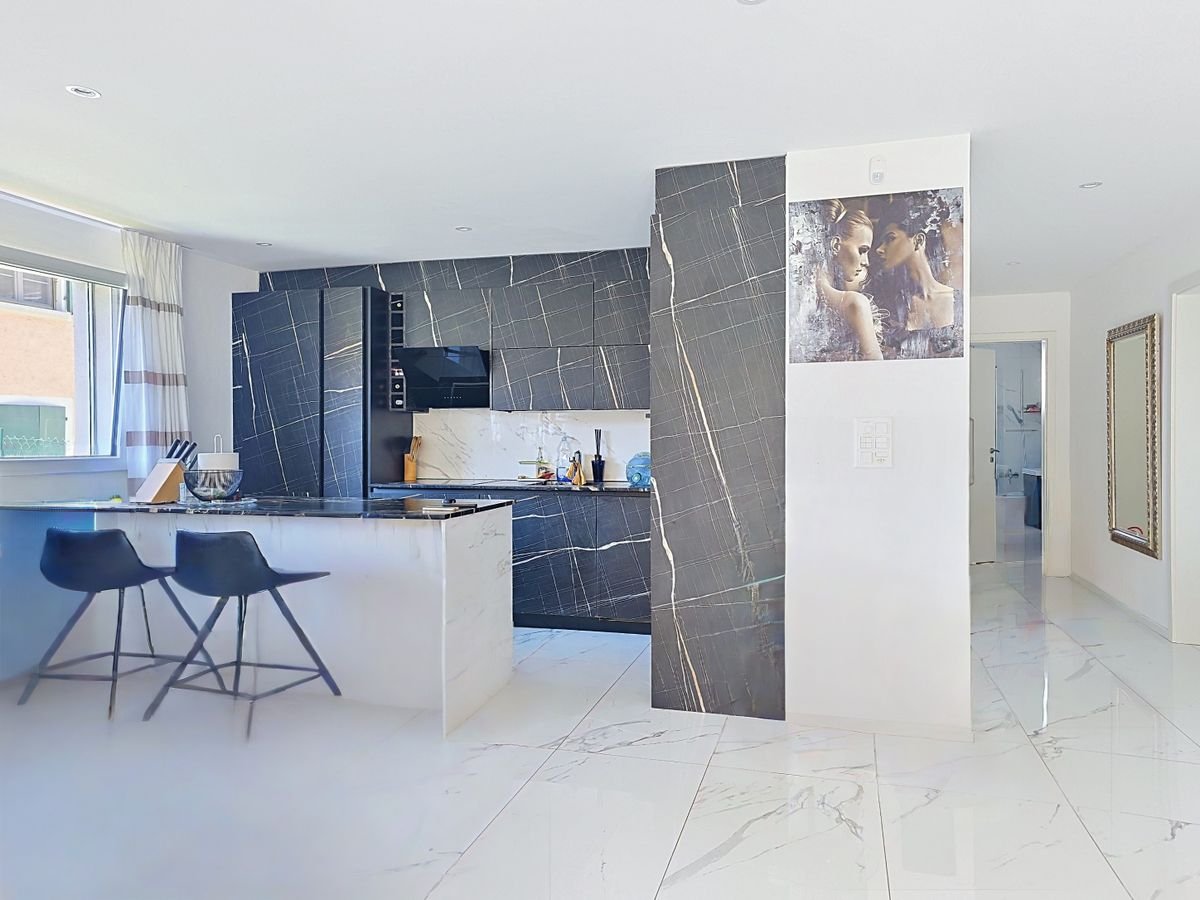
Exclusively at Acor Immobilier, discover this charming semi-detached house with 4.5 rooms and a separate room, ideally located in Lucens. This property combines modern comfort, brightness, and a peaceful living environment, perfect for a family or to reconcile private life and professional activity.A practical and bright layoutOn the ground floor, a spacious entrance hall with built-in closets welcomes you into a carefully designed and functional space. The large living and dining room, bathed in light and equipped with a pellet stove, creates an atmosphere that is both cozy and convivial, perfect for family moments or gatherings with friends. The open and fully equipped kitchen extends this living space with elegance and practicality, inviting conviviality and exchange.This level also includes a bedroom with built-in closets, as well as an office or separate room with its own external access - an ideal asset for teleworking or professional activity. An Italian shower room, renovated in 2025 with contemporary finishes, harmoniously completes this floor.Practically, the garage has been converted into a workshop/laundry room, offering a versatile space for leisure, DIY, or storage. The geothermal heating ensures optimal comfort throughout the year, while guaranteeing particularly advantageous energy costs. Thermal panels installed on the roof also contribute to better energy efficiency.A comfortable and well-appointed floorThe floor accommodates two beautiful bedrooms, one of which has a dressing room for optimal storage. A large bathroom, also renovated in 2025 and equipped with a bathtub and Italian shower, harmoniously completes this sleeping area.A green and peaceful outdoor spaceOutside, enjoy a pleasant garden with a terrace, perfect for summer meals or relaxation moments. A garden will delight nature and gardening enthusiasts, while three parking spaces provide practical and unconstrained parking.The facade painting was completely redone in early 2025, giving the overall appearance a carefully designed and modern note.A privileged living environmentLocated just five minutes from shops and amenities (Coop, Post, banks, restaurants, pharmacies), this house benefits from a privileged location:- Bern road in 2 minutes,- Lucens CFF station in 800 meters,- Primary school in less than 10 minutes on foot.Additionally, a new mixed neighborhood project is being developed near Lucens station: it includes housing, shops, and services, strengthening the appeal and accessibility of the area.An ideal place to enjoy a calm and green environment, while remaining close to all the amenities of daily life.The advantages of this property- Individual plot with separate room- Peaceful and green environment- Immediate proximity to shops and transportation- Geothermal heating and thermal panels on the roof- Renovated and perfectly maintained spaces- Facade completely repainted in early 2025A rare house on the Lucens market, combining charm, functionality, and energy efficiency.Visit it without delay!

  • Balcony / Terrace
1 / 6
  • Parking space
  • Balcony / Terrace
6 rooms, 118m², CHF 990,000.–
1580 Avenches

BRIGHT HIGHLIGHT WITH LARGE GARDEN

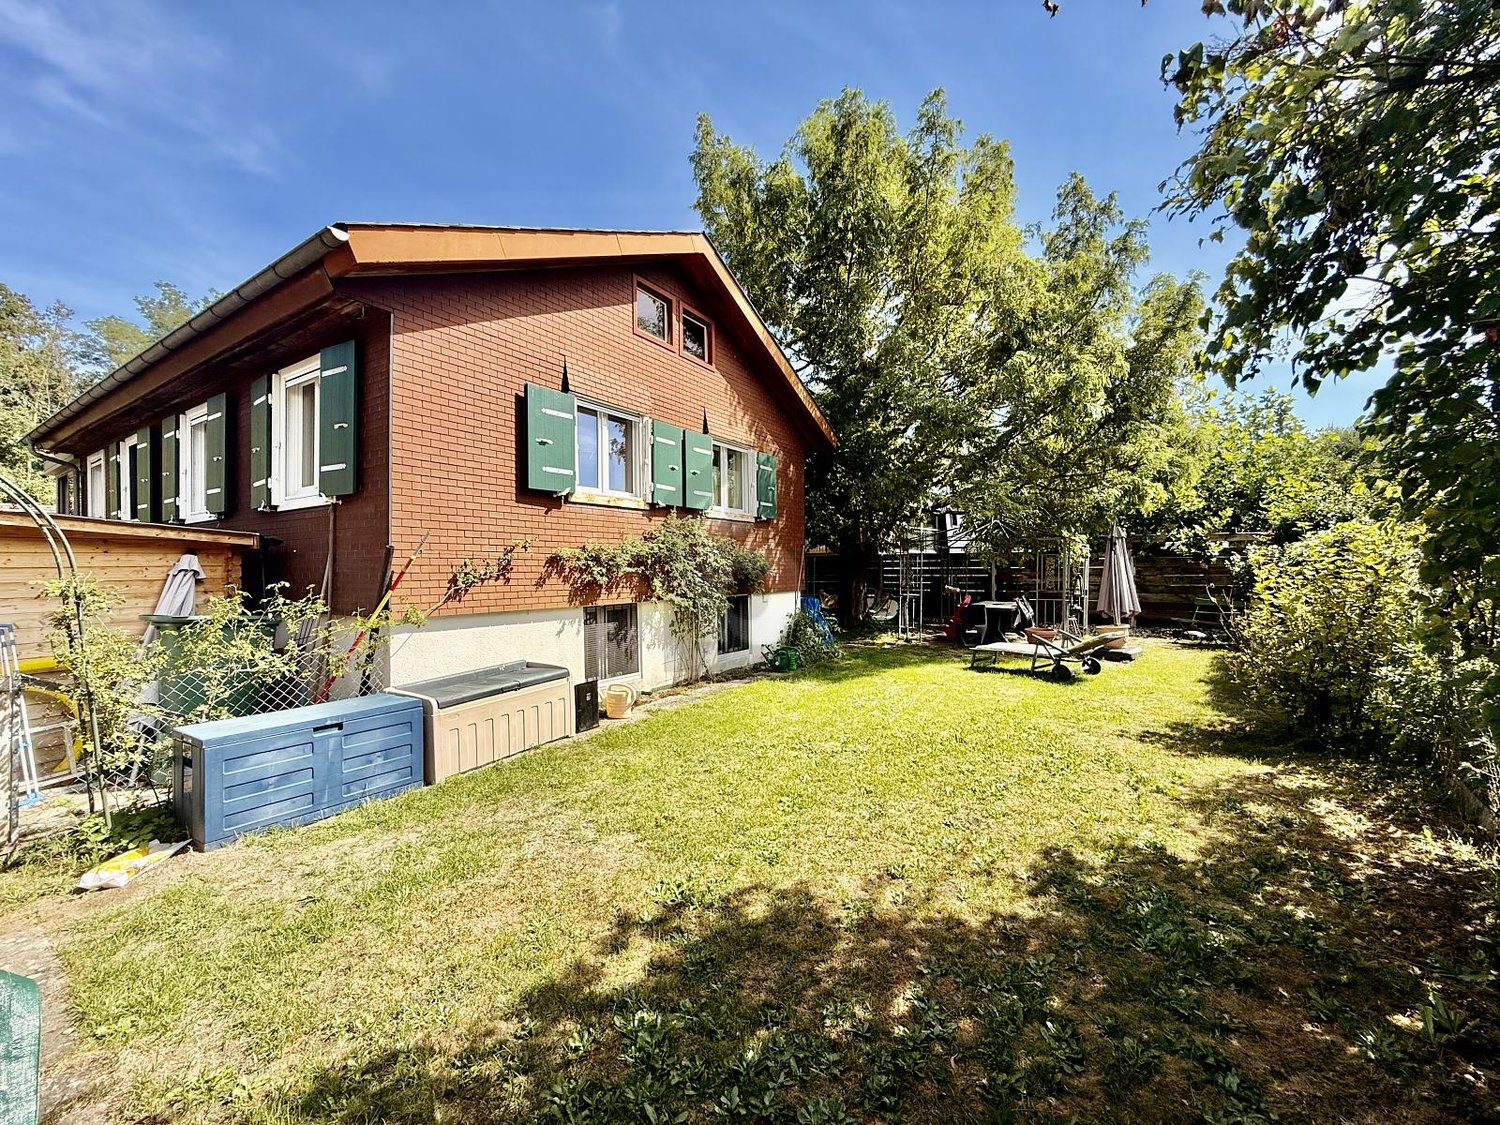
This 6-room chalet in Avenches welcomes you to a quiet neighborhood, just two steps from the beach, ideal for a family or couple seeking serenity. Completely renovated in 2023, it offers 118m² of living space with a bright living area and good energy efficiency. On a plot of 496m2, you can enjoy a large garden for games, meals, and shared moments. It also features a parental suite with dressing room and bathroom, a laundry room with washing machine and sink, a cellar, as well as a heating room and storage room.This BETTERHOMES offer is characterized by the following advantages: - quiet neighborhood- close to the beach- completely renovated in 2023- bright living area- large garden- energy efficiency- equipped laundry room with washing machine and sink- parental suite with dressing room and bathroom- cellar- heating room and storage room- etc., etc., etc. ...Interested? Contact us for a non-binding visit - an online visit is also possible!Nothing that matches your expectations? You will find over 2,000 other objects on: www.betterhomes.ch - The Swiss specialist for real estate transactions.Do you have a property to sell?Take advantage of our expertise: https://www.betterhomes.ch/en/profitDo you want to know the value of your property?Discover its value now with our free, non-binding, and immediate valuation!https://www.betterhomes.ch/en/knowledge/estimationMore detailsLocation: good Building condition: goodBathrooms: 2x (1x WC / sink / bathtub / shower, 1x WC / sink / shower)Heating system: Heat pump Public transport: bus, 500 mSchool: primary school, 1.5 km Shopping: Migros, 900 m / SPAR, 600 m

  • Parking space
  • Balcony / Terrace
Natacha Ansermet

Natacha Ansermet

1 / 1
Natacha Ansermet

Natacha Ansermet

  • Parking space
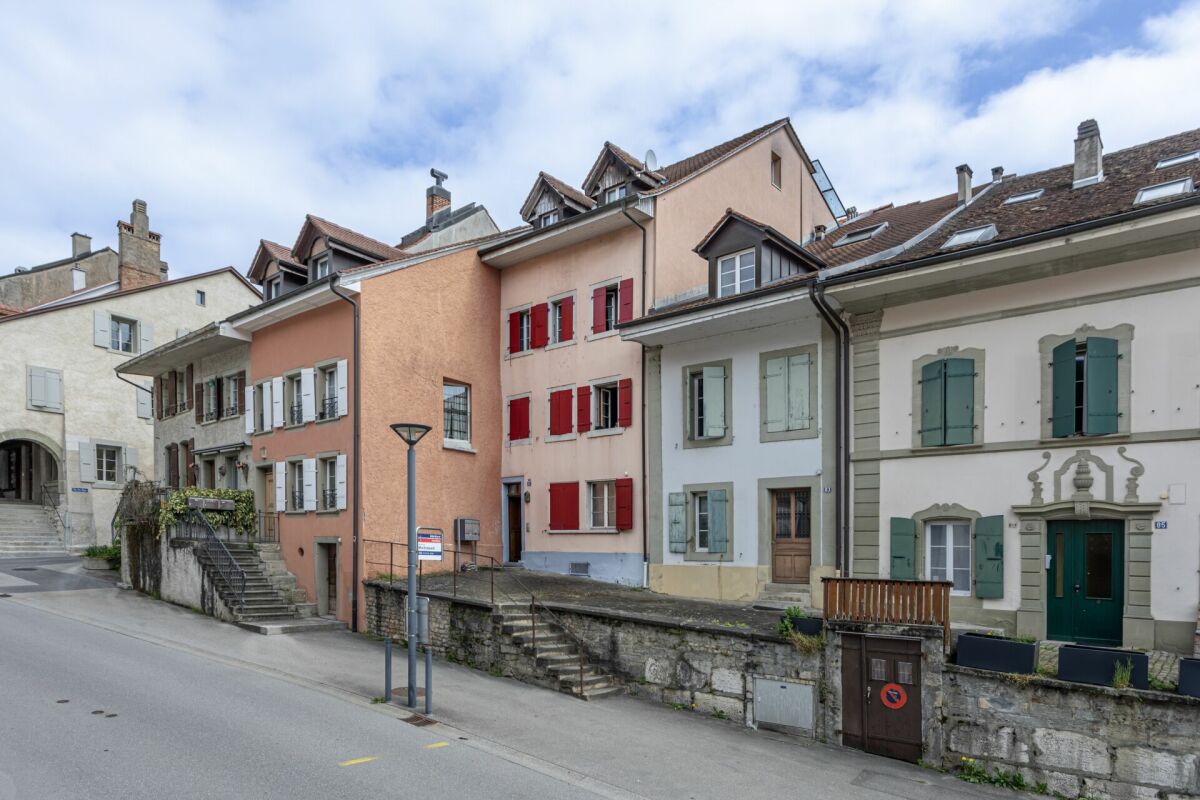
8 rooms, 320m², CHF 1,980,000.–
Vaud, 1510 Moudon

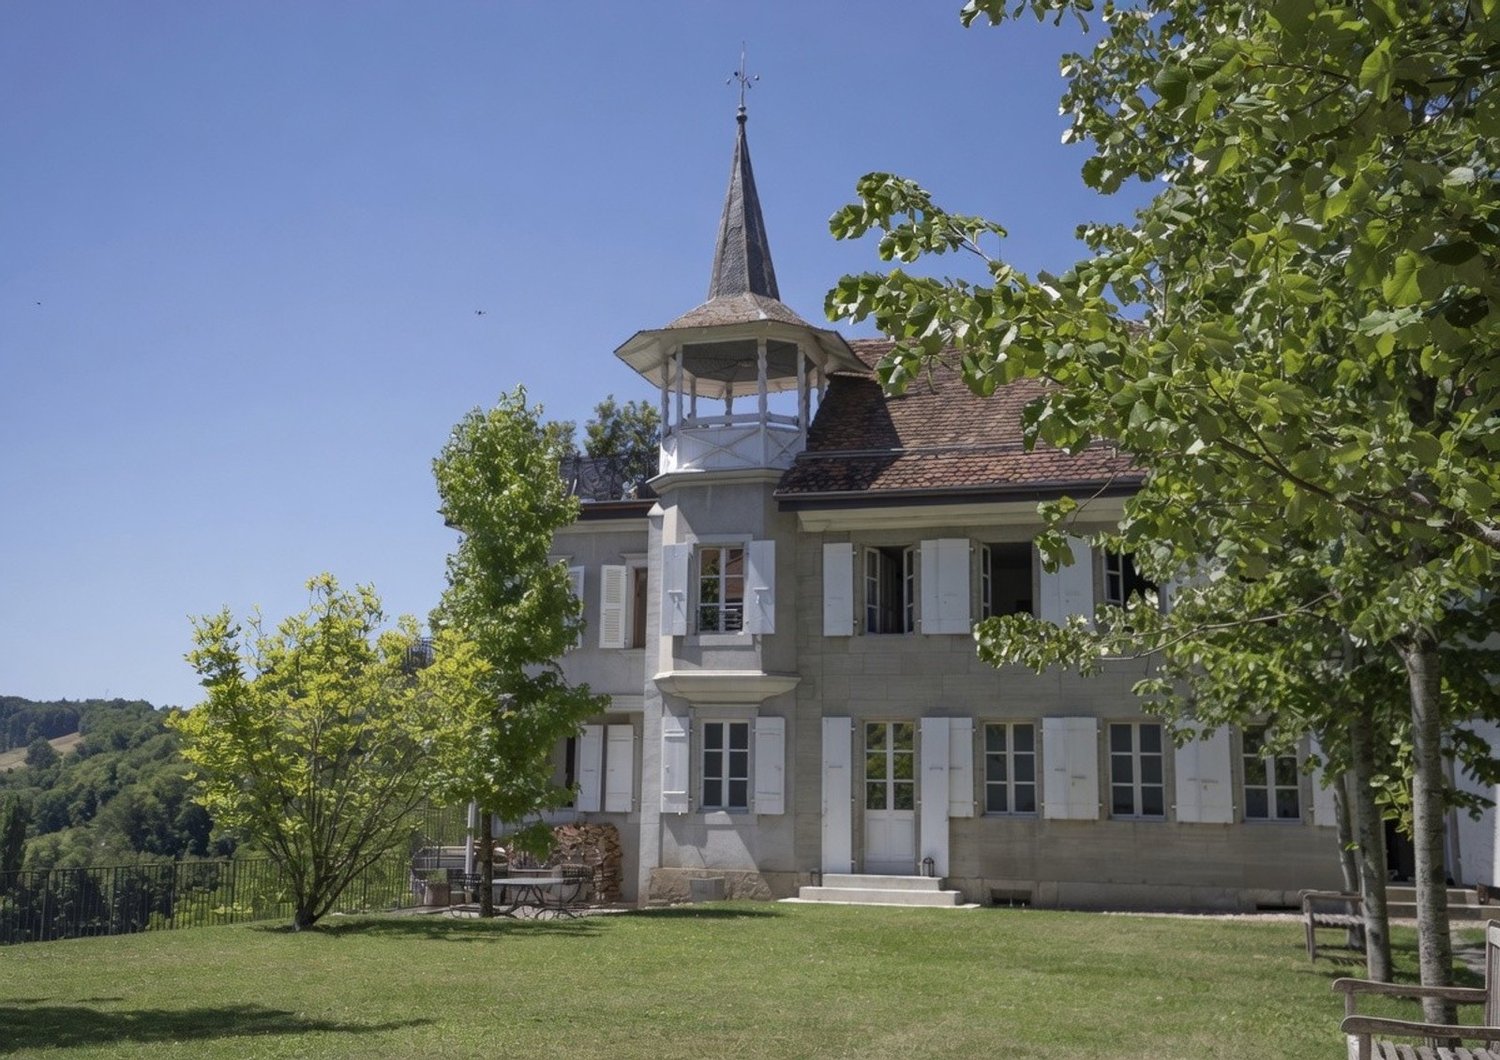
17th-century manor house, restored with the historical monuments

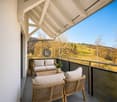
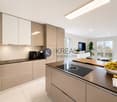
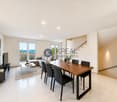
Built around 1680 and listed in the architectural census since 1801, this patrician residence traverses the centuries with a rare serenity. Its emblematic silhouette, marked by its turret with a pepper pot roof, its French shutters, and its carefully preserved stone envelope, belongs to the built heritage of the high town of Moudon, one of the oldest cities in the canton of Vaud. The complete renovation, completed in 2025, was carried out in close collaboration with the director of the historical monuments of the canton of Vaud. The result is a masterful dialogue between the authenticity of the original building and contemporary requirements. Noble materials, restored old parquet floors, generous volumes, and high-end finishes combine with an architectural extension marked by a bay window of about six meters in height, which opens the house onto a spectacular panorama embracing the Vaud countryside, the ridges, and the light of the southeast throughout the day. The residence offers 320 m² of living space, 8 rooms including 4 bedrooms and 3 bathrooms, organized around remarkable reception spaces. The large living room, the open dining room, the equipped kitchen, and the lounges unfold in a row, extended by two terraces onto the garden. On the floor, the master bedroom with balcony is complemented by three other bedrooms, a mezzanine office, and a wellness area. Additional layout allows, if desired, the creation of an additional bedroom with bathroom on the floor. In the basement, the original vaulted cellars (3.57 m under the vault) and the summer kitchen offer an exceptional setting for the table, the wine cellar, and the pleasures of the house.Outside, 3,092 m² of land deploy a closed ornamental garden, an orchard, a vegetable garden, and a chicken coop, a true jewel of nature in the heart of the historic city. A garage and outdoor parking spaces complete this unit. Moudon offers all shops, schools, and services on foot. Lausanne is accessible in less than thirty minutes, Bern in forty-five minutes. Expanded acquisition optionThe property includes, in the fully developed attic, an independent 2.5-room apartment (65 m²) with a private terrace of 40 m² and a separate entrance. This apartment can be acquired simultaneously in the context of a bulk sale at the price of CHF 2'39'000, allowing intergenerational use, complementary rental income, or high-end hosting activity. The property is currently rented for CHF 1460/month Perspective of heritage enhancementFor buyers sensitive to the investment dimension, a complementary architectural study provides for the separation of the property into five independent dwellings, totaling 405 m² of living space and 1,358 m² of outdoor spaces divided into private gardens and terraces. Plans for division, rental projections, and estimates of value enhancement per unit are recorded in a dedicated file, transmitted on request to qualified buyers.TECHNICAL SHEETMain living area: 320 m² Rooms: 8.0 Bedrooms: 4 Bathrooms: 3 Land area: 3,092 m² Additional apartment (option): 65 m², 2.5 rooms, terrace 40 m²Construction: 1680 Listed since: 1801 Last renovation: 2025, under the direction of the historical monuments of the canton of VaudStyle: Manor house with charm, contemporary extension Orientation: Southeast, optimal sunshine View: Countryside, mountains, green environment, and calm Floors: restored old parquet floors Equipped kitchen Vaulted cellars and summer kitchen Parking: garage and outdoor parking Outdoor areas: terraces, garden, orchard, vegetable garden, chicken coop
  • Parking space
1 / 2
7.5 rooms, 378m², CHF 1,900,000.–
Auf Anfrage 1, 1509 Vucherens

Spacious areas for the whole family

Attention all lovers of character and beautiful volumes!Located in the pretty village of Vucherens, about 20 minutes from Lausanne, this renovated old farmhouse has all the charm you've always dreamed of.Built within a PPE dating from 2013, on a plot of over 1,200m2, this beautiful triplex apartment will offer you space for your whole family.On the first level, you will discover a spacious and bright living area. It has two living areas, including the main one equipped with a stove and a dining area communicating with a large open kitchen. A very large wardrobe, a laundry room, a pantry, and a guest toilet complete this level nicely.As you explore the upper part, the space consists of a master bedroom with dressing room, bathroom, and a second adjacent bedroom that can be used, for example, as an office. You will also benefit from two other bedrooms offering beautiful volumes and all the necessary comforts for well-being. A bathroom with an angle bathtub and an Italian shower was designed on this same level to enhance these beautiful rooms. The last floor consists of two additional bedrooms, a game room, a TV area, and a bathroom with WC. The attic spaces can still be used at your convenience.Particular care has been taken with the outdoor amenities, with a beautiful terrace and a private garden. The outdoor areas will be completely renovated, including an underground pool of 5x9m. Note that this property also has a basement and a large double garage.A nice potential is still available to you with a small adjacent plot of 115m2 with a house to be renovated.Contact me without delay to discover this unique property! Vesa Jusufi +41 79 178 61 23

1 / 9
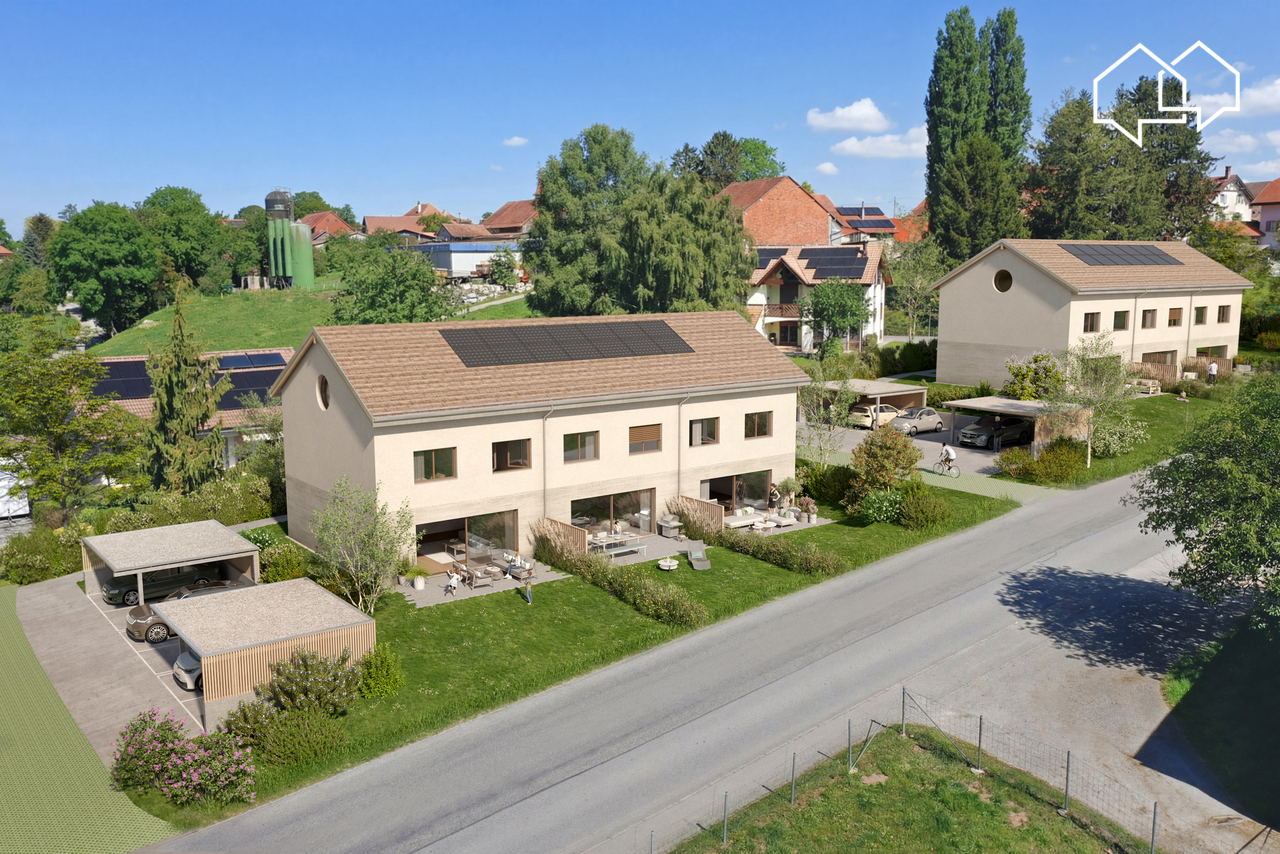
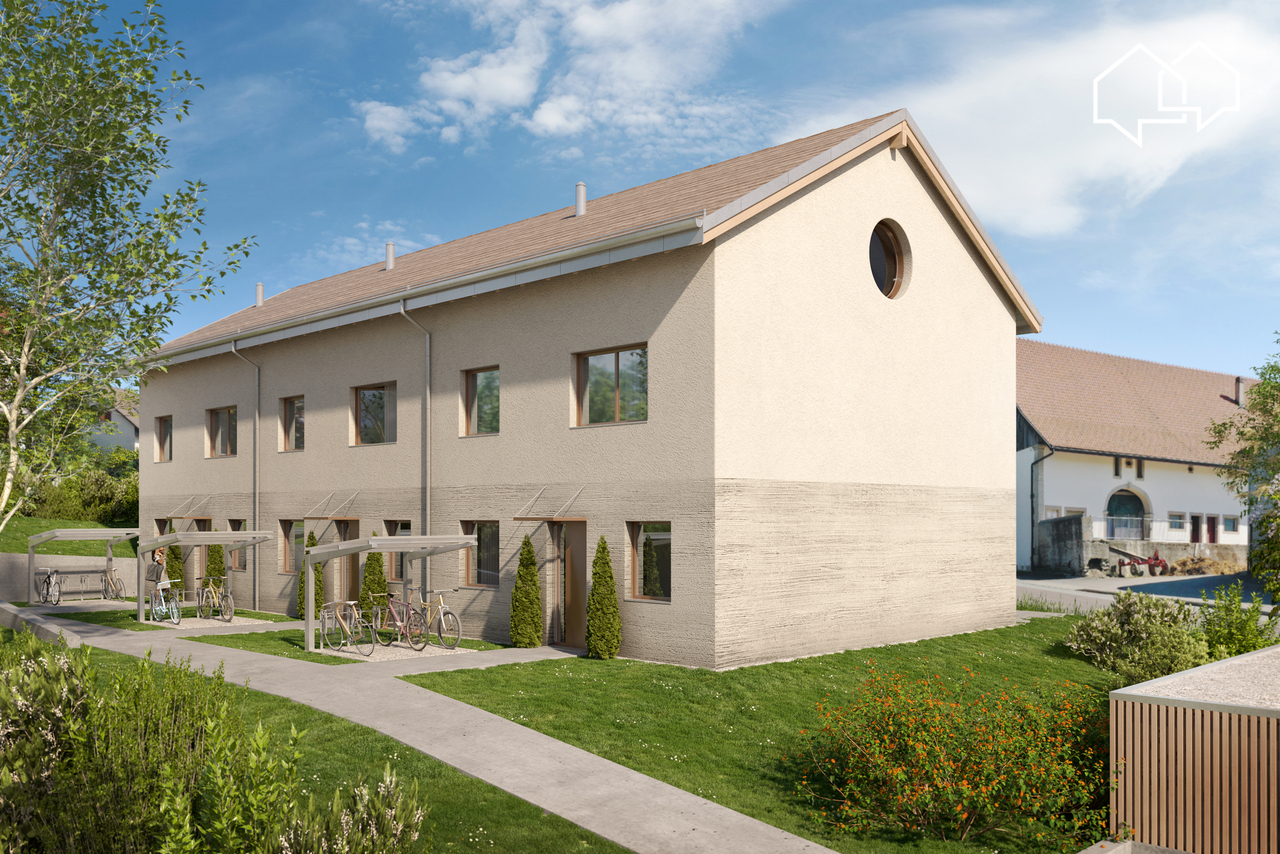
5.5 rooms, 165m², CHF 1,261,000.–
1588 Cudrefin

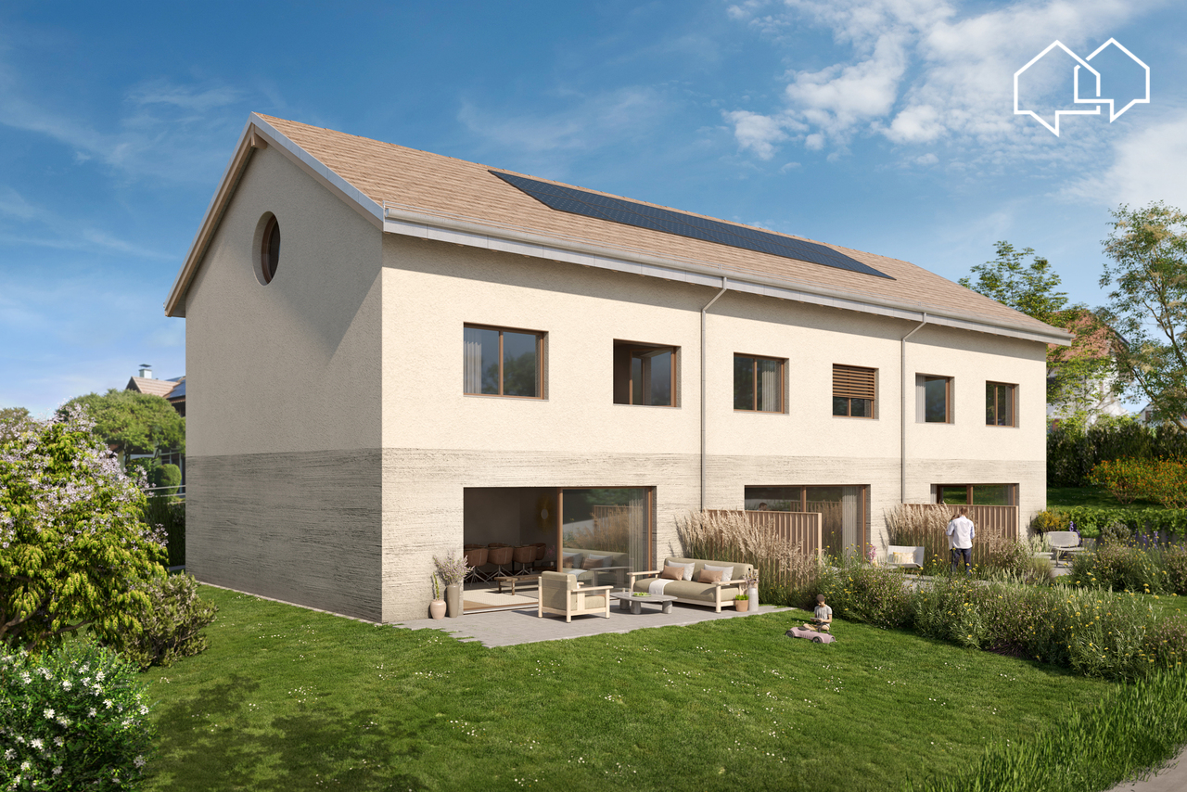
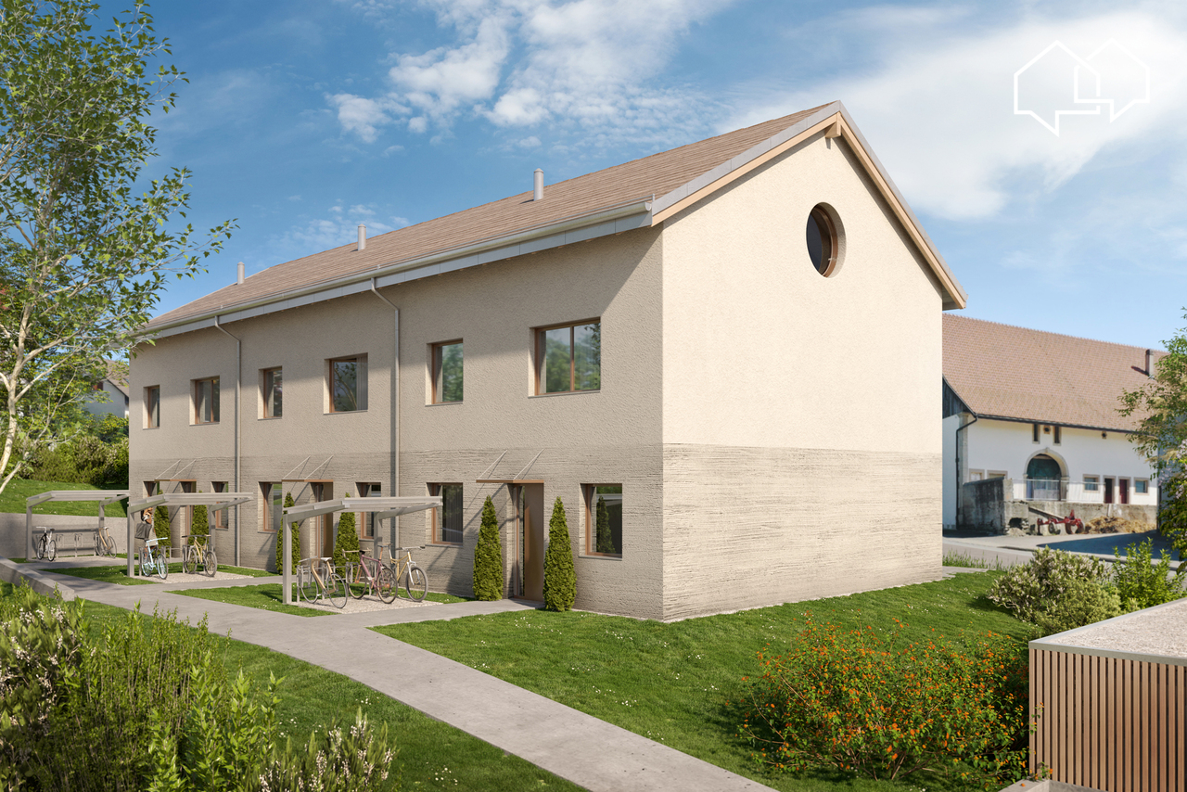
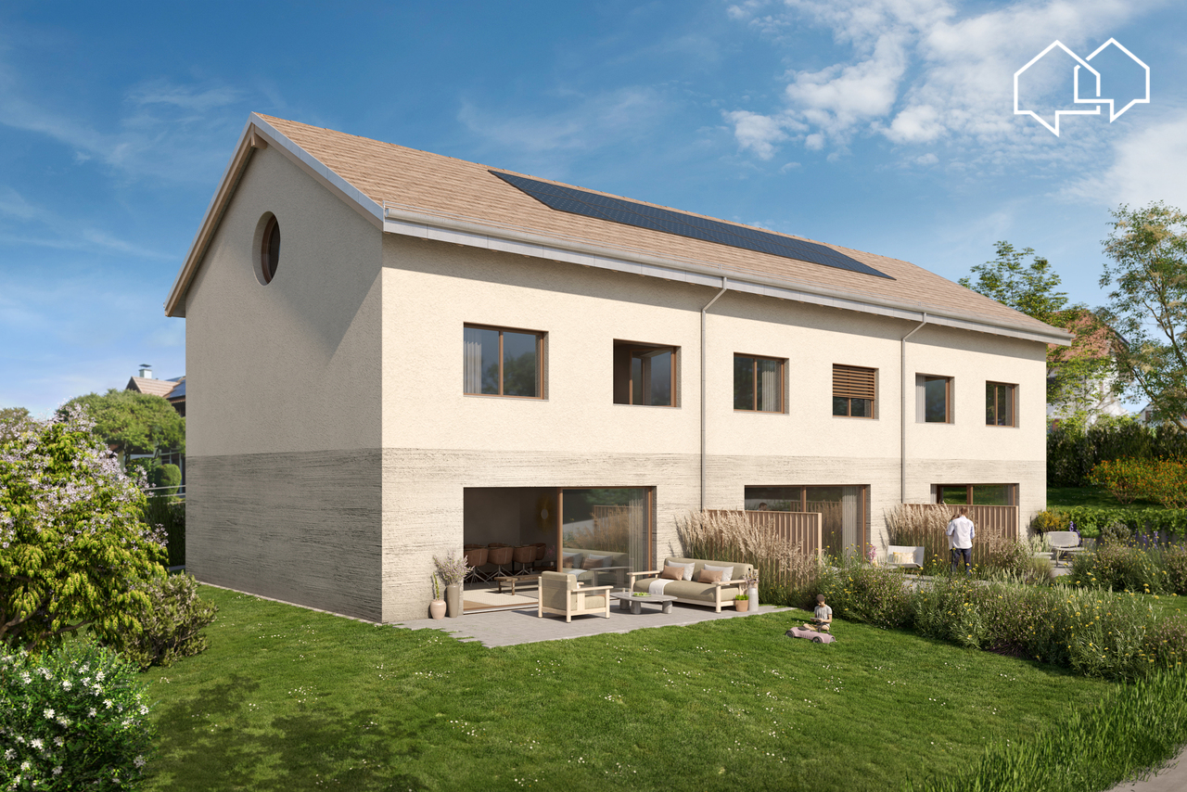
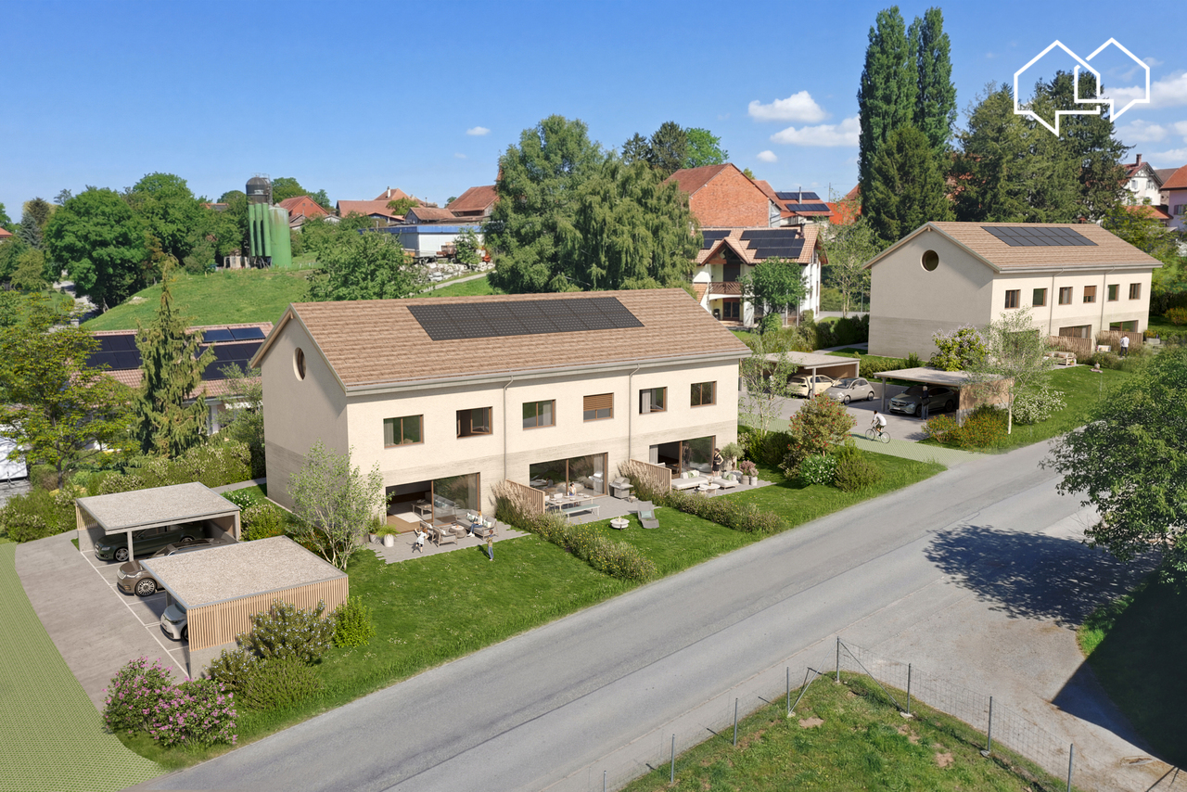
Between lakes and nature, your custom-made individual villa

"Your villa between nature, lakes and quality of life !" from 1465 CHF/month !*Under construction ! Individual villa of about 165 m² living space in Cudrefin, just a few steps from Lake Neuchâtel.Located on a beautiful plot of about 460 m², these villas will each have a pleasant private garden, a south-facing terrace and a private access with parking spaces.Situated between Lake Neuchâtel and Lake Morat, Cudrefin benefits from an ideal location for families seeking a peaceful living environment. Close to Neuchâtel, Bern, Morat or Fribourg, this charming commune attracts with its natural atmosphere, its many green spaces, its waterfront promenades and its quality of life particularly appreciated by families.Our villas have been designed to offer optimal living comfort in a quiet and harmonious residential area.This project is a unique opportunity to live in a villa that combines modern comfort and an exceptional location.Contact us today to organize a visit to our show villas in Oron-la-Ville !021 908 00 50Construction of homes in French-speaking Switzerland | PrologisYour bright and spacious villa adapts to your needs both in terms of surfaces and finishing choices.Heating by heat pump is an ecological and economical solution. It is complemented by the use of renewable energies thanks to photovoltaic panels. This equipment is part of our ECO-lomique label, which combines environmental respect and cost control.Because a visit is more eloquent than plans or images, come and visit our show villas in Oron-la-Ville or Aproz to discover the spaces, materials and quality of our achievements.Specialized in the construction of turnkey villas since 1997, our team accompanies you at every stage of your project: financing search, personalization of your plans with our architect, choice of finishes, administrative follow-up (bank, notary, provident fund) and construction.Tell us about your project and come visit our show villas !Notary fees to be expected in addition*Calculation based on a SARON rate negotiated on 16.07.2026 for Prologis at 0.80 % and 1 % amortization, constituting a forced savings.(Texts, images and calculations are non-contractual)

Suggested properties for you based on search results

Other interesting objects