"BELLERIVE – MAGNIFICENT 4,5-ROOM APARTMENT OF 131 M² – OFF-PLAN SALE"
Address
1585 Bellerive VDPrice
- Purchase price:
- CHF 1,000,000.–
Main information
- Availability:
- Immediately
- Type:
- Apartment
- No. of rooms:
- 4.5
- Number of bathrooms:
- 2
- Surface living:
- 131 m2
- Year built:
- 2027
Characteristics
Balcony / Terrace
Dishwasher
View
Quiet neighborhood
Child-friendly
Parking space
Swimming pool
New building
Documents (1)
Description
New property development – An exceptional living environment close to Lake Murten
Phénix Real Estate is pleased to present this magnificent 4,5-room apartment, offered as part of a new property development in Bellerive, in the heart of a peaceful, leafy residential setting.
OFF-PLAN SALE – PROPERTY PROJECT TO BE BUILT
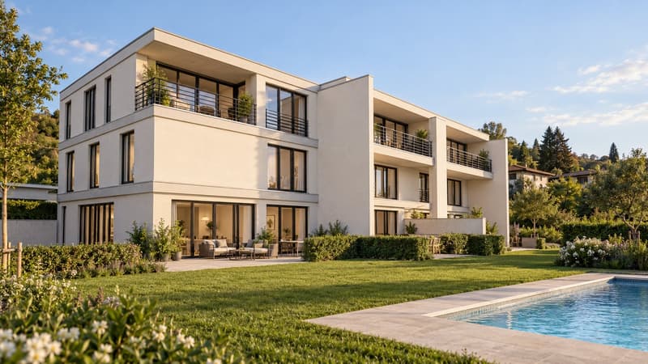
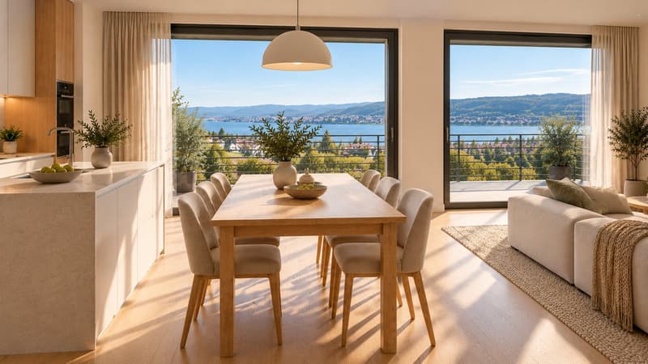
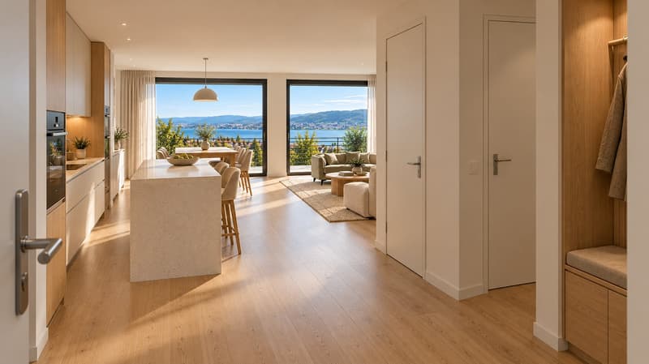
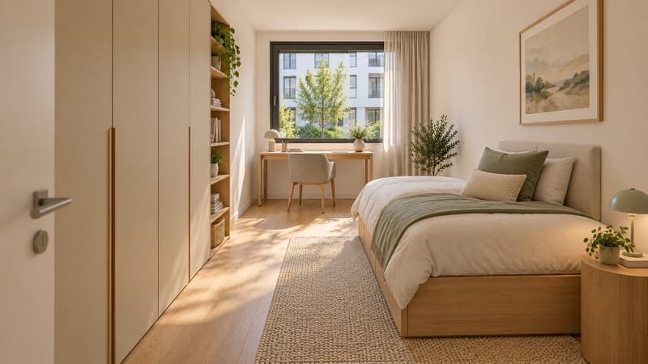
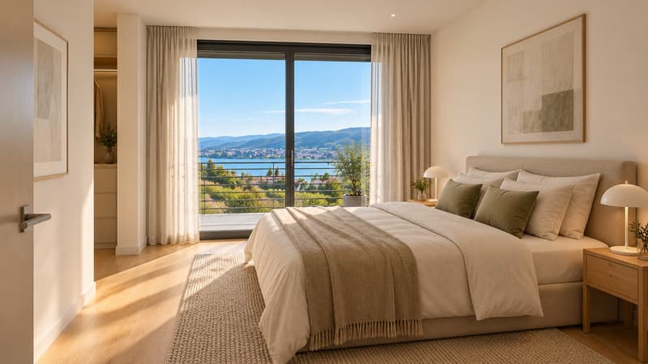
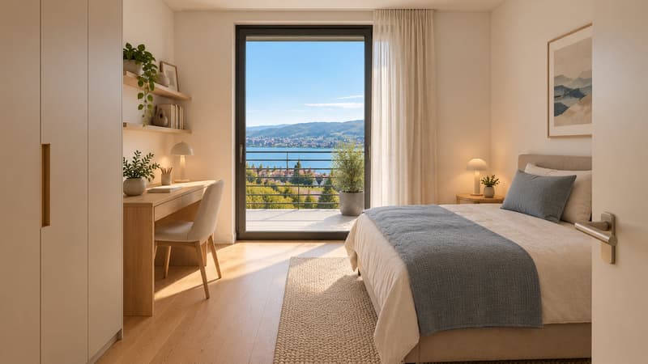
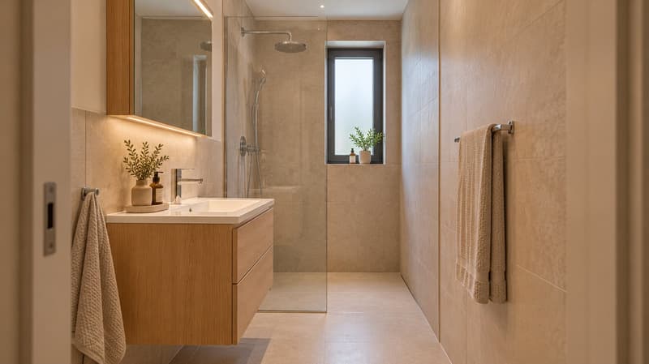
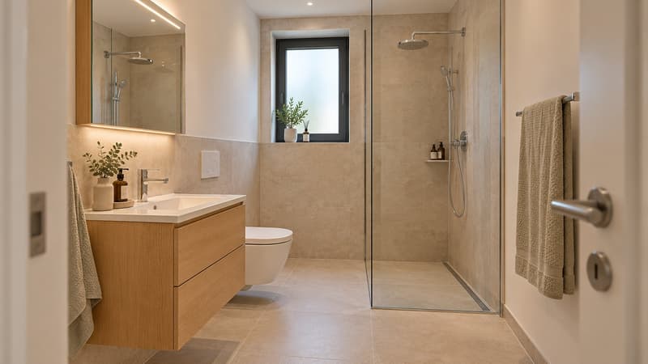
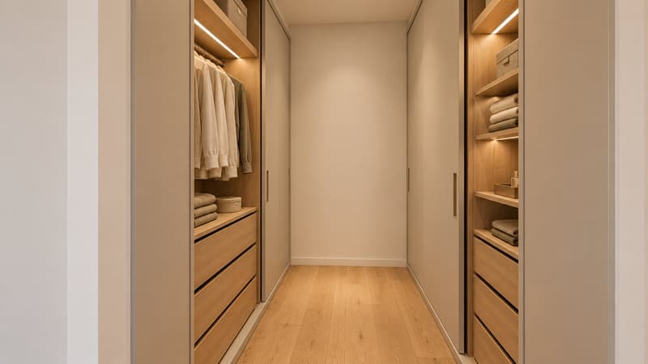
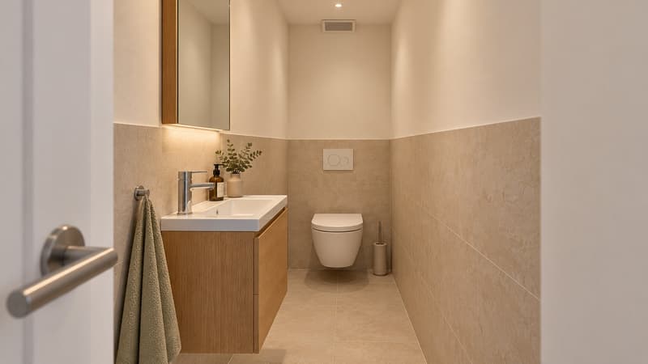
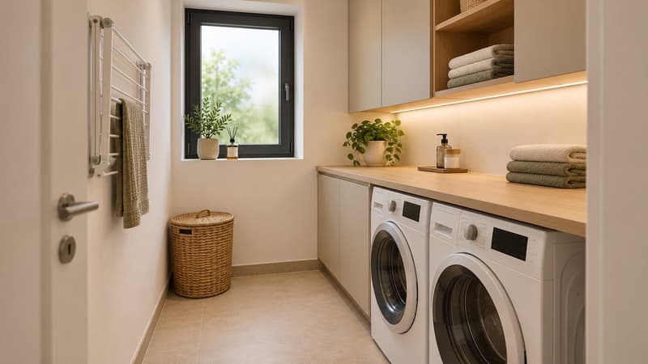
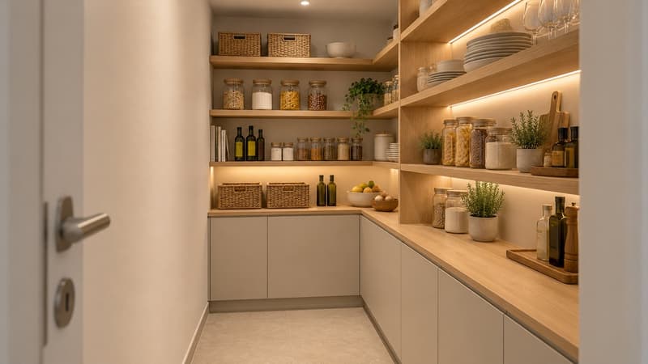
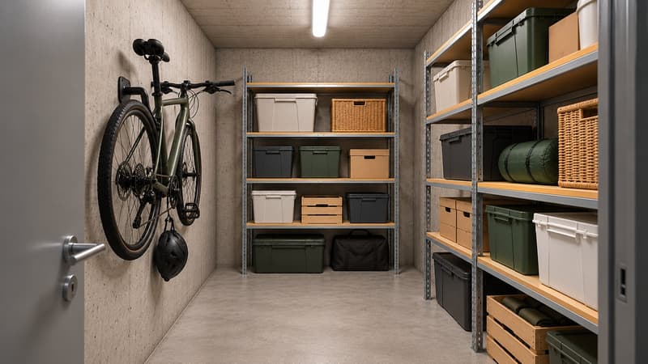
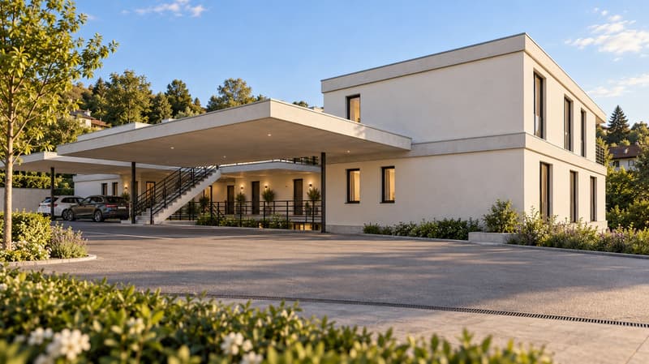
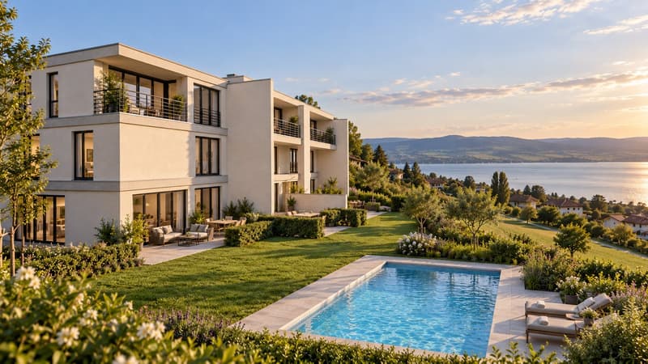
This development concerns a future building that has not yet been constructed. The visuals presented are architectural renderings that give an impression of the concept and aesthetic of this future project.
Designed to offer the perfect balance of modernity, comfort and quality of life, this apartment with a gross area of 131 m² stands out for its contemporary architecture, generous spaces and natural light.
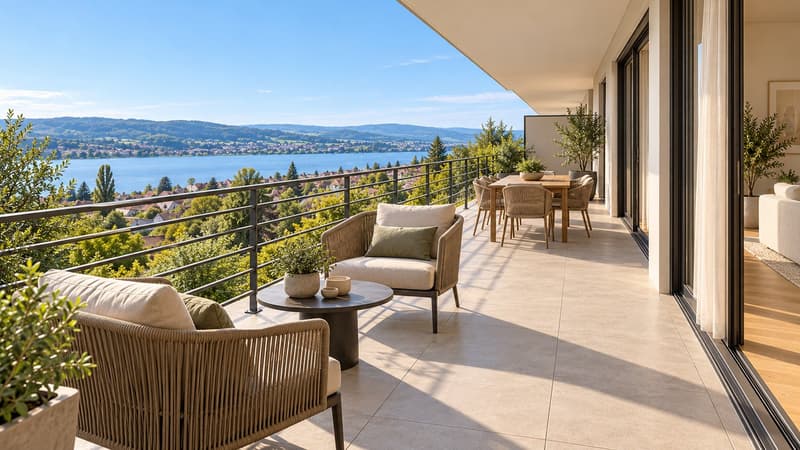
Situated on a floor, it benefits from a magnificent balcony extending along the entire façade, with a pleasant connection to the outdoors through its large windows.
A bright, modern and welcoming living spaceArranged entirely on one level, this apartment has been designed to make the most of its spacious rooms, easy circulation and everyday comfort.
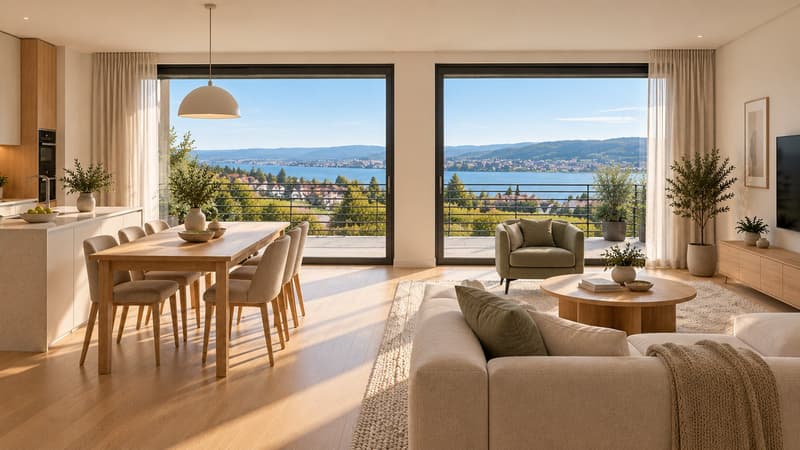
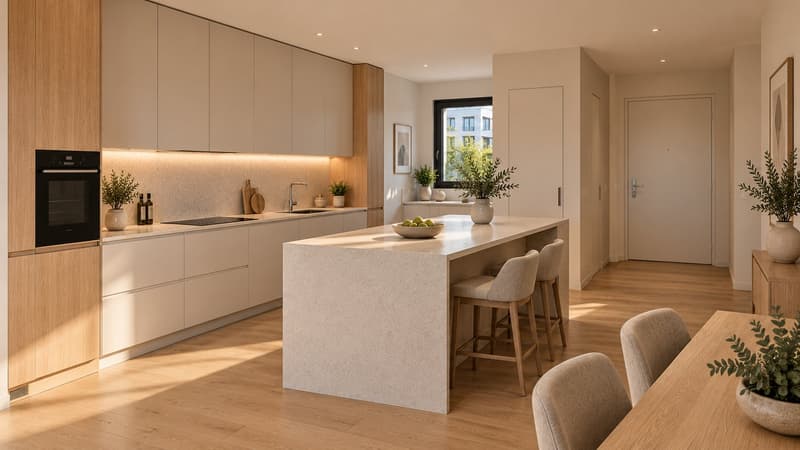
On entering, you will discover a spacious living area that harmoniously brings together an open-plan kitchen with a central island, a dining area and a bright living room.
This contemporary layout encourages conviviality and creates a welcoming space for sharing, ideal for entertaining family and friends while enjoying an elegant and warm living environment.
The large windows bring in plenty of natural light and naturally extend the indoor spaces onto the balcony, creating a pleasant continuity between indoors and outdoors.
A sleeping area designed for comfort and privacyThe apartment has three bedrooms, including a magnificent principal suite with a dressing room and private bathroom.
This area has been designed to provide privacy, functionality and tranquillity in a modern, refined atmosphere.
The other two comfortable and versatile bedrooms can accommodate children, be furnished as guest rooms or serve as workspaces, depending on the needs of their future occupants.
A second bathroom and a separate guest toilet complete the layout, providing extra everyday comfort.
Functional spaces and carefully selected featuresEvery space has been carefully considered to meet the demands of modern living.
The apartment also has a laundry room, a pantry and a private basement storage unit, providing practical and useful storage solutions.
Future owners will have the option to personalise certain finishes from among the choices and options offered by the developer, creating an interior that reflects their tastes and preferences.
A privileged outdoor setting with a communal swimming poolThe development also stands out for its carefully planned outdoor areas.
A communal swimming pool planned for the garden will offer residents a place to relax and socialise, ideal for making the most of sunny days in a pleasant, leafy setting.
The apartment’s private balcony extends the living space and provides an inviting spot to enjoy relaxing moments outdoors.
An ideal location in BelleriveSet in a quiet and sought-after residential area just a few minutes from Lake Murten, this future development enjoys a privileged natural setting.
Close to local amenities and the main transport routes in the Three Lakes region, it combines residential tranquillity with convenient access.
A particularly pleasant location for those seeking a high quality of life, surrounded by nature and offering comfort and modernity.
Key featuresNew 4,5-room apartment – off-plan sale
Stated living area: 131 m² gross
Situated on a floor, entirely on one level
3 bedrooms, including a principal suite with dressing room
2 bathrooms and a guest toilet
Open-plan kitchen with central island
Spacious living room and dining area
Balcony extending along the entire façade
Large windows
Laundry room and pantry
Private basement storage unit
Communal swimming pool planned for the garden
Parking spaces under a carport, available at extra cost
Finishes can be personalised, subject to the developer’s options
Contemporary architecture and a peaceful residential setting
CHF 1'000'000.–
Parking spaces under a carport: CHF 10'000.– per space, extra.
An opportunity to own a new apartmentThis off-plan sale is a great opportunity to acquire a contemporary, spacious and customisable apartment in a development offering an exceptional living environment.
Whether you are looking for a comfortable primary residence or a quality property investment, this project deserves your full attention.
Interested in this future development?
The Phénix Real Estate team will be pleased to provide you with the complete sales dossier, detailed plans and all the information about this development.
Phénix Real Estate – Your property project, our commitment.
Mortgage Calculator
From dream house to home ownership: the mortgage calculator can help you estimate the affordability of this property.
Advertiser

Contact
Yenny Beuchat
- Listing ID
- 4003647750
- Object ref.
- pak7x.xanba