238 results - Properties for sale with Elevator: District Bern-Mittelland

1 / 13
5.5 rooms335m²Price on request
3065 Bolligen

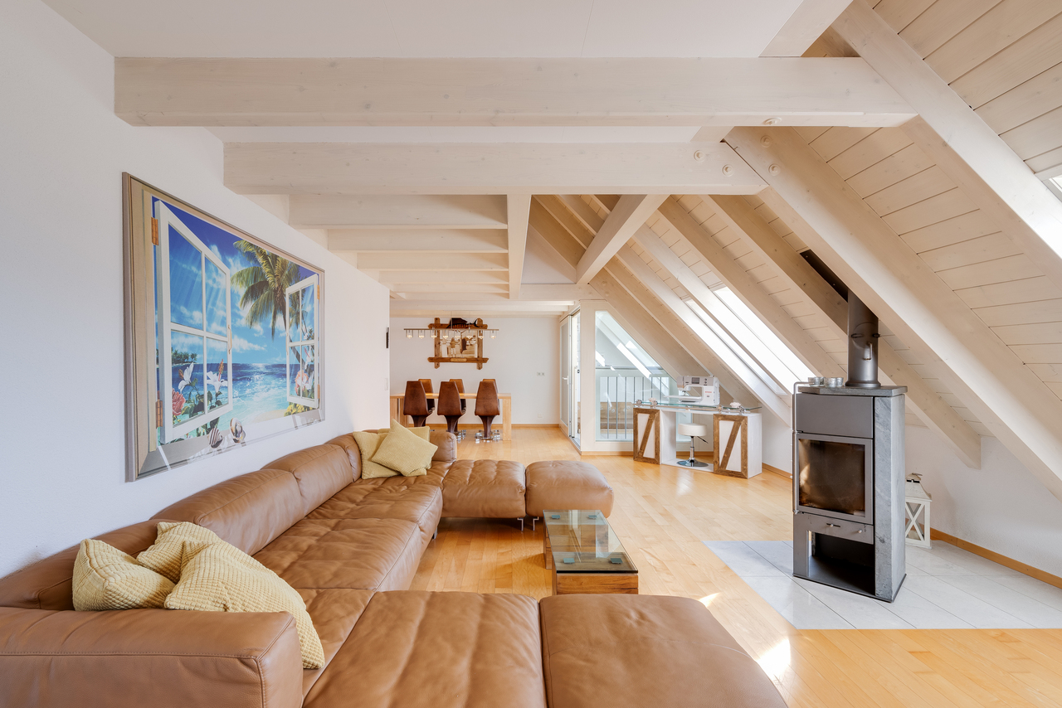
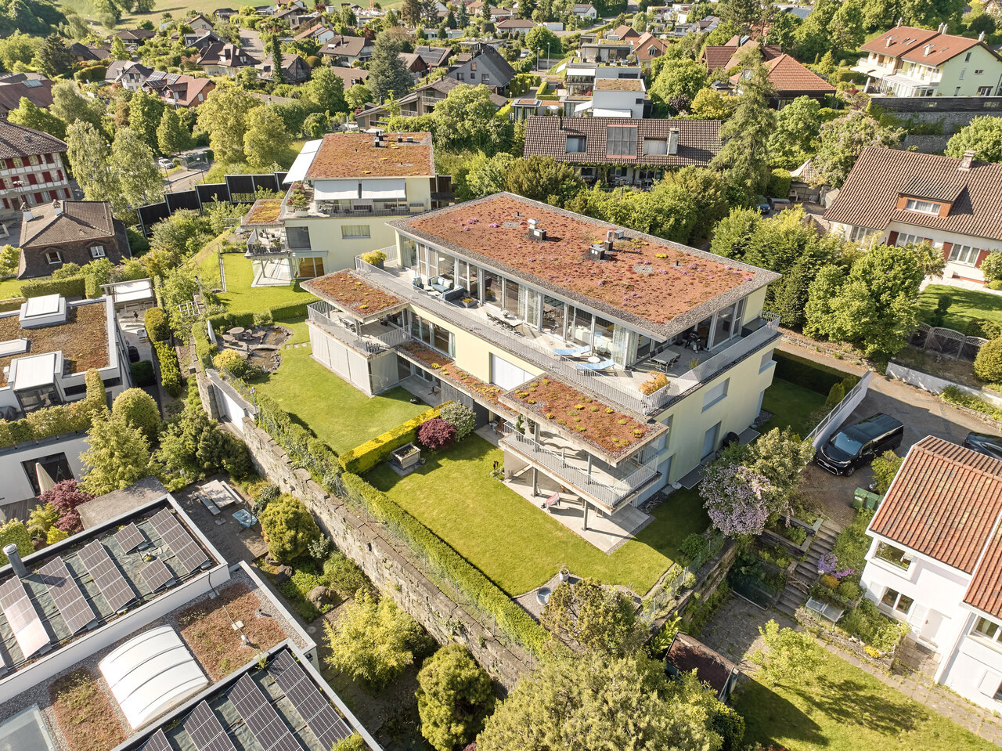
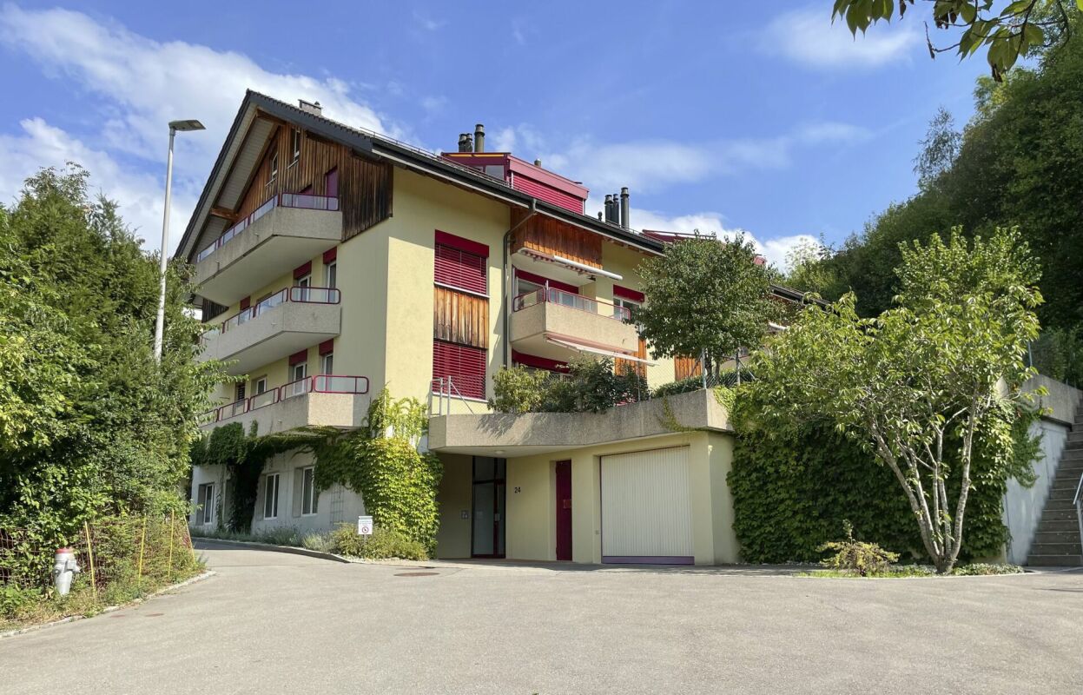
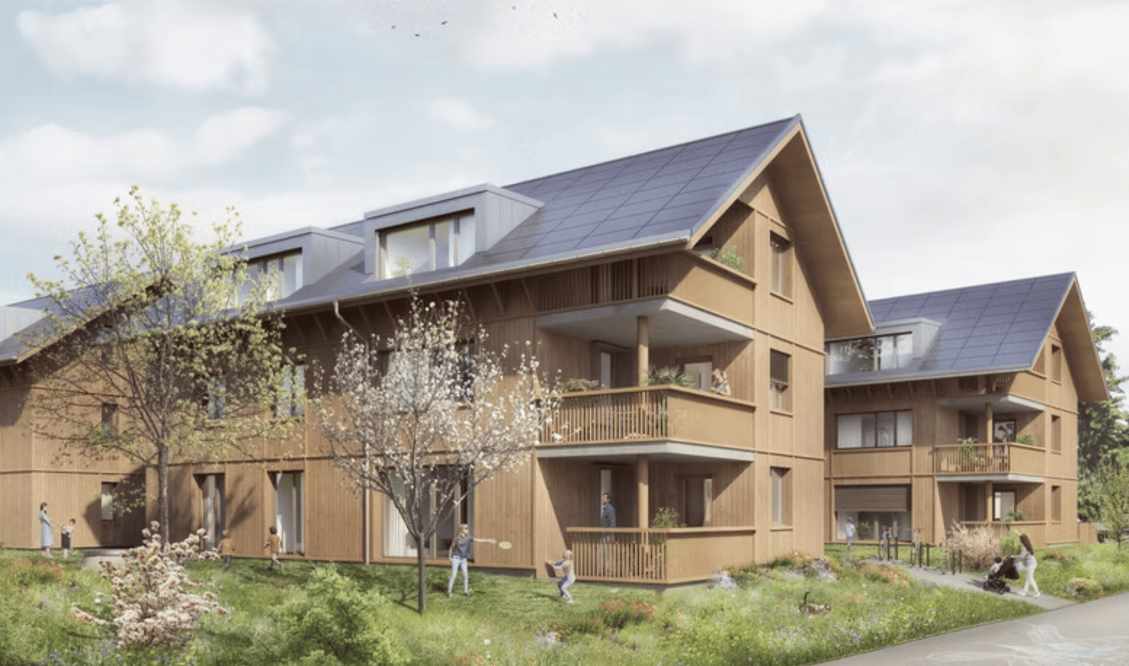
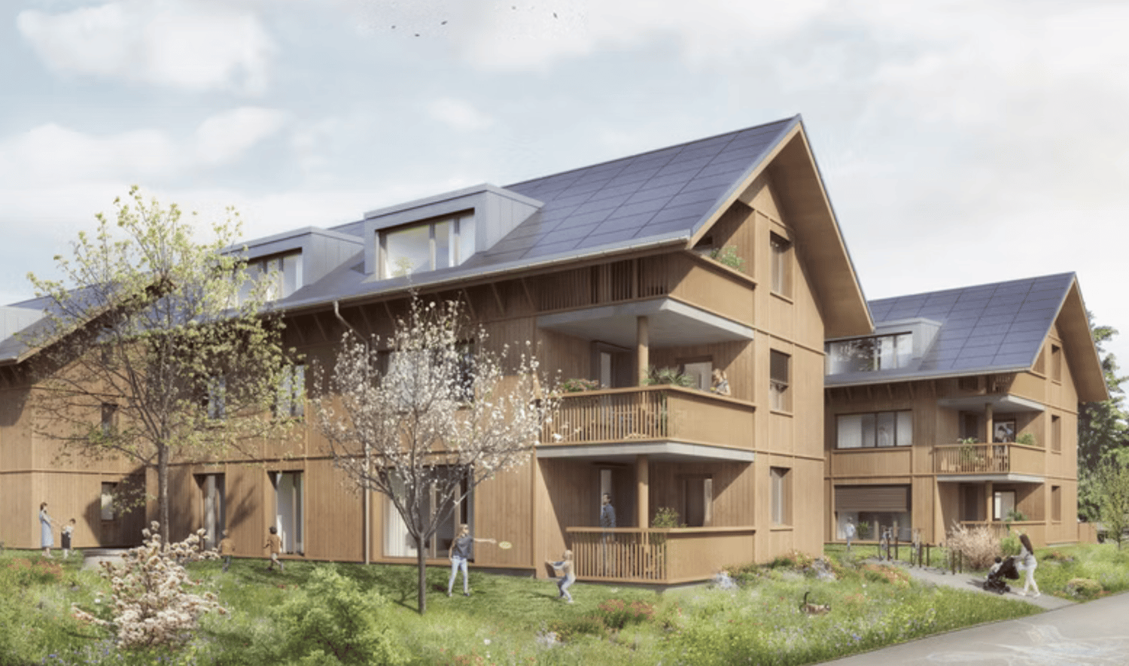
LUXURIOUS ATTIC APARTMENT WITH STUDIO AND WINE CELLAR

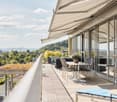
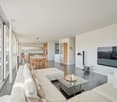
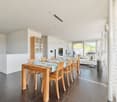
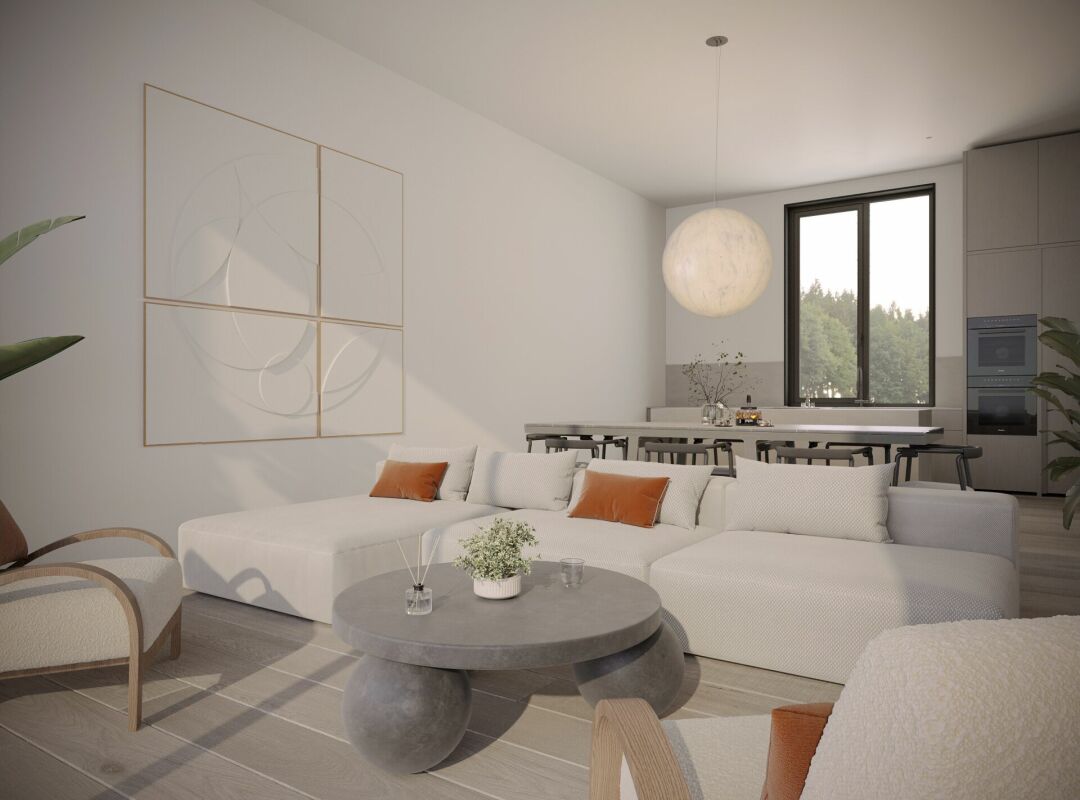
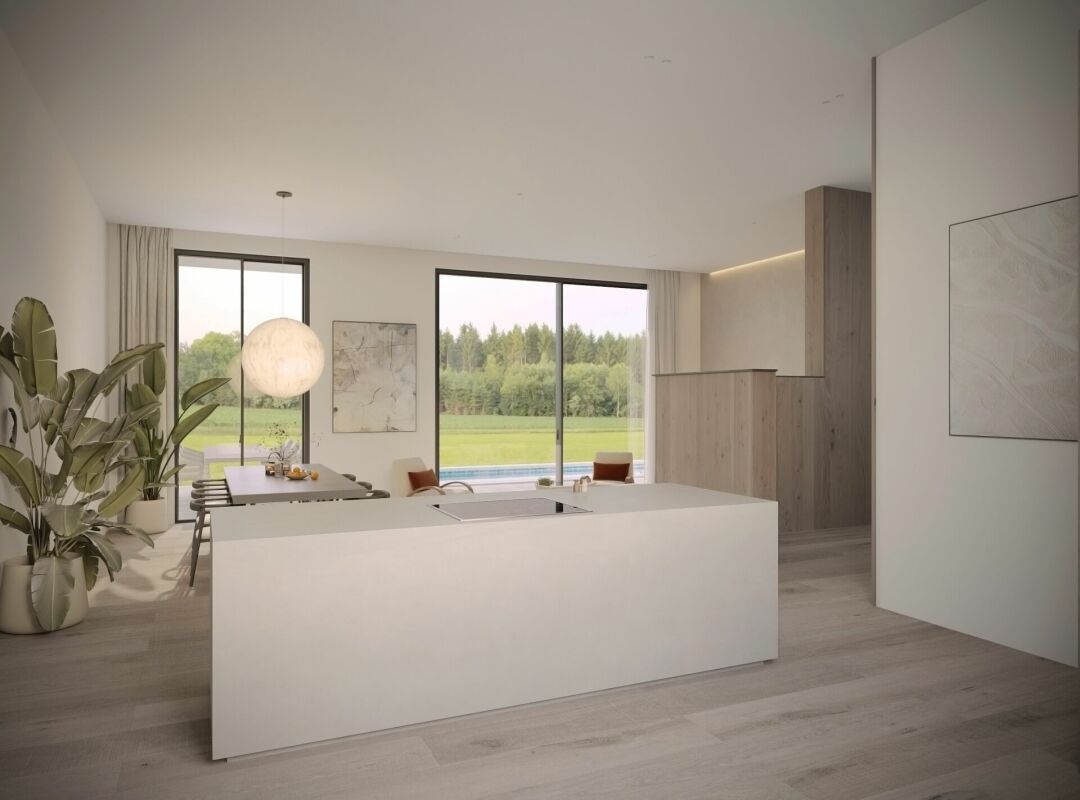
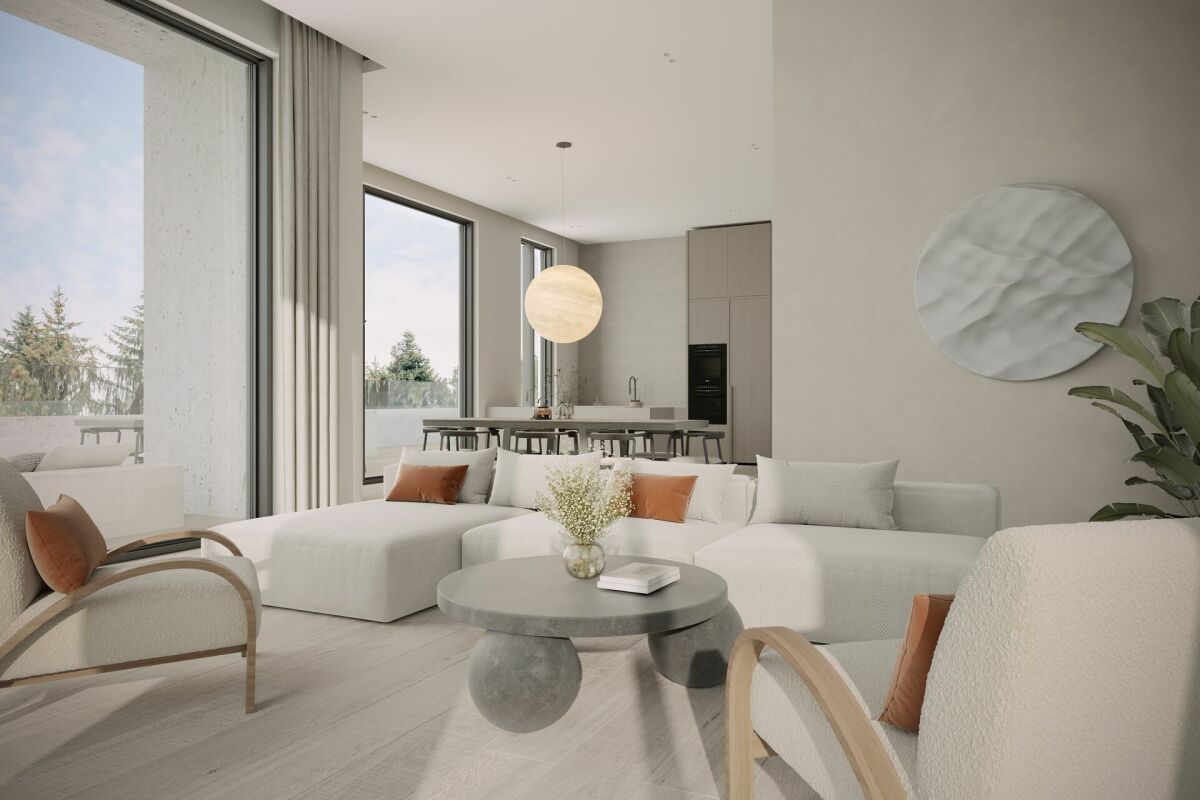
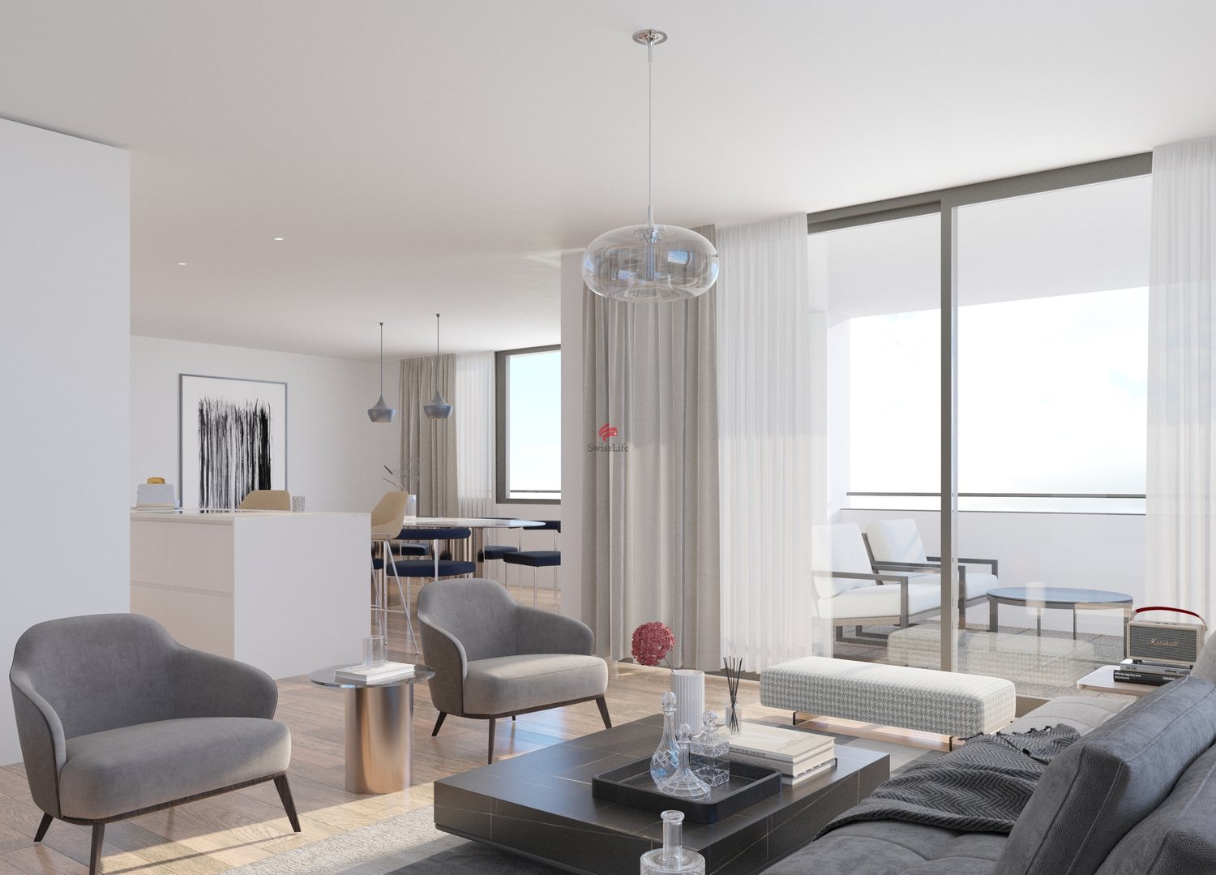
This exclusive 4.5-room attic apartment in Bolligen impresses with a well-thought-out room layout, modern living quality, and high-quality equipment - including a separate studio and private wine cellar.The Minergie building with comfort ventilation ensures a sustainable, healthy living climate and offers the ideal retreat for families and couples who value exclusivity. The apartment is located on the top floor of a well-maintained multi-family house and pampered with a unique view of the surrounding landscape. Access is possible either via the staircase or the private elevator, guaranteeing maximum comfort and privacy.The open living and dining area impresses with a generous window front, which lets in plenty of daylight and stages the magnificent mountain panorama - creating a bright, inviting atmosphere. An integrated Bang & Olufsen system underlines the high living standard. The stylish kitchen with high-quality appliances and noble materials blends seamlessly into the living area and meets the highest demands on design and functionality. A particular highlight is the spacious terrace, which offers plenty of space to relax, enjoy, and socialize with its huge area. Whether for cozy sun hours, long grill evenings, or simply as a relaxed retreat in the fresh air.The main bedroom convinces with a directly connected en-suite bathroom, which is equipped with a bathtub, large shower, and high-quality fittings.Two more bright rooms offer versatile usage possibilities - be it as children's rooms, offices, or guest rooms.The versatile room offer is complemented by a second bathroom with shower.For additional comfort, an ideal housekeeping room is available within the apartment, equipped with a washing machine and dryer. A special extra is the separate studio in the basement with around 115 square meters, its own bathroom, and sauna. This is accessible via the staircase or elevator and is ideal as a guest tract, office, fitness area, or studio apartment. Some usage possibilities have been virtually presented to make the potential of this room clear.Attached to the studio is the private wine cellar - a great highlight for wine lovers or as a stylish storage room. This real estate offer is rounded off by three extremely generous parking spaces in the garage, one of which is equipped with a charging station for electric vehicles.This unique property combines stylish living with practical extras, a unique view, and a flexible room concept - an ideal home for people with high demands.THE MOST IMPORTANT IN BRIEF:o Unobstructable, unique mountain panoramao Minergie construction standard with comfort ventilationo Practical elevator / barrier-freeo Spacious, sunny terrace (99.75m2)o Separate studio with bathroom and sauna (115 m2)o Separate wine cellar in the basement (11.5 m2)o Housekeeping room in the apartmento Charging station for electric vehicleso Above-average large parking spaces in the garageo Modern architectural style including B&O systemFor further information or for a viewing on site, we are at your disposal at any time."Your specialists for living lifestyle"PLEASE NOTE THAT THE PICTURES ARE PARTIALLY VISUALISATIONS.
New building
1 / 10
3.5 rooms89m²CHF 897,000.–
Sägegasse 22B, 3110 Münsingen

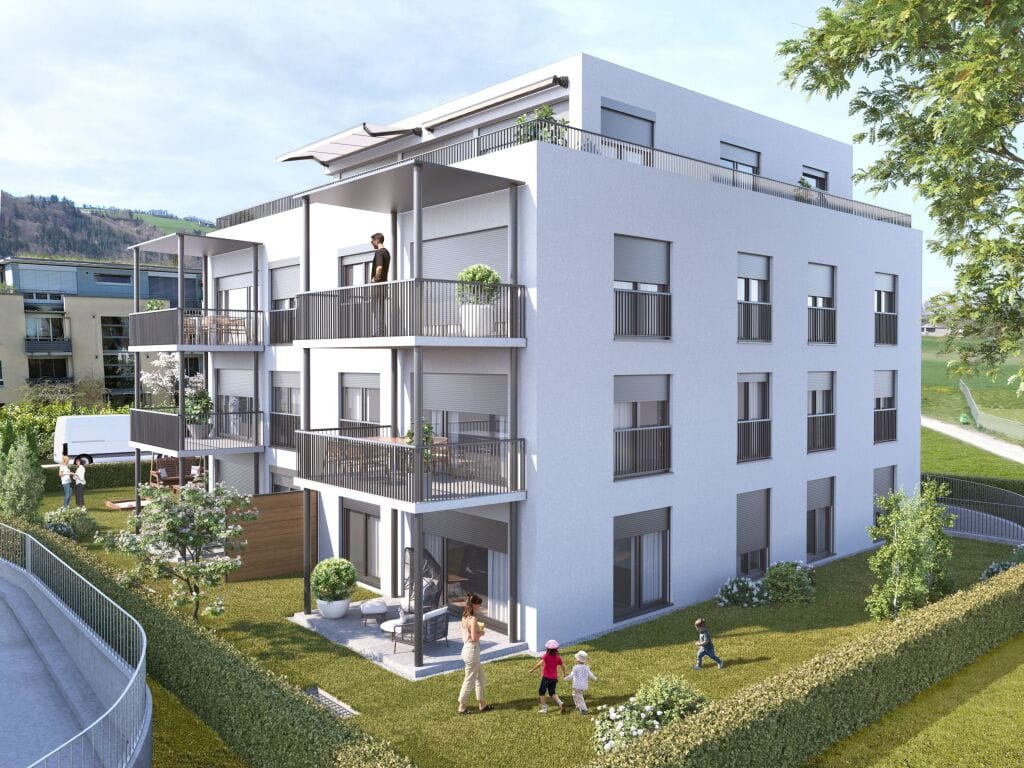
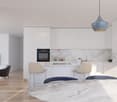
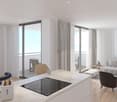
3.5-room garden apartment with seating area in Münsingen for sale

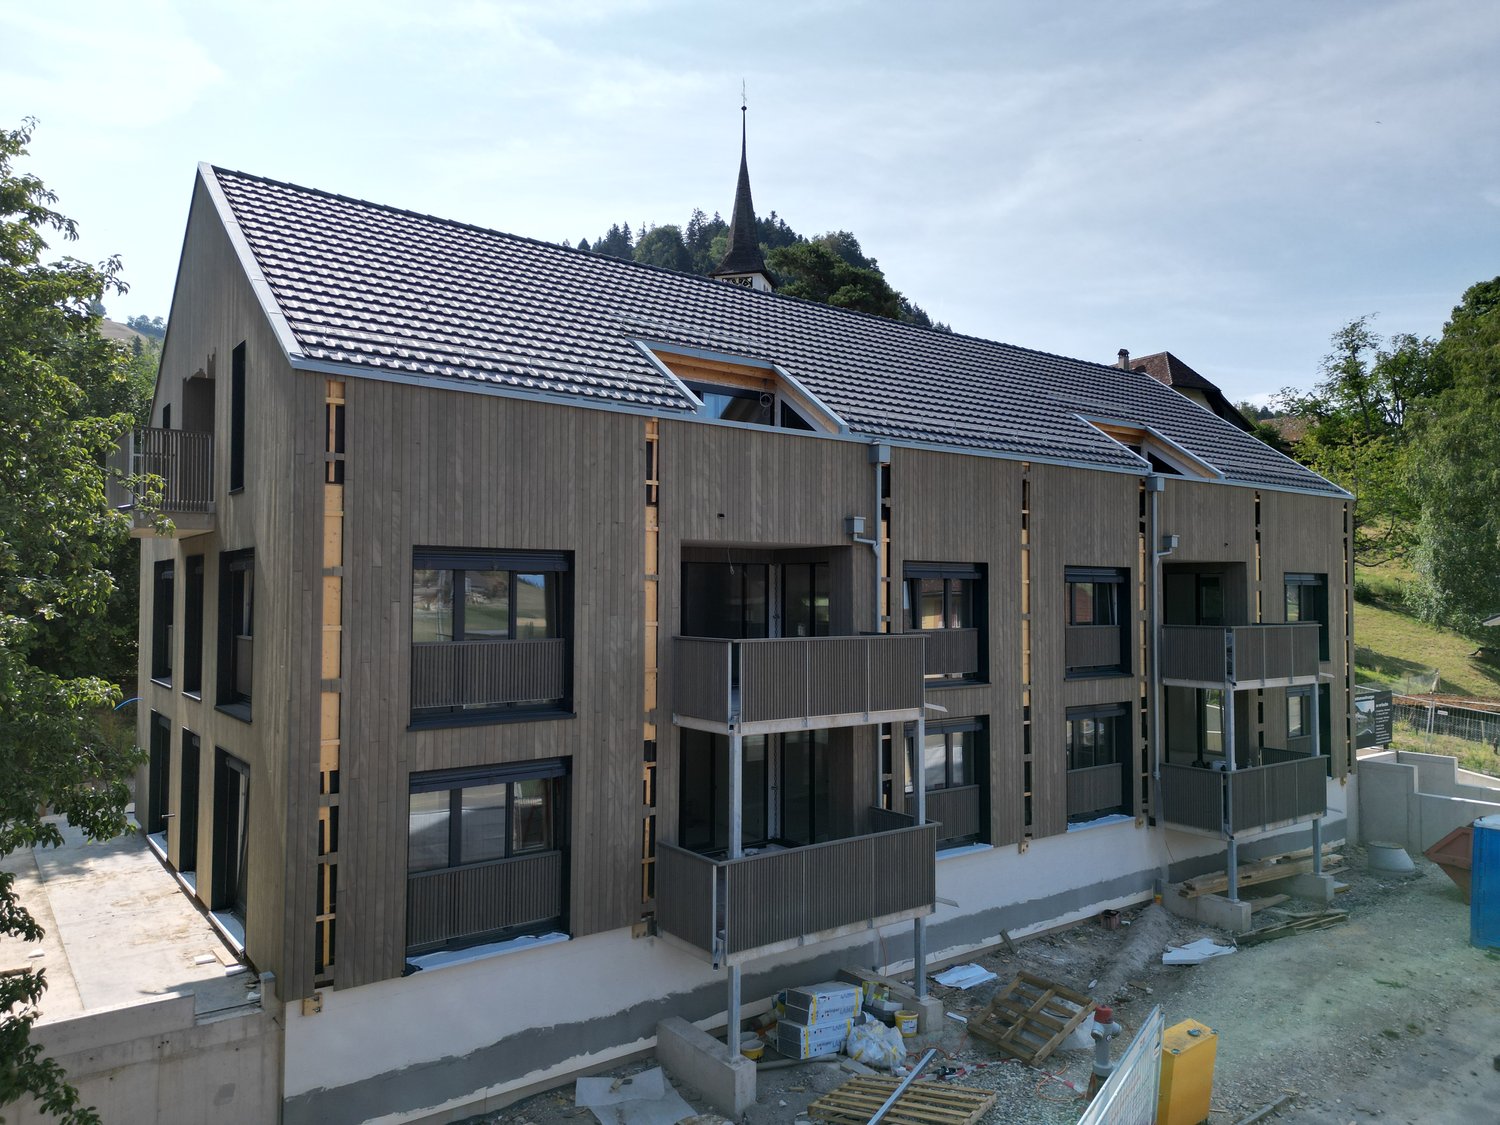
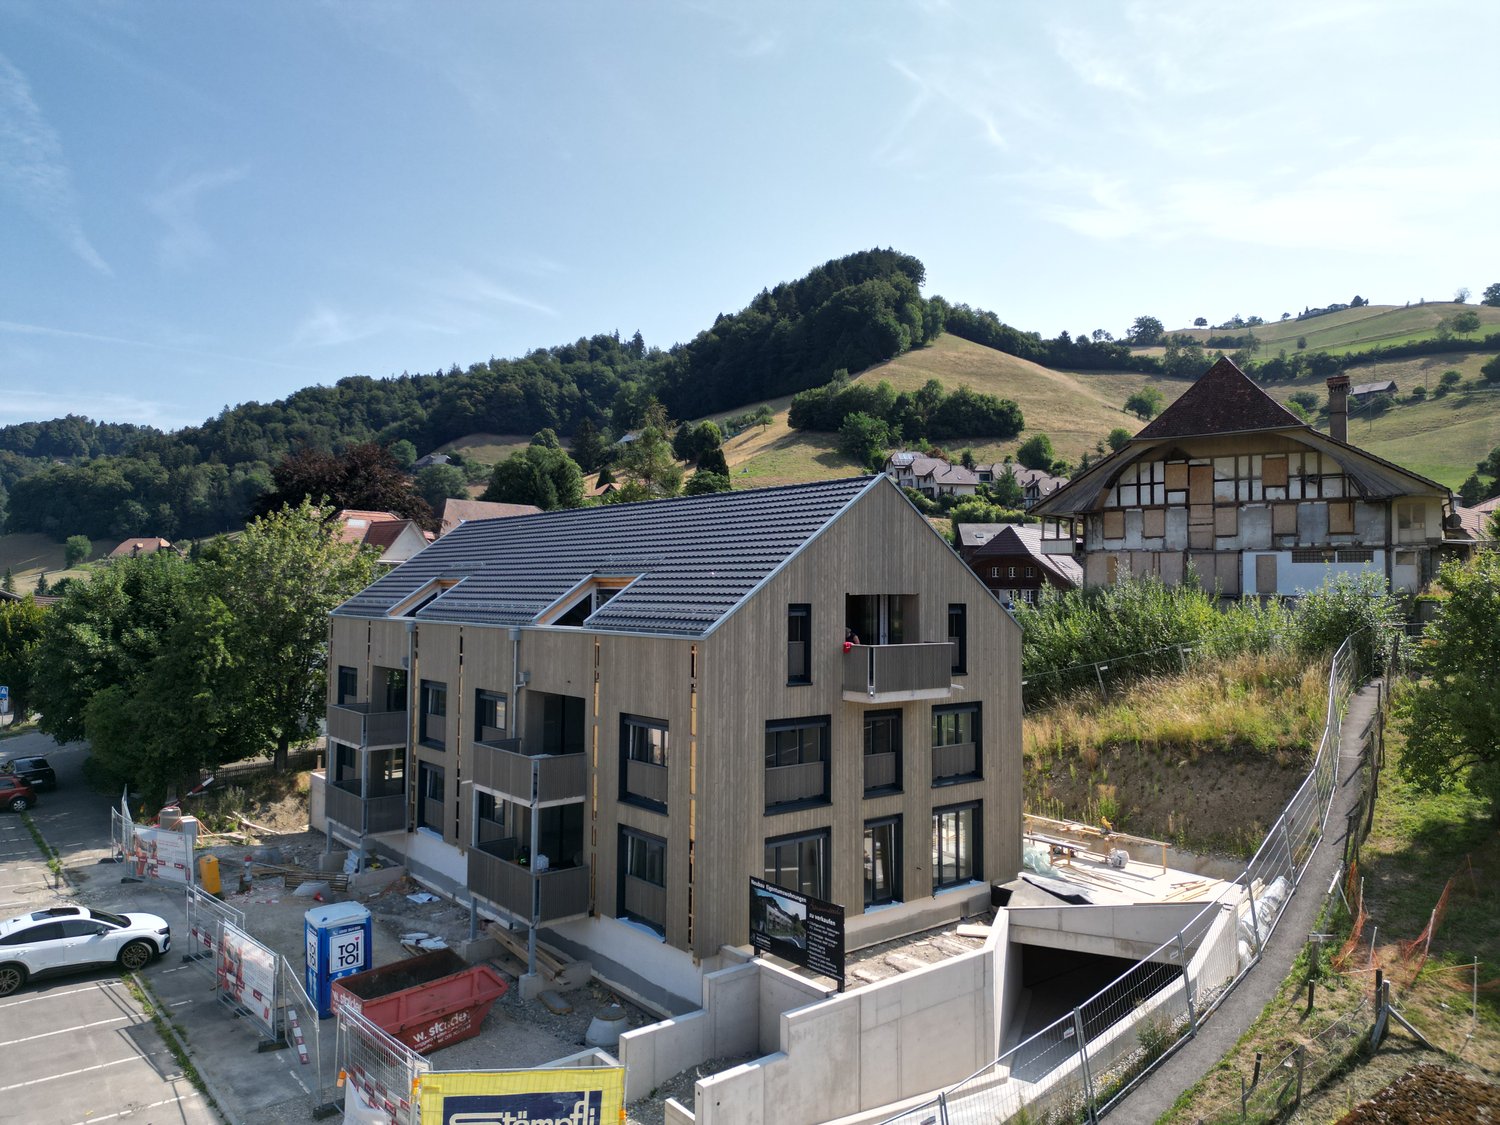
New build quality meets location advantage: This 3.5-room garden apartment on the ground floor of the small development with 7 units combines quiet living near the center and train station (approx. 320 m). Around 89 m² of living space, clear floor plans, and large windows create light and spaciousness. The private outdoor space convinces with approx. 85 m² of garden and 10 m² of covered seating area - ideal for relaxing, playing, or urban gardening. • Apartment & Floor Plan: Open living/dining/kitchen area, individually designable kitchen, 2 bedrooms, 2 wet cells (DU/WC and bath/WC), recess, own laundry tower, basement/storage room approx. 11 m². • Comfort & Energy: District heating with underfloor heating, photovoltaic system, 3-fold glazed windows, electric louvers, wheelchair-accessible elevator from the underground garage to the attic. • Outdoor & Parking: Private garden approx. 85 m², covered seating area approx. 10 m², optional parking space in the underground garage (extra CHF 35,000). • Location & Mobility: Schools, shopping, and recreation in walking distance; A6 junction Rubigen approx. 2.1 km, Bern-Belp airport approx. 6 km. • Project: Construction start 2026, first occupancy 2027; modern, energy-efficient development in urban, yet quiet living location. An ideal home for couples, small families, or anyone who values barrier-free, comfortable, and sustainable living in Münsingen.
Travel time
-
New building
1 / 9
6.5 rooms159m²CHF 1,419,000.–
Denkmalstrasse 13e, 3176 Neuenegg

Panoramic View | House C2

Project description On the sun-kissed southern slope of Neuenegg, the "Panorama View" development is being built with three attractive and family-friendly semi-detached houses.The elevated location guarantees optimal sunlight and an unobstructed panoramic view to the pre-Alps.The houses are characterized by their modern architecture and well-thought-out floor plans, which offer a high level of living quality and possibilities for individual use for the whole family.The development includes a shared garage with connections for electric mobility, bike and visitor parking spaces.Naturally designed green spaces, paths, and squares complement the offer and provide space for encounters, stays, and play.In terms of heat and power generation, a forward-looking approach is taken with renewable energy.The houses share a central heating system with a ground-source heat pump and use the self-produced solar power from their own photovoltaic system.Highlights: • Quiet and sunny location • Bright rooms • Spacious living and dining area with adjacent terrace • Gallery and terrace in the attic • Two bathrooms and a guest toilet • Laundry room with washing machine and dryer • Ground-source heat pump and PV system • Garage with 12 parking spaces and connections for electric mobility We would be happy to introduce you to the project in a personal conversation and advise you on financing questions.Realize your dream home and contact us today to arrange a meeting.We look forward to hearing from you!

Travel time
-
New building
1 / 9
6.5 rooms159m²CHF 1,339,000.–
Denkmalstrasse 13d, 3176 Neuenegg

Panoramic View | House C1

Project description On the sun-kissed southern slope of Neuenegg, the "Panorama View" development is being built with three attractive and family-friendly semi-detached houses.The elevated location guarantees optimal sunlight and an unobstructed panoramic view to the pre-Alps.The houses are characterized by their modern architecture and well-thought-out floor plans, which offer a high level of living quality and possibilities for individual use for the whole family.The development includes a shared garage with connections for electric mobility, bike and visitor parking spaces.Naturally designed green spaces, paths, and squares complement the offer and provide space for encounters, stays, and play.In terms of heat and power generation, the focus is on renewable energy.The houses share a central heating system with a ground-source heat pump and use the self-produced solar power from their own photovoltaic system.Highlights: • Quiet and sunny location • Bright rooms • Spacious living and dining area with adjacent terrace • Gallery and terrace in the attic • Two bathrooms and a guest toilet • Laundry room with washing machine and dryer • Ground-source heat pump and PV system • Garage with 12 parking spaces and connections for electric mobility We would be happy to present the project to you in a personal conversation and advise you on financing questions.Realize your dream home and contact us today to arrange a meeting.We look forward to hearing from you!

Travel time
-
New building
1 / 9
6.5 rooms159m²CHF 1,319,000.–
Denkmalstrasse 13c, 3176 Neuenegg

Panoramic View | House B2

Project description On the sun-kissed southern slope of Neuenegg, the "Panorama View" development is being built with three attractive and family-friendly semi-detached houses.The elevated location guarantees optimal sunlight and an unobstructed panoramic view to the pre-Alps.The houses are characterized by their modern architecture and well-thought-out floor plans, which offer a high level of living quality and possibilities for individual use for the whole family.The development includes a communal garage with connections for electric mobility, bike and visitor parking spaces.Naturally designed green spaces, paths, and squares complement the offer and provide space for encounters, stays, and play.In terms of heat and power generation, a forward-looking approach is taken with renewable energy.The houses share a central heating system with a geothermal heat pump and use the self-produced solar power from their own photovoltaic system.Highlights: • Quiet and sunny location • Bright rooms • Spacious living and dining area with adjacent terrace • Gallery and terrace in the attic • Two bathrooms and a guest toilet • Laundry room with washing machine and dryer • Geothermal heat pump and PV system • Garage with 12 parking spaces and connections for electric mobility We would be happy to present the project to you in a personal conversation and advise you on financing questions.Make your dream of living come true and contact us today to arrange a meeting.We look forward to hearing from you!

Travel time
-
New building
1 / 10
6.5 rooms159m²CHF 1,279,000.–
Denkmalstrasse 13b, 3176 Neuenegg

Panoramic View | House B1 | RESERVED

Project description On the sun-kissed southern slope of Neuenegg, the "Panorama View" development is being built with three attractive and family-friendly semi-detached houses.The elevated location guarantees optimal sunlight and an unobstructed panoramic view to the pre-Alps.The houses are characterized by their modern architecture and well-thought-out floor plans, which offer a high level of living quality and possibilities for individual use for the whole family.The development includes a shared garage with connections for electric mobility, bike and visitor parking spaces.Naturally designed green spaces, paths, and squares round off the offer and provide space for encounters, stays, and play.In terms of heat and power generation, a forward-looking approach is being taken with renewable energy.The houses share a central heating system with a ground-source heat pump and use the self-produced solar power from their own photovoltaic system.Highlights: • Quiet and sunny location • Bright rooms • Spacious living and dining area with adjacent terrace • Gallery and terrace in attic • Two bathrooms and a guest toilet • Laundry room with washing machine and dryer • Ground-source heat pump and PV system • Garage with 12 parking spaces and connections for electric mobility We would be happy to present the project to you in a personal conversation and advise you on financing questions.Realize your dream home and contact us today to arrange a meeting.We look forward to hearing from you!

Travel time
-
New building
1 / 9
6.5 rooms159m²CHF 1,249,000.–
Denkmalstrasse 13a, 3176 Neuenegg

Panoramaview | House A2

Project description On the sun-kissed south slope of Neuenegg, the "Panorama View" development is being built with three attractive and family-friendly semi-detached houses.The elevated location guarantees optimal sunlight and an unobstructed panoramic view to the pre-Alps.The houses are characterized by their modern architecture and well-thought-out floor plans, which offer a high level of living quality and possibilities for individual use for the whole family.The development includes a shared garage with connections for electric mobility, bike and visitor parking spaces.Naturally designed green spaces, paths, and squares complement the offer and provide space for encounter, stay, and play.In terms of heat and electricity generation, a forward-looking approach is taken with renewable energy.The houses share a central heating system with a ground-source heat pump and use the self-produced solar power from their own photovoltaic system.Highlights: • Quiet and sunny location • Bright rooms • Spacious living and dining area with adjacent terrace • Gallery and terrace in the attic • Two bathrooms and a guest toilet • Laundry room with washing machine and dryer • Ground-source heat pump and PV system • Garage with 12 parking spaces and connections for electric mobility We would be happy to present the project to you in a personal conversation and advise you on financing questions.Realize your dream home and contact us today to arrange a meeting.We look forward to seeing you!

Travel time
-
New building
1 / 9
6.5 rooms159m²CHF 1,249,000.–
Denkmalstrasse 13, 3176 Neuenegg

Panoramaview | House A1

Project description On the sun-kissed southern slope of Neuenegg, the "Panorama View" development is being built with three attractive and family-friendly semi-detached houses.The elevated location guarantees optimal sunlight and an unobstructed panoramic view to the pre-Alps.The houses are characterized by their modern architecture and well-thought-out floor plans, which offer a high level of living quality and possibilities for individual use for the whole family.The development includes a shared garage with connections for electric mobility, bike and visitor parking spaces.Naturally designed green spaces, paths, and squares complement the offer and provide space for encounter, stay, and play.In terms of heat and power generation, the focus is on renewable energy.The houses share a central heating system with a ground-source heat pump and use the self-produced solar power from their own photovoltaic system.Highlights: • Quiet and sunny location • Bright rooms • Spacious living and dining area with adjacent terrace • Gallery and terrace in the attic • Two bathrooms and a guest toilet • Laundry room with washing machine and dryer • Ground-source heat pump and PV system • Garage with 12 parking spaces and connections for electric mobility We would be happy to present the project to you in a personal conversation and advise you on financing questions.Realize your dream home and contact us today to arrange a meeting.We look forward to hearing from you!

Travel time
-
1 / 13
5.5 rooms116m²Price on request
Mädergutstrasse 91, 3018 Bern

Very sunny apartment with a view

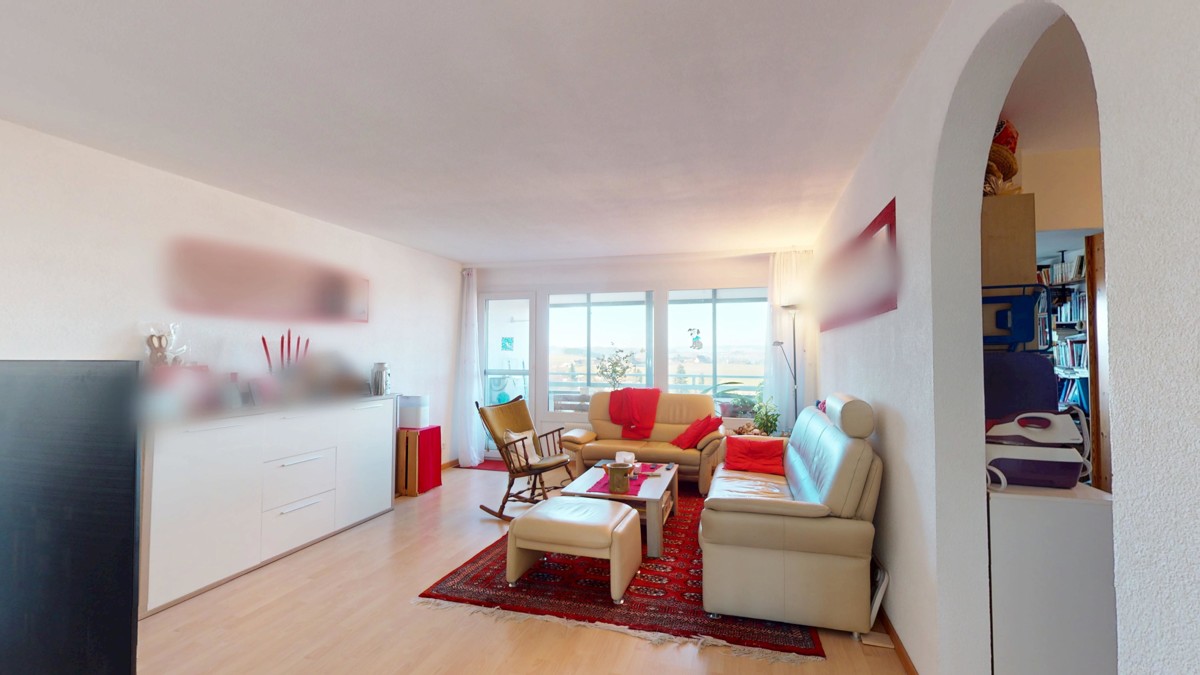
This 5.5-room apartment on the 13th floor impresses with a fantastic view of the surrounding landscape. With a net living area of 116 m2, it offers plenty of space and a well-thought-out room layout. Two glazed balconies (9.2 m2 southeast, 7.1 m2 west) extend the living space and offer sunny retreats with impressive views. The spacious living area is the heart of the apartment. Thanks to large window areas, it is flooded with light and provides access to the glazed west balcony. The open kitchen with dining area creates a welcoming atmosphere. The four rooms can be used flexibly - whether as bedrooms, home offices, guest rooms, etc. The apartment has a bathroom/WC as well as a separate shower/WC. Practical built-in closets and a separate storage room provide additional storage space. The heating is via district heating with radiators. Thanks to the elevator, the apartment is easily accessible. A parking space in the garage also belongs to the offer. Shopping facilities, schools, and public transport are located in the immediate vicinity. The property is located in a building rights contract with a term until 31.12.2059. The current building rights rent is CHF 3'945.70. A share of CHF 80'000.- in the renovation fund is already available and is included in the purchase price! An ideal home for all those who are looking for spacious living with good infrastructure and a beautiful view! Highlights: - Bright and spacious 5.5 rooms - Two glazed balconies (southeast & west) - Open kitchen with dining area - Two bathrooms (bathroom/WC & shower/WC) - Practical storage room & built-in closets for additional storage space Parking space in the garage included - Very sunny location - Public transport, shopping & schools in the immediate vicinity For further questions, we are at your disposal: 031 503 11 99

Travel time
-
New building
1 / 7
4.5 rooms160m²CHF 2,200,000.–
Sternenweg, 3065 Bolligen

LARGE REAL ESTATE - Living at the highest level - exclusive, modern, and close to nature

Exclusivity is created where exceptional architecture meets a first-class location In a privileged and quiet residential area, an exclusive multi-family house with only five high-quality condominiums is being built on Sternenweg in Bolligen. The new construction project combines modern architecture, spacious living areas, and the highest construction quality with one of the most sought-after residential areas in the greater Bern region.Construction is scheduled to start in spring 2027. The move-in date is expected to be in 2028. Secure your dream home todayTake the opportunity to reserve one of the four exclusive condominiums before construction begins. As a future owner, you will have the opportunity to design the interior and room layout according to your personal needs.Depending on your wishes, you can choose between an elegant 3.5-room apartment with a spacious master suite and en-suite bathroom or a 4.5-room apartment with an additional bedroom. Living comfort at the highest levelEach apartment impresses with: • Living areas of 161 to 165 m² • 26 m² covered seating area or terrace • Spacious, bright living rooms • Frameless sliding windows from swissFineLine • Open kitchen with cooking island • Master suite with comfortable dressing room • Bathroom with freestanding bathtub, floor-level shower, and double sink • Household room • Lift directly to the apartment • Exclusive materials Sustainable building technologyThe property meets the highest standards of comfort and energy efficiency. • Ground probe heat pump • Photovoltaic system • Energy-efficient construction • Modern house technology Each apartment includes • Two parking spaces in a private garage box • Integrated basement compartment • Barrier-free access Architecture with lasting valueThe project is being realized by the renowned general and total contractor baupunktbern, which stands for high-quality construction, exclusive materials, and precise execution. Living between nature and cityBolligen is one of the most sought-after residential communities in the greater Bern region. The quiet and sunny location combines natural living with an excellent infrastructure and short distances to the Bern city center. Sales pricesThe exclusive condominiums are being offered at sales prices betweenCHF 2,200,000 and CHF 2,280,000 Reserve nowSecure your dream home today. We would be happy to present the project documents to you in person and advise you comprehensively on the different floor plan variants and individual design options.

Travel time
-
1 / 12
3.5 rooms71m²CHF 550,000.–
Stockhornweg 10A, 3506 Grosshöchstetten

3.5-room owner-occupied apartment in a central and quiet residential area

Ideal retirement home in a central and quiet residential area. Also interesting as a capital investment and later own use. The multi-family house with 7 residential units is part of the Vennermatte development, which was realized in 2008/09. It is very centrally located, close to shopping facilities, city center, and train station.Actually, the ideal retirement home, but also for people who are looking for affordable living space or a capital investment for the future.Technology and general equipmentThe property is heated with a pellet central heating system. The distribution in the apartment is done through a modern underfloor heating system with individual regulation. Each apartment has a basement. In the wet cell, the private washing tower with washing machine and tumble dryer is already integrated and installed. A general drying room is also available in the basement. Each apartment has an individual ventilation system. This ensures that the rooms are always pleasantly supplied with fresh air.The property has a lift. Within the development, there are communal facilities such as visitor parking spaces, bicycle parking spaces, etc.The apartmentThe living area is 71 m² net. The construction corresponds to the year of construction 2008/09 and is in very good, practically new condition. The floor coverings are mainly made of parquet. Ceramic floor tiles are laid in the wet cell and also in front of the kitchen area.In the entrance area, there is a wardrobe with hat rack and practical built-in cabinets. The kitchen is openly designed, has a timeless front decor, a granite cover, and a usual, modern equipment.The wet cell has a shower, a toilet, and a sink with mirror cabinet, in addition to the washing machine/tumble dryer. The individual ventilation system is also housed here.Further construction features can be seen in the photos in this documentation and we will show them to you gladly during a personal visit.

Travel time
-

Suggested properties for you based on search results

Other interesting objects