108 results - Properties for sale with Balcony / Terrace, New building: District Bern-Mittelland

New building
1 / 7
3.5 rooms117m²CHF 1,050,000.–
Dorfstrasse 23, 3323 Bäriswil

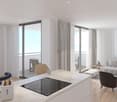
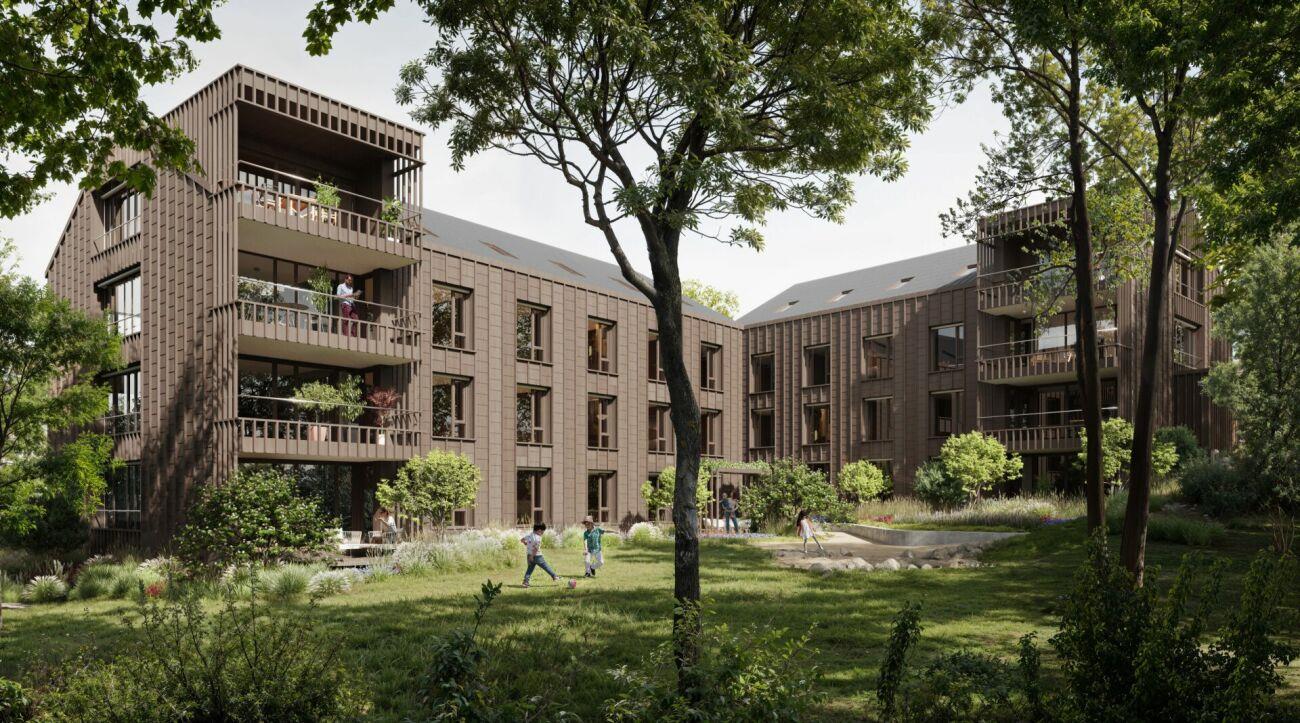
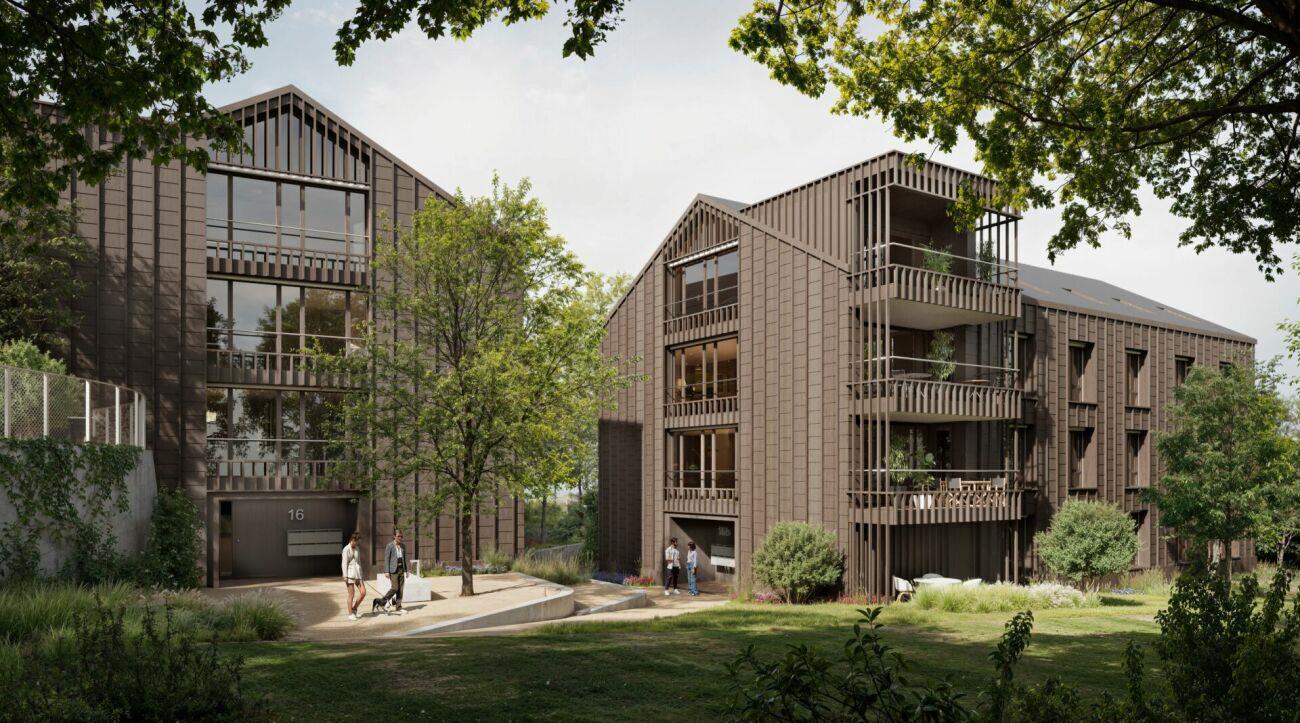
B3 | New 3.5-room apartment, 2nd floor / gallery

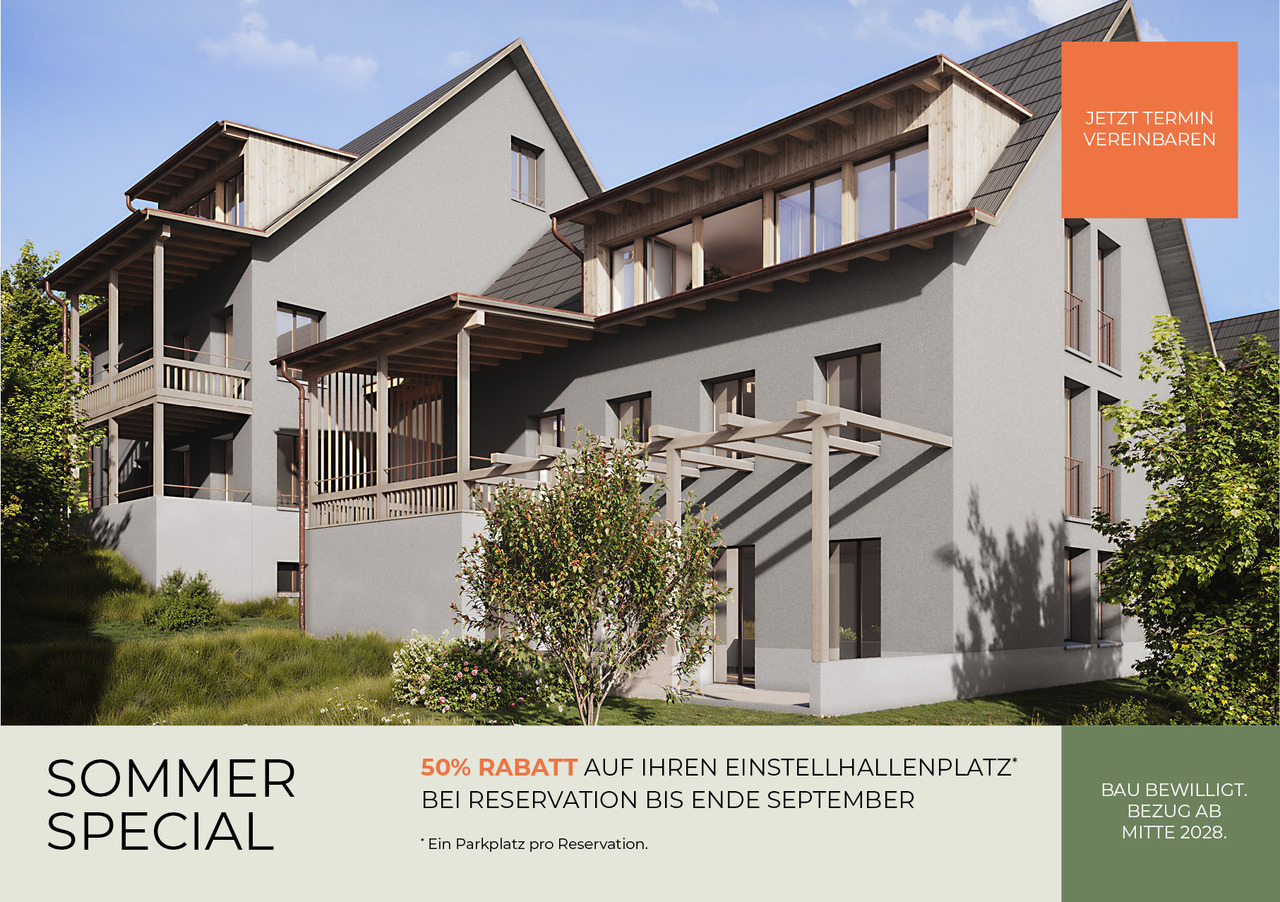
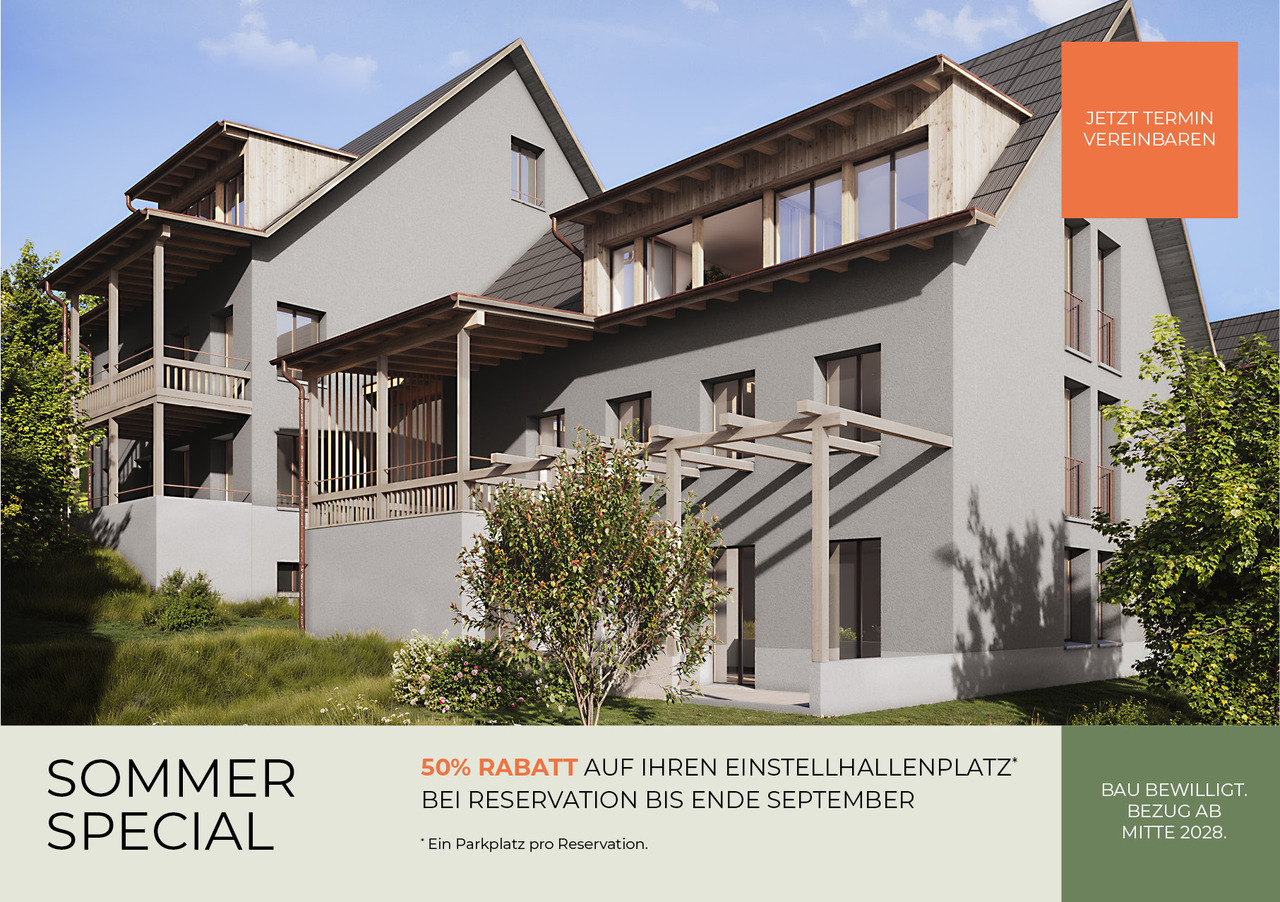
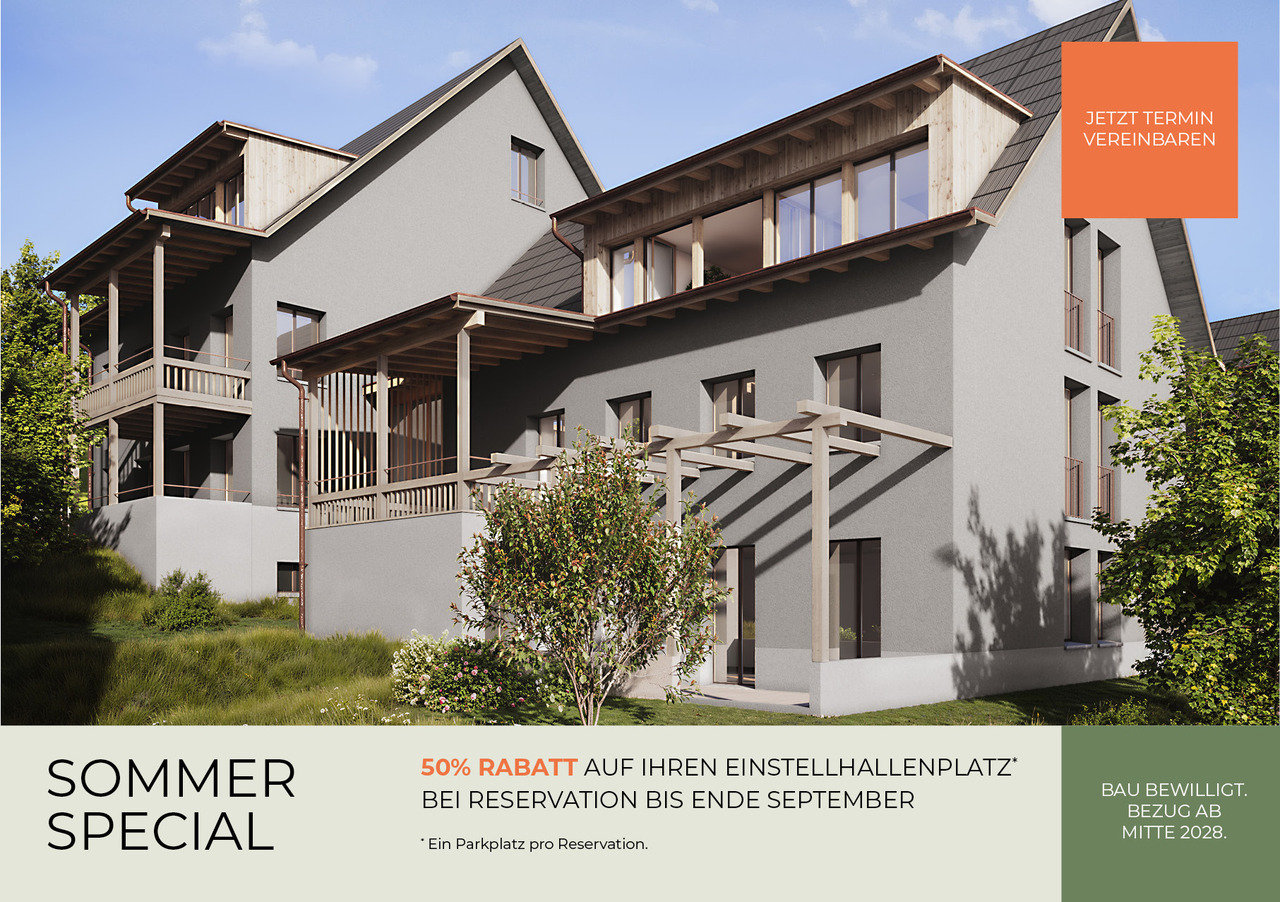
At Dorfstrasse 23 in Bäriswil, a modern new building with a total of six condominiums and a parking garage is being built. All apartments have a private outdoor area in the form of a terrace, a garden seating area or a balcony. The penthouse apartments also have a gallery.For more information about the project, the complete apartment offer including floor plans, please visit the project website directly via link (www.neubau-bäriswil.ch). The building permit has been granted, and completion or move-in is planned for spring 2028.The new building project scores with the following highlights: • General garden and play areas • Functional and bright floor plans • Participate in interior design • Lift access to all floors • Parking garage with direct apartment access and bicycle parking spaces • Option for E-charging station • Own electricity production via solar panels • Basement compartment with approx. 9 to 10 m² • Own washing tower in the basement The new building includes the following apartment offer: • A1 / 4.5-room apartment, ground floor • A2 / 4.5-room apartment, 1st floor • A3 / 4.5-room apartment, 2nd floor / gallery • B1 / 3.5-room apartment, ground floor • B2 / 3.5-room apartment, 1st floor • B3 / 3.5-room apartment, 2nd floor / gallery A parking space in the parking garage can be purchased for CHF 35,000.Have we sparked your interest? We look forward to your inquiry.

Travel time
-
1 / 18
4.5 rooms157m²CHF 920,000.–
Jegenstorfstrasse 3, 3309 Zauggenried

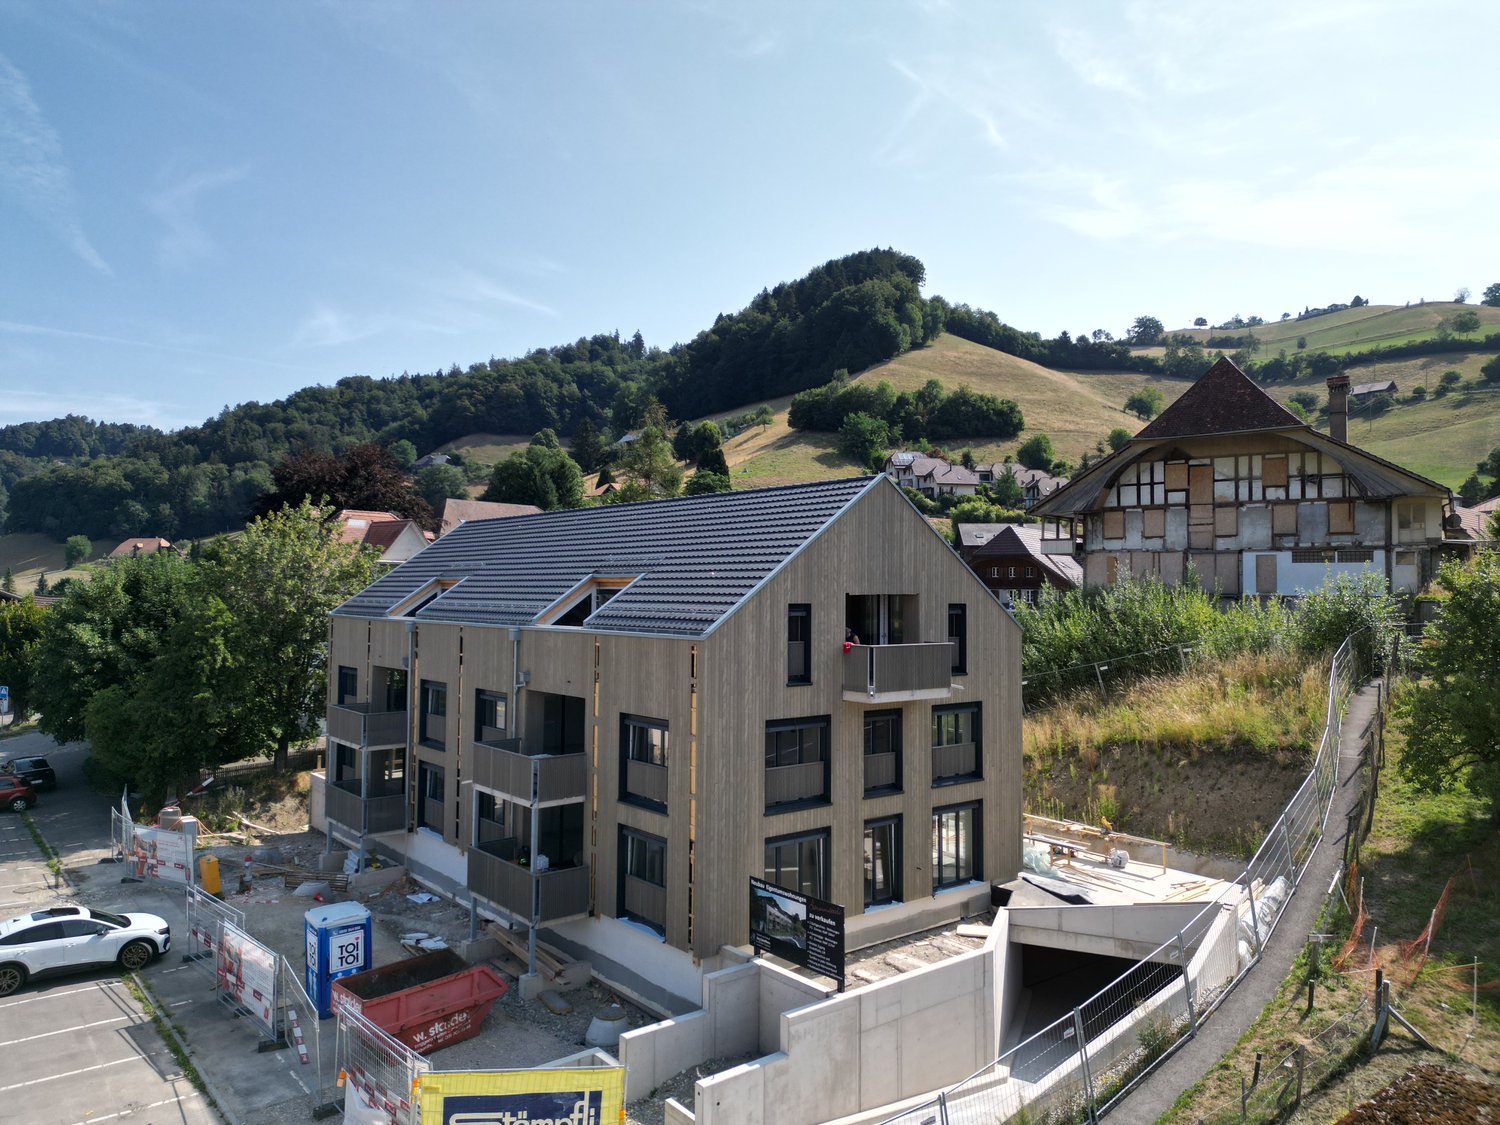
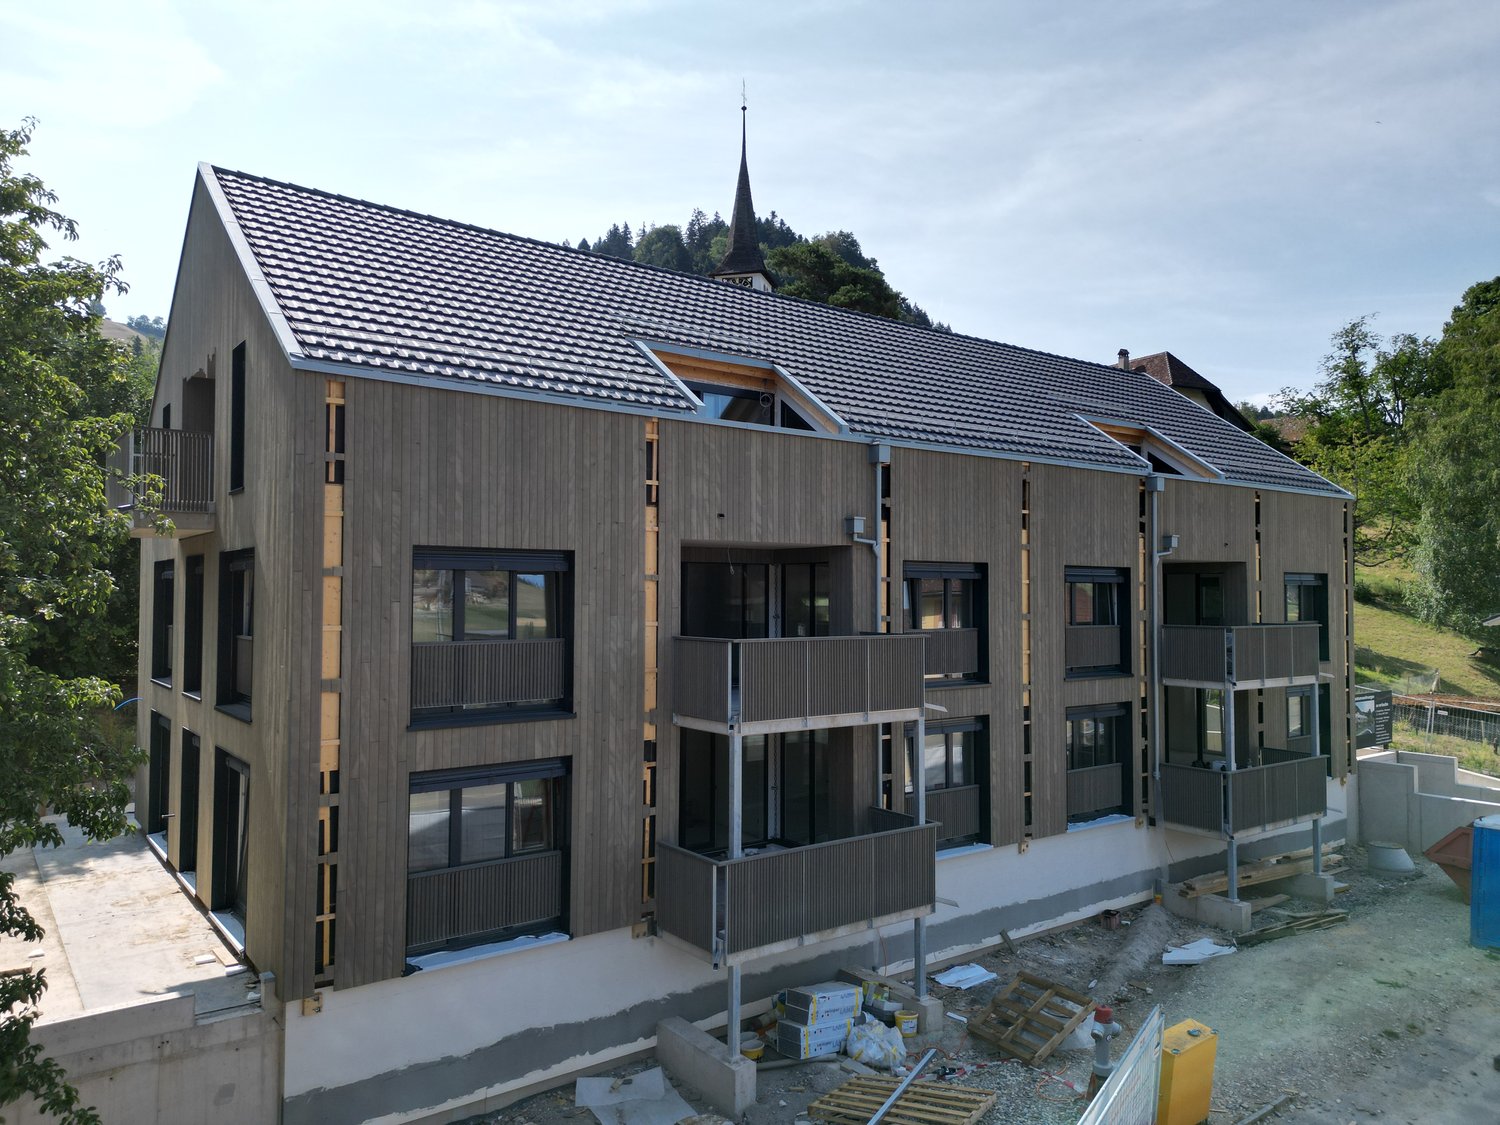
New building - exclusive 4.5-room maisonette with 157 m² living space in Zauggenried

In the heart of the idyllic core zone of Zauggenried stands this impressive maisonette apartment, which delights with its generous sense of space, modern design, and high-quality materials. The apartment is ready for occupancy and offers a stylish home for discerning couples or families who want to combine rural tranquility with modern living comfort on two floors.Room layout & living feelWith around 157 m² of living space, the apartment convinces with a well-thought-out, open concept. On the lower floor, there is the bright living and dining area with large window fronts and access to two balconies - one of which is particularly spacious with a beautiful view of the greenery. The modern kitchen with a cooking island and high-quality appliances fits elegantly into the overall picture and forms the heart of the apartment.Up the single-flight wooden staircase, you reach the upper floor, where there are three bright bedrooms. The master bedroom has a walk-in closet with a sliding door, while the spacious bathroom with a bathtub, washing machine, and tumble dryer, as well as another bathroom with a shower, provide the highest living comfort.High-quality construction- Noble oak parquet floors in all living and sleeping rooms- Two stylish bathrooms with large-format ceramic tiles- Washing tower (washing machine & tumble dryer) integrated into the apartment- Modern kitchen with cooking island and high-quality appliances- Two balconies with plenty of privacy- Maisonette over two floors with elegant staircase architecture- Air-water heat pump and photovoltaic system- Wood-clad facade in traditional style - perfectly integrated into the local landscape- Parking spaces & infrastructureTwo particularly wide parking spaces (each over 3 m) can be purchased for CHF 35,000.-. The parking garage is directly connected to the house, and all parking spaces are prepared for electric charging stations.Have we sparked your interest? We look forward to your unrestricted contact!

Travel time
-
1 / 6
2.5 rooms73m²CHF 795,000.–
Burgdorfstrasse 41, 3510 Konolfingen

2.5-room apartment with large terrace in Konolfingen

Welcome to Schönrain - your new home in Konolfingen.This spacious 2.5-room apartment impresses with an open living concept, plenty of daylight, and an inviting terrace as an extension of the living space. Expected move-in date is spring 2028.The apartment is available in identical execution in House A, B, and C -so you have the opportunity to choose your preferred location and orientation within the development.Highlights of this apartment:o Living, dining, and kitchen area with approximately 39.6 m²o Spacious terrace (approximately 12.0 m²) as an additional living spaceo Quiet bedroom with direct access to the dressing roomo Separate dressing room for additional comfort and storage spaceo Shower/WC with modern equipmento Laundry room with its own washing tower (washing machine and dryer)o Well-thought-out floor plan with clear structure and spacious room feelingo Bright rooms thanks to large window areasThe apartment is ideal for singles or couples who value spacious living, quality, and a clear room structure.Individual design:Depending on the construction progress, you have the opportunity to choose materials, colors, kitchen equipment, and appliances individually.We are happy to advise you on this. Changes to the planned standard may incur additional costs.The location also convinces:o Quiet, green residential area in Konolfingeno Good connection to public transporto Shopping facilities and infrastructure within short distanceMore information, visualizations, and floor plans can be found on:www.schoenrain.chSince it is a manageable development with only 21 condominiums,it is recommended to inform yourself in good time.Is Schönrain perhaps exactly the place where your new home should be built?We look forward to your contact and are happy to advise you personally.

Travel time
-
1 / 6
3.5 rooms109m²CHF 1,105,000.–
Burgdorfstrasse 41, 3510 Konolfingen

3.5-room apartment with spacious terrace in Konolfingen

Welcome to Schönrain - your new home in Konolfingen.This 3.5-room apartment impresses with a spacious living area, plenty of daylight, and an inviting terrace as an extended living space. Expected occupancy from spring 2028.The apartment is available in identical execution in houses A, B, and C -so you have the opportunity to choose your preferred location and orientation within the development.Highlights of this apartment:o Spacious living, dining, and kitchen area with around 48 m²o Sunny terrace (approx. 14.8 m²) as additional outdoor spaceo Two well-cut rooms with versatile useo Two wet cells (bathroom and shower/WC) for added comforto Reduit with its own washing tower (washing machine and dryer)o Bright rooms thanks to large window areas and optimal orientationThe apartment is ideal for couples, singles, or people who appreciate modern living with comfort and outdoor reference.Individual design:Depending on the construction progress, you have the opportunity to choose materials, colors, kitchen equipment, and appliances individually.We are happy to advise you on this. Changes to the intended standard may incur additional costs.The location also convinces:o Quiet, green residential area in Konolfingeno Good connection to public transporto Shopping opportunities and infrastructure in short distanceMore information, visualizations, and floor plans can be found at:www.schoenrain.chSince it is a manageable development with only 21 condominiums,it is recommended to inform yourself in good time.Is Schönrain perhaps exactly the place where your new home should be built?We look forward to your contact and advise you personally.

Travel time
-
1 / 6
3.5 rooms101m²CHF 1,030,000.–
Burgdorfstrasse 41, 3510 Konolfingen

3.5-Room Triplex Apartment with Studio and Two Outdoor Spaces

Welcome to Schönrain - your new home in Konolfingen.This 3.5-room triplex apartment is aimed at people who want to combine living and working under one roof.Over three levels, a unique room concept is created with a separate studio, private garden seat and additional balcony.Expected move-in date is spring 2028.The apartment is available in identical execution in houses A, B, and C -so you have the opportunity to choose your preferred location and orientation within the development.Highlights of this apartment:o Living over three levels with clear separation of living, retreat, and working areaso Studio with approximately 29.5 m² - ideal for home office, studio, or creative useo Living, dining, and kitchen area with direct access to the garden seato Additional balcony on the upper floor (approximately 10.1 m²)o Two outdoor areas with different qualitieso Spacious room on the upper floor with approximately 35 m²o Two wet cells (bathroom and shower/WC)o Reduction areas and well-thought-out storage solutionso Bright rooms through generous window areasThe apartment is ideal for self-employed, creative, or home office workerswho want to clearly separate and connect work and living areas.Individual design:Depending on the construction progress, you have the opportunity to choose materials, colors, kitchen equipment, and appliances individually.We are happy to advise you on this. Changes to the planned standard may incur additional costs.The location is also convincing:o Quiet, green residential area in Konolfingeno Good connection to public transporto Shopping opportunities and infrastructure in short distanceMore information, visualizations, and floor plans can be found on:www.schoenrain.chSince it is a manageable development with only 21 condominiums,it is recommended to inform yourself in good time.Is Schönrain perhaps the place where your new home should be built?We look forward to your contact and advise you personally.

Travel time
-
1 / 10
4.5 rooms132m²CHF 1,090,000.–
Aegelseeweg 27, 3052 Zollikofen

4.5 room apartment with terrace: New building with a view of the green

4.5 room apartment with terrace: New building with a view of the green CONVINCE YOURSELF OF THIS UNIQUE 4.5 ROOM APARTMENT WITH OPEN LIVING KITCHEN, TERRACE AND LARGE WINDOWS FOR A BRIGHT AND FRIENDLY LIVING ENVIRONMENT Zollikofen - Welcome home.The municipality of Zollikofen is located on the northern outskirts of Bern and benefits from an excellent location with ideal accessibility. Thanks to its immediate proximity to Bern and its excellent connection to public and private local and long-distance traffic, Zollikofen is an attractive place to live and work. Zollikofen has a comprehensive educational offer - from primary school to higher vocational training - as well as a variety of shopping facilities for daily needs and beyond. The well-developed infrastructure, the lively community life, and the natural surroundings make Zollikofen a place with a high quality of life for people of all ages.On Aegelseeweg, a multi-family house with 4 - 6 apartments and a single-family house on 3 floors will be built in 2026/27. The modern design of the apartments promises an open and friendly living climate with bright and spacious rooms. The new building includes apartments from 2.5 to 4.5 rooms, depending on the needs.The floor apartment offers a spacious living experience on 131.80 m². The bright and spacious living area has direct access to the terrace. The elevator serves all 5 floors from the basement to the attic floor.Parking spaces can be purchased upon request.Detailed plans as well as extensive documents on this property are available upon request. The construction description outlines the planned expansions. Currently, wishes such as the selection of floor coverings, kitchen, sanitary facilities, etc. can be considered according to needs.We are available to answer your questions at any time. Don't hesitate and schedule a personal meeting appointment on site today for your new dream apartment.Find more exciting properties on tophome.ch

Travel time
-
1 / 10
2.5 rooms85m²CHF 995,000.–
Aegelseeweg 27, 3052 Zollikofen

2½ Room Attic Apartment: New Building with a View of the Green

2½ Room Attic Apartment: New Building with a View of the Green CONVINCE YOURSELF OF THIS UNIQUE 2½ ROOM ATTIC APARTMENT WITH OPEN LIVING KITCHEN, TERRACE AND LARGE WINDOWS FOR A BRIGHT AND FRIENDLY LIVING ENVIRONMENT Zollikofen - Welcome home.The municipality of Zollikofen is located on the northern outskirts of Bern and benefits from an excellent location with ideal accessibility. Thanks to its proximity to Bern and its excellent connection to public and private local and long-distance transport, Zollikofen is an attractive place to live and work. Zollikofen has a comprehensive range of educational opportunities - from primary school to higher vocational training - as well as a variety of shopping facilities for daily needs and beyond. The well-developed infrastructure, the lively community life and the natural surroundings make Zollikofen a place with a high quality of life for people of all ages.On Aegelseeweg, a multi-family house with 4 - 6 apartments and a single-family house on 3 floors will be built in 2026/27. The modern design of the apartments promises an open and friendly living climate with bright and spacious rooms. The new building includes apartments from 2½ to 4½ rooms, depending on the needs.The attic apartment impresses with a generous living environment on 84.89 m². The bright and spacious living area offers direct access to the 65.60 m² large terrace, which can also be reached from the bedroom. An elevator connects all five floors from the basement to the attic floor and provides comfortable access.Parking spaces can be purchased on request.Detailed plans as well as extensive documents on this property are available upon request. The construction description shows the planned expansions. Currently, wishes such as the selection of floor coverings, kitchen, sanitary facilities, etc. can be considered according to needs.We are available to answer your questions at any time. Do not hesitate and arrange a personal meeting appointment on site today for your new dream apartment.Find more exciting properties on tophome.ch

Travel time
-
1 / 10
3.5 rooms89m²CHF 897,000.–
Sägegasse 22B, 3110 Münsingen

3.5-room garden apartment with seating area in Münsingen for sale

New build quality meets location advantage: This 3.5-room garden apartment on the ground floor of the small development with 7 units combines quiet living near the center and train station (approx. 320 m). Around 89 m² of living space, clear floor plans, and large windows create light and space. The private outdoor area impresses with approx. 85 m² of garden and 10 m² of covered seating area - ideal for relaxing, playing, or urban gardening. • Apartment & Floor plan: Open living/dining/kitchen area, individually designed kitchen, 2 bedrooms, 2 wet cells (DU/WC and bath/WC), closet, private laundry tower, basement/storage room approx. 11 m². • Comfort & Energy: District heating with underfloor heating, photovoltaic system, 3-fold glazed windows, electric slat blinds, wheelchair-accessible elevator from the underground garage to the attic. • Outdoor & Parking: Private garden approx. 85 m², covered seating area approx. 10 m², optional parking space in the underground garage (extra CHF 35,000). • Location & Mobility: Schools, shopping, and recreation in walking distance; A6 junction Rubigen approx. 2.1 km, Bern-Belp airport approx. 6 km. • Project: Construction start 2026, first occupancy 2027; modern, energy-efficient development in urban, yet quiet living area. An ideal home for couples, small families, or anyone who values barrier-free, comfortable, and sustainable living in Münsingen.


Travel time
-
New building
1 / 9
6.5 rooms159m²CHF 1,249,000.–
Denkmalstrasse 13, 3176 Neuenegg

Panoramaview | House A1

Project description On the sun-kissed southern slope of Neuenegg, the "Panorama View" development is being built with three attractive and family-friendly semi-detached houses.The elevated location guarantees optimal sunlight and an unobstructed panoramic view to the pre-Alps.The houses are characterized by their modern architecture and well-thought-out floor plans, which offer a high level of living quality and possibilities for individual use for the whole family.The development includes a shared garage with connections for electric mobility, bike and visitor parking spaces.Naturally designed green spaces, paths, and squares complement the offer and provide space for encounter, stay, and play.In terms of heat and power generation, the focus is on renewable energy.The houses share a central heating system with a ground-source heat pump and use the self-produced solar power from their own photovoltaic system.Highlights: • Quiet and sunny location • Bright rooms • Spacious living and dining area with adjacent terrace • Gallery and terrace in the attic • Two bathrooms and a guest toilet • Laundry room with washing machine and dryer • Ground-source heat pump and PV system • Garage with 12 parking spaces and connections for electric mobility We would be happy to present the project to you in a personal conversation and advise you on financing questions.Realize your dream home and contact us today to arrange a meeting.We look forward to hearing from you!

Travel time
-
1 / 7
4.5 rooms119m²CHF 790,000.–
Bahnhofstrasse, 3512 Walkringen

Days of open doors! Come and visit an almost finished apartment!

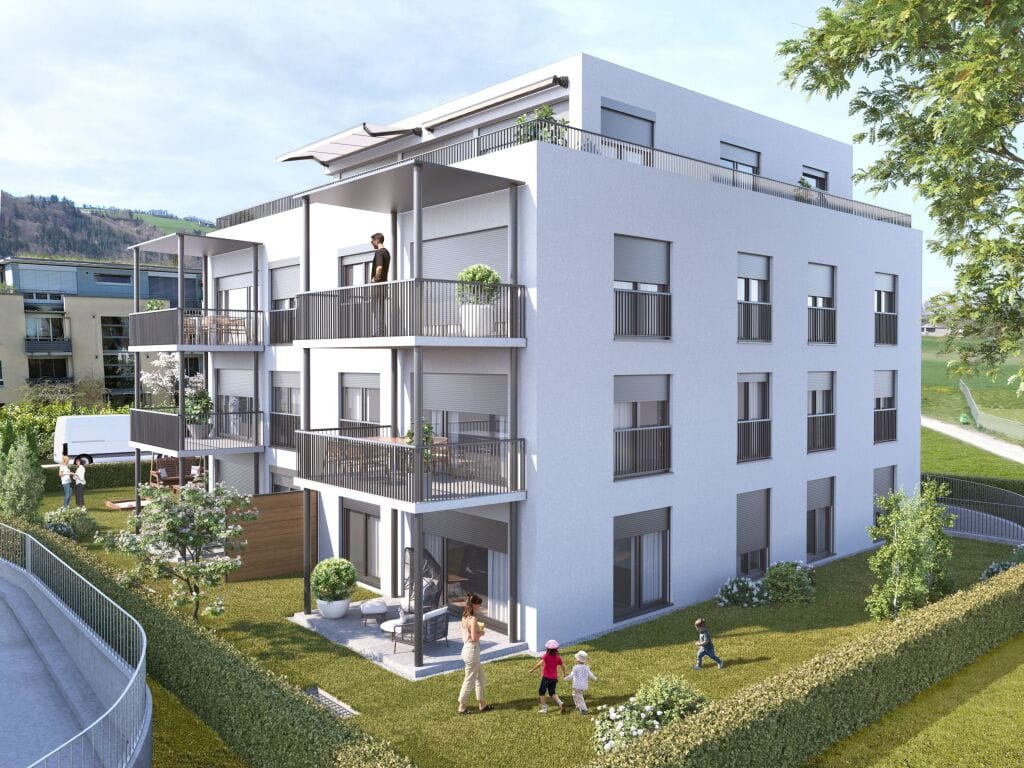
Note that BEKB offers financing at preferential terms for sustainable heating systems (district heating)! You will be competently and thoroughly advised!Availability date December 2026!The small multi-family house with six spacious residential units is located directly next to the train station in the center of Walkringen.A thoughtful planning and a modern architectural language combined with a contemporary concept is the result of this small development. With the elevator, owners reach their apartments steplessly and comfortably directly from the basement or the parking garage.The washing machine and dryer are located in the apartment. Each basement compartment is located in the basement.You still have the opportunity to actively participate in the interior design. You choose the sanitary and kitchen facilities as well as the wall and floor coverings.Our offer:1 unit 4 1/2 room apartment (ground floor) BGF 141.60m²1 unit 3 1/2 room apartments (attic) BGF 118.65m²one parking space in the garageSales prices4 1/2 room apartment CHF 790,000.-3 1/2 room apartment CHF 750,000.-Four apartments have already been sold and will be handed over to the owners in December.Now more than ever! Buying is cheaper than renting! Many things are possible!Visit us on Thursday evenings 28.08./ 3.09. / 10.09. / 17.09. and 24.09. 2026 from 5:00 pm to 7:00 pm!Free admission, we are happy to be there for you!Or schedule a non-binding appointment at your convenience!
Travel time
-
1 / 8
3.5 rooms104m²CHF 750,000.–
Bahnhofstrasse, 3512 Walkringen

Days of open doors! Come and visit an almost finished apartment!

Note that BEKB offers financing at preferential terms for sustainable heating systems (district heating)! You will be competently and thoroughly advised!Availability date December 2026The small multi-family house with six spacious residential units is located directly next to the train station in the center of Walkringen.A thoughtful planning and a modern architectural language combined with a contemporary concept is the result of this small development. With the elevator, owners reach their apartments steplessly and comfortably directly from the basement or the parking garage. Washing machine and dryer are located in the apartment. Each basement compartment is located in the basement.You still have the opportunity to actively participate in the interior design. You choose the sanitary and kitchen facilities as well as the wall and floor coverings.Our offer:1 unit 4 1/2 room apartment (ground floor) living area 141.60m²1 unit 3 1/2 room apartment (attic) living area 118.65m²one parking space in the garageSales prices4 1/2 room apartment CHF 790,000.-3 1/2 room apartment CHF 750,000.-Four apartments have already been sold and will be handed over to the owners in December.Now more than ever! Buying is cheaper than renting! Many things are possible!Visit us on Thursday evenings 28.08./ 3.09. / 10.09. / 17.09. and 24.09. 2026 from 5:00 pm to 7:00 pm!Free admission, we are happy to be there for you!Or schedule a non-binding appointment at your convenience!

Travel time
-
New building
1 / 5
4.5 rooms103m²CHF 860,000.–
Dorfstrasse 23, 3323 Bäriswil

A1 | New 4.5-room apartment, ground floor

At Dorfstrasse 23 in Bäriswil, a modern new building with a total of six condominiums and a parking garage is being built. All apartments have a private outdoor area in the form of a terrace, a garden seat or a balcony. The attic apartments also have a gallery.For more information about the project, the complete apartment offer including floor plans, please visit the project website directly via link (www.neubau-bäriswil.ch). The building permit has been granted, and completion or move-in is planned for spring 2028.The new building project scores with the following highlights: • General garden and play areas • Functional and bright floor plans • Participate in interior design • Lift access to all floors • Parking garage with direct apartment access and bike parking spaces • Option for E-charging station • Own electricity production via solar panels • Basement compartment with approx. 9 to 10 m² • Own laundry room in the basement The new building includes the following apartment offer: • A1 / 4.5-room apartment, ground floor • A2 / 4.5-room apartment, 1st upper floor • A3 / 4.5-room apartment, 2nd upper floor / gallery • B1 / 3.5-room apartment, ground floor • B2 / 3.5-room apartment, 1st upper floor • B3 / 3.5-room apartment, 2nd upper floor / gallery A parking garage space can be purchased for CHF 35,000.Have we sparked your interest? We look forward to your inquiry.

Travel time
-
New building
1 / 5
3.5 rooms91m²CHF 750,000.–
Dorfstrasse 23, 3323 Bäriswil

B2 | New 3.5-room apartment, 1st floor

At Dorfstrasse 23 in Bäriswil, a modern new building with a total of six condominiums and a parking garage is being built. All apartments have a private outdoor area in the form of a terrace, a garden seat or a balcony. The attic apartments also have a gallery.For more information about the project, the complete apartment offer including floor plans, please visit the project website directly via link (www.neubau-bäriswil.ch). The building permit has been granted, and completion or occupancy is planned for spring 2028.The new building project scores with the following highlights: • General garden and play areas • Functional and bright floor plans • Determine the interior design • Lift access to all floors • Parking garage with direct apartment access and bicycle parking spaces • Option for E-charging station • Own electricity production via solar panels • Basement compartment with approx. 9 to 10 m² • Own washing tower in the basement The new building includes the following apartment offer: • A1 / 4.5-room apartment, ground floor • A2 / 4.5-room apartment, 1st floor • A3 / 4.5-room apartment, 2nd floor / gallery • B1 / 3.5-room apartment, ground floor • B2 / 3.5-room apartment, 1st floor • B3 / 3.5-room apartment, 2nd floor / gallery A parking garage space can be purchased for CHF 35,000.-.Have we sparked your interest? We look forward to your inquiry.

Travel time
-

Suggested properties for you based on search results

Other interesting objects