382 results - Properties for sale with Balcony / Terrace: District Bern-Mittelland

1 / 19
4.5 rooms125m²CHF 799,000.–
3032 Hinterkappelen

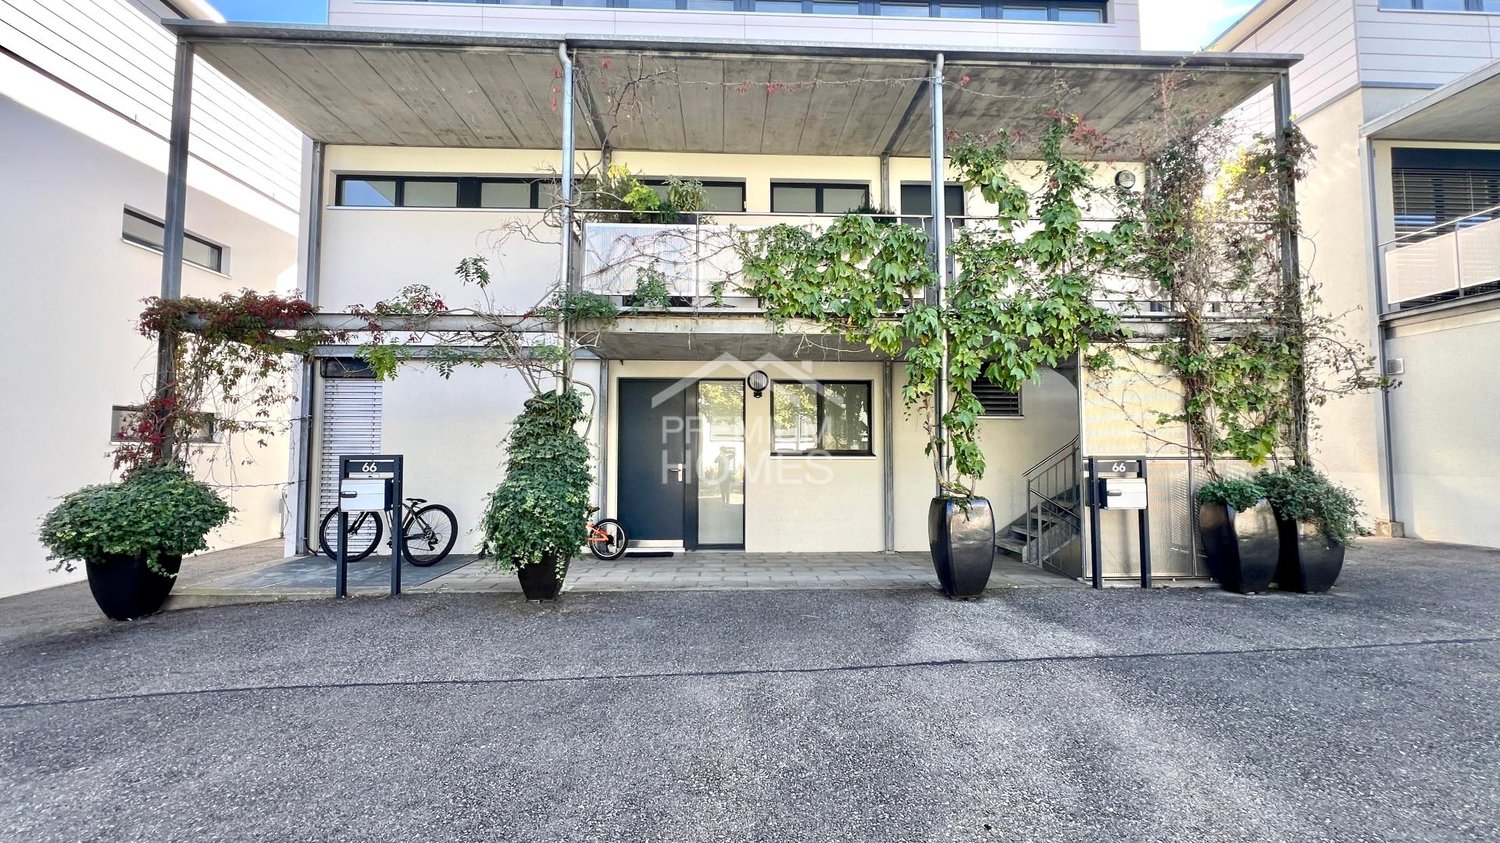
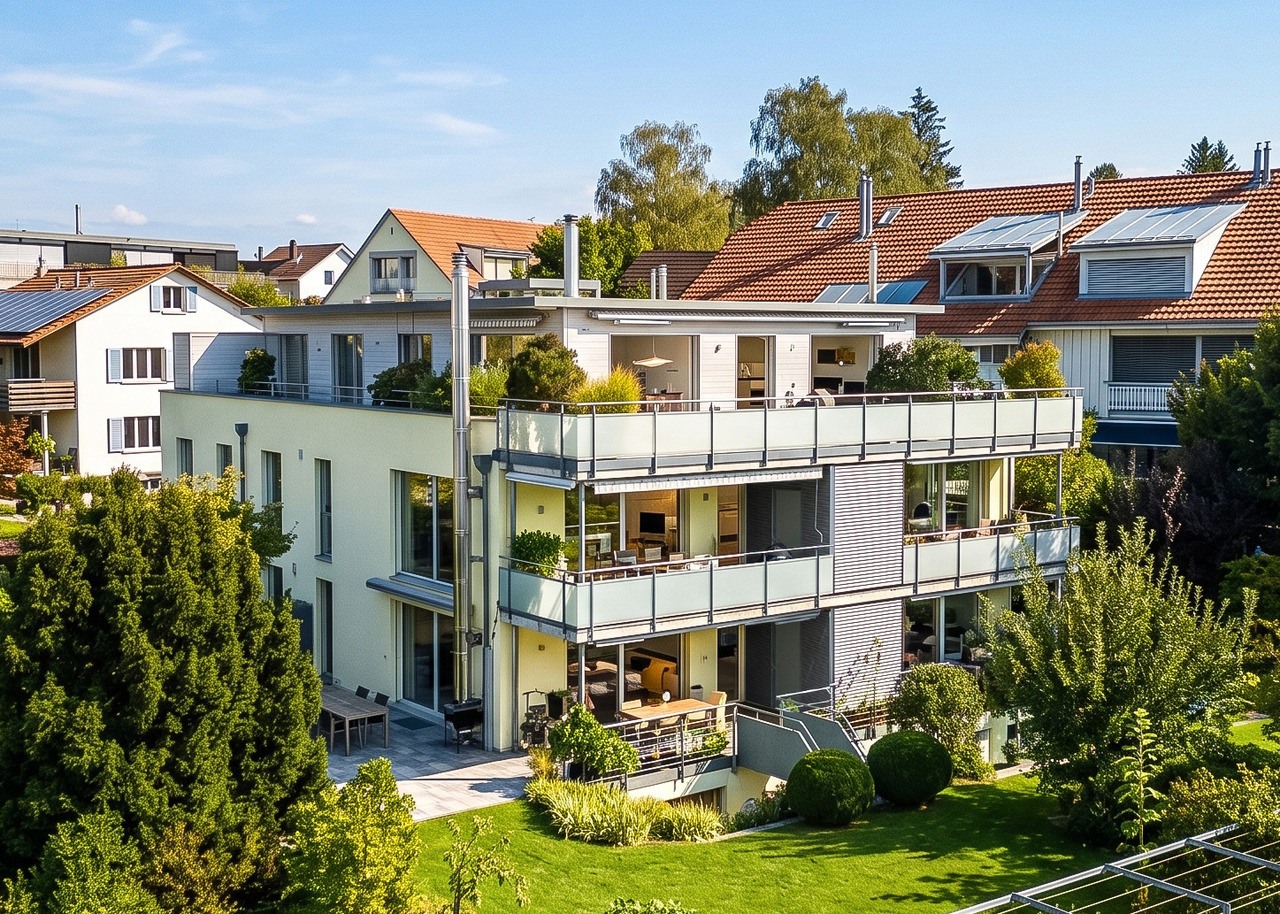
Attractive 4.5-room apartment in a perfect location in Hinterkappelen

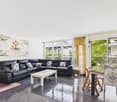
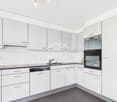
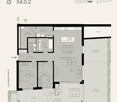
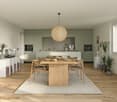
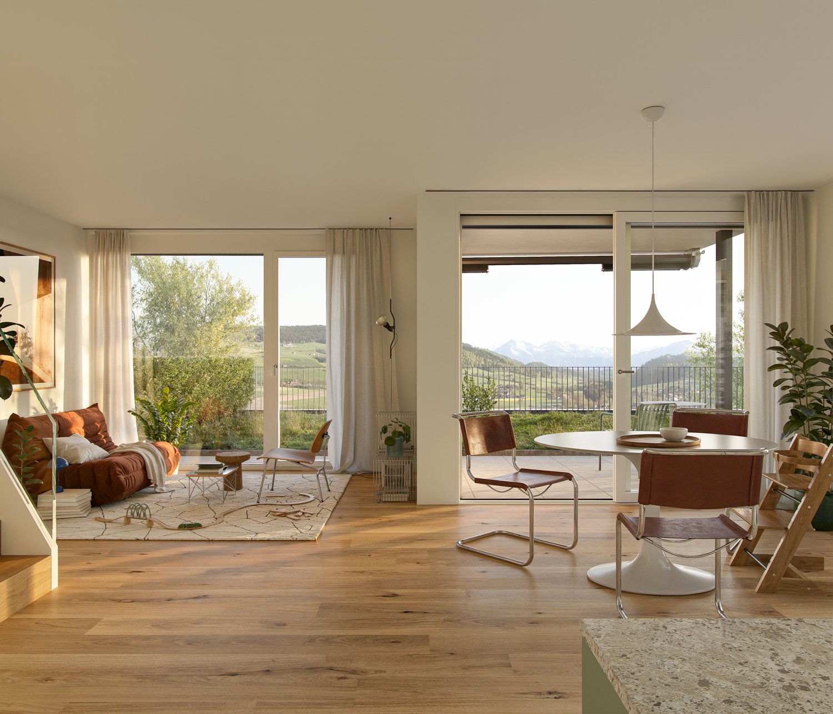
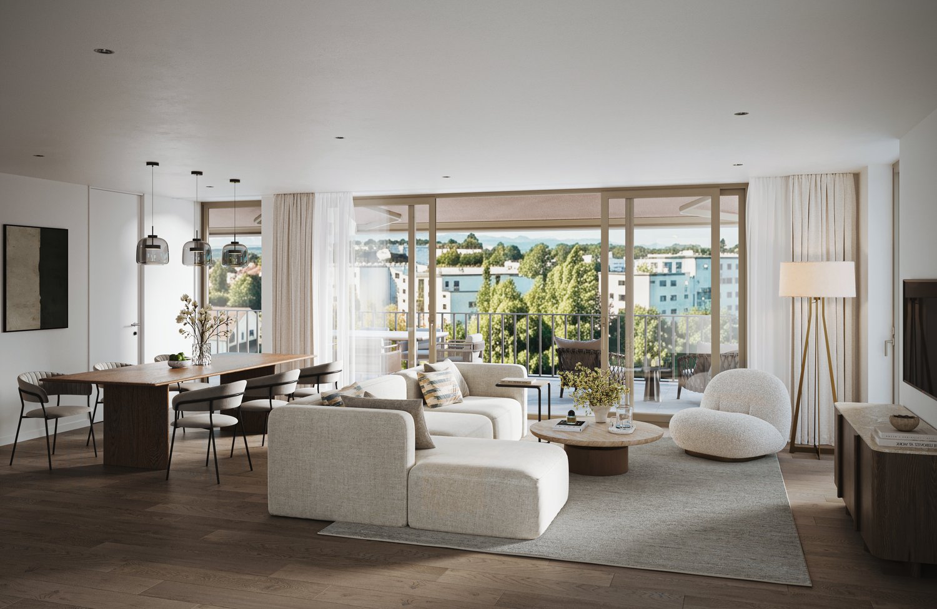
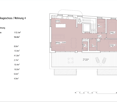
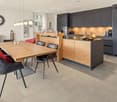
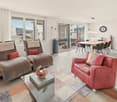
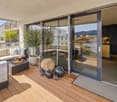
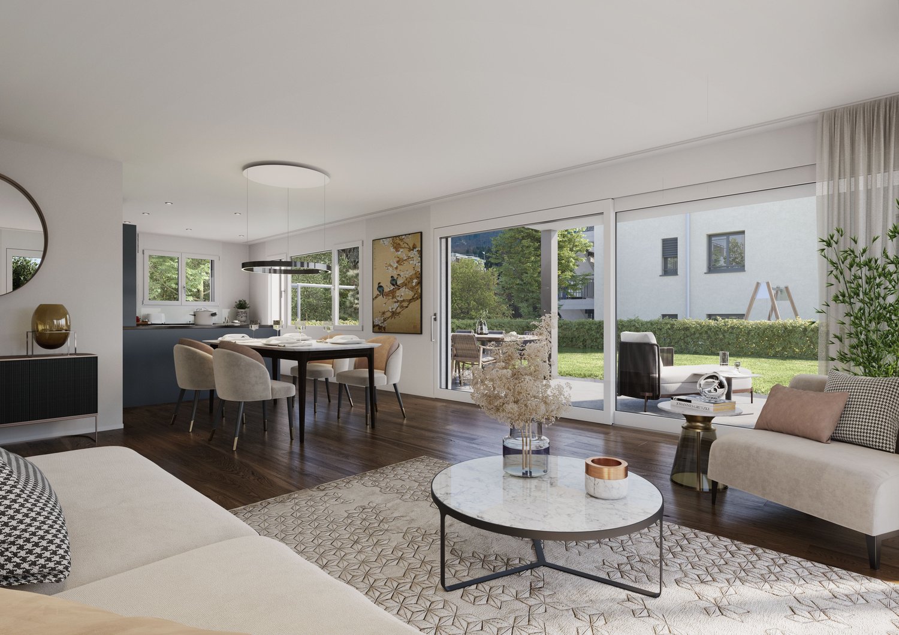
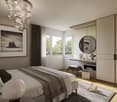
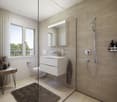
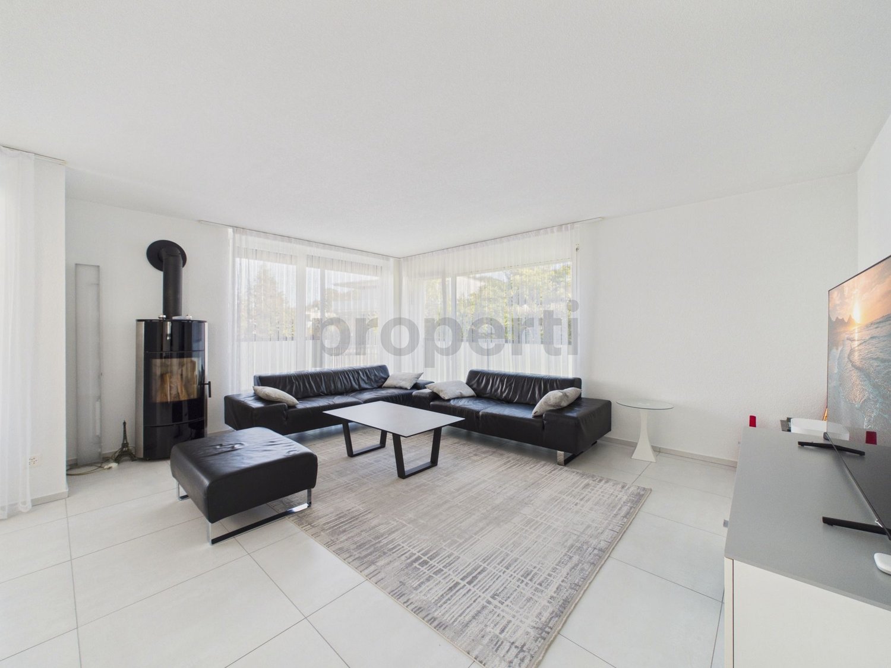
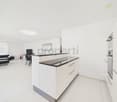
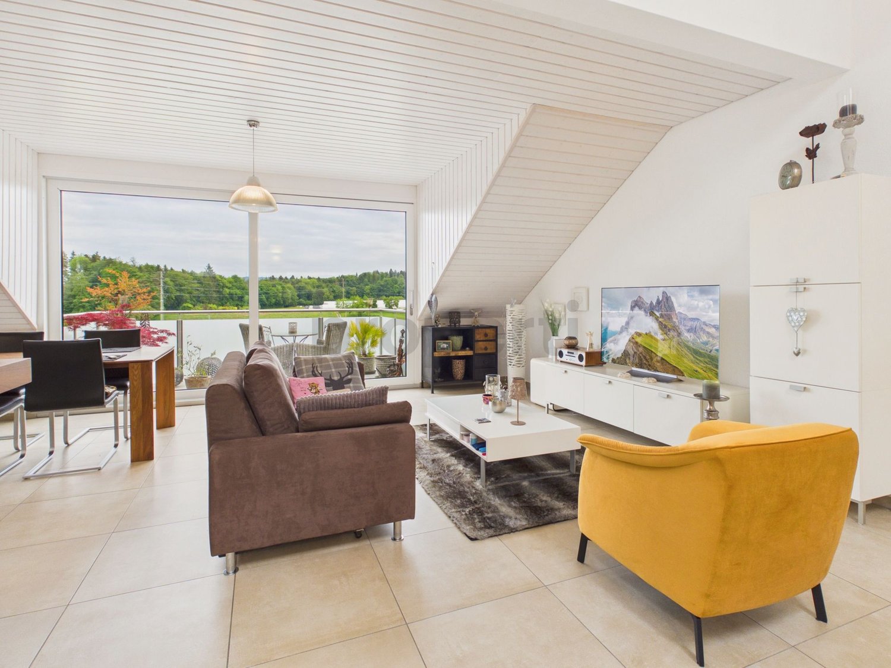
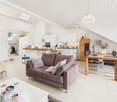
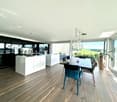
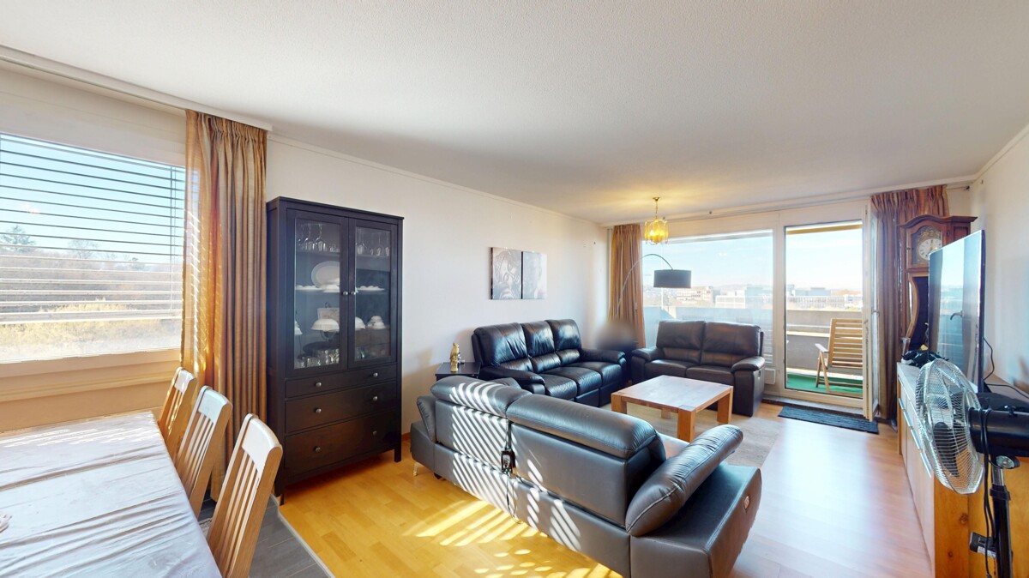
Attractive owner-occupied apartment in a perfect location in HinterkappelenAre you looking for a home in a central and yet quiet location in Hinterkappelen? Then you are exactly right here.Already when entering the apartment, you are expected to have a spacious, open entrance area that offers a lot of space and an inviting ambiance. The apartment convinces with a modern, open kitchen, equipped with high-quality appliances, ideal for cooking enthusiasts and social evenings.The extensive dining area and the bright, spacious living room offer ample space to receive family and guests in a pleasant atmosphere. From the living area, you can access the beautiful balcony, which allows you to spend relaxing hours with a lovely view of the greenery.The apartment is flooded with light and creates a friendly living atmosphere thanks to large windows. Three spacious bedrooms offer plenty of space for individual uses.A special highlight is the integrated sauna, which offers you relaxation and recreation in your own four walls at any time.In addition, a practical storage room is available on the same floor, which creates additional storage space. The entire apartment is in a very well-maintained and good condition.The building is fully wheelchair accessible. With the elevator, you can easily reach the communal laundry room, the basement, and the parking garage.Another great advantage: from the parking garage, you can directly access the Migros, ideal for comfortable shopping in any weather.In the lower area, there are automatic doors that provide high comfort and barrier-free access. Additionally, two communal rooms are available: one for newspapers and cardboard, which are disposed of by the caretaker, and another for general waste. These facilities offer additional comfort and underline the high standard of the property.In the immediate vicinity, you will find all shopping facilities, public transport, and schools. The apartment is ideal for families with children as well as for older people who value comfort and good accessibility.The apartment is not in a building rights situation. This CASA VERA offer is characterized by the following advantages: • Good location • Family-friendly • Good and well-maintained condition • Bright apartment • Beautiful view • Elevator • Sauna in the apartment • Basement • 1 parking space in the garage, exclusively CHF 30,000.- • And much more... Do you want to sell your house or apartment worry-free, but don't know what price you can sell it for?We will tell you the current market value of your property, discreetly and without obligation!Are you interested in a first free and non-binding information conversation?Don't hesitate and contact us.
1 / 6
5.5 rooms133m²CHF 1,380,000.–
Starenweg 4, 3052 Zollikofen

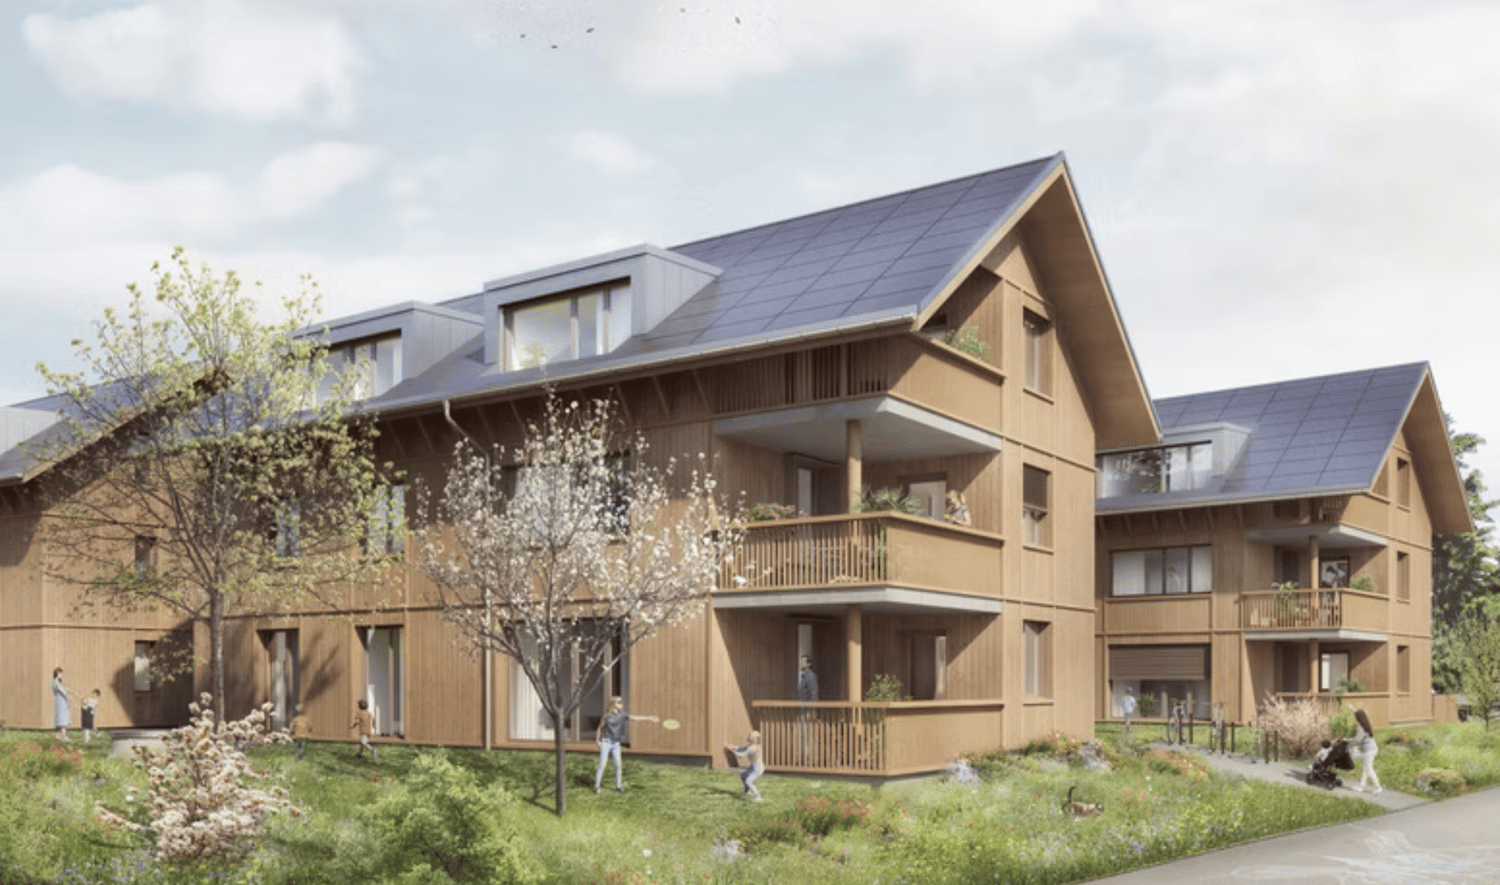
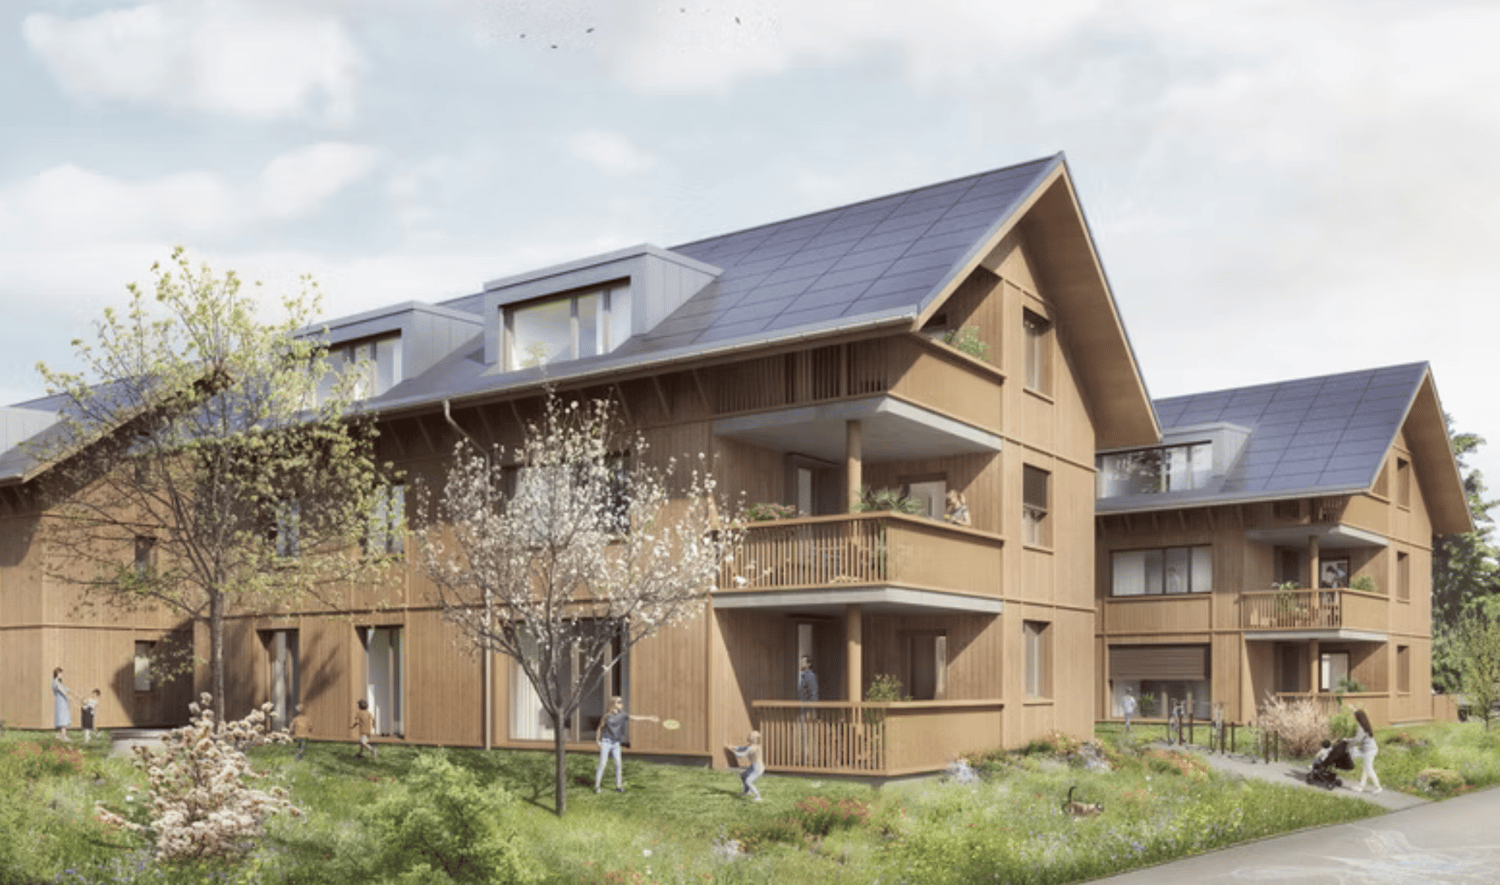
New building on Starenweg: Spacious 4½/5½-room apartment on the ground floor for sale


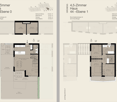
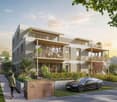
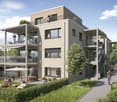
From 2027, an attractive multi-family house with four condominiums will be built at Starenweg 4 in 3052 Zollikofen. Each apartment impresses with a contemporary construction standard, a well-thought-out room program, and net living areas between approximately 80m² and 133m². The apartments are supplemented by practical secondary areas.Living on one levelThe 4½/5½-room ground-floor apartment offered here impresses with a spacious net living area of approximately 133m². All living rooms and additional secondary areas are located on one level, offering the highest living comfort.The bright living and dining area with an open kitchen forms the heart of the apartment. Depending on your needs, you have three or four rooms at your disposal. The room offer is complemented by two wet cells (shower/WC and bath/WC) and a practical réduit, which is located behind the kitchen.A special highlight is the spacious outdoor area. With approximately 215m² of garden and terrace space, which are exclusively assigned to this apartment for special use, you can enjoy a lot of privacy and numerous opportunities to relax, enjoy, and linger.Parking spaces in the garage can be purchased additionally.The following apartments are also for sale in this new building: • Two 2½-room apartments on the upper floor with approximately 80m² of net living space and a balcony. Sales prices: CHF 770,000.00 and CHF 790,000.00, respectively • 3½-room attic apartment with 113m² of net living space and a spacious terrace with over 56m². Sales price: CHF 1,350,000.00 The location combines natural living with the immediate proximity to the city of Bern. Thanks to the excellent transport connections, you can reach the Bern city center and the main station in a short time by train, bus, or car.Shopping facilities, schools, kindergartens, and various service offerings are located at a comfortable distance and can be reached on foot or by bike. So you live quietly and yet are very well connected.Have we piqued your interest? We would be happy to provide you with the detailed sales documentation and are available to answer your questions. We look forward to your contact.

Dominique Andreas Waser

Dominique Andreas Waser

Travel time
-
1 / 13
6.5 rooms136m²CHF 1,295,000.–
3075 Rüfenacht

Your Chalet with Dream Garden and Breathtaking Mountain Panorama

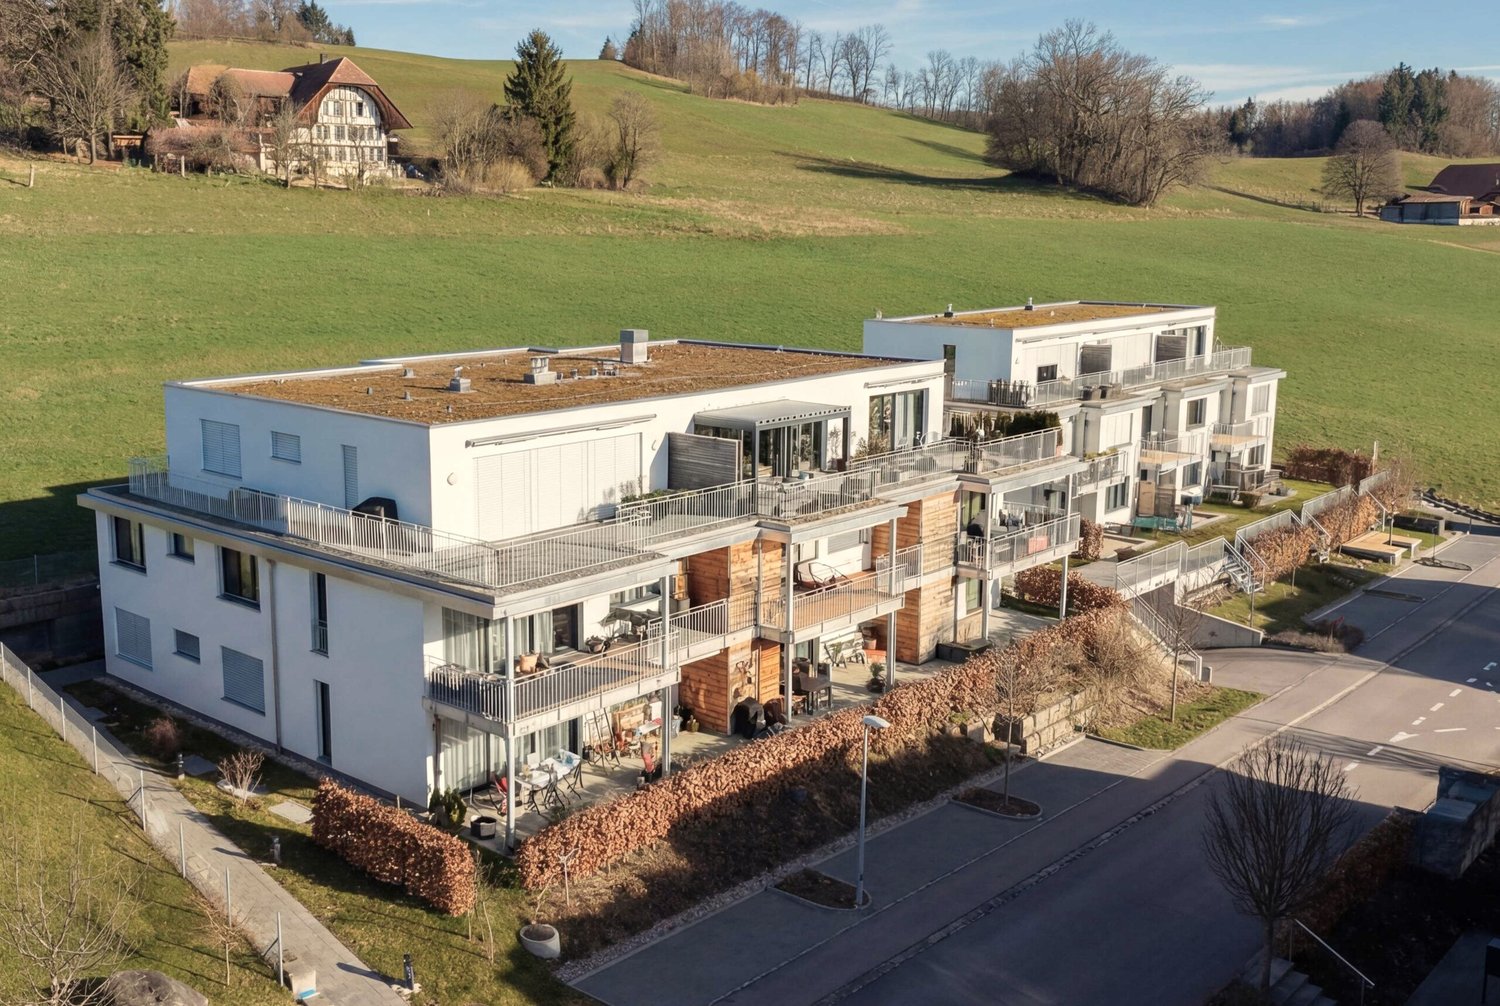
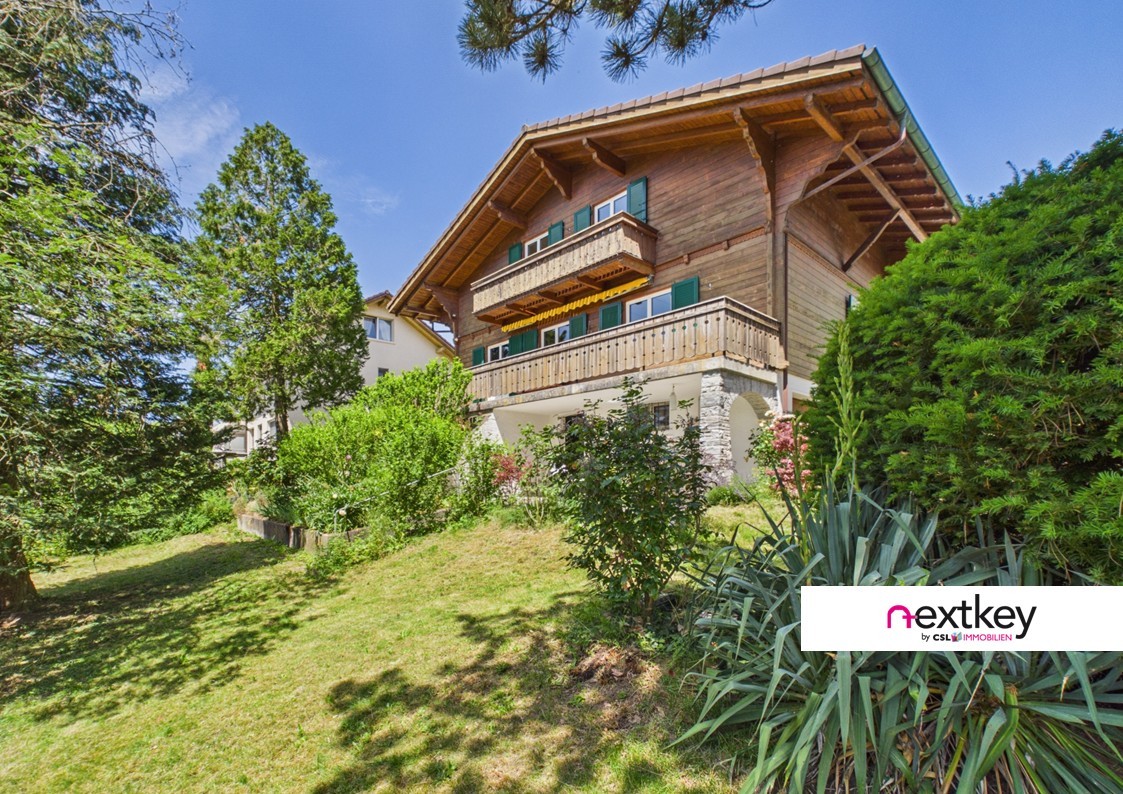
Charming chalet with garden, heat pump, and direct connection to Bern.In a quiet and family-friendly location in Rüfenacht near Bern, this lovingly maintained chalet awaits you with a lot of charm, a spacious garden, and modern home technology. The property combines natural living, a high level of privacy, and excellent accessibility in an ideal way.A special plus point is the excellent connection to public transport: The tram stop Langenloh (line 6) is only a few minutes' walk away and takes you directly to the center of Bern without changing trains.The chalet has been carefully maintained over the years and comprehensively modernized in 2019. The significant investments include, among other things, the installation of a modern heat pump, the renewal of the electrical systems, modernized wet cells, and other value-enhancing measures to improve living comfort and energy efficiency.Highlights:- Quiet location in attractive residential area- Charming chalet style with cozy atmosphere- Spacious garden with versatile usage possibilities- Modern heat pump- Comprehensive renovations (2019)- New electrical installation- Partially new windows and skylights- New bathroom and additional sanitary facilities- Good room layout with high furnishing possibilities- Very good public transport connection- Proximity to schools, shopping, and natureThis property is ideal for families or couples looking for a home with character, peace, and good infrastructure.Have we sparked your interest?You can find more information in the sales documentation or during a viewing.--Whether you want to buy or sell a property with Nextkey, we are here for you! Professional, stress-free, and transparent. Nextkey provides professional and trustworthy real estate consulting to both buyers and sellers. With our transparent service model (from 1.5% commission*), we ensure that your real estate dream or sale runs as smoothly as possible. Trust our many years of experience in both areas. Take a look at our website or simply pick up the phone - we look forward to talking to you!*Minimum price of CHF 9,500.-, plus VAT.

1 / 1
4.5 rooms86m²CHF 680,000.–
3065 Bolligen

Your new home in Bolligen - quiet, green & close to the city

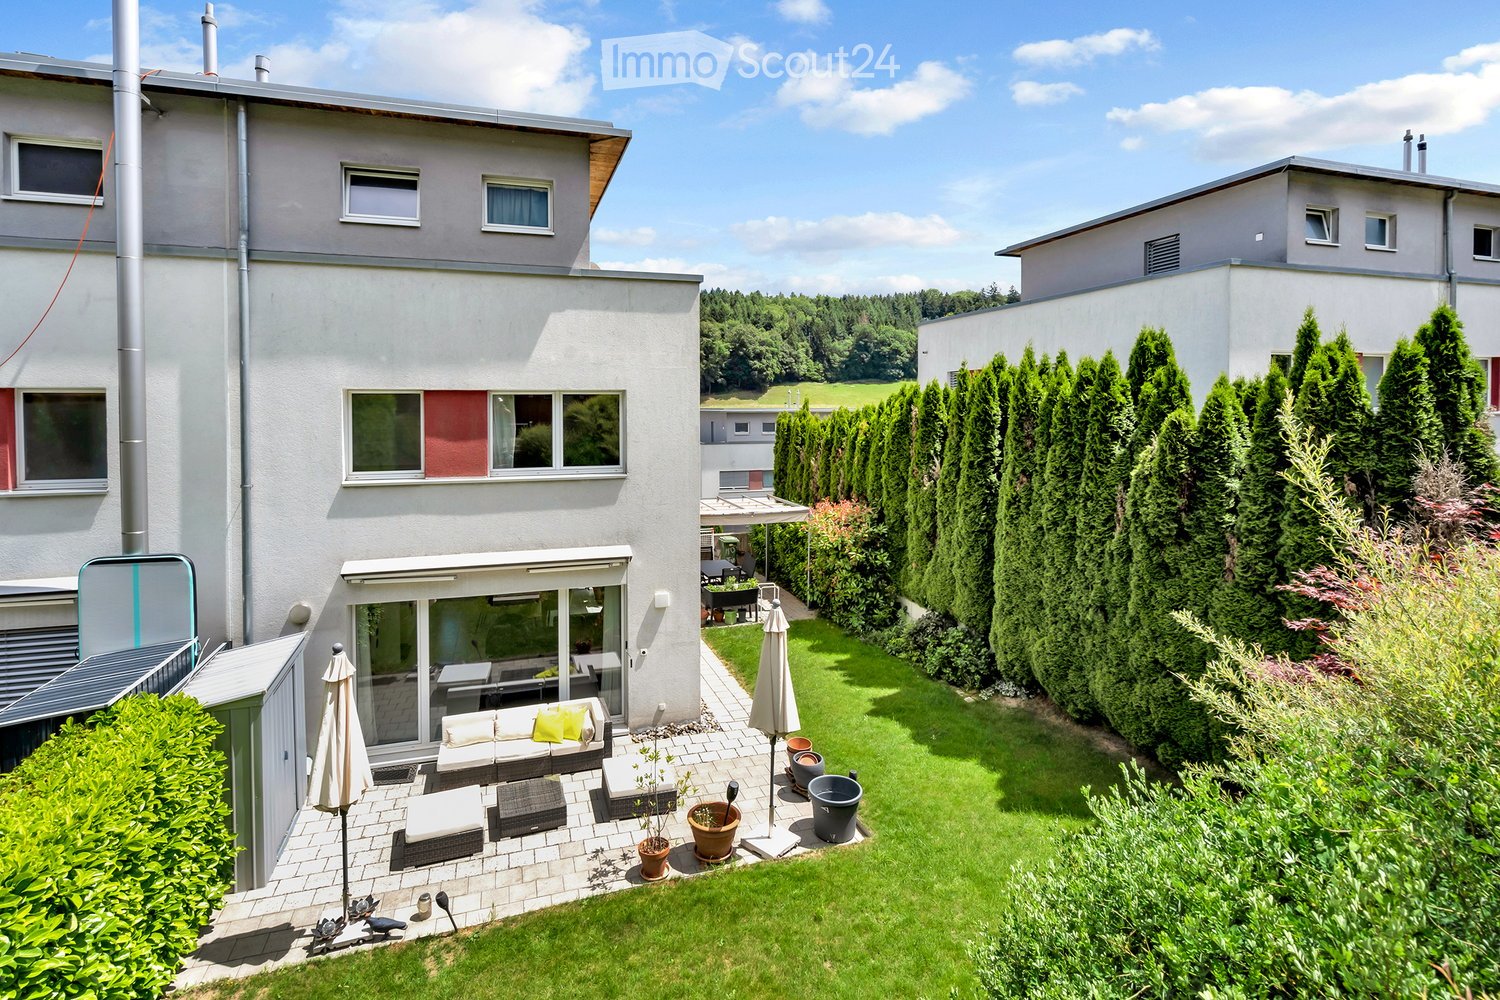
Bolligen combines the advantages of a quiet residential area with the immediate proximity to the city of Bern. The attractive municipality convinces with its excellent infrastructure, a high quality of life, and excellent accessibility both by public transport and by car. Shopping facilities, schools, kindergartens, and a variety of leisure activities are located directly on site, making everyday life pleasant and uncomplicated. At the same time, the surrounding green spaces, forests, and recreational areas invite you to take walks, engage in sports activities, and enjoy relaxing moments in nature. The property is located in a family-friendly residential area in a quiet and sunny location. The environment is characterized by single-family and row houses with well-kept gardens and offers a pleasant, neighborly environment. Thanks to the good sunlight and thoughtful orientation, the living rooms benefit from plenty of daylight and a friendly atmosphere. The garden and outdoor areas invite you to enjoy the warm months outdoors and create additional living space in the green. The row house also impresses with a good room layout and versatile usage possibilities. The kitchen is functionally designed and can be opened if needed to create a modern, flowing transition to the living and dining area. The bright living room with direct access to the winter garden forms the heart of the house, which extends the living space and acts like an additional room with a view of the green. The outdoor area presents itself as relaxing and at the same time low-maintenance, ideal for relaxed hours outdoors. On the upper floor, a practical room layout provides flexible usage possibilities, whether as a bedroom, office, or retreat. A bus stop is located in the immediate vicinity. If needed, an outdoor parking space can be rented.***************************************************I am always looking for interesting objects for my clients.Do you have a property for sale?Then I look forward to your non-binding contact.A real estate sale is a matter of trust.Real estate with passion.Your Andreas Graber

1 / 31
6 rooms150m²Price on request
Mittelstrasse 1, 3073 Gümligen

Double-family house with large lawn area

Object description - 6-room double-family house This unique and spacious 6-room double-family house is located in a well-maintained single-family house district on a quiet side street. Thanks to the spacious property and the large house part, the property offers plenty of space for the whole family.The nearby highway is located on the opposite side and is shielded by a noise barrier.In recent years, the property has been continuously renovated and modernized. Among other things, the windows were replaced, the kitchen was renewed, and a gas heating system was installed. This presents the house in a well-maintained and continuously maintained condition.Ground floor:Entrance areaRoomBathroom with shower, toilet, and sinkModern kitchenFront yard with staircaseBright living room with direct access to the cozy seating areaUpper floor:Front yard with staircaseParent's bedroom with direct access to the balconyRoom I with balcony door to the balconyBathroom with bathtub, toilet, and sinkRoom II with balcony door to the balconyRoom IIIBasement:Front yard with stairsLaundry room with separate outdoor accessHeating room with gas heatingSpacious hobby roomShelterOutdoor area:A covered carport offers space for one vehicle. Additionally, another shed is available, which is ideal for motorcycles, bicycles, or garden equipment.This attractive double-family house convinces with a well-thought-out floor plan, spacious space conditions, and a family-friendly living environment.The lovingly designed surroundings with well-maintained shrubs and trees create an idyllic atmosphere and at the same time ensure a high level of privacy and discretion. Here you can enjoy quiet living in a pleasant and green environment.

Travel time
-
1 / 33
6.5 rooms200m²Price on request
Farbstrasse 48, 3076 Worb

Dreamy corner row house with two parking spaces

Attractive 6½-room corner house with garden, terrace, and private photovoltaic system in Worb Located in a quiet, family-friendly area on Farbstrasse 48 in 3076 Worb, this well-maintained corner house offers a spacious room layout, plenty of privacy, and sustainable energy supply. The 1993 building convinces with its thoughtful architecture, ongoing renovations, and optimal sunlight from morning to evening.The house has a total of 6½ rooms, including five bedrooms, and is ideal for families or people with increased space requirements. Two of the bedrooms have direct access to a balcony, creating additional retreats with a pleasant outdoor connection. Practical details such as sockets on the balconies underline the functional and well-thought-out construction standard.A special highlight is the private photovoltaic system, which enables sustainable and energy-efficient use and contributes to reducing ancillary costs. Additionally, a modern Swedish stove provides a cozy living atmosphere.The outdoor area is also convincing: a well-maintained garden, a sunny terrace, and several balconies offer versatile uses - whether for relaxed hours in the green, social evenings with family and friends, or as a play area for children.Inside, the property scores with practical secondary rooms such as basement, hobby room, and attic, which offer plenty of storage space and additional flexibility. The completely renovated upper floor presents itself in a modern, well-maintained condition and is equipped with practical built-in closets. The house has also been completely repainted.In recent years, various value-enhancing renovations have been carried out:Renovation of the bathroom (2018) New windows on the ground floor (2018) Renovation and new coating of all outdoor areas including balconies (2018) Installation of electric roof windows (2014) New fixture (2025) The property includes two parking spaces in the settlement garage with direct access to the house, providing additional comfort and security. Three guest parking spaces are available for visitors. A communal playground within the settlement ideally complements the family-friendly offer.This property combines spacious living, practical infrastructure, sustainable energy solutions, and an attractive location in a pleasant neighborhood. An ideal home for all those who value space, light, and quality of life.

Travel time
-
1 / 25
Price on request
Thunstrasse 18, 3113 Rubigen

Make the most of it!

CROWN RUBIGEN – A LANDMARK WITH A FUTUREThe Crown Rubigen is more than a historic property – it's a rare opportunity to preserve history and shape the future. The traditional building has been shaping the town's landscape of Rubigen for over 200 years and today offers exceptional potential for investors, project developers, and entrepreneurs with a vision.On a 1,697 m² plot of land in zone 3 Plus, around 1,088 m² of residential, commercial, gastronomic, storage, and office space are available. The versatile building structure offers attractive opportunities for sustainable development and various usage concepts.Multiple development opportunitiesThe Crown offers ideal conditions for high-quality owner-occupied or rental apartments, health and service offerings, gastronomy, boutique hotels, co-working, or modern mixed concepts. As a protected building in the cantonal building inventory, it combines historical character with long-term development potential and creates the basis for a project with a unique identity.Attractive locationRubigen combines rural quality of life with excellent accessibility. The train station, shopping facilities, and other infrastructure are within walking distance. Bern and Thun can be reached in a few minutes by public transport or car. The prominent location on Thunstrasse also ensures excellent visibility.Highlights • Historic property with over 200 years of history • Plot of 1,697 m² in zone 3 Plus • Around 1,088 m² of residential, commercial, storage, gastronomic, and office space • Over 20 parking spaces • Multiple development and usage opportunities • Central location between Bern and Thun • Rare investment opportunity with great future potential Make the most of it.Whether as a striking residential project, a modern commercial location, or a forward-looking mixed concept – the Crown Rubigen offers the chance to revive a landmark and create long-term values.We would be happy to provide you with the detailed sales documentation and show you this exceptional property during a personal viewing.

Travel time
-
1 / 9
5 rooms110m²CHF 1,480,000.–
Waldstrasse 20, 3082 Schlosswil

LARGE REAL ESTATE - Detached single-family house with unique far-reaching views

In a sunny and extremely quiet residential area, this detached single-family house awaits you with an unobstructable panoramic view over the hillside landscape to the city of Bern and the Bernese Alps. The property offers spacious room proportions and an attractive outdoor area with a private pool.The heart of the house is the bright living and dining area with direct access to the balcony and pool area. A separate kitchen, a housekeeping room, and a bathroom complement this living level.On the upper floor, four versatile rooms are available. Two of them are connected to the renovated attic via a staircase and form an attractive maisonette area. Another bathroom with a whirlpool bathtub provides additional comfort.The terraced property with a well-maintained garden, garden house, and private pool offers beautiful places to linger. A spacious double garage and covered parking for up to six vehicles round out the offer.The property has been continuously maintained and offers the potential to modernize individual areas according to your own ideas.Highlights: • Unobstructable panoramic and mountain views • Quiet and sunny residential area • Spacious living and dining area • Four rooms plus renovated attic • Two bathrooms • Private pool and terraced garden • Spacious double garage • Covered parking for up to six vehicles • Approximately 25 minutes from Bern If you are interested, we will be happy to provide you with the detailed sales documentation with further information and pictures.

Travel time
-
1 / 17
10 rooms282m²Price on request
Hofwilstrasse 1, 3302 Moosseedorf

Unique multi-family house with two apartments and a commercial space

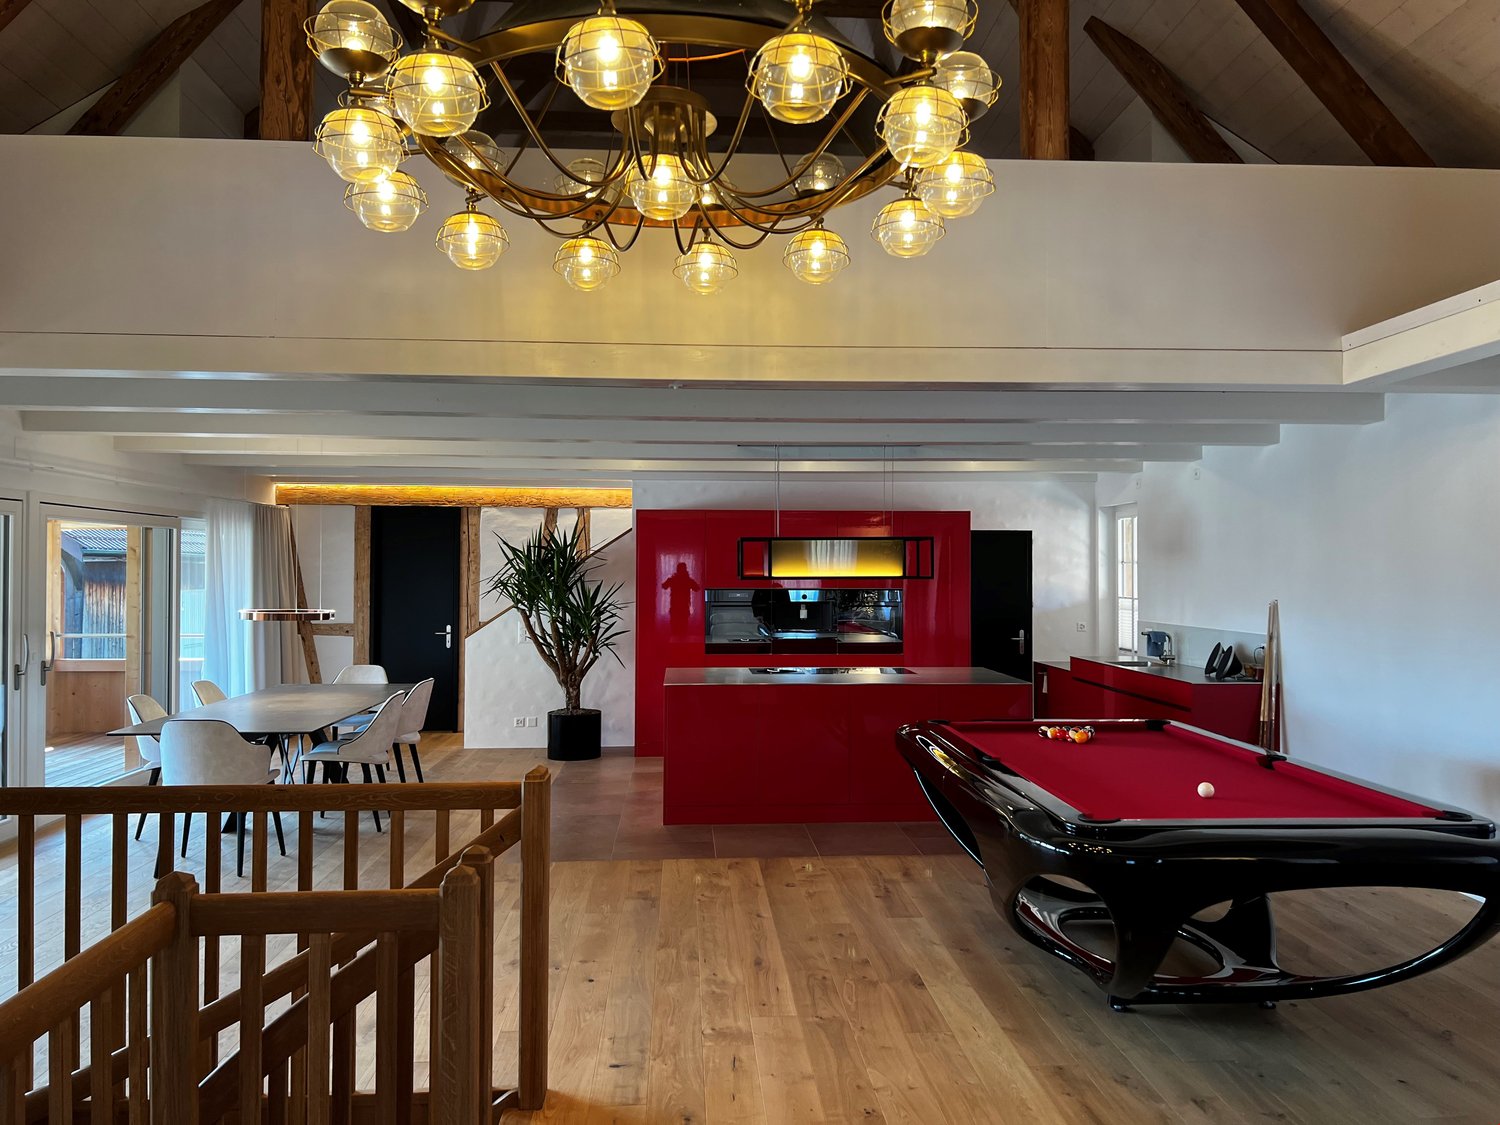
This unique multi-family house in the center of Moosseedorf combines an extremely attractive location with versatile usage possibilities. The building presents itself in a newly renovated state thanks to comprehensive renovations: The ground floor dates back to 1932, while the upper floor was realized as a new building in 2024. The double carport was created in 2025. The entire property is fully basemented and thus offers additional usable and storage space.On a plot of approximately 703 m², a total of around 282 m² of living space is available. The property comprises three units, which are interesting for both owner-occupiers and capital investors. • Spacious 5.5-room apartment on the ground floor and 1st upper floor with seating area and pergola • Separate 2.5-room apartment on the 1st upper floor with separate laundry room (new building 2024) with a room height of over 3.5 meters • Shop space on the ground floor with shop window including WC (renovated) The 2.5-room apartment and the entire upper area of the 5.5-room apartment (3 rooms and an additional bathroom) were newly built in 2024 and convince with a modern and high-quality construction standard. The lower area of the 5.5-room apartment (kitchen, bathroom, and entrance) does not yet fully meet today's spirit of the times and offers corresponding potential for further upgrading according to one's own ideas.The property is fully basemented, and thus sufficient storage space is available.Technically, the property is very well equipped: An air/water heat pump from 2024 provides efficient heat supply. In the ground floor, the heat is emitted via radiators, in the upper floor via a comfortable underfloor heating.

Travel time
-
1 / 10
5.5 rooms125m²CHF 980,000.–
Mooshausstrasse 6, 3510 Konolfingen

5½-room detached single-family house, centrally located, sunny, with potential

Detached single-family house with potential The EFH-Quartier Mooshaus is located in a family-friendly and sunny residential area with a beautiful view of the surrounding landscape of Konolfingen.The single-family house was built in 1977 in a mixed construction method. The house is heated with an oil central heating system (2017), which is distributed via radiators. The hot water preparation is done via a heat pump boiler from 2017.On the main floor, there are living, dining, kitchen areas, as well as 2 bedrooms and a bathroom. An internal staircase leads to the attic, where 2 more spacious rooms are located. The last renovation work on the interior was done in 2017. A total of 125 m² of heated living space is available, plus various auxiliary rooms as additional usable space. The house has a basement, about half of which protrudes from the ground and offers space for a large, bright hobby/workroom, the technical room with heating and washing machine/tumbler, and the ground-level garage.The surroundings of the house also have 2 levels and are beautifully laid out with seating areas, a playground, green spaces, a garden, and shrubs. There is plenty of room for individual design.In general, the property makes a good impression.It is to be expected that the future owners will adapt the interior design to their own needs. Until the abolition of the self-occupancy value is completed, renovation work can still serve tax optimization.A house that is very suitable for both families and couples.Interested? We would be happy to show you the property and are available for questions and additions.

Travel time
-
1 / 2
6.5 rooms250m²CHF 1,920,000.–
Sonnhaldenweg 1a, 3076 Worb

The Opportunity! In the center of Worb, a detached single-family house with a far-reaching view!

Welcome to Sonnhaldenweg in Worb – here you can expect an impressive, newly built single-family house with modern design and the highest living comfort. The modern house with spacious windows and a well-kept garden with shrubs and flowers convinces at first glance.The house offers the following highlights: • Spacious living area: 250 m² of living space spread over 6.5 rooms and 3 floors – ideal for families and couples who appreciate space and comfort. • Modern equipment: Dishwasher, cable TV, and a well-thought-out room layout ensure a pleasant living feeling. • Double garage & parking: a paved driveway offers ample space for vehicles. • Terrace area: Enjoy the view and sunny summer days outdoors. • Beautiful view: The house impresses with an attractive view of the surroundings. • Child-friendly: The quiet location and the spacious plot of 457 m² offer ideal conditions for families with children. • Active participation in the interior design! Many things are possible! Location & surroundings: The property is located in a quiet and sunny area in Worb. The surroundings are pleasantly quiet during the day and at night. Numerous everyday amenities are located in the immediate vicinity: • Supermarket: Migros and COOP a few minutes' walk away. • Public transport: Bus stop Worb Dorf Bahnhof (5 minutes), tram stop Worb Dorf (5 minutes), and Worb Dorf train station (6 minutes) are easily accessible on foot. • Education: The kindergarten and schools are within a few minutes' walk – perfect for families with small children. A rare opportunity to acquire a high-quality owner-occupied home in the charming municipality of Worb. We look forward to your contact.

Travel time
-
1 / 9
3.5 rooms67m²CHF 550,000.–
Eichenweg 4, 3177 Laupen BE

Appartement de 3,5 pièces avec jardin entre Fribourg et Bern

Vous recherchez un logement de 3.5pces dans un bel environnement verdoyant dont vous pourriez profiter depuis votre terrasse ?Découvrez ce logement en rez-de-jardin, dans un immeuble en PPE situé dans la commune de Laupen, à mi-distance entre Fribourg et Berne, bien connue pour son indéniable cachet et son château.Le logement est lumineux parfaitement entretenu : la pièce à vivre de 31m2 est claire et permet d'aménager à côté de la cuisine un coin à manger avec sortie en terrasse et un séjour très cosy.La chambre parents est équipée d'une armoire dressing et le bureau peut également s'ouvrir sur un 2ème coin terrasse.Un attrait indéniable : vous disposez d'un garage box individuel et d'un grand local de buanderie privé de près de 12m2, un emplacement fermé dans le grenier, en plus de la cave. De quoi combler vos besoins de rangement !Sind Sie auf der Suche nach einer 3,5-Zimmer-Wohnung in einer schönen, grünen Umgebung, die Sie von Ihrer Terrasse aus genießen können?Entdecken Sie diese Wohnung im Erdgeschoss eines Mehrfamilienhauses in der Gemeinde Laupen, auf halbem Weg zwischen Freiburg und Bern, die für ihren unverwechselbaren Charme und ihr Schloss bekannt ist.Die Wohnung ist hell und perfekt gepflegt: Der 31 m² große Wohnbereich ist lichtdurchflutet und bietet neben der Küche Platz für einen Essbereich mit Zugang zur Terrasse sowie einen sehr gemütlichen Wohnbereich.Das Elternschlafzimmer ist mit einem begehbaren Kleiderschrank ausgestattet, und vom Arbeitszimmer aus gelangt man ebenfalls auf eine zweite Terrasse.Ein unbestreitbarer Pluspunkt: Ihnen stehen eine eigene Garage sowie ein großer privater Waschraum von fast 12 m² und ein abgeschlossener Stauraum auf dem Dachboden zusätzlich zum Keller zur Verfügung. Damit sind Ihre Stauraumbedürfnisse bestens abgedeckt!

Travel time
-

Suggested properties for you based on search results

Other interesting objects