








































1 result - Properties for sale with Balcony / Terrace, New building: Worb

1 / 2
6.5 rooms, 250m², CHF 1,920,000.–
Sonnhaldenweg 1a, 3076 Worb

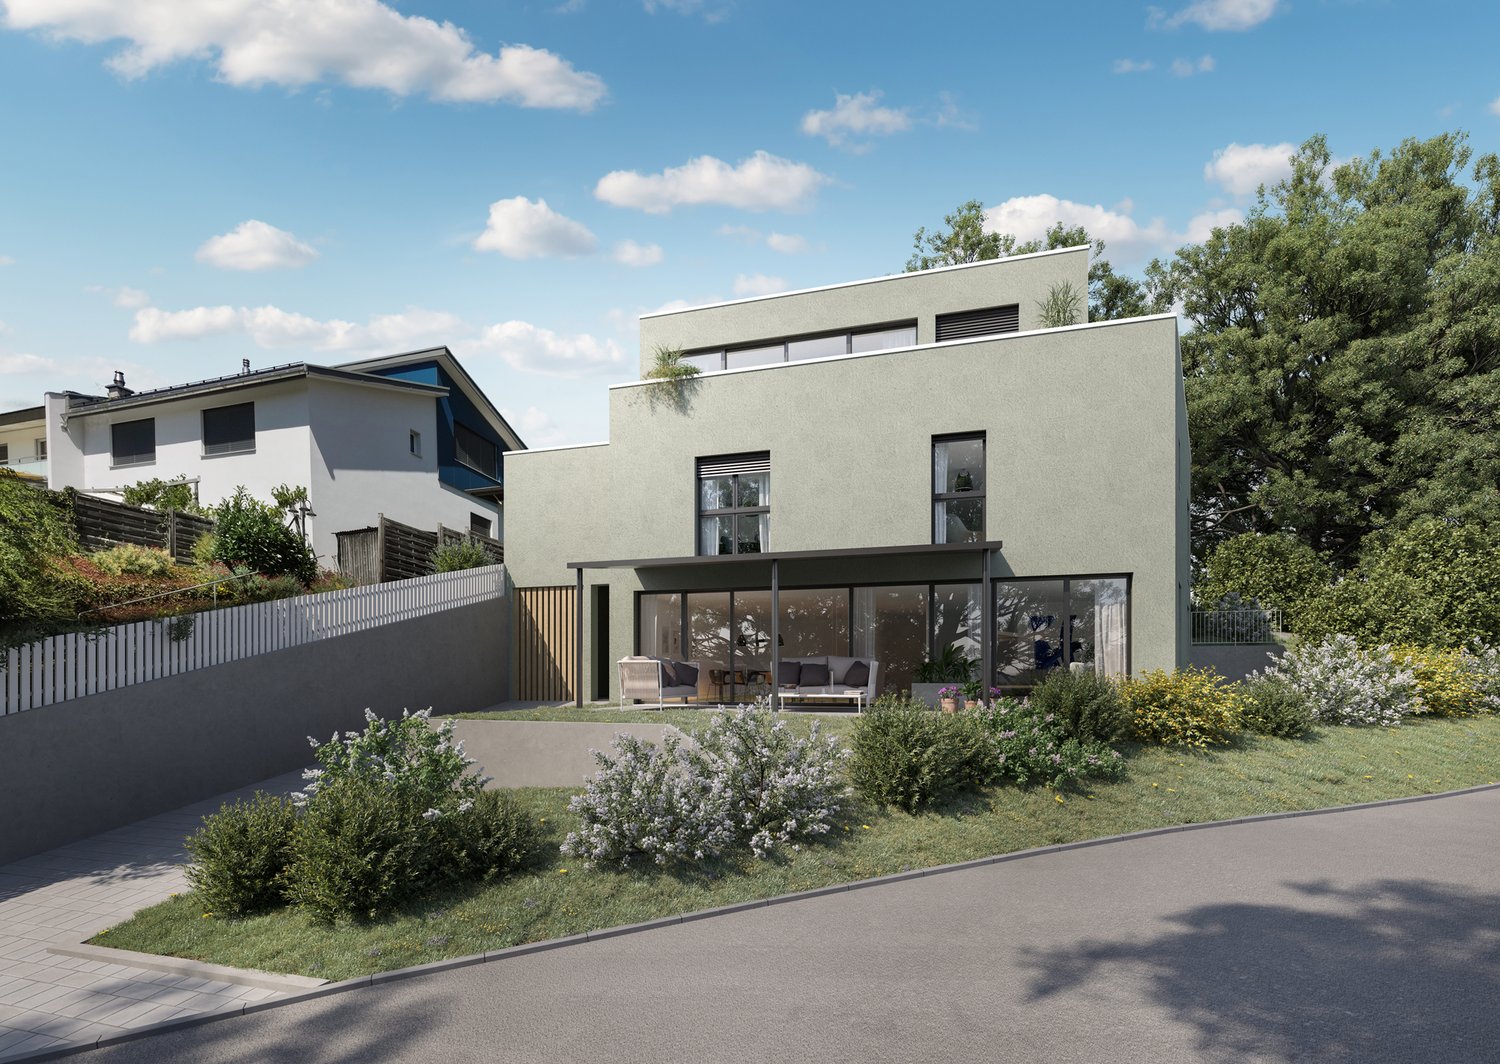
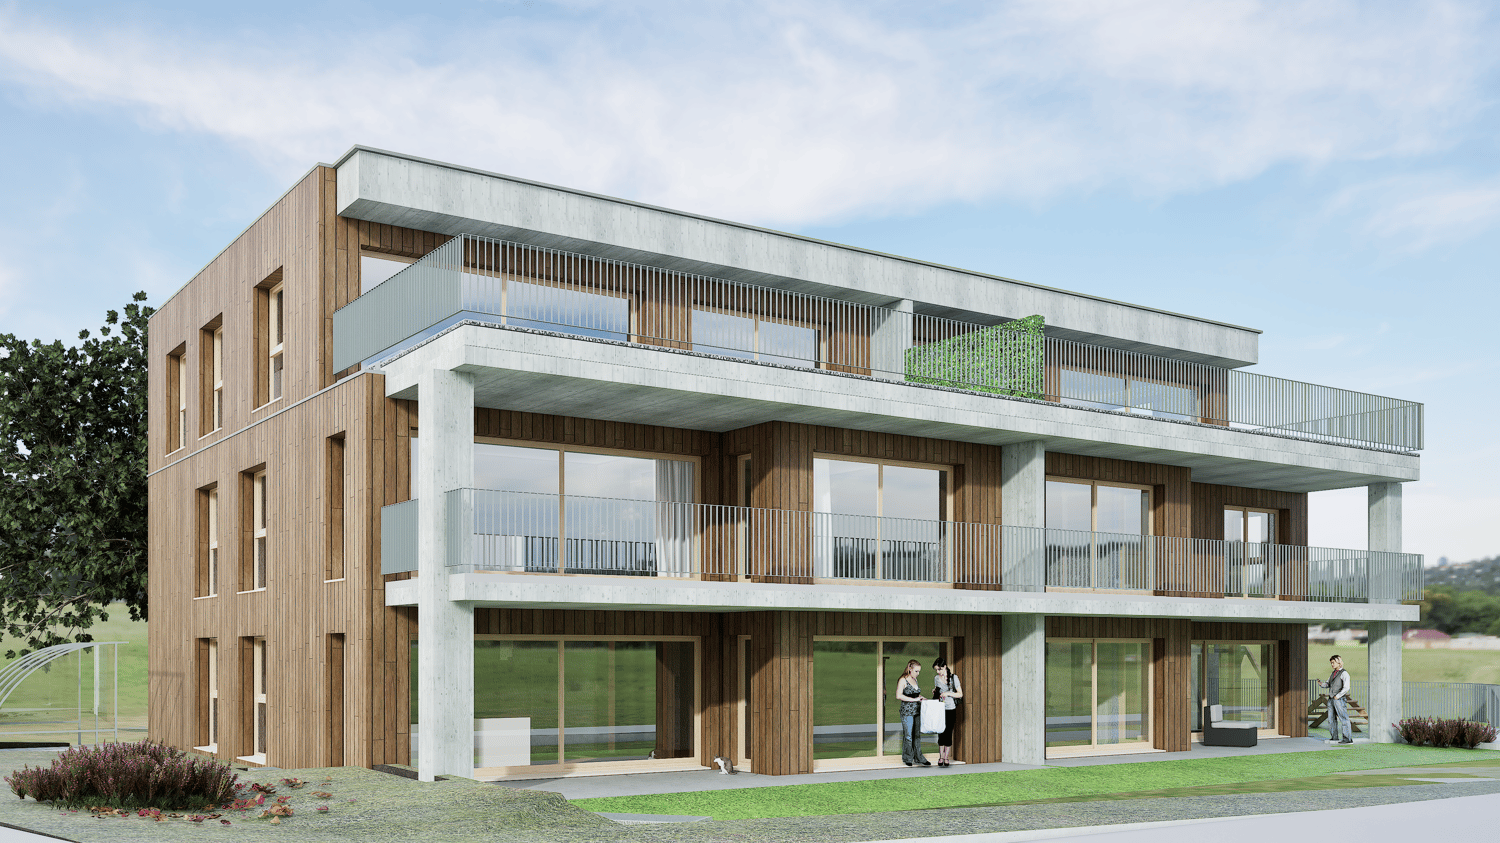
New building in the heart of Worb! Detached single-family house!

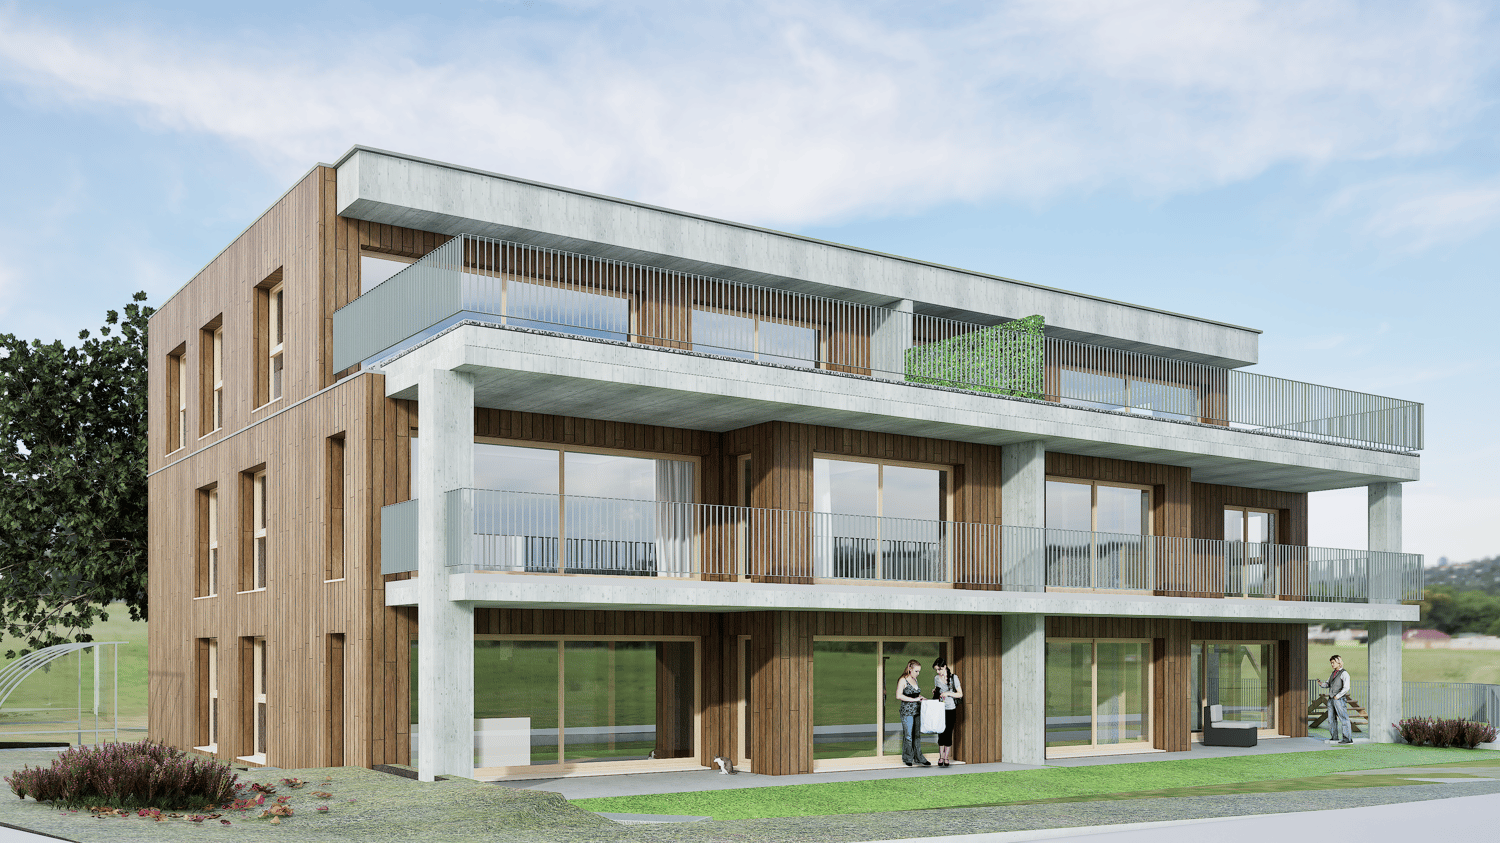
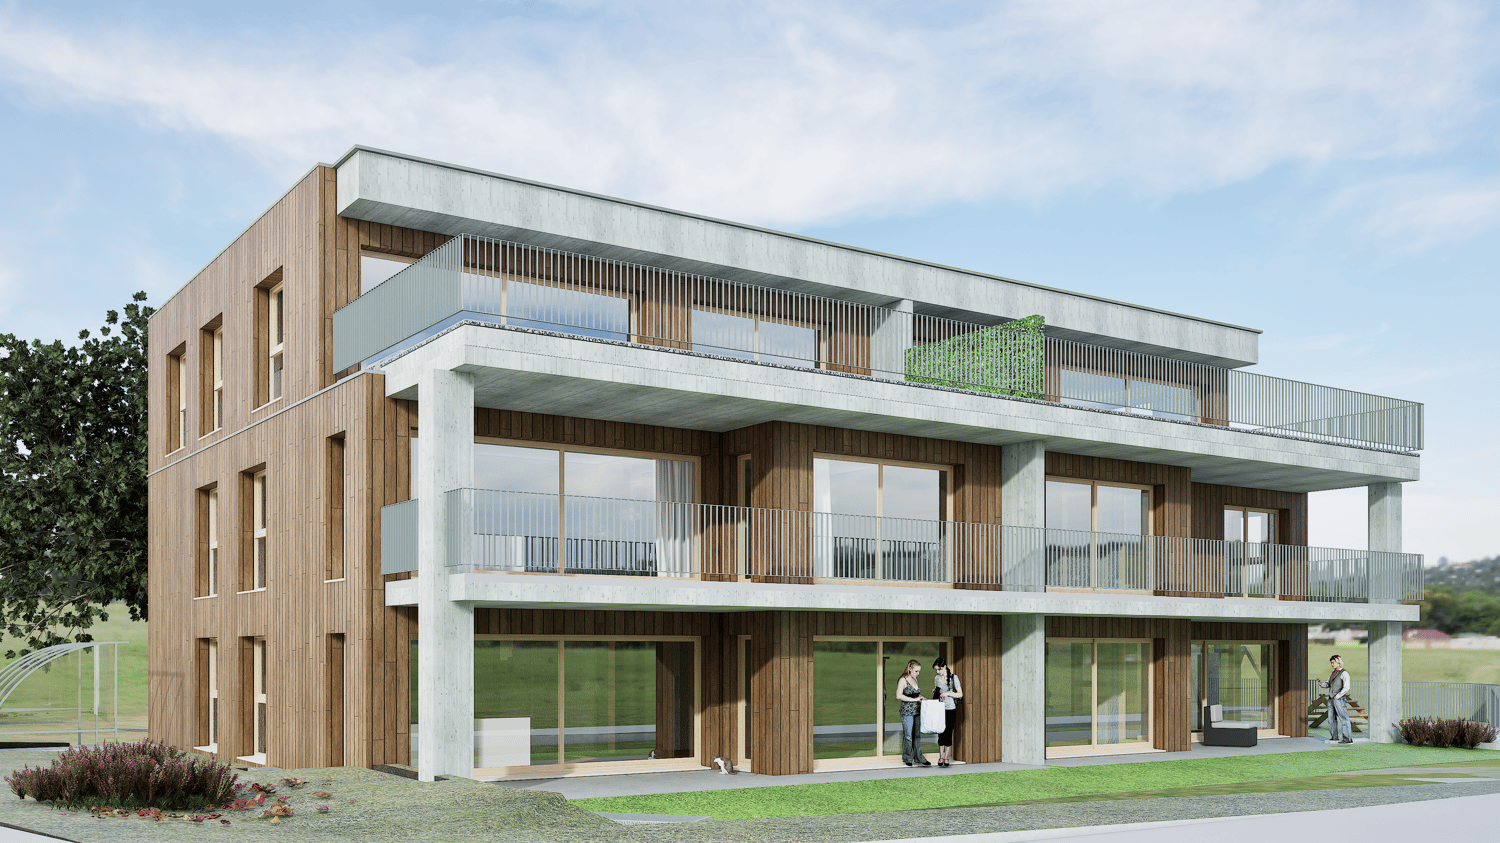
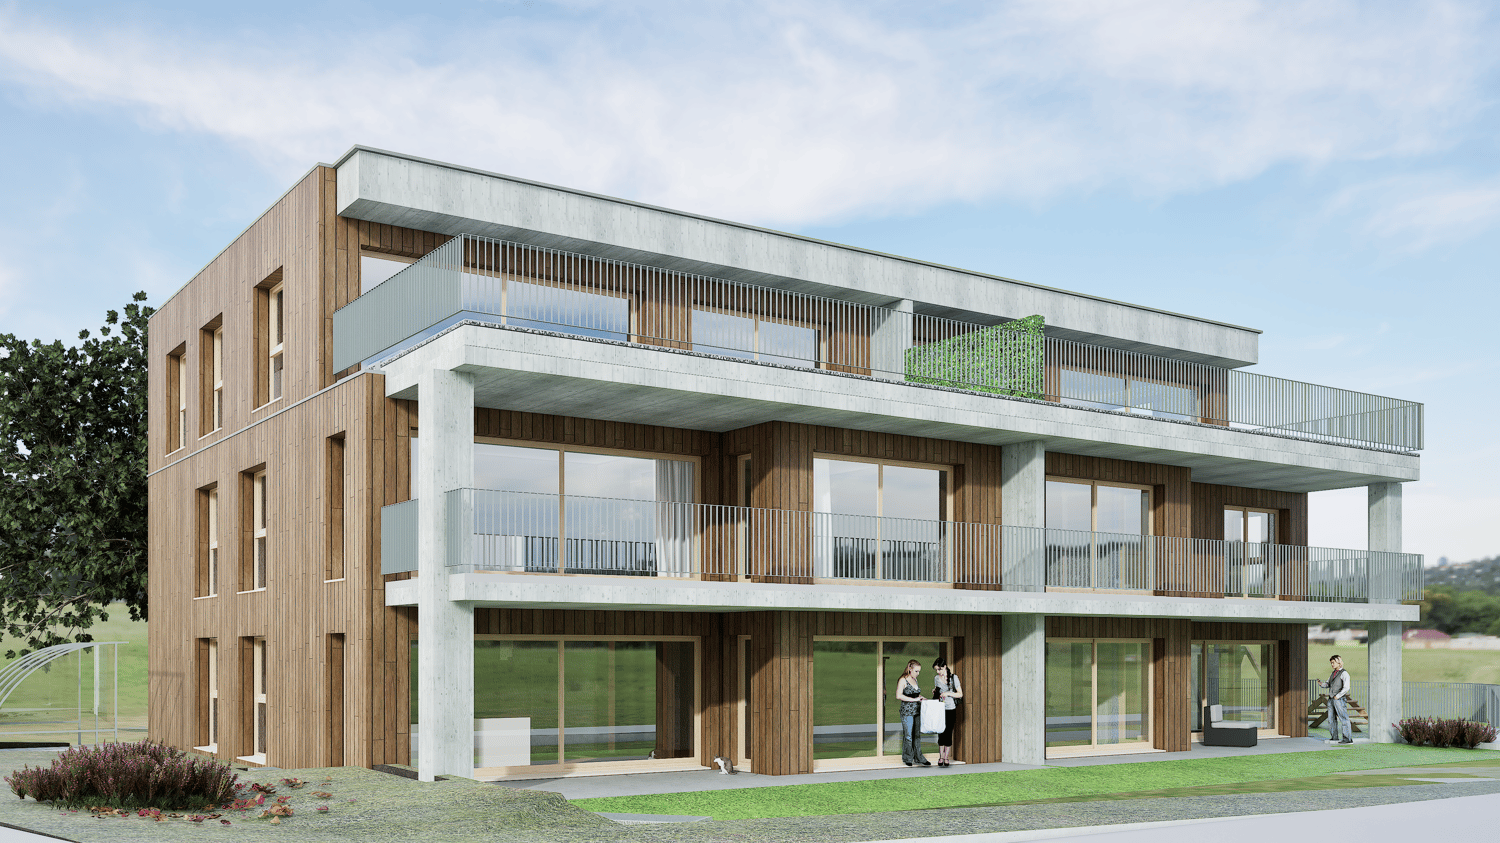
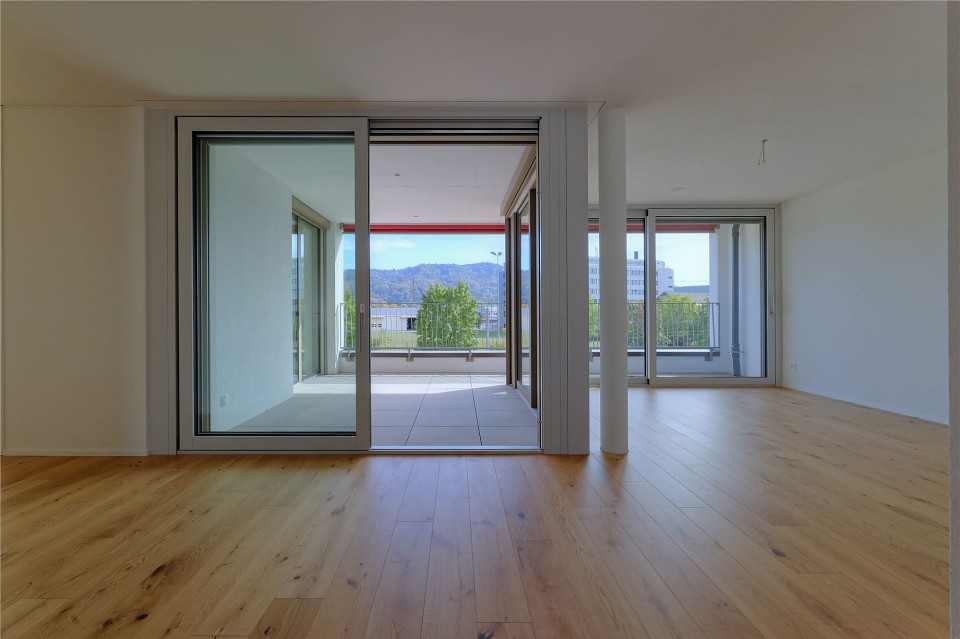
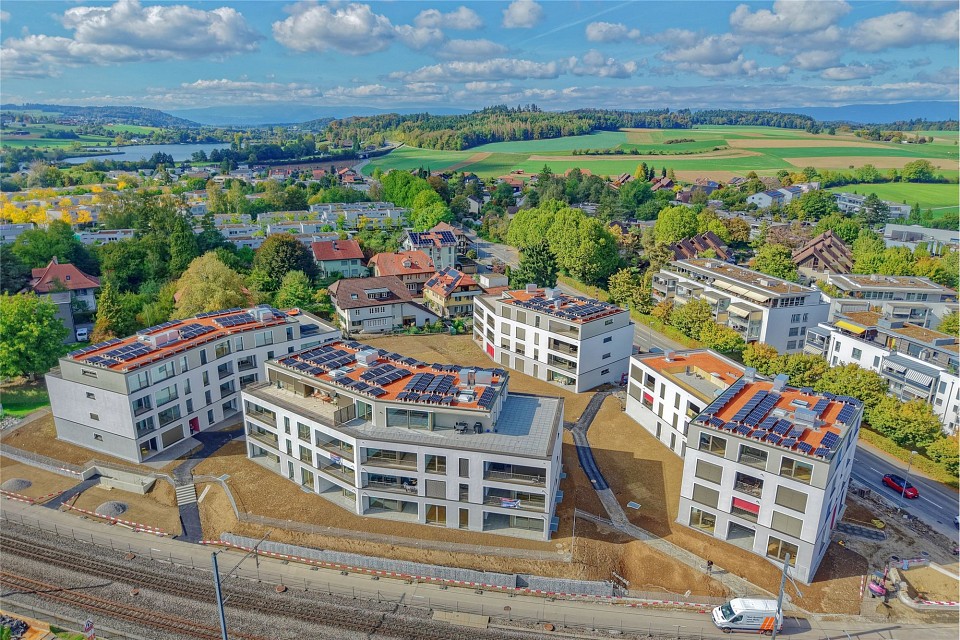
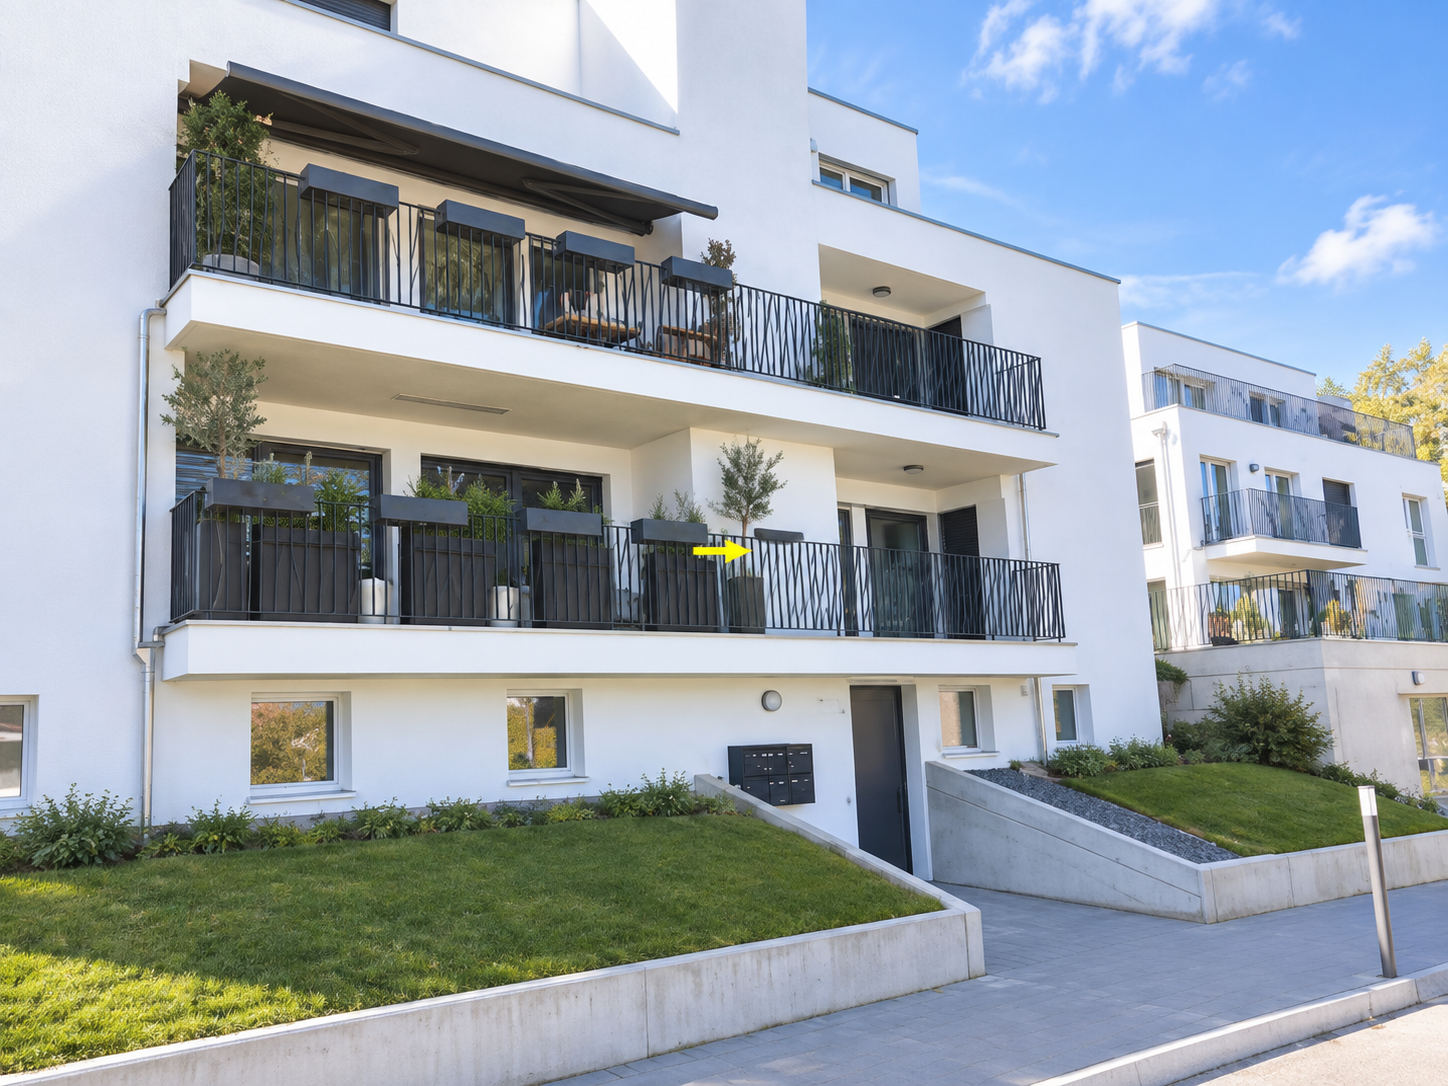
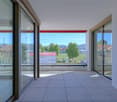
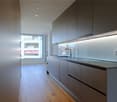
Welcome to Sonnhaldenweg in Worb – here you will find an impressive, newly built single-family house with modern design and the highest living comfort. The modern house with large windows and a well-kept garden with shrubs and flowers convinces at first sight.The house offers the following highlights: • Spacious living area: 250 m² of living space spread over 6.5 rooms and 3 floors – ideal for families and couples who appreciate space and comfort. • Modern equipment: Dishwasher, cable TV, and a well-thought-out room layout ensure a pleasant living experience. • Double garage & parking: a paved driveway offers ample space for vehicles. • Terrace area: Enjoy the view and the sunny summer days outdoors. • Beautiful view: The house impresses with an attractive view of the surroundings. • Child-friendly: The quiet location and the spacious plot of 457 m² offer ideal conditions for families with children. • Active participation in the interior design! Many things are possible! Location & surroundings: The property is located in a quiet and sunny area in Worb. The surroundings are pleasantly quiet during the day and at night. Numerous everyday amenities are located in the immediate vicinity: • Supermarket: Migros and COOP a few minutes' walk away. • Public transport: Bus stop Worb Dorf Bahnhof (5 minutes), tram stop Worb Dorf (5 minutes), and Worb Dorf train station (6 minutes) are easily accessible on foot. • Education: The kindergarten and schools are within walking distance – perfect for families with small children. A rare opportunity to acquire a high-quality owner-occupied home in the charming municipality of Worb. We look forward to your contact.

Travel time
-
More objects in your automatically expanded search area
20 results - Radius: + 10km
New building
1 / 11
  • Parking space
  • Balcony / Terrace
  • Garage
  • +4
4.5 rooms, 132m², CHF 989,000.–
Premium
Eichholzstrasse 30, 3415 Hasle bei Burgdorf

4.5-Room Boutique Ownership Apartment in Farmhouse Style - Hasle b.Burgdorf

THE PROJECT The existing/old farmhouse will be completely demolished. The new multi-family house consists of 6 apartments, an outdoor parking lot, and three visitor parking spaces. The visitor parking spaces are shared with the Weidli development (north). The multi-family house is connected to the basement with the parking garage of the development. The parking spaces in the parking garage can be purchased. The new building will be completely constructed in an ecological, modern wooden style. THE APARTMENTS Each ownership apartment has an individual floor plan. All apartments are wheelchair accessible (except for the gallery) and can be reached via elevator and stairs. Only two apartments are built per floor, which means they are all three-sided and well-lit. The apartments are designed to provide maximum privacy. The high-quality interior design and the unique appearance of the building complete the offer. The 4.5-room apartment on the north upper floor has a spacious, open living, cooking, and dining area with direct access to the balcony. The apartment is complemented by three bedrooms, two bathrooms, one with a washing machine/tumbler, as well as a recess and a spacious entrance area. The outdoor area includes a balcony on the north side with approximately 16 m², which is directly connected to the living, cooking, and dining area and offers additional space for outdoor relaxation. FURTHER INFORMATION All apartments benefit from the shared access with the Weidli development and a green area with a playground (north). PROVISIONAL TIMETABLE Demolition/backfilling: 1st quarter 2027 New construction: 2nd quarter 2027-2nd quarter 2028 Planned handover: 3rd/4th quarter 2028

  • Parking space
  • Balcony / Terrace
  • Garage
  • +4
Travel time
-
New building
1 / 11
  • Parking space
  • Balcony / Terrace
  • Garage
  • +4
3.5 rooms, 116m², CHF 899,000.–
Premium
Eichholzstrasse 30, 3415 Hasle bei Burgdorf

3.5-Room Boutique Ownership Apartment in Farmhouse Style - Hasle b.Burgdorf

THE PROJECT The existing/old farmhouse will be completely dismantled. The new multi-family house consists of 6 apartments, an outdoor parking lot, and three visitor parking spaces. The visitor parking spaces are shared with the Weidli development (north). The multi-family house is connected to the basement with the parking garage of the development. The parking spaces in the parking garage can be purchased. The new building will be completely built in an ecological, modern wooden construction method. THE APARTMENTS Each condominium has an individual floor plan. All apartments are wheelchair accessible (except gallery) and can be reached via elevator and stairs. Only two apartments are built per floor, which means they are all three-sided and illuminated. The apartments are designed to create maximum privacy. The high-quality interior design and the unique appearance of the building round off the offer. The 3.5-room apartment on the south floor has a spacious, open living, cooking, and dining area with access to the terrace. The apartment is complemented by two bedrooms and two bathrooms (including washing machine/tumbler). The outdoor area includes a spacious, partially covered terrace on the east side with approximately 69 m², which offers plenty of space for a dining and seating area outdoors. FURTHER INFORMATION All apartments benefit from the shared access with the Weidli development and a green area with a playground (north). PROVISIONAL TIMETABLE Dismantling/demolition: 1st quarter 2027 New building: 2nd quarter 2027-2nd quarter 2028 Planned handover: 3rd/4th quarter 2028

  • Parking space
  • Balcony / Terrace
  • Garage
  • +4
Travel time
-
New building
1 / 6
3.5 rooms, 94m², CHF 835,000.–
Premium
Länggasse 29, 3326 Krauchthal

W7: 3.5-room attic apartment with spacious terrace

At Länggasse 29 in Krauchthal, a modern multi-family house with a total of seven condominiums and a parking garage with nine parking spaces is being built. The construction start is planned for spring 2027, and the move-in date for the apartments is scheduled for November 2028. The diverse range of apartments includes 2.5-, 3.5-, and 4.5-room apartments. All apartments have an attractive private outdoor area in the form of a garden seat, balcony, or spacious terrace.For more information about the project and the complete range of apartments, please visit our project website:www.tremmo.ch/neubau-krauchthalThe new construction project scores with the following highlights: • modern multi-family house with only seven condominiums • functional and spacious floor plans • attractive private outdoor areas • lift access to all floors • low-temperature underfloor heating with individual room control • photovoltaic system with approximately 22 kWp • battery storage with approximately 20 kWh • wood-metal windows with 3-fold insulation glazing • parking garage with nine parking spaces • preparation for e-mobility • separate basement compartments • covered bicycle parking spaces • communal meeting and play area • new building / first occupancy The new building includes the following range of apartments: • Apartment 1 | 4.5 rooms | Ground floor | approximately 117 m² • Apartment 2 | 4.5 rooms | Ground floor | approximately 119 m² • Apartment 3 | 2.5 rooms | Upper floor | approximately 44 m² • Apartment 4 | 3.5 rooms | Upper floor | approximately 72 m² • Apartment 5 | 4.5 rooms | Upper floor | approximately 119 m² • Apartment 6 | 3.5 rooms | Attic floor | approximately 94 m² • Apartment 7 | 3.5 rooms | Attic floor | approximately 94 m² A parking garage space can be purchased for an additional CHF 40,000.–.Have we piqued your interest? We look forward to your inquiry.

Travel time
-
New building
1 / 6
4.5 rooms, 119m², CHF 895,000.–
Premium
Länggasse 29, 3326 Krauchthal

Spacious 4.5-room new apartment with large balcony

At Länggasse 29 in Krauchthal, a modern multi-family house with a total of seven condominiums and a parking garage with nine parking spaces is being built. The construction start is planned for spring 2027, and the move-in date for the apartments is scheduled for November 2028. The diverse range of apartments includes 2.5-, 3.5-, and 4.5-room apartments. All apartments have an attractive private outdoor area in the form of a garden seat, balcony, or spacious terrace.For more information about the project and the complete range of apartments, please visit our project website:www.tremmo.ch/neubau-krauchthalThe new building project scores with the following highlights: • modern multi-family house with only seven condominiums • functional and spacious floor plans • attractive private outdoor areas • lift access to all floors • low-temperature underfloor heating with individual room control • photovoltaic system with approx. 22 kWp • battery storage with approx. 20 kWh • wood-metal windows with 3-fold insulation glazing • parking garage with nine parking spaces • preparation for e-mobility • separate basement compartments • covered bicycle parking spaces • communal meeting and play area • new building / first occupancy The new building includes the following range of apartments: • Apartment 1 | 4.5 rooms | Ground floor | approx. 117 m² • Apartment 2 | 4.5 rooms | Ground floor | approx. 119 m² • Apartment 3 | 2.5 rooms | Upper floor | approx. 44 m² • Apartment 4 | 3.5 rooms | Upper floor | approx. 72 m² • Apartment 5 | 4.5 rooms | Upper floor | approx. 119 m² • Apartment 6 | 3.5 rooms | Attic floor | approx. 94 m² • Apartment 7 | 3.5 rooms | Attic floor | approx. 94 m² A parking garage space can be purchased for an additional CHF 40,000.–.Have we sparked your interest? We look forward to your inquiry.

Travel time
-
New building
1 / 6
3.5 rooms, 72m², CHF 595,000.–
Premium
Länggasse 29, 3326 Krauchthal

W4: 3.5-room new apartment with spacious balcony

At Länggasse 29 in Krauchthal, a modern multi-family house with a total of seven condominiums and a parking garage with nine parking spaces is being built. The construction start is planned for spring 2027, and the move-in date for the apartments is scheduled for November 2028. The diverse range of apartments includes 2.5-, 3.5-, and 4.5-room apartments. All apartments have an attractive private outdoor area in the form of a garden seat, balcony, or spacious terrace.For more information about the project and the complete range of apartments, please visit our project website:www.tremmo.ch/neubau-krauchthalThe new construction project scores with the following highlights: • modern multi-family house with only seven condominiums • functional and spacious floor plans • attractive private outdoor areas • lift access to all floors • low-temperature underfloor heating with individual room control • photovoltaic system with approximately 22 kWp • battery storage with approximately 20 kWh • wood-metal windows with 3-fold insulating glazing • parking garage with nine parking spaces • preparation for e-mobility • separate cellar compartments • covered bicycle parking spaces • communal meeting and play area • new building / first occupancy The new building includes the following range of apartments: • Apartment 1 | 4.5 rooms | Ground floor | approximately 117 m² • Apartment 2 | 4.5 rooms | Ground floor | approximately 119 m² • Apartment 3 | 2.5 rooms | Upper floor | approximately 44 m² • Apartment 4 | 3.5 rooms | Upper floor | approximately 72 m² • Apartment 5 | 4.5 rooms | Upper floor | approximately 119 m² • Apartment 6 | 3.5 rooms | Attic floor | approximately 94 m² • Apartment 7 | 3.5 rooms | Attic floor | approximately 94 m² A parking garage space can be purchased for an additional CHF 40,000.–.Have we piqued your interest? We look forward to your inquiry.

Travel time
-
New building
1 / 6
4.5 rooms, 117m², CHF 945,000.–
Premium
Länggasse 29, 3326 Krauchthal

Spacious 4.5-room new apartment with private garden

At Länggasse 29 in Krauchthal, a modern multi-family house with a total of seven condominiums and a parking garage with nine parking spaces is being built. The construction start is planned for spring 2027, and the move-in date for the apartments is scheduled for November 2028. The diverse range of apartments includes 2.5-, 3.5-, and 4.5-room apartments. All apartments have an attractive private outdoor area in the form of a garden seat, balcony, or spacious terrace.For more information about the project and the complete range of apartments, please visit our project website:www.tremmo.ch/neubau-krauchthalThe new building project scores with the following highlights: • modern multi-family house with only seven condominiums • functional and spacious floor plans • attractive private outdoor areas • lift access to all floors • low-temperature underfloor heating with individual room control • photovoltaic system with approximately 22 kWp • battery storage with approximately 20 kWh • wood-metal windows with 3-fold insulation glazing • parking garage with nine parking spaces • preparation for e-mobility • separate cellar compartments • covered bicycle parking spaces • communal meeting and play area • new building / first occupancy The new building includes the following range of apartments: • Apartment 1 | 4.5 rooms | ground floor | approximately 117 m² • Apartment 2 | 4.5 rooms | ground floor | approximately 119 m² • Apartment 3 | 2.5 rooms | upper floor | approximately 44 m² • Apartment 4 | 3.5 rooms | upper floor | approximately 72 m² • Apartment 5 | 4.5 rooms | upper floor | approximately 119 m² • Apartment 6 | 3.5 rooms | attic floor | approximately 94 m² • Apartment 7 | 3.5 rooms | attic floor | approximately 94 m² A parking garage space can be purchased for an additional CHF 40,000.–.Have we sparked your interest? We look forward to your inquiry.

Travel time
-
1 / 7
3.5 rooms, 109m², CHF 1,020,000.–
Top
Burgdorfstrasse 41, 3510 Konolfingen

3.5-room apartment with spacious terrace in Konolfingen

Welcome to Schönrain - your new home in Konolfingen.This 3.5-room apartment convinces with a spacious living area, plenty of daylight, and an inviting terrace as an extended living space. Expected move-in date is spring 2028.The apartment is available in identical execution in houses A, B, and C -so you have the opportunity to choose your preferred location and orientation within the development.Highlights of this apartment:o Spacious living, dining, and kitchen area with approximately 48 m²o Sunny terrace (approx. 14.8 m²) as additional outdoor spaceo Two well-cut rooms with versatile useo Two wet cells (bathroom and shower/WC) for added comforto Reduit with its own washing tower (washing machine and dryer)o Bright rooms thanks to large window areas and optimal orientationThe apartment is ideal for couples, singles, or people who appreciate modern living with comfort and outdoor reference.Individual design:Depending on the construction progress, you have the opportunity to choose materials, colors, kitchen equipment, and appliances individually.We are happy to advise you on this. Changes to the planned standard may incur additional costs.The location also convinces:o Quiet, green residential area in Konolfingeno Good connection to public transporto Shopping opportunities and infrastructure within short distanceMore information, visualizations, and floor plans can be found on:www.schoenrain.chSince it is a manageable development with only 21 condominiums,it is recommended to inform yourself in good time.Is Schönrain perhaps exactly the place where your new home should be?We look forward to your contact and are happy to advise you personally.

Travel time
-
1 / 7
2.5 rooms, 73m², CHF 730,000.–
Top
Burgdorfstrasse 41, 3510 Konolfingen

2.5-room apartment with large terrace in Konolfingen

Welcome to Schönrain - your new home in Konolfingen.This spacious 2.5-room apartment convinces with an open living concept, plenty of daylight, and an inviting terrace as an extension of the living space. Expected occupancy from spring 2028.The apartment is available in identical execution in houses A, B, and C -so you have the opportunity to choose your preferred location and orientation within the development.Highlights of this apartment:o Living, dining, and kitchen area with approximately 39.6 m²o Spacious terrace (approximately 12.0 m²) as an additional living spaceo Quiet bedroom with direct access to the dressing roomo Separate dressing room for additional comfort and storage spaceo Shower/WC with modern equipmento Laundry room with its own washing tower (washing machine and dryer)o Well-thought-out floor plan with clear structure and spacious room feelingo Bright rooms thanks to large window areasThe apartment is ideal for singles or couples who value spacious living, quality, and a clear room structure.Individual design:Depending on the construction progress, you have the opportunity to choose materials, colors, as well as kitchen equipment and appliances individually.We are happy to advise you on this. Changes to the planned standard may incur additional costs.The location also convinces:o Quiet, green residential area in Konolfingeno Good connection to public transporto Shopping facilities and infrastructure within short distanceMore information, visualizations, and floor plans can be found at:www.schoenrain.chSince it is a manageable development with only 21 condominiums,it is recommended to inform yourself in good time.Is Schönrain perhaps exactly the place where your new home should be built?We look forward to your contact and advise you personally.

Travel time
-
1 / 7
3.5 rooms, 101m², CHF 925,000.–
Top
Burgdorfstrasse 41, 3510 Konolfingen

3.5-room triplex apartment with studio and two outdoor spaces

Welcome to Schönrain - your new home in Konolfingen.This 3.5-room triplex apartment is aimed at people who want to combine living and working under one roof.Over three levels, a unique spatial concept is created with a separate studio, private garden seat and additional balcony.Expected occupancy from spring 2028.The apartment is available in identical execution in houses A, B, and C -so you have the opportunity to choose your preferred location and orientation within the development.Highlights of this apartment:o Living over three levels with clear separation of living, retreat, and working areaso Studio with approx. 29.5 m² - ideal for home office, studio, or creative useo Living, dining, and kitchen area with direct access to the garden seato Additional balcony on the upper floor (approx. 10.1 m²)o Two outdoor areas with different qualitieso Spacious room on the upper floor with around 35 m²o Two wet cells (bathroom and shower/WC)o Reduit areas and well-thought-out storage solutionso Bright rooms through generous window areasThe apartment is ideal for self-employed, creative people, or those working from home,who want to clearly separate and connect work and living areas at the same time.Individual design:Depending on the construction progress, you have the opportunity to choose materials, colors, kitchen equipment, and appliances individually.We are happy to advise you on this. Changes to the planned standard may incur additional costs.The location is also convincing:o Quiet, green residential area in Konolfingeno Good connection to public transporto Shopping facilities and infrastructure within short distanceMore information, visualizations, and floor plans can be found on:www.schoenrain.chSince it is a manageable development with only 21 condominiums,it is recommended to inform yourself in good time.Is Schönrain perhaps the place where your new home should be built?We look forward to your contact and are happy to advise you personally.

Travel time
-
Marc Leuenberger

Marc Leuenberger

1 / 13
Marc Leuenberger

Marc Leuenberger

  • Parking space
  • Balcony / Terrace
  • Elevator
  • +1
5.5 rooms, 122m², CHF 1,160,000.–
Lyssstrasse 5, 3322 Urtenen-Schönbühl

WHG 33 - NEW BUILD Viermoos - Living in the best central location of Urtenen-Schönbühl

Welcome to VIERMOOS - Your new home in the heart of Urtenen-SchönbühlIn the center of Urtenen-Schönbühl, VIERMOOS is emerging as a modern residential quarter with four stylish buildings. Here, you can expect 39 exclusive condominiums that leave no wishes unfulfilled, perfect for singles, couples, families, and also age-appropriate living, as everything is barrier-free and accessible by elevator.Your advantages at a glance: - Top central location: Everything you need is right in front of your door - shopping opportunities, public transportation, schools, restaurants, the beach, the Solbad & SPA, the golf course, bike routes, and much more.- High-quality construction standard: Geothermal heating, photovoltaic system, 2.55m room height, MINERGIE certification with apartment ventilation, eSMART system, V-Zug appliances - here, comfort meets sustainability.- Buy your new apartment now and move in... All information and floor plans can be found at http://www.viermoos.chWWW.VIERMOOS.CH VIERMOOSThe right home for every lifestyleWhether it's a cozy 2.5-room apartment with a loggia, a spacious 4.5-room apartment with or without a garden, or a 5.5-room apartment, in VIERMOOS you'll find your perfect home. All apartments impress with well-thought-out floor plans, bright rooms, and a stylish living ambiance.Living where others vacationThe location of VIERMOOS is unique: The SBB train station Schönbühl and the RBS station are just a few steps away. The popular Shoppyland, cozy cafes and restaurants, as well as schools and kindergartens, are in the immediate vicinity.For relaxation and leisure, you're also well taken care of: The idyllic Moossee with beach, the Solbad & SPA Schönbühl, and the Golfplatz Moossee with 33 holes offer a variety of opportunities for relaxation and sports activities. Bikers will also get their money's worth on the trails around the Schwarzkopf and the Bantiger area.Occupancy of the apartments from September 2026! - Now visit the last available apartments and soon move into your dream apartment! Experience the high-quality construction standard live - visit our new model apartment and let yourself be inspired. Arrange your personal viewing appointment today! Marc LeuenbergerConsulting & Sales New Build Viermoos079 208 14 91 / marc.leuenberger@remax.chSecure your dream apartment in VIERMOOS now before someone else does!

  • Parking space
  • Balcony / Terrace
  • Elevator
  • +1
Travel time
-
Marc Leuenberger

Marc Leuenberger

1 / 13
Marc Leuenberger

Marc Leuenberger

  • Parking space
  • Balcony / Terrace
  • Elevator
  • +1
5.5 rooms, 124m², CHF 1,160,000.–
Lyssstrasse 1, 3322 Urtenen-Schönbühl

WHG 46 - NEW BUILD Viermoos - Living in the best central location of Urtenen-Schönbühl

Welcome to VIERMOOS - Your new home in the heart of Urtenen-SchönbühlIn the center of Urtenen-Schönbühl, VIERMOOS is a modern residential quarter with four stylish buildings. Here, you'll find 39 exclusive condominiums that leave no wishes unfulfilled, perfect for singles, couples, families, and senior-friendly living, as everything is barrier-free and accessible by elevator.Your benefits at a glance: - Top central location: Everything you need is right outside your front door - shopping, public transportation, schools, restaurants, the beach, the Solbad & SPA, the golf course, bike routes, and more.- High-quality construction standard: Geothermal heating, photovoltaic system, 2.55m ceiling height, MINERGIE certification with apartment ventilation, eSMART system, V-Zug appliances - here, comfort meets sustainability.- Buy your new apartment now and move in... All information and floor plans can be found at http://www.viermoos.chWWW.VIERMOOS.CH VIERMOOSThe right home for every lifestyleWhether it's a cozy 2.5-room apartment with a loggia, a spacious 4.5-room apartment with or without a garden, or a 5.5-room apartment, at VIERMOOS, you'll find your perfect home. All apartments boast well-thought-out floor plans, bright rooms, and a stylish living ambiance.Living where others vacationThe location of VIERMOOS is unique: The SBB train station Schönbühl and the RBS station are just a few steps away. The popular Shoppyland, cozy cafes and restaurants, as well as schools and kindergartens, are in the immediate vicinity.For relaxation and leisure, you're also well taken care of: The idyllic Moossee with beach, the Solbad & SPA Schönbühl, and the Golfplatz Moossee with 33 holes offer a variety of opportunities for relaxation and sports activities. Bikers will also get their money's worth on the trails around the Schwarzkopf and the Bantiger area.Move-in starting September 2026! - Visit the last available apartments now and move into your dream home soon! Experience the high-quality construction standard live - visit our new model apartment and get inspired. Arrange your personal viewing appointment today! Info: The attached 3D tour is from WHG 33 in House 3, which is almost identical but has a slightly different orientation and is mirrored.Marc LeuenbergerConsulting & Sales New Build Viermoos079 208 14 91 / marc.leuenberger@remax.chSecure your dream home in VIERMOOS now before someone else does!

  • Parking space
  • Balcony / Terrace
  • Elevator
  • +1
Travel time
-
New building
Remo Wyss

Remo Wyss

1 / 7
Remo Wyss

Remo Wyss

  • Parking space
  • Balcony / Terrace
  • Garage
  • +5
2.5 rooms, CHF 535,000.–
Knuppenmattgasse 15, 3414 Oberburg

Three modern new-build condominiums in Burgdorf

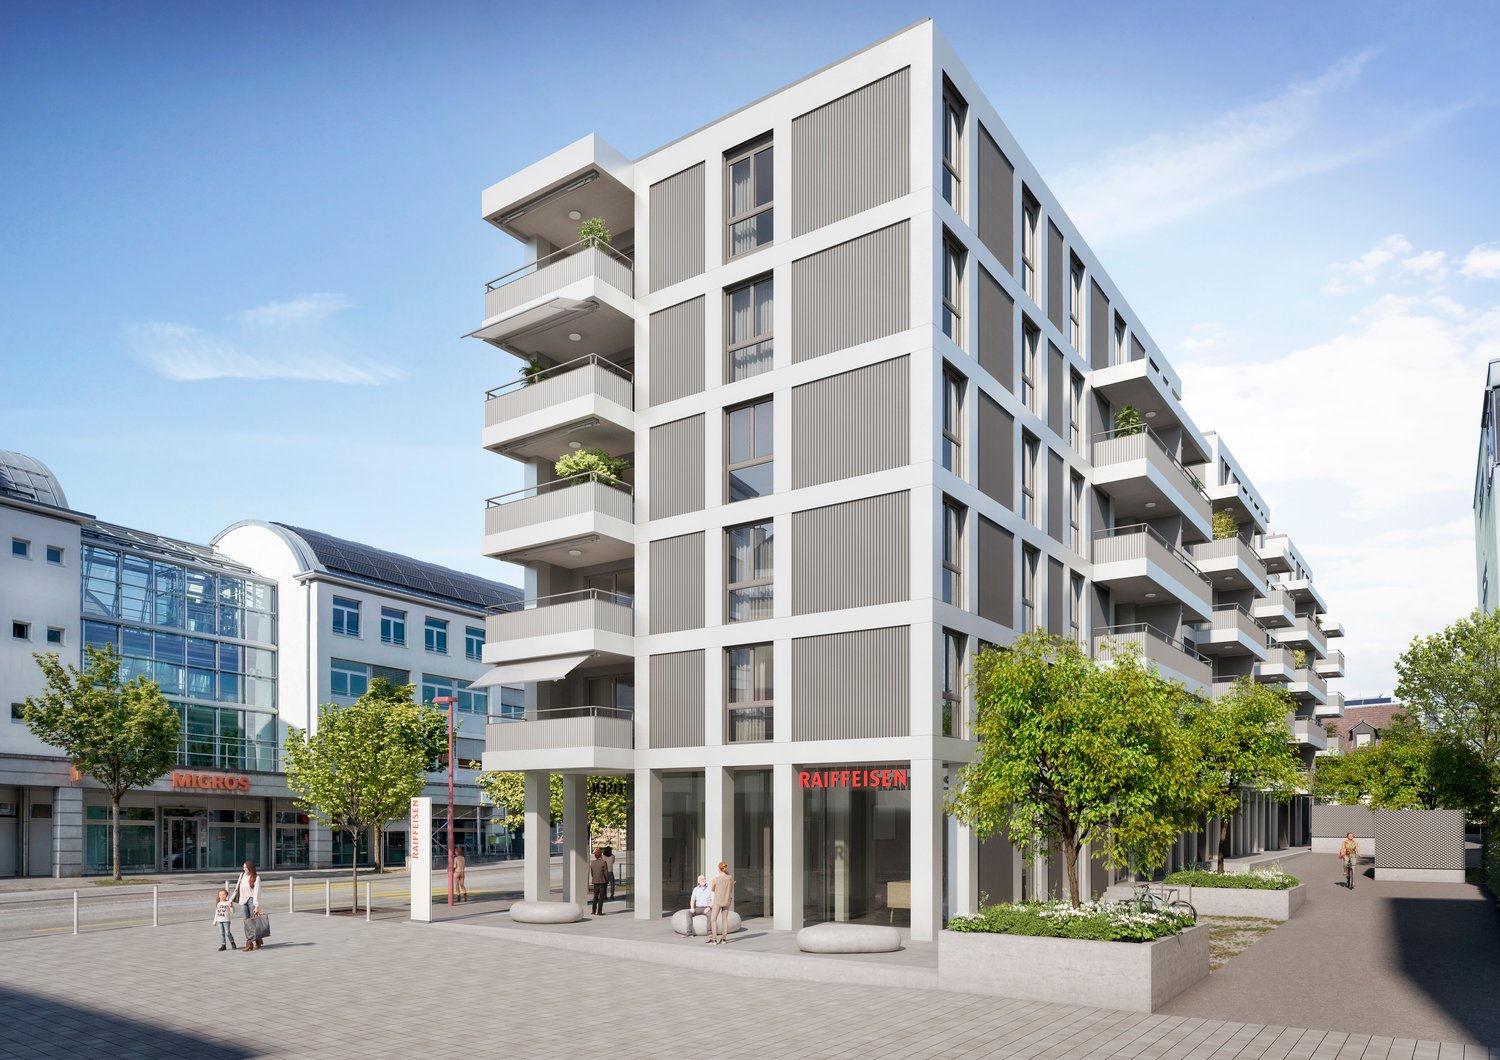
Three modern new-build condominiums in Burgdorf are being built in a manageable new construction project with a total of only five residential units, combining modern building technology, a high-quality finish, and a quiet yet centrally located living situation. Currently, three apartments are for sale: • 2.5-room apartment on the 1st floor • 4.5-room apartment on the 1st floor • 2.5-room apartment on the 2nd floor The apartments impress with well-thought-out floor plans, bright living rooms, and private outdoor spaces. Large window areas create a friendly atmosphere and connect the living areas with the balconies. The 2.5-room apartments are ideal for singles, couples, or people looking for a modern and low-maintenance home. The 4.5-room apartment offers additional space for families, a home office, or individual living needs. All units have a modern kitchen with an integrated living and dining area, well-proportioned rooms, modern bathrooms, and practical secondary areas. Depending on the apartment, a laundry room with its own washing machine, dryer, and washing trough, as well as a basement compartment in the basement, complement the space offer. The detailed living areas, balcony areas, and floor plans can be found in the respective apartment documentation. Take advantage of the opportunity to partially design the interior according to your own ideas. Kitchens, sanitary appliances, as well as floor and wall coverings can be chosen individually within the planned budgets. For floor coverings, solid wood parquet and ceramic floor tiles are available, among other things. Individual equipment wishes can be taken into account within the planned framework via additional or reduced costs. This creates a home that not only fits architecturally but also personally. Technically, the apartments also meet a modern and sustainable living standard. Heat generation is carried out via a groundwater heat pump and is distributed via low-temperature underfloor heating with individual room control. A photovoltaic system on the roof complements the energy concept. Triple-glazed windows, electrically operated external blinds, and a lift-and-slide door in the living area provide high comfort and a pleasant living climate. The heat consumption as well as cold and hot water are recorded per apartment. The building is being constructed in solid construction with external thermal insulation. A wheelchair-accessible passenger elevator connects the basement to the upper floors, providing comfortable access for every stage of life. The surroundings are designed with green spaces and a communal play and meeting area. Covered bicycle parking spaces are available. Additionally, underground parking and outdoor parking spaces are available. The location combines quiet living with short distances in everyday life. Shopping opportunities, train station, and bus are around 350 meters away, the school is around 600 meters away. At the same time, the local recreation area is in the immediate vicinity. This project combines good accessibility, modern living comfort, and a pleasant environment for different life situations. The construction start is planned for 2027, and the move-in date is from 2028. We would be happy to inform you personally about the available apartments, floor plans, prices, and individual interior design.

  • Parking space
  • Balcony / Terrace
  • Garage
  • +5
Travel time
-
Marc Leuenberger

Marc Leuenberger

1 / 13
Marc Leuenberger

Marc Leuenberger

  • Balcony / Terrace
  • Elevator
  • Wheelchair access
4.5 rooms, 108m², CHF 1,010,000.–
Lyssstrasse 7, 3322 Urtenen-Schönbühl

WHG 32 - NEW BUILD Viermoos - Living in the best central location of Urtenen-Schönbühl

Welcome to VIERMOOS - Your new home in the heart of Urtenen-SchönbühlIn the center of Urtenen-Schönbühl, VIERMOOS is emerging as a modern residential quarter with four stylish buildings. Here, you can expect 39 exclusive condominiums that leave no wishes unfulfilled, perfect for singles, couples, families, and also age-appropriate living, as everything is barrier-free and accessible by elevator.Your advantages at a glance: - Top central location: Everything you need is right in front of your door - shopping opportunities, public transport, schools, restaurants, the beach, the Solbad & SPA, the golf course, bike routes, and much more.- High-quality construction standard: Geothermal heating, photovoltaic system, 2.55m room height, MINERGIE certification with apartment ventilation, eSMART system, V-Zug appliances - here, comfort meets sustainability.- Buy your new apartment now and move in... All information and floor plans can be found at http://www.viermoos.chWWW.VIERMOOS.CH VIERMOOSThe right home for every lifestyleWhether it's a cozy 2.5-room apartment with a loggia, a spacious 4.5-room apartment with or without a garden, or a 5.5-room apartment, you'll find your perfect home in VIERMOOS. All apartments impress with well-thought-out floor plans, bright rooms, and a stylish living ambiance.Live where others vacationThe location of VIERMOOS is unique: The SBB train station Schönbühl and the RBS station are just a few steps away. The popular Shoppyland, cozy cafes and restaurants, as well as schools and kindergartens, are in the immediate vicinity.For relaxation and leisure, you're also well taken care of: The idyllic Moossee with beach, the Solbad & SPA Schönbühl, and the Golfplatz Moossee with 33 holes offer a variety of opportunities for relaxation and sports activities. Bikers will also get their money's worth on the trails around the Schwarzkopf and the Bantiger area.Move into your apartment from September 2026! - Now visit the last available apartments and soon move into your dream apartment! Experience the high-quality construction standard live - visit our new model apartment and let yourself be inspired. Arrange your personal viewing appointment today! Marc LeuenbergerConsulting & Sales New Build Viermoos079 208 14 91 / marc.leuenberger@remax.chSecure your dream apartment in VIERMOOS now before someone else does!

  • Balcony / Terrace
  • Elevator
  • Wheelchair access
Travel time
-

Suggested properties for you based on search results

Other interesting objects