Worb - Properties for sale with Balcony / Terrace

We recommend expanding your search criteria to get similar results. The current filters didn’t return any matches.

If you don’t want to change your current search criteria, we recommend creating a search alert, so you’ll be notified when matching offers become available.

More objects in your automatically expanded search area
50 results - Radius: + 10km
1 / 8
  • Balcony / Terrace
  • Elevator
3.5 rooms68m²CHF 242,000.–
Top
3018 Bern

ATTRACTIVE INVESTMENT OPPORTUNITY WITH A RENOVATION PLAN

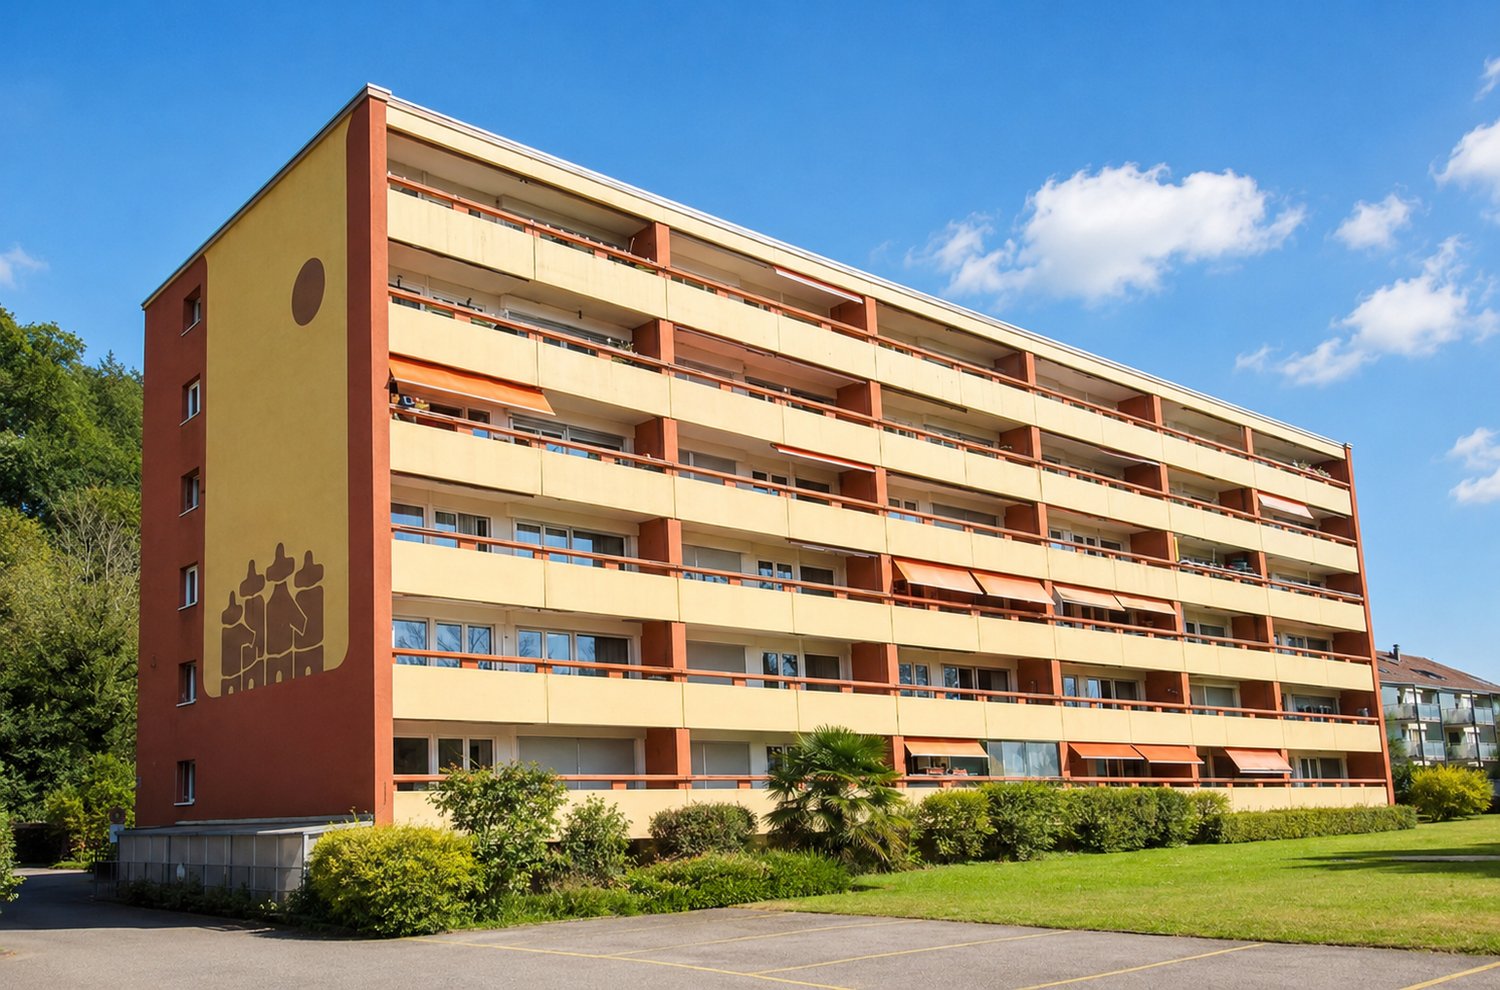
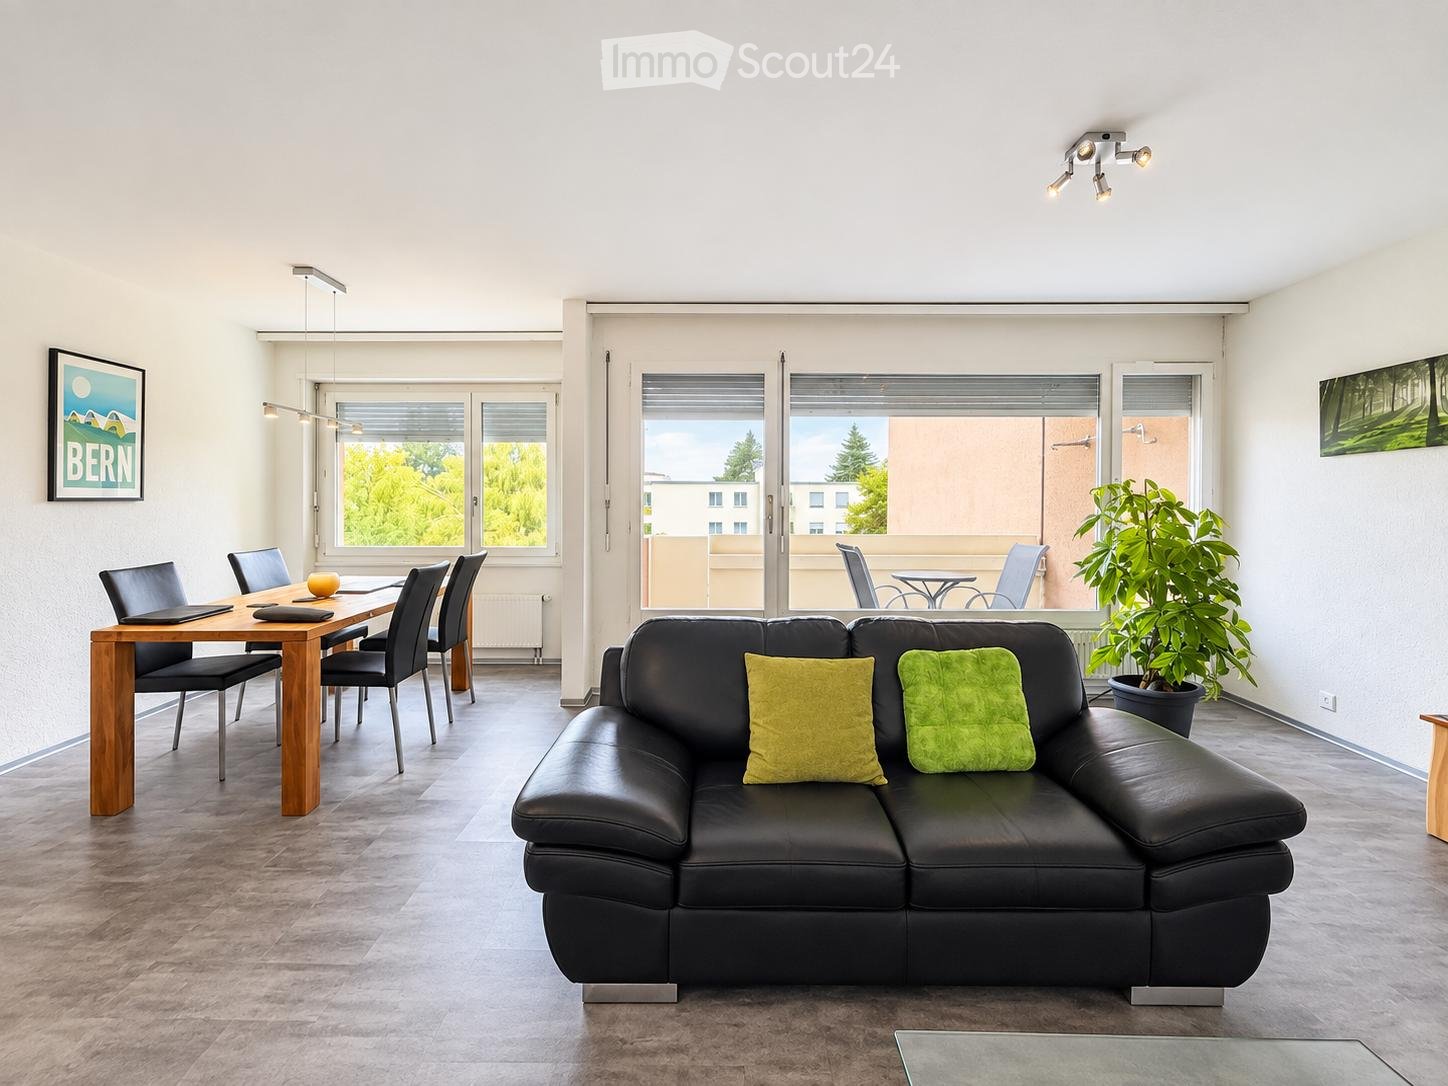
This 3.5-room apartment in Bümpliz is one of those rare opportunities where location, price, and practicality come together in perfect harmony. Centrally located and offered under building rights, it provides an attractive entry into the Bern real estate market—well-planned, well-connected, and forward-thinking.The approximately 70 m² living space is cleverly laid out and feels pleasantly balanced. The living room opens onto the balcony, from which there is a beautiful view of the city of Bern. It’s a place to take a quick breath, let your let your gaze wander and escape the daily grind for a moment.The kitchen impresses with plenty of storage and a spacious countertop space—functional, well-organized, and ideal for everyday use. An elevator and direct access to the parking garage make theapartment age-appropriate and comfortable, no matter what stage of life you are in.An existing renovation plan ensures transparency and predictability for future maintenance. Practical ancillary spaces such as a private basement, a shared laundry room, a bike storage area, and a freezer compartment in the basement round out the amenities perfectly. An indoor parking space can be purchased separately.An apartment for people who want to live in a central location, appreciate clean structures and recognize the potential of a well-located property. The best way to see for yourself—this unit reveals its charm when you visit in person.This 3.5-room apartment in Bümpliz is one of those rare opportunities where location, price, and practicality come together in perfect harmony. Centrally located and offered under building rights, it provides an attractive entry into the Bern real estate market – well-designed, well-connected, and forward-thinking.The approximately 70 m² living space is cleverly laid out and feels pleasantly balanced. The living room opens onto the balcony, from which there is a beautiful view of the city of Bern. It’s a place to take a quick breath, let your let your gaze wander and escape the daily grind for a moment.The kitchen impresses with plenty of storage and a spacious countertop space—functional, well-organized, and ideal for everyday use. An elevator and direct access to the parking garage make theapartment age-appropriate and comfortable, no matter what stage of life you are in.An existing renovation plan ensures transparency and predictability for future maintenance. Practical ancillary spaces such as a private basement, a shared laundry room, a bike storage area, and a freezer compartment in the basement round out the amenities perfectly. An indoor parking space can be purchased separately.An apartment for people who want to live in a central location, appreciate clear structures and recognize the potential of a well-located property. The best way to see for yourself—this unit truly reveals its charm when you visit in person.Interested? For more information, photos, a virtual tour, and viewing options, visit: propertyowner.ch/de/immobilien/25-20078 Get a free property valuation. Be the first to see exclusive listings. As a member of the Swiss Landowners Association, you benefit from a free property valuation and gain access to exclusive listings on propertyowner.ch before they are made public.

  • Balcony / Terrace
  • Elevator
1 / 31
3.5 rooms110m²CHF 1,170,000.–
Asylstrasse 61, 3063 Ittigen

Attic duplex with winter garden and panoramic terrace

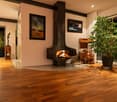
There are apartments that are well-cut. And there are apartments that give you a second world on the top floor. This 3.5-room attic duplex apartment belongs to the second category: downstairs a spacious living floor, upstairs an attic floor with an open winter garden and extensive roof terrace – connected by an elegant spiral staircase.THE ATTIC FLOOR – WINTER GARDEN & TERRACEThe brightly lit winter garden under the beautiful roof slope is heated with its own Swedish stove and can be used all year round thanks to the glass sliding door – a room between indoors and outdoors, as you rarely find.It is followed by the roof terrace: approximately 10 x 5 meters over the entire length, statically reinforced and designed for a whirlpool – the hot and cold water pipes are already laid. The view sweeps over Bern and Ostermundigen to the chain of the Bernese Alps and the Jura.THE LIVING FLOORThe large, bright living room is the center of the apartment – its heart is the elaborately built-in tile/storage stove with a bench. In addition:– Spacious, impeccably maintained kitchen– Quiet bedroom and separate study– Bathroom with shower and double sink– Individually designed guest toilet with an artistic touch– Balcony, protected with milk glass on the side– Elevator up to the apartment doorYOUR HIGHLIGHTS✓ Open winter garden with roof slope – heated with its own Swedish stove✓ Roof terrace over the entire length (approx. 10 x 5 m) – whirlpool possible✓ Panoramic view over Bern to the Bernese Alps and the Jura✓ Tile/storage stove with bench in the large living room✓ Elevator to the living floor✓ Parking space in the garage including basic installation for a charging station (additional purchase CHF 35,000.–)✓ Very quiet location in the second row – popular residential area✓ Tax-friendly municipality, just a few minutes from the city of BernNUMBERS & FACTS– 3.5 rooms on two floors (attic duplex, floor ownership)– 110 m² net living area, usable area approx. 143 m²– Interior volume approx. 350 m³– Built in 1996, well-maintained multi-family house– Available by arrangementPARKING & STORAGEThe apartment includes a basement compartment and a parking space in the garage with basic installation for a charging station – this is acquired for CHF 35,000.– in addition to the purchase price (obligatory purchase). A second, rented parking space can be taken over on request. The building also has a communal room and a bicycle room; the playground is currently being renovated.THE LOCATIONIttigen combines what many are looking for: the RBS station can be reached in about 8 minutes on foot, the S7 takes you to Bern main station in just over 10 minutes at 15-minute intervals. Schools and the Talgut center are located in the village, the Wankdorf (A1/A6) motorway access is just a few minutes' drive away – and the Worblental invites you to recreation right in front of the door. Ittigen has also been one of the most tax-friendly municipalities in the canton of Bern for years.VIEWING & DOCUMENTSVirtual 360° tour, video tour, and detailed sales documentation available – we look forward to your contact.Riesen + Partner Property AGNicolas Riesen079 516 55 33 | info@riesenproperty.ch | riesenproperty.ch

Travel time
-
Manuel Bleuer

Manuel Bleuer

1 / 13
Manuel Bleuer

Manuel Bleuer

  • Balcony / Terrace
  • Garage
  • View
3.5 rooms105m²CHF 1,195,000.–
Stauwehrain 6, 3004 Bern

Exclusive 3.5-room apartment in a prime location on the Aare

Living where Bern is most beautiful.Directly above the Aare, nestled in the green Felsenau, awaits a modern condominium that combines urban living with exceptional quality of life. Just a few minutes from the city center, you can enjoy peace, privacy, and a unique natural landscape right outside your front door.The 3.5-room apartment, built in 2014, impresses with a spacious living area of 105 m², a balcony of over 20 m², and an open living concept with high-quality materials and timeless architecture. Thanks to the large window fronts, all living rooms benefit from plenty of daylight and a beautiful view of the surrounding greenery.This apartment is aimed at people who appreciate quality, peace, and an exceptional location. Just a few steps separate you from the Aare. At the same time, you can reach the Bern city center within a few minutes. The Felsenau is one of the most popular residential areas in Bern. The immediate proximity to the river, extensive walking paths, forest areas, and excellent infrastructure create a living quality that is rarely available in this form. Whether it's a walk along the Aare, a jogging tour in the forest, or an evening meal in the city center - here you benefit daily from short distances and an exceptional living environment.The openly designed living and dining area forms the heart of the apartment. Large window surfaces let in plenty of daylight and, together with the high-quality oak parquet, create a bright and pleasant living atmosphere. The modern kitchen impresses with clear lines, high-quality V-ZUG appliances, a steamer, and a oven, and offers plenty of workspace for everyday life as well as for social evenings with guests. The approximately 21 m² large balcony extends the living space in an ideal way. Whether it's breakfast in the morning sun, a glass of wine in the evening, or relaxed hours with a view of the Aare and the surrounding forests - this outdoor area offers an exceptional quality of stay.Electric sunshades ensure comfortable comfort even on warm summer days. Both bedrooms impress with their spacious room proportions and direct access to the balcony. The master bedroom also has a high-quality, custom-made built-in wardrobe with mirrored fronts.The quiet location also ensures a pleasant living feeling at night. The spacious bathroom offers both a floor-level shower and a comfortable bathtub. A separate laundry room with washing machine and dryer increases the living comfort. A separate radiator provides pleasantly pre-warmed towels. The room offer is complemented by a separate guest toilet.Highlights • Desirable residential location directly on the Aare in the popular Felsenau quarter • 105 m² living space with 20.7 m² large balcony • Beautiful view of the surrounding greenery • Bright living and dining area • High-quality kitchen with V-ZUG appliances • Two spacious bedrooms with balcony access • Bathroom with shower, bathtub, and separate laundry room • Smoked oak parquet in the living rooms • Energy-efficient air-water heat pump with underfloor heating • Basement room and parking space included A home that combines location, architecture, and living quality in a special way.This modern condominium offers a consistent overall package of high-quality equipment, spacious room layout, and one of the most desirable residential locations in Bern. A rare opportunity for all those who want to live close to nature and yet do not want to miss the proximity to the city.We would be happy to present this special property to you in person.We look forward to your contact.

  • Balcony / Terrace
  • Garage
  • View
Travel time
-
1 / 16
3.5 rooms76m²CHF 420,000.–
Unterer Rainweg 3, 3672 Oberdiessbach

Central living in Oberdiessbach - 3.5-room apartment with potential for individual design

Your new home in Oberdiessbach is waiting for you! This centrally located 3.5-room apartment with approximately 76 m² of living space impresses with its ideal location in the heart of Oberdiessbach and offers space for your personal living ideas. Here, you can create a home according to your ideas with your own design power.The rooms are well-cut and offer a variety of possibilities for individual use. With a little refreshment, a modern and cozy home with a lot of charm is created here, perfect for people who like to get involved themselves.The apartment has a small balcony that invites you to linger. A practical garage space is also part of the offer.The central location enables short distances to shopping facilities, schools, and public transport. This apartment combines urban living and everyday efficiency in a natural environment. • residential: The well-cut rooms offer versatile usage possibilities for couples, small families, or home offices. • near nature: The apartment is located in a peaceful, green environment that offers a lot of space for relaxation and leisure. Walks or jogging rounds through the adjacent green areas allow for a welcome break from everyday life. • central: Located in the middle of Oberdiessbach, shopping facilities, schools, and public transport are within walking distance. • bright: Thanks to large window areas, the rooms are bright and give the apartment a friendly atmosphere. • practical: The apartment convinces with well-thought-out details for everyday life: an own garage space, well-usable built-in cabinets, and a clear room layout ensure comfort and make living easy. Everything is designed so that your new home can be organized and used uncomplicatedly. • flexible: The rooms can be designed in a versatile way according to needs - whether as a separate study, hobby area, or additional storage space, the apartment adapts to your lifestyle. • attractive: Ideal for buyers who value location and individual initiative, your individual home is created here. Have we sparked your interest?Feel free to contact us for a personal viewing!

Travel time
-
Lukas Bart

Lukas Bart

1 / 13
Lukas Bart

Lukas Bart

  • Parking space
  • Balcony / Terrace
  • Garage
  • +6
3.5 rooms80m²CHF 780,000.–
Viehweidstrasse 2, 3123 Belp

Modern 3.5-room terrace apartment in Belp BE

This modern 3.5-room terrace apartment from 2023 combines timeless architecture, thoughtful space planning, and a stylish living ambiance. Spacious window fronts allow plenty of daylight into the rooms and, together with the open design, create a pleasant atmosphere. High-quality materials and a clearly structured living concept ensure a home that harmoniously combines comfort and functionality.A special living feeling is created by the flowing transition between the indoor and outdoor areas. The spacious terrace naturally extends the living space and offers plenty of space for relaxed hours outdoors. This condominium is ideal for people who want to combine modern living with quality and high-quality execution.Further highlights • Spacious terrace with ideal conditions for relaxed hours outdoors • Harmonious living concept with a flowing transition between indoor and outdoor areas • Timeless architecture and high-quality materials • Modern kitchen with selected appliance equipment • Separate multi-purpose room with its own washing tower and internet connection • Two parking spaces in the underground garage can be purchased additionally • Thoughtful secondary rooms with practical additional benefits • Well-maintained building with a modern appearance Request our detailed sales documentation for more interesting information.Haven't found the right thing yet? The IMMOSEEKER team is happy to help.

  • Parking space
  • Balcony / Terrace
  • Garage
  • +6
Travel time
-
1 / 13
3.5 rooms79m²CHF 580,000.–
Feldeggstrasse 38, 3322 Urtenen-Schönbühl

Well-maintained, practical 3.5-room apartment including a parking space

The 3.5-room apartment for sale is located in a quiet area on the eastern edge of Urtenen-Schönbühl. Embedded in a well-maintained residential quarter and directly adjacent to the agricultural zone, the residents benefit from a natural environment with high living quality. The building at Feldeggstrasse 38/40 was built in 1992 and convinces with its manageable size and pleasant neighborhood.The offered apartment is located at Feldeggstrasse 38 in the front building with a total of eight residential units, distributed over four floors. The two houses are connected in the basement and have a shared parking garage. From there, residents can enter the building dry-shod. The apartment includes a parking space (No. 9). Additionally, the owners of Feldeggstrasse 38 and 40 have a shared car wash area at their disposal. There are also additional storage facilities for bicycles.In the basement, next to the cellar compartment belonging to the apartment, there are the jointly used laundry and drying rooms. The laundry room is equipped with a washing machine and a tumble dryer, while the adjacent drying room offers optimal conditions for laundry care thanks to a window and a Secomat. The cellar was supplemented by the current owner with a practical triple socket. The property currently has an oil heating system, but a conversion to district heating is planned.Access to the property is via a well-maintained entrance area. The elevator can be reached from both the basement and the high ground floor – a special comfort, especially since the apartment is located on the 3rd upper floor. In front of the apartment door, a small anteroom offers space for a shoe rack and an umbrella stand.The entrance area of the apartment presents itself compactly and functionally and offers space for a wardrobe solution. An intercom system provides additional comfort. In the entrance area and throughout the living and dining area, modern, low-maintenance floor tiles in a timeless dark gray have been laid.Directly upon entering, the first room is located on the left. The orientation towards nature and east allows for a beautiful view into the green and lets the morning sun flow into the room. Next to it is the approximately 15 m² large bedroom, which also benefits from the eastern orientation and promises a pleasant start to the day. Both rooms are equipped with low-maintenance laminate floors. Insect screens on the opening window wings and curtain rods for darkening provide additional living comfort.The bathroom presents itself in a very well-maintained condition. Equipped with a sink and a walk-in bathtub with a glass partition, it offers a functional and timeless equipment. The heart of the apartment is the spacious living and dining area. With approximately 43 m² of living space, this room offers a bright and versatile space that meets different furnishing wishes. The large window front to the balcony provides plenty of daylight and creates a pleasant living atmosphere. Here, too, a window wing is equipped with an insect screen.In the living room, there is a fireplace, which is currently not in use, but can be reactivated without major effort using the existing components. This provides cozy and comfortable hours in the living area.From the living room, you can access the west-facing balcony and enjoy the evening sun to the fullest. It was equipped by the current owner with great care and attention to comfort. In addition to a sunshade, an electrically operated vertical weather protection is available. The equipment is complemented by a southern and a northwest windscreen, which can be opened as needed.The kitchen was opened to the living and dining area by the current owner and blends harmoniously into the open living concept. Bright fronts and low-maintenance floor tiles underline the friendly atmosphere and give the room a spacious effect. Particularly practical is the integrated washing machine in the apartment, which was unobtrusively built into the space under the refrigerator. Additional storage space is created by a cleverly integrated bar furniture, which also serves as a connection to the living area.Adjacent to the kitchen is another room, originally designed as a guest toilet. The existing connections are still available, so that an additional toilet with a sink can be realized with manageable effort. The current owner last used this room as a practical retreat or additional storage space.The apartment presents itself overall in an extremely well-maintained and good condition. It has been carefully maintained on an ongoing basis, convinces with its cleanliness, and can be occupied immediately without major investment requirements. An attractive opportunity for all those looking for a home with a well-thought-out floor plan, high living comfort, and natural living in Urtenen-Schönbühl.Viewings are generally offered on Tuesdays and Thursdays.

Alexandra Fux

Alexandra Fux

Kundenberaterin

Travel time
-
1 / 13
3.5 rooms66m²CHF 381,000.–
Stradun 108, 3072 Ostermundigen

Charming 3.5-room apartment with balcony in Ostermundigen

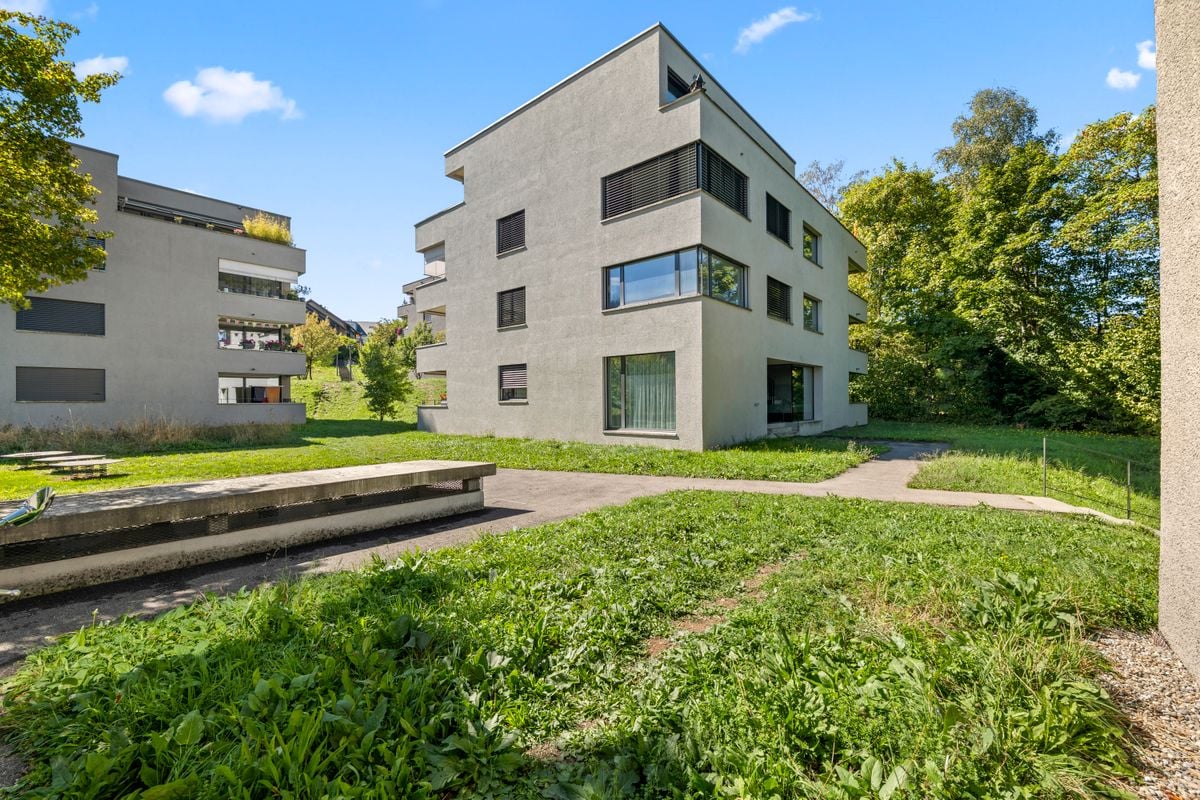
Discover this 3.5-room apartment in Ostermundigen, which convinces with its quiet location and practical situation. This residential building with inviting balconies and surrounding green space offers a pleasant living environment for families and couples alike.The apartment offers: • Living area: Spacious 66 m² on a practically divided floor plan. • Balcony: Cozy outdoor area for relaxation and enjoyment. • Elevator: Convenient access to all floors thanks to the existing elevator. • Parking space: A parking space is available. • Renovated: The building was renovated in 2013. Location and surroundings: The apartment is located in a quiet and sunny environment – both in summer and winter, you benefit from pleasant lighting conditions. Thanks to the excellent infrastructure, everything important is easily accessible on foot: • Denner supermarket: Only 3 minutes' walk away – ideal for daily shopping. • Wegmühle pharmacy: Also only 3 minutes' walk away. • Bernstrasse school: Perfect for families, only 3 minutes' walk away. • Wegmühlengässli bus stop: Can be reached in just 3 minutes. • Ostermundigen train station: Can be reached on foot in about 12-13 minutes. This charming apartment combines quiet living with optimal connections and everyday infrastructure. An ideal opportunity for all those looking for a comfortable home in Ostermundigen.This apartment is being auctioned by the bankruptcy or debt enforcement office. The official estimated value is CHF 381,000.00. The sale price of a foreclosed property can be significantly lower than the market price. Detailed information about this real estate foreclosure, i.e. address, property details, usually appraisal report and photos as well as information about the upcoming auction and contact point for all further information can be found on www.zimmo.swiss. The objects can usually be viewed in advance (there is also more information about this in the registered area). Further information about this and over 100 other interesting properties can be found at:

Travel time
-
Simon Schweizerhof

Simon Schweizerhof

1 / 13
Simon Schweizerhof

Simon Schweizerhof

  • Parking space
  • Balcony / Terrace
  • Garage
  • +2
3.5 rooms177m²CHF 2,475,000.–
Aareweg 15b, 3037 Herrenschwanden

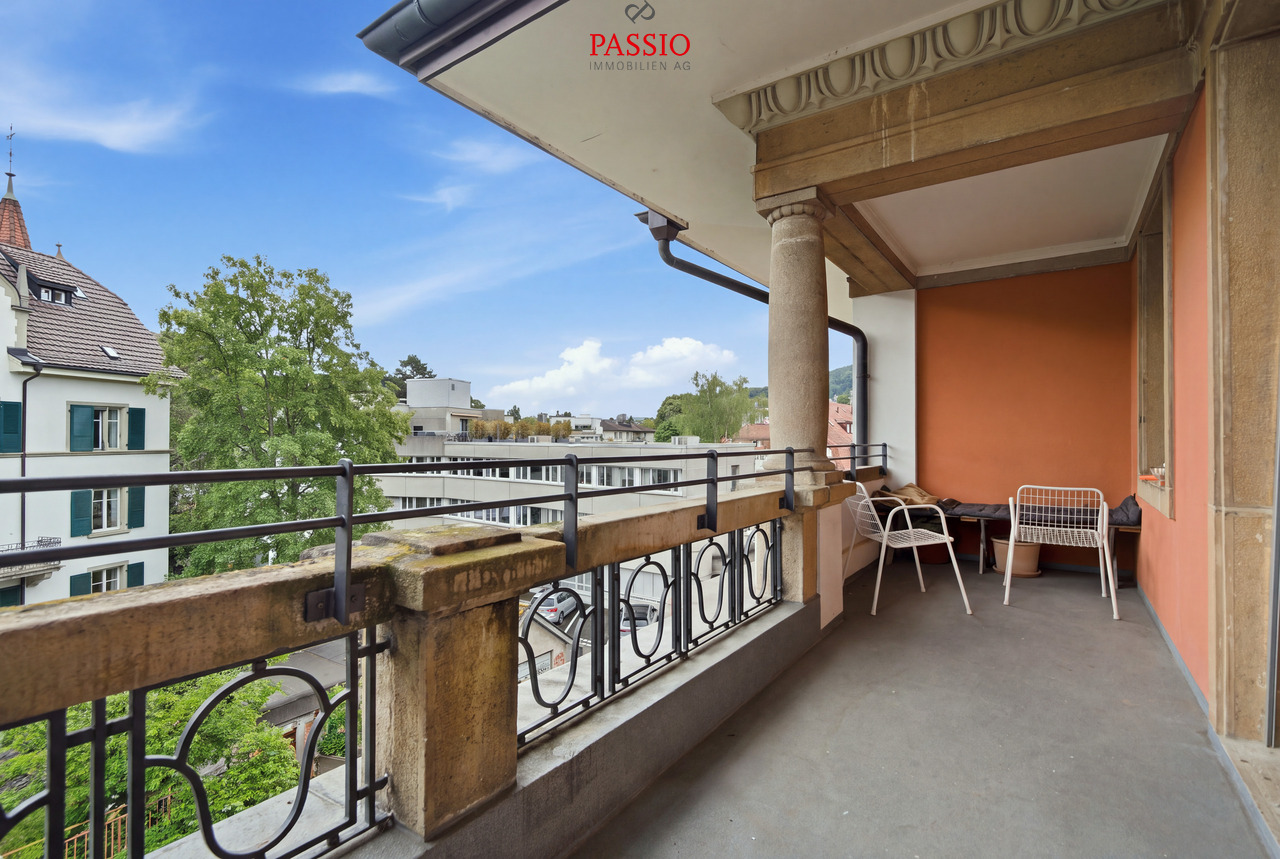
New 3.5-room loft apartment with 74 m² terrace on the Aare riverbank

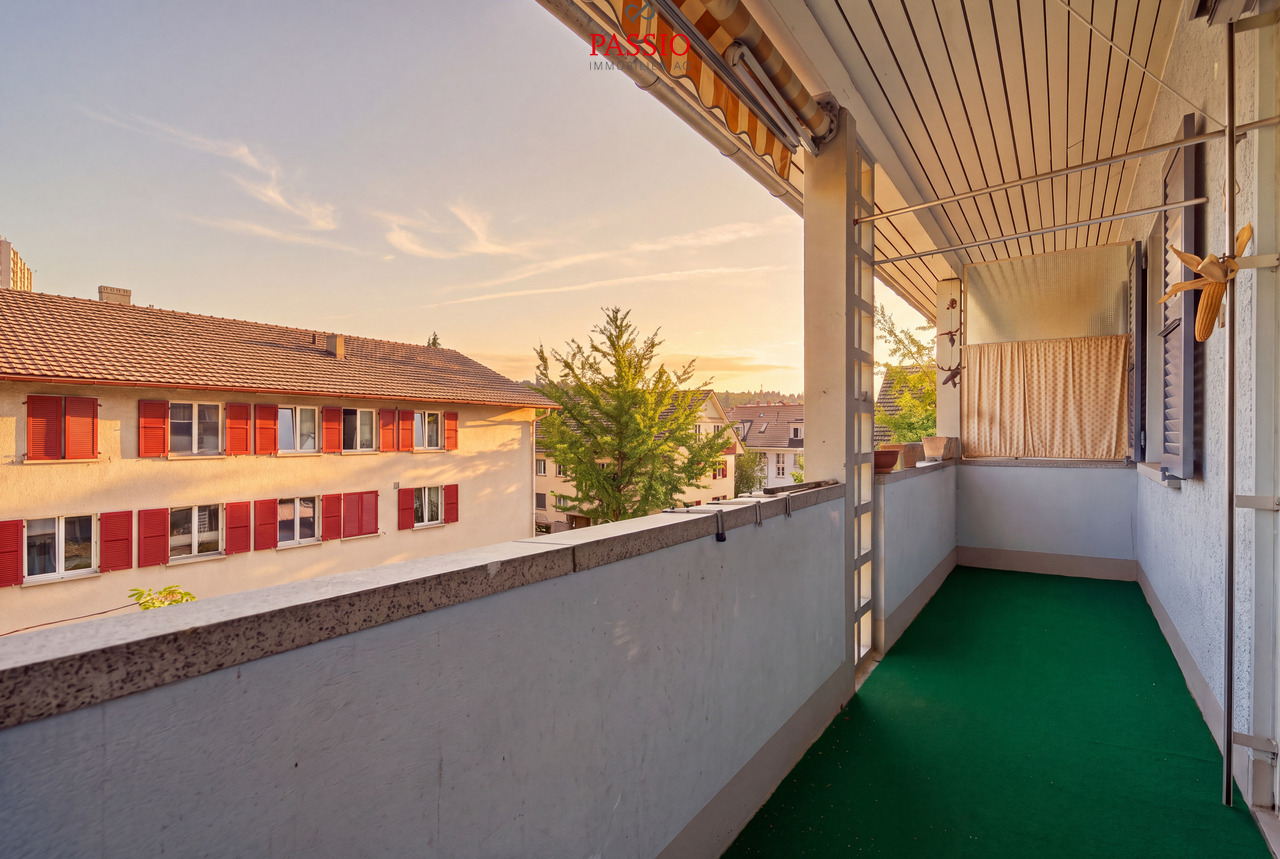
This exceptional 3.5-room loft apartment spans two floors and delights with a modern loft concept, spacious rooms, and an unparalleled location directly on the Aare. The apartment offers a unique living experience with a high-quality finish and can be flexibly extended to 4.5 to 5.5 rooms if needed. Another highlight is the 74 m² large terrace with private sauna and idyllic natural scenery.The property is in a new condition (built in 2025) and convinces with a high-quality finish, earth heat pump, Minergie standard, and triple-glazed windows.The apartments are sold in condominium ownership. The condominium ownership is currently being established, and then the allocation of the respective land shares will take place. The current total parcel with 1,655 m² will be divided among the three residential units.Another highlight: optionally, a 2.5-room studio apartment can be purchased, which further expands the usage possibilities.Since the different residential units offer sufficient privacy, this house is also particularly suitable as a multi-generation house.Room layout upper floor • Covered entrance area with cozy seating and a great view of the Aare and nature • Spacious entrance area with wardrobe • Spacious bathroom with shower and bathtub (bathtub with direct view of the Aare) • Spacious bedroom with walk-in closet • Separate guest toilet • Private laundry room including washing machine and dryer ground floor • Modern and high-quality equipped kitchen with cooking island • Practical storage room directly at the kitchen • Exclusive drinking water well with filtered water • Spacious and bright living and dining area with cozy Swedish stove • Spacious hobby room with versatile usage possibilities (e.g., fitness room, studio, office, or additional room) • Separate shower area • Separate toilet • Open lavatory area between shower and toilet • Direct access to the spacious 74 m² terrace with unique natural atmosphere • Private outdoor sauna with additional seating • Covered storage area next to the terrace Parking • 1 garage parking space and 1 outdoor parking space included in the sales price Equipment & Highlights • New loft apartment on two floors • Expansion to 4.5 to 5.5 rooms possible • New building with high-quality finish • Minergie standard • Earth heat pump • Triple-glazed windows • Modern kitchen with cooking island and storage room • Exclusive drinking water well with filtered water • Cozy Swedish stove • Spacious 74 m² terrace • Apartments are sold in condominium ownership • Land share of a total parcel of 1,655 m² • Optionally, a 2.5-room studio apartment can be purchased A special highlight: optionally, a boat slip can be taken over - ideal for water sports and nature lovers who want to enjoy life directly on the Aare to the fullest.Have we piqued your interest?We from PASSIO Immobilien AG look forward to showing you this exceptional loft apartment in person. Arrange your...

  • Parking space
  • Balcony / Terrace
  • Garage
  • +2
Travel time
-
1 / 11
  • Balcony / Terrace
  • Garage
  • Quiet neighborhood
3.5 roomsPrice on request
Laupenackerstrasse 32A, 3302 Moosseedorf

Family-friendly 3.5-room apartment: Discover your new home in Moosseedorf

Detached 3.5-room apartment in 3302 Moosseedorf, Laupenackerstrasse 32A – Available for immediate rentalDiscover this detached gem in Moosseedorf, which can be occupied immediately. Perfect for small families or couples looking for a peaceful home amidst an idyllic landscape. This unique apartment offers you the freedom of an independent building combined with modern comfort and tranquility.Apartment highlights: • Privacy and independence: As a detached unit, you enjoy maximum privacy without direct neighbors. This provides you and your family with an undisturbed living space. • Airy living room: A generously sized living room with breathtaking views and elegantly recessed spotlights creates a warm and inviting atmosphere, perfect for relaxing evenings and social gatherings. • Modern, functional kitchen: The recently modernized kitchen is equipped with the latest appliances and thoughtful storage solutions, offering both style and practicality. • Spacious basement: A large basement provides additional storage space for your personal belongings and is particularly practical for families who need extra space. • Private garage: Complete your living experience with a garage that not only protects your vehicle but also increases everyday comfort through direct access to the apartment (additional costs: 100 CHF). Further advantages of this charming apartment: • Available immediately: This apartment is available for rental immediately, ideal for those who want to move quickly. • Quiet location: The apartment is located in a quiet street and offers a lovely view of the surrounding greenery, perfect for those seeking relaxation. • High-quality living: Enjoy the modern amenities and the quiet, green environment, which together ensure a high quality of life. This 3.5-room apartment in Moosseedorf is not just a place to live, but a living space that combines comfort, style, and independence. Take the opportunity to move into this immediately available home and enjoy long-term satisfaction and peace.

  • Balcony / Terrace
  • Garage
  • Quiet neighborhood
Travel time
-
Stefan Burkhard

Stefan Burkhard

1 / 13
Stefan Burkhard

Stefan Burkhard

  • Balcony / Terrace
  • Garage
  • View
  • +2
3.5 rooms97m²CHF 895,000.–
3098 Köniz

Bright 3.5-room new building apartment with modern interior design

In the heart of Thörishaus, the modern new building project "Sunnhalde" is being built, with a total of 17 attractive condominiums, which impresses with contemporary architecture, high-quality materials, and sustainable construction. The location combines tranquility, nature, and excellent connections - ideal for families, commuters, and all those seeking modern living with high quality of life.The apartments convince with well-thought-out floor plans, spacious outdoor areas, and bright living rooms with a pleasant living atmosphere and beautiful views.Detailed information about the project can be found on the project website:www.neubau-sunnhalde.ch.Apartment B33 at a glance: • Open, bright living and dining area • Modern kitchen, equipped with high-quality appliances • Cozy balcony with a view of nature - ideal for relaxation • Spacious main bedroom • Another bright room • Bathroom with high-quality materials • Additional guest toilet • Practical réduit with its own washing tower and plenty of storage space • Access via the elevator or via the staircase (wheelchair accessible) Sustainability & modern technologyThe building was constructed according to the Minergie standard. The official Minergie certification was deliberately waived for cost reasons, without compromising on energy-efficient construction and high living comfort.The project consistently focuses on sustainable and forward-looking construction: • Heat generation using geothermal heat pump • Photovoltaic system for electricity production (approx. 110 kWp) • Comfort ventilation for a pleasant room climate • Smart home system (Loxone) for controlling lighting, shutters, and heating • Fiber optic connection in all apartments • Preparation for e-mobility in the parking garage Architecture & materialsThe building complex impresses with a modern, yet warm and natural design: • Ventilated wooden facade made of pre-weathered white fir • High-quality materials such as oak parquet and ceramic tiles • Spacious window areas for plenty of daylight • Harmonious color and material concept Parking & ancillary rooms • Parking garage with numerous parking spaces • Preparation for e-mobility available • Bicycle rooms with sockets for e-bikes • Private cellar compartment per apartment • Community room for residents Construction start & completionThe project is currently in the construction phase.The completion of the apartments is planned for 2026SummaryThe new building project "Sunnhalde" in Thörishaus combines modern architecture, sustainable construction, and a natural, central location into a convincing overall package.An ideal opportunity for all those seeking a high-quality home with long-term value and high quality of life.

  • Balcony / Terrace
  • Garage
  • View
  • +2
1 / 12
3.5 rooms100m²CHF 540,000.–
Rütiweg 139, 3072 Ostermundigen

Family-friendly and large 3.5-room apartment with a great view

The large and sunny apartment is located on the 4th floor and has 3.5 rooms with a net living area of 100 m² and a glazed balcony of 13 m². The apartment was originally built as a 4.5-room apartment and the room layout can be changed individually. There is a bathroom with toilet and bathtub. The bathroom was renovated in 1995. The floor coverings and surfaces are of good quality. Connections for a second toilet in the entrance area are also already available. In the kitchen, the electrical appliances and floor covering were replaced a few years ago.The apartment is located in a multi-family house with 24 apartments. This was built in 1978 in solid construction with a flat roof. It has eight above-ground floors. In addition to a secondary room (basement), there are further communal rooms such as a workshop, lounge with kitchen, laundry room and drying rooms, toilet, storage room for prams, sleds, and a deep freeze cell.A parking space in the garage is being sold separately for CHF 30,000. The garage has been brought up to the current state of the art, connections for e-vehicles are available, only the charging station needs to be installed (at the buyer's expense). The parking space is much wider than a normal garage space. There is a storage space for bicycles and motorcycles.The heat generation of the heating system is done by a heating boiler for several buildings. The distribution is done by radiators. The energy source of the heating system is district heating.The location of the property is very good, with a wonderful view of the adjacent forest and the Worblental, and it is also very quiet and has no through traffic.Ostermundigen is located in the Bern-Mittelland district, in the canton of Bern. The population in the political municipality of Ostermundigen has changed by an average of +0.6% per year over the last five years to 18,326 inhabitants (as of December 31, 2024). The tax burden is 15.0% (canton: 15.0%). Over the last five years, the municipality has had an average annual residential construction activity of 0.5%, while the vacancy rate is currently 1.1% (as of June 1, 2025). Real estate prices have changed by +17.7% over the last five years (canton: +17.4%).Rolf Allimann from Follow Immobilen would be happy to send you the sales documentation and the link to the virtual tour and enable you to have an individual viewing of the apartment on site.

Travel time
-
1 / 13
3.5 rooms107m²Price on request
Schwarzenburgstrasse 589, 3144 Gasel

Offene 3.5-Zimmer-Duplexwohnung mit sonnigem Balkon in Gasel

Die grosszügige 3.5-Zimmer-Eigentumswohnung mit einer Nettowohnfläche von 107 m², erstreckt sich über zwei Geschosse und bietet viel Raum für Ihre Wohnideen. Die Duplexwohnung verbindet Offenheit mit Wohngefühl, welches rundum begeistert.Der offen gestaltete Wohn- und Essbereich mit der überdurchschnittlichen Raumhöhe, den sichtbaren Holzelementen und dem Dachfenster für zusätzliches Tageslicht, bildet das Herzstück der Wohnung. Der perfekte Ort für entspannte Stunden und gesellige Momente. Die separate Wohnküche bietet die Möglichkeit zum Einrichten eines kleinen Tisches. Auf dieser Etage befinden sich zudem ein geräumiges Schlafzimmer, ein Badezimmer mit Badewanne sowie ein weiteres Badezimmer mit Dusche. Ergänzt wird das Raumangebot durch einen hellen verglasten Balkon, der sich ideal als Rückzugsort, Leseecke oder Pflanzenparadies nutzen lässt. Der offene Balkon lädt dazu ein, die warmen Tage im Freien zu geniessen. Im oberen Geschoss befinden sich ein weiteres Zimmer sowie ein zusätzlicher Raum, der sich flexibel an Ihre individuellen Bedürfnisse nutzen lässt. Ob als Homeoffice, Hobbyraum, Ankleide oder persönlicher Rückzugsort, hier finden Ihre Wohnideen den passenden Platz. Ein praktischer Estrich bietet weiteren Stauraum. Zur Wohnung gehören zudem ein eigenes Kellerabteil sowie ein Einstellhallenplatz, welcher bereits im Kaufpreis enthalten ist.Eckdaten zur Liegenschaft: • 3.5-Zimmer mit 107 m² Nettowohnfläche • Zwei geräumige Schlafzimmer • Helles und einladendes Wohnzimmer für entspannte Stunden • Wohnküche • Zwei Badezimmer, eines mit Dusche und eines mit Badewanne • Eigenes Kellerabteil zur Wohnung • Einstellhallenplatz ist im Preis inbegriffen Der Erneuerungsfondsanteil von monatlich CHF 423.- ist befristet bis ins Jahr 2027. Grund dafür ist der geplante Heizungsersatz. Anschliessend wird die monatliche Zahlung wieder auf CHF 95.- korrigiert.Haben wir Sie neugierig gemacht? Dann zögern Sie nicht, einen unverbindlichen Besichtigungstermin mit Herrn Marc Fiano telefonisch 079 346 22 23 oder per Mail marc.fiano@trendwerk.ch zu vereinbaren.La vaste propriété de 3,5 pièces avec une surface habitable nette de 107 m², s'étend sur deux étages et offre beaucoup d'espace pour vos idées d'habitation. L'appartement en duplex allie l'ouverture à un sentiment d'habitabilité qui enthousiasme à tous les niveaux.Le salon et la salle à manger ouverts, avec une hauteur de plafond supérieure à la moyenne, des éléments en bois visibles et une fenêtre de toit pour une lumière naturelle supplémentaire, constituent le coeur de l'appartement. C'est l'endroit parfait pour des heures de détente et des moments de convivialité. La cuisine-séjour séparée offre la possibilité d'installer une petite table. A cet étage se trouvent également une spacieuse chambre à coucher, une salle de bain avec baignoire ainsi qu'une autre salle de bain avec douche. L'espace est complété par un balcon vitré lumineux qui peut être utilisé idéalement comme lieu de retraite, coin de lecture ou paradis végétal. Le balcon ouvert invite à profiter des journées chaudes en plein air. A l'étage supérieur se trouvent une autre chambre ainsi qu'une pièce...

Travel time
-
1 / 20
3 rooms172m²CHF 1,780,000.–
Niesenweg 7a, 3063 Ittigen

Exclusive loft apartment with sunny outdoor spaces, unobstructable views, XXL garage, and covered outdoor parking

Historic architecture with modern comfort on the south slope The 172.5 m² large apartment impresses from the moment you enter with its exceptional generosity. High rooms, bright surfaces, warm wood, and plenty of daylight create a special width and underline the high-quality living character.The impressive room volume gives the home a special presence, while the carefully selected furnishings blend harmoniously into the historic building substance. Thanks to the optimal sunlight, the home is pleasantly bright at any time of day; in the evening, impressive sunsets create a particularly beautiful atmosphere. The former farmhouse remains visible in its history - with beams, ridge lines, and an impressive wooden truss that gives the rooms depth, structure, and their unmistakable rhythm.Some of the many advantages at a glance: • Representative living with loft character on around 172.5 m² of net living space • Beautifully integrated FlexStep V2 stairlift (wheelchair lift) as a special comfort element and safety in everyday life • Historic building substance in harmonious interplay with modern comfort • Open room design with visible wooden truss • Flexible room structure with very good furnishing possibilities and individually designable living areas • Exceptionally beautiful room heights and impressive room volume • High-quality, stylish interior design • Noble living kitchen, quietly and elegantly integrated into the main area, with a workstation at wheelchair height • Two comfortable wet areas, one of which is designed as an IV-WC/shower • Practical retreat with its own washing tower • Sunny seating area/forecourt of around 50 m² • Balcony of around 6.8 m² with beautiful views and impressive sunsets • Generous storage space: attic with around 140 m² • Comfortable double garage with daylight • Privileged residential location on the sunny south slope • Excellent connection to Bern, public transport, and highway • Ittigen - one of the most tax-friendly municipalities in the canton of Bern Sales target priceLoft apartment CHF 1,780,000.-Carport and double garage: CHF 75,000.-Have we sparked your interest and would you like to visit this exceptional apartment? Please fill out the contact form - you will receive the detailed dossier shortly.Let yourself be impressed by this unique home on the occasion of a visit.We look forward to your contact at 031 320 10 40 or info@brigittesenn.immo.

Travel time
-
1 / 25
3.5 rooms80m²CHF 480,000.–
Thüringstrasse 21, 3018 Bern

Sunny 3.5-room apartment with balcony, cellar and parking space

Ideally located, with the city and nature at your doorstep An attractive residential offer, characteristic of Bümpliz: The 3.5-room apartment (in the building rights of the Burgergemeinde) convinces with a bright, open spatial feeling, a balcony and a beautiful view of the greenery. It is complemented by a generally accessible rooftop terrace with an impressive all-round view. Ideal for sunny hours, relaxed moments or a conscious pause above the roofs.The apartment is rented.The building presents itself in a contemporary appearance and blends harmoniously into the surroundings. Quietly located and embedded in an established quarter, the location combines excellent accessibility with diverse shopping opportunities and attractive recreational areas in the immediate vicinity.Advantages at a glance • Bright living and dining area with pleasant daylight • Sun-drenched: from sunrise to sunset • Well-thought-out room layout • Access and the entire apartment is wheelchair accessible, except for the terrace • Kitchen with cooking island (oven and microwave) • Wardrobe with built-in closet • Bathroom with corner bathtub and towel radiator • Laundry room with its own washing tower directly at the apartment entrance • Shared use of the rooftop terrace • Bicycle room and stroller room for general use • Quiet residential area without through traffic (cul-de-sac) • Proximity to green spaces and recreational areas in the direct environment • Outdoor pool Weyermannshaus and the Bremgartenwald are within a 15-minute walk • Very good accessibility to shopping, public transport and quarter infrastructure • The building rights rent can be deducted for tax purposes Sales target priceApartment CHF 480,000.00 Parking space CHF 35,000.00We would be happy to provide you with our DOSSIER. Please fill out the contact form and you will receive the documents shortly.Let yourself be impressed by this apartment on the occasion of a visit. We look forward to your contact.

Travel time
-
1 / 13
3.5 rooms98m²CHF 965,000.–
Brunnhaldenstrasse 50, 3510 Konolfingen

3.5-Room Terrace Apartment in "Grünegg Konolfingen"

Hier will ich wohnen... Grünegg Konolfingen - Terrace houses with Alpine panorama:Those who are looking for something special will find it in Grünegg: modern terrace apartments, inspiring views, well-thought-out architecture.Because living is a feeling: Those who wish for a stylish home with a far-reaching view will find it in Grünegg. The modern residential complex in Konolfingen combines light-flooded architecture, spacious outdoor areas, and rural tranquility - with direct proximity to the charming village center.Open living kitchens, large window fronts, and sunny terraces create space for living and enjoying.Diversity that delights: The last construction phase combines two types of living: 3.5 to 5.5-room terrace apartments on one level with spacious outdoor areas.This offer provides space for individual life plans - be it for families, couples with a home office, or all those who like to live generously. The move-in date is planned for the end of 2027. Your advantages at a glance ? Most modern terrace apartments ? Terrace apartments with 3.5 to 5.5 rooms ? Panoramic view & sunny outdoor areas ? Individual expansion possibilities ? Quiet, green location - near center & public transport ? Elevator, parking garage & plenty of privacyYou can find further documents under the specified links: • Sales documents & construction description • Grünegg Konolfingen project website We would be happy to welcome you to the viewing of the model apartment in Konolfingen.

Travel time
-
1 / 15
3.5 rooms75m²CHF 575,000.–
Mädergutstrasse 23, 3018 Bern

Ich bin kein Baurechtsobjekt - ich bin ein Zuhause.

Ich bin kein Baurechtsobjekt - ich bin ein Zuhause.Willkommen bei mir an der Mädergutstrasse in Bümpliz.Ich bin eine charmante 3.5-Zimmer-Wohnung im ersten Obergeschoss - bequem mit dem Lift erreichbar - und bereit, einem neuen Kapitel Leben einzuhauchen.Mein Herzstück ist mein helles Wohn- und Esszimmer. Hier fällt das Licht sanft durch die Fenster, und von hier aus gelangst du direkt auf meinen Balkon - ein Ort für ruhige Momente, frische Luft und kleine Auszeiten im Alltag.Meine separate Küche bietet nicht nur Platz zum Kochen, sondern auch Raum für gemeinsame Mahlzeiten. Von hier aus öffne ich mich zu meiner grosszügigen Terrasse im geschützten Hinterhof. Ein wunderbarer Ort für ein Frühstück in der Morgensonne oder ein entspanntes Glas Wein am Abend.Mit zwei Zimmern und zwei Badezimmern schenke ich dir Flexibilität - egal ob für dich allein, als Paar oder als kleines Zuhause für eine Familie. Mein Eingangsbereich mit praktischer Garderobe und Einbauschränken sorgt dafür, dass alles seinen Platz findet und der Alltag angenehm organisiert bleibt.Auch die praktischen Seiten bringe ich mit:Ein Kellerabteil gehört zu mir, ebenso wie eine gemeinschaftliche Waschküche. Ein Einstellhallenplatz kann zusätzlich erworben werden und rundet das Angebot komfortabel ab.Meine Lage verbindet das Beste aus zwei Welten. Einkaufsmöglichkeiten, Schulen und der öffentliche Verkehr sind bequem zu Fuss erreichbar, während dich die nahegelegene Natur zu Spaziergängen, Sport oder kleinen Auszeiten ins Grüne einlädt.Und weil mir Transparenz wichtig ist:Du erwirbst mit mir ganz klassisches Stockwerkeigentum - ich bin kein Baurechtsobjekt. Im Hintergrund sind gemeinschaftliche Anlagen wie die Einstellhalle oder die Heizungsinfrastruktur innerhalb der Überbauung entsprechend organisiert. Für dich bedeutet das im Alltag nichts anderes als die üblichen gemeinschaftlichen Kosten.Vielleicht bin ich genau der Ort, an dem du ankommen möchtest.Interessiert?Dann freue ich mich darauf, dich persönlich kennenzulernen.Für detaillierte Informationen, Fragen oder eine Besichtigung steht Ihnen Roy der Makler jederzeit zur Verfügung.Weitere Immobilien finden Sie auf www.follow.immo. Erfahren Sie mehr über Roy der Makler unter www.roydermakler.ch. Je ne suis pas un droit de superficie - je suis un chez-moi.Bienvenue chez moi, à la Mädergutstrasse à Bümpliz.Je suis un charmant appartement de 3.5 pièces situé au premier étage, facilement accessible par ascenseur, prêt à accueillir un nouveau chapitre de vie.Mon coeur, c'est mon lumineux séjour et salle à manger. La lumière y entre délicatement par les fenêtres et t'invite à profiter de mon balcon - un espace idéal pour savourer des moments de calme, prendre l'air et faire une pause dans le quotidien.Ma cuisine séparée offre non seulement un espace pour cuisiner, mais aussi pour partager des repas conviviaux. Depuis celle-ci, je m'ouvre sur ma spacieuse terrasse située dans la cour intérieure, à l'abri du bruit. Un lieu parfait pour un petit-déjeuner au soleil ou un verre de vin en fin de journée.Avec mes deux chambres et mes deux salles de bains, je t'offre flexibilité et confort - que tu sois seul(e), en couple ou en petite famille. Mon entrée, équipée d'une armoire vestiaire pratique et de nombreux rangements intégrés, permet de garder un espace de vie bien organisé.Je pense aussi aux aspects pratiques du quotidien :Une cave fait partie de moi, tout comme une buanderie commune. Une place de parc en parking souterrain peut être acquise en complément, apportant un confort supplémentaire.Ma situation allie le meilleur des deux mondes. Les commerces, les écoles et les transports publics sont accessibles à pied, tandis que la nature toute proche t'invite à te ressourcer, faire du sport ou simplement te détendre.Et parce que la transparence est importante pour moi :Tu acquiers ici une propriété par étage classique - je ne suis pas un objet en droit de superficie. En arrière-plan, certaines installations communes comme le parking souterrain ou les infrastructures de chauffage sont organisées au niveau de l'ensemble immobilier. Pour toi, cela signifie simplement des charges communes habituelles, sans redevance de droit de superficie propre à l'appartement.Peut-être suis-je exactement l'endroit où tu te sentiras chez toi.Intéressé(e) ?Je me réjouis de faire ta connaissance lors d'une visite.Pour obtenir des informations détaillées, poser des questions ou organiser une visite, Follow Immobilien se tient à votre entière disposition.Vous trouvez plus de choix de biens immobiliers sous www.follow.immo

Travel time
-

Other interesting objects