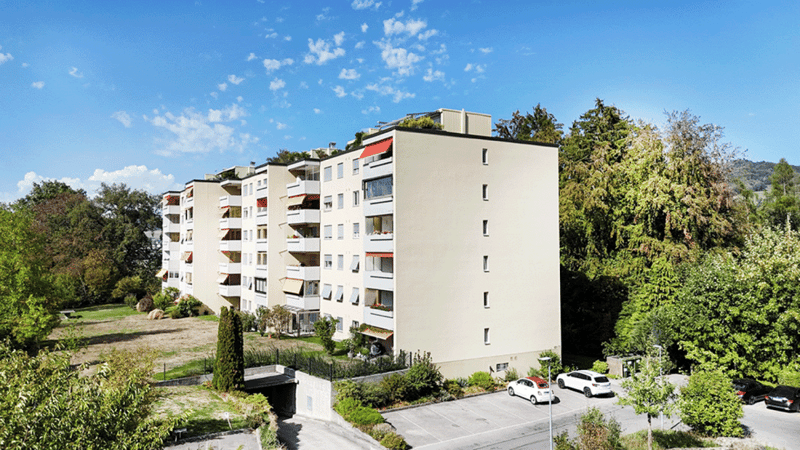
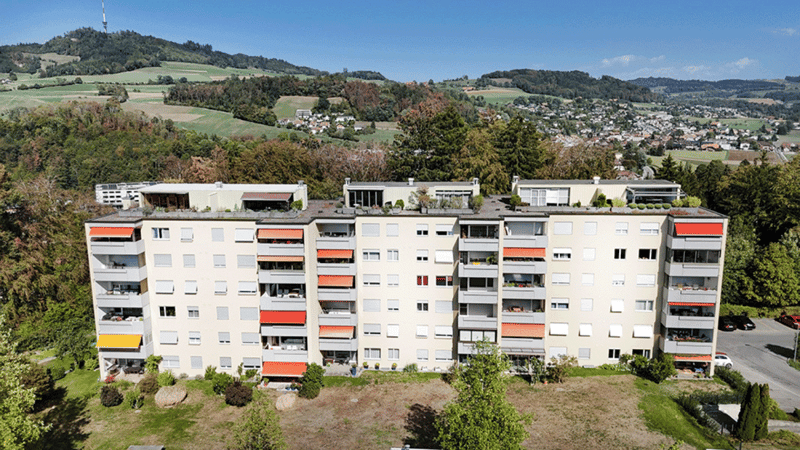
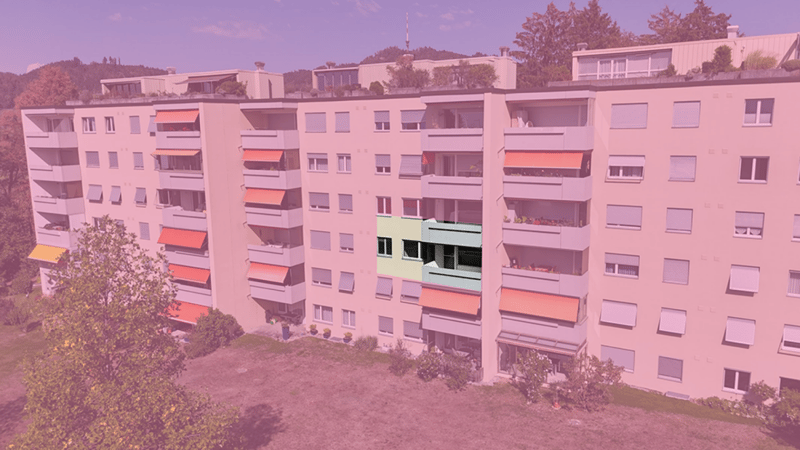
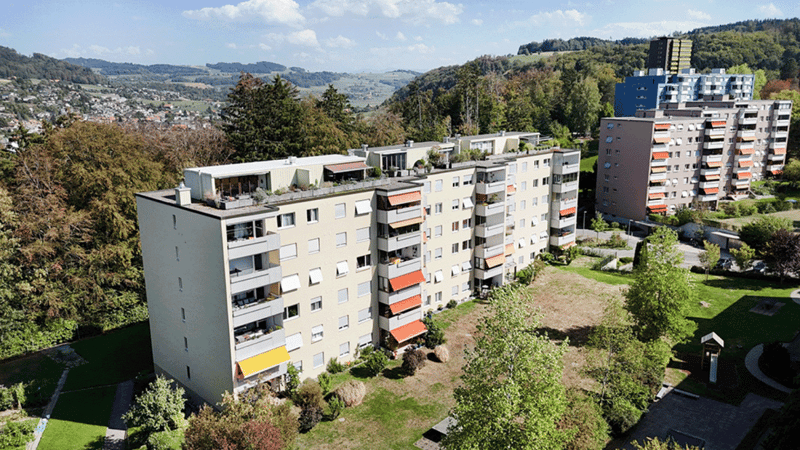
"Living in a comfortable 3.5-room apartment in Ostermundigen"
Address
Rütiweg 71, 3072 OstermundigenTravel time
- 9 min.Station: Deisswil
Surrounding information
Supermarket
9 min.CoopSchool
6 min.Schule RütiPharmacy
15 min.AmavitaPublic Transport
4 min.Ostermundigen Rüti
Times refer to the route on foot.
Price
- Purchase price:
- CHF 550,000.–
- Notify on price drop
Main information
- Availability:
- Immediately
- Type:
- Apartment
- No. of rooms:
- 3.5
- Number of bathrooms:
- 1
- Floor:
- 2
- Surface living:
- 97 m2
- Year built:
- 1980
Characteristics
Pets allowed
Balcony / Terrace
Quiet neighborhood
Garage
Elevator
Documents (0)
Description
Apartment in condominium ownership
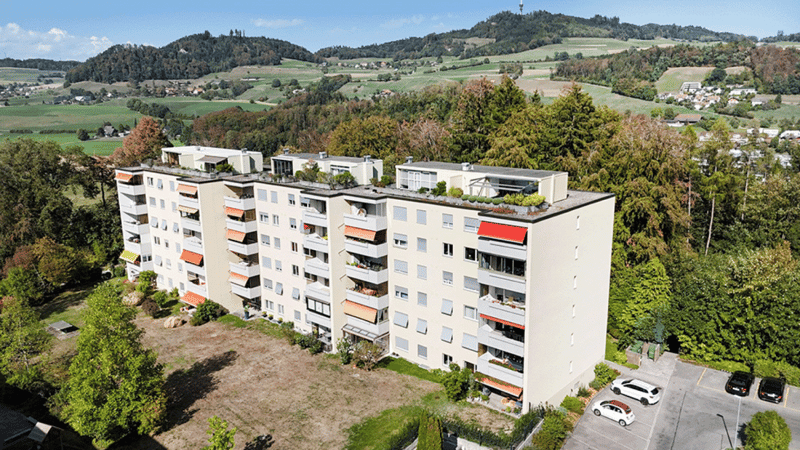
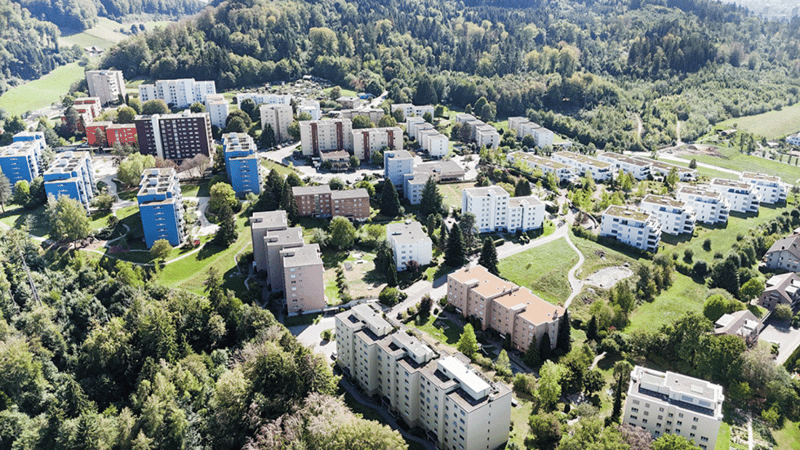
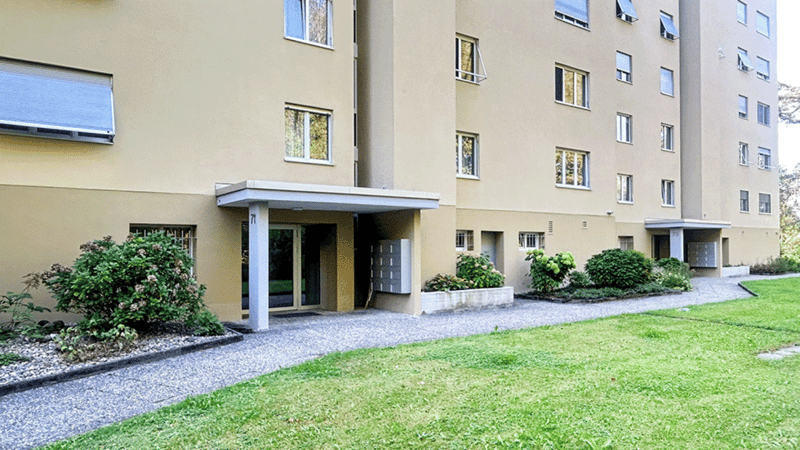
This 3.5-room owner-occupied apartment in the Rüti quarter in Ostermundigen offers spacious living conditions, a functional floor plan, and a pleasant living environment. The Rüti is one of the quiet and established residential areas of Ostermundigen and combines a pleasant living situation with good accessibility and connection to public transport.
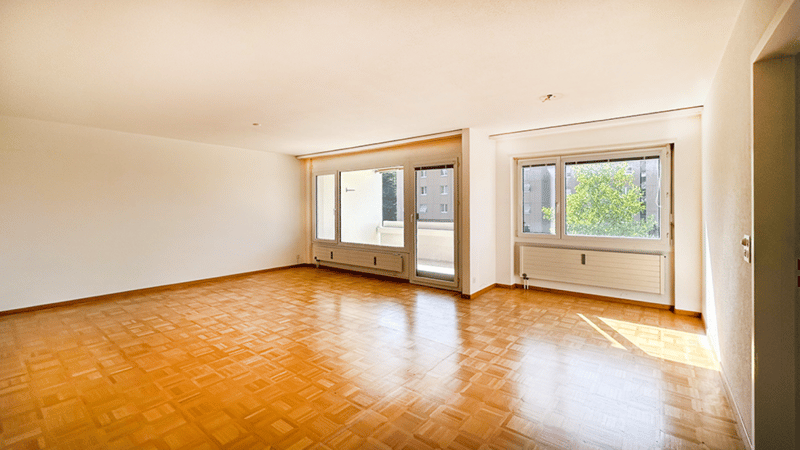
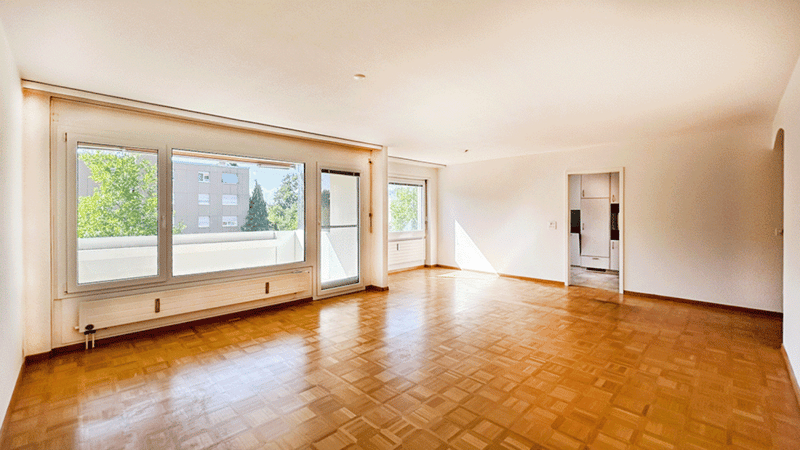
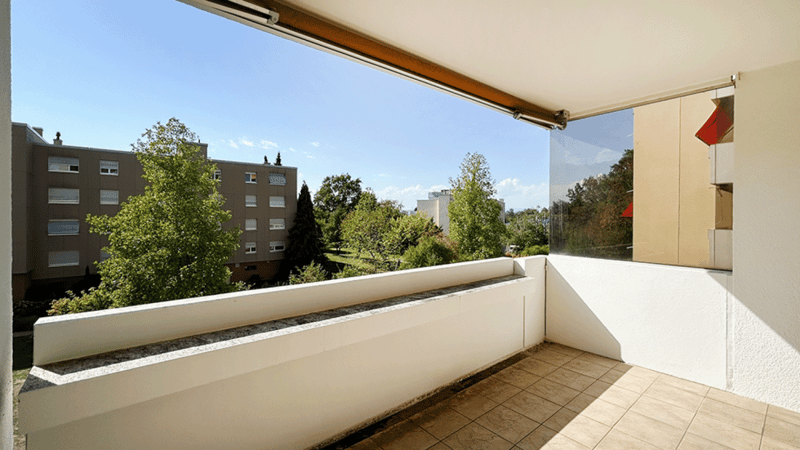
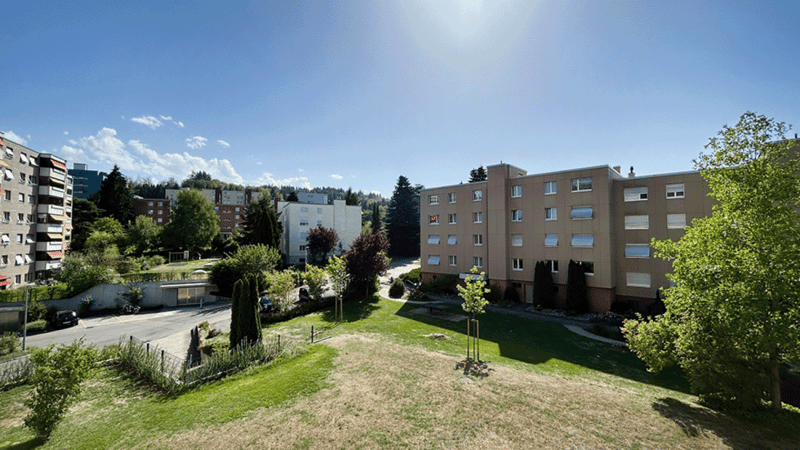
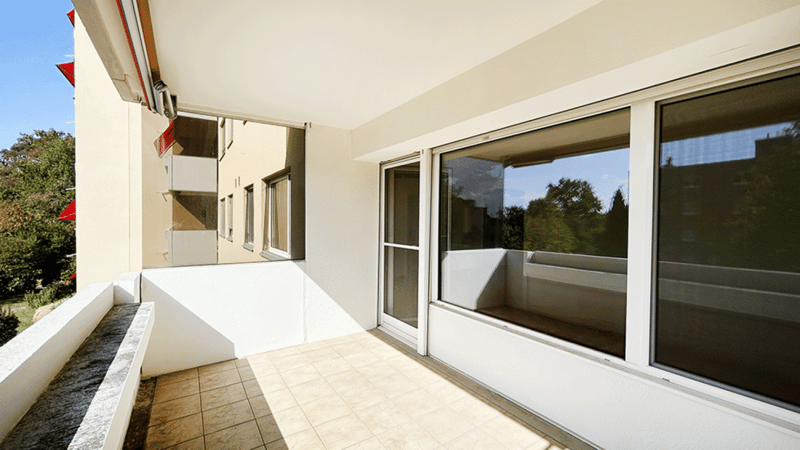
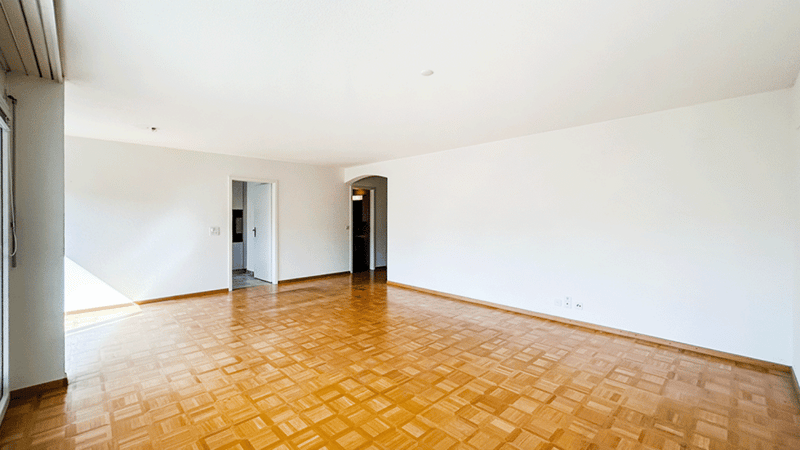
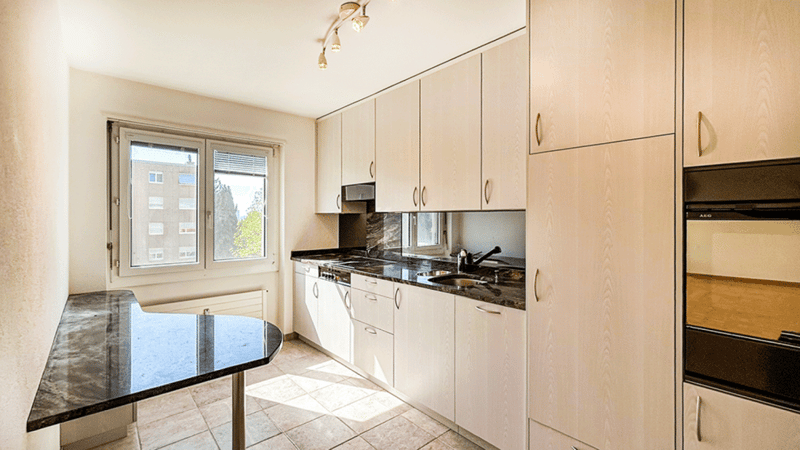
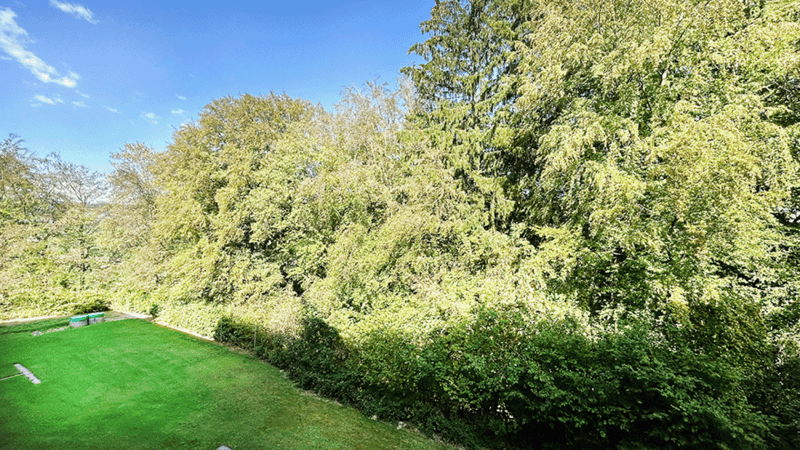
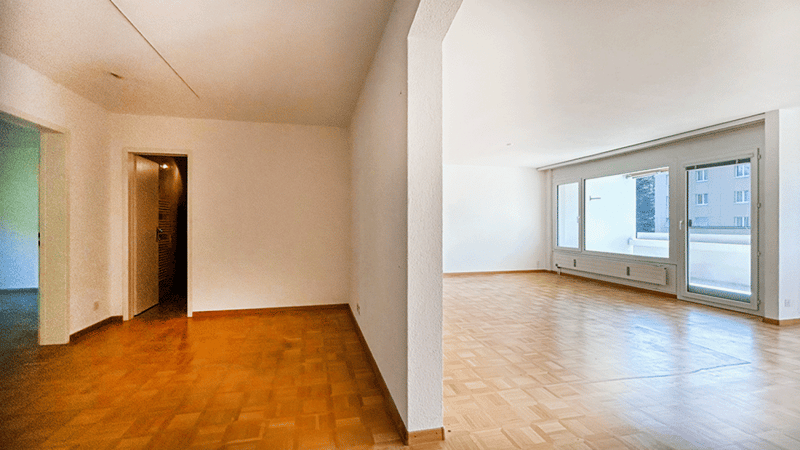
The apartment has a net living area of approximately 97.45 m² and impresses with spacious living and sleeping rooms. The bright living and dining area forms the center of the apartment and offers direct access to the balcony, which extends the living space outward and provides a view of the surroundings. The separate kitchen, two large bedrooms, a bathroom, a separate toilet, and a practical storage room complete the range of rooms.
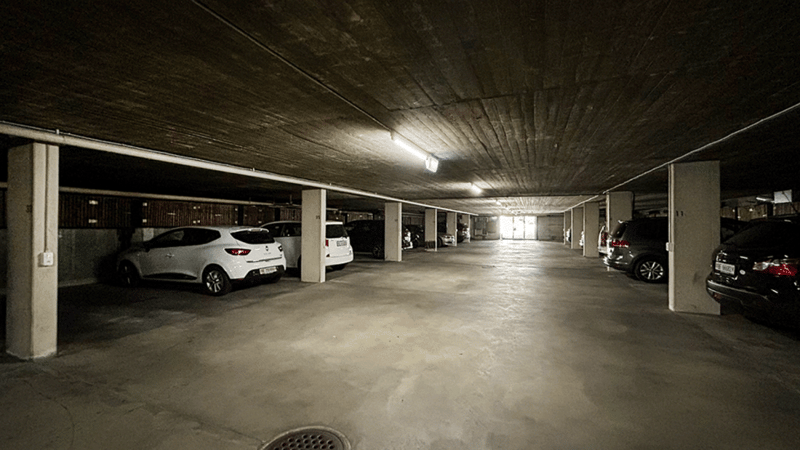
The apartment is located on the 2nd floor of a condominium community and can be easily reached by elevator. The apartment also includes a parking space in the garage, which complements the offer sensibly.
The quiet location in the Rüti, the pleasant neighborhood, and the good connection to the bus make the apartment an attractive home for different life situations. It combines quiet living with good accessibility and offers a balanced combination of living quality and everyday practicality.
Room layoutThe apartment impresses with a functional room layout with spacious rooms and a clear separation between living and sleeping areas.
- Living / Dining: approx. 34.05 m² - spacious, central living area with direct access to the balcony
- Kitchen: approx. 9.55 m² - separate kitchen, directly adjacent to the dining area
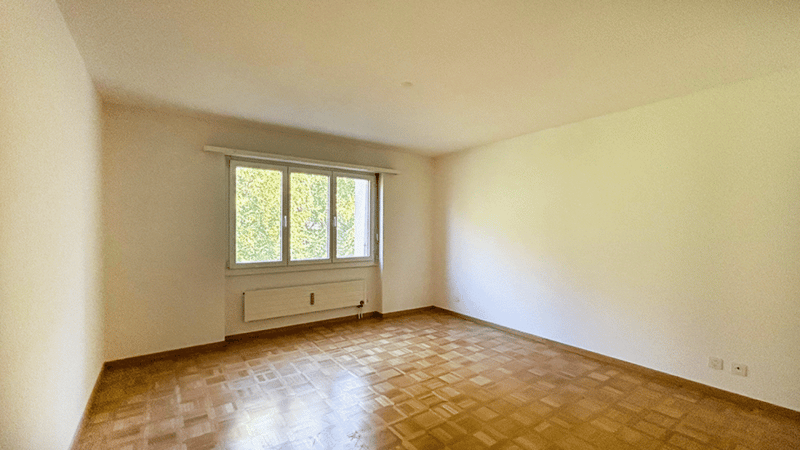
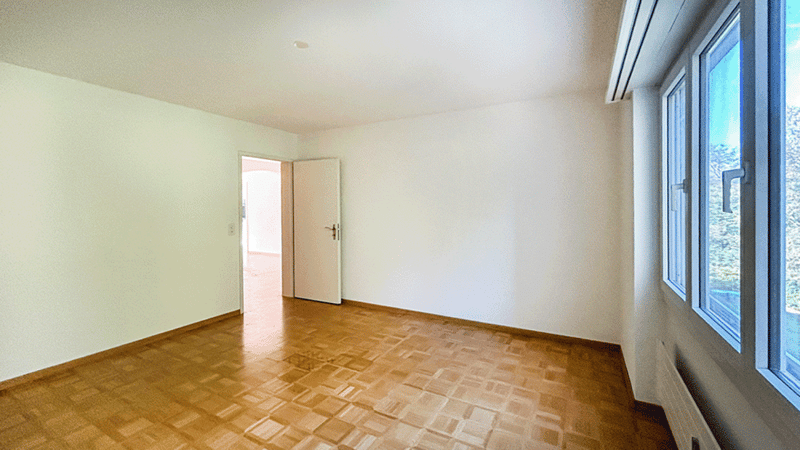
- Parents: approx. 16.85 m² - spacious and versatile
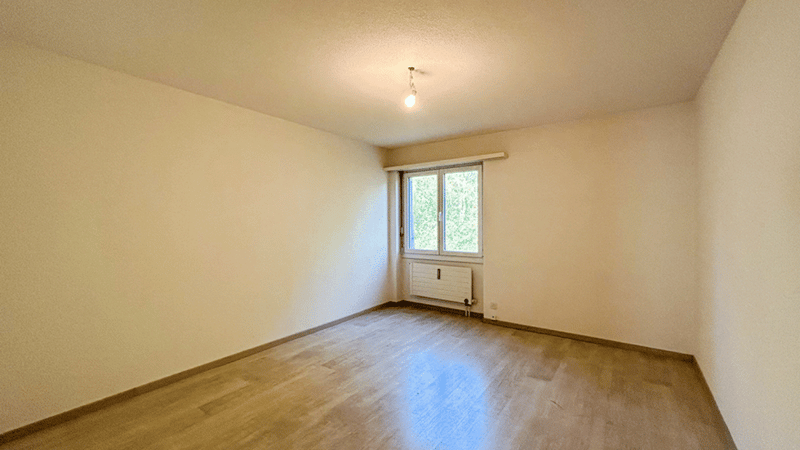
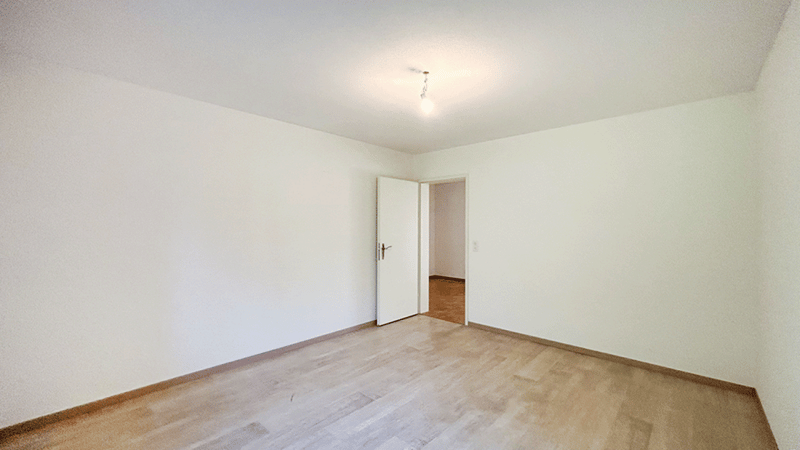
- Child: approx. 15.05 m² - ideal as a bedroom, guest room, or study
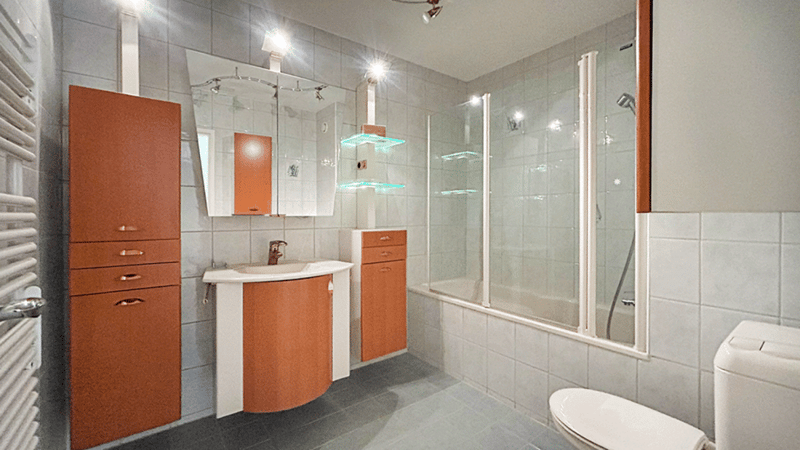
- Bath / WC: approx. 5.80 m² - bathroom with bathtub
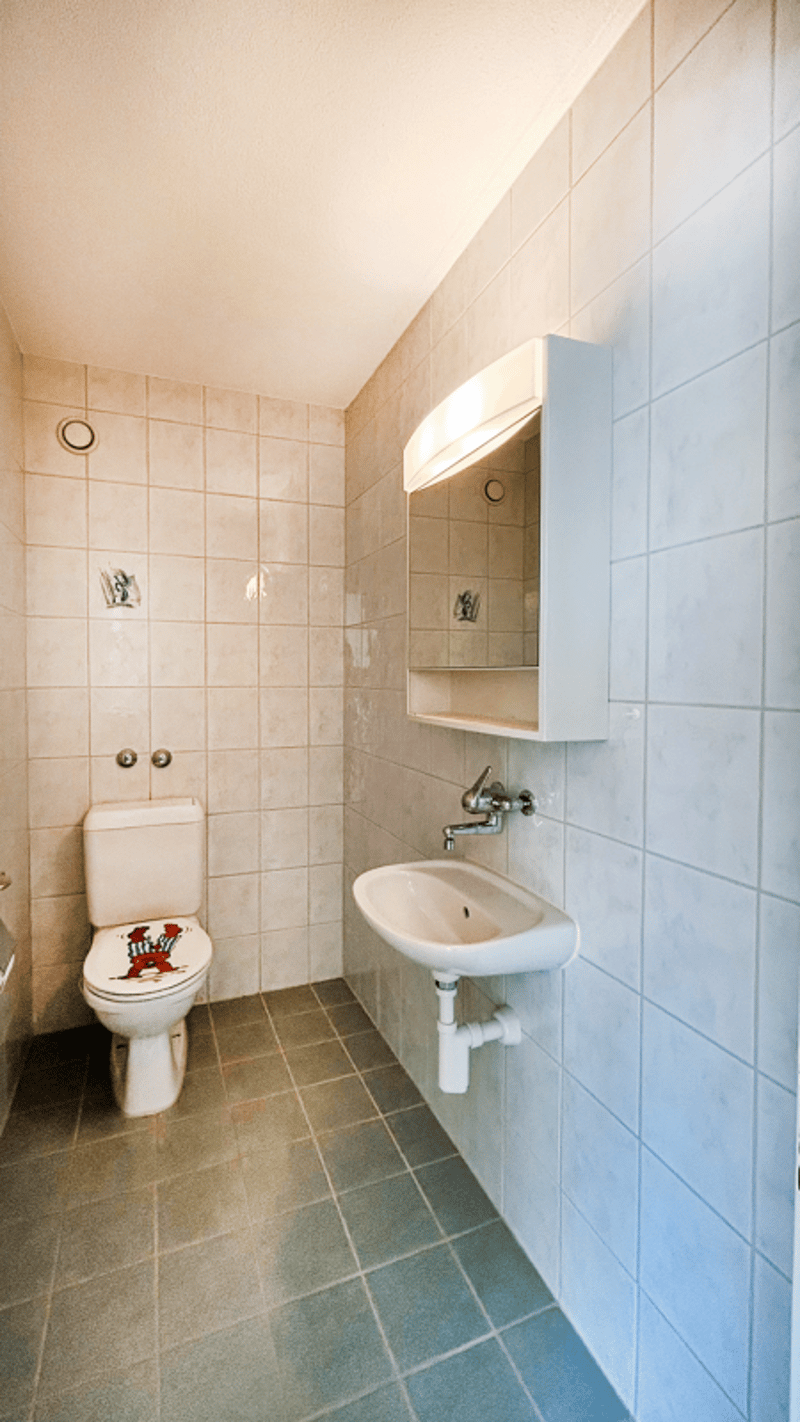
- WC: approx. 2.60 m² - additional guest toilet
- Storage room: approx. 2.90 m² - practical storage space within the apartment
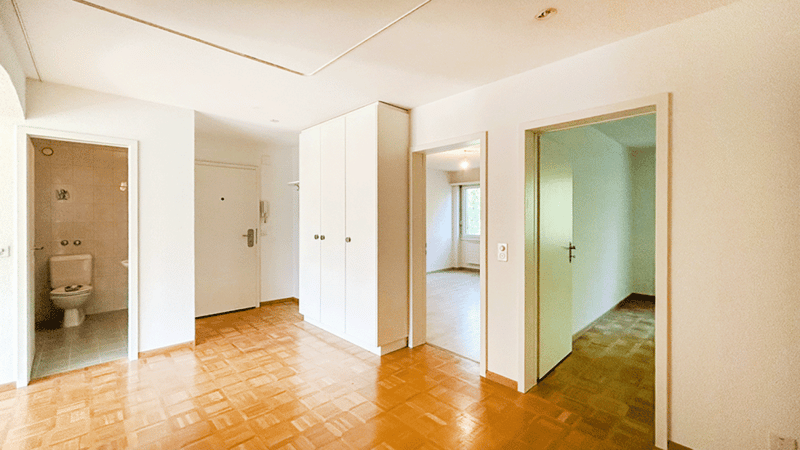
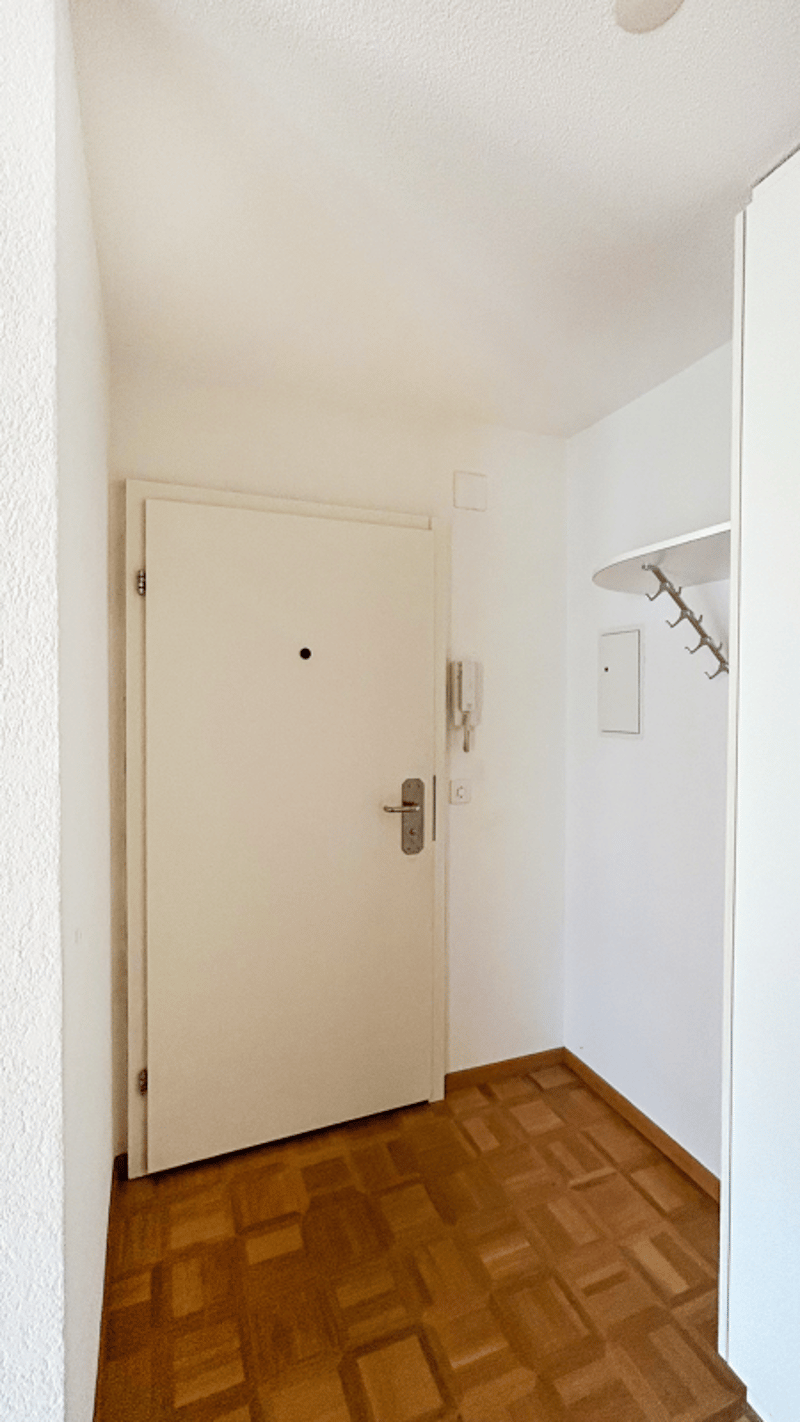
- Corridor / Entrance: approx. 10.85 m² - central entrance and access area
- Balcony: approx. 9.10 m² - directly accessible from the living area and with a nice view
In total, the apartment offers a net living area of approximately 97.45 m² and a living volume of approximately 255.8 m³.
Note on floor plans and area specifications
The room designations shown in this documentation are based on the original plans available in the documentation.
Year of construction and technical details (excerpt)Year of construction of the residential building
According to the available documents, it is not conclusively proven; the condominium ownership was established in 1978 before the construction of the building.
Interior design and comfort
- Well-maintained parquet floor in the living/dining area, in the parents' room, and in the corridor
- Laminate flooring in the child's room
- Tile flooring in the separate toilet and in the bathroom
- Washing and drying tower in the storage room
- Wardrobe and integrated built-in closet in the entrance area
- Insect screen on several windows
- Retractable shutters
- Electrically operated shutters in the living area to the balcony
- Balcony with sunshade and wind protection
Ancillary rooms and access
- Basement compartment
- Parking space in the garage
- Direct access from the residential building to the garage
The apartment has been continuously maintained, serviced, and renovated over the years. As a result, it presents itself today as a pleasant home with a well-maintained overall impression and practical equipment details. The listed specifications represent an excerpt and are not conclusive.
Mortgage Calculator
From dream house to home ownership: the mortgage calculator can help you estimate the affordability of this property.

Create an account for more options
Create your account to manage your favorites across all devices, keep track of your search alerts, and never miss an update. Everything you need for your home search, all in one place!


- Listing ID
- 4003500086
- Object ref.
- c01f082c-b83c-11f1-b4f8-0e90ca4da74f