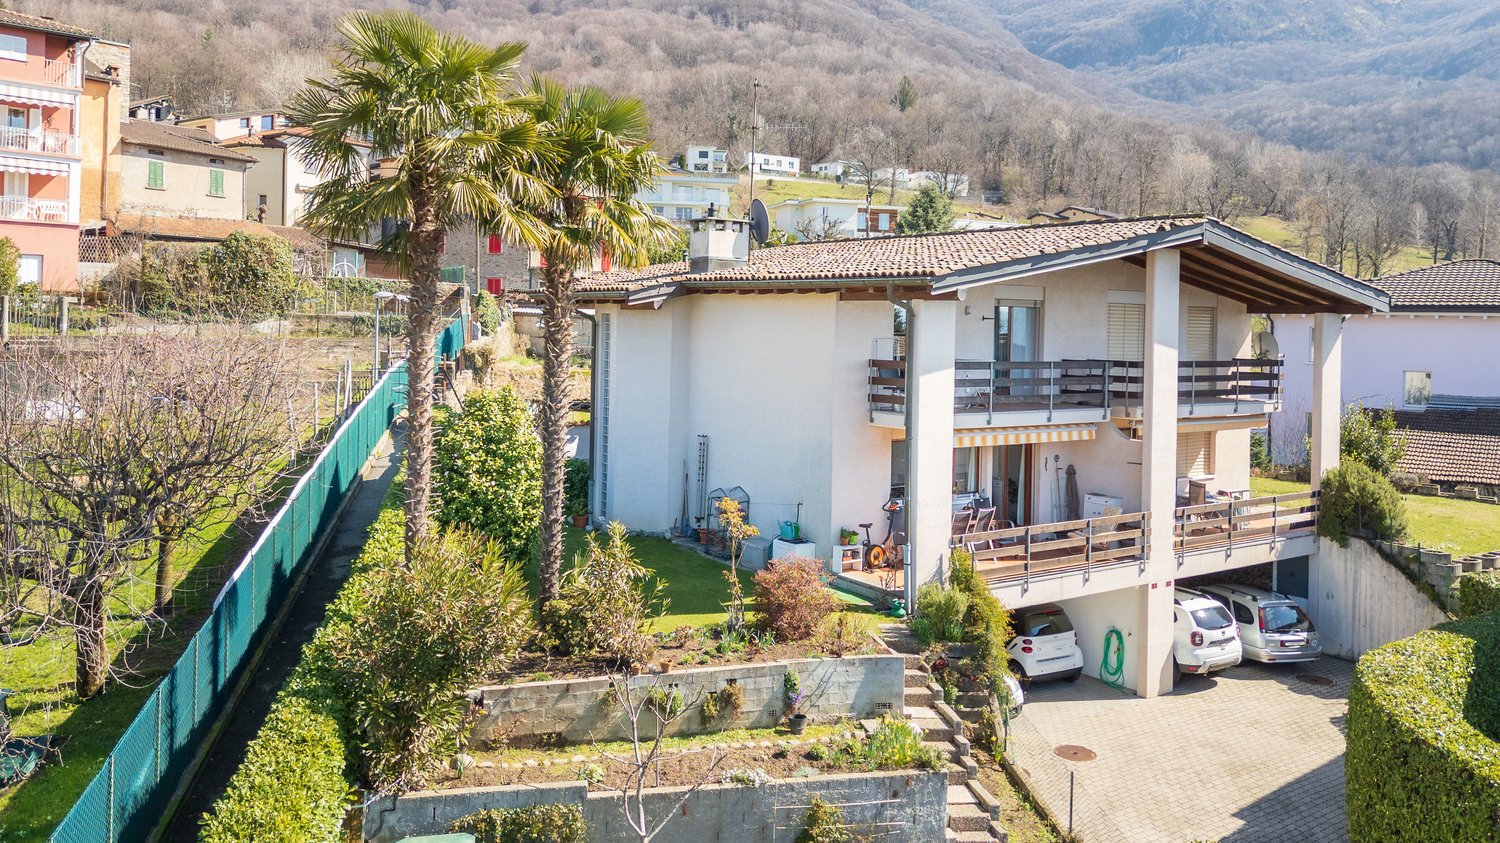
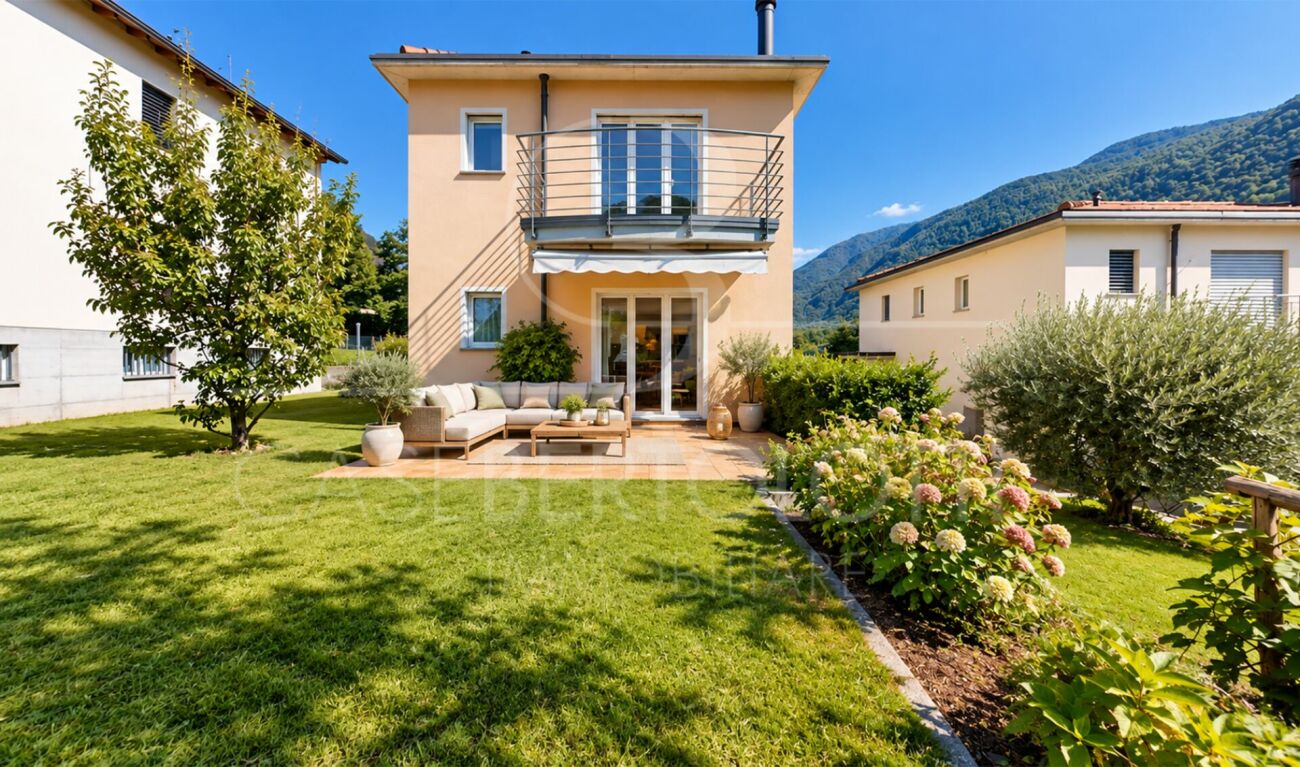
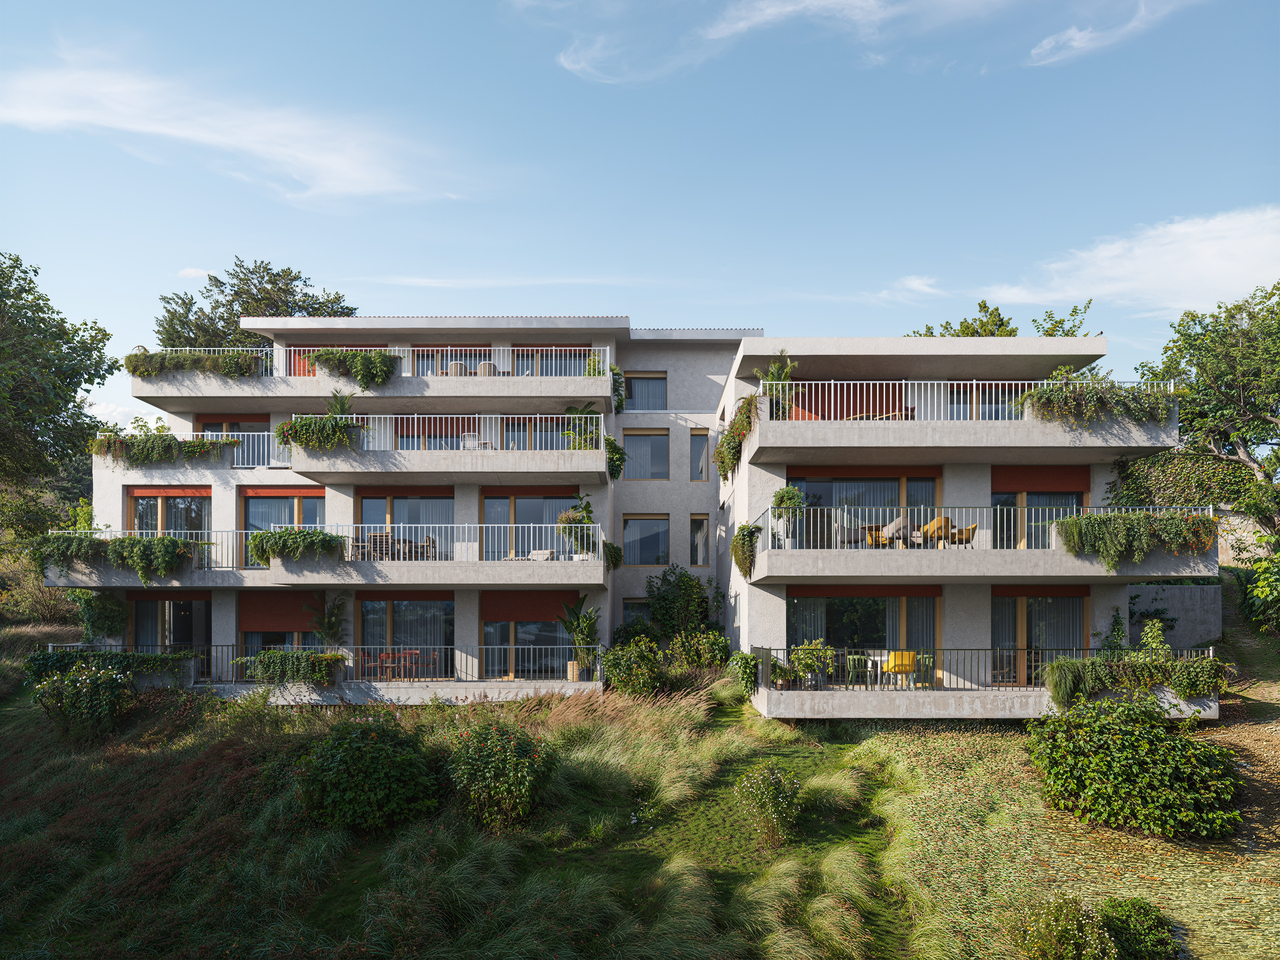
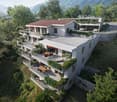
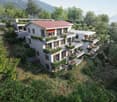
Modern semi-detached house with garden in Villa Luganese
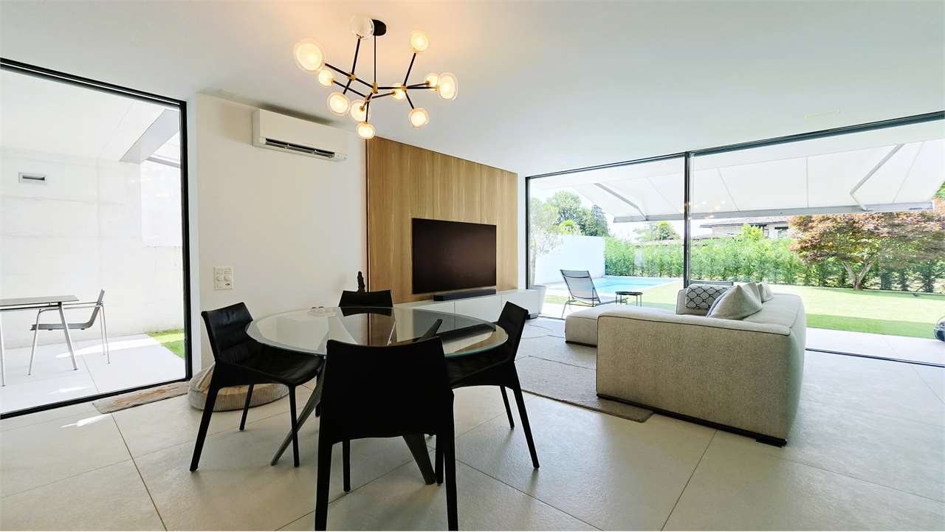
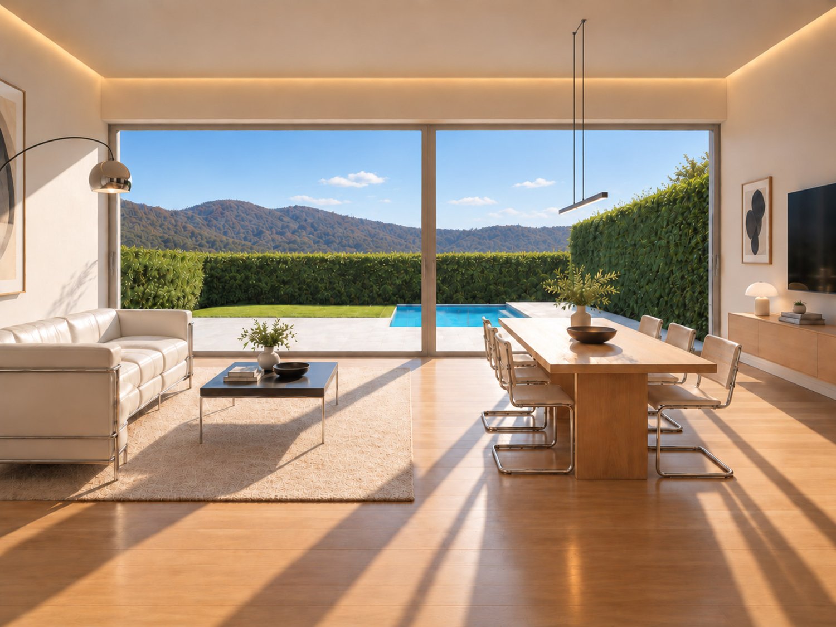
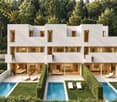
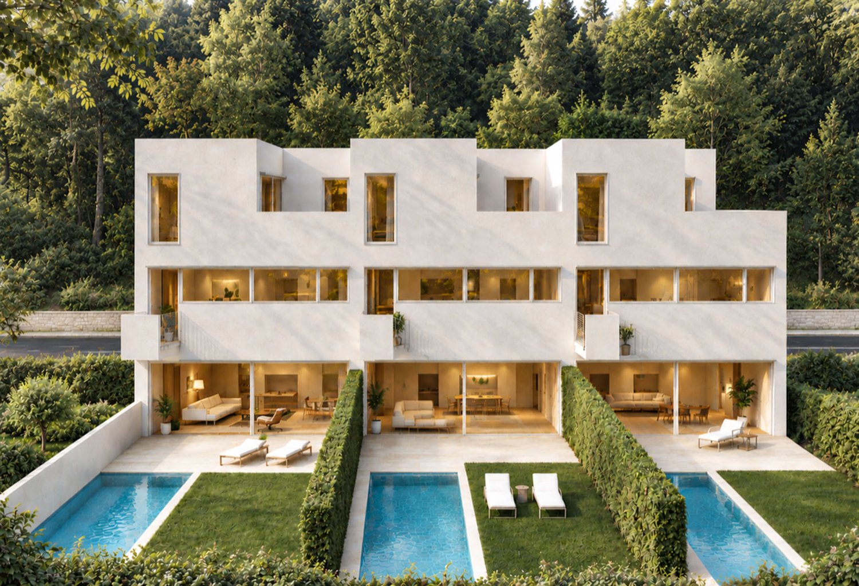
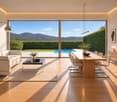
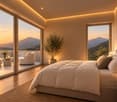
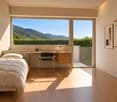
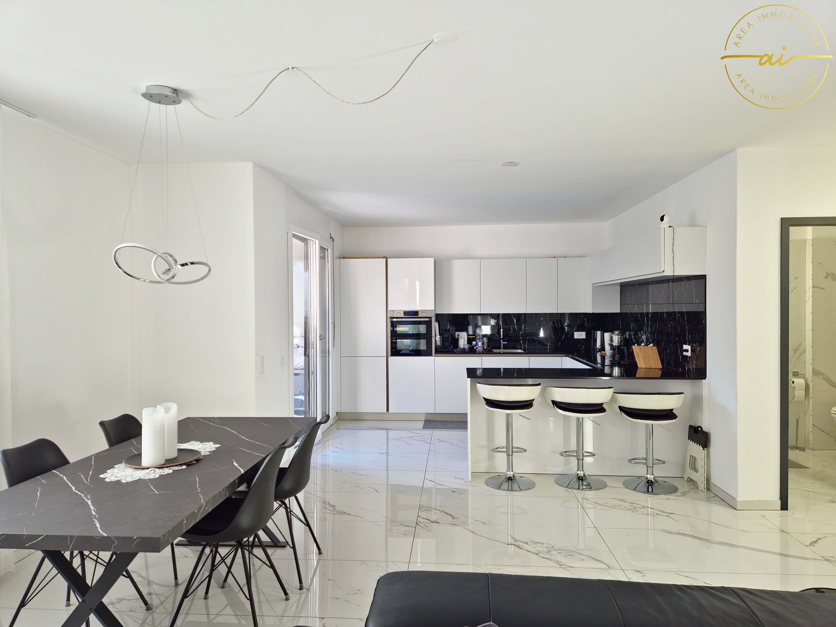
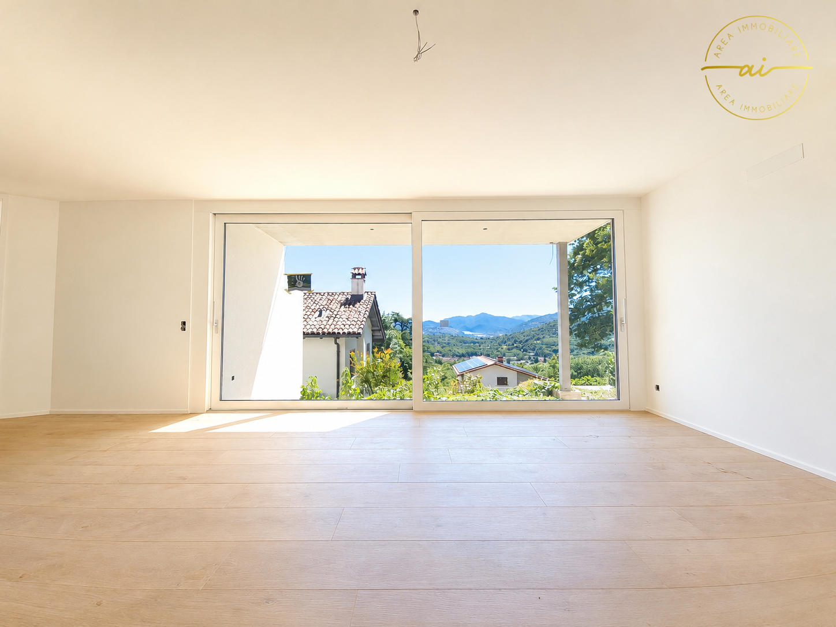
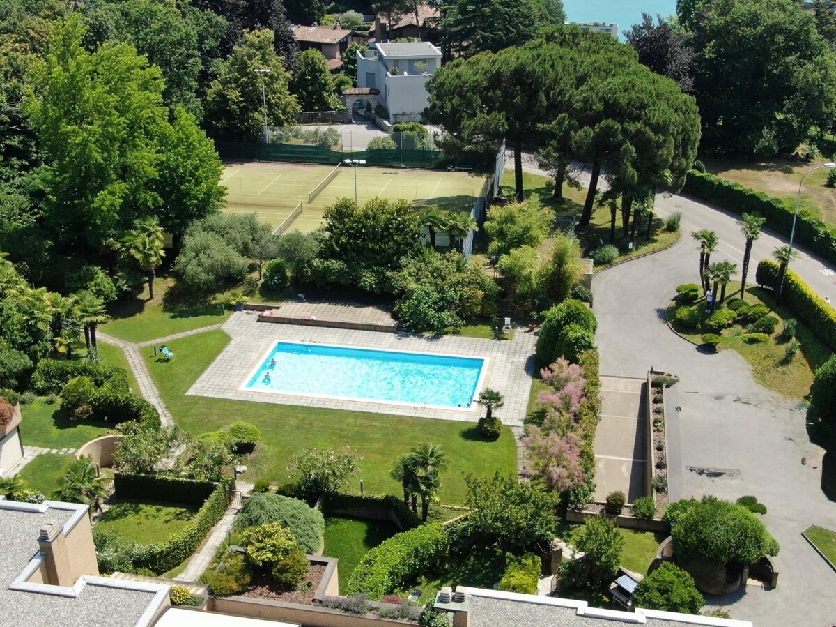
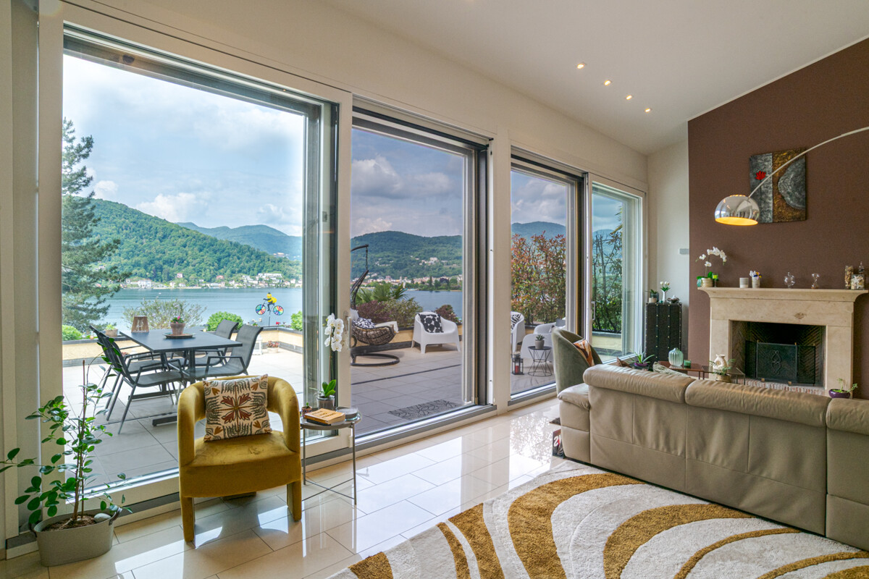
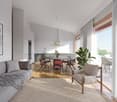
Modern semi-detached house with garden in Lugano, in the residential area of Villa Luganese, a valued area for its very quiet and green atmosphere, yet close to the city center.Option to purchase also as a second home.The house, which is about to be built, is part of an exclusive residential complex consisting of only three houses. The construction start is planned for autumn and the delivery is scheduled for the end of 2027.The house is spread over three main levels connected internally by stairs, plus a floor for service rooms.The entrance is located on the ground floor, at street level, and opens onto an elegant atrium with a gallery, which gives the rooms width, brightness, and visual continuity. The sleeping area consists of two bedrooms and a complete bathroom.On the upper floor, there is another bedroom and a study, both with direct access to a terrace, as well as a second bathroom.The living area occupies the -1 floor with a large living room and dining area, an open-plan kitchen, and a guest bathroom.From this level, you can access the private garden where you can install an outdoor pool with an indicative additional cost of 70,000 CHF.On the -2 floor, there are service spaces, with a large cellar, technical rooms, and a laundry room.The planned finishes are of high quality and can be customized according to the specifications, as well as the internal distribution of spaces in the initial phases of the work. The house is equipped with air/water heat pump and underfloor heating, photovoltaic system, thermally broken aluminum windows, and triple-glazed insulating glass.The property is completed by two outdoor parking spaces.The residential complex also has a natural area of about 200 m² shared among the three houses.MEASURESHouse: 143.00 m²Garden: 95.00 m² (of which 45 m² flat and 50 m² sloping)Ref.: V-BA-VL-CRE-1