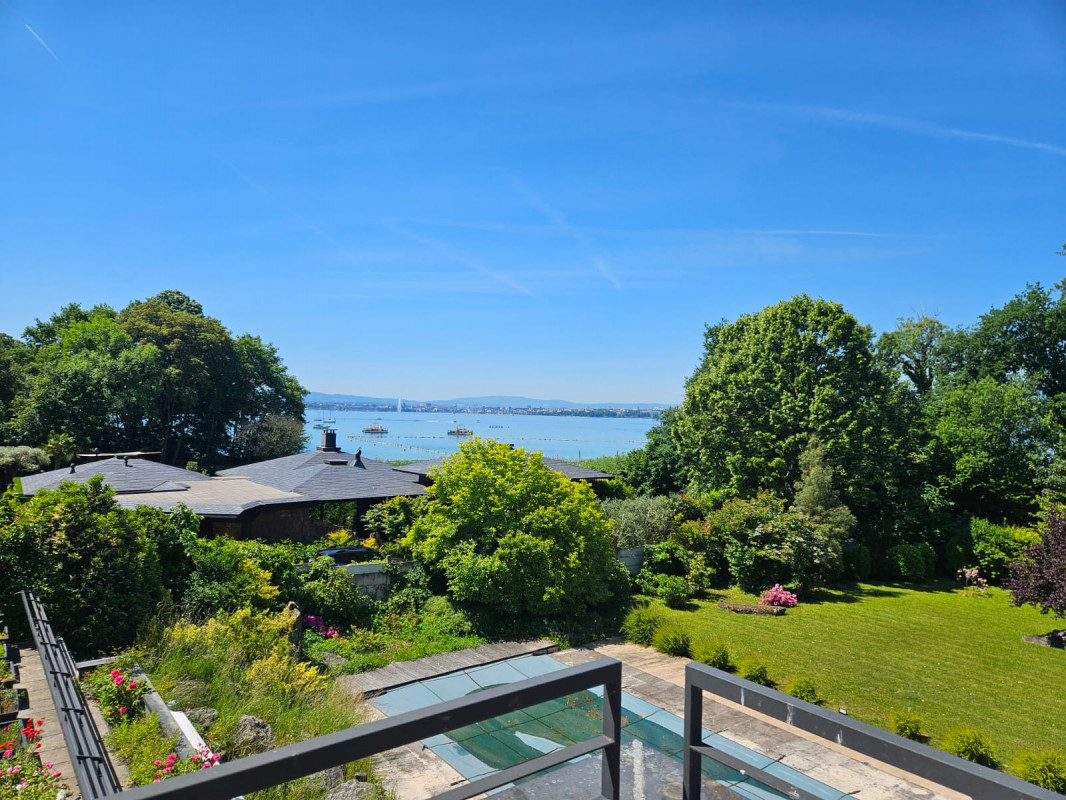
33 results - Properties for sale: Vésenaz

1 / 6
7 rooms, 240m², CHF 2,890,000.–
1222 Vésenaz

Villa in the heart of Vésenaz - Plot B

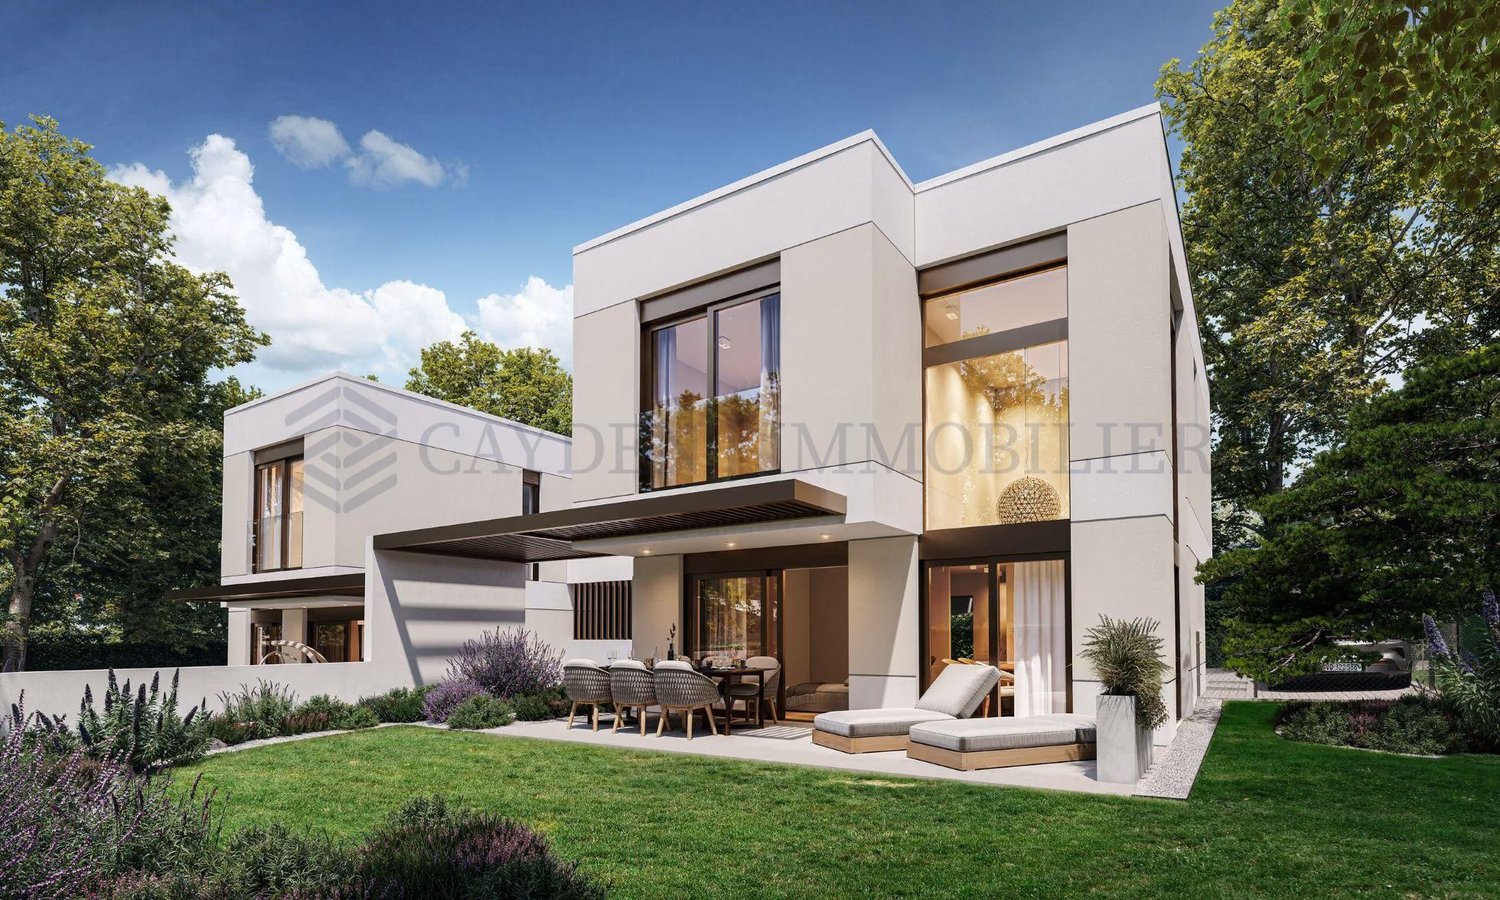
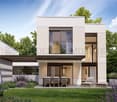
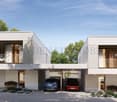
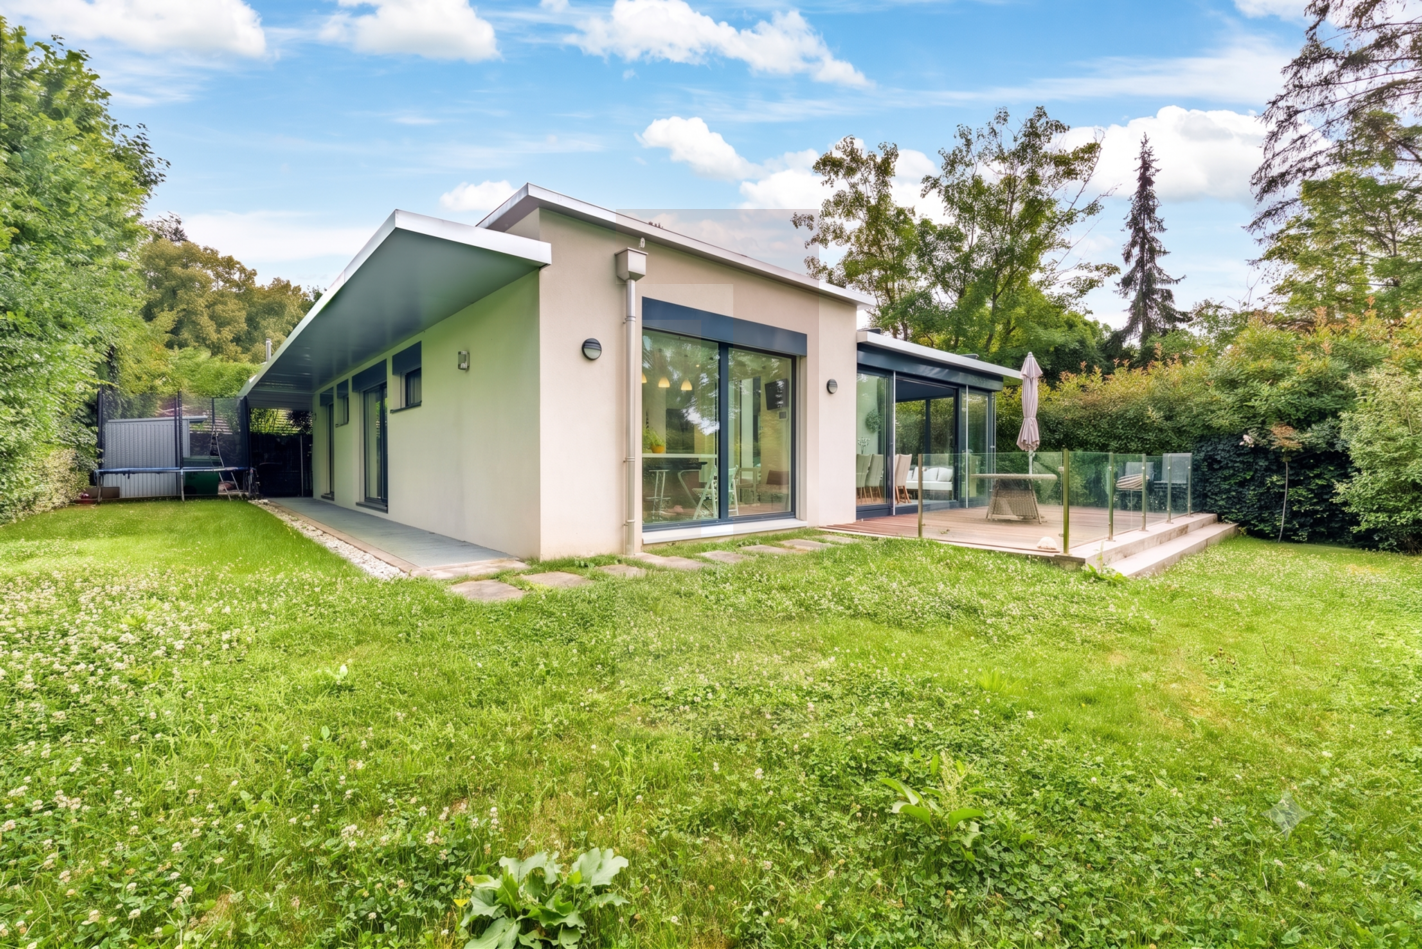
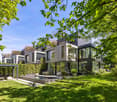
PERMIT IN FORCE !!Hermance 36 offers two contemporary high-end villas in the heart of Vésenaz. Last available plot villa BDeveloped over three levels, they offer generous volumes, vast open living spaces overlooking the garden, as well as elegant architecture designed to meet the demands of modern family life.Each villa benefits from private outdoor spaces, high-quality amenities, and a design that meets THPE energy standards, combining comfort, performance, and sustainability.The ground floor:- An entrance hall with visitor toilet- A large, through lounge with open, equipped kitchen, widely open to the terrace and garden.- A through lounge sublimated by a double height ceiling.- A landscaped patio- Garden 177 m2- CarportThe first floor:- Three bedrooms, including a parental suite with private shower and toilet- A bathroom with toiletThe basement, with a total living area of 105 m²:- Two generous, multipurpose spaces of 49 m², bathed in natural light thanks to a large patio, ideal for fitness, playroom, or leisure spaces.- A technical room, a laundry room,- A toilet- A shower.A privileged living environmentIdeal location on the Route d'Hermance, just a few minutes from the center of Geneva and the shores of Lake Geneva.Private outdoor spaces: Landscaped garden, terrace, and pergola to naturally extend the living spaces.Contemporary architecture: Sober lines, large windows, and bright, open spaces overlooking the garden.Finished basement: 49 m² of living space, bathed in natural light thanks to a patio, with the same finishes as the upper floors.Energy performance: THPE-certified building with heat pump, underfloor heating, triple glazing, and photovoltaic panels.Each villa can be personalized to fully reflect your lifestyle. Floor coverings, kitchens, bathrooms, and interior finishes are carefully selected from high-quality materials, allowing each owner to create an interior in their image.The villas offer high-end amenities, including wood-metal windows with triple glazing, underfloor heating powered by a heat pump, excellent thermal insulation, and a THPE energy standard that guarantees comfort and energy efficiency.Beyond the materials, each space has been designed to accompany the different moments of life: receiving, sharing, enjoying the garden, or simply appreciating the calm of a privileged residential environment. Hermance 36 offers a sustainable, elegant, and fully customizable living space.Bus 29 / E ? stop in 1 minute: Geneva is quickly accessible by public transport, direct access to main roadsCenter of Vésenaz within walking distance: Shops, schools, and lake shore in immediate proximity

1 / 6
6 rooms, 180m², CHF 3,290,000.–
1222 Vésenaz

Beautiful 6-room garden apartment - Lot - 2.02

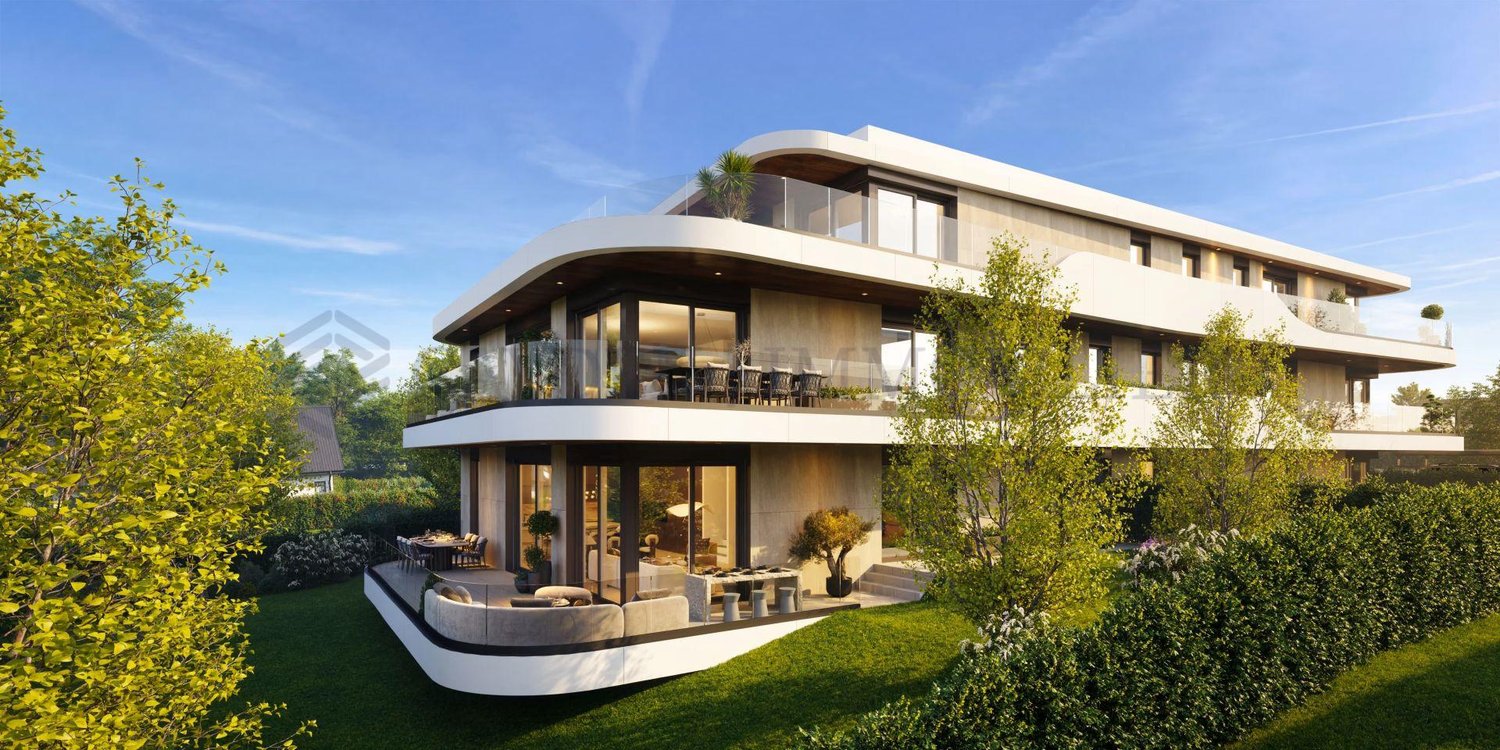
A residential lifestyle - Californie 31 offers a residential lifestyle, on one of the most sought-after paths in Vésenaz. Five apartments are spread over three levels, each designed for its exposure and intimacy.DELIVERY 2028Last available lot with a garden of 746 m2: South / Southwest exposure- A large entrance hall + corridor of about 15.60 m2- A guest toilet- A very large living room with equipped kitchen, offering a total area of 61 m2- A large corner terrace of 67 m2- A master bedroom with more than 23.50 m2, with dressing room and private shower room with WC- A second bedroom of 18.70 m2 with private bathroom with WC- A third bedroom of 18.70 m2 with private bathroom with WC- An office of 11.80 m2- A large garden of about 746 m2- Two parking spaces in the basement- A private cellarCharacteristics:The choice of materials - wood, ceramic, perforated metal - gives the building a contemporary and sober look, designed to last.Exceptional location: Chemin de la Californie - one of the most beautiful residential paths in the areaGenerous outdoor spaces: Beautiful terraces and large balconies for each apartmentSecure indoor parking: Access by car elevator, 2 spaces per apartmentBeautiful exposure: Beautiful luminous exposure for each apartmentContemporary architecture: Wood, ceramic, and perforated metalIntimist project: Only 5 apartments, on a human scaleFACADES AND ROOFS:~ THPE building (Très Haute Performance Énergetique)~ Facades in large-format ceramic~ Aluminum bands- Flat roof with slate and green roof~ Terraces in ceramic tiles~ Undersides of balconies in Fundermax wood effect~ Entrance and gate in perforated metalDOORS AND WINDOWS~ Wood-metal windows~ High-performance triple glazing~ Large sliding doors~ Fully glazed railings~ Enhanced thermal and acoustic insulationFLOOR COVERINGS~ Wood parquet in living and sleeping areas ? 120 CHF TTC/m²~ Large-format ceramic in bathrooms ? 90 CHF TTC/m²~ Ceramic tiles for terraces ? 80 CHF TTC/m²HEATING AND VENTILATION:~ Air-water heat pump~ Low-temperature underfloor heating~ Independent regulation per apartment~ High-performance ventilationENERGY PERFORMANCE~ THPE standard (Très Haute Performance Énergetique)~ Photovoltaic panels~ Solar thermal panels~ Enhanced thermal insulation~ Hot water production assisted by solar energyShops, schools, and the lake shore are in the immediate vicinity, for a daily life that is both practical and peaceful.Petrays stop - G - 7'Village stop - E/29/G - 13'Manor Vésenaz - 3'Coop Vésenaz - 3'Vésenaz school - 4'Collonge school - 9'Bois-Caran school - 9'Geneva Airport - 35'Vésenaz seduces with its rare balance between quiet residential atmosphere and lively neighborhood life. The village is part of the Collonge-Bellerive municipality, on the left bank of Lake Geneva, just a few minutes from the center of Geneva.

1 / 10
15 rooms, 508m², CHF 14,500,000.–
Genève, 1222 Vésenaz

Luxurious property in Vésenaz with absolute comfort

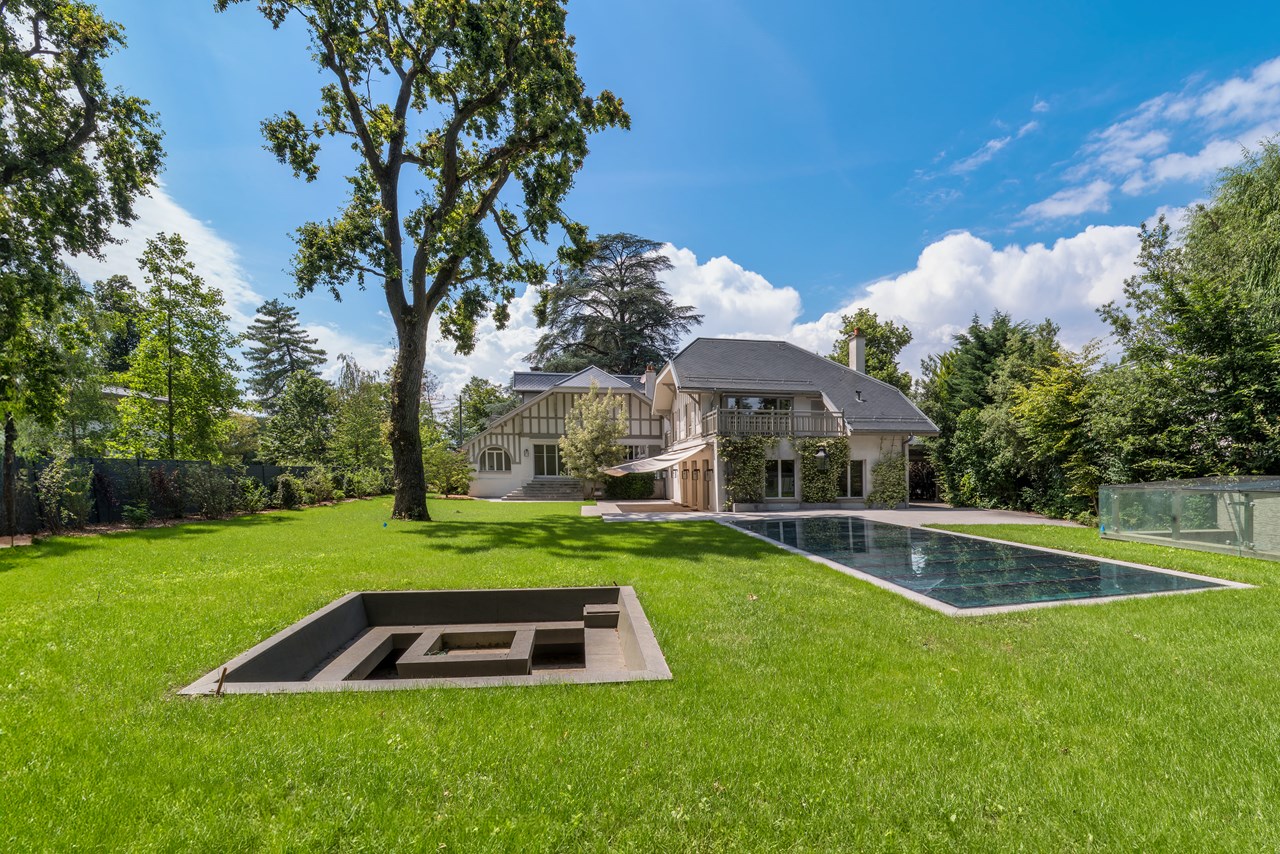
Discover this sumptuous property located in the heart of Vésenaz, a dream address offering a refined living environment, in close proximity to the center, its many amenities, public transport, and the lake.Thought of as a true cocoon nestled in lush greenery, the property, totaling a net surface area of 685.6 m², offers an intimate and secure living environment thanks to a motorized gate and an alarm system with cameras.The living areas, located on the garden level and arranged around the outdoor spaces, include a spacious double living room with a fireplace and a dining room. These two spaces open onto a large terrace allowing you to fully enjoy the calm and surrounding greenery, notably thanks to the beautifully treed garden and its fire pit area. A large kitchen with a dining area, a vestibule, and a guest toilet complete this level.A few steps higher, the first sleeping area consists of two large bedrooms, one with an en-suite shower room. The second bedroom has its own terrace with access to the garden. Additionally, an office space can easily be converted into a third bedroom to meet the needs of the owners. A separate bathroom completes this level.On the upper floor, the property is divided into two wings, creating two distinct private areas:The first wing includes the master bedroom with a double dressing room, complete bathroom, and private balcony with a view of the garden.The second wing has a bedroom with an en-suite dressing room, complete bathroom, and two private balconies.In the basement, numerous amenities are at the disposal of the owners. You will find a wellness area with an indoor pool with a movable floor, a shower, a jacuzzi, a hammam, and an indoor patio.Furthermore, this level also has a large entertainment area with a bar and kitchenette, a climate-controlled wine cellar, and a safe room made of noble wood with dedicated storage for watches and valuables. A gym, a storage room, and a multipurpose room with natural light complete the level.For your vehicles, two covered parking spaces can accommodate up to four cars, as well as six outdoor parking spaces.This unique property is a true oasis and stands out for its ideal location, combining intimacy, luxury, and the art of living.Note that this home requires significant interior renovation (kitchen, bathrooms, wellness area, painting, security).

1 / 12
10 rooms, 213m², CHF 6,200,000.–
1222 Collonge-Bellerive

Exceptional contemporary villa in Vésenaz

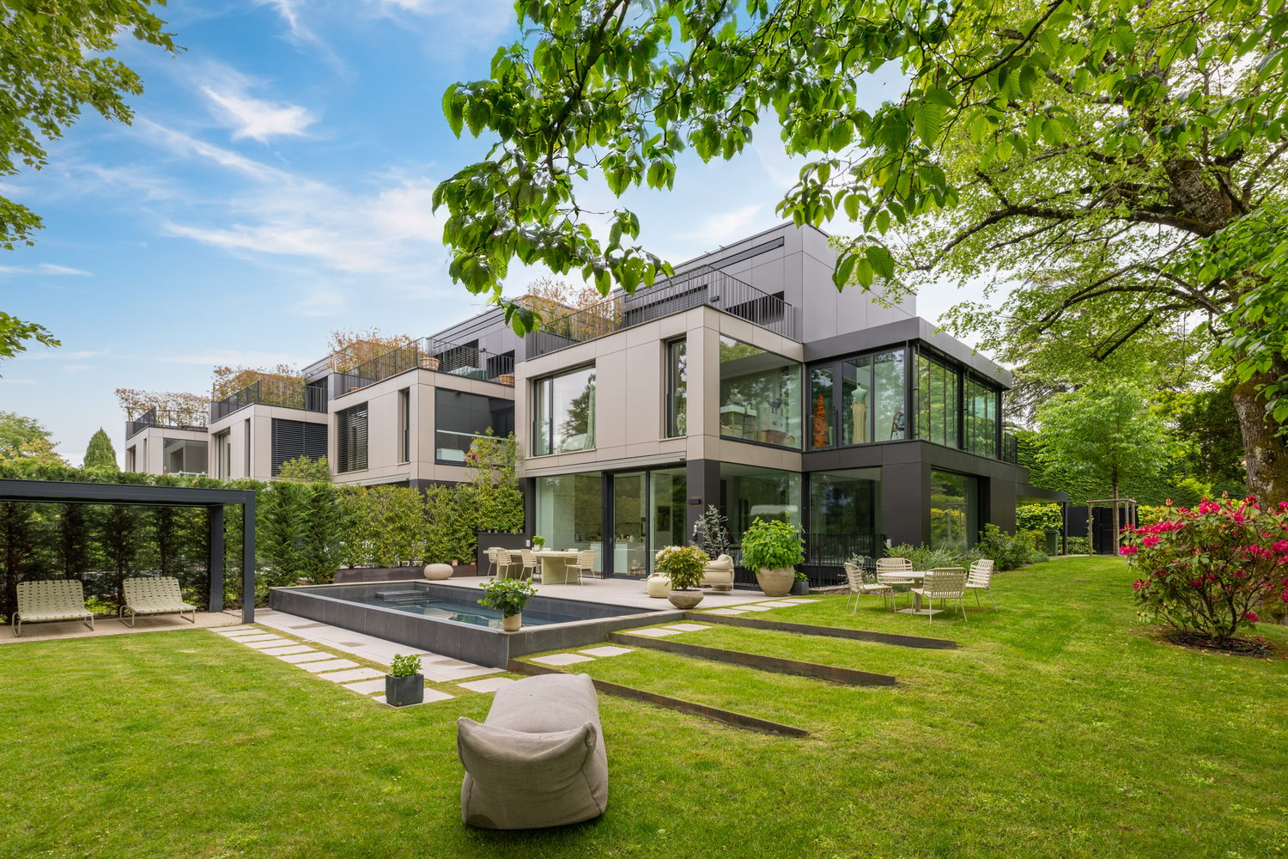
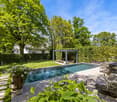
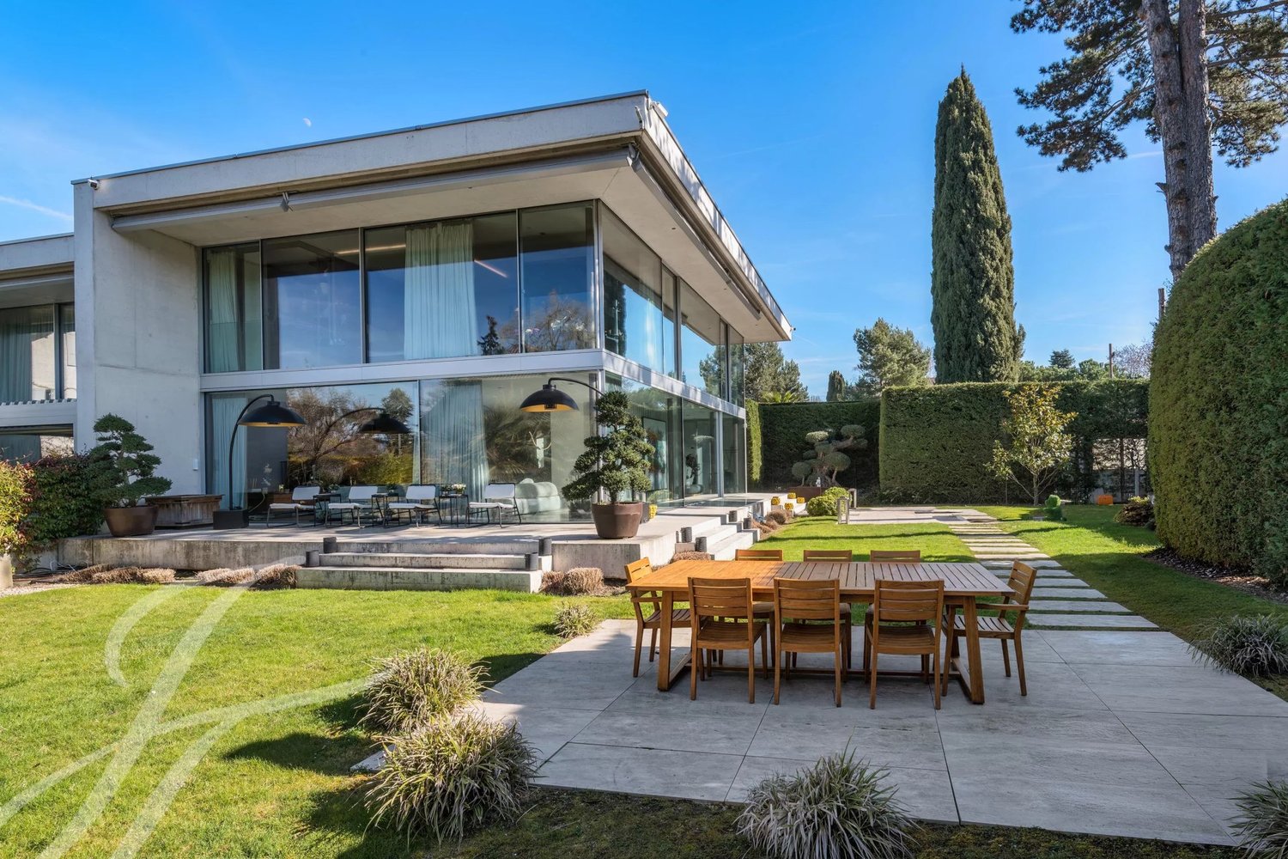
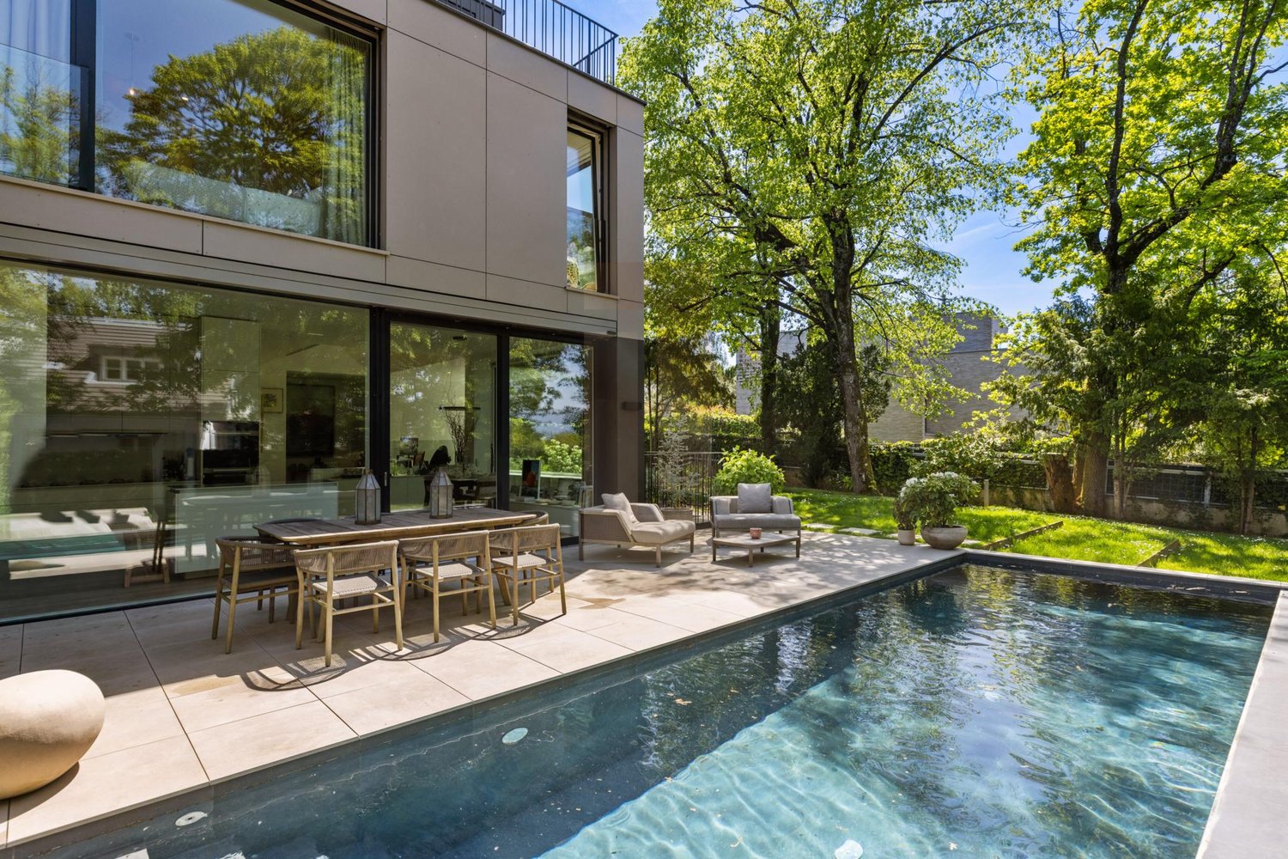
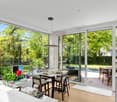
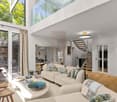
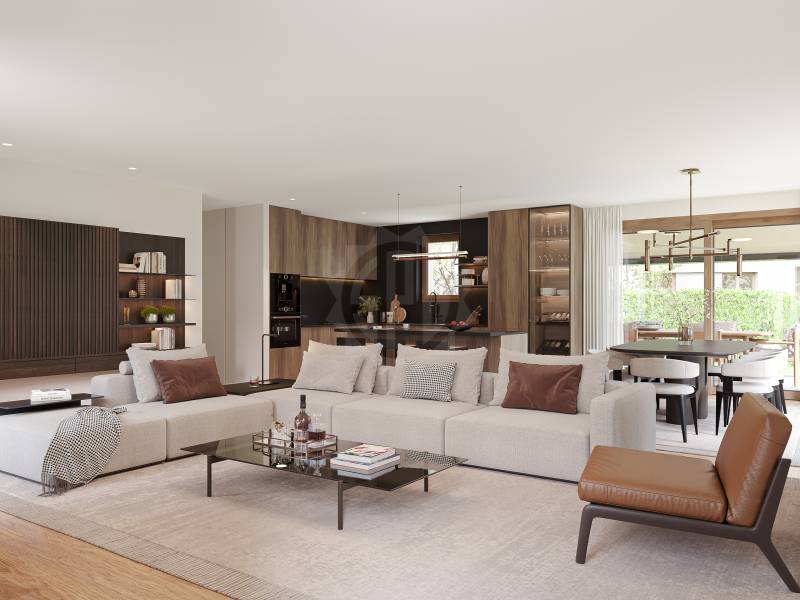
Located in the heart of Vésenaz, this property built in 2023 seduces with its privileged location, just a few steps from shops and amenities, and only ten minutes from Geneva.Its contemporary architecture with pure lines, sublimated by large windows and beautiful volumes, lets in generous natural light. Served by a private elevator, the villa unfolds over four levels and offers 213 m² of living space for a useful area of 350 m².The ground floor is articulated around a beautiful open living space opening onto the garden, combining a fully equipped kitchen, a dining room, and an intimate living room.The night areas are located on the upper floors. The first floor accommodates three bedrooms, including a suite with a private bathroom and a veranda arranged as a dressing room. Entirely dedicated to the parental suite, the last level offers a true private space with a dressing room, bathroom, and private terrace with a fireplace.The basement, particularly bright, reveals a spectacular double-height TV lounge, complemented by a gym, a wine cellar, a bedroom with a shower, a laundry room, and guest toilets.Built on a flat plot of 710 m², the property benefits from a beautifully treed garden, generous outdoor spaces, and an overflow pool, composing a living environment as peaceful as it is privileged.Built according to Minergie and THPE (Very High Energy Performance) standards.A turnkey property, designed to offer a privileged lifestyle at the gates of Geneva.

1 / 11
6 rooms, 310m², CHF 3,900,000.–
1222 Vésenaz

Architect's house around a patio - Devanthéry & Lamunière

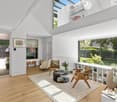
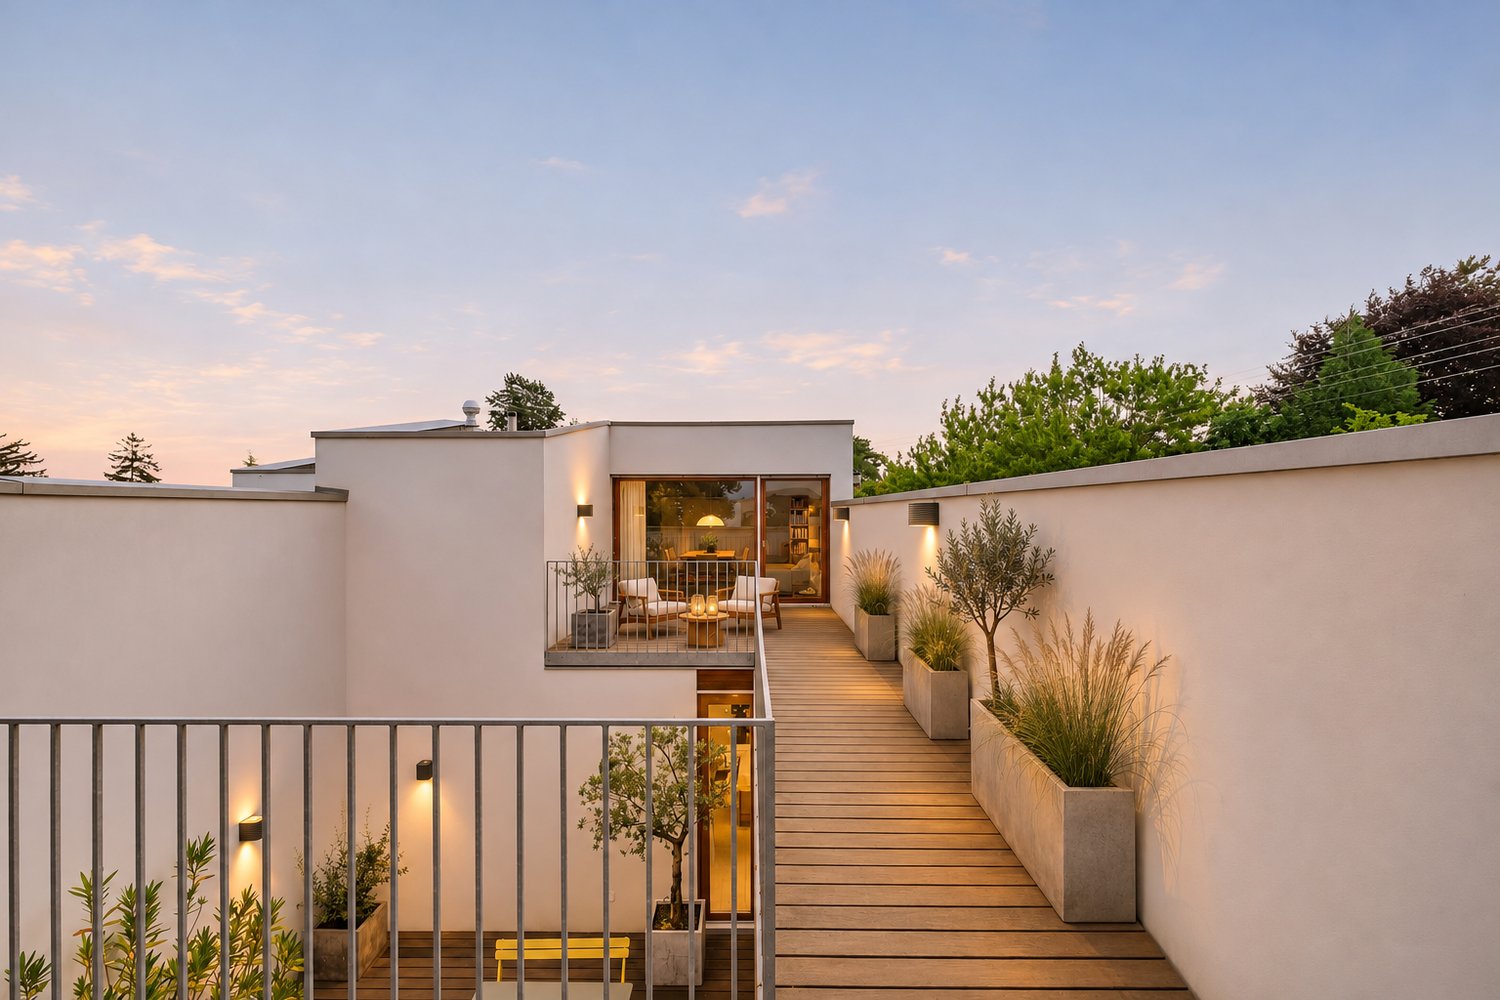
On the left bank of Lake Geneva, in the heart of Vésenaz, in the municipality of Collonge-Bellerive, this house signed by Devanthéry & Lamunière (2010) is organized around a patio that diffuses light and separates the reception areas from those of the night. The ground floor of this house opens onto its garden through large windows framed in wood.Highlights Architecture signed by Devanthéry & Lamunière (2010) Central patio extending the kitchen and living room Living room with a ceiling rising to 3.40 m Parental bedroom occupying the entire floor, with a terrace of approximately 40 m² Bright English courtyard at the lower level Multipurpose room of over 45 m² at the lower level Independent annex of approximately 35 m² above the double garageReception The living room, dining room, and kitchen with central island form a continuous volume of nearly 43 m², open to both the garden and the patio. Above the living room, the ceiling rises to 3.40 m. At ground level, the patio extends the kitchen and offers a protected summer dining area.A gallery on the patio From the entrance, a glazed gallery runs along the patio and connects the bedrooms to the living areas. Two bedrooms share a bathroom; guest toilets complete the entrance.The parental bedroom The floor is entirely reserved for it: bedroom, dressing room, bathroom, and separate toilet. It opens onto a large wooden terrace surrounding the patio and dominating the garden.The lower level A multipurpose room of over 45 m² is suitable for cinema, sports, or games. This level also includes two rooms arranged as bedrooms, a shower room, a laundry room, and storage spaces, with an independent external access.The annex Above the double garage, an independent annex of approximately 35 m², to be developed, can accommodate an office, guests, or staff.Floor heating powered by geothermal energy. A residential address in Vésenaz, just a few minutes from the center of Geneva.

Suggested properties for you based on search results

Other interesting objects