Rooms
8
Living space
280 m2
Selling price
CHF 4,700,000.–
Notify on price drop
"Bright villa in a residential area"
Address
1222 VésenazPrice
- Purchase price:
- CHF 4,700,000.–
- Notify on price drop
Main information
- Availability:
- By agreement
- Type:
- Single house
- No. of rooms:
- 8
- Number of floors:
- 3
- Surface living:
- 280 m2
- Land area:
- 790 m2
- Last refurbishment:
- 2023
- Year built:
- 2018
Characteristics
View
Parking space
Documents (0)
Description
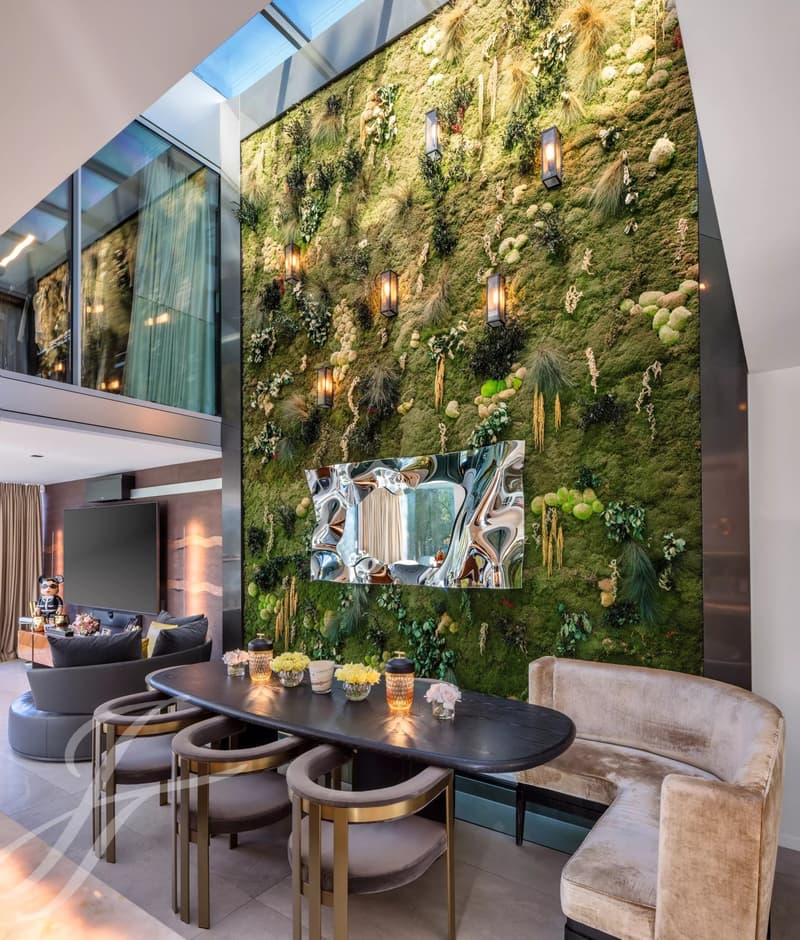
Located in a highly sought-after residential area of Vésenaz, this elegant contemporary home offers a privileged living environment just a few minutes from the center of Geneva and all amenities.
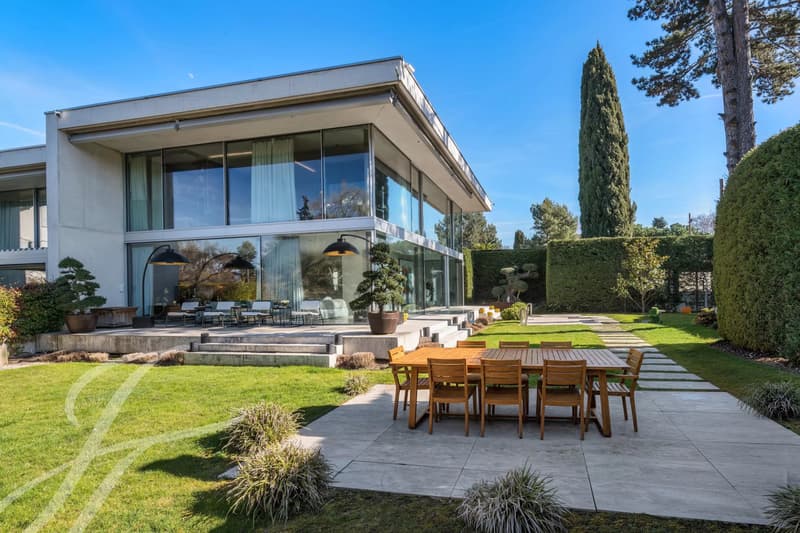
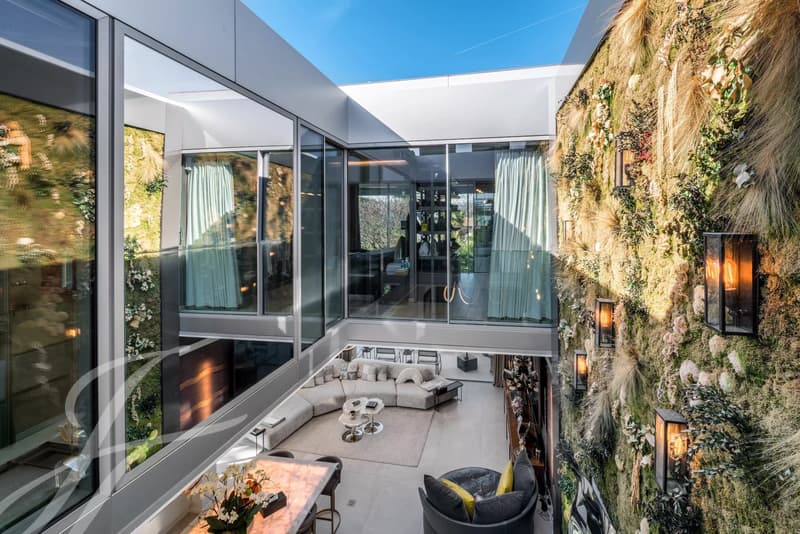
Set on a 790 m² plot, the property boasts a total surface area of 280 m² spread over three levels, offering generous volumes and remarkable luminosity.
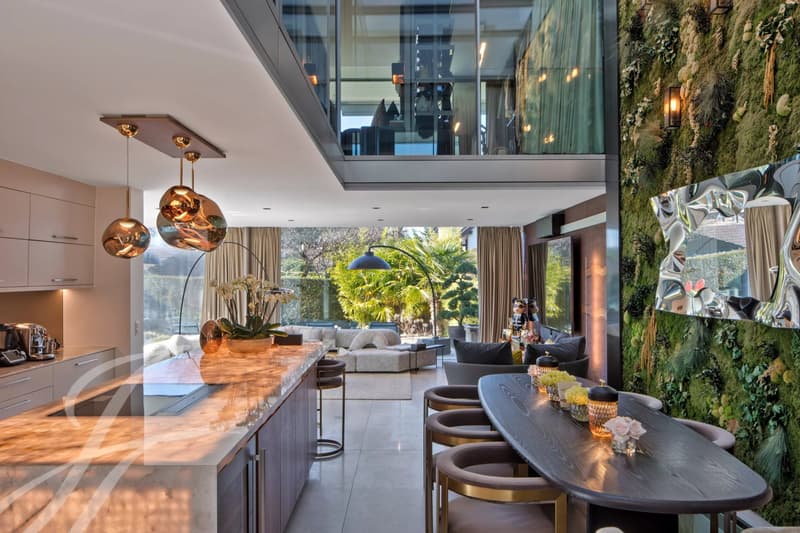
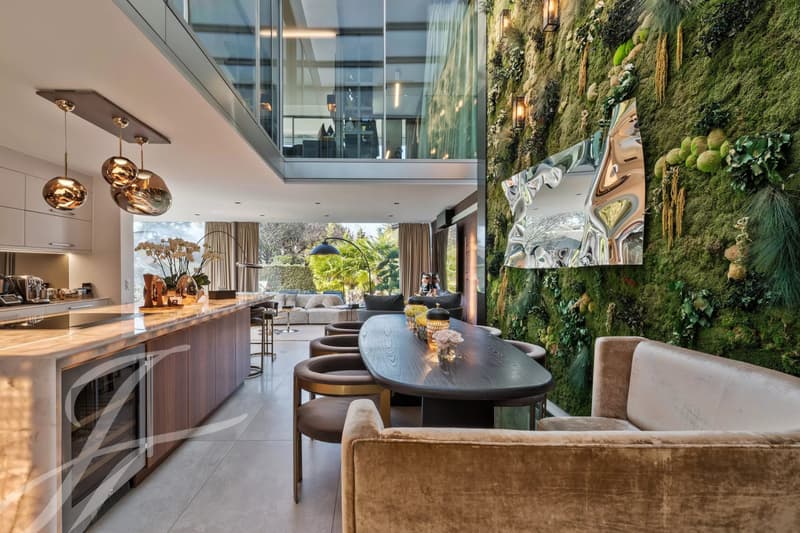
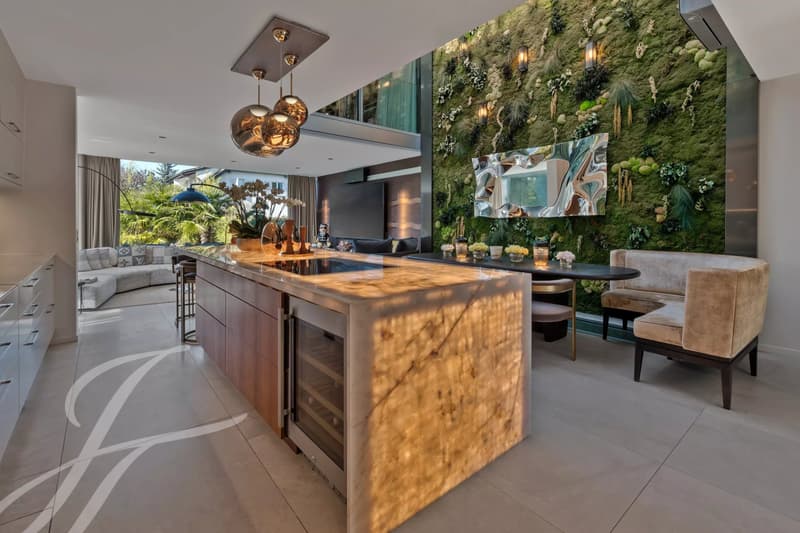
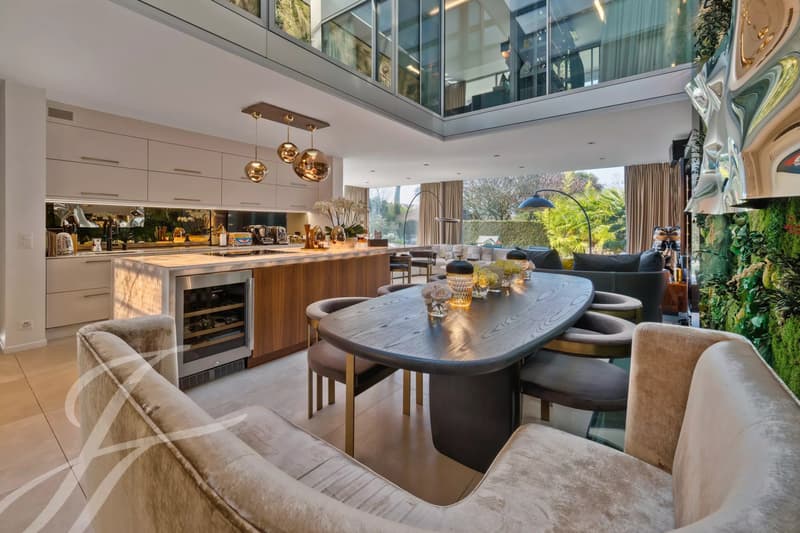
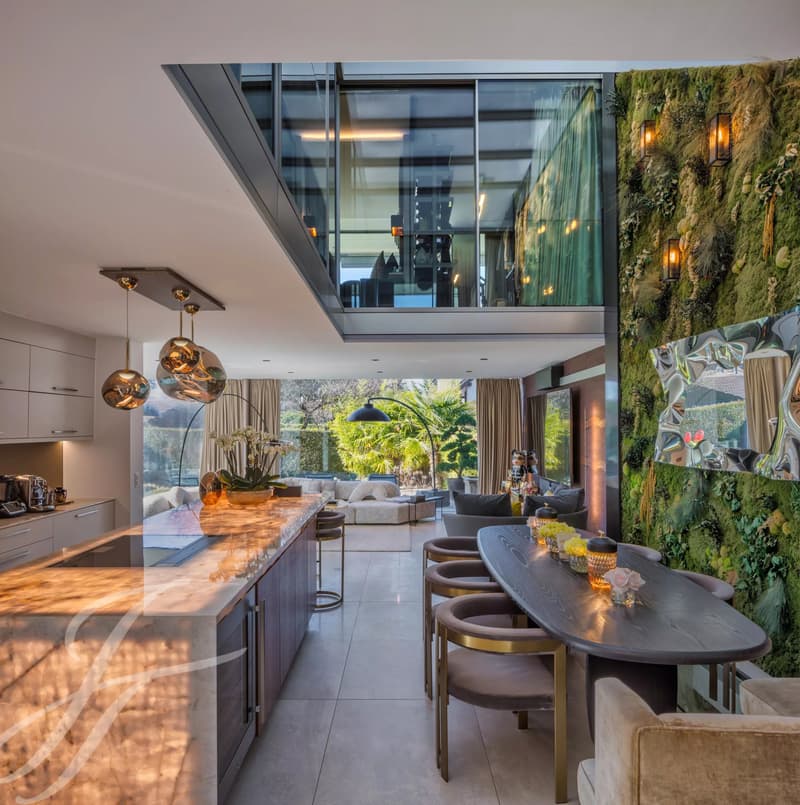
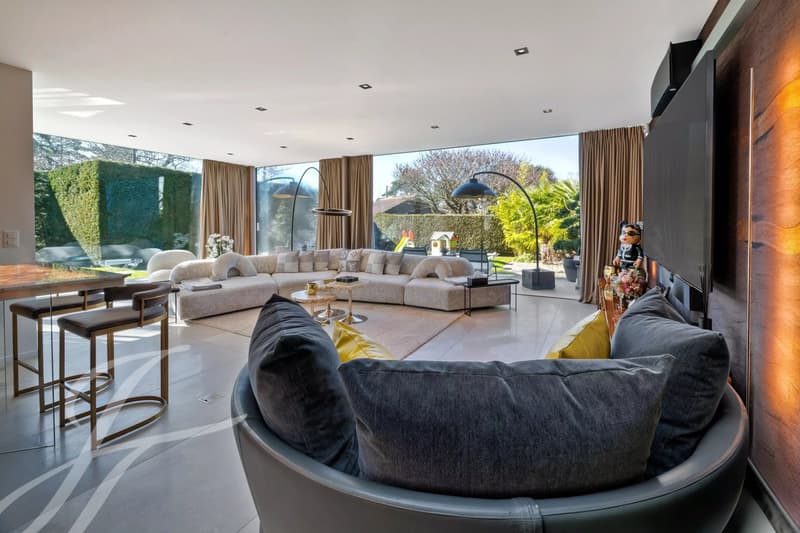
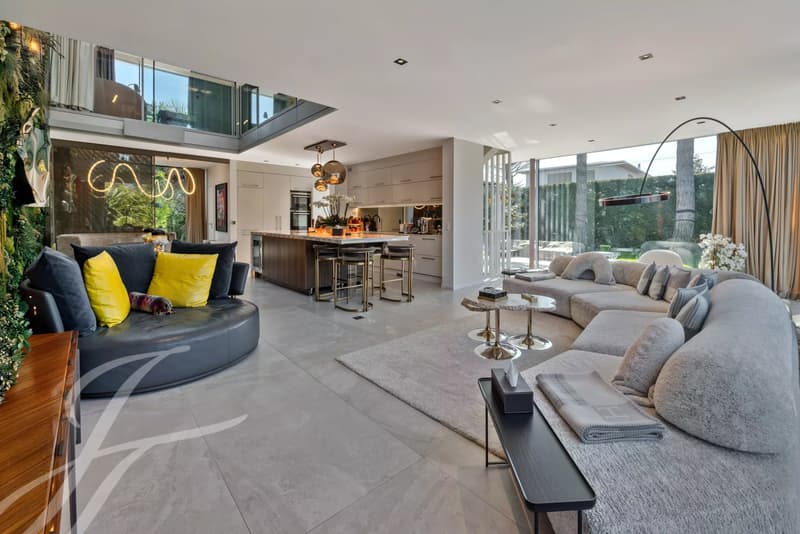
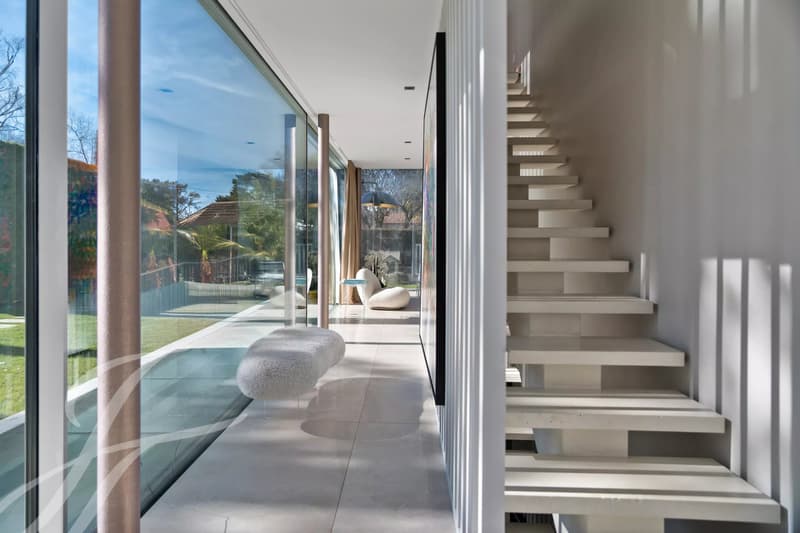
The first floor features a vast living space comprising a bright living room and dining room opening onto a fully-equipped contemporary kitchen with central island. Large bay windows provide direct access to the terrace and carefully landscaped garden, creating a beautiful continuity between indoor and outdoor spaces.
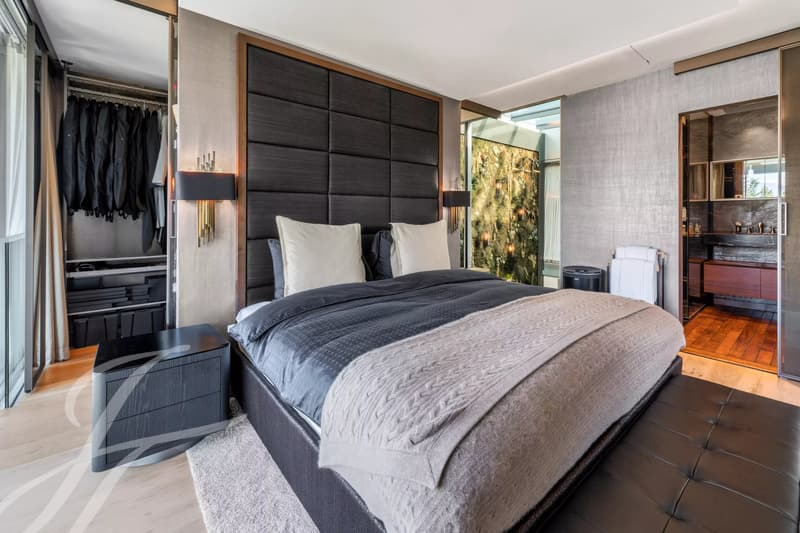
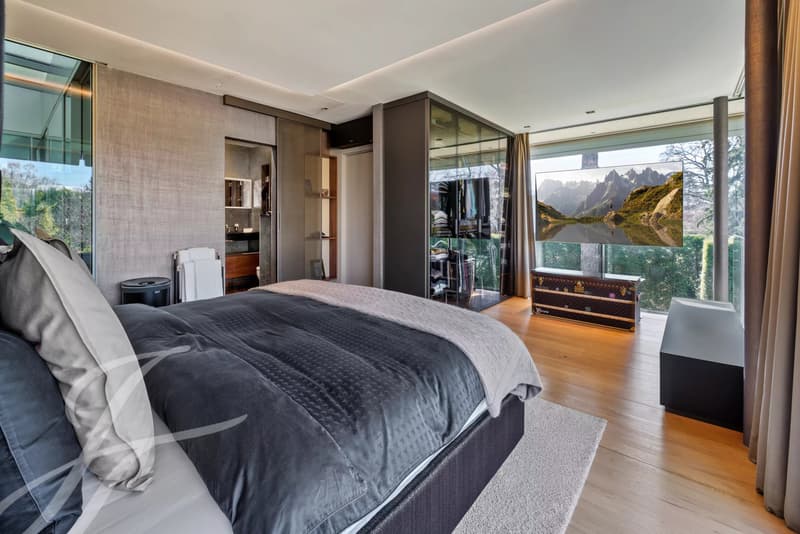
The first floor features three bedrooms, including a superb master suite with dressing room and bathroom, plus an additional bathroom.
The lower level has been designed for comfort and well-being, including an additional bedroom with independent access, a fitness area, a leisure room or home cinema, plus technical and storage rooms.
Outside, the wooded garden offers a calm, leafy setting ideal for enjoying fine weather. Several outdoor parking spaces complete this property.
Combining contemporary architecture, quality features and a privileged location, this property represents a rare opportunity in one of the most sought-after communities on Geneva's left bank.
Set on a 790 m² plot, the property boasts a total surface area of 280 m² spread over three levels, offering generous volumes and remarkable luminosity.
The first floor features a vast living space comprising a bright living room and dining room opening onto a fully-equipped contemporary kitchen with central island. Large bay windows provide direct access to the terrace and carefully landscaped garden, creating a beautiful continuity between indoor and outdoor spaces.
The first floor features three bedrooms, including a superb master suite with dressing room and bathroom, plus an additional bathroom.
The lower level has been designed for comfort and well-being, including an additional bedroom with independent access, a fitness area, a leisure room or home cinema, plus technical and storage rooms.
Outside, the wooded garden offers a calm, leafy setting ideal for enjoying fine weather. Several outdoor parking spaces complete this property.
Combining contemporary architecture, quality features and a privileged location, this property represents a rare opportunity in one of the most sought-after communities on Geneva's left bank.
Mortgage Calculator
From dream house to home ownership: the mortgage calculator can help you estimate the affordability of this property.

Free
Create an account for more options
Create your account to manage your favorites across all devices, keep track of your search alerts, and never miss an update. Everything you need for your home search, all in one place!
Viewing
Contact for viewing
Sandro FANARA
Contact
Sandro FANARA
- Listing ID
- 4003457248
- Object ref.
- 86812244