Rooms
6
Living space
180 m2
Selling price
CHF 3,290,000.–
Notify on price drop
"Beautiful 6-room garden apartment - Lot - 2.02"
Address
1222 VésenazPrice
- Purchase price:
- CHF 3,290,000.–
- Notify on price drop
Main information
- Availability:
- By agreement
- Type:
- Apartment
- No. of rooms:
- 6
- Floor:
- GF
- Surface living:
- 180 m2
- Land area:
- 748 m2
- Year built:
- 2027
Documents (0)
Description
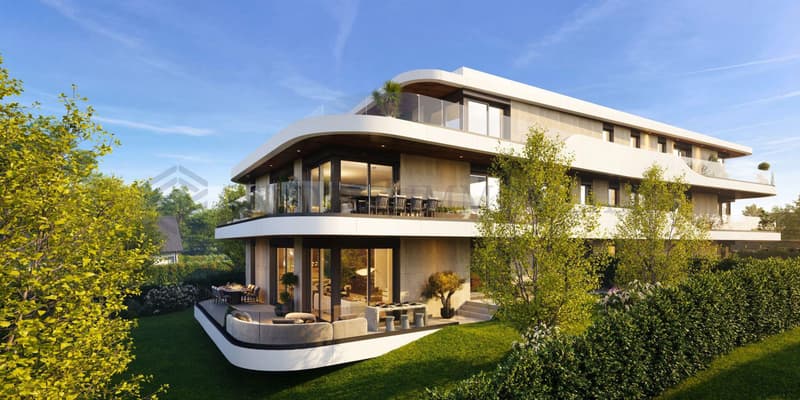
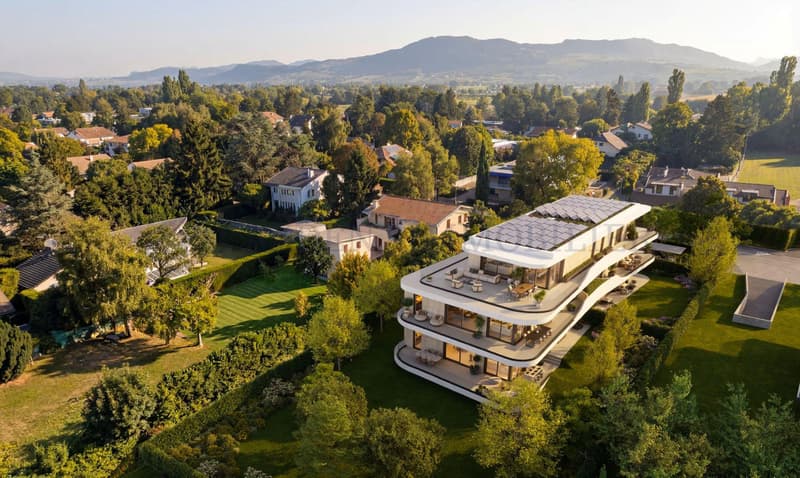
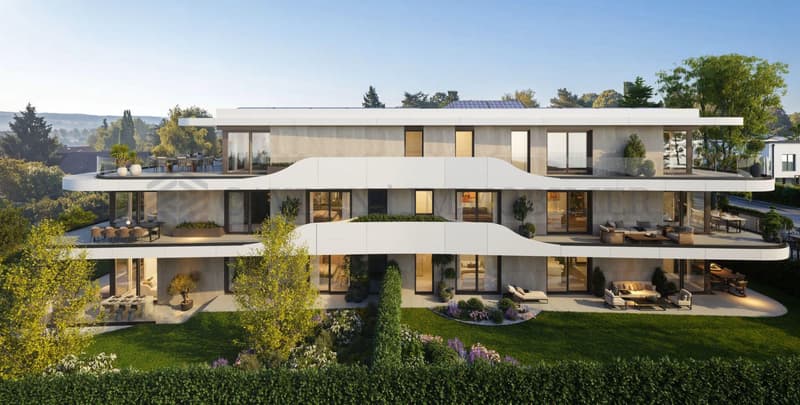
A residential lifestyle - Californie 31 offers a residential lifestyle, on one of the most sought-after paths in Vésenaz. Five apartments are spread over three levels, each designed for its exposure and intimacy.
DELIVERY 2028
Last available lot with a garden of 746 m2: South / Southwest exposure
- A large entrance hall + corridor of about 15.60 m2
- A guest toilet
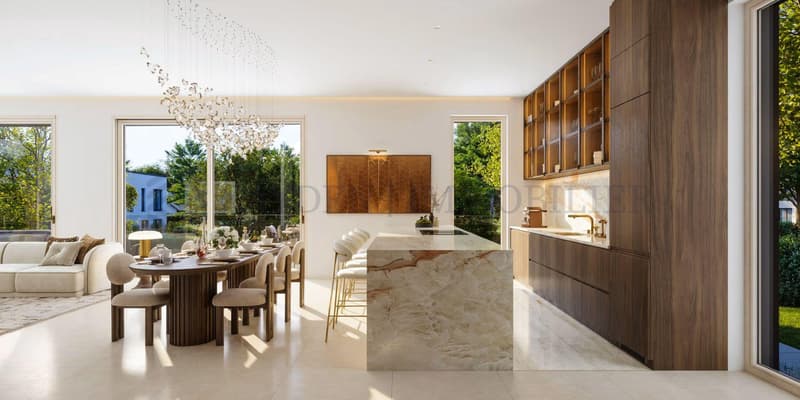
- A very large living room with equipped kitchen, offering a total area of 61 m2
- A large corner terrace of 67 m2
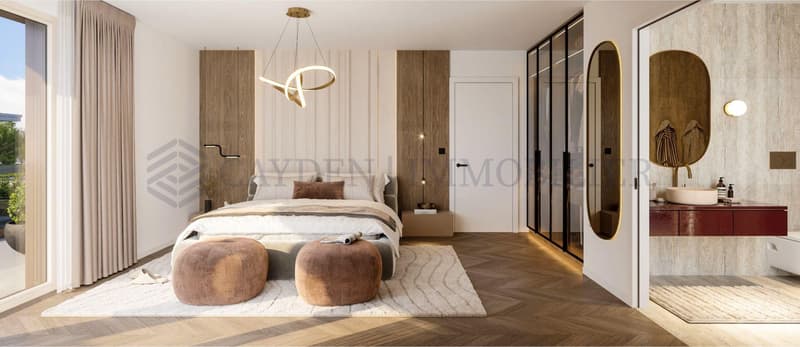
- A master bedroom with more than 23.50 m2, with dressing room and private shower room with WC
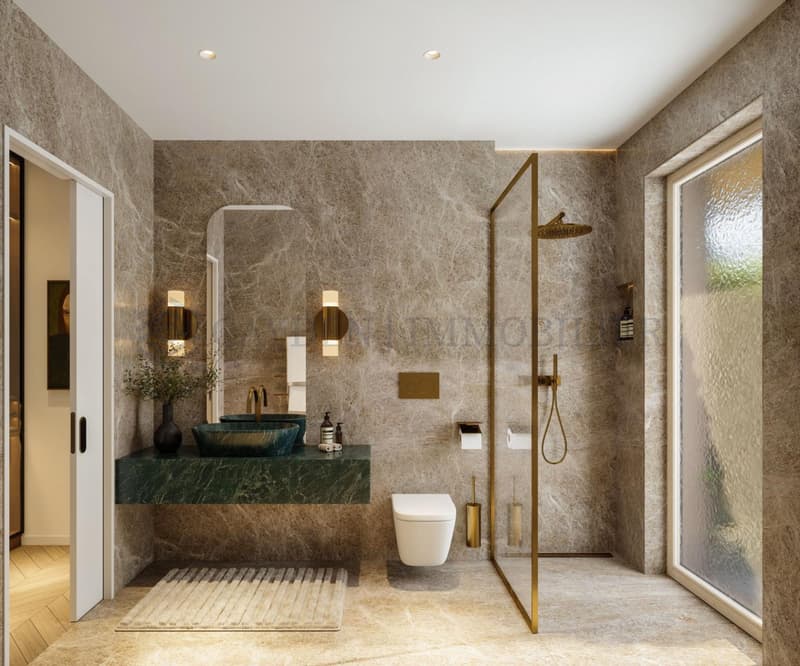
- A second bedroom of 18.70 m2 with private bathroom with WC
- A third bedroom of 18.70 m2 with private bathroom with WC
- An office of 11.80 m2
- A large garden of about 746 m2
- Two parking spaces in the basement
- A private cellar
Characteristics:
The choice of materials - wood, ceramic, perforated metal - gives the building a contemporary and sober look, designed to last.
Exceptional location: Chemin de la Californie - one of the most beautiful residential paths in the area
Generous outdoor spaces: Beautiful terraces and large balconies for each apartment
Secure indoor parking: Access by car elevator, 2 spaces per apartment
Beautiful exposure: Beautiful luminous exposure for each apartment
Contemporary architecture: Wood, ceramic, and perforated metal
Intimist project: Only 5 apartments, on a human scale
FACADES AND ROOFS:
~ THPE building (Très Haute Performance Énergetique)
~ Facades in large-format ceramic
~ Aluminum bands
- Flat roof with slate and green roof
~ Terraces in ceramic tiles
~ Undersides of balconies in Fundermax wood effect
~ Entrance and gate in perforated metal
DOORS AND WINDOWS
~ Wood-metal windows
~ High-performance triple glazing
~ Large sliding doors
~ Fully glazed railings
~ Enhanced thermal and acoustic insulation
FLOOR COVERINGS
~ Wood parquet in living and sleeping areas ? 120 CHF TTC/m²
~ Large-format ceramic in bathrooms ? 90 CHF TTC/m²
~ Ceramic tiles for terraces ? 80 CHF TTC/m²
HEATING AND VENTILATION:
~ Air-water heat pump
~ Low-temperature underfloor heating
~ Independent regulation per apartment
~ High-performance ventilation
ENERGY PERFORMANCE
~ THPE standard (Très Haute Performance Énergetique)
~ Photovoltaic panels
~ Solar thermal panels
~ Enhanced thermal insulation
~ Hot water production assisted by solar energy
Shops, schools, and the lake shore are in the immediate vicinity, for a daily life that is both practical and peaceful.
Petrays stop - G - 7'
Village stop - E/29/G - 13'
Manor Vésenaz - 3'
Coop Vésenaz - 3'
Vésenaz school - 4'
Collonge school - 9'
Bois-Caran school - 9'
Geneva Airport - 35'
Vésenaz seduces with its rare balance between quiet residential atmosphere and lively neighborhood life. The village is part of the Collonge-Bellerive municipality, on the left bank of Lake Geneva, just a few minutes from the center of Geneva.
DELIVERY 2028
Last available lot with a garden of 746 m2: South / Southwest exposure
- A large entrance hall + corridor of about 15.60 m2
- A guest toilet
- A very large living room with equipped kitchen, offering a total area of 61 m2
- A large corner terrace of 67 m2
- A master bedroom with more than 23.50 m2, with dressing room and private shower room with WC
- A second bedroom of 18.70 m2 with private bathroom with WC
- A third bedroom of 18.70 m2 with private bathroom with WC
- An office of 11.80 m2
- A large garden of about 746 m2
- Two parking spaces in the basement
- A private cellar
Characteristics:
The choice of materials - wood, ceramic, perforated metal - gives the building a contemporary and sober look, designed to last.
Exceptional location: Chemin de la Californie - one of the most beautiful residential paths in the area
Generous outdoor spaces: Beautiful terraces and large balconies for each apartment
Secure indoor parking: Access by car elevator, 2 spaces per apartment
Beautiful exposure: Beautiful luminous exposure for each apartment
Contemporary architecture: Wood, ceramic, and perforated metal
Intimist project: Only 5 apartments, on a human scale
FACADES AND ROOFS:
~ THPE building (Très Haute Performance Énergetique)
~ Facades in large-format ceramic
~ Aluminum bands
- Flat roof with slate and green roof
~ Terraces in ceramic tiles
~ Undersides of balconies in Fundermax wood effect
~ Entrance and gate in perforated metal
DOORS AND WINDOWS
~ Wood-metal windows
~ High-performance triple glazing
~ Large sliding doors
~ Fully glazed railings
~ Enhanced thermal and acoustic insulation
FLOOR COVERINGS
~ Wood parquet in living and sleeping areas ? 120 CHF TTC/m²
~ Large-format ceramic in bathrooms ? 90 CHF TTC/m²
~ Ceramic tiles for terraces ? 80 CHF TTC/m²
HEATING AND VENTILATION:
~ Air-water heat pump
~ Low-temperature underfloor heating
~ Independent regulation per apartment
~ High-performance ventilation
ENERGY PERFORMANCE
~ THPE standard (Très Haute Performance Énergetique)
~ Photovoltaic panels
~ Solar thermal panels
~ Enhanced thermal insulation
~ Hot water production assisted by solar energy
Shops, schools, and the lake shore are in the immediate vicinity, for a daily life that is both practical and peaceful.
Petrays stop - G - 7'
Village stop - E/29/G - 13'
Manor Vésenaz - 3'
Coop Vésenaz - 3'
Vésenaz school - 4'
Collonge school - 9'
Bois-Caran school - 9'
Geneva Airport - 35'
Vésenaz seduces with its rare balance between quiet residential atmosphere and lively neighborhood life. The village is part of the Collonge-Bellerive municipality, on the left bank of Lake Geneva, just a few minutes from the center of Geneva.
Mortgage Calculator
From dream house to home ownership: the mortgage calculator can help you estimate the affordability of this property.
Viewing
Contact for viewing
Rania Sedlo-Bellachia
Advertiser


Cayden Immobiler
rue de chêne-bougeries 23
1224Chêne-Bougeries
Contact
Cayden Immobiler
- Listing ID
- 4003601039
- Object ref.
- A-26-144 - L202