Rooms
10
Living space
213 m2
Selling price
CHF 6,200,000.–
Notify on price drop
"Beautiful luxury villa in the heart of Vésenaz - turnkey"
Address
1222 VésenazPrice
- Purchase price:
- CHF 6,200,000.–
- Notify on price drop
Main information
- Availability:
- By agreement
- Type:
- Row house
- No. of rooms:
- 10
- Number of floors:
- 4
- Surface living:
- 213 m2
- Land area:
- 710 m2
- Volume:
- 1248 m3
- Year built:
- 2023
Characteristics
View
Parking space
New building
Minergie certified
Minergie construction
Documents (0)
Description
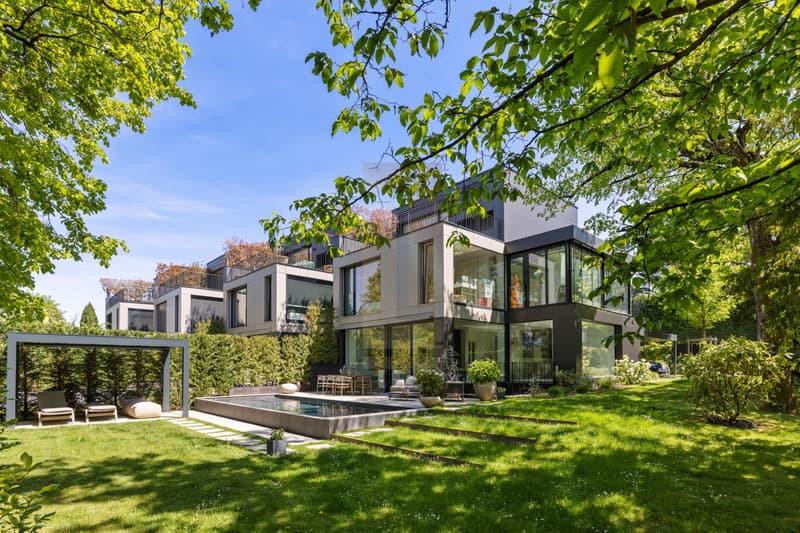
Within a group of four villas, this new, luxurious semi-detached villa benefits from a privileged location in Vésenaz, close to amenities and just ten minutes from Geneva. Its contemporary architecture with clean lines and its light-filled spaces offer an elegant living environment.
Served by a private elevator, it spans four levels and offers 213 m² of living space and 350 m² of usable space.
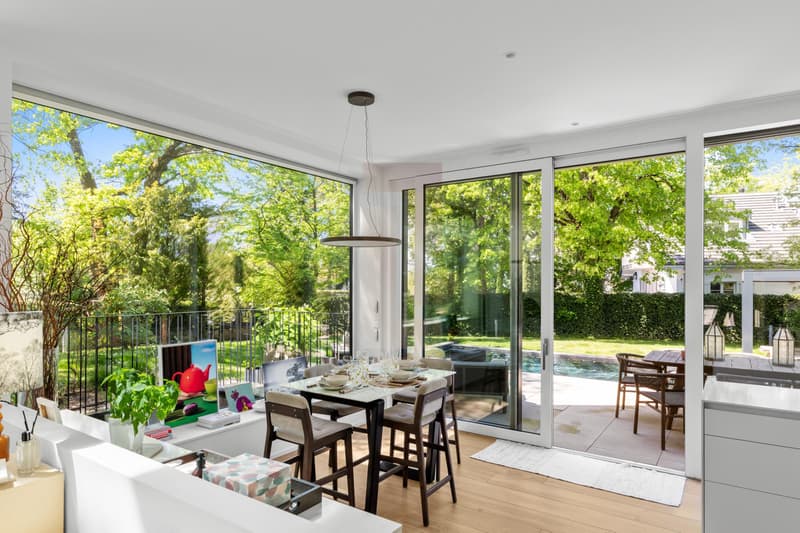
The ground floor features a cloakroom, a fully equipped open kitchen, a dining room, and a small living room, all opening onto the garden.
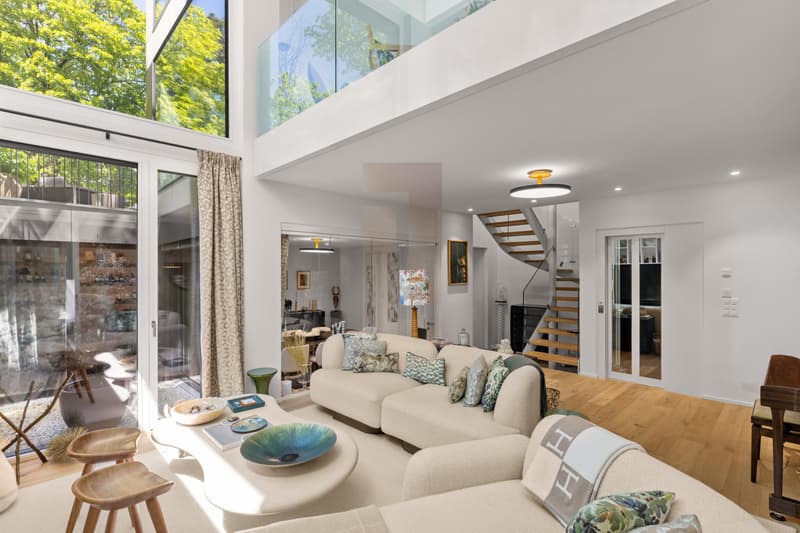
The first floor includes three bedrooms, including a suite with a private bathroom, as well as a converted veranda used as a dressing room. The second floor is entirely dedicated to a parental suite with a dressing room, bathroom, and terrace with a fireplace. The bright basement offers a large double-height TV lounge, a wine cellar, a fitness room, a bedroom with a shower, a laundry room, and guest toilets.
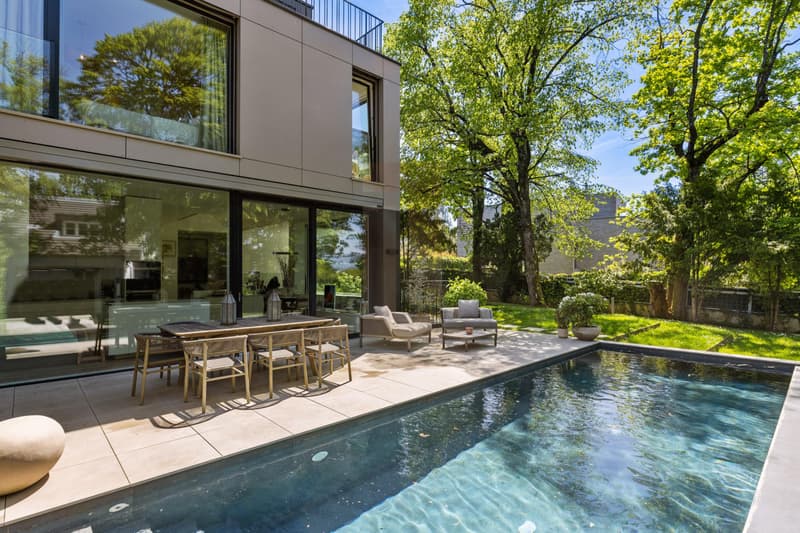
Built on a 710 m² plot, the property has a flat, beautifully landscaped garden, generous terraces, and a private overflow pool in a green setting. The villa was built according to Minergie and THPE (Très Haute Performance Énergétique) criteria.
For more information, contact Belfin Lips: belfin@lpsa.ch / 079 124 80 64.
Served by a private elevator, it spans four levels and offers 213 m² of living space and 350 m² of usable space.
The ground floor features a cloakroom, a fully equipped open kitchen, a dining room, and a small living room, all opening onto the garden.
The first floor includes three bedrooms, including a suite with a private bathroom, as well as a converted veranda used as a dressing room. The second floor is entirely dedicated to a parental suite with a dressing room, bathroom, and terrace with a fireplace. The bright basement offers a large double-height TV lounge, a wine cellar, a fitness room, a bedroom with a shower, a laundry room, and guest toilets.
Built on a 710 m² plot, the property has a flat, beautifully landscaped garden, generous terraces, and a private overflow pool in a green setting. The villa was built according to Minergie and THPE (Très Haute Performance Énergétique) criteria.
For more information, contact Belfin Lips: belfin@lpsa.ch / 079 124 80 64.
Mortgage Calculator
From dream house to home ownership: the mortgage calculator can help you estimate the affordability of this property.

Free
Create an account for more options
Create your account to manage your favorites across all devices, keep track of your search alerts, and never miss an update. Everything you need for your home search, all in one place!
Viewing
Contact for viewing
Belfin LIPS
Advertiser


Leonard Properties SA
avenue de Champel 31
1206Genève
Contact
Leonard Properties SA
- Listing ID
- 4003598558
- Object ref.
- M26052