



































2 results - Properties for sale with Balcony / Terrace: Sorengo

1 / 9
3.5 rooms, CHF 930,000.–
Via Tassino, 6924 Sorengo

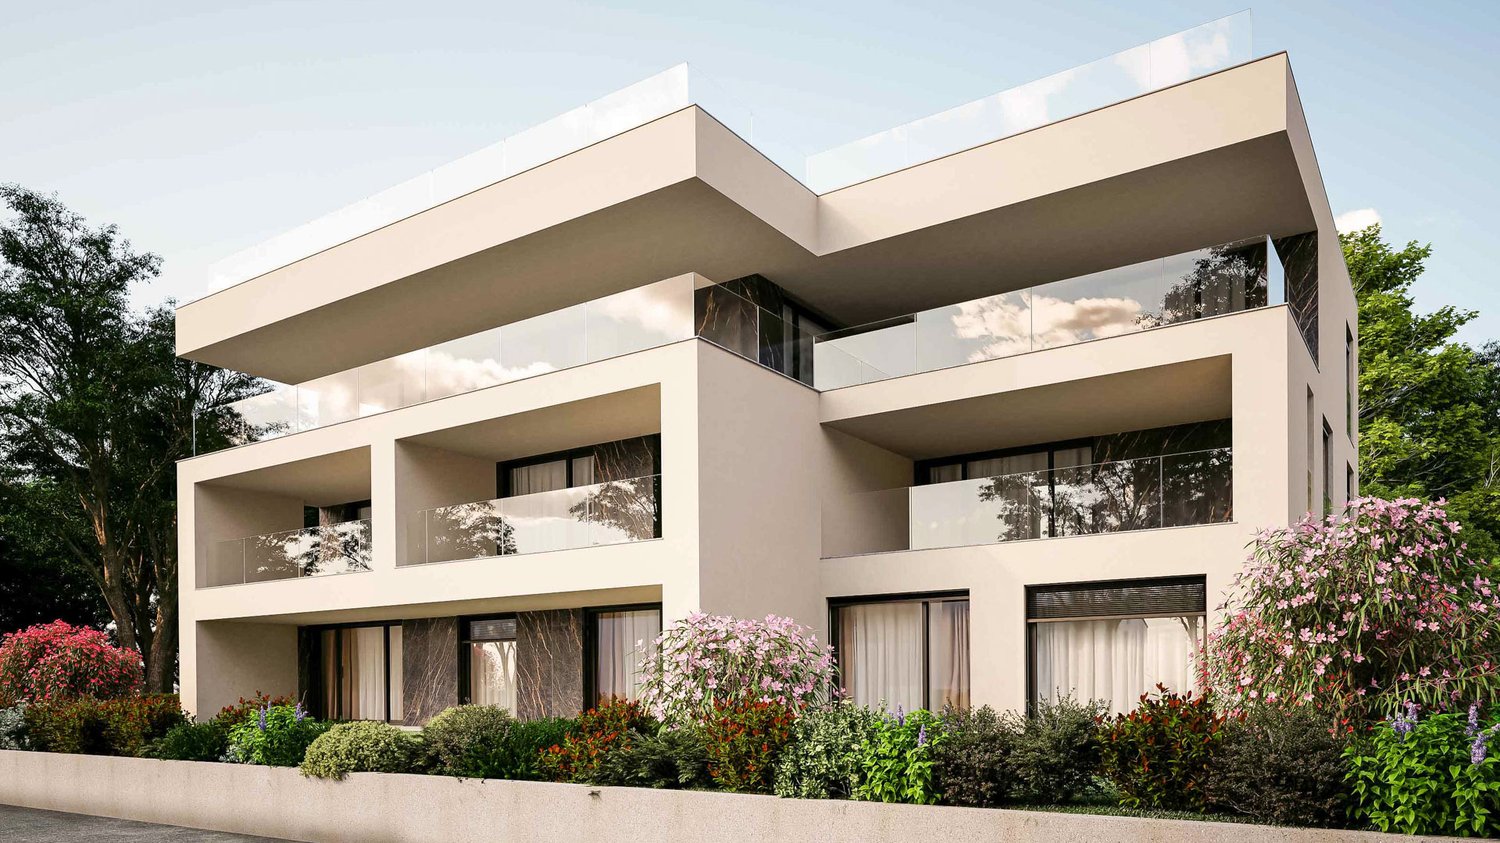
New 3.5-room apartment with large terrace in Sorengo

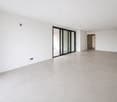
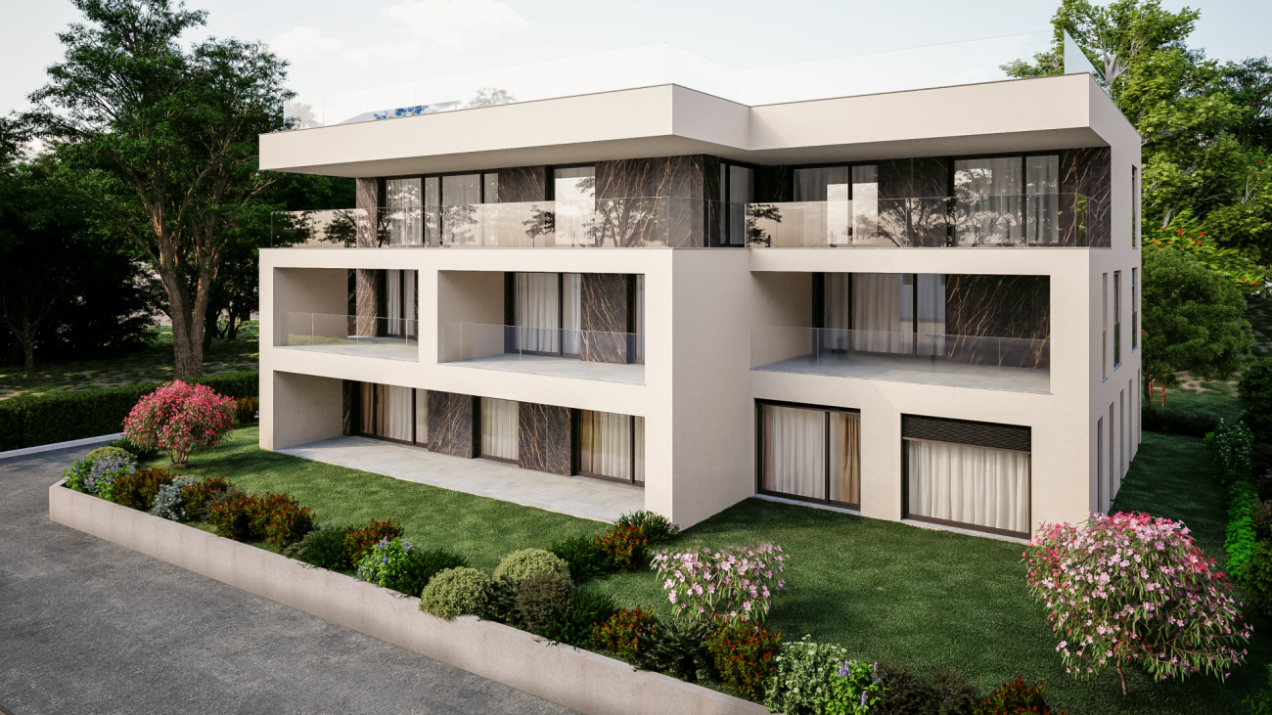
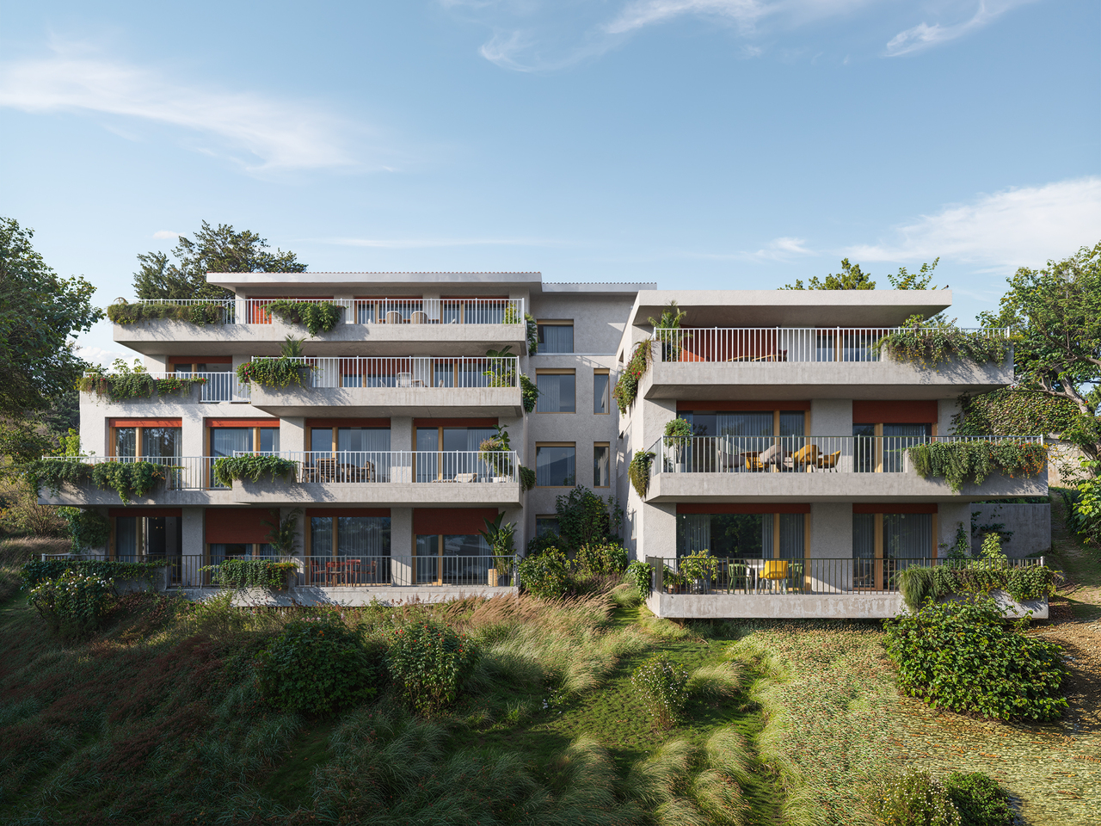
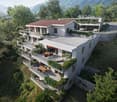
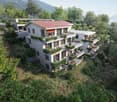
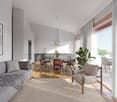
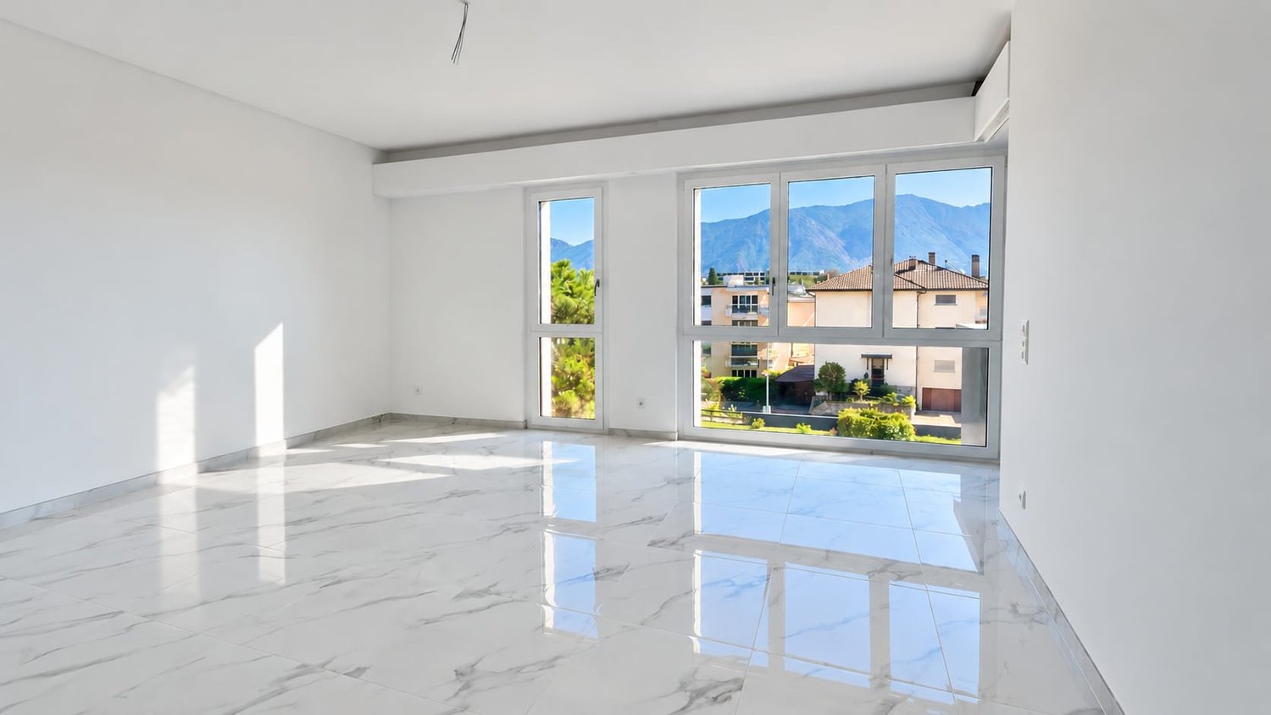
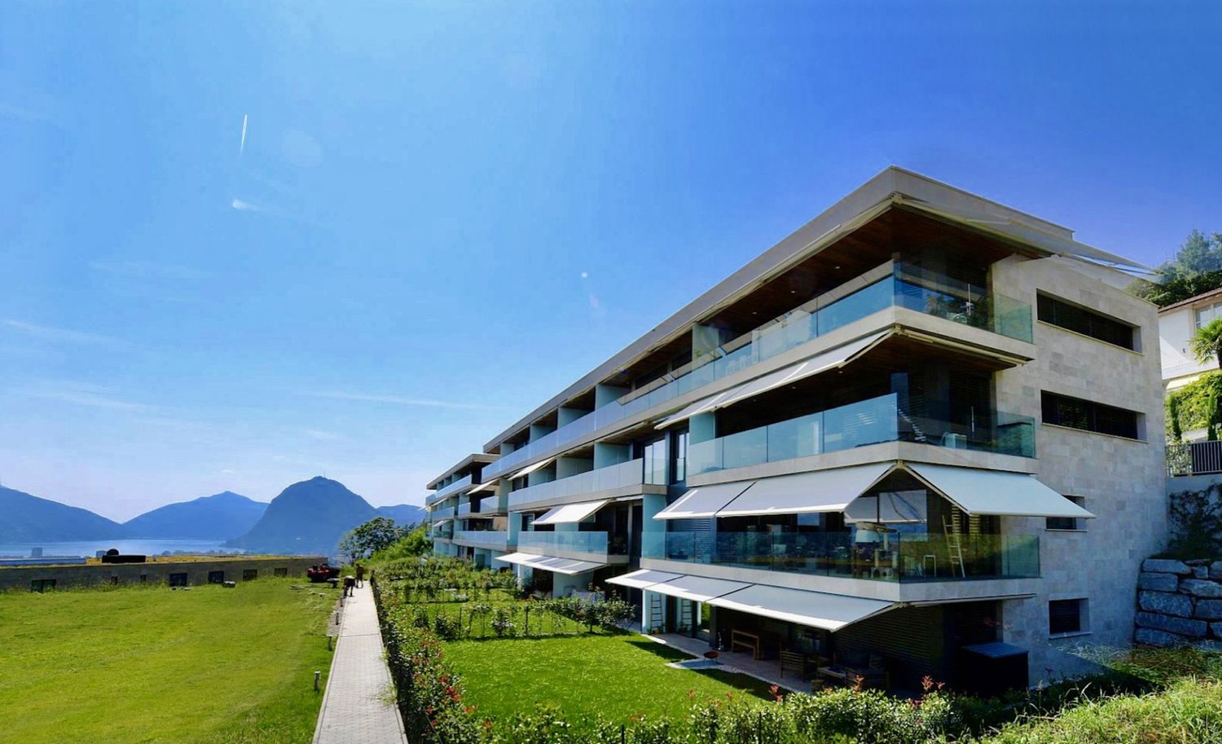
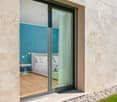
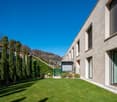
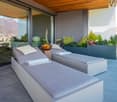
New 3.5-room apartment with large terrace in Sorengo, located within a modern building under construction with expected delivery by summer 2026. The residential context is quiet and residential, on a dead-end street, just a few minutes' walk from the train station and close to the center of Lugano.Located on the first floor, the 3.5-room apartment consists of a large living room with open-plan kitchen and access to the large covered terrace of approximately 25 sqm, hallway, two bedrooms, and a complete bathroom.The internal features include aluminum windows with triple glazing, a modern kitchen of excellent quality, and Grès porcellanato floors chosen to ensure resistance and aesthetic care.Heating is managed by a heat pump with floor distribution. There is also a pre-installation for the air conditioning system.1 cellar is included in the price. Additionally, 1 parking space in the garage is available at a price of 60,000 CHF.The new Residenza delle Querce is a building with modern and sustainable design. Solar panels are planned for the roof, and a common laundry room is available for residents.The location is in a quiet area of Sorengo, on a dead-end street and surrounded by greenery, just a few minutes' walk from the train station and close to the center of Lugano.MEASURESApartment: 82.50 sqmTerrace: 27.40 sqmCommercial area: 96.20 sqmRef.: V-VH-SOR-TAS-A5

Travel time
-
1 / 11
3.5 rooms, 96m², CHF 930,000.–
Via Tassino, 6924 Sorengo

Brand-new 3.5 room apartment with covered terrace in Lugano

New 3.5-room apartment with spacious terrace in Lugano - Residenza Tassino In Lugano, in a quiet residential area just a few minutes from the city centre and the railway station, we offer for sale a newly built 3.5-room apartment featuring 95.7 sqm of living space and a spacious covered terrace.Located on the first floor of the new Residenza Tassino, the apartment is available immediately and offers modern, bright and well-proportioned interiors.The heart of the home is the living area, where the lounge and open-plan kitchen open directly onto the spacious covered terrace, creating a seamless connection between indoor and outdoor living and providing an inviting space to enjoy throughout much of the year.The sleeping area comprises a master bedroom and a second bedroom, which can also be used as a home office or guest room, as well as a bathroom. A private cellar completes the property.Particular attention has also been given to the residence's energy efficiency. The building is equipped with photovoltaic panels, a battery storage system and a heat pump, combining modern living comfort with reduced energy consumption.One parking space in the underground garage is available for CHF 60,000.-.Available immediately.An excellent opportunity for those looking to purchase a newly built apartment in Lugano in a sought-after residential location, ideal as either a primary residence or a real estate investment.

Travel time
-
More objects in your automatically expanded search area
20 results - Radius: + 10km
Giovanni Mastroddi

Giovanni Mastroddi

1 / 11
Giovanni Mastroddi

Giovanni Mastroddi

  • Balcony / Terrace
  • View
3.5 rooms, 140m², CHF 1,485,000.–
Premium
6816 Bissone

Bissone: Appartamento 3.5 locali con vista lago e terrazzo

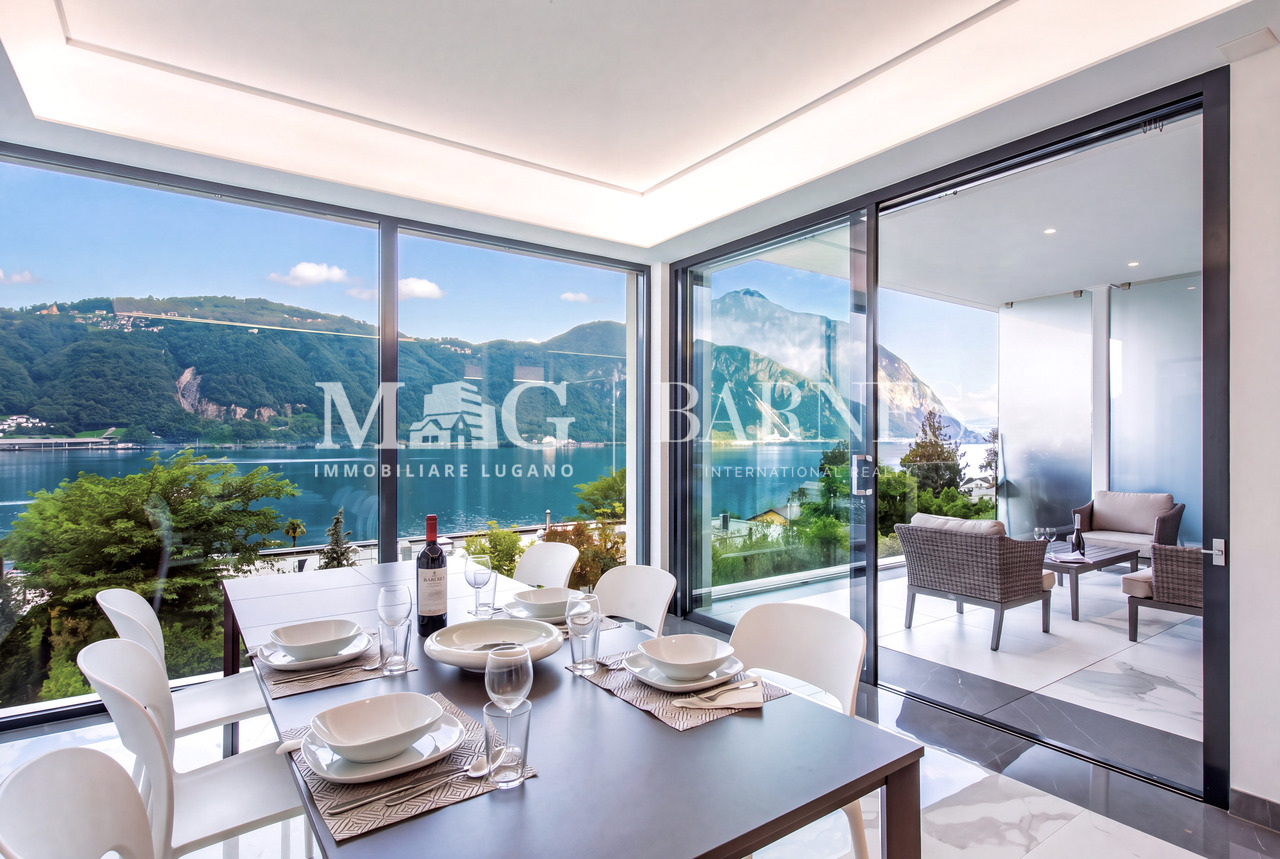
Svegliarsi ogni mattina con una vista impareggiabile sul Lago di Lugano è il privilegio offerto da questo elegante appartamento contemporaneo situato nella suggestiva località di Bissone.Caratterizzato da un'architettura raffinata, finiture di pregio e un'ampia terrazza panoramica, questa proprietà rappresenta uno stile di vita all'insegna della luce, della tranquillità e della bellezza del paesaggio.Inserito in un'esclusiva residenza costruita nel 2020, l'appartamento offre circa 140 m² di superficie abitabile. Le ampie vetrate a tutta altezza valorizzano la luce naturale e regalano una vista spettacolare sul lago e sulle montagne circostanti, creando una perfetta continuità tra gli spazi interni ed esterni.L'ampia zona giorno con soggiorno e sala da pranzo si apre direttamente sulla terrazza coperta, ideale per momenti di relax, pranzi all'aperto o cene con una cornice unica. La cucina moderna, completamente attrezzata con elettrodomestici di alta qualità, si integra armoniosamente nell'ambiente living, coniugando estetica e funzionalità.La zona notte comprende due spaziose camere da letto e tre eleganti bagni, garantendo il massimo comfort e privacy sia ai proprietari che agli ospiti. Il riscaldamento a pavimento alimentato da una termopompa assicura un elevato benessere abitativo durante tutto l'anno.Situato in una posizione tranquilla sulle rive del lago, a pochi minuti da Lugano e dai principali collegamenti autostradali, l'immobile rappresenta il perfetto equilibrio tra riservatezza, comodità e qualità della vita. L'appartamento è inoltre autorizzato come residenza secondaria, rendendolo una soluzione ideale sia come esclusiva casa di vacanza sia come investimento di prestigio sul Lago di Lugano.Caratteristiche principali • Vista panoramica sul lago e sulle montagne • Circa 140 m² di superficie abitabile • Ampia terrazza coperta • 2 camere da letto e 3 bagni • Residenza esclusiva del 2020 • Vetrate panoramiche a tutta altezza • Finiture di alto livello • Cucina moderna open space • Riscaldamento a pavimento con termopompa • Residenza secondaria consentita • Due posti auto interni Prezzo totale comprensivo di 2 posti auto interni: CHF 1'595'000.-Se réveiller chaque matin avec une vue imprenable sur le lac de Lugano : tel est le privilège qu'offre cet élégant appartement contemporain situé dans la charmante localité de Bissone.Caractérisée par une architecture raffinée, des finitions haut de gamme et une grande terrasse panoramique, cette propriété incarne un art de vivre placé sous le signe de la lumière, de la tranquillité et de la beauté du paysage.Situé dans une résidence exclusive construite en 2020, l'appartement offre environ 140 m² de surface habitable. Les grandes baies vitrées sur toute la hauteur mettent en valeur la lumière naturelle et offrent une vue spectaculaire sur le lac et les montagnes environnantes, créant ainsi une continuité parfaite entre les espaces intérieurs et extérieurs.Le vaste espace de vie, comprenant le salon et la salle à manger, s'ouvre directement sur la terrasse couverte, idéale pour des moments de détente, des déjeuners en plein air ou des dîners dans un cadre unique. La cuisine moderne, entièrement équipée d'appareils électroménagers haut de gamme, s'intègre harmonieusement à l'espace de vie, alliant esthétique et fonctionnalité.L'espace nuit comprend deux chambres spacieuses et trois salles de bains élégantes, garantissant un confort et une intimité maximaux tant aux propriétaires qu'aux invités. Le chauffage au sol alimenté par une pompe à chaleur assure un bien-être optimal tout au long de l'année.Situé dans un cadre paisible au bord du lac, à quelques minutes de Lugano et des principales autoroutes, ce bien...

  • Balcony / Terrace
  • View
  • Modern living room with a grey sectional sofa, coffee table, dining table, chairs, and decorative items including a flower vase and picture frames.
  • Open-plan living and dining area with a grey sofa, wooden dining table, kitchen island, and modern kitchen cabinets.
  • Bright kitchen with white cabinets, wooden island, two white chairs, bowl of fruit, blender, sink, and dishwasher.
  • A clean, tiled hallway with a white cabinet on the right side, a mirror on the left, and an open doorway leading to a bathroom with a toilet and bathtub visible.
  • Modern bathroom with white tiles, a toilet with a wooden seat, a sink, a bathtub with a glass shower enclosure, a wooden cabinet, a bathrobe, and a towel.
  • Bedroom with red accent wall, white bed with blue and white patterned bedspread, nightstand with lamp, small table with items, and a decorative rug on the floor.
  • Cozy children's bedroom with a single bed, dresser, and decorative wall art featuring animals and celestial themes. Includes a small play area with toys and a hanging toy.
  • A well-maintained garden area with a modern white building in the background, surrounded by trees and a scenic mountain view.
  • A scenic outdoor view from a balcony or terrace, showing a cityscape with buildings, a body of water, and distant mountains under a clear blue sky.
1 / 9
3.5 rooms, 80m², CHF 650,000.–
Top
Via Guidino 10, 6900 Paradiso

Bright apartment in Paradiso, 3.5 rooms, surrounded by greenery, renovated and modern.

Bright apartment of 3.5 rooms in Paradiso, overlooking the Panoramic Park For sale is a beautiful apartment of 3.5 rooms of about 80 sqm, located in a privileged position in Paradiso, overlooking the charming Panoramic Park. The property offers an excellent combination of tranquility, greenery, and proximity to the main services. The apartment was completely renovated in 2015 and is in excellent condition. The living room is spacious, welcoming, and very bright throughout the day. The kitchen, modern and functional, was renovated in 2021. The entrance has a practical built-in closet. The sleeping area includes two spacious bedrooms, both with custom-made wardrobes of high quality; one of the bedrooms was recently furnished, less than a year ago. The bathroom is modern and functional, with a bathtub and integrated shower. It is possible to keep part of the existing furniture, making the move easier. The property includes a large basement and the possibility of renting a parking space. The building also has a common garden with a playhouse for children and a barbecue area in the Ticino style. In 2025, the facade and terraces of the building were renovated. The location is particularly convenient: the train station is about 210 meters away, the schools about 240 meters, and the Lugano South highway exit is reachable in just 2 minutes by car. All in a green, quiet, and well-served context. Additional advantage: the tax multiplier of Paradiso is 58%. Strong points • Privileged location, close to the center but surrounded by greenery • Overlooking the Panoramic Park • Very bright apartment • Interiors renovated in 2015 • Facade and terraces renovated in 2025 • Two bedrooms with custom-made wardrobes • Large basement and possibility of renting a parking space • Common garden with play area and barbecue • Tax multiplier of 58%

Travel time
-
1 / 8
3.5 rooms, 98m², CHF 735,000.–
Top
Route de la Combettaz, 1965 Savièse

Lot 2 - 3.5 rooms new

New exclusive promotion of 7 high-end apartments - Availability Autumn 2028.Discover the Résidence Tsablos, an exceptional new real estate project ideally located on the Route de la Combettaz, in the charming village of Drône, in the highly sought-after commune of Savièse. This intimate realization of only 7 apartments (3.5 and 4.5 rooms) offers a calm, dominant, and naturally lit environment all year round.Architecture in terraces for a unique panoramaThe residence is designed to blend perfectly into the Savièse hillside and stands out for its terraced configuration. Each apartment has a large private outdoor space, a true extension of the living room, ideal for admiring the view.High-end interior finishesThe project prioritizes space, modern comfort, and material quality: • Generous volumes: Spacious and intelligently distributed living areas. • Maximum luminosity: Large windows for total immersion in the landscape. • Finishes to the tenant's liking: Personalize your future interior entirely according to your tastes and the budgets of the promotion. Composition of the apartment: • Entrance hall of 3.75 m2 • Spacious living room of 38 m2 with open kitchen • Two bedrooms of 12.5 m2 and 15 m2 • Bathroom of 4.5 m2 • Guest toilet + laundry room of 5.75 m2 • Terrace of 19.5 m2 Parking options (extra): • Outdoor parking space: CHF 15,000.- • Covered parking space: CHF 20,000.- • Underground parking space: CHF 30,000.- Buy on plan and design your dream property.Contact us today to obtain the complete sales brochure, detailed plans, or for a personalized interview.

Travel time
-
  • Modern living and dining area with a grey sofa, wooden dining table, chairs, a refrigerator, TV, and a balcony view.
  • Modern bathroom with a glass-enclosed shower, toilet, bidet, bathtub, and sink. Includes a towel rack, shower rack with toiletries, a potted plant, and a decorative picture frame on the wall.
  • Balcony with tiled floor, glass railing, and a view of the city and greenery. Includes a small table and chairs.
  • Modern bedroom with a large bed, headboard, nightstand, and lamp. The room features wooden flooring and large windows with blinds.
  • Modern kitchen with white cabinets, stainless steel appliances, and a black countertop.
1 / 5
3.5 rooms, 127m², CHF 890,000.–
Top
Via Ceresio 6, 6963 Lugano

Penthouse in Pregassona

In Via Ceresio in Pregassona (Lugano), in a strategic and extremely well-served residential location, we propose for sale a splendid 3.5-room attic of 103 m², located on the fifth and last floor of a well-maintained building with a lift.The apartment enjoys excellent natural light throughout the day, maximum privacy, and a generous panoramic balcony of 24 m² with a pleasant open view, perfect for outdoor living and entertaining guests.Composition of the interior spaces: • Living area: Spacious and bright living room with large windows and direct access to the covered terrace; • Kitchen: Functional, modern, and perfectly integrated into the living area; • Sleeping area: Two spacious bedrooms, well-distributed; • Double services: • Main bathroom with shower and whirlpool tub; • Second modern bathroom with shower cubicle. Exclusive comforts and amenities: • Air conditioning/air conditioning system installed; • Armored door; • Private laundry room directly inside the apartment; • Private cellar included in the building. Building, parking, and management costs: • Parking: 1 convenient indoor parking space in the garage is included in the price; • Heating: Centralized gas heating; • Condominium fees: Approximately CHF 4'800.– per year (including a share of the renovation fund). Location and connections: Excellent location in close proximity to all amenities: supermarkets, pharmacies, TPL public transport stop right in front of the house with continuous connections to the center of Lugano and the train station, schools, and highway accesses (Lugano Nord) just a few minutes away by car.Ideal solution as a primary or secondary residence for couples or professionals, or as a good investment with rental income in the Lugano residential market.Sales conditions: • Sales price: CHF 890'000.– • Parking space in the garage: Included • Availability: To be agreed Contact for information and visits: Mauro 079 8786861

Travel time
-
1 / 13
  • Balcony / Terrace
  • View
  • Quiet neighborhood
3.5 rooms, CHF 375,000.–
Via Cortivallo 22, 6900 Lugano

apartment with garage

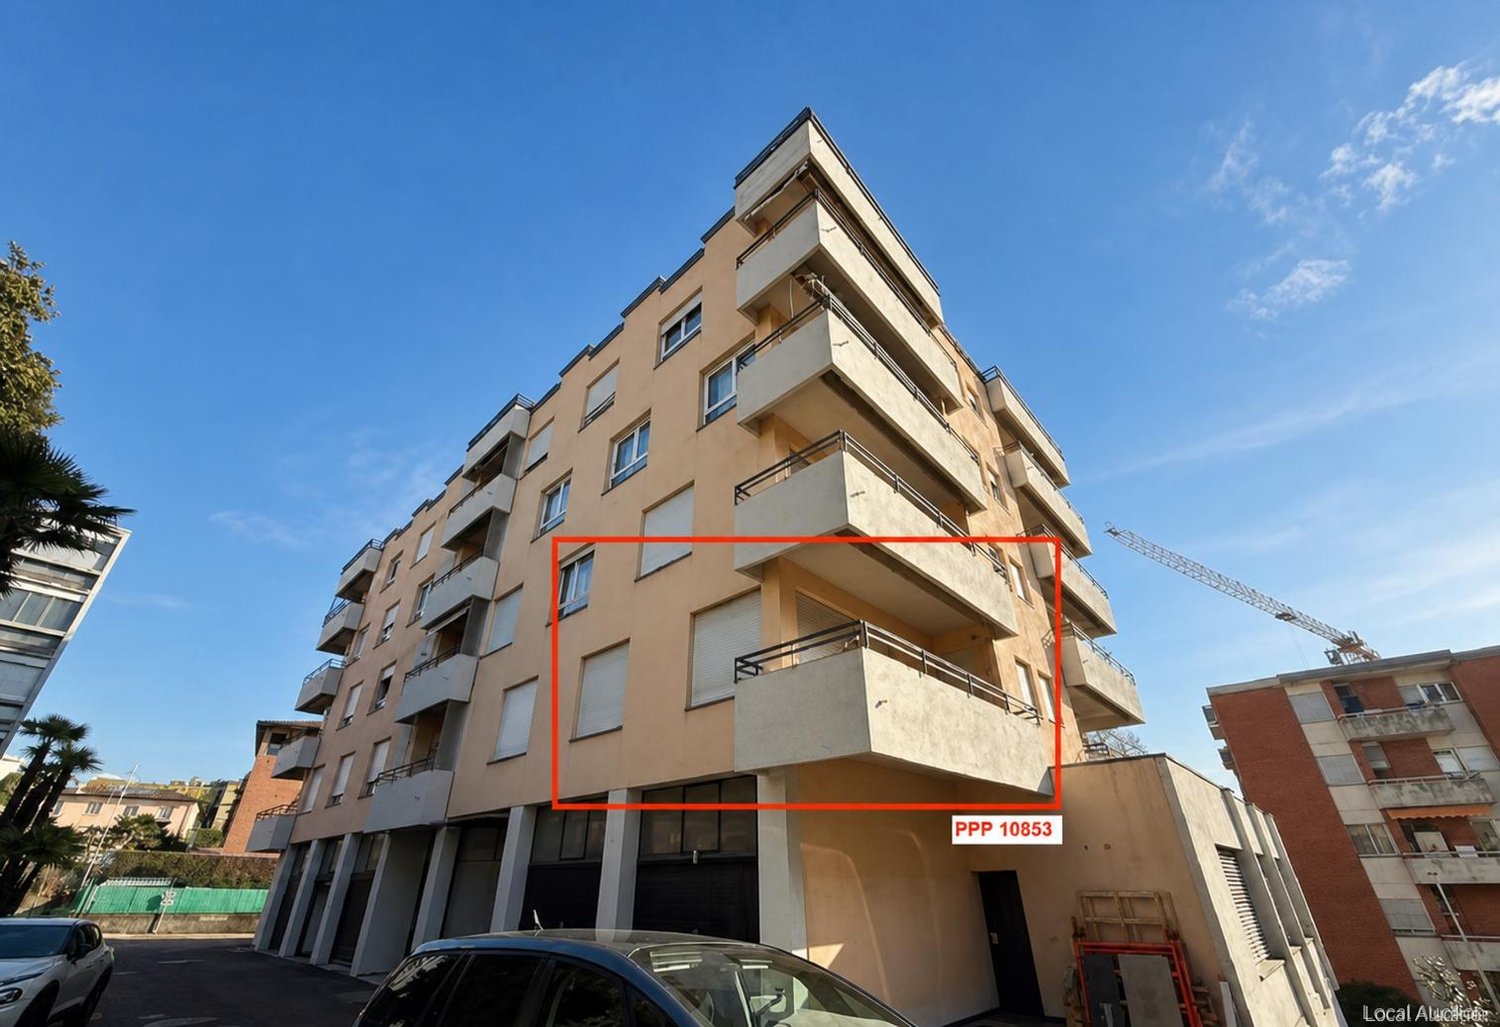
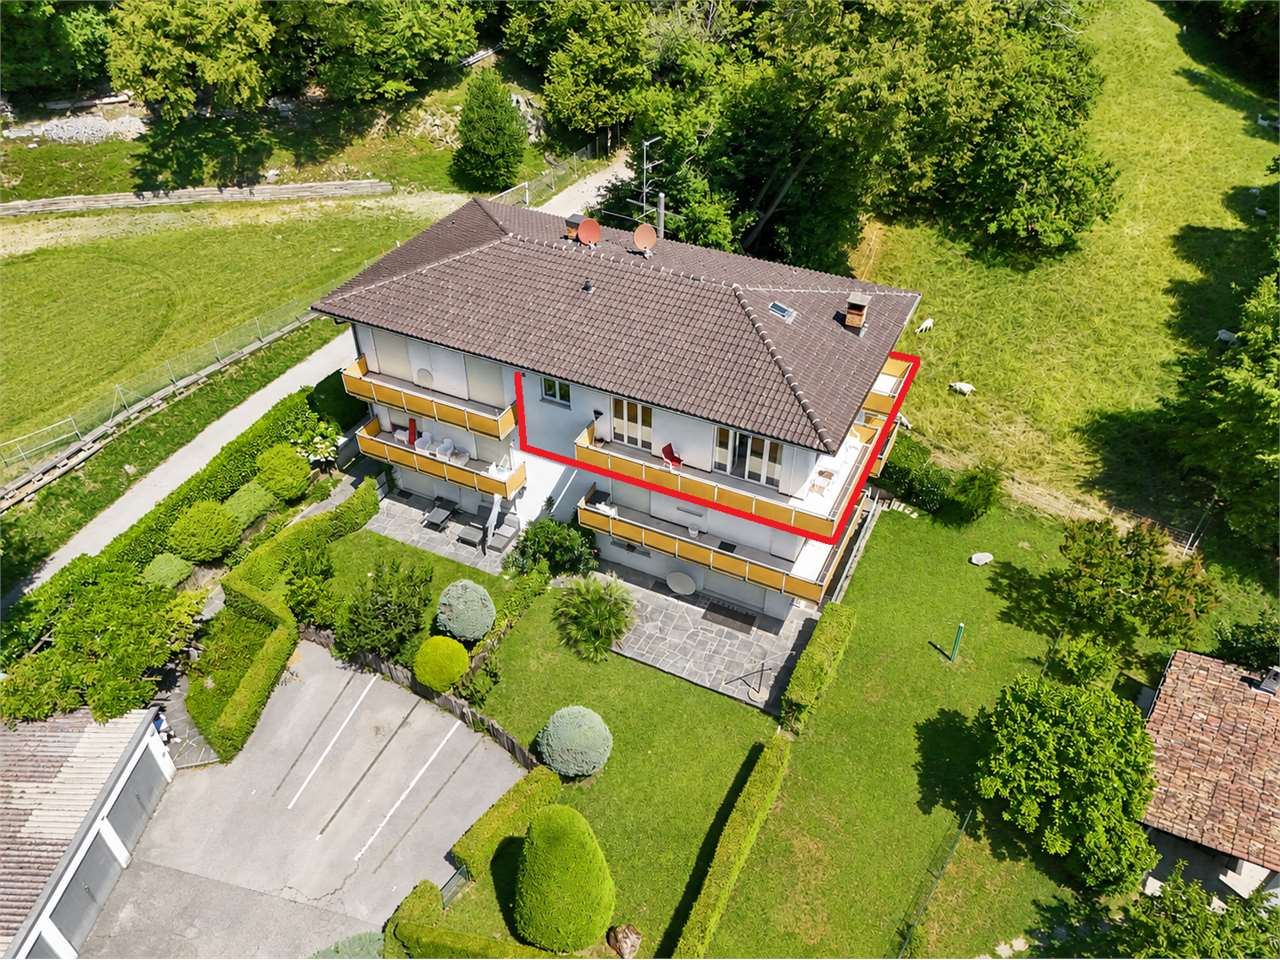
Bright 3.5 room apartment on the 2nd floor with balcony and separate garage. The apartment has a hallway/entrance, kitchen, living room, two bedrooms and a bathroom. Some interior renovations in 2013 included new floor coverings, a renewed kitchen and the replacement of windows with PVC elements. The solid building was renovated on the flat roof in 2010 and painted on the outside in 2013; the central heating was converted to gas in 2013. The property is situated on a plot of 1,307 m² and combines solid construction with functional equipment and a balcony.This property is offered by the competent authorities as part of an official foreclosure auction. The officially determined estimated value is CHF 375'000.–. The final hammer price depends on the bids submitted during the auction and may be lower or higher than this value.On LocalAuction.ch, the leading platform for foreclosure auctions in Switzerland, you will find all the important details about this auction – including the auction venue, date, time, photos, information about the municipality and, where available, an estimate of the property.Our platform offers you a reliable and always up-to-date overview of upcoming real estate auctions across Switzerland. With structured and clearly presented information, we help you make well-informed decisions.Discover all available foreclosure auctions now: https://www.localauction.ch

  • Balcony / Terrace
  • View
  • Quiet neighborhood
Travel time
-
1 / 18
  • Parking space
  • Balcony / Terrace
  • Garage
  • +9
3.5 rooms, 96m², CHF 750,000.–
Via Roigo 7, 6965 Lugano

Splendid apartment with pool

Modern 3.5-room apartment with furnished lake view, large park and pool In Lugano-Cadro, in one of the most panoramic and quiet areas of Lugano, a 3.5-room apartment is for sale, completely renovated and furnished with taste. The property is located within a residential complex surrounded by a large condominium park with two pools and a splendid open view of the lake and the city of Lugano.The apartment, the result of an interior design project with custom-made furniture, was designed to combine aesthetics and functionality for the benefit of the owner. The rooms are bright, tidy and well organized: the living area opens with a design kitchen with clean lines, equipped with a central island with induction hob and integrated wine cellar. The living room with fireplace overlooks a glazing that frames the landscape, giving a feeling of openness and serenity.The sleeping area consists of a master bedroom with custom-made wardrobes and a second bedroom, currently organized as a nursery with a study corner, perfect also as a home office.The two bathrooms, one with a large walk-in shower, feature elegant finishes and integrated LED lighting.A non-negligible added value is the additional space: two large cellars (for a total of approximately 35 m²), one of which is equipped as a bicycle or sports equipment depot with direct access to the outside.Main features • Custom-made furniture included • Integrated LED lighting on the ceiling and wall backlighting • Fireplace • Terrace with panoramic view • Garage parking with electric vehicle charging point • Two cellars with electrical connections Condominium services • Large private park of over 5,000 m² • Two pools (one for adults and one for children) with free use of sun loungers • Large relaxation areas, green lawn and panoramic view of lake and mountains • Condominium laundry

  • Parking space
  • Balcony / Terrace
  • Garage
  • +9
Travel time
-
Marco Tresoldi

Marco Tresoldi

1 / 13
Marco Tresoldi

Marco Tresoldi

  • Balcony / Terrace
  • Elevator
3.5 rooms, 117m², CHF 760,000.–
Via delle scuole 34, 6900 Lugano

117 sqm apartment in Cassarate, just a few steps from the lake and the city center

In the heart of Cassarate, one of the most prestigious and sought-after areas of Lugano, we propose for sale an elegant and spacious 117 sqm apartment on the 2nd floor of a noble building from the 80s, well maintained and composed of 32 residential units.The location is one of the main strengths: the property is located just a few steps from the lake and in the immediate vicinity of parks, schools, universities, public transport, and all major services.Internal distributionThe apartment stands out for its large, bright, and well-distributed spaces.It consists of:EntranceLarge living room with balconySeparate kitchen with balconyMaster bedroomSecond bedroom, ideal as a guest room, studio, or nurseryLarge hallway with the possibility of creating a small walk-in closetSpacious bathroom with bathtub and showerThere is also the possibility of further enhancing the property by creating a modern open space, demolishing the wall between the kitchen and living room.Finishes and featuresThe apartment features good quality materials, including:Teak parquet in the living room and bedroomsPorcelain stoneware with marble effect in the kitchen, bathroom, and corridorSeparate, linear, white kitchenGas heating with radiatorsAluminum windowsInternal doors in woodSecurity entrance doorThe property also includesPrivate basementAccess to the condominium bunkerCondominium laundry roomBicycle parking in the garageCommon areas for bicycles and motorcyclesPrice and expensesSale price: CHF 760000.Condominium expenses: CHF 470.- per month, including renovation fundInvestmentThe property also represents an interesting income opportunity, with a gross indicative return on invested capital of around 4%.An ideal solution both as a main residence and as an investment, perfect for those who want to live in one of the most exclusive areas of Lugano, just a few steps from the lake and with all services within reach.

  • Balcony / Terrace
  • Elevator
Travel time
-
Marco Tresoldi

Marco Tresoldi

1 / 13
Marco Tresoldi

Marco Tresoldi

  • Parking space
  • Balcony / Terrace
  • Garage
3.5 rooms, 95m², CHF 850,000.–
Via San Salvatore 24, 6914 Carona

Attic 3.5 rooms in Carona - also secondary residence

In the municipality of Carona, in a panoramic, elevated and very quiet location, we propose for sale an exclusive attic of 3.5 rooms located on the second and last floor of a building composed of only 6 residential units.The apartment enjoys bright, well-distributed environments and a pleasant covered terrace, ideal for being lived in throughout the year.Main featuresHabitable surface: 84.50 m²Covered terrace: 17.38 m²Condominium gardenPossibility of using it as a secondary residenceInternal distributionThe accommodation opens onto an entrance hall with a practical guest toilet.The day area consists of a large living-dining room with a fireplace and open kitchen, with direct access to the covered terrace, perfect for moments of relaxation in every season.The night area, well separated, includes a double bedroom with a balcony and a second double bedroom of generous dimensions.BathroomsThe apartment has a windowed bathroom with sink, toilet and bathtub, as well as a second bathroom with a shower.AccessoriesThe following complete the property:Car boxBasementLarge atticCondominium laundry roomGarden and relaxation areaThe residence has a beautiful condominium garden, equipped for pleasant convivial moments immersed in nature.The outdoor area includes a wood-fired fireplace, barbecue, tables and benches in Ticino granite, as well as electricity and water.Technical characteristicsThe apartment was completely renovated in 2018.Heating is through a boiler with heat distribution through radiators.The building does not have a lift.CostsCondominium expenses: approximately CHF 5000 per yearGeneral renewal fund: CHF 5500 per year, quota included in condominium expensesSale priceCHF 850000.The price includes 1 car box, basement and atticAdditional informationOnly 2 apartments out of 6 are permanently inhabited, guaranteeing a particularly quiet, reserved and ideal context for those seeking privacy and quality of life.

  • Parking space
  • Balcony / Terrace
  • Garage
Travel time
-
1 / 14
  • Parking space
  • Balcony / Terrace
  • Garage
  • +5
3.5 rooms, CHF 1,950,000.–
Via San Nicolao 20, 6816 Bissone

Apartment 3.5 Rooms with Garden and Terrace – Residenza Foresta, Lugano

The Residenza Foresta is located in one of the most sought-after areas of Lugano, in via San Nicolao, in a privileged position and surrounded by greenery, with a breathtaking lake view. A exclusive and sustainable project that combines contemporary architecture, privacy and residential well-being.The apartments have been designed to offer spacious living areas, panoramic terraces and high-end finishes, with particular attention to energy efficiency and integration into the surrounding environment. The complex offers access to a private gym and a spa area, while the eco-friendly parking spaces are equipped with electric charging stations.All apartments are primary residences (no holiday homes) and enjoy maximum privacy, thanks to the set-back parapets and the absence of units on the ground floor.Unique in its kind, this 3.5-room apartment combines private garden, panoramic terrace and breathtaking lake view, offering the highest level of residential comfort.Price: CHF 1’950’000.– (parking spaces excluded) Living area: 164.32 m² Outdoor spaces: garden 20 m² + terrace 44 m²DescriptionThe entrance welcomes with an elegant storage room and leads to the spacious living area with direct access to the outdoor spaces. The master bedroom has a walk-in closet and a private bathroom, while the second bedroom enjoys plenty of light and privacy. The two bathrooms, carefully designed, complete the layout.Features:● Lake view from every room● 2 covered parking spaces with electric charging● Basement● Walk-in closet and large storageAn apartment that combines design, efficiency and relaxation, ideal for those who want to enjoy the tranquility of nature without giving up modernity.

  • Parking space
  • Balcony / Terrace
  • Garage
  • +5
Travel time
-
1 / 18
  • Parking space
  • Balcony / Terrace
  • Garage
  • +7
3.5 rooms, Price on request
Via Roncone 6, 6900 Lugano

Exclusive luxury apartment with pool and lake view in Lugano

Discover the charm of this unique apartment, located in the prestigious Figino Resort residential complex in Lugano. Designed in a modern style and built according to the highest sustainability standards, it offers spacious and bright rooms with a view of the picturesque waters of Lake Lugano. Interiors and Design: • Sales area of 122 m²: bright rooms with high-quality finishes. • 2 bedrooms and 2 bathrooms: attention to detail and high-quality materials. • Large living area: ideal for socializing or relaxation. Comfort: • Air conditioning • Mechanical ventilation with CO2 measurement for always pure air Outdoor areas and well-being • 20 m² large terrace for your daily relaxation. An exclusive lifestyle, unparalleled services The Figino Resort offers an exclusive lifestyle and the following amenities: • Private beach and covered swimming pool with heated water. • Equipped fitness studio and manicured gardens. • Equipped event room with kitchen and toilet, for meetings and special occasions. • Covered parking: comfortable and reserved, to protect your vehicles in any season. • EV car and e-bike sharing, for environmentally friendly and shared electric mobility. Zero-energy building The Figino Resort not only exceeds the MINERGIE-P standards but also stands out as a zero-energy building (ZEB), thanks to complete energy autonomy guaranteed by renewable energies. This allows for the management of the building with zero energy costs and low operating costs. A flagship project that harmoniously integrates well-being, design, environmental protection, and energy efficiency. Thanks to the excellent construction, you can benefit from a healthy environment, a significant improvement in the quality of life, and high savings in operating costs, which will enhance your investment in the long term. Strategic location The resort is located in a green and quiet environment in the municipality of Lugano, just a few minutes from the center and close to internationally renowned institutions such as TASIS and Franklin University. There are also numerous supermarkets and shopping centers, schools, pharmacies, and a highway entrance nearby. An ideal location for families and professionals. The proximity to Lugano-Agno airport, the easy metro in the district, and the FFS/SBB/CFF train station completes the offer, ideal for quick transfers. Handover and customization The handover is planned by the end of 2027, with the possibility of customizing the interiors according to your wishes. A unique opportunity for those looking for an exclusive apartment in a unique environment, where technology, sustainability, and comfort blend together in an uncompromising lifestyle. For more information or to book a visit, contact us and visit our website.

  • Parking space
  • Balcony / Terrace
  • Garage
  • +7
Travel time
-
  • Modern kitchen with wooden ceiling, large windows with a scenic view, induction cooktop, kitchen island with bar stools, and decorative lighting fixtures.
  • Multi-story apartment building with modern, minimalist design. The building features a garage, balconies, and large windows overlooking a landscaped area with trees and shrubs.
  • Spacious living room with large windows offering a scenic view of the mountains and lake, modern lighting fixtures, a comfortable beige sofa, a round coffee table, and a wall-mounted TV with various streaming app icons displayed.
  • Spacious living room with large windows offering a scenic view of the mountains and lake. The room features a white sofa, coffee table, and decorative accents. The ceiling has wooden beams and recessed lighting. Overall, the space has a modern and cozy am
  • Modern kitchen with wooden ceiling, black appliances, gray cabinets, and bar stools. Open concept living space with a large artwork on the wall and a couch in the background.
  • Spacious bedroom with large window, white bedding, dark furniture, and artwork on the walls
  • Modern bathroom with white walls, black and white tile floor, double vanity with vessel sinks, large mirrors, and a potted plant
  • Modern bathroom with black and white color scheme, double vanity sinks, large mirror, and glass shower enclosure
  • The image shows a modern bathroom with a glass shower enclosure, wooden flooring, and a towel rack on the wall.
  • The image shows a modern bathroom with white tile walls, a wooden vanity with a vessel sink, and a glass-enclosed shower area. The bathroom also features a towel warmer and appears to have a minimalist, clean design.
  • Modern bedroom with black and white decor, large bed, built-in closet, and artwork on the walls
  • Spacious bedroom with a large tufted headboard, white bedding, and a unique circular light fixture. The room also features a green side table and hardwood flooring.
  • The image shows a scenic lakefront property with a wooden dock or deck overlooking a calm lake surrounded by lush, green mountains. The lake appears to be reflecting the blue sky and clouds, creating a serene and picturesque landscape. The property also f
  • Lush green garden with a pond, wooden walkway, and stone walls. There are trees, shrubs, and palm trees throughout the space. The buildings in the background suggest this is part of a larger property or resort.
  • Modern kitchen with dark cabinets, marble countertops, built-in wine storage, and high-end appliances including a dishwasher.
  • The image shows a modern indoor swimming pool with a large window overlooking greenery outside. The pool has a light blue tiled floor and the walls are painted in a light gray color. There is a gray bathrobe hanging on the wall, indicating this is a priva
  • The image shows a home gym with a tropical-themed wallpaper featuring large green leaves and plants. The room is equipped with various exercise equipment such as a treadmill, weight bench, exercise ball, and other fitness accessories.
1 / 17
Multi-story apartment building with modern, minimalist design. The building features a garage, balconies, and large windows overlooking a landscaped area with trees and shrubs.
Spacious living room with large windows offering a scenic view of the mountains and lake, modern lighting fixtures, a comfortable beige sofa, a round coffee table, and a wall-mounted TV with various streaming app icons displayed.
Spacious living room with large windows offering a scenic view of the mountains and lake. The room features a white sofa, coffee table, and decorative accents. The ceiling has wooden beams and recessed lighting. Overall, the space has a modern and cozy am
  • Parking space
  • Balcony / Terrace
  • Garage
  • +7
3.5 rooms, Price on request
Via Roncone 6, 6918 Lugano

Exclusive luxury apartment with pool and lake view in Lugano

Discover the charm of this unique apartment, located in the prestigious Figino Resort residential complex in Lugano. Designed in a modern style and built according to the highest sustainability standards, it offers spacious and bright rooms with a view of the picturesque waters of Lake Lugano.Interior and Design:• Sales area of 122 m²: bright rooms with high-quality finishes.• 2 bedrooms and 2 bathrooms: attention to detail and high-quality materials.• Large living area: ideal for socializing or relaxation.Comfort:• Air conditioning• Mechanical ventilation with CO2 measurement for always pure airOutdoor areas and well-being• 20 m² large terrace for your daily relaxation.Exclusive lifestyle, unparalleled servicesThe Figino Resort offers an exclusive lifestyle and the following amenities:• Private beach and heated indoor pool.• Equipped fitness studio and manicured gardens.• Equipped event room with kitchen and toilet, for meetings and special occasions.• Covered parking: comfortable and reserved, to protect your vehicles in any season.• EV Car and e-bike sharing, for environmentally friendly and shared electric mobility.Zero-energy buildingThe Figino Resort not only meets the MINERGIE-P standards but also stands out as a zero-energy building (ZEB), thanks to its complete energy independence through renewable energies. This allows for the management of the building with zero energy costs and low operating costs. A flagship project that harmoniously integrates well-being, design, environmental protection, and energy efficiency.Thanks to the excellent construction, you can benefit from a healthy environment, a significant improvement in quality of life, and considerable savings in operating costs, which will enhance your investment in the long term.Strategic locationThe resort is located in a green and quiet environment in the municipality of Lugano, just a few minutes from the center and close to internationally renowned institutions such as TASIS and Franklin University. There are also numerous supermarkets and shopping centers, schools, pharmacies, and a highway entrance nearby. An ideal location for families and professionals.The proximity to Lugano-Agno airport, the easy metro in the district, and the FFS/SBB/CFF train station completes the offer, ideal for quick transfers.Handover and customizationThe handover is planned for autumn 2027, with the possibility of customizing the interiors according to your wishes. A unique opportunity for those looking for an exclusive apartment in a unique environment, where technology, sustainability, and comfort blend into an uncompromising lifestyle.For more information or to book a visit, contact us and visit our website.

  • Parking space
  • Balcony / Terrace
  • Garage
  • +7
Travel time
-
1 / 20
  • Parking space
  • Balcony / Terrace
  • Garage
  • +4
3.5 rooms, 105m², CHF 790,000.–
Via Lucino 20A, 6900 Lugano

Lugano-Breganzona: 3.5 rooms renovated, 105 m², terrace and 2 bathrooms

In the heart of Lugano-Breganzona, in a quiet and well-served residential area, we offer for sale a 3.5-room apartment with approximately 105 m² of living space, completely renovated in 2026 and available immediately.The property is located in a reserved context, set back from the main road and surrounded by a condominium park of over 2,000 m², for the exclusive use of residents.The property can be purchased as either a primary or secondary residence.Main features • 3.5 rooms • approximately 105 m² of living space • terrace of approximately 14 m² facing south • 2 bedrooms • 2 bathrooms • private basement of approximately 12 m² • complete renovation in 2026 • condominium fees of approximately CHF 295/month • immediately available Parking spaces can be purchased separately • covered parking space: CHF 50,000 The living area includes an entrance with a large built-in wardrobe, a living room with direct access to the terrace, a separate kitchen made to measure, and an external storage room.The sleeping area has two bedrooms of generous dimensions, a main bathroom with a multifunctional shower, and a second bathroom with a toilet and sink.The renovation involved the entire interior and the electrical and hydraulic systems.The made-to-measure kitchen is equipped with Electrolux appliances, an induction cooktop, oven, refrigerator/freezer, dishwasher, and a hood with a filter.The finishes include porcelain stoneware with a Carrara marble effect and gray tones, wall-mounted toilets, LED backlighting, and motorized shutters.Additionally, there are: • secure door, certified REI • preparation for air conditioning • preparation for washing machine and dryer directly in the apartment One of the distinctive features of the property is the large condominium park with over 2,000 m², fenced and reserved for residents, with a relaxation area, benches, LED lighting, centralized irrigation system, and video surveillance.The building also has a communal laundry room, storage rooms for bicycles, scooters, and motorcycles, and a photovoltaic system for the common areas.Location • bus stop: about 100 m • public parking: about 50 m • pharmacy: about 400 m • kindergarten: about 800 m • Lugano train station: less than 1 km • Moncucco hospital: about 1 km • Civic hospital: about 2 km • Lugano city center: about 1.5 km • Lugano North highway access: about 4 km A ready-to-live-in solution, characterized by generous spaces, a terrace, two bathrooms, a private basement, and a complete renovation, just a few minutes from the center of Lugano.The property can be visited by appointment.

  • Parking space
  • Balcony / Terrace
  • Garage
  • +4
Travel time
-
1 / 14
  • Parking space
  • Balcony / Terrace
  • Garage
  • +5
3.5 rooms, 129m², CHF 1,280,000.–
Via Loco 11, 6963 Lugano

Apartment 3.5 Rooms with Private Garden – Residenza Oasis | Pregassona

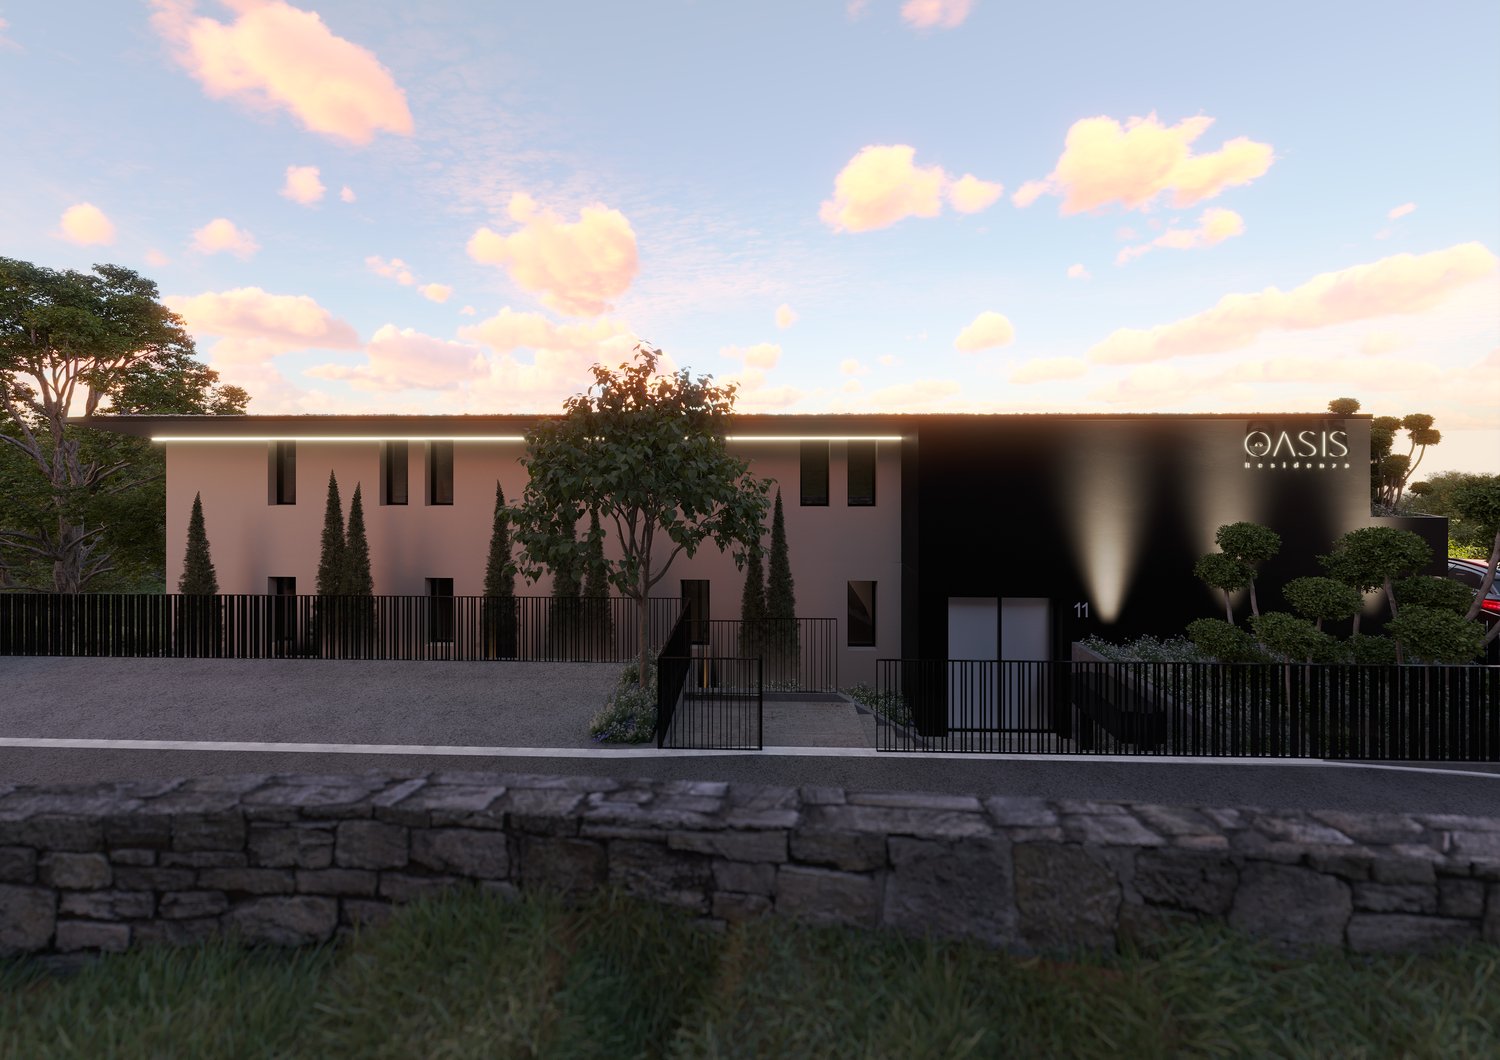
The Residenza Oasis is located in the heart of Pregassona, in a strategic but quiet position, surrounded by greenery. It was designed to offer maximum residential comfort, representing a perfect combination of contemporary design, functionality, and architectural elegance.The apartments, of various sizes, are characterized by large windows, terraces, and private gardens that allow you to fully enjoy the outdoor spaces. The surrounding green areas offer a safe and relaxing environment, ideal for families, while the proximity to schools, parks, and essential services guarantees a practical and serene lifestyle, just a few minutes from the center of Lugano.Unique in its kind, this 3.5-room apartment on the ground floor is perfect for those who want to live in a refined environment, with large outdoor spaces and absolute privacy.Price: CHF 1’280’000.– (parking spaces excluded) Living area: 151.09 m² Outdoor spaces: garden 55 m² + terrace 27 m²DescriptionThe apartment is distinguished by the direct exit to the garden and terrace both from the living area and the sleeping area. The main room is equipped with a walk-in closet and an en-suite bathroom, while the two additional rooms are served by modern bathrooms. The living area with open kitchen and large windows guarantees brightness and continuity between indoors and outdoors.The property is completed by 2 covered parking spaces and a private cellar. An ideal apartment for families, where comfort and design coexist in perfect balance.

  • Parking space
  • Balcony / Terrace
  • Garage
  • +5
Travel time
-

Suggested properties for you based on search results

Other interesting objects