1 result - Properties for sale: Schliern b. Köniz

Stefan Burkhard

Stefan Burkhard

1 / 13
Stefan Burkhard

Stefan Burkhard

  • Balcony / Terrace
  • Garage
  • View
  • +2
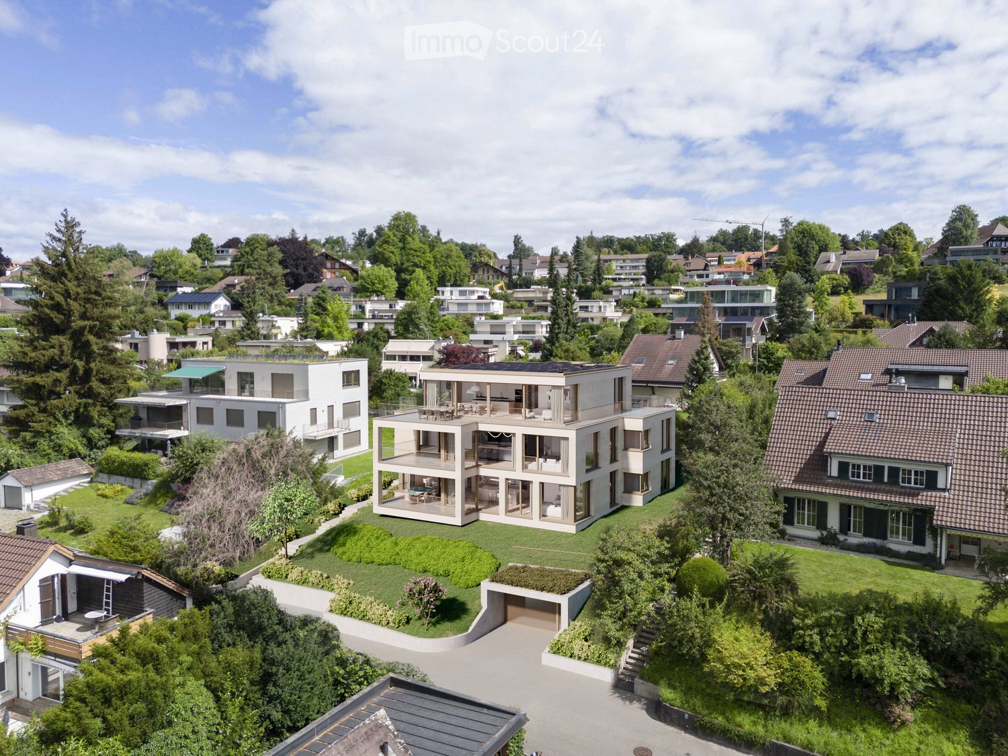
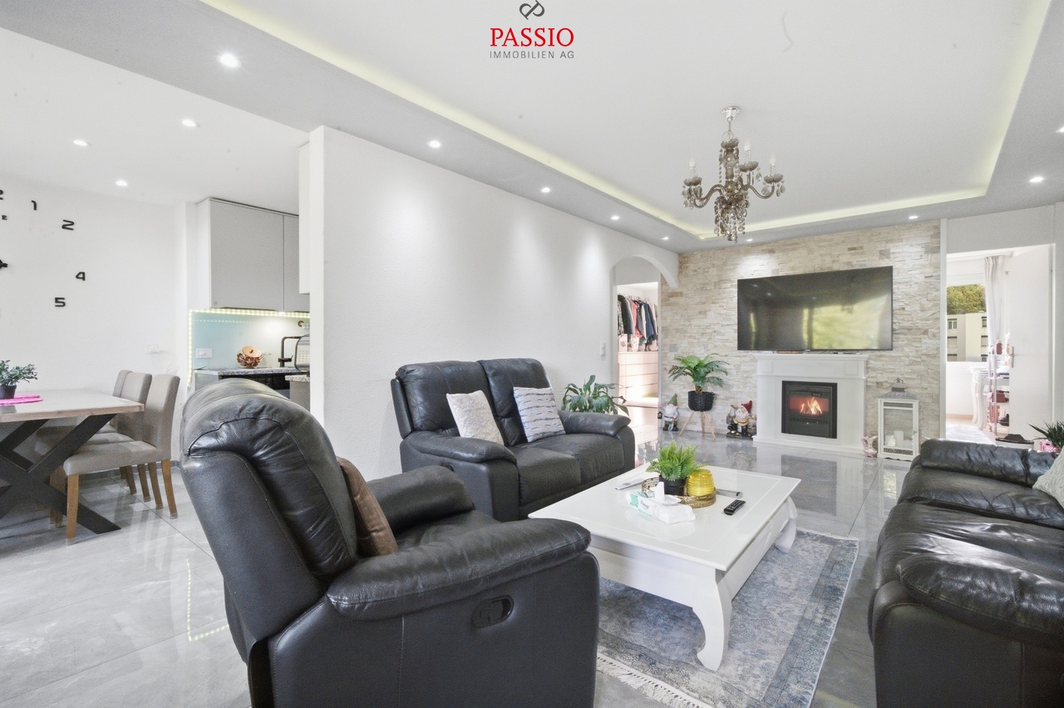
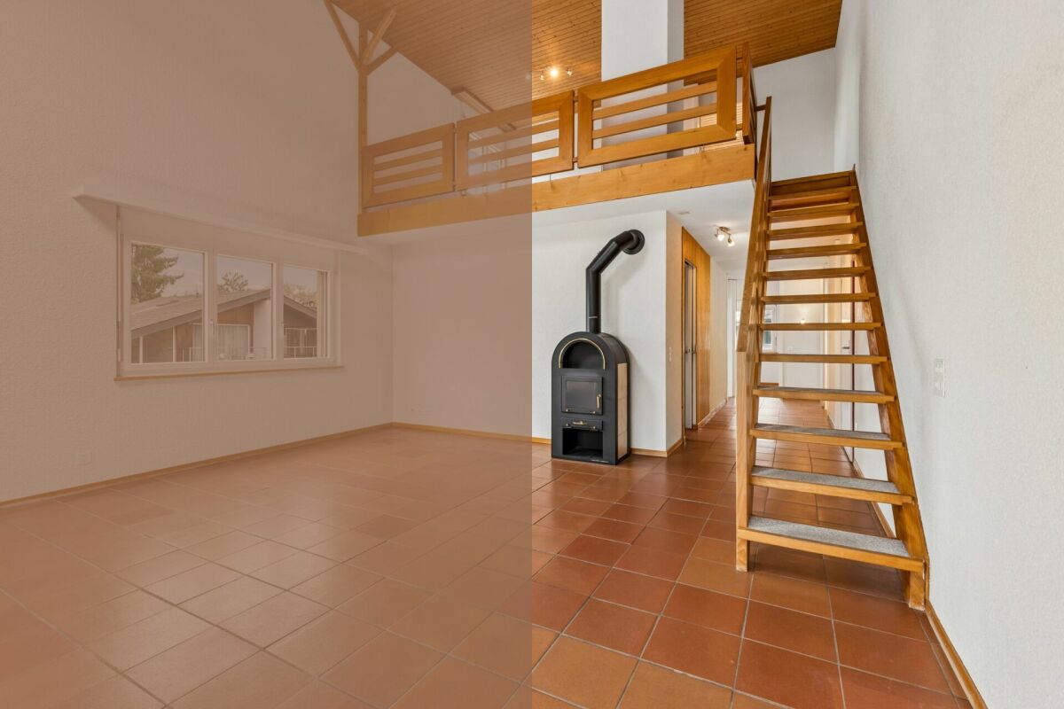
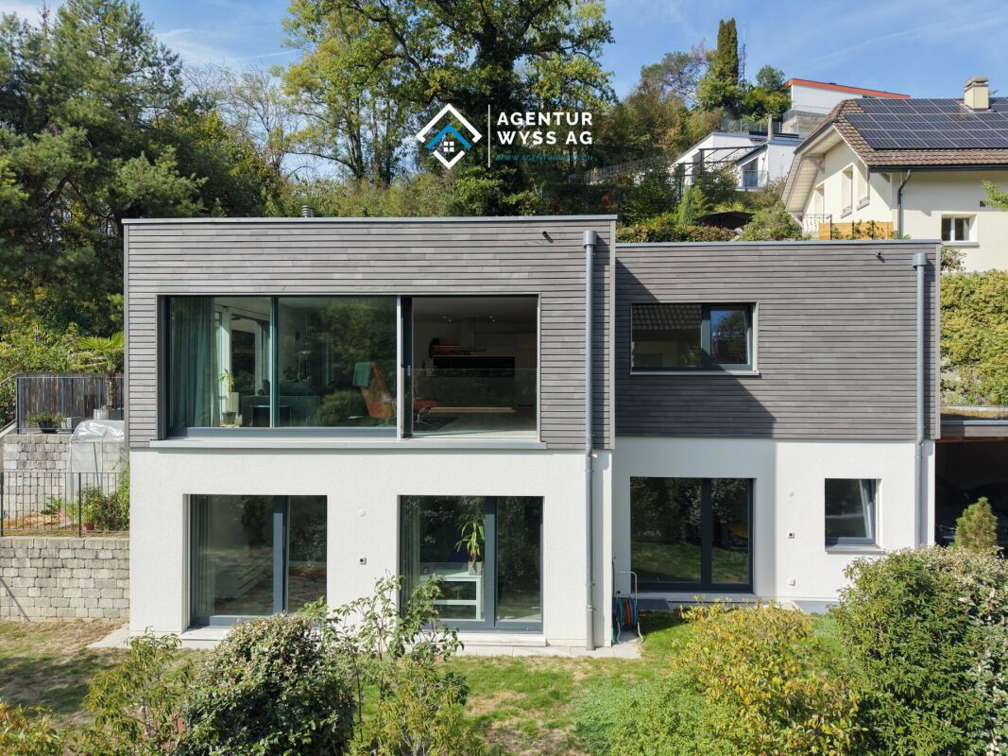
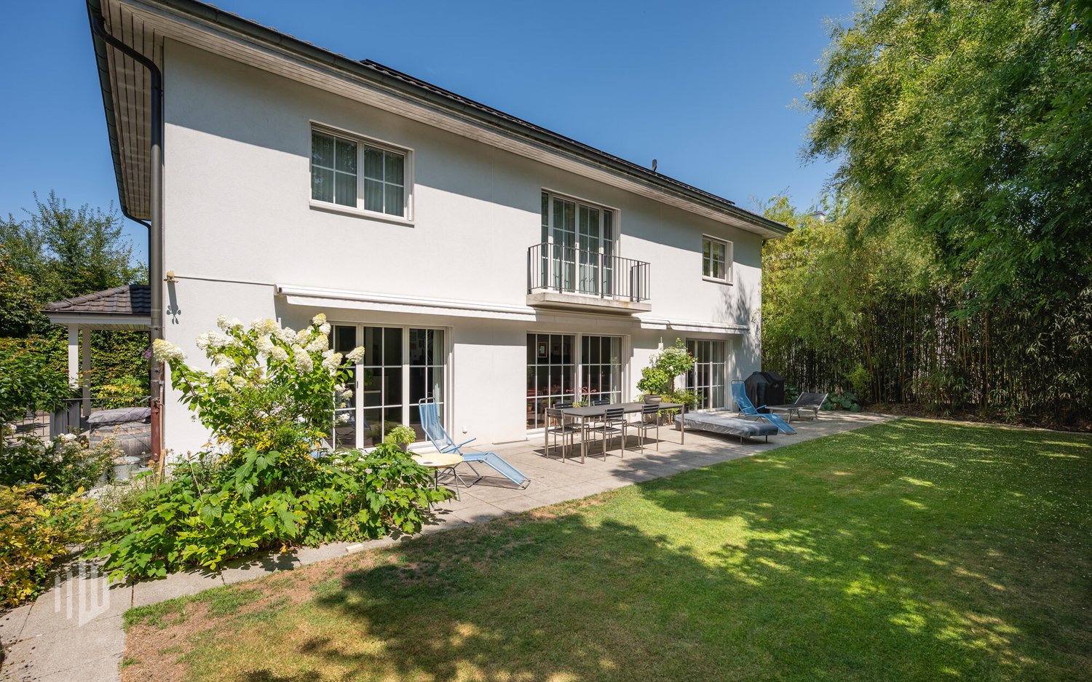
5.5 rooms, 138m², CHF 1,265,000.–
Sensemattstrasse 49a + b, 3098 Köniz

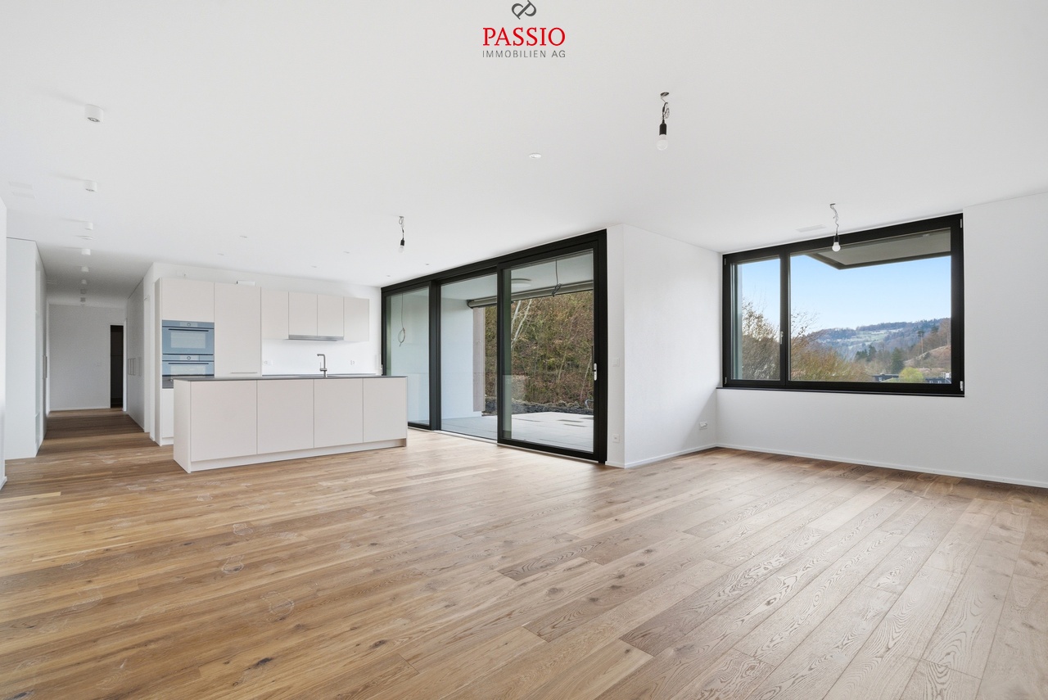
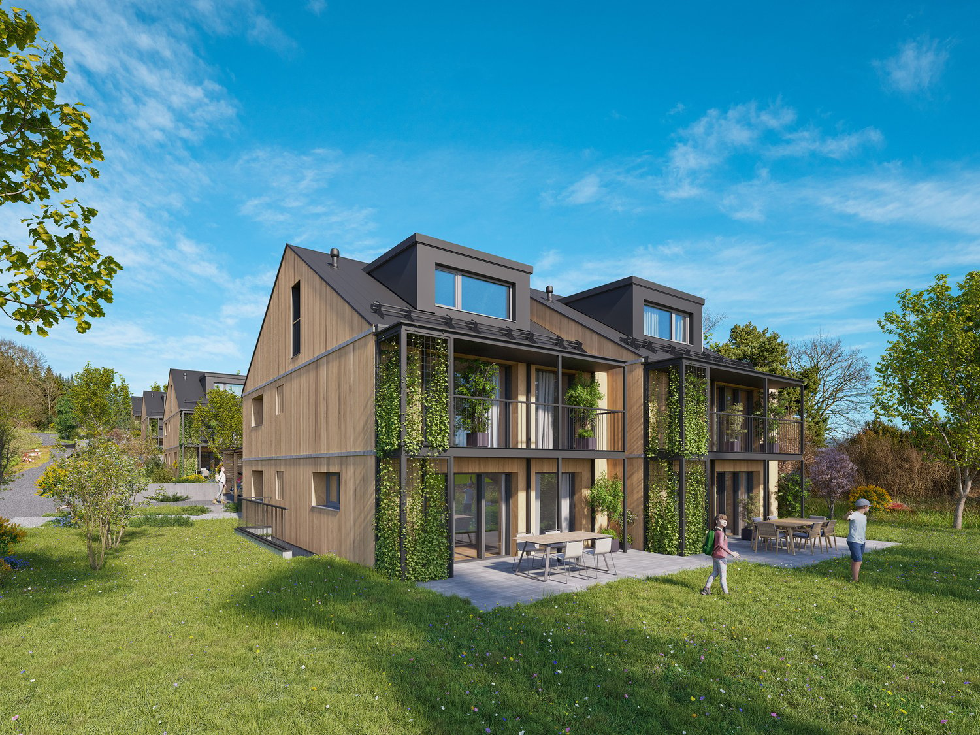
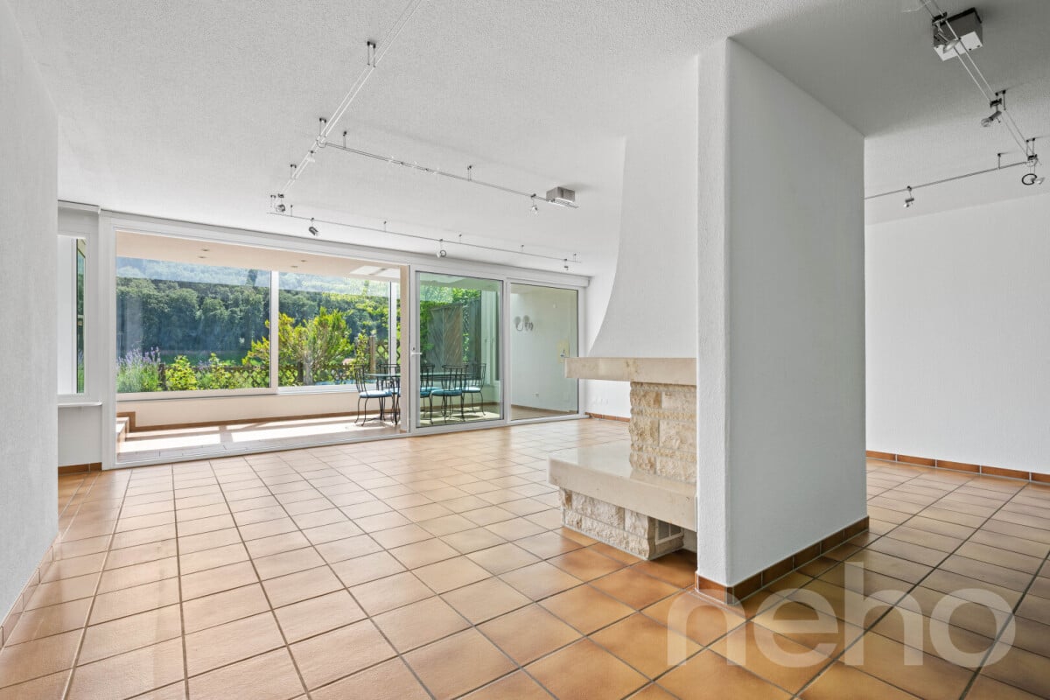
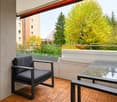
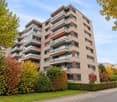
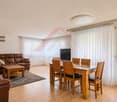
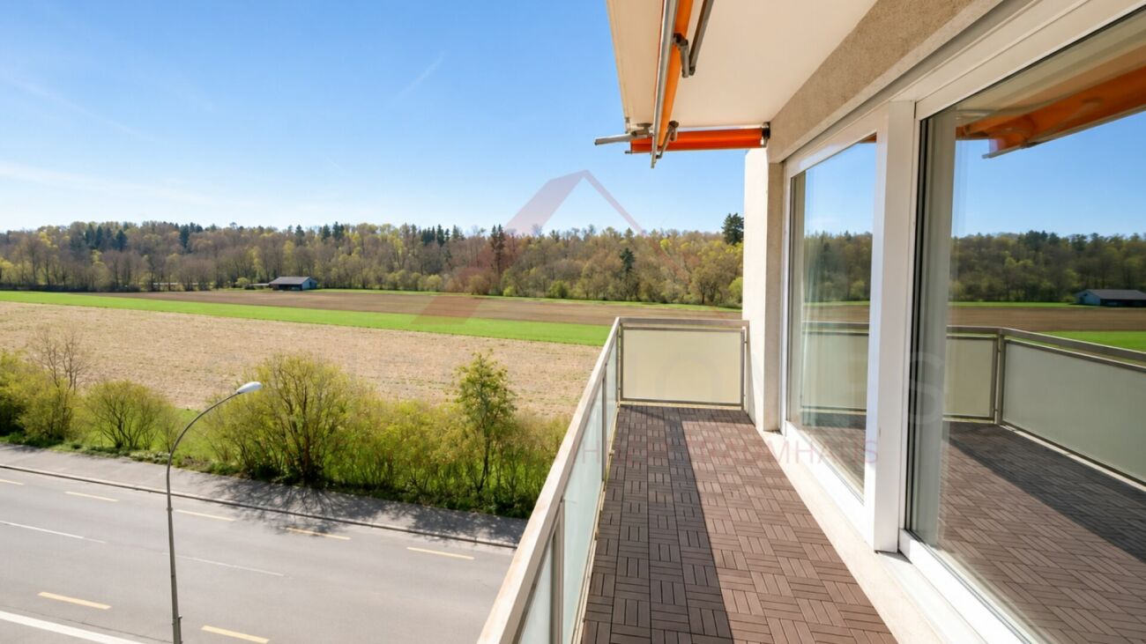
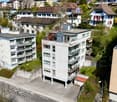
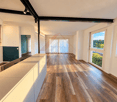
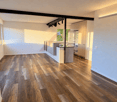
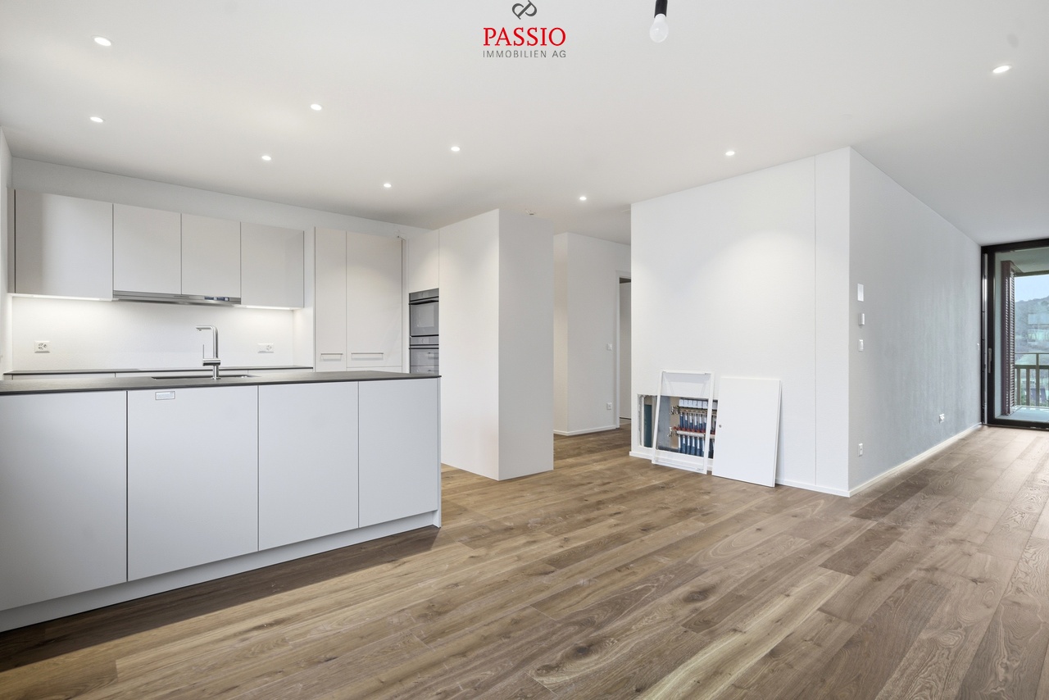
Modern 5.5-room new building ground floor apartment with high-quality interior design

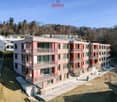
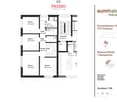
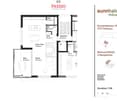
In the heart of Thörishaus, the modern new building project "Sunnhalde" is being built, with a total of 17 attractive condominiums, which impresses with contemporary architecture, high-quality materials, and sustainable construction. The location combines tranquility, nature, and excellent connections - ideal for families, commuters, and anyone looking for modern living with high quality of life.The apartments convince through well-thought-out floor plans, spacious outdoor areas, and bright living rooms with a pleasant living atmosphere and beautiful views.Detailed information about the project can be found on the project website:www.neubau-sunnhalde.ch.Apartment B11 at a glance: • Open, bright living and dining area • Modern kitchen, equipped with high-quality appliances • Cozy terrace with a view of nature - ideal for relaxation • Spacious main bedroom • Three more bright rooms • Two bathrooms with high-quality materials • Practical storage room with its own washing tower and plenty of storage space • Access via the elevator or via the staircase (wheelchair accessible) Sustainability & modern technologyThe building was constructed according to the Minergie standard. The official Minergie certification was deliberately waived for cost reasons, without compromising on energy-efficient construction and high living comfort.The project consistently focuses on sustainable and forward-looking construction: • Heat generation using geothermal heat pumps • Photovoltaic system for power generation (approx. 110 kWp) • Comfort ventilation for a pleasant room climate • Smart home system (Loxone) for controlling lighting, shutters, and heating • Fiber optic connection in all apartments • Preparation for e-mobility in the parking garage Architecture & materialsThe building convinces with a modern, at the same time warm and natural design: • Ventilated wooden facade made of pre-weathered white fir • High-quality materials such as oak parquet and ceramic tiles • Generous window areas for plenty of daylight • Harmonious color and material concept Parking & ancillary rooms • Parking garage with numerous parking spaces • Parking spaces in the parking garage can be purchased for CHF 38,000.- • Preparation for e-mobility available • Bicycle rooms with sockets for e-bikes • Private basement compartment per apartment • Community room for residents Construction start & move-inThe project is currently in the construction phase.The move-in date for the apartments is planned for 2026SummaryThe new building project "Sunnhalde" in Thörishaus combines modern architecture, sustainable construction, and a natural, central location into a convincing overall package.An ideal opportunity for all those looking for a high-quality home with long-term value and high quality of life.

  • Balcony / Terrace
  • Garage
  • View
  • +2
More objects in your automatically expanded search area
19 results - Radius: + 10km
New building
1 / 8
  • Parking space
7.5 rooms, 175m², CHF 1,790,000.–
Premium
3112 Allmendingen b. BE

SINGLE-FAMILY HOUSE B2 - PERFECT BALANCE OF SUSTAINABILITY AND STYLE

Sustainable new-build project with six detached houses in Allmendingen near BernIn Allmendingen bei Bern is a new-build project that combines modern living comfort with rural charm . Instead of maximum utilization of the plot a conscious focus was placed on a well thought-out architecture with generous open spaces . So the future residents will not only enjoy plenty of space, but also an impressive view of the Prealps and Alps.The total of six single-family homes impress with sustainable construction methods: wood, recycled concrete and natural insulating materials characterize the construction, while photovoltaic systems and heat pumps ensure a future-oriented, energy-efficient supply . One family home offers 303 m² of total usable space, distributed over 7.5 rooms, three floors and functional ancillary rooms. The open living and dining area with direct access to the terrace forms the centerpiece of the house, complemented by a modern kitchen with cooking island, high-quality appliances and plenty of storage space. Flexible rooms, a covered balcony with far-reaching views and a beautiful garden with generous green space create plenty of space for different lifestyles.The equipment includes state-of-the-art building technology, a photovoltaic system and a heat pump.For parking there is one outdoor parking space per unit available, a carport can additionally be purchased .A project that brings sustainability, comfort and quality of life into harmony - ideal for families and people who want to combine modern living with closeness to nature .This sustainable detached house in Allmendingen near Bern combines spacious living, modern architecture and future-oriented building services. On a total of 303 m² total usable area, distributed over 7.5 rooms, ancillary rooms and three floors, the property offers plenty of space for different lifestyles.The open and bright living and dining area forms the heart of the house. Generous window areas provide plenty of daylight and lead directly onto the terrace, which harmoniously extends the living space to the outside . The open kitchen is equipped with a cooking island, high-quality appliances and plenty of storage space and blends seamlessly into the open living concept .The rooms are flexible in use and thanks to the well thought-out architecture versatile in use, be it as bedrooms, home offices or guest rooms.On the upper floor a covered balcony with far-reaching views of the foothills of the Alps invites you to pause and underlines the attractive location.The outdoor area impresses with a generous green area, which offers space for relaxation, play and individual garden design . The house is also technically state-of-the-art. A photovoltaic system in combination with a heat pump ensures an efficient, sustainable energy supply. An outdoor parking space is already included in the offer, per unit an additional carport can be purchased .A home for people who value space, sustainability and modern living in the vicinity of Bern Interested? Further information, pictures and a virtual tour as well as viewing options can be found at: propertyowner.ch/en/real-estate/26-00170 Determine property value free of charge. See exclusive listings first. As a member of the Swiss Property Owners Association, you benefit from a free property valuation and gain access to exclusive listings on propertyowner.ch before they are published publicly.

  • Parking space
Noel Bigler

Noel Bigler

1 / 12
Noel Bigler

Noel Bigler

  • Parking space
  • Garage
  • View
6.5 rooms, 264m², CHF 1,540,000.–
Top
Kehrsatz, 3122 Kehrsatz

264 m² of living comfort with winter garden and magnificent panoramic view

In a popular and family-friendly location in Kehrsatz, this exceptionally spacious semi-detached house with around 264 m² of living space on four floors awaits you. The preferred corner location, the sunny south-facing orientation, and the well-maintained garden combine high-quality living comfort, plenty of privacy, and natural living quality into a special home for families and couples with high space requirements. The immediate proximity to the nearby recreation area above the house, to the idyllic Köniz valley, and to the Gurten offers a variety of opportunities for walks, sports activities, and relaxed hours in the green. At the same time, you benefit from an attractive residential location with good connections and short distances in everyday life. The heart of the house is the spacious living area with a cozy chimney and a spacious dining area. The heated winter garden elegantly expands the living space and creates a special retreat at any time of the year. From here, you can directly access the sunny terrace and the lovingly maintained garden, which invites you to relaxing hours and social evenings. A semi-open kitchen with a practical storage room and a guest toilet complete this floor. On the upper floor, three bright, spacious rooms and two comfortable bathrooms with shower and bathtub await you. The developed attic with high-quality oak parquet offers additional space for living, working, or a private retreat. A separate attic creates further storage space. The basement also impresses with versatile usage possibilities. A hobby room, a wine cellar, a laundry room, and direct access to the integrated garage provide additional comfort. Three outdoor parking spaces round off the generous space offer. The property has been carefully maintained over the years and continuously modernized. High-quality materials, solid massive construction, underfloor heating in the entire living area, as well as investments in the kitchen, bathrooms, and winter garden underline the quality of this special home. A stylish home for all those who appreciate generosity, privacy, and high-quality living comfort in an attractive, natural location in Kehrsatz. Let yourself be inspired by the virtual tour and arrange your personal viewing appointment today.Exact address available after registration on neho.ch.INTERESTED IN A VIEWING? PLEASE REGISTER: https://neho.ch/b/3122-26-4

  • Parking space
  • Garage
  • View
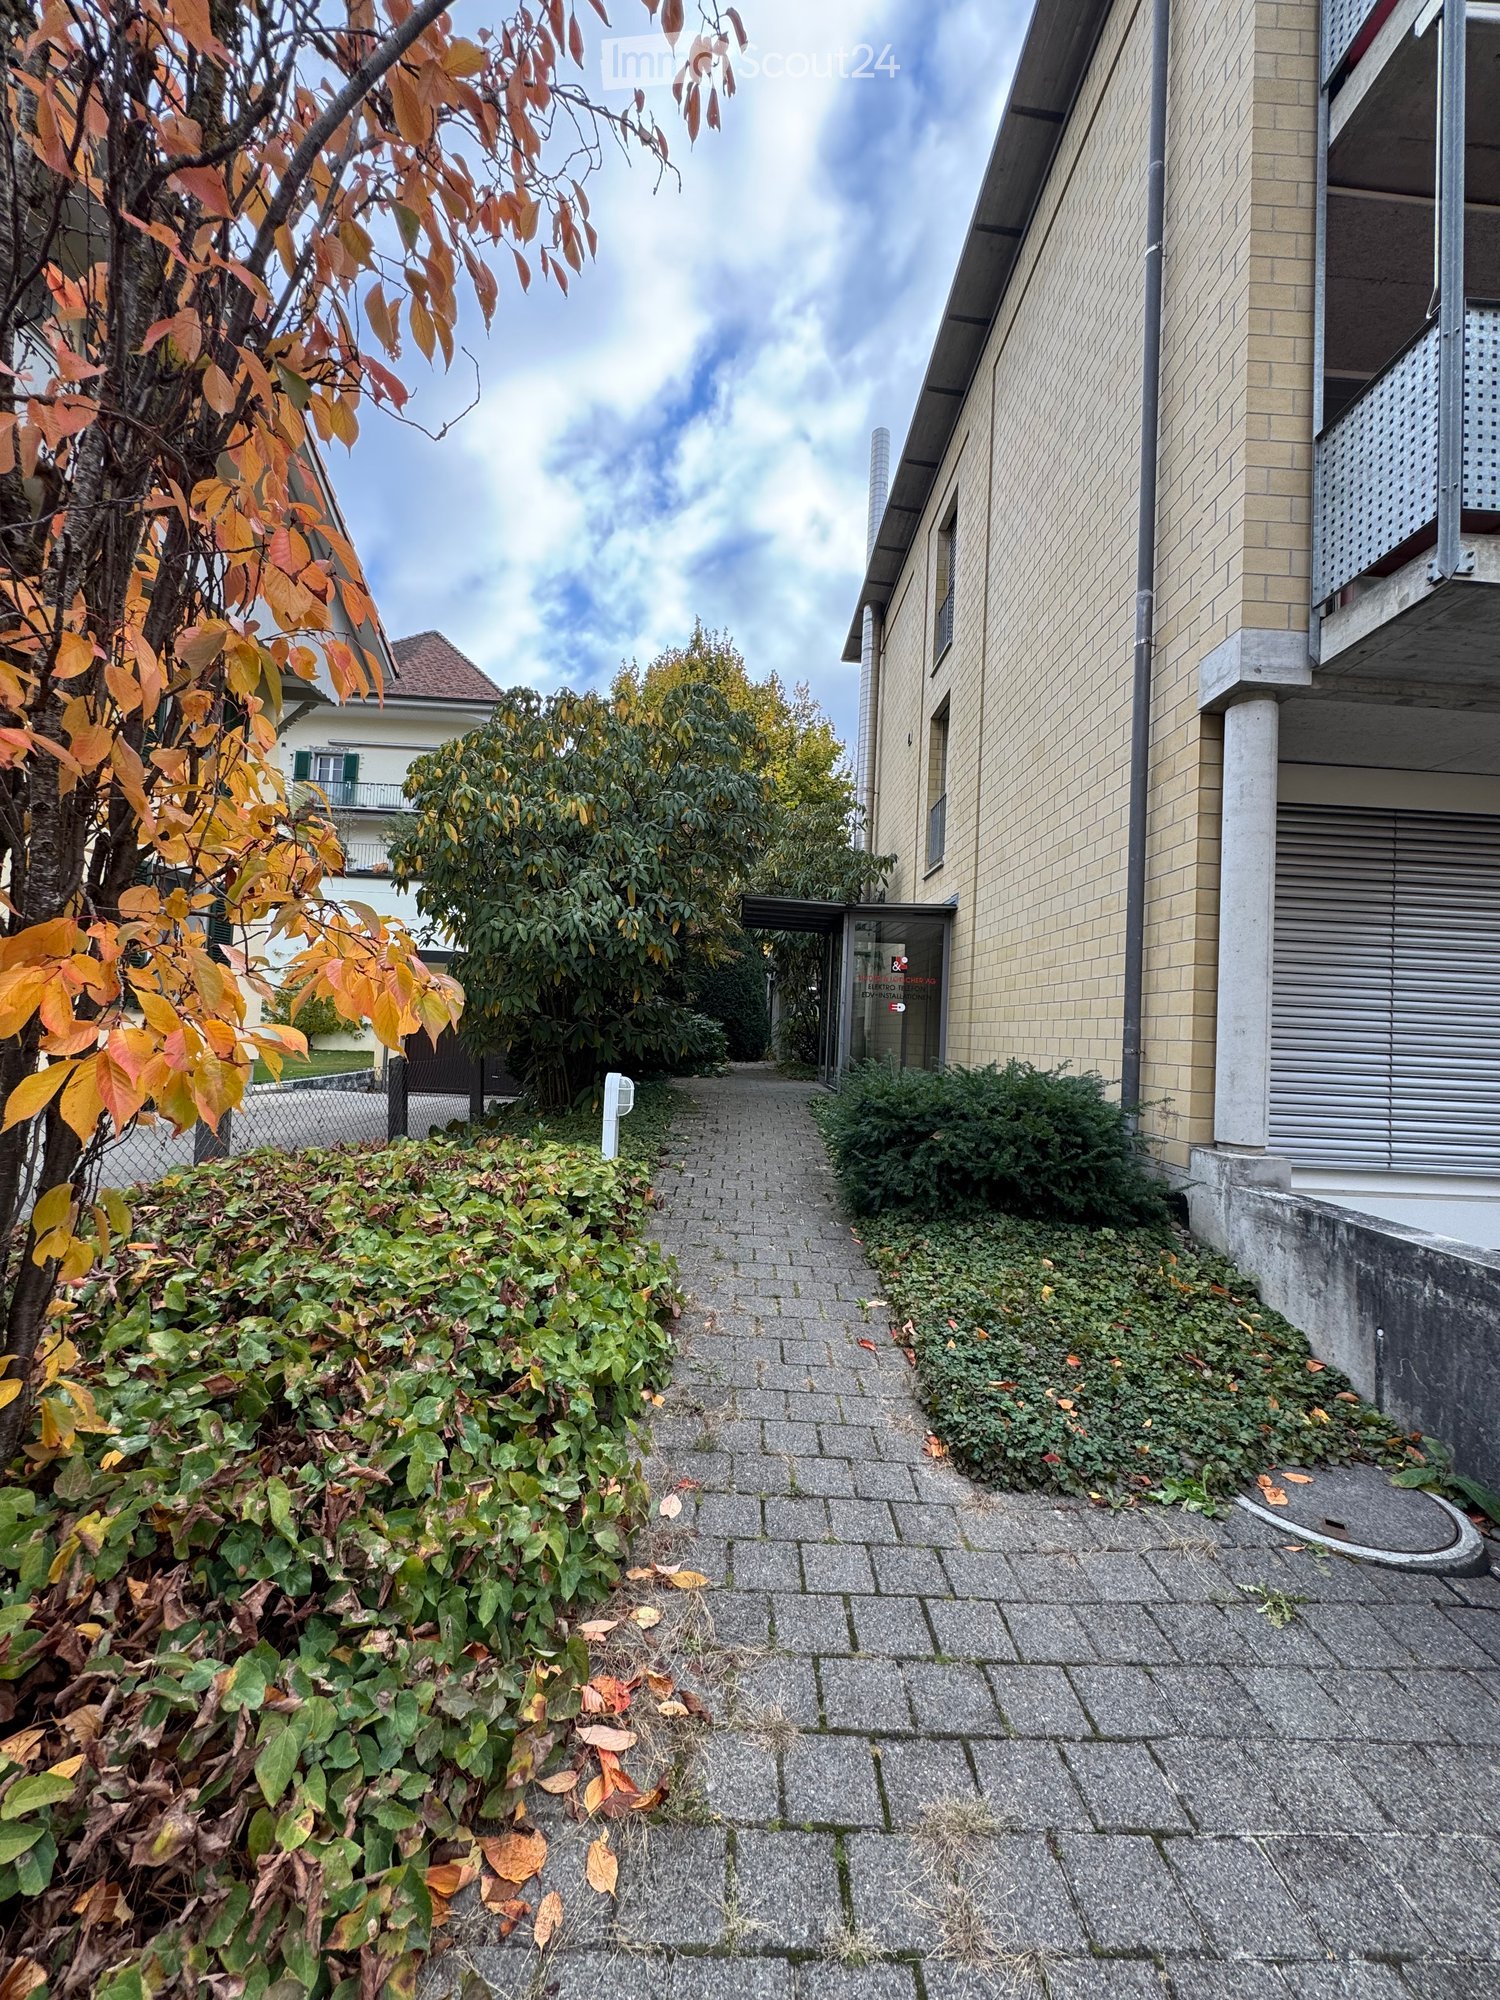
  • Paved walkway between a yellow-brick building with balconies and a tree-lined garden, with a glass-canopied entrance and autumn foliage.
  • Glass entrance doors with metal handles opening onto a paved garden courtyard with shrubs and trees; carpeted vestibule.
  • Empty room with carpeted floor, white walls, recessed ceiling lights and fluorescent fixtures, and windows with blinds.
  • Empty office room with carpeted floor, white partition panels, and windows with blinds.
  • Narrow corridor with white walls, a carpeted floor, recessed ceiling lights, and a glass entrance door at the far end.
  • Unfurnished room with a carpeted floor, white walls, ceiling light fixtures, and a row of windows with blinds.
  • Empty room with white walls, a carpeted floor, a wall-mounted folding shelf, and a small wall-mounted box.
  • Kitchenette with white cabinets, a stainless steel sink, and an open mini fridge, in an otherwise empty room with a carpeted floor.
  • Small bathroom with a wall-mounted toilet, a white sink with chrome faucet, a mirror cabinet with toilet rolls on top, and tiled walls.
  • Unfurnished room with a carpeted floor, white walls, ceiling light fixtures, and several windows with closed blinds.
  • Interior spiral staircase with dark steel treads and a central steel column in a plain room.
  • Empty garage with a concrete floor, fluorescent lighting, an overhead door track, and two windows with blinds on the back wall.
  • Empty room with bare walls, a concrete floor, exposed ducts and cable trays, and glass doors opening onto a courtyard.
  • Empty room with bare white walls, a concrete floor, fluorescent ceiling lights, and windows with blinds.
  • Unfurnished room with bare walls, a concrete floor, fluorescent lighting, and several windows with blinds, with stored tools and boxes along the walls.
  • Exterior of a multi-storey residential building with a perforated-metal balcony above and closed grey roller shutters on the ground floor, with autumn shrubs and a tree in front.
1 / 16
7 rooms, 236m², Price on request
Top
Rosenweg 25, 3007 Bern

Apartment ownership in a refined multi-family house in Bern-Weissenbühl, in a prime location.

You're looking for apartment ownership (STOWE) on 300 square meters! An unusual apartment ownership on 2 floors – for living and working. (either just living or just working, both are possible) On 2 floors, you can live and work at the same time. Quiet business, fine living in the best location in Bern, Aare, nature, and recreation in immediate proximity. The neat multi-family house includes ownership units and non-disturbing businesses (practice, agency) located in a very quiet, well-maintained quarter of Weissenbühl, where professional and private life can be elegantly combined. A parking space for your vehicle is included in the price. Additionally, two more parking spaces are reserved upon request. As well as another dry room: storage room/basement (reserved for rent), suitable for example for files. The apartment ownership offers ideas for renovation. (can be viewed in the document) Approval from the canton is available for you. The apartment ownership shares are on two floors (UG + EG) and have fiber optics, charging station for electric vehicles. The parking garage is conveniently connected from the UG. Basement with large windows / ground floor with large windows / parking space with daylight. Location and traffic connection Transportation: The quarter has its own train station Bern Weissenbühl and is well connected to public transportation. Either by tram number 9 from the main train station Bern, to the stop "Wander" (4th station), then on foot about 2 minutes. Or by tram number 3 from the main train station Bern, to the final stop "Weissenbühl", then on foot 1 minute. Or from the main train station Bern on foot, via Hirschengraben, Monbijou, Sulgenau: a 15-minute (fast) to 25-minute (leisurely) walk. Car: Either highway exit "Köniz", then straight ahead towards "Belp" or highway exit "Ostring", then follow the signs towards "Fribourg" In the quarter (blue zone, resident parking card) there are sufficient public parking spaces available. Eigerplatz 5 minutes (on foot) // Köniz-Liebefeld, Blep in 5 minutes by car. Current development and use The multi-family house with parking garage was built in 1996 in solid construction. The property Rosenweg 25 is located in a urban and yet quiet residential area with good sunlight. Mattenhof-Weissenbühl is one of six city districts in Bern. There's still a lot to say, come to us if you're interested, we're happy to help. Arrange a viewing appointment today and take a look at the interesting property / STOWE from us Treuhand Traidl offer on site. Best regards, Treuhand Traidl


Travel time
-
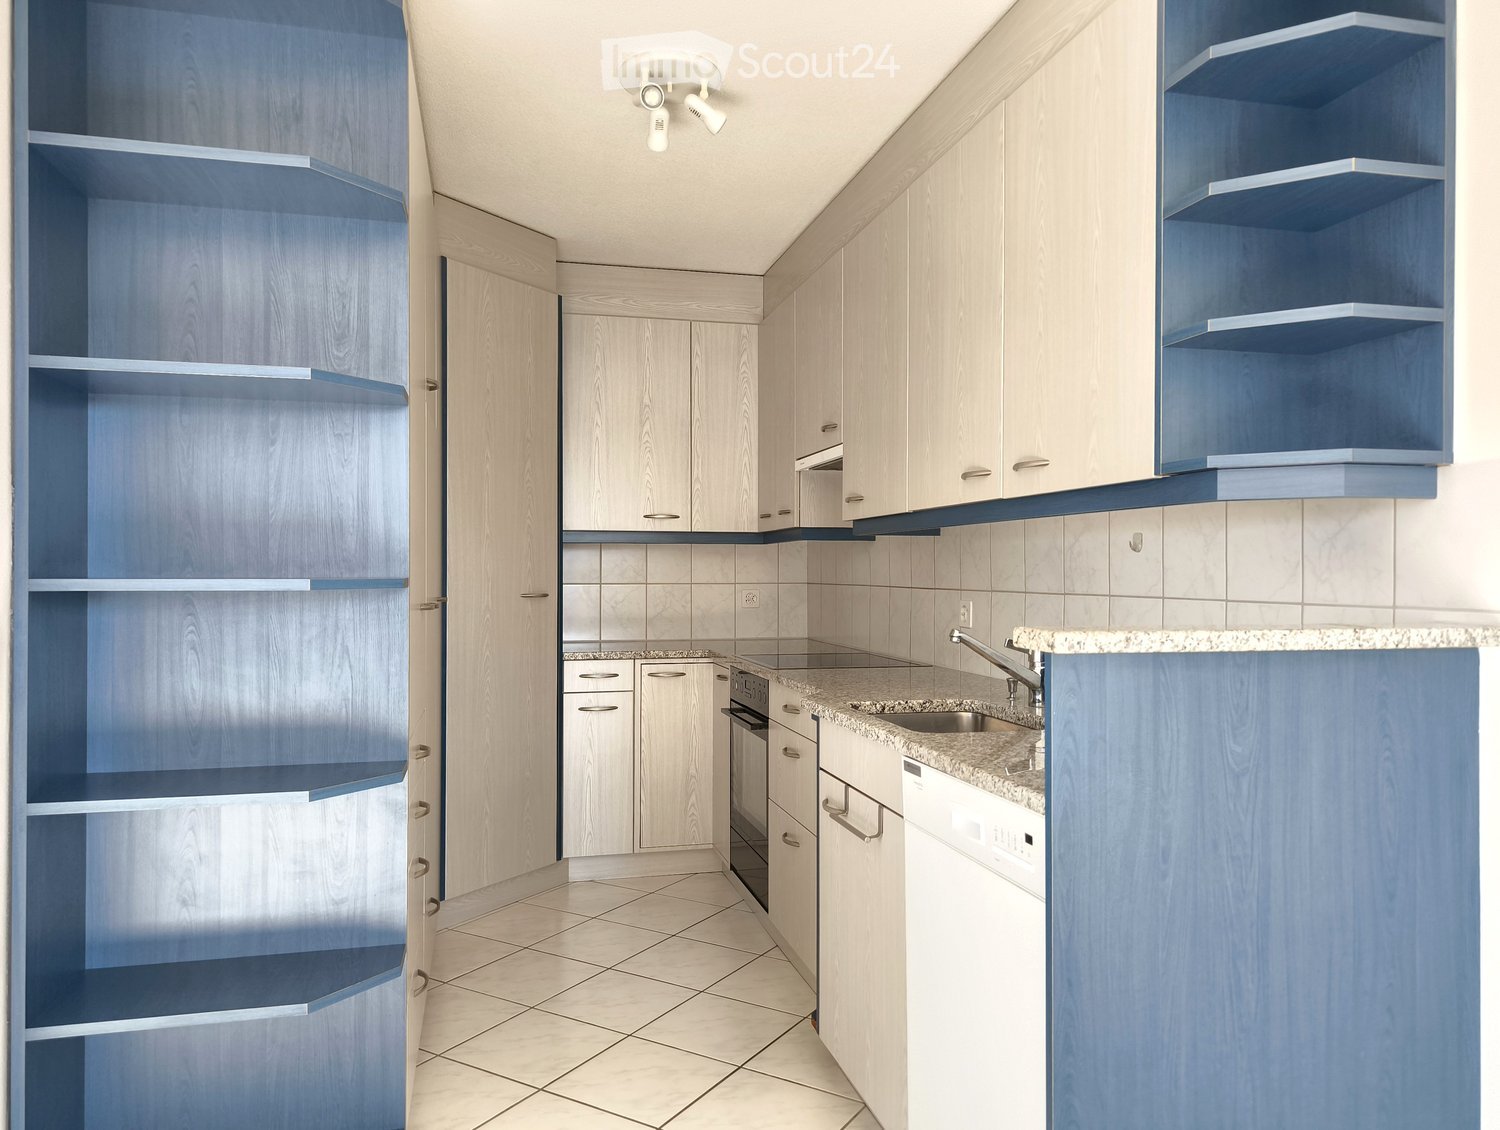
  • modern kitchen, white cabinets, blue shelves, granite countertop, stainless steel sink, dishwasher, washing machine, ceiling lights
  • empty room, white tiles, white walls, kitchen area with cabinets, sink, dishwasher, window
  • empty room, white walls, white tiles, large windows, balcony
  • empty room, white walls, white tiles, large window, white radiator
  • large windows, white walls, black floor, white bench, city view
  • Aerial view of a building with solar panels on the roof, surrounded by trees and a grassy field, with a city skyline in the background.
  • empty room, white walls, wooden floor, window, radiator
  • empty room, white walls, wooden floor, large window, white radiator
  • empty room, white walls, wooden floor, window with view
  • empty room, white walls, wooden floor, large window, white radiator
  • Bathroom with bathtub, sink, toilet, shower, white tiles, mirror, cabinet, and shower head.
  • Bathroom with white tiles, shower, toilet, sink, and faucet
  • Empty room with white tiles, red door, white walls, white wardrobe, shelf, and telephone
  • High-rise building with multiple floors and windows, surrounded by trees and grass, pathway in front
  • 4 bedrooms, 1 bathroom, kitchen, living room, entrance, corridor, balcony
1 / 15
5.5 rooms, 115m², CHF 500,000.–
Top
Jupiterstrasse 5, 3015 Bern

Bright 5.5-room apartment with a far-reaching view in a central location in Bern

This spacious 5.5-room apartment with a far-reaching view is located on the 7th floor. The well-thought-out floor plan is convincing: four rooms offer sufficient space for the whole family and are ideal for relaxed living as well as for working from home.All rooms have a beautiful view of the surrounding greenery and environment. The open-plan living and dining area flows smoothly into the adjacent kitchen, creating a pleasant room atmosphere. The glazed balcony with evening sun extends the living space and offers a quiet atmosphere and an attractive view of the Gurten and over the roofs of the city of Bern.The apartment has two bathrooms (shower/WC and bathtub/WC), a spacious entrance area with a wardrobe, and an additional, spacious storage room with plenty of storage space.The high-rise building with 23 floors and a total of 93 condominiums is located in the popular, car-free Wittigkofen quarter, in a central, quiet, and green location in Bern.A jointly used laundry room and a bicycle room are available for shared use in the basement. A private basement compartment belongs to the condominium. A parking space in the garage is being sold together with the apartment for CHF 30,000.- The apartment is in a building rights contract.For more information and a video of the property, please visit our website: winzenried-immobilien.chWe would be happy to show you this bright 5.5-room apartment with a far-reaching view in a central location in the Wittigkofen city quarter. We look forward to your contact. Winzenried Immobilien AG, 031 530 12 42

Travel time
-
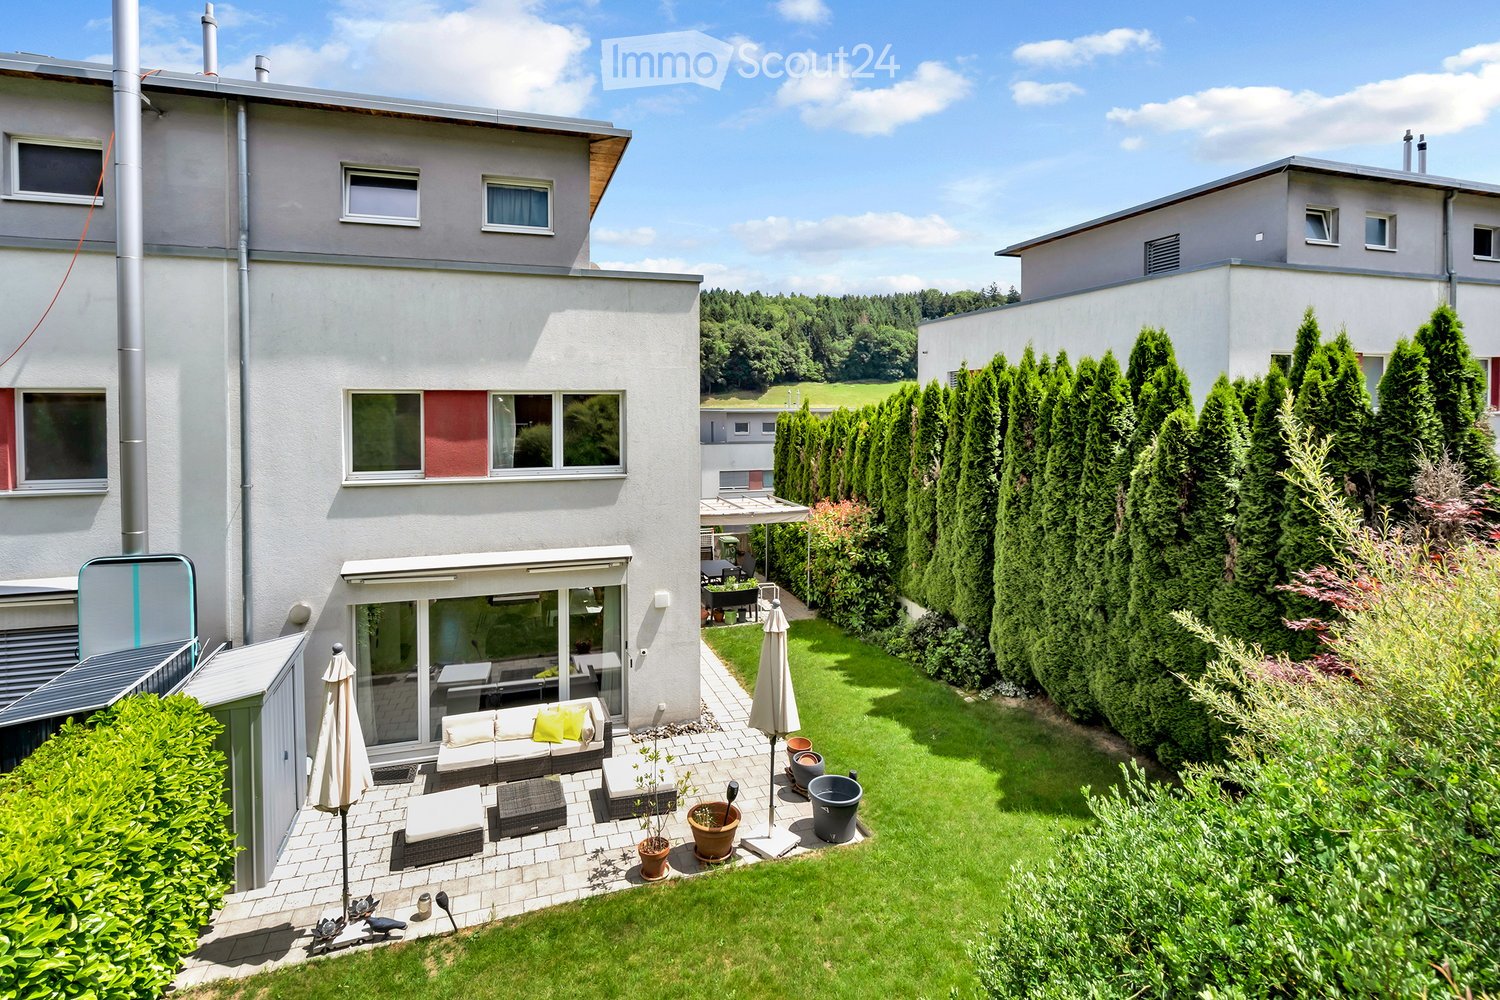
  • A modern two-story house with a spacious garden and patio area. The garden features neatly trimmed hedges, tall evergreen trees, and a well-maintained lawn. The patio includes outdoor furniture such as a sofa, ottomans, and a coffee table, along with pott
  • Modern kitchen with light wooden cabinets, stainless steel appliances, granite countertops, and a breakfast bar with a bowl of fruit. The space features a window with a view of greenery and a decorative rug on the floor.
  • Modern living and dining area with a brown sectional sofa, coffee table, dining table with chairs, kitchen area with cabinets, and a large window with a view of greenery.
  • Empty room with light wooden flooring, white walls, large windows with curtains, and a small wicker basket in the corner.
  • Empty room with light wooden flooring, white walls, large windows with white curtains, and a small built-in shelf unit.
  • Modern bathroom with white tiled walls, a shower area, a sink with a wooden cabinet, and a large mirror above the sink.
  • Bright, modern hallway with white walls, tiled floor, and a staircase leading upwards. A doorway leads to another room with wooden flooring and a window.
  • Modern bedroom with a large bed, nightstand, lamp, and a balcony overlooking a green landscape.
  • Modern bathroom with white tiles, a bathtub, toilet, sink, and a large mirror. Includes a towel rack with a red towel, a toothbrush holder, and a temperature display on the sink counter.
  • Balcony with a retractable awning, a black dining table with chairs, a woven planter with plants, and a view of a green landscape.
  • Well-maintained garden with a neatly trimmed lawn, a modern white house in the background, and outdoor seating area with a sofa, coffee table, and potted plants.
1 / 11
6.5 rooms, 155m², CHF 1,065,000.–
Top
Feldackerrain 8, 3173 Oberwangen b. Bern

Charming semi-detached house with idyllic garden

This attractive and thoughtfully designed house impresses with a generous room layout and diverse usage possibilities. On the ground floor, a welcoming entrance area with sufficient space for a wardrobe greets you. The additional room on this floor is ideal as an office, guest room, or hobby room. The room offer is complemented by a bathroom with toilet and shower. In the rear area, there is the practical laundry room and the cellar. The upper floor forms the heart of the house. Here, a bright and airy living and dining area with a pleasant living atmosphere awaits you. The modern, open kitchen has a practical recess and offers direct access to the sunny terrace with pergola. From here, you can reach the well-kept lawn and further to the second terrace in the front area of the house. Via a staircase in the garden wall, you can also easily reach the upper street. There is also a direct access to the outdoor area from the living room, which harmoniously connects the indoor and outdoor spaces. On the second upper floor, there are three bright and well-cut rooms as well as a bathroom with shower – ideal for families or for individual use as bedrooms, children's rooms, or workrooms. A special highlight is the spacious attic room. This has a practical dressing area and its own bathroom with bathtub, offering a private retreat with high living comfort. The extensive terrace stretches along the entire west side of the house and invites you to enjoy the evening sun in a relaxed atmosphere. This property combines spacious living, practical room layout, and attractive outdoor areas to create a home that leaves nothing to be desired. Renovations • Facade on the 1st floor, smaller defects repaired 2026 • Flat roof renovation 2026 • Joints renewed, attic terrace 2026 • Dishwasher replaced 2023 • Pergola 2021 • Facade in the outdoor entrance area and garage, smaller defects repaired 2020 • Hose of central vacuum cleaner replaced 2020 • Washing machine replaced 2019 • Oven replaced 2018 • South-facing roller shutters replaced 2016 • Garden wall redesigned 2015 • Garden seating area expanded 2013 • Outdoor entrance area, garden design 2011 Every year, the maintenance of the flat roof and the fire extinguisher was carried out Have I sparked your interest? I would be happy to answer your questions and arrange a viewing appointment with you.

Travel time
-
  • Aerial view of a modern multi-storey residential building with large glass facades, a rooftop solar array, and a garage entrance on a hillside among other houses.
  • Three-storey residential building with a flat roof, glass balconies on the upper floors, large windows, and a landscaped hillside garden.
  • Open-plan living room with two white sofas, a tiled coffee table, a kitchen island, and a dining area beyond large windows.
1 / 3
5.5 rooms, 169m², CHF 2,960,000.–
Top
Rossimattstrasse 11, 3074 Muri b. Bern

A Home of the Highest Class - Exclusive 5.5 Room Garden Apartment in Muri near Bern

An architectural eye-catcher - Luxury, elegance, and living comfort at the highest level.This exclusive 5.5-room garden apartment at Rossimattstrasse 11 in 3074 Muri near Bern combines spacious living, stylish ambiance, and a sought-after location. Convince yourself of your new home!The 168m² large garden apartment impresses with: • Spacious living and dining area: Open room design, high-quality floors, and floor-to-ceiling windows • Modern kitchen: Stylish and modern kitchen with a large cooking island, individually selectable • Private 24m² loggia: With a beautiful view and garden share with special use • Privacy: Exclusive living in a house with only three parties • Individual materialization: Surfaces, colors, and materials selectable according to personal preferences • Comfortable equipment: Elevator, wheelchair-accessible, and child-friendly design • Underground parking Location and surroundings: Rossimattstrasse is located in a well-maintained residential area of Muri near Bern and offers a pleasant, natural living environment.The nearby Muribad as well as attractive walking and leisure opportunities invite you to relax.Schools, shopping facilities, and optimal connections to public transport combine living quality with optimal accessibility. The proximity to the city of Bern creates an ideal balance between urban lifestyle and the tranquility of an exclusive residential location.We look forward to your contact and will send you the sales documents with pleasure.

Travel time
-
Yannis Simon

Yannis Simon

1 / 13
Yannis Simon

Yannis Simon

  • Balcony / Terrace
  • Child-friendly
5.5 rooms, 113m², CHF 895,000.–
Bernstrasse 89, 3072 Ostermundigen

Renovated - 5.5-room apartment in the heart of Ostermundigen

Welcome to Bernstrasse 89 in OstermundigenUrban, central, and yet with plenty of space to feel good - here, the advantages of an excellent infrastructure are combined with modern living comfort. Ostermundigen is directly adjacent to the city of Bern and offers numerous shopping facilities, restaurants, schools, and public transportation within comfortable walking distance. The proximity to the Bern city center and the surrounding recreational areas makes the location particularly attractive for all those who appreciate short distances and a diverse living environment.Let me introduce myself: a modern 5.5-room apartment on the 2nd floor of a multi-family house from 1971. With approximately 113 m² of living space, a comprehensive renovation in 2023, and two balconies, I combine contemporary equipment with generous space conditions. My bright rooms, high-quality floor coverings, and thoughtful room layout create a pleasant living feeling.My highlights at a glance • 113 m² living space with 5.5 rooms • Comprehensive apartment renovation in 2023 • Central location with shopping and public transportation within walking distance • Spacious, bright living and dining area • Modern, open kitchen • Exclusive fireplace as a special eye-catcher • Two balconies, one with 17.31 m² • Four bright and versatile rooms • Two rooms with direct access to the balcony • High-quality marble plates and parquet floors • Bathroom with shower and separate guest toilet • Washing machine connection in the bathroom • District heating with radiators • Parking space in the garage • Additional outdoor parking space currently rented for CHF 50.- per month • Upper floor without elevator My renovations • 2023: Comprehensive renovation of the entire apartment • 2026-2027: Roof renovation of the building planned (financed by the renovation fund) Already when entering, I welcome you with an inviting entrance area that opens into my modern, open kitchen. The contemporary design and the harmonious connection to the living area create a pleasant center for daily life.My spacious living and dining area delights with plenty of daylight and an exclusive fireplace, which gives the room a special atmosphere. From here, you can directly access my first balcony, which complements the living area with a cozy outdoor space.In total, you have four bright rooms at your disposal, which can be flexibly used as bedrooms, children's rooms, guest rooms, or home offices. Two of these rooms have direct access to the second balcony, creating a beautiful connection between indoors and outdoors.The modern bathroom with shower complements my high-quality interior design. A separate guest toilet provides additional comfort, while the washing machine connection in the bathroom offers a practical solution for everyday life.My outdoor areasWith my two balconies, I offer versatile opportunities to enjoy the sunny hours outdoors. While the first balcony is directly connected to the living and dining area, my second balcony convinces with a generous 17.31 m² area. Here, additional free space is created for a cozy seating area, plants, or relaxed moments in the fresh air.A parking space in the garage complements my offer. Currently, there is also a rental agreement for an outdoor parking space for CHF 50.- per month.I combine the comfort of a comprehensively modernized apartment with a central location and a versatile room offer. My four bright rooms, the two balconies, and the special fireplace make me an attractive home for families, couples, or people with additional space requirements.Convince yourself personally of my modern living ambiance and the numerous...

  • Balcony / Terrace
  • Child-friendly
Travel time
-
Lukas Bart

Lukas Bart

1 / 15
Lukas Bart

Lukas Bart

  • Parking space
  • Balcony / Terrace
  • Mountain view
  • +2
5.5 rooms, 128m², CHF 750,000.–
Brückreutiweg 70, 3110 Münsingen

5.5-room maisonette apartment with a beautiful view of the green surroundings

The maisonette apartment offers 5.5 rooms and 128 m² of living space on two levels. The floor plan is well thought out and the rooms can be flexibly used as bedrooms, children's rooms, guest rooms or home offices. On the top floor, a spacious gallery, another room and plenty of daylight create the special maisonette character. The balcony, extended in 2016, impresses with its quiet mountain and distant view. Technically, the apartment is solidly equipped, and various renovations demonstrate good maintenance. The condition is well-suited for implementing your own living ideas with targeted refreshments.Further highlights of the apartment • 5.5 rooms on 128 m² of living space, spread over two floors • Spacious living and dining area with ceramic tile floors and fireplace • Functional kitchen with glass ceramic cooktop, oven and dishwasher • Bathroom with bathtub and separate toilet • Gallery on the top floor, usable as a play area, retreat or office • Additional room on the top floor, prepared for washing tower connection • Balcony extended in 2016 with mountain and distant view • Sole-water heat pump, underfloor heating and triple glazing • Three indoor parking spaces (can be optionally purchased for CHF 30,000 and CHF 35,000) • Two cellar compartments and shared laundry and drying room Request our detailed sales documentation for more interesting information.Haven't found the right thing yet? The IMMOSEEKER team is happy to help.

  • Parking space
  • Balcony / Terrace
  • Mountain view
  • +2
Travel time
-
1 / 13
  • Balcony / Terrace
  • Garage
  • Elevator
  • +4
5.5 rooms, 107m², CHF 650,000.–
Auf Anfrage 1, 3075 Rüfenacht BE

Viel Platz. Eigene Wohnideen. Ihr neues Zuhause in Rüfenacht.

Viel Platz. Eigene Wohnideen. Ihr neues Zuhause in Rüfenacht. Viel Platz für die Familie, individuelle Gestaltungsmöglichkeiten und eine angenehme Wohnlage - hier können Sie Ihre persönlichen Wohnträume verwirklichen.Diese attraktive 5.5-Zimmer-Eigentumswohnung in Rüfenacht überzeugt mit rund 107 m² Wohnfläche, einer durchdachten Raumaufteilung und einem familienfreundlichen Wohnumfeld.Die Wohnung befindet sich im 1. Obergeschoss eines 1975 erbauten Mehrfamilienhauses und präsentiert sich in einem gepflegten Zustand.Besonders interessant ist das vorhandene Modernisierungspotenzial: Gestalten Sie Ihr neues Zuhause nach Ihren persönlichen Vorstellungen und schaffen Sie einen Ort, der perfekt zu Ihrem Lebensstil passt. Grosszügige Wohnräume mit vielseitigen MöglichkeitenDas Herzstück der Wohnung bildet der helle und grosszügige Wohn- und Essbereich. Weitläufige Fensterfronten sorgen für viel Tageslicht und eine angenehme Wohnatmosphäre.Vier weitere Zimmer bieten ausreichend Platz für Schlafzimmer, Kinderzimmer, Gästezimmer oder ein Homeoffice.Die separate Küche verfügt über einen Einbauherd, ein Glaskeramikkochfeld und einen Geschirrspüler. Der Einbauherd und das Glaskeramikkochfeld wurden 2018 erneuert.Zwei Badezimmer sowie ein praktisches Reduit ergänzen das Raumangebot und sorgen für zusätzlichen Komfort im Alltag.Balkon und familienfreundliche UmgebungDer Balkon bietet einen angenehmen Platz zum Entspannen und Verweilen im Freien.Auch die gemeinschaftlichen Aussenbereiche überzeugen: Grosszügige Grünflächen, ein Spielplatz und eine Tischtennisplatte schaffen Raum für Erholung, Spiel und Begegnungen.Die Fassade und die Balkone wurden 2022 saniert. Zwei separate Kellerabteile sowie ein Einstellhallenplatz ergänzen das attraktive Angebot.Die Highlights auf einen Blick • Grosszügige 5.5-Zimmer-Eigentumswohnung • Ca. 107 m² Wohnfläche • Baujahr 1975 • Wohnung im 1. Obergeschoss • Heller Wohn- und Essbereich mit grossen Fensterfronten • Vier flexibel nutzbare Zimmer • Separate Küche mit teilweise erneuerten Geräten • Zwei Badezimmer und praktisches Reduit • Gepflegter Zustand mit individuellem Modernisierungspotenzial • Balkon und gemeinschaftliche Grünflächen • Spielplatz und Tischtennisplatte • Fassade und Balkone 2022 saniert • Zwei separate Kellerabteile • Einstellhallenplatz inklusive • Familienfreundliche Wohnlage • Verfügbar ab 1. Januar 2027 Lage und UmgebungRüfenacht in der Gemeinde Worb bietet eine attraktive Kombination aus ruhigem Wohnen und guter Erreichbarkeit der Stadt Bern.Einkaufsmöglichkeiten, Schulen, Kindergärten und öffentliche Verkehrsmittel befinden sich in der näheren Umgebung und erleichtern den Alltag.Die familienfreundliche Umgebung und die Nähe zu Grünflächen machen diesen Standort besonders attraktiv für Familien, Paare und Berufstätige.Haben wir Ihr Interesse geweckt?Diese grosszügige Eigentumswohnung bietet Ihnen die Möglichkeit, Ihre persönlichen Wohnideen zu verwirklichen und ein Zuhause ganz nach Ihren Wünschen zu gestalten.Der Verkauf erfolgt im Bieterverfahren. Die Eigentümerschaft behält sich die freie Wahl unter den eingehenden Angeboten vor.Gerne senden wir Ihnen die vollständige Verkaufsdokumentation zu und vereinbaren mit Ihnen einen persönlichen Besichtigungstermin.Kontaktieren Sie uns noch heute - wir freuen uns darauf, Ihnen diese attraktive Wohnung persönlich zu präsentieren.Suisse Homes - persönlich. professionell. erfolgreich.

  • Balcony / Terrace
  • Garage
  • Elevator
  • +4
Travel time
-
1 / 15
  • Parking space
  • Balcony / Terrace
  • Garage
  • +6
5.5 rooms, 109m², CHF 830,000.–
Auf Anfrage 1, 3052 Zollikofen

Einziehen und wohlfühlen - moderne 5.5-Zimmer-Wohnung mit Lift

Einziehen und wohlfühlen - moderne 5.5-Zimmer-Wohnung mit Lift Viel Platz, eine ausgezeichnete Infrastruktur und die Nähe zur Stadt Bern - zu einem attraktiven Verkaufspreis von CHF 830'000.-.Diese grosszügige 5.5-Zimmer-Wohnung in Steinibach bei Zollikofen bietet rund 109 m² Wohnfläche, einen sonnigen Balkon und eine praktische Raumaufteilung für Familien, Paare mit Platzbedarf oder Homeoffice.Die Wohnung befindet sich im 3. Obergeschoss eines gepflegten Mehrfamilienhauses mit nur acht Wohneinheiten und ist bequem mit dem Lift erreichbar.Besonders attraktiv: Die Wohnung wurde 2025 modernisiert und ist sofort verfügbar. Grosszügig und flexibelDer helle Wohn- und Essbereich bildet das Zentrum der Wohnung und führt direkt auf den sonnigen Balkon.Die 5.5 Zimmer lassen sich flexibel als Schlaf-, Kinder-, Gäste- oder Arbeitszimmer nutzen.Ein Badezimmer sowie ein separates WC sorgen für zusätzlichen Komfort. Waschmaschine und Tumbler befinden sich direkt in der Wohnung.Die Highlights • 5.5 Zimmer • ca. 109 m² Wohnfläche • Verkaufspreis CHF 830'000.- • Modernisierung 2025 • sofort verfügbar • Lift • sonniger Balkon • Badezimmer und separates WC • Waschmaschine und Tumbler in der Wohnung • Deckenheizung • ruhige und kinderfreundliche Wohnlage • Mehrfamilienhaus mit nur 8 Wohneinheiten • Doppelgarage für CHF 40'000.- erhältlich Zentral und trotzdem ruhigÖffentliche Verkehrsmittel, Einkaufsmöglichkeiten, Schulen und der Bahnhof Oberzollikofen befinden sich in kurzer Distanz.Auch die Stadt Bern ist schnell erreichbar. Damit eignet sich die Wohnung ideal für Käufer, die stadtnah wohnen und gleichzeitig von einer ruhigen Wohnlage profitieren möchten.Attraktives Preis-Leistungs-Verhältnis109 m² Wohnfläche, 5.5 Zimmer, Lift, Balkon, modernisierter Zustand und sofortige Verfügbarkeit für CHF 830'000.- machen diese Wohnung zu einer interessanten Gelegenheit in Zollikofen.Gerne senden wir Ihnen die vollständige Verkaufsdokumentation und den Grundriss zu oder vereinbaren mit Ihnen einen persönlichen Besichtigungstermin.Suisse Homes - persönlich. professionell. erfolgreich.

  • Parking space
  • Balcony / Terrace
  • Garage
  • +6
Travel time
-
Remo Wyss

Remo Wyss

1 / 14
Remo Wyss

Remo Wyss

  • Parking space
  • Balcony / Terrace
  • Mountain view
  • +2
5.5 rooms, 200m², Price on request
Mühlerain 24a, 3052 Zollikofen

Exclusive living experience in Zollikofen

The property impresses with its modern architecture, spacious room design, and a beautifully elevated location with a far-reaching view into the greenery and the surrounding mountain world. The quiet environment without through traffic, as well as the extensive, terraced garden area, offer a lot of privacy and a high quality of living.Inside, you can expect a bright, openly designed living and dining area with spacious, floor-to-ceiling windows and direct access to the terraces and garden areas. The sliding window elements create a harmonious connection between the interior and exterior. A decorative natural stone wall, high-quality wooden floors, and the comfortable underfloor heating underline the pleasant living atmosphere.The modern kitchen with a spacious cooking island blends openly into the living area and impresses with high-quality appliances from V-ZUG, a stainless steel under-sink basin from Suter, as well as plenty of workspace and storage space. A directly adjacent pantry complements the well-thought-out room concept.The spacious and brightly lit bedrooms offer comfortable retreats and partially direct access to the garden. The master bedroom has a separate dressing room. Two modernly equipped bathrooms, one with a bathtub and one with a shower, each with its own toilet, provide additional comfort.Practical secondary rooms such as a Reduit, a separate laundry room, and various built-in closets offer sufficient storage space. In the basement, a versatile play and hobby room, additional storage space, and the technical area are available.A special highlight is the spacious outdoor area with various terraces, well-maintained green spaces, natural stone walls, and attractive seating areas. Thanks to the sunny orientation, the beautiful view, and the direct garden access from several rooms, outdoor living can be particularly enjoyed.This property combines modern living, high-quality equipment, and a generous space offer with a quiet, natural environment, ideal for all those who value comfort, privacy, and quality of life.

  • Parking space
  • Balcony / Terrace
  • Mountain view
  • +2
Travel time
-
Nadia Balmer

Nadia Balmer

1 / 13
Nadia Balmer

Nadia Balmer

6.5 rooms, 240m², CHF 3,850,000.–
Heckenweg 26, 3007 Bern

ImmoWyss - A home with history. A place with soul in Bern.

On real estate portals, we consciously only publish a selection of our offers. You can find a complete overview of all current properties at any time on www.immowyss.ch. Detailed information about this property with additional pictures, floor plans, and complete sales documentation can be found at https://www.immowyss.ch/immobilien/?objekt-id=XA733. There are houses that offer protection. And there are houses that give a sense of security. The single-family house in the country style at Heckenweg 26 undoubtedly belongs to the second category. You can already feel the special atmosphere when entering. Light floods the rooms, the exceptional room heights of up to 4.50 meters give the house width and elegance. Noble materials, finely tuned to each other, create a living world that is both luxurious and warm. Every stone, every piece of wood, every surface was carefully selected not to impress, but to bring joy for decades. The heart of the house is the open living and dining area with its high-quality Bulthaup kitchen. Anthracite-colored fronts, Gaggenau appliances, induction cooktop, and Teppanyaki make the kitchen a meeting point for family and friends. From here, the view extends to the carefully designed garden - a green oasis of peace in the middle of Bern. On the upper floor, you will find three spacious bedrooms that are more than just retreats. They offer space to dream, grow, and arrive. The elegant bathroom with Carrara marble, walk-in shower, Geberit shower toilet, and indirect lighting reminds one of a private wellness oasis. The dressing room with its custom-made built-in cabinets combines functionality with stylish elegance. Even the basement was designed with the same care as the living rooms. A climatically ideal wine cellar with a partial natural stone floor, spacious basement rooms, a comfortable laundry room with laundry disposal from all floors, and the protected air raid shelter show that every detail was thought of here. All basement windows are burglar-proof. One of the cellars has even been prepared for a possible sauna connection. The central vacuum unit is installed in the technical room, which can be used on every floor and in the garage. Even in the kitchen, an opening to the vacuum cleaner is installed. The double garage also meets the highest standards and offers space for two vehicles in a row, as well as additional storage space for bicycles and garden equipment. The most important advantages speak for themselves: - Single-family house in the middle of Bern - House in country style, timeless elegance - Outdoor area with a lot of privacy, harmonious design - Spacious rooms, laundry disposal on the ground and upper floors - Noble materials: floor coverings - Carrara marble, Onsernone granite (entrance, separate toilet) - Heating heat pump with geothermal probe - Double garage for 2 vehicles in a row, space for bicycles and garden equipment Have we piqued your interest? Arrange a viewing appointment today and take a look at the interesting Immo Wyss offer on site. *** SALES DOCUMENTATION *** Download the sales documentation including address, floor plans, and many pictures at www.immowyss.ch. Simply fill out the contact form and you will receive the documents immediately and around the clock by email.

Travel time
-
Stefan Burkhard

Stefan Burkhard

1 / 13
Stefan Burkhard

Stefan Burkhard

  • Balcony / Terrace
  • Garage
  • View
  • +2
5.5 rooms, 141m², CHF 1,245,000.–
Sensemattstrasse 49a + b, 3174 Thörishaus

High-quality 5.5-room new duplex apartment with exclusive interior design

In the heart of Thörishaus, the modern new construction project "Sunnhalde" is being built, with a total of 17 attractive condominiums, which impresses with contemporary architecture, high-quality materials, and sustainable construction. The location combines tranquility, nature, and excellent connections - ideal for families, commuters, and anyone looking for modern living with high quality of life.The apartments convince through well-thought-out floor plans, spacious outdoor areas, and bright living rooms with a pleasant living atmosphere and beautiful views.Detailed information about the project can be found on the project website:www.neubau-sunnhalde.ch.Apartment A32 at a glance: • Open, bright living and dining area • Modern kitchen, equipped with high-quality appliances • Cozy terrace with a view of nature - ideal for relaxing • Spacious master bedroom • Three more bright rooms • Two bathrooms with high-quality materials • Additional guest toilet • Practical réduit with its own washing tower and plenty of storage space • Access via the elevator or via the staircase (wheelchair accessible) Sustainability & modern technologyThe building was constructed according to the Minergie standard. The official Minergie certification was deliberately waived for cost reasons, without compromising on energy-efficient construction and high living comfort.The project consistently focuses on sustainable and forward-looking construction: • Heat generation using geothermal heat pumps • Photovoltaic system for electricity production (approx. 110 kWp) • Comfort ventilation for a pleasant room climate • Smart home system (Loxone) for controlling lighting, shutters, and heating • Fiber optic connection in all apartments • Preparation for e-mobility in the parking garage Architecture & materialsThe building convinces with a modern, at the same time warm and natural design: • Ventilated wooden facade made of pre-weathered white fir • High-quality materials such as oak parquet and ceramic tiles • Generous window areas for plenty of daylight • Harmonious color and material concept Parking & ancillary rooms • Parking garage with numerous parking spaces • Parking garage spaces optionally available for CHF 38,000.- • Preparation for e-mobility available • Bicycle rooms with sockets for e-bikes • Private basement compartment per apartment • Community room for residents Construction start & move-inThe project is currently in the construction phase.The move-in date for the apartments is 2026SummaryThe new construction project "Sunnhalde" in Thörishaus combines modern architecture, sustainable construction, and a natural, central location into a convincing overall package.An ideal opportunity for all those looking for a high-quality home with long-term value and high quality of life.

  • Balcony / Terrace
  • Garage
  • View
  • +2
Travel time
-
Bastian Forster

Bastian Forster

1 / 13
Bastian Forster

Bastian Forster

  • Parking space
  • Balcony / Terrace
6.5 rooms, 161m², CHF 1,070,000.–
Spitzmatte 31, 3175 Flamatt

Versatile 6.5-room property with construction land potential

This single-family house in Flamatt is located in a grown residential area and convinces primarily through its attractive location and interesting development potential. Surrounded by a pleasant neighborhood and with good connections to the surrounding centers, a rare opportunity arises here for investors or buyers with a vision.Access is via a quarter road and allows for comfortable accessibility. Three outdoor parking spaces are available on the property.The existing building extends over several levels and comprises a total of six and a half rooms. The room structure is classically designed and provides a solid basis for a comprehensive renovation or an individual redesign according to one's own ideas. The room offer is supplemented by a winter garden, which serves as a bright retreat and pleasantly expands the living area. On the second upper floor, there is also an additional kitchen, which offers flexible usage possibilities and, for example, is suitable for multi-generation living or partial separation.The property is in a renovation-requiring condition, which opens up versatile possibilities for further development. Whether a comprehensive renovation or a reorientation of the usage concept, various paths are open here to specifically exploit the existing potential.The offer is supplemented by an attached stable, which provides additional space for storage, handicraft activities, or animal husbandry. The extensive outdoor area underlines the rural character of the property and offers sufficient space for individual design possibilities, whether for animal husbandry, gardening, or leisure use.A significant part of this offer is the generous construction land. The property provides ideal conditions for a new building project and opens up interesting perspectives for investors or builders who want to benefit from the attractive location. The combination of existing substance and construction land creates an exciting starting point for different usage ideas.A versatile property with substance, space, and development perspectives in an attractive location. An offer that convinces both through its construction possibilities and through the generous property and allows different usage concepts.Request our detailed sales documentation for further interesting information.Not found the right one yet? The IMMOSEEKER team is at your disposal.

  • Parking space
  • Balcony / Terrace
Travel time
-

Suggested properties for you based on search results

Other interesting objects