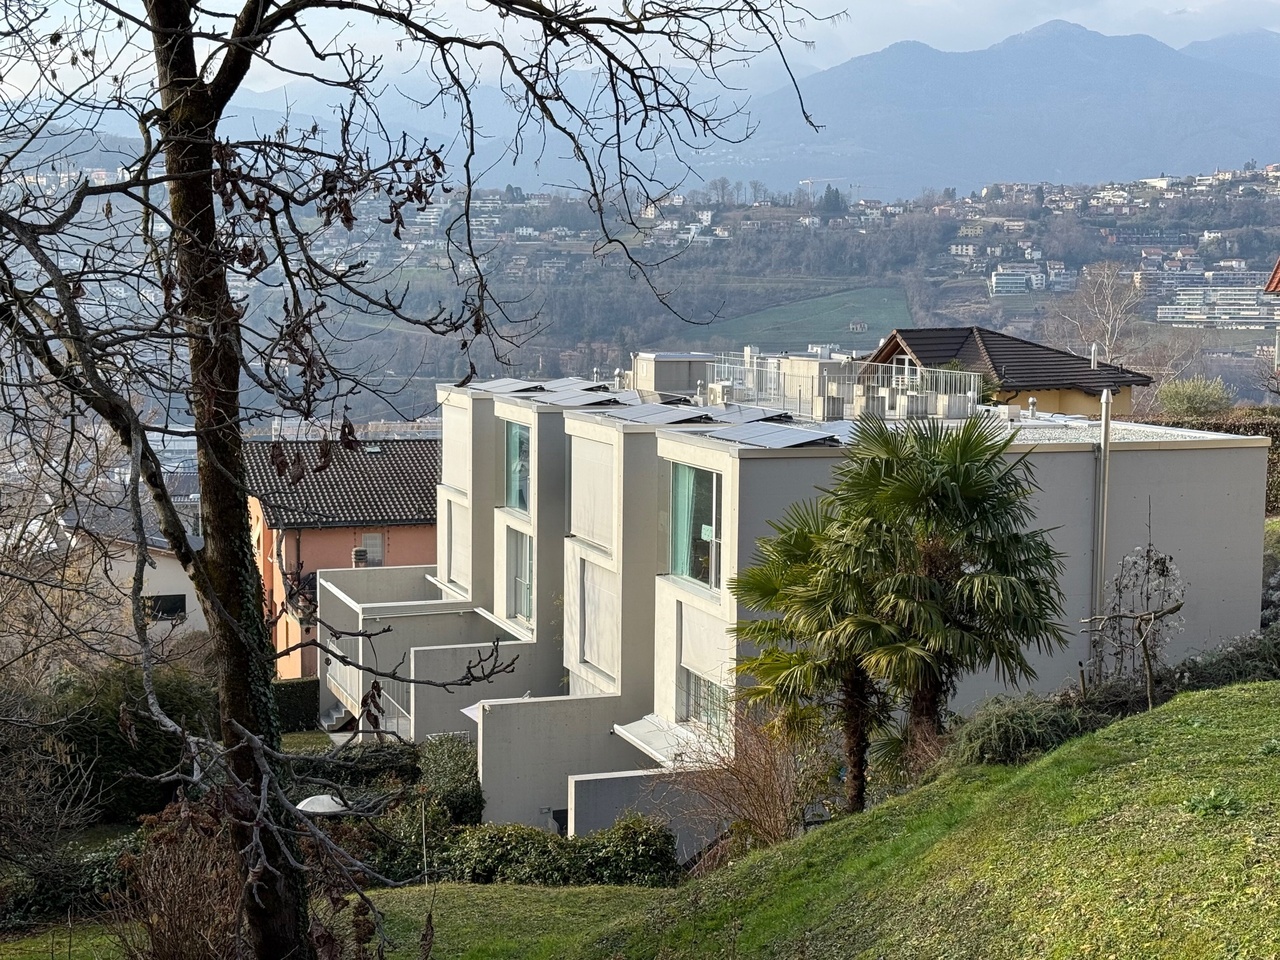
132 results - Properties for sale: Pregassona

Federico Salvetti

Federico Salvetti

1 / 13
Federico Salvetti

Federico Salvetti

  • Parking space
  • Elevator
3.5 rooms, 82m², CHF 685,000.–
6963 Pregassona

Modern apartment with high-quality finishes, comfortable and close to services

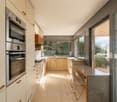
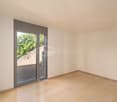
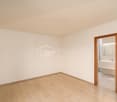
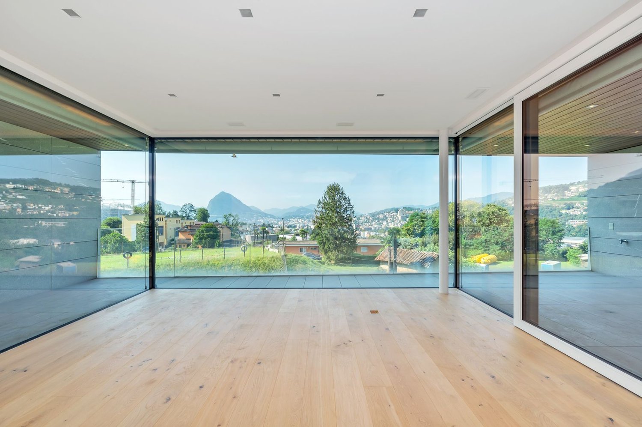
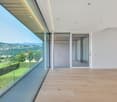
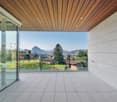
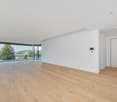
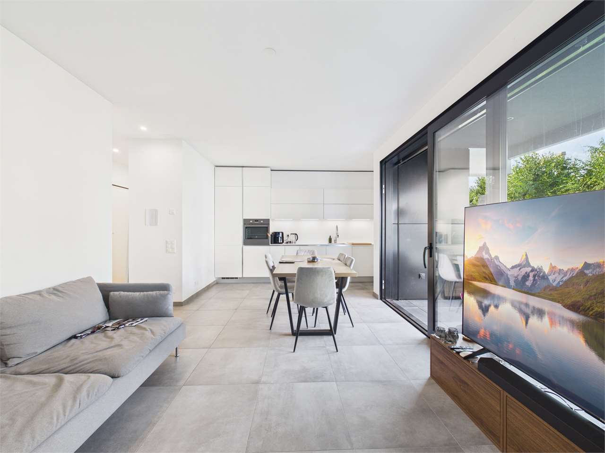
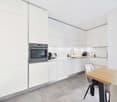
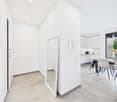
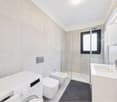
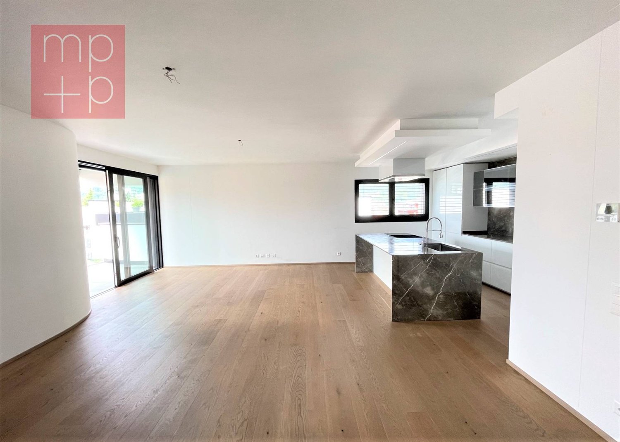
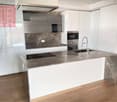
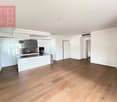
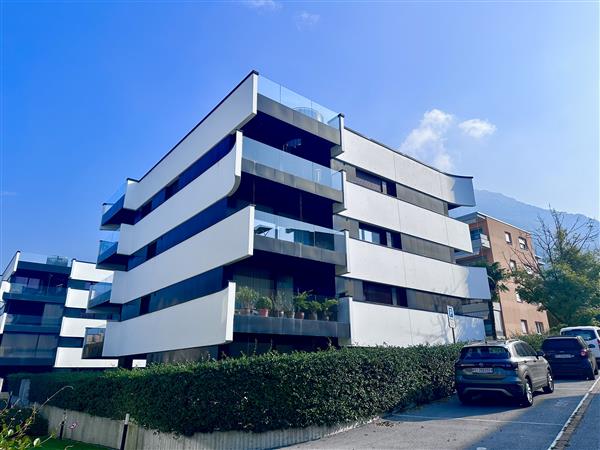
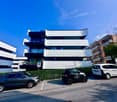
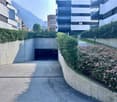
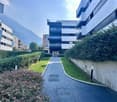
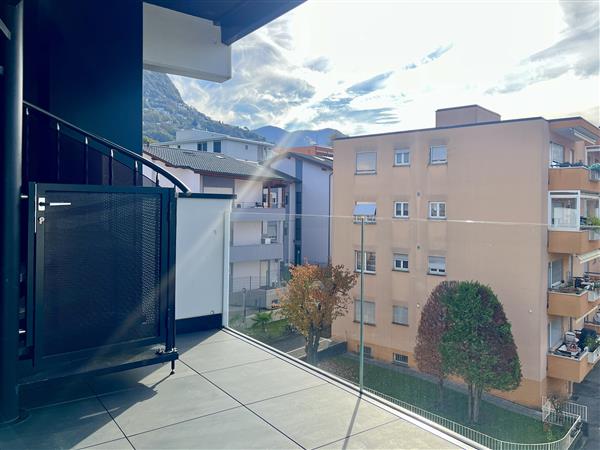
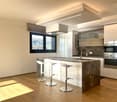
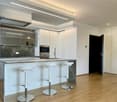
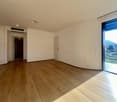
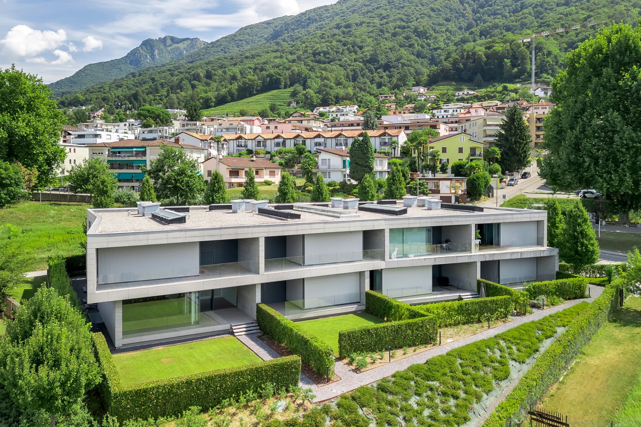
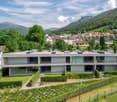
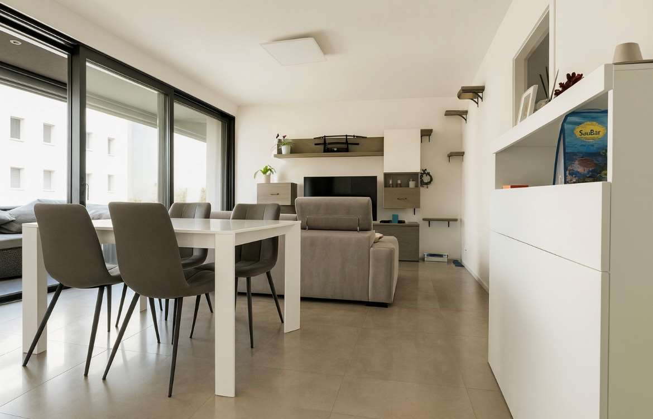
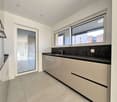
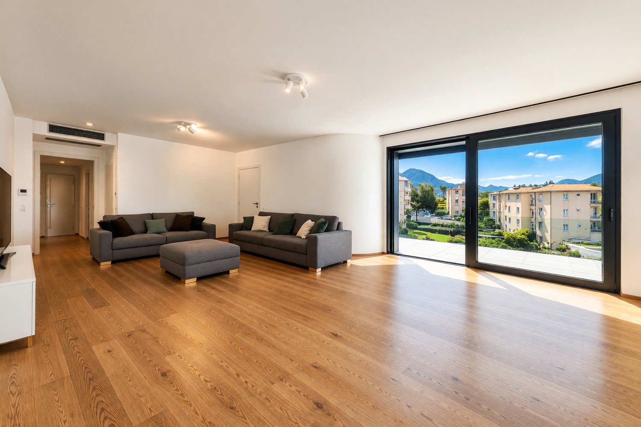
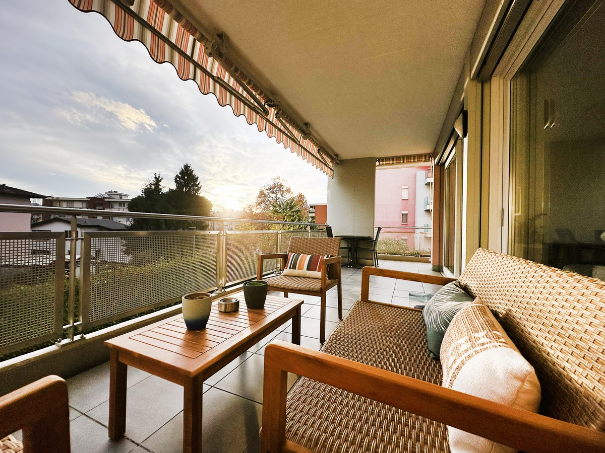
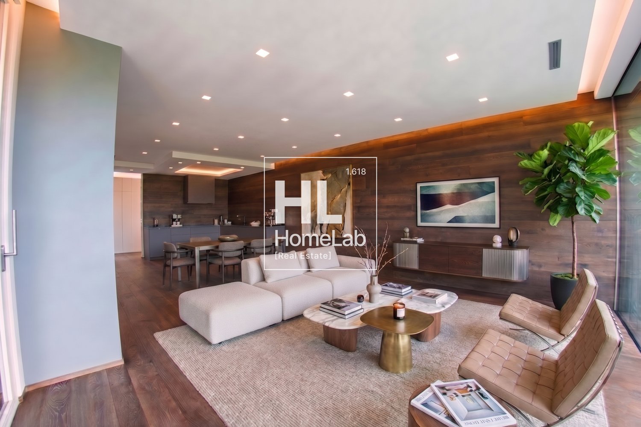
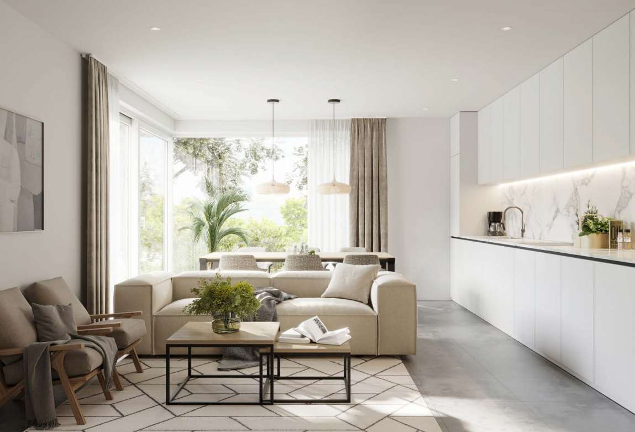
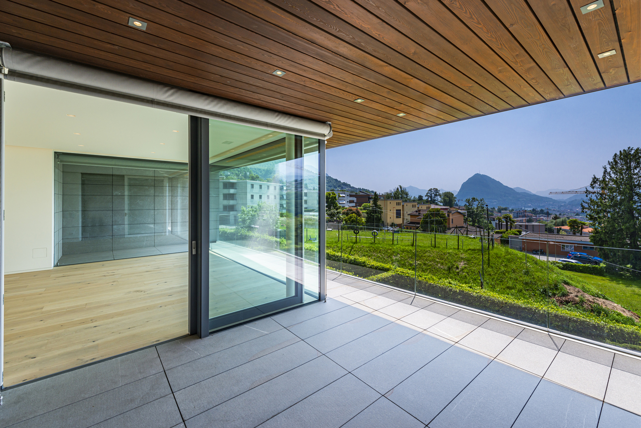
In the sought-after residential district of Pregassona, just a few minutes from the center of Lugano, we propose for sale a refined apartment with high-end finishes in an exclusive residence. The unit is located within a modern residence built in 2015, harmoniously inserted into the urban fabric and designed to offer comfort and quality to those who want to live in an elegant and well-served context.The position is particularly privileged, schools, public transport, shops, green areas, and main services are easily accessible on foot, making this solution ideal for families, professionals who want a practical home without giving up style.The apartment welcomes guests through an entrance hall with a custom-made wall closet, a functional detail that enhances order and space.The living area is spacious and well-distributed, with a living room and dining area that enjoy excellent natural lighting thanks to the large windows that lead to the covered terrace. The modern open-plan kitchen is fully equipped and gives the environment a contemporary imprint, integrating discreetly and refinedly into the living area.The sleeping area consists of a generous master bedroom with an en-suite bathroom with a bathtub, and a second bedroom ideal as a children's room, guest room, or study. A second bathroom with a shower and washing machine completes the offer, providing practical comfort for the whole family.The property includes an independent basement, particularly convenient as additional storage space, and a double garage space in the underground garage for 80,000 CHF.This property represents an unmissable opportunity for those looking for a modern home.For further information or to book a visit, we are at your disposal:MEZZAPESA SIMONEReal Estate ConsultantNatel: +41 76 425 03 34EBUYHOUSEOffice: +41 91 225 69 99

  • Parking space
  • Elevator
Federico Salvetti

Federico Salvetti

1 / 13
Federico Salvetti

Federico Salvetti

  • Parking space
  • Balcony / Terrace
  • Elevator
4.5 rooms, 145m², CHF 1,490,000.–
6963 Pregassona

Exclusive attic with roof top in Lugano Pregassona

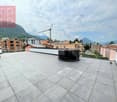
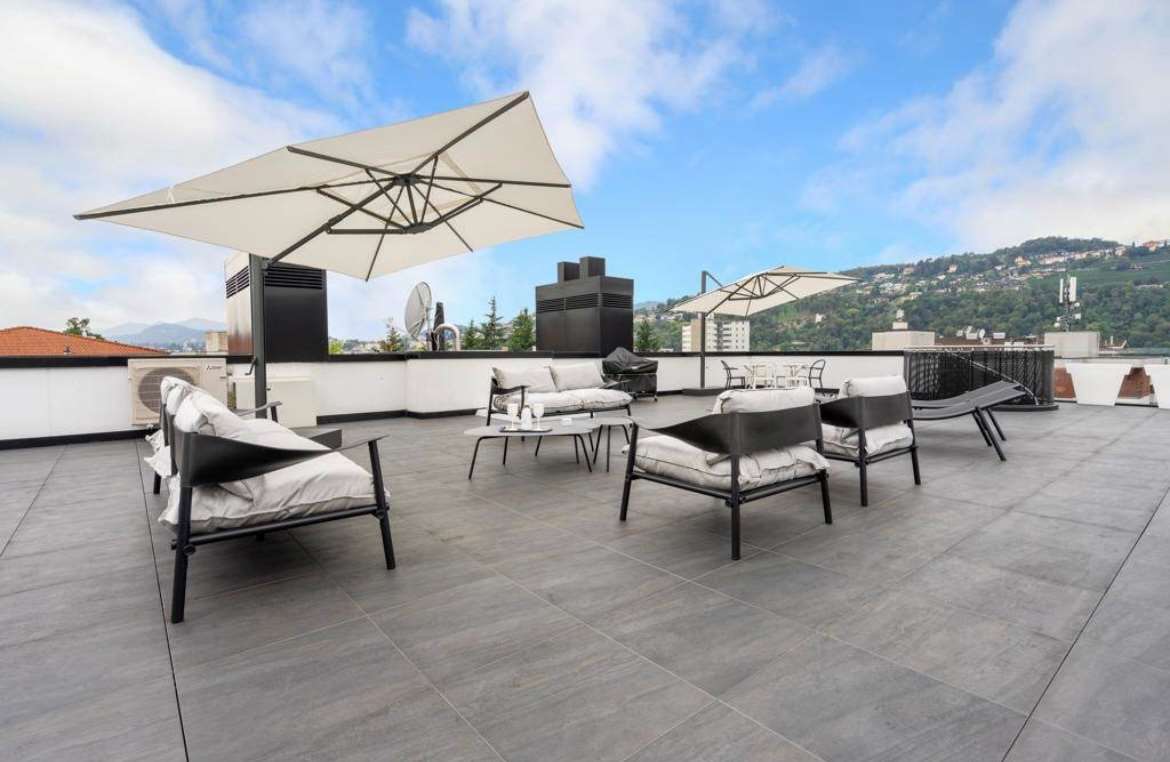
In the prestigious residential neighborhood of Pregassona, we propose for sale a 4.5-room attic that is unique in its kind, characterized by a private roof top that gives it a charm and exclusivity without equal. This modern home, made with high-end finishes, represents the ideal solution for those who want to live in an elegant, bright, and reserved space without giving up the city's amenities.The residence, built in 2017, is part of a refined complex consisting of four buildings designed to guarantee comfort, functionality, and contemporary design. The attention to detail and the quality of the materials give the interiors a stylish character.The position is strategic, with shops, banks, post office, and public transport links nearby, allowing you to quickly reach the center of Lugano and the lakeside. The distinctive element of this attic is undoubtedly the roof top, an exclusive space that offers open panoramas and moments of total relaxation outdoors. Ideal for lunches and dinners or simply to enjoy the view of the city and the surrounding hills.The interiors of the attic are equally refined, the entrance, the large and bright living room opens onto a fully glazed kitchen, while the sleeping area includes a master bedroom with private bathroom and tub, two single rooms, and a second bathroom with shower.The apartment also has a laundry room integrated into the apartment.The property is completed by a double garage and an independent cellar, making this proposal a complete opportunity for those seeking exclusivity, elegance, and comfort.For information and visits:MEZZAPESA SIMONEReal Estate Consultantcell. + 41 76 425 03 34EBUYHOUSEOffice: +41 91 225 69 99

  • Parking space
  • Balcony / Terrace
  • Elevator
1 / 7
  • Elevator
2.5 rooms, 87m², CHF 620,000.–
Via Ceresio 28, 6963 Pregassona

Last 2.5 newly built units

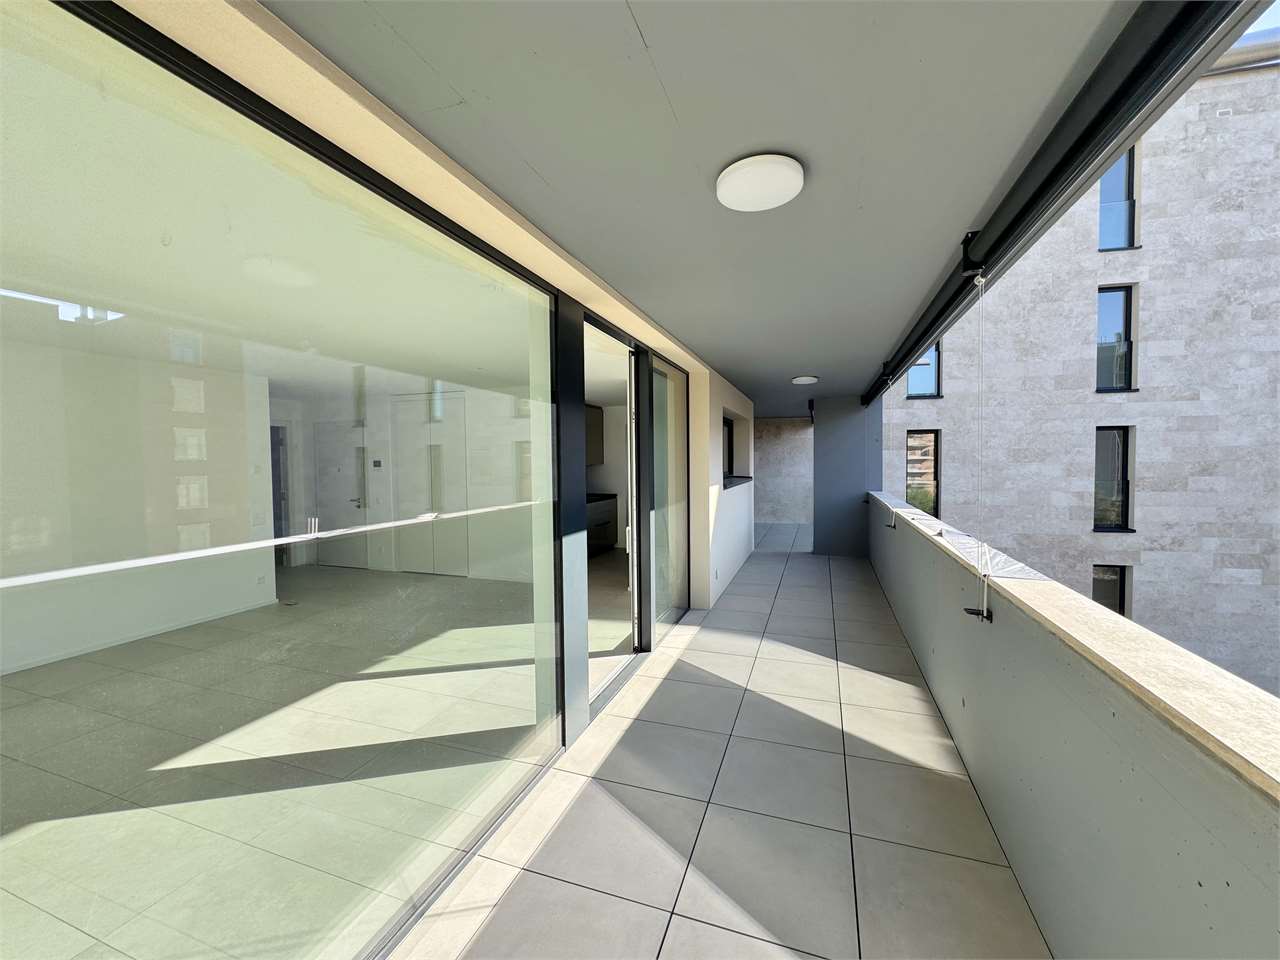
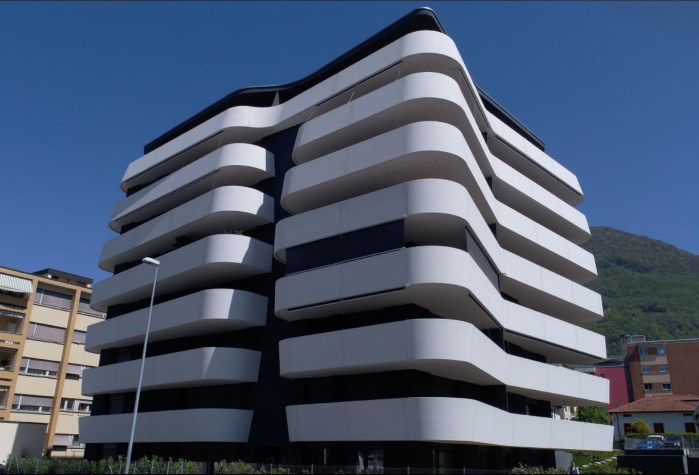
We offer you in the new Residenza San Giovanni, in a residential context in Pregassona, close to the new sports center in Cornaredo and all major services, the last two apartments of this type on the second and third floor.The architectural character that distinguishes the residence is marked by the facade in white travertine marble and the large green areas for leisure that will surround the residence.The building is equipped with state-of-the-art systems and thanks to the heat pump with geothermal probe, the photovoltaic panels for electricity production, the triple-glazed windows, and an 18 cm thick thermal insulation coat, it will be possible to significantly reduce costs, consumption, and environmental impact.The 2.5-room apartment with an internal surface area of 71 sqm and a 32 sqm terrace is composed as follows:Entrance hall with wall closet, living area characterized by a kitchen overlooking the large living room with direct access to the 32 sqm covered terrace.Sleeping area well divided, where a master bedroom with a large bathroom with shower and laundry facilities finds space.Each apartment will be equipped with underfloor heating with serpentine pipes that will also serve as cooling during the summer.The property includes a dedicated cellar, a space reserved for motorcycles and bicycles, and numerous parking spaces in the garage available at CHF 40,000.- each.Asking price from CHF 620,000.-

  • Elevator
Travel time
-
1 / 12
4.5 rooms, 140m², CHF 1,390,000.–
6963 Pregassona

Elegant attic 4.5 with private rooftop and pleasant open view

In Pregassona, an appreciated district of Lugano capable of combining residential atmosphere and proximity to the city, we propose for sale an elegant attic 4.5 rooms.The property is located in a quiet residential area, well connected and within a noble and well-maintained residence. The position guarantees privacy and comfort, in a more reserved context and away from the Via Ceresio area, while still being close to schools, shops, services, and the center of Lugano.The true distinctive feature of the property is the magnificent private rooftop of about 140 m², directly accessible from the apartment, a rare generosity of outdoor space that can be organized with a dining area, lounge, green spaces, and relaxation area. From the terrace, you can also enjoy a pleasant view of the city of Lugano and the surrounding mountains. Here, it is also possible to consider the installation of a jacuzzi, subject to technical verification of the structure and the necessary authorizations.The living area stands out for its functional distribution of spaces and contemporary setting, creating a welcoming and harmonious environment for daily life.The open kitchen with a central island, already equipped, adds character and practicality to the environment, making it ideal for living with fluidity the convivial moments.The master bedroom has a private bathroom and a terrazzino, a detail that gives additional comfort and privacy to the sleeping area.The interiors have been made with high-quality materials and particular attention to details, with parquet and marble bathrooms in very precious natural stone, defining an elegant and curated atmosphere.The apartment, as well as the building that hosts it, built in 2017, still presents itself as new, offering a curated superior standing for a high-level lifestyle.The heating is provided by an efficient gas system with serpentines, helped by good aluminum windows and impenetrable triple glazing. The flooring is parquet with tiles in the bathrooms.The attic is connected to the ground floor by a convenient elevator.The property consists of a living room with access to the terrace, open kitchen with central island, two double bedrooms, a single bedroom, the en-suite bathroom of the master bedroom, two other bathrooms with shower, and the private rooftop.Two parking spaces in the garage at CHF 50'000.-- each, to be added to the sale price, complete this precious offer.AN ATTIC OF GREAT VALUE!!

1 / 11
3.5 rooms, 116m², CHF 860,000.–
6963 Pregassona

Bright 3.5-room apartment with large sunny terrace in central location

In Pregassona, a valued neighborhood of Lugano that combines daily comfort and pleasant context, we propose for sale a beautiful 3.5-room apartment.Located in a very quiet and central area, the building enjoys a comfortable and well-served location: public transport, restaurants, bars, pharmacies, and supermarkets Coop and Migros are just a few meters away, while the highway access is reachable in a few minutes by car and the city center with Lake Lugano is about 15 minutes away on foot.The apartment, 116 m², is very bright thanks to the large glazing of the living area and its south exposure, which ensures a pleasant solar radiation and a clear, welcoming atmosphere during most of the day.Outside, a large, sunny terrace with a pleasant view of the surrounding buildings offers an ideal space for outdoor relaxation, which naturally expands the living area and creates a pleasant continuity between inside and outside.The large, open living area is the heart of the apartment, with generous, well-distributed spaces that lend themselves to being lived with ease both in everyday life and on convivial occasions, enhanced by the large glazing that emphasizes light and openness.The kitchen, integrated into the living area, offers a functional and welcoming space that comfortably meets daily needs and makes meal preparation enjoyable while staying in contact with the living room.The master bedroom has the comfort of a private bathroom with a shower, creating a particularly reserved and comfortable sleeping area, ideal for those who desire a well-defined personal space.A practical, internal storage/laundry room, equipped with a washing machine, dryer, and additional storage space, is extremely functional and ensures efficient organization of the house and laundry management.The residence is well-maintained and has numerous services: a comfortable, shared outdoor parking lot, a hobby room for children and parties, a specific area for loading and unloading near the elevator, and two elevators per floor contribute to making the building practical and suitable for various residential needs.The building, constructed in 2000, is in excellent condition and features medium to high-level finishes with carefully designed spaces that are ready to be inhabited without requiring immediate intervention.Heating is provided by an efficient, centralized gas system with serpentined distribution, supported by good, insulated aluminum windows. The flooring is made of warm parquet and practical tiles, depending on the room.The apartment, located on the first floor, is connected to the various levels of the building by two comfortable elevators, ensuring easy access even in the presence of shopping bags or strollers.From the point of view of daily practicality, the presence of numerous condominium services, the large cellar, and the loading/unloading area near the elevator make this proposal particularly attractive for those seeking comfort and functionality in a well-maintained residential context.For laundry, in addition to the internal storage/laundry room with a washing machine and dryer, a shared laundry room with a large drying area is also available, offering additional comfort and flexibility in managing domestic needs.The apartment consists of a large, open living area with a practical wall closet and access to the large terrace, a habitable, integrated kitchen, a master bedroom with an en-suite bathroom with a shower, a second bedroom, a windowed bathroom with a bathtub, and an internal storage/laundry room with a washing machine, dryer, and additional storage space.A parking space in the garage for CHF 50,000.--, to be added to the sale price, the comfortable, shared outdoor parking lot, and a very large cellar of about 20 m² complete this interesting offer.BRIGHT 3.5-ROOM APARTMENT IN PREGASSONA WITH LARGE TERRACE!!

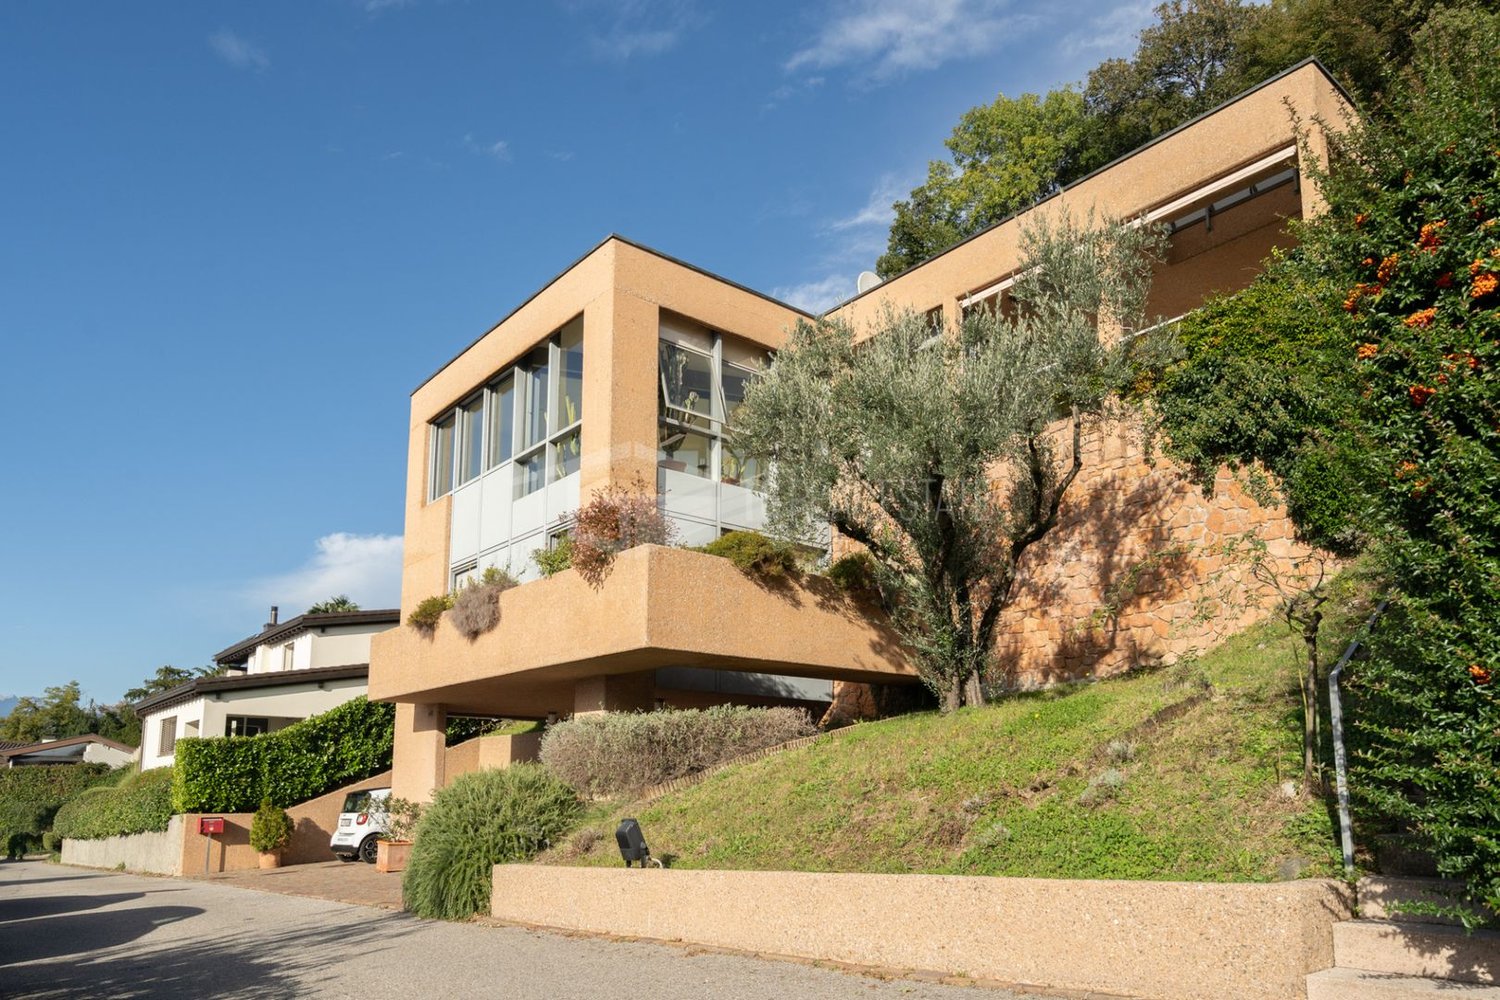
1 / 12
3.5 rooms, 106m², CHF 1,290,000.–
6963 Pregassona

PRESTIGIOSO 3.5 LOCALI CON FINITURE DI ALTO STANDING

All’interno di una moderna ed esclusiva residenza composta da sole 8 unità abitative, progettata con grande attenzione ai dettagli e arricchita da un’elegante area fitness con sauna e spogliatoio, proponiamo un raffinato appartamento di 3.5 locali di circa 106 mq, impreziosito da una terrazza di 32 mq e da un giardino privato di 50 mq ad uso esclusivo.La luminosa zona giorno accoglie una prestigiosa cucina Valcucine di alto standing, completa di elettrodomestici Miele e congelatore aggiuntivo, perfettamente integrata con l’area living. Gli ambienti si aprono armoniosamente verso l’esterno grazie all’accesso diretto alla terrazza coperta e al giardino, creando un’atmosfera elegante e conviviale.La zona notte è pensata per offrire massimo comfort e privacy. La camera padronale, caratterizzata da ampie vetrate e armadi realizzati su misura, gode dell’accesso diretto alla terrazza ed è completata da un raffinato bagno en suite con rivestimenti in marmo, sanitari Teuco e vasca idromassaggio. La seconda camera dispone anch’essa di armadi su misura e di un comodo bagno con doccia.A completare la proprietà troviamo una lavanderia privata e una spaziosa cantina di circa 12 mq, elegantemente rifinita con parquet e armadi su misura. L’appartamento è inoltre dotato di un avanzato sistema domotico centralizzato che consente la gestione di illuminazione, riscaldamento e raffrescamento a pavimento, oltre al controllo automatizzato di lamelle e tende, garantendo un’esperienza abitativa moderna, confortevole e funzionale. Disponibili tre posti auto in autorimessa compresi nel prezzo di vendita.Dati principali: • Superficie abitativa: ca. 106 m² • Superficie terrazzo: ca. 32 m² • Piano: PT • Camere da letto: 2 • Bagni: 2 • Posti auto interni: 3 • Prezzo appartamento: CHF 1’290’000 • Prezzo posto auto: Compresi nel prezzo di vendita * Per tutelare la privacy e valorizzare la presentazione dell’immobile, alcune immagini possono essere state oggetto di post-produzione, rendering o home staging digitale. Le immagini pubblicate hanno pertanto finalità illustrative e potrebbero non rappresentare fedelmente l’allestimento attuale o finale degli interni.Le informazioni, le descrizioni, le planimetrie, le superfici, le misure, i prezzi e ogni altro dato contenuto sono forniti esclusivamente a titolo informativo e non costituiscono elemento contrattuale né impegno vincolante. Pur essendo redatta con la massima cura, HOME LAB Real Estate Sagl non garantisce l’assenza di eventuali errori, omissioni o successive variazioni.********************************************Within a modern and exclusive residence consisting of only 8 residential units, designed with great attention to detail and enhanced by an elegant fitness area with sauna and changing room, we offer a refined 3.5-room apartment of approximately 106 sqm, enriched by a 32 sqm terrace and a 50 sqm private garden for exclusive use.The bright living area features a prestigious high-end Valcucine kitchen, complete with Miele appliances and an additional freezer, perfectly integrated with the living space. The interiors open harmoniously to the outside through direct access to the covered terrace and garden, creating an elegant and convivial atmosphere.The night area is designed to offer maximum comfort and privacy. The master bedroom, characterised by large windows and custom-made wardrobes, enjoys direct access to the terrace and is complemented by a refined en-suite bathroom with marble finishes, Teuco sanitaryware and a whirlpool bathtub. The second bedroom also features custom-made wardrobes and a comfortable bathroom with shower.Completing the property are a private laundry room and a spacious cellar of approximately 12 sqm, elegantly finished with parquet flooring and custom-made wardrobes.The apartment is also equipped with an advanced centralised home automation system, allowing the management of lighting, underfloor heating and cooling, as well as the automated control of slats and blinds, ensuring a modern, comfortable and functional living experience.Three parking spaces in the garage are available and included in the sale price.Main details: • Living area: approx. 106 sqm • Terrace area: approx. 32 sqm • Floor: Ground Floor • Bedrooms: 2 • Bathrooms: 2 • Indoor parking spaces: 3 • Apartment price: CHF 1,290,000 • Parking space price: Included in the sale price ** To protect privacy and enhance the presentation of the property, some images may have been subject to post-production, rendering or digital home staging. The published images are therefore for illustrative purposes only and may not accurately represent the current or final interior layout and furnishings.The information, descriptions, floor plans, dimensions, surface areas, prices, and all other data contained herein are provided for informational purposes only and do not constitute a contractual element or a binding commitment. Although this brochure has been prepared with the utmost care, HOME LAB Real Estate Sagl cannot guarantee the absence of errors, omissions, or subsequent changes.

1 / 5
2.5 rooms, 76m², CHF 645,000.–
via ceresio 62, 6963 Pregassona

New 2.5-Room Apartment in Lugano

In Lugano, in the Pregassona district, in an excellent position within a prestigious residential complex, well served by public transport, we offer a beautiful apartment of about 75 sqm on the 1st floor, consisting of:Entrance hall with built-in wardrobe, living room with open kitchen and habitable terrace, bedroom with terrazzino, windowed bathroom with shower and washing machine.The property includes a basement and a parking space in the garage.The apartment can also be used as a secondary residence.Currently the apartment is under construction with delivery expected in spring 2027.The sale price of the apartment is 645'000 CHF.The sale price of the parking space is 55'000 CHF.The total price for the apartment and parking space is 700'000 CHF.The owner sells the parking space and the apartment together.As a new building, the apartment is equipped with new technologies, such as:- For thermal insulation of the flat roof, the use of thermal panels is planned, covered with waterproof membranes and stainless steel edge finishes. Solar panels are planned on the roof.- Heat production is done through a reversible heat pump, distribution is done through the radiant floor system. The same machine also produces energy for summer cooling; for all apartments, a air conditioning system is planned through ventilators in the living room and in the master bedroom, in these rooms a temperature of 26°C is guaranteed in summer (tolerance according to current regulations). For the other rooms (bathrooms excluded) the connection for the possible future installation of ventilators is planned. A system of mechanical controlled ventilation is planned according to the standard of the energy label.- Each basement has a socket connected to its own meter.For a quick contact, you can send a message (or call) through WhatsApp Business +41 79 877 44 55.Alternatively, you can ask to be contacted back in normal mode and an agent will contact you as soon as possible.Disclaimer: The information provided is not binding, it is for information purposes only and does not constitute a binding element for technical assessments or bank approvals.It is reminded that the information provided is not contractually binding (including photos and plans), therefore potential buyers should always carefully read the documentation.The indicated area is only an approximate value and not binding, the apartment is sold in its raw state, the buyer can verify the area during the visit.Any additional request to the owner must be made in writing.

Travel time
-
1 / 13
5.5 rooms, 200m², CHF 1,950,000.–
6963 Pregassona

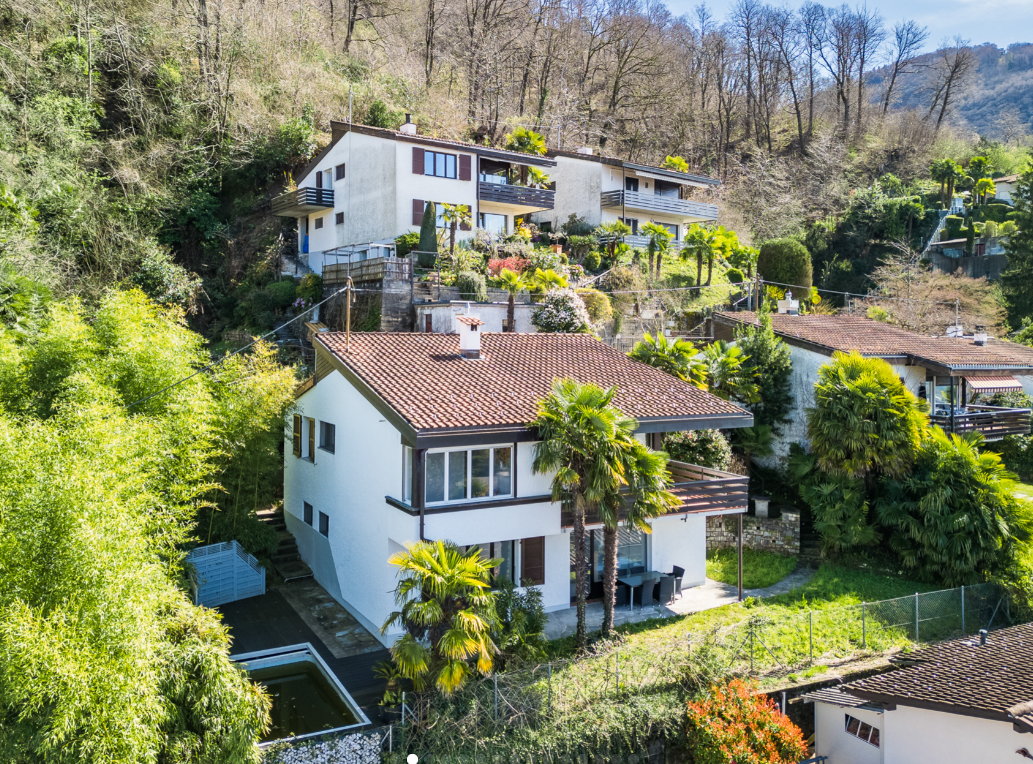
SPACIOUS HOUSE 5.5 IN AN UNBEATABLE LOCATION IN PREGASSONA ALTA


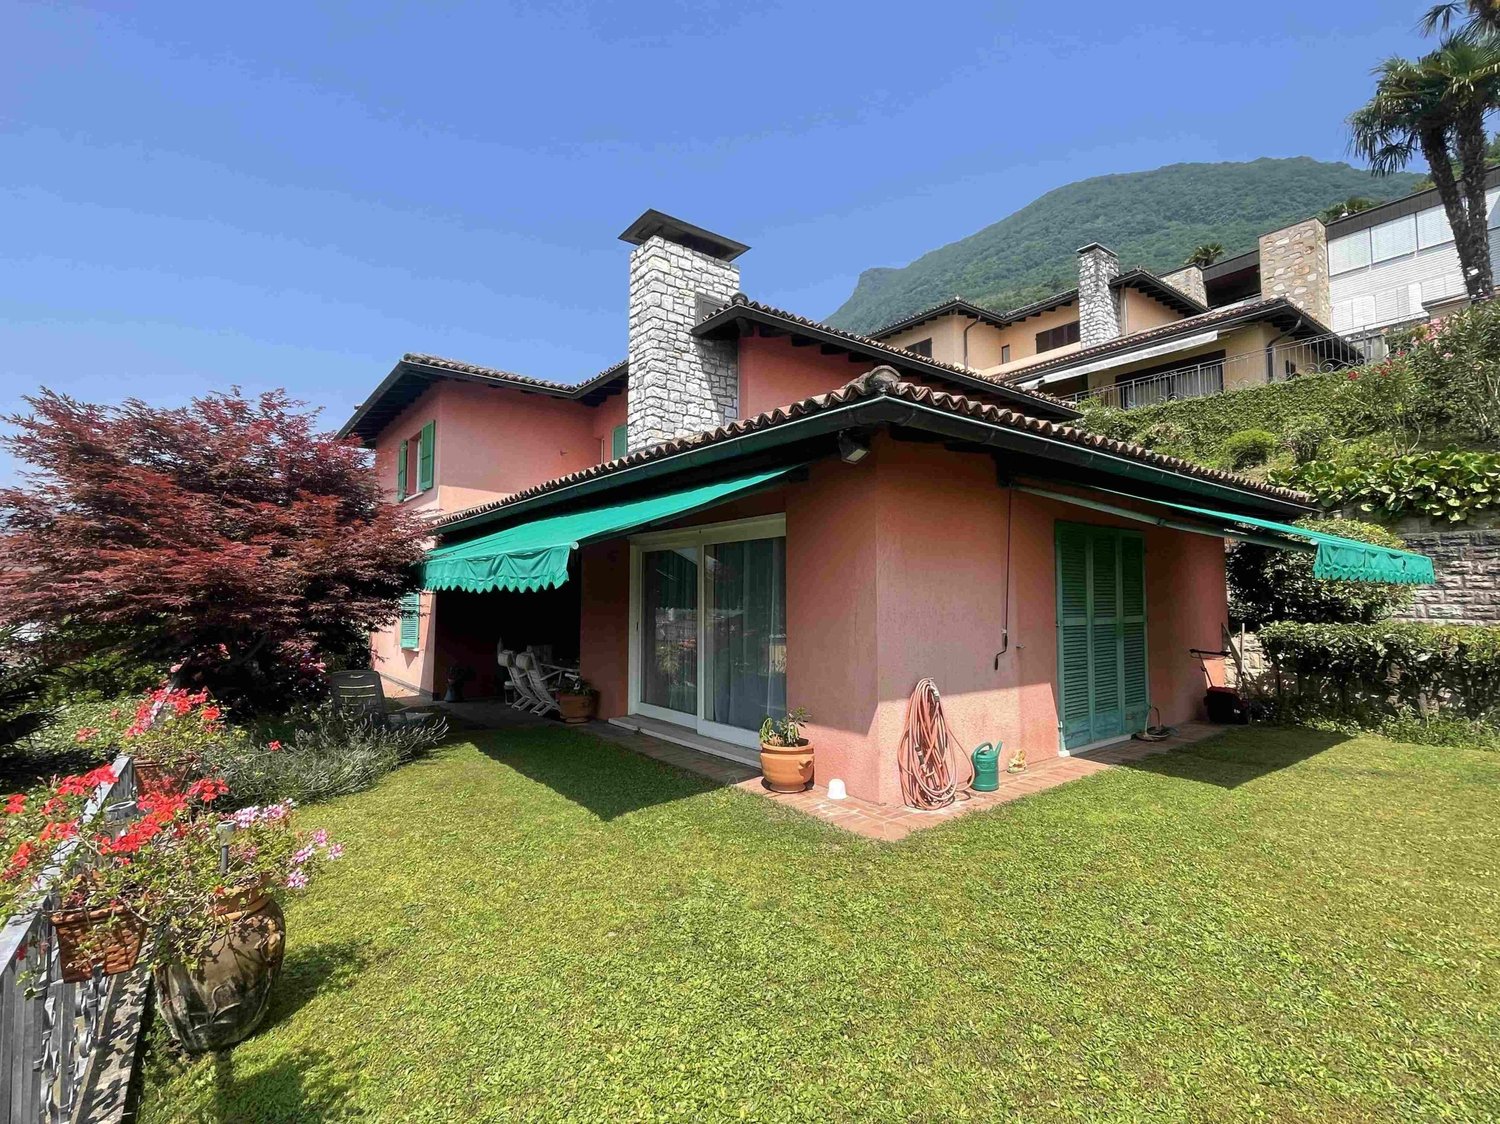
In Pregassona Alta, in a magnificent residential and panoramic area, with an enchanting view of the city, the lake, and the surrounding slopes,on a plot of 670mq with private access via a heated ramp, we are selling a beautiful single-family house 5.5 built in the 80s with a large green garden, divided into a comfortable flat green area and various terracings carefully tended with flowers and plants. The property of about 200 mq internally is composed as follows:on the lower floor (-1) we find two large garages for a total of 3 cars and a wine cellar, externally a comfortable parking area for two/three more cars;on the ground floor, the living area develops, consisting of entrance, kitchen, separate dining area, and large living room with fireplace, from each area you can access the panoramic garden and the porch with sunshade where we find an external grill area;always on the same floor, we find a service area where a guest toilet, a laundry room, the technical room/tank, and the shelter/deposit develop. (110 mq internal) on the first floor, we find the sleeping area, composed of a single room/study, a double room with private windowed bathroom with shower, a second single room, a bathroom with windowed bathtub, and a double room with private en-suite bathroom with shower also windowed, from this last room you can access a panoramic terrace of about 7 mq. (85 mq internal)The property is still inhabited, in 2015 the oil boiler was replaced,it is necessary to consider the possibility of making some modernization works to make this property unique in its kind, in an enviable and hard-to-find location on the market. WOULD YOU LIKE TO LIVE IN ONE OF THE MOST BEAUTIFUL AND SOUGHT-AFTER AREAS OF LUGANO? THIS IS YOUR CHANCE TO BUY A PROPERTY WHERE THE LAST AVAILABLE LAND HAS ALREADY REACHED RIDICULOUS PRICES!! DON'T LET THIS OPPORTUNITY SLIP AWAY!! CONTACT US AS SOON AS POSSIBLE!
1 / 15
5.5 rooms, 215m², CHF 1,650,000.–
6963 Pregassona

Elegant house with panoramic view

Pregassona, a district of Lugano since 2004, is a residential and vibrant area with over 9,400 inhabitants, located a short distance from the city center and the Cornaredo area. Characterized by a historic core, the district offers services such as the Polis multipurpose center, green areas, and good local infrastructure.Strategically located, it is well connected to the center of Lugano and close to the sports and development area of Cornaredo.Pregassona is an area in continuous evolution, with a significant residential area and the integration of green spaces and public areas, including the Parco Viarno.The characteristic 5.5-room house we propose is located on a hill, in a residential area, quiet, in the green and on a private road at a dead end.The interiors are divided as follows:On the ground floor, we find the entrance with a beautiful atrium and several wall cabinets, a living-dining room with a wood-burning fireplace, large windows that open onto a terrace with a magnificent open view of the city and the lake, a modern and functional open kitchen, and a suggestive loft that can be used as a bedroom or office.The master bedroom with a large walk-in closet, an elegant bathroom with shower, and another bedroom.On the lower floor, two bright rooms, a bathroom, direct access to the garden, a cellar, an additional space, and a convenient laundry room.Outside, a planted garden surrounds the property.A separate structure houses the oil heating system and an additional room currently used as a cellar.Three parking spaces, two of which are covered, and a small garage suitable for a small car complete the property.Based on needs, it is possible to expand the villa thanks to an existing project, offering additional possibilities for customization.The house is in excellent condition and can be lived in immediately.

1 / 13
4.5 rooms, 162m², CHF 1,995,000.–
6963 Pregassona

Nuovo moderno attico

In una residenza moderna, composta da sole otto unità, proponiamo in vendita un elegante attico di 4,5 locali, che offre una combinazione perfetta tra comfort, stile e funzionalità.Con una superficie abitabile di 165 mq, l'appartamento si distingue per i suoi spazi luminosi e ben distribuiti.Il soggiorno, ampio e arioso, beneficia di una luce naturale abbondante grazie alle grandi vetrate e al lucernario, che creano un piacevole flusso tra gli ambienti interni ed esterni. Da qui, si accede a una terrazza coperta, ideale per momenti di relax all'aperto.La cucina, spaziosa e moderna, può essere separata dal soggiorno tramite una porta scorrevole, offrendo flessibilità nell'utilizzo degli spazi.La zona notte è composta da camere ben progettate e accoglienti:-La camera padronale, ampia e luminosa, è dotata di un bagno en-suite con vasca e un accesso diretto alla terrazza-Il secondo bagno, elegante e rifinito con materiali di alta qualità, include un box doccia in cristallo-La seconda camera è ideale come studio o stanza per gli ospiti-La terza camera doppia, perfetta per bambini o per accogliere amici e familiariA completamento dell'abitazione troviamo una zona disimpegno con armadi a muro e spazio dedicato per lavatrice e asciugatrice, oltre a una cantina con locale armadio, offrendo così ampie soluzioni per lo stoccaggio.L'appartamento è dotato di un sofisticato sistema di domotica centralizzata, che gestisce in modo intuitivo l'illuminazione, il riscaldamento e il raffrescamento a pavimento, insieme alle lamelle e tende automatizzate, per un'esperienza di comfort ottimale.A servizio dell'abitazione:-Due posti auto in autorimessa-Accesso alla zona fitness condominiale al piano terraQuesta soluzione abitativa è ideale per chi desidera vivere nella tranquillità di Pregassona, a pochi minuti dal centro di Lugano, senza rinunciare a comfort moderni e al massimo della privacy.In einer modernen Residenz, die nur aus acht Einheiten besteht, bieten wir eine elegante 4,5-Zimmer-Penthouse-Wohnung zum Verkauf an, die eine perfekte Kombination aus Komfort, Stil und Funktionalität bietet.Mit einer Wohnfläche von 165 Quadratmetern besticht die Wohnung durch ihre hellen und gut verteilten Räume. Das geräumige und luftige Wohnzimmer profitiert von reichlich natürlichem Licht dank der großen Fenster und des Oberlichts, die einen angenehmen Fluss zwischen Innen- und Außenbereich schaffen. Von hier aus hat man Zugang zu einer überdachten Terrasse, ideal für entspannende Momente im Freien.Die Küche, geräumig und modern, kann durch eine Schiebetür vom Wohnzimmer getrennt werden und bietet so Flexibilität in der Raumnutzung.Der Schlafbereich besteht aus gut gestalteten und gemütlichen Zimmern:-Das Hauptschlafzimmer, geräumig und hell, hat ein eigenes Badezimmer mit Badewanne und direkten Zugang zur Terrasse-Das zweite Badezimmer, elegant und mit hochwertigen Materialien ausgestattet, verfügt über eine gläserne Duschkabine-Das zweite Schlafzimmer eignet sich ideal als Arbeits- oder Gästezimmer-Das dritte Schlafzimmer mit Doppelbett ist ideal für Kinder oder um Freunde und Familie unterzubringenZur Vervollständigung der Wohnfläche gibt es einen Flurbereich mit Einbauschränken und Platz für Waschmaschine und Trockner sowie einen Keller mit Garderobenraum, der reichlich Stauraum bietet.Die Wohnung ist mit einem ausgeklügelten zentralen Hausautomationssystem ausgestattet, das Beleuchtung, Heizung und Fußbodenkühlung sowie automatische Jalousien und Vorhänge intuitiv steuert und so für optimalen Komfort sorgt.Zum Service der Wohnung:-Zwei Parkplätze in der Garage-Zugang zum Fitnessbereich der Wohnanlage im ErdgeschossDiese Wohnlösung ist ideal für diejenigen, die in der Ruhe von Pregassona, nur wenige Minuten vom Zentrum Luganos entfernt, leben möchten, ohne auf modernen Komfort und maximale Privatsphäre zu verzichten.In a modern residence consisting of only eight...

1 / 10
3.5 rooms, 94m², CHF 760,000.–
Via Corte 9, 6963 Pregassona

Casa a schiera immersa nel verde con giardino

Vendesi, in bella e comoda posizione immersa nel verde, in zona tranquillissima a pochi minuti dal centro di Lugano, casa a schiera con giardino.Il condominio, composto da sole 6 unità (4 case a schiera e 2 appartamenti), si trova in una posizione molto tranquilla, soleggiata tutto il giorno e circondata dal verde. Il tutto a pochi minuti da negozi, scuole e servizi. La fermata del bus si trova proprio davanti alla casa.La proprietà dispone di entrata indipendente dall'esterno ed è così composta: atrio d'ingresso, bagno ospiti con doccia, ampio soggiorno con spaziosa cucina aperta. Dal soggiorno si accede alla grande terrazza e al giardino privato.Al piano superiore si trovano due comode camere da letto e il bagno padronale.Tramite ascensore si raggiunge la zona inferiore, dove troviamo la lavanderia e una spaziosa cantina; attraverso una porta diretta si accede al posto auto coperto.Superficie abitabile interna: ca. 94 m²Superficie terrazza: ca. 24 m²Superficie giardino: ca. 80 m²Prezzo di vendita: CHF 790'000.- incluso posto auto coperto e cantina.A disposizione inoltre due posteggi esterni per ospiti.---Zu verkaufen in schöner und gut erschlossener Lage im Grünen, in sehr ruhiger Umgebung, nur wenige Minuten vom Zentrum Luganos entfernt: Reihenhaus mit Garten.Die Wohnanlage besteht aus nur 6 Einheiten (4 Reihenhäuser und 2 Wohnungen) und befindet sich an einer sehr ruhigen, ganztägig sonnigen Lage, umgeben von viel Grün. Einkaufsmöglichkeiten, Schulen und weitere Dienstleistungen sind in wenigen Minuten erreichbar. Die Bushaltestelle befindet sich direkt vor dem Haus.Das Haus verfügt über einen separaten Eingang von außen und ist wie folgt aufgeteilt: Eingangsbereich, Gäste-Bad mit Dusche, großes Wohnzimmer mit geräumiger offener Küche. Vom Wohnzimmer aus gelangt man auf die großzügige Terrasse und in den privaten Garten.Im Obergeschoss befinden sich zwei komfortable Schlafzimmer sowie das Hauptbadezimmer.Mit dem Aufzug erreicht man die untere Etage, wo sich die Waschküche und ein geräumiger Kellerraum befinden. Über einen direkten Zugang gelangt man zum überdachten Parkplatz.Wohnfläche innen: ca. 94 m²Terrassenfläche: ca. 24 m²Gartenfläche: ca. 80 m²Verkaufspreis: CHF 790'000.- inklusive überdachtem Parkplatz und Keller.Zusätzlich stehen zwei Außenparkplätze für Gäste zur Verfügung.

Travel time
-

Suggested properties for you based on search results

Other interesting objects