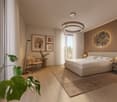
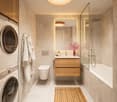
2 results - Properties for sale: Petit-Lancy

1 / 13
  • Parking space
  • Balcony / Terrace
  • View
4 rooms, 106m², CHF 1,550,000.–
Top
1213 Petit-Lancy

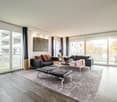
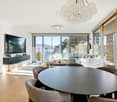
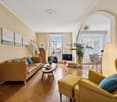
Four-room apartment of 106 m² PPE on the top floor with a view of the mountains

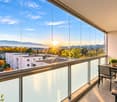
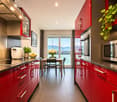
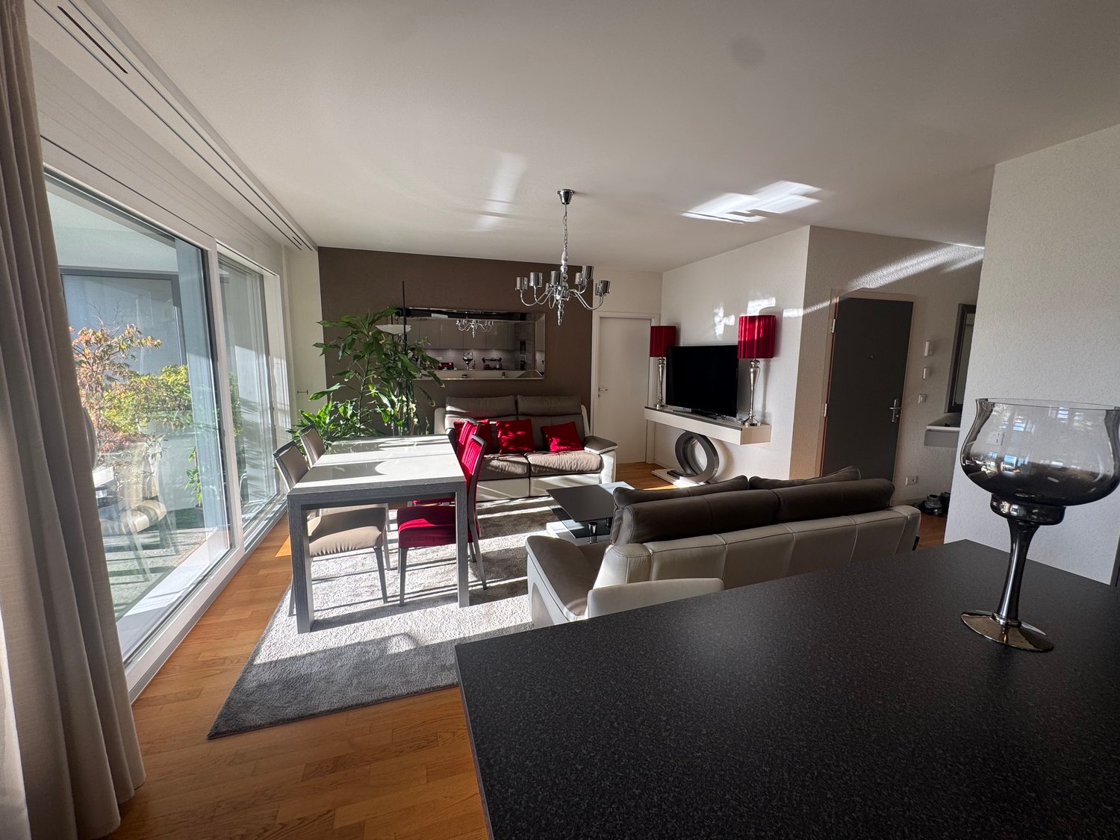
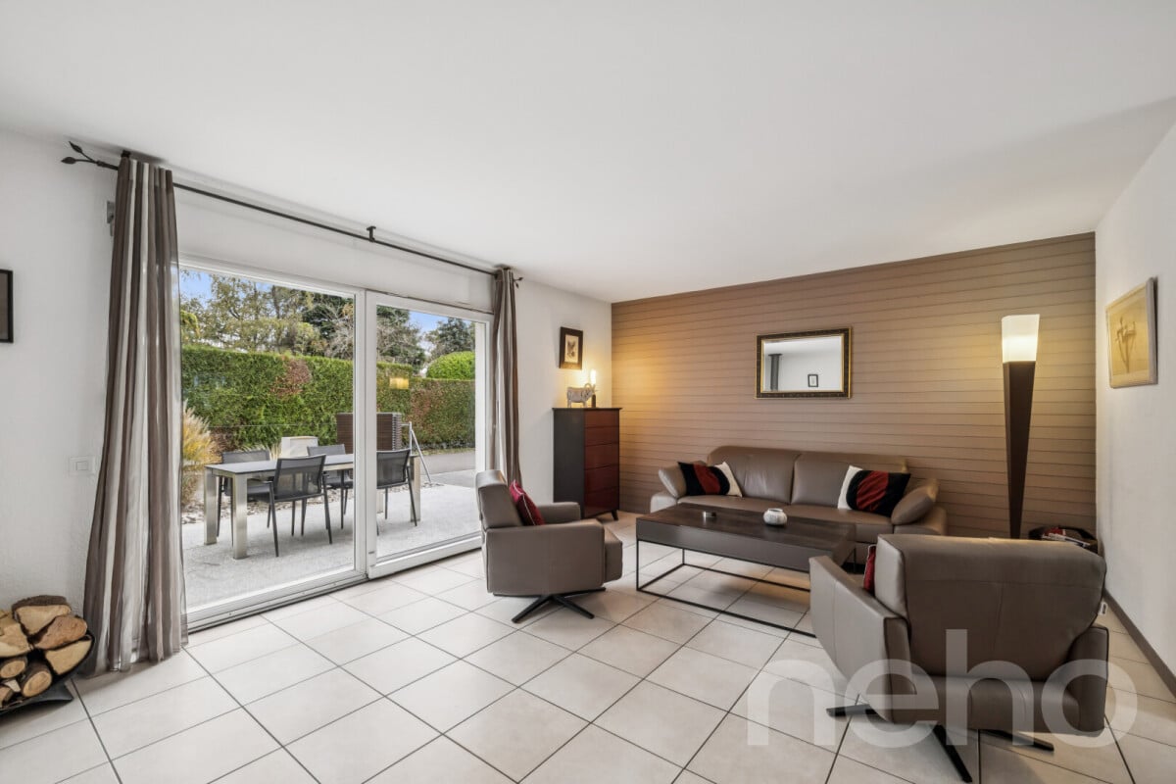
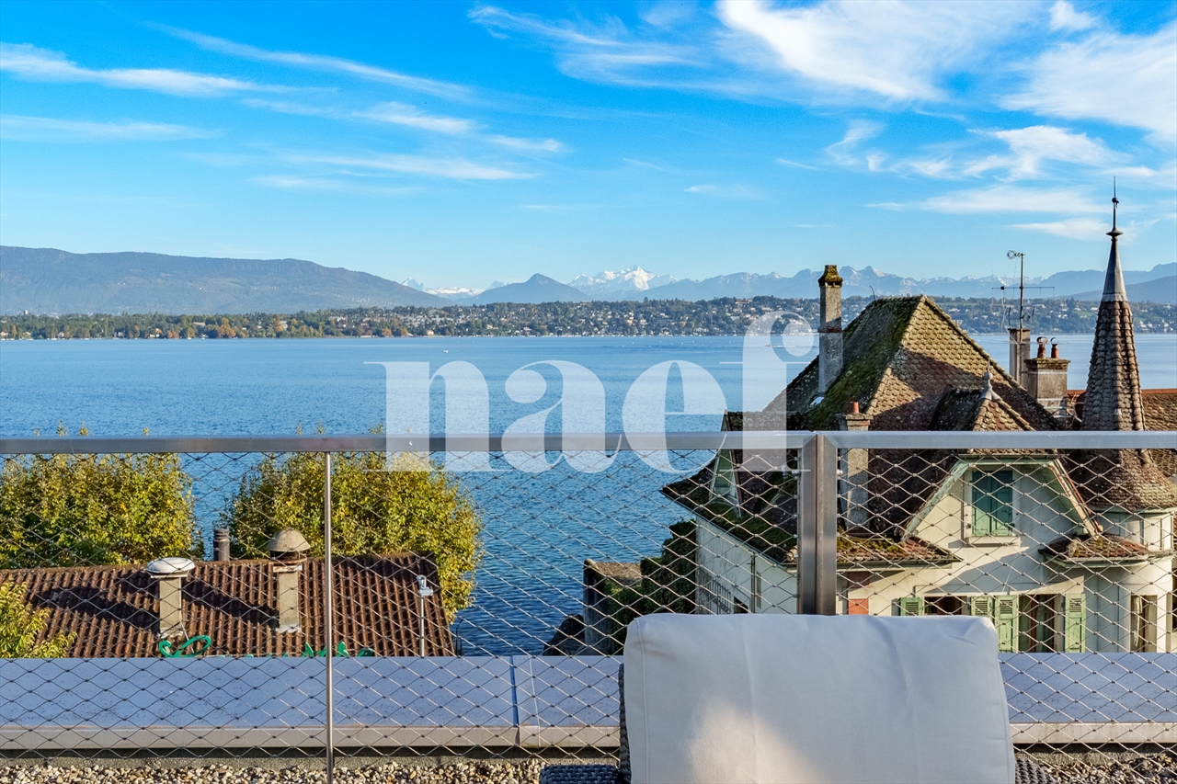
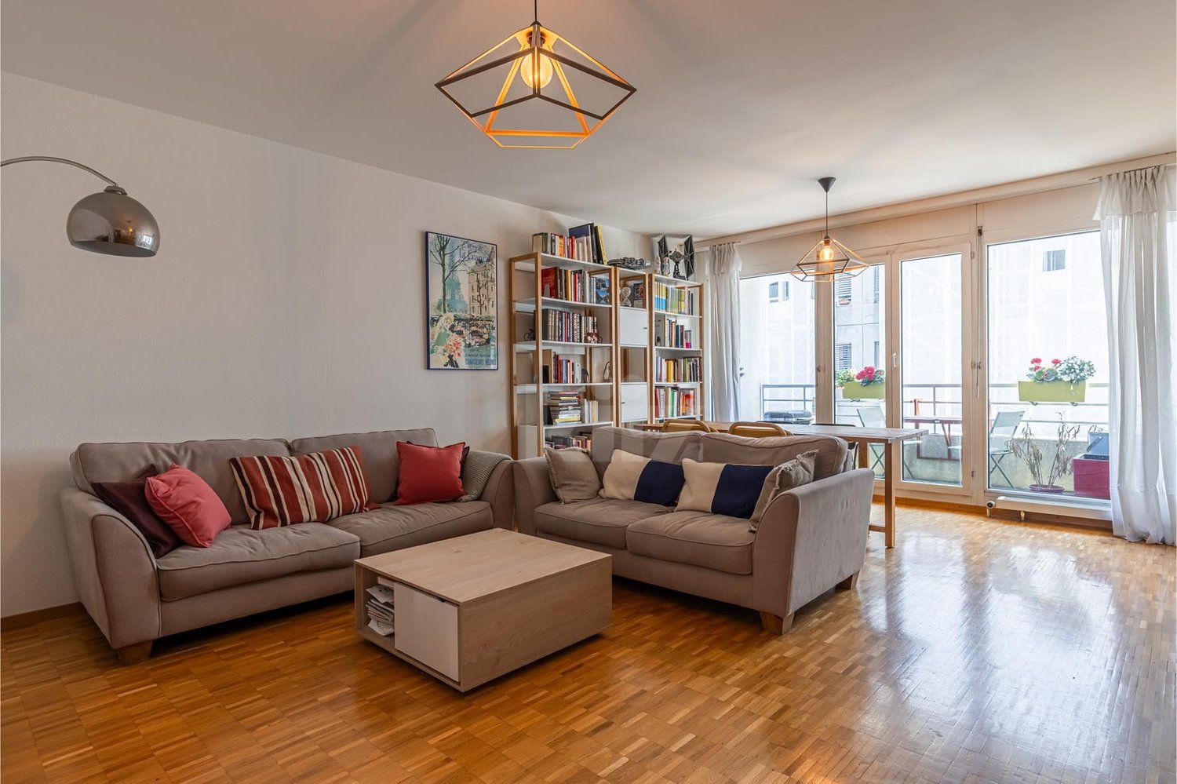
Swiss Patrimoine Immobilier is proud to present, located on the top floor of a 2009-built residence in a sought-after residential area of Petit-Lancy, this charming four-room apartment that seduces with its beautiful volumes, natural light, and unobstructed views of the Salève and the Jura.Benefiting from a privileged location, close to shops, schools, medical facilities, and public transport, it allows easy access to the center of Geneva while enjoying the proximity of the countryside and a pleasant living environment.Developing a PPE area of 106 m², this property is enhanced by two balconies of approximately 10 m² each, offering distinct outdoor spaces with each their own panorama: the first oriented towards the Salève and the second towards the Jura.Acquired on plan by its current owner, who is the first occupant, the apartment has benefited from particular care in the choice of materials and finishes, prioritizing quality and comfort.The residence also has a large elevator and adapted access for people with reduced mobility, ensuring daily comfort.Day area:- A welcoming entrance hall with numerous integrated storage spaces- A guest toilet- A laundry room- A spacious living room with dining area- An independent, fully equipped and fitted kitchen, which can be opened onto the living room according to your wishes- A first balcony of approximately 10 m², oriented towards the Salève, accessible from the kitchen and the living room, with sliding glazing allowing it to be closed and enjoyed all year round.Night area:- Two bedrooms, each with access to the second balcony of approximately 10 m², offering a pleasant view in the direction of the Jura- A bathroom equipped with a bathtub and a double sink- A distribution area with additional built-in cupboardsThanks to its crosswise exposure and dominant position on the top floor, the apartment benefits from beautiful light throughout the day and unobstructed views of the Alpine landscapes between the Salève and the Jura.A private cellar of 6 m² and an outdoor parking space are included.For additional comfort, an additional parking space in the basement is also available for rent, at a price of CHF 170.- per month. The inhabitants also benefit from a shared bicycle cellar.An apartment that combines light, construction quality, and generous outdoor spaces, ideal for those who want to enjoy a peaceful, green, and perfectly connected residential area to daily amenities.Do not hesitate to contact us quickly to schedule a visit.

  • Parking space
  • Balcony / Terrace
  • View
1 / 14
4.5 rooms, 111m², CHF 1,590,000.–
1213 Petit-Lancy

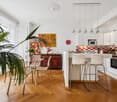
Spacious 4.5-room modern apartment in Petit-Lancy

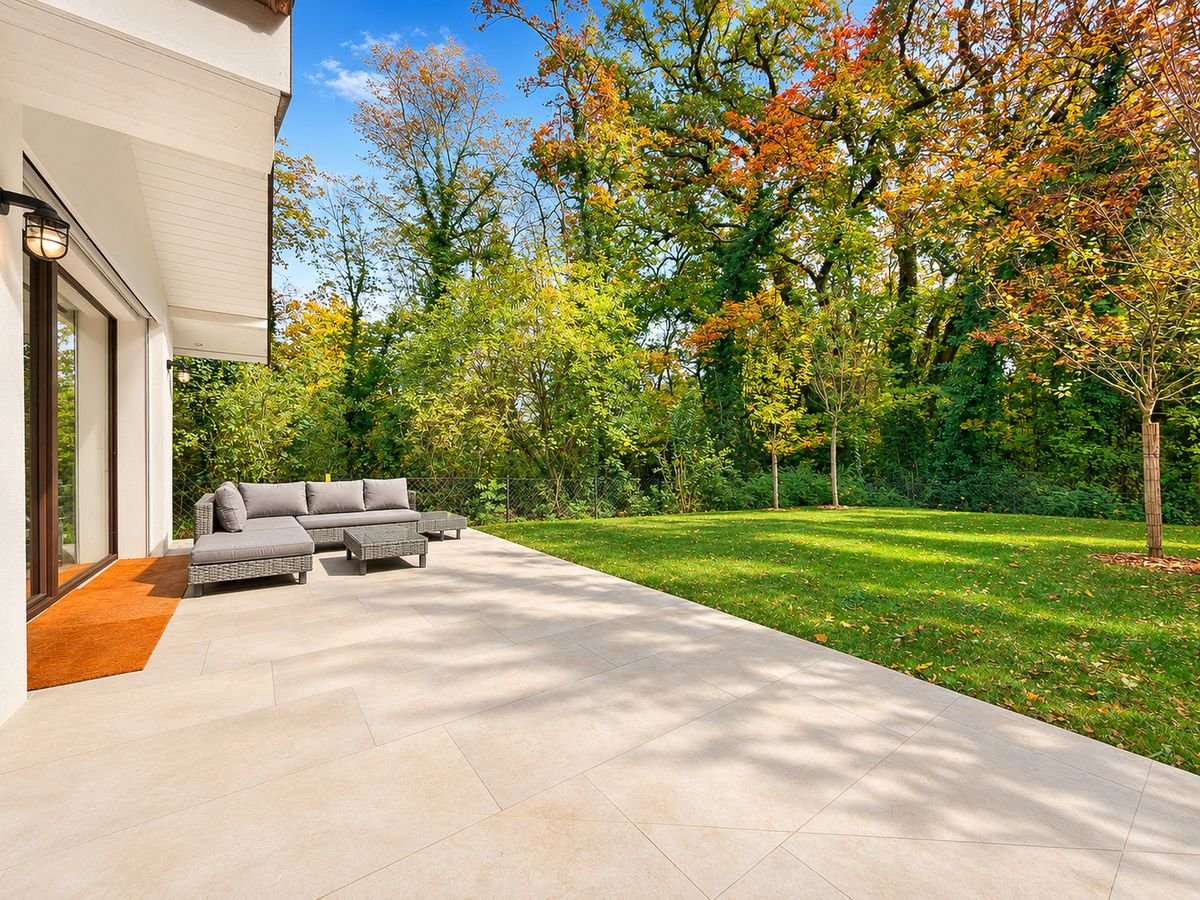
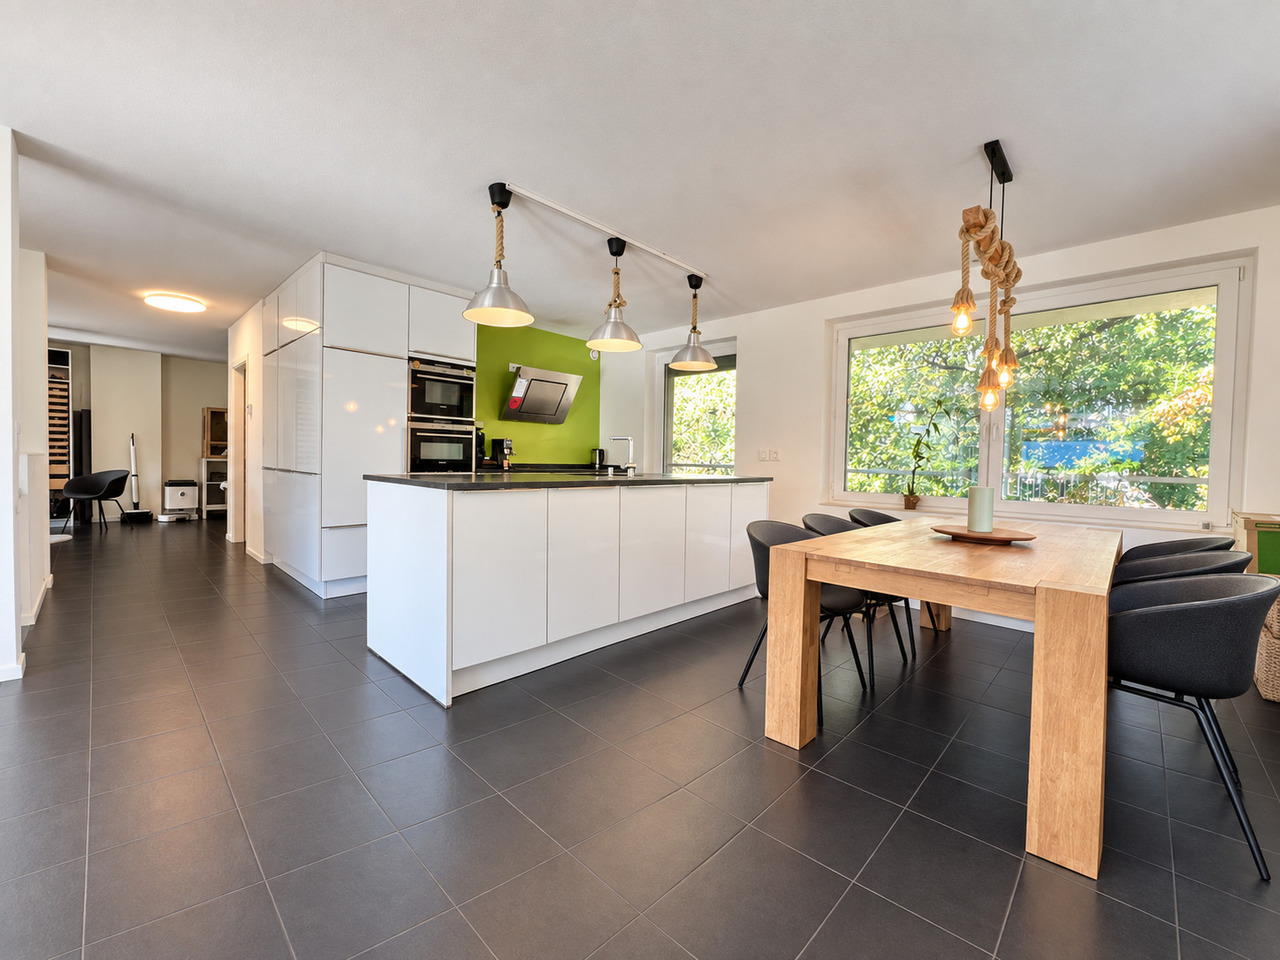
A recent apartment with generous volumes, with living areas southwest-facing and overlooking a wooded area, just a stone's throw from Pont-Rouge and the city center of Geneva.Located on the 1st floor of a building constructed in 2017, this 110.5 m² (PPE surface) apartment seduces with its spacious areas and the quality of its materials. The living room with open kitchen forms a large living space, extended by a 25 m² balcony, making a total of 135.5 m² with the balcony. The living areas, southwest-facing, overlook a wooded area, in a calm and quiet environment without vis-à-vis, offering a true sensation of tranquility and intimacy. This orientation guarantees beautiful sunlight in the afternoon and evening, both on the balcony and inside.The apartment has three bedrooms, a shower room, and a bathroom en suite, suitable for family life.The location is a major asset: close to the city center of Geneva and in the immediate vicinity of the new Pont-Rouge business district, it combines the tranquility of a residential environment with easy access to shops, services, and workplaces.The condominium is well-equipped, with a renovation fund of over CHF 85,000.-, which limits the risk of exceptional fund calls for future work.Characteristics • Location: Petit-Lancy • Type: apartment in PPE, 1st floor • PPE surface: 110.5 m² • Balcony: 25 m² • Rooms: 3 bedrooms, living room with open kitchen, 1 shower room, 1 bathroom en suite • Orientation: southwest for living areas • View: wooded area, without vis-à-vis, calm • Construction: 2017, high-quality materials • Heating: gas • Cellar • Individual garage in the basement, extra • Condominium fees: approximately CHF 700.-/month • Renovation fund: over CHF 85,000.- Price • Apartment: CHF 1,590,000.- • Individual garage: CHF 60,000.- extra, so CHF 1,650,000.- with garage Location and accessibility: Ideally located in Petit-Lancy, this apartment benefits from an excellent public transportation connection with the Gros-Chêne bus stop just 1 minute on foot, the Bandol platform 8 minutes, and the Onex-Salle communale tram stop 11 minutes on foot. Daily amenities are also within reach: • Supermarket Pam 4 minutes on foot • Pharmacie Populaire Grandes-Communes 3 minutes on foot • School Gros-Chêne 3 minutes on foot • A river nearby for relaxing walks Available from March 1, 2027

More objects in your automatically expanded search area
19 results - Radius: + 10km
New building
1 / 11
4 rooms, 92m², CHF 1,750,000.–
Premium
1202 Genève

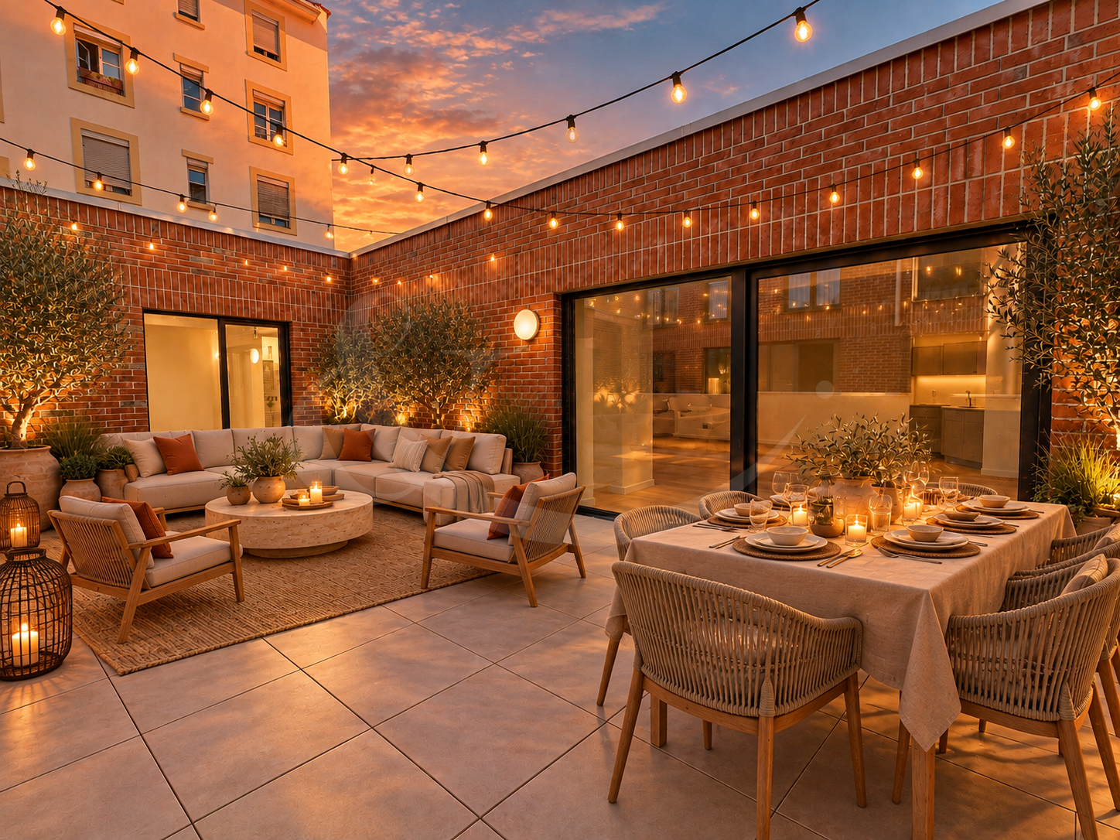
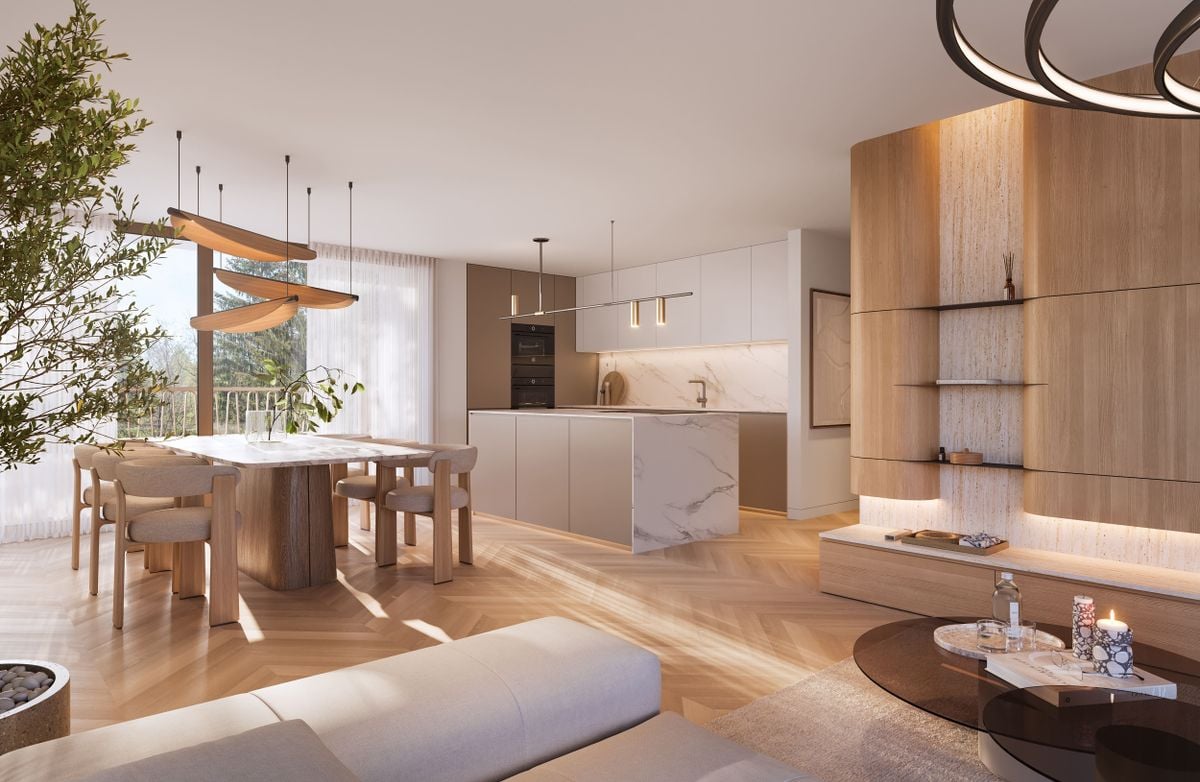
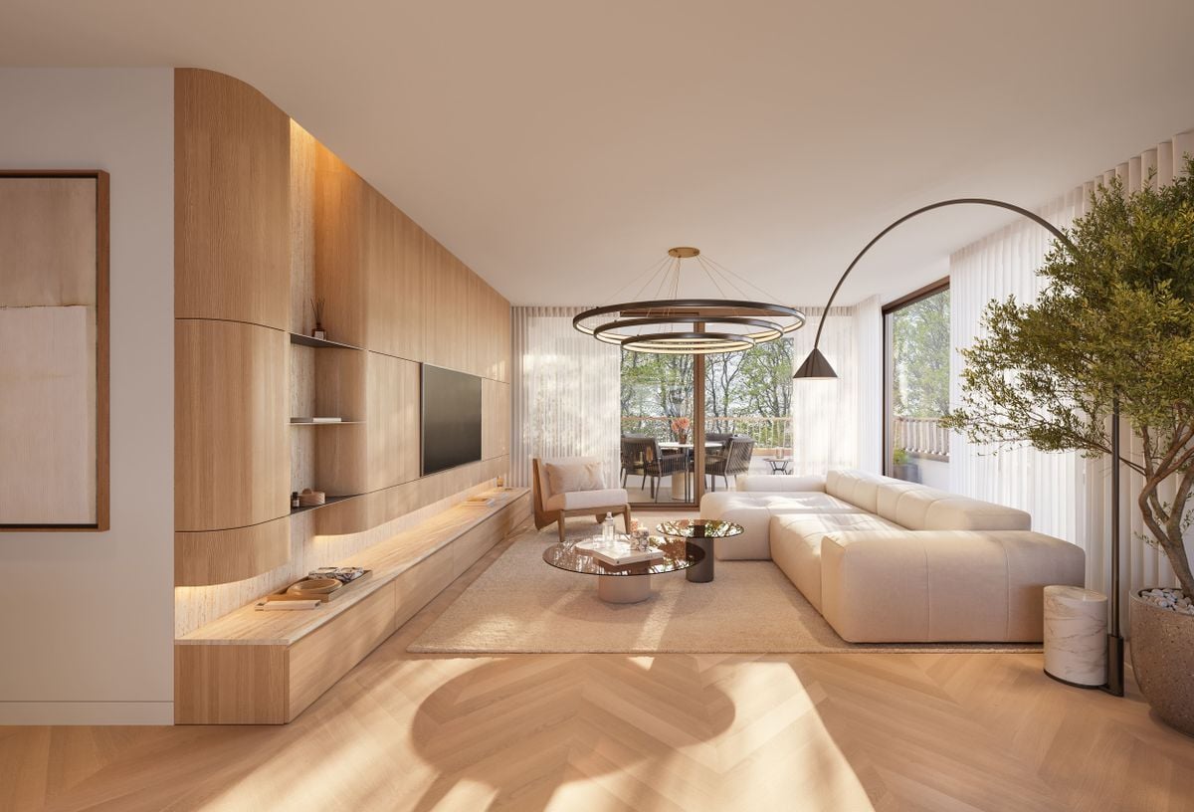
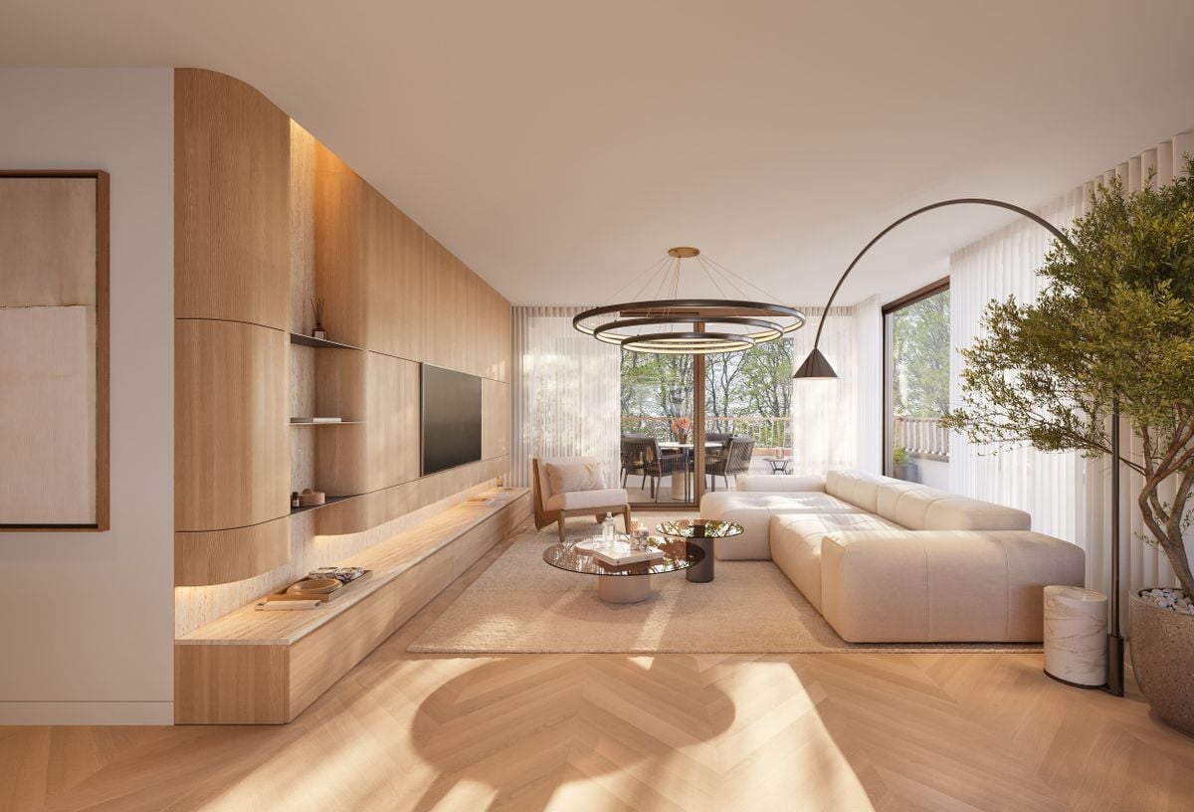
Exclusive | Brand-new 4-room apartment with two spacious terraces

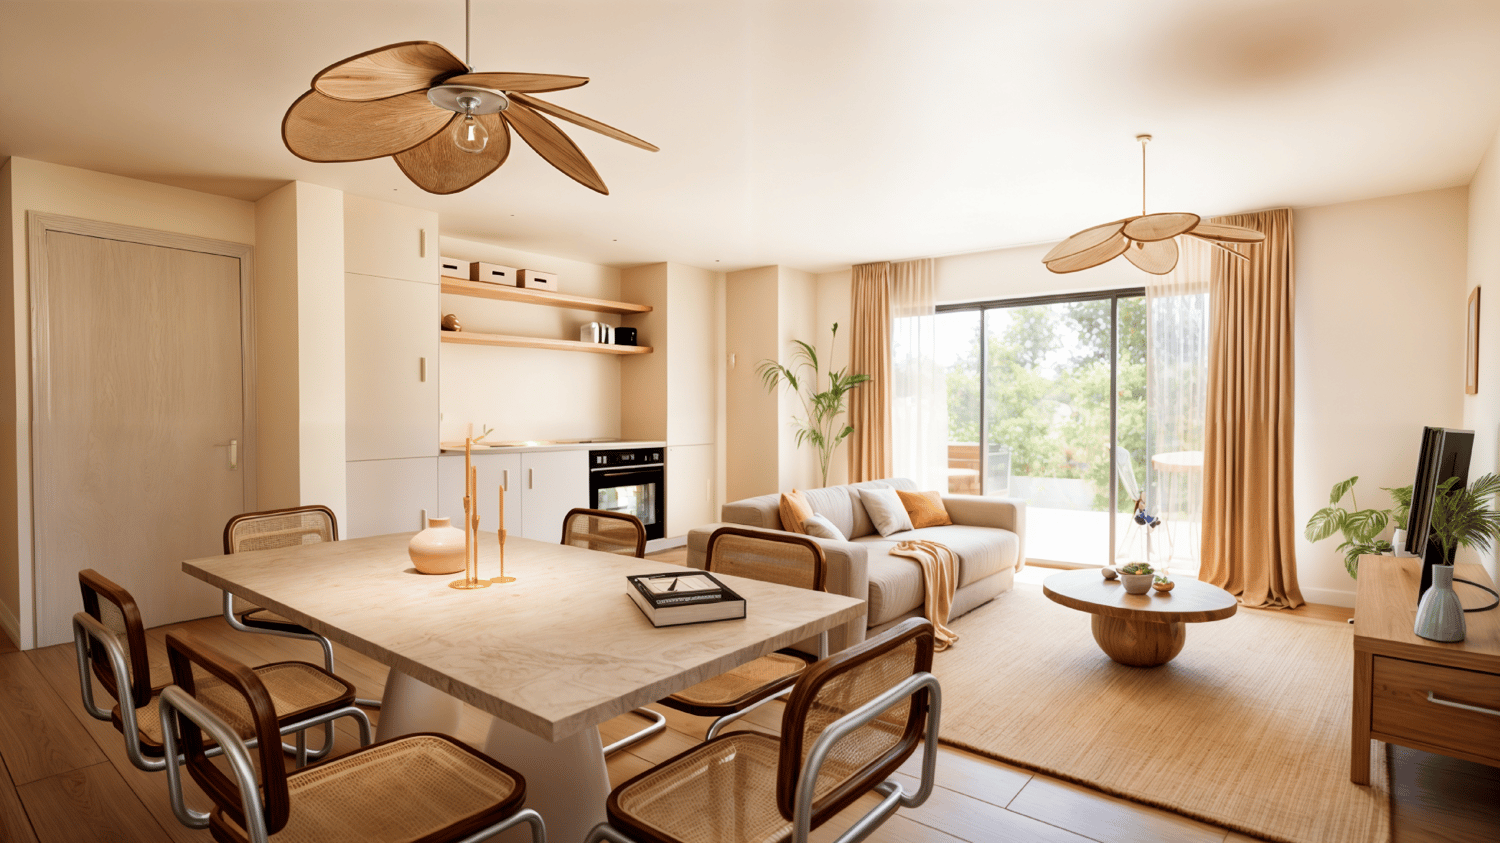
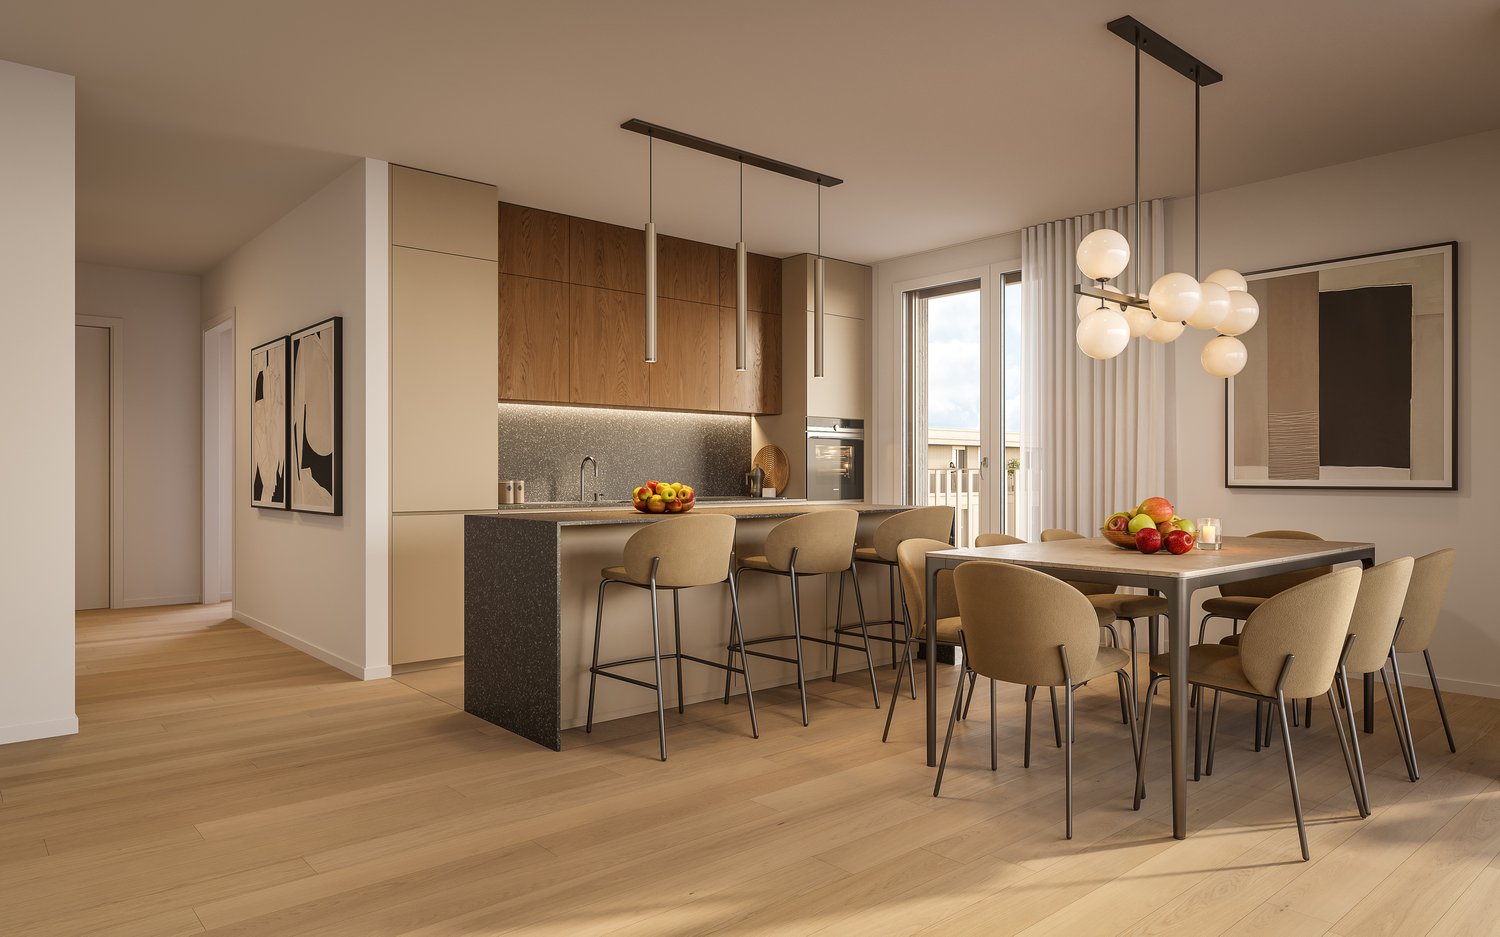
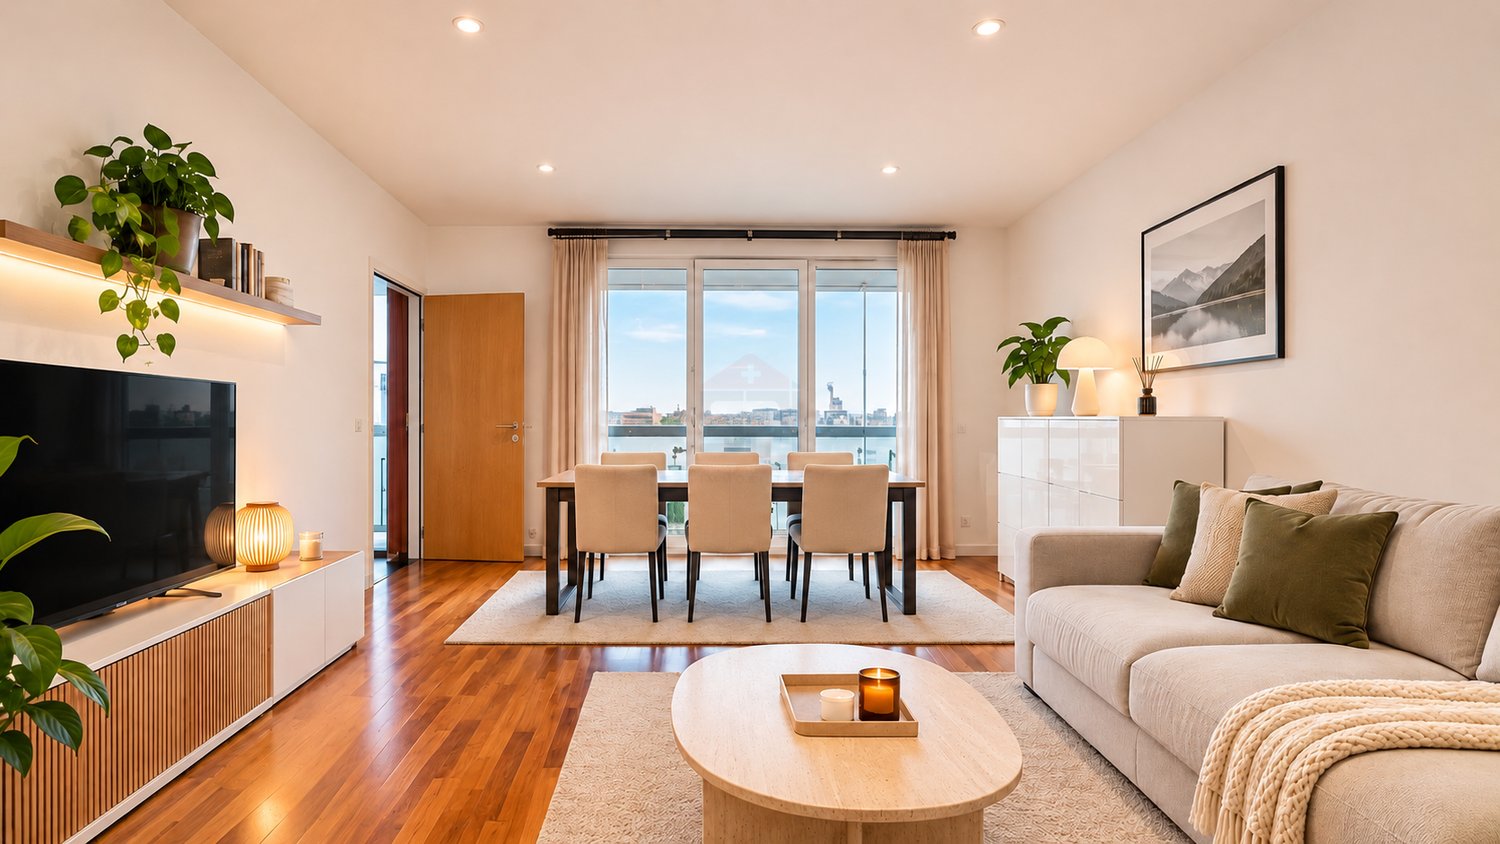
Located in the Nations / Servette district, this elegant brand-new 4-room apartment, with a weighted area of 113 m², is part of a new, high-energy-performance (HPE) apartment building. The secure, intimate residence has just 16 apartments and offers a privileged living environment in the heart of Geneva.The apartment stands out for its two spacious terraces, totalling 64 m². Overlooking an inner courtyard, they offer peace, privacy and tranquillity right in the city.Bright and thoughtfully laid out, it features an attractive living area with a fully equipped open-plan kitchen, two bedrooms, including a primary suite with a private bathroom and direct access to its terrace, as well as a second shower room.High-end finishes, triple glazing, electric blinds, underfloor heating and a cellar complete this apartment, designed to provide optimum everyday comfort.Combining contemporary comfort, generous outdoor spaces and quality features, this property also benefits from a strategic location close to the international district, the shores of Lake Geneva and the Mont-Blanc and Wilson quays, offering a privileged living environment in the city of Geneva.Condominium area: 92 m² | Weighted area: 113 m² | Terraces: 64 m²Price: CHF 1'750'000.?Images showing furnished spaces were generated using artificial intelligence for illustrative purposes and are non-contractual.

Anthony Mangone

Anthony Mangone

1 / 12
Anthony Mangone

Anthony Mangone

  • Parking space
  • View
4.5 rooms, 136m², CHF 1,950,000.–
Top
Veyrier, 1255 Veyrier

Corner house in the heart of a residential neighbourhood in Veyrier

Tucked away at the end of a peaceful residential lane in Veyrier, this end-terrace house offers a genuinely tranquil setting, just a stone’s throw from nature. Renovated between 2018 and 2022 and meticulously maintained, it stands out for its welcoming atmosphere, bright, spacious rooms and many openings onto the outdoors. Facing due south, it enjoys sunshine throughout the day and open views over greenery, with the Salève as a backdrop. An ideal home for a family or a couple seeking comfort and tranquillity, with no work required. The ground floor centres around a welcoming living room with a wood-burning stove, a dining room and a fitted kitchen. All open onto the terraces and the tree-filled garden, where you can enjoy fine weather in complete privacy. Upstairs are two lovely rooms beneath the sloping roof, a bathroom and a small storage area. Originally designed with three rooms, the house can easily be returned to this layout. The finished basement offers a second living room, ideal as a study, playroom or guest room. It also includes a shower room, a laundry room, a large storage room and even a sauna. A heat pump with underfloor heating, a carport and two parking spaces complete the property. In terms of location, everything is close at hand. The primary school is just a few minutes’ walk away, several childcare centres are located in the municipality, and the Veyrier, Chemin des Bois bus stop is nearby. Local shops are less than a kilometre away, including the farm market and Landi on Chemin des Marais, offering fresh, locally sourced produce. The lower secondary school is approximately 2.5 km away and the motorway approximately 3 km away. This is a quiet, leafy neighbourhood with excellent links to central Geneva.The exact address is available after registering on neho.ch.WOULD YOU LIKE TO VIEW THE PROPERTY? PLEASE REGISTER FIRST: https://neho.ch/b/1255-26-7

  • Parking space
  • View
Esposito Veronica

Esposito Veronica

1 / 10
Esposito Veronica

Esposito Veronica

  • Balcony / Terrace
4 rooms, 124m², CHF 2,600,000.–
Top
1223 Cologny

Magnificent 5-room apartment in a MINERGIE building

Discover this magnificent contemporary apartment of 124 m² PPE, initially designed as a 5-room apartment and renovated into a spacious 4-room apartment, offering generous volumes and exceptional brightness.Located in a modern residence built in 2014 and benefiting from the MINERGIE label, this property seduces with its excellent maintenance condition, its careful finishes, and its comfort of life. A true turnkey apartment, it requires no work.The day area consists of a beautiful open kitchen, fully equipped and furnished, extended by a vast living room bathed in natural light. This convivial space opens onto a pleasant 25 m² balcony, oriented south, offering an unobstructed view of the condominium's park and an ideal setting to enjoy the beautiful days.A guest toilet, integrating a washing column, as well as several built-in closets, complete the interior spaces.The night area includes a bedroom, a bathroom, and a pleasant parental suite with its own dressing room and shower.The current layout prioritizes living spaces while offering the possibility of easily recreating a third bedroom, according to the needs of future buyers.This property also benefits from a large 16 m² cellar and two parking spaces in the basement.Ideally located, just a few steps from all amenities and the city center, this apartment harmoniously combines modernity, brightness, functionality, and quality of life.A rare property, with careful services, ideal for buyers looking for a spacious, elegant, and ready-to-live apartment.

  • Balcony / Terrace
1 / 13
4 rooms, 150m², CHF 3,185,000.–
Top
Genève, 1294 Bellevue

Apartment with high-end finishes and panoramic views of Lake Geneva and Mont Blanc

A prime address, an exceptional living environmentSet in a sought-after area of the municipality of Bellevue, close to Lake Geneva and just a few minutes from the centre of Geneva, this remarkable top-floor apartment combines contemporary architecture, carefully selected finishes and exceptional outdoor spaces.Located in a modern residence built in 2018, this apartment offers a living area of over 150 m² and stands out for its generous proportions, natural light and high-quality fittings.The reception area centres on a spacious living room with clean lines, opening onto an elegant, fully equipped open-plan kitchen. Large windows bring in plenty of natural light and create a pleasant connection with the outdoor spaces.The sleeping area is thoughtfully separated from the reception rooms and comprises two comfortable rooms, including a generously sized principal suite. Two bathrooms with refined finishes and a guest WC complete the interior layout.The outdoor spaces are one of this property’s major assets. A spacious loggia extends the living areas naturally, while a private rooftop terrace offers a privileged setting in which to enjoy remarkable views of Lake Geneva and Mont Blanc.The apartment also benefits from an indoor parking space and two private cellars.Combining contemporary comfort, quality materials and a prime location on Geneva’s right bank, this rare property will appeal to buyers seeking an elegant home close to all amenities.

Kevin Grzesiuk

Kevin Grzesiuk

1 / 13
Kevin Grzesiuk

Kevin Grzesiuk

  • View
4 rooms, 110m², CHF 1,795,000.–
1290 Versoix

4 pièces moderne avec jardin privatif

Rockwell Properties a le plaisir de vous présenter à la vente cet appartement de 4 pièces avec jardin privatif à Versoix.Situé sur la commune de Versoix, à proximité immédiate des commodités et du Collège du Léman, cet appartement de 4 pièces séduit par ses espaces fonctionnels, ses belles finitions et son agréable espace extérieur.Il bénéficie d'un jardin privatif entièrement clôturé, offrant un cadre intime et préservé, prolongé par une terrasse accessible directement depuis le séjour.L'appartement se compose d'un hall d'entrée avec armoires intégrées et espace buanderie, d'une cuisine ouverte entièrement agencée et équipée, comprenant notamment une cave à vins, des plaques à induction, un lave-vaisselle, un four et un chauffe-plats. L'espace séjour et salle à manger profite d'un accès direct à la terrasse et au jardin. L'appartement bénéficie d'une machine à laver et d'un sèche-linge qui resteront à disposition du futur propriétaire.La partie nuit se compose de deux chambres à coucher, chacune avec sa salle de bains privative.Une cave privative et un local vélo commun complètent ce bien.(ENGLISH BELOW)Rockwell Properties is pleased to present this 4-room apartment with a private garden in Versoix for sale.Located in the town of Versoix, within walking distance of local amenities and the Collège du Léman, this 4-room apartment charms with its functional layout, beautiful finishes, and pleasant outdoor space.It features a fully fenced private garden, offering a secluded and peaceful setting, extended by a terrace accessible directly from the living room.The apartment consists of an entryway with built-in closets and a laundry area, as well as a fully fitted and equipped open kitchen, featuring a wine cooler, induction cooktop, dishwasher, oven, and warming drawer. The living and dining area has direct access to the terrace and garden. The apartment is equipped with a washing machine and a dryer, which will remain available to the future owner.The sleeping area includes two bedrooms, each with its own bathroom.A private storage room and a bike storage room for the building complete this property.

  • View
Maxime Ansermet

Maxime Ansermet

1 / 17
Maxime Ansermet

Maxime Ansermet

  • Parking space
  • Balcony / Terrace
  • Garage
  • +8
4.5 rooms, 224m², CHF 3,495,000.–
Chemin Jean-Jacques-Asper 53, 1256 Troinex

A unique opportunity at Parc des Crêts

Offer yourself a unique living environment where luxury, nature, and serenity meet harmoniously. Located within the prestigious Parc des Crêts, one of the most sought-after residential areas in the Geneva countryside, this sumptuous attic benefits from a fully pedestrian and secure environment. Just a few minutes from the center of Geneva, it offers a rare balance between urban proximity and the tranquility of a vast private park. A privileged environment Nestled in over 8 hectares of landscaped gardens, the estate was designed to offer its residents an exceptional quality of life. You will notably benefit from: • magnificent green spaces and tree-lined walks; • shared gardens; • play areas for children; • outdoor fitness areas; • arrangements promoting biodiversity (fountains, insect hotels, natural areas). A true haven of peace where every detail has been thought out for well-being and respect for the environment. Spectacular, light-filled spaces With a PPE area of 222 m², this attic immediately seduces with its generous volumes, careful finishes, and remarkable brightness. Its two vast panoramic terraces offer breathtaking views of the Salève, the Jura, the Geneva hills, and the surrounding woods. Thanks to its large floor-to-ceiling windows, the boundary between inside and outside disappears, creating a bright and peaceful atmosphere throughout the day. Main features: • PPE area: 222 m² • Two panoramic terraces for a total of approximately 197 m² • Certification THPE (Très Haute Performance Énergétique) An interior designed for contemporary living The reception area, which is particularly spacious, combines an elegant living room, a convivial dining room, and a contemporary open-plan kitchen, creating an ideal living space for family and friends. The apartment currently has two large bedrooms, with the possibility of easily converting up to four bedrooms according to your needs. The master suite offers a comfort worthy of the finest residences, with a bespoke dressing room, a private bathroom with a balneotherapy bathtub, an Italian shower, and toilets. A second bathroom, a guest toilet, a private laundry room, as well as numerous integrated storage spaces, perfectly complete this living space. Fiber optic is installed for optimal comfort. Rare amenities Because an exceptional property also distinguishes itself by its equipment, this attic benefits from particularly sought-after amenities: • three private garages (included) in a secure basement, two of which are interconnected; • a private cellar of approximately 20 m² (included); • quick access to public transportation connecting Geneva to future mobility infrastructures. A property that combines contemporary elegance, high-end amenities, remarkable outdoor spaces, and preserved natural landscapes, addressing a demanding clientele looking for a unique residence. A rare opportunity on the Geneva real estate market, where every detail has been thought out to offer exceptional living comfort.

  • Parking space
  • Balcony / Terrace
  • Garage
  • +8
Travel time
-
1 / 9
  • Parking space
  • Balcony / Terrace
  • Garage
  • +4
4 rooms, CHF 2,090,000.–
Route de Thonon 107, 1222 Vésenaz

OLYMPIA N107 | THE ART OF LIVING IN THE HEART OF VÉSENAZ | 3.02

In the heart of one of the most sought-after residential areas on Geneva's left bank, Les Jardins d'Olympia N 107 offers a discreet address where architectural elegance blends with the tranquillity of a green setting.Designed by MHPM Architectes and developed by OAKS GROUP SA, this intimate development of just five high-end apartments features contemporary architecture with clean lines, carefully selected materials, and particular attention to light, spaciousness and the quality of the living areas.In this exclusive residence, we are pleased to offer a remarkable 4-room apartment on the garden level, with a triple north, east and west orientation and generous private outdoor spaces.REFINED ARCHITECTURAL DESIGNWith a weighted area of 140 m², this apartment has been designed to offer a subtle balance of elegance, comfort and functionality.The reception areas make the most of spacious interiors, easy circulation and natural light, with wide openings that harmoniously extend the living areas outdoors.The interior layout comprises two bedrooms, a bathroom and a shower room, offering an arrangement ideally suited to family life or as a high-end residence.The kitchen, open to the living area, has a fit-out budget of CHF 40'000.-, allowing for a design that meets the aesthetic and functional expectations of its future owners.Every detail of this development contributes to a contemporary, welcoming and timeless atmosphere.A PRIVATE GARDEN THAT EXTENDS THE LIVING SPACEOne of this apartment's exceptional features is its remarkable outdoor space.Its 85 m² private garden, complemented by a 16 m² terrace and a 6 m² balcony, creates a true continuity between indoors and outdoors.Together, these spaces provide an ideal setting for relaxing, entertaining outdoors or simply enjoying a peaceful residential environment away from the bustle of the city.The triple orientation contributes to the apartment's natural light and quality of living.CAREFULLY SELECTED FEATURESMeeting the requirements of the THPE (Very High Energy Performance) label, the residence combines contemporary comfort, quality construction and energy efficiency.Particular care has been taken with the finishes, including:- A kitchen with a budget of CHF 40'000.-- Sanitary fittings with a budget of CHF 25'000.-- A choice of parquet flooring with a budget of CHF 150.-/m²- Tile or stoneware finishes with a budget of CHF 100.-/m²- A home automation system for controlling the heating and blinds- A private basement storage room of 5 m²- Two parking spaces at an additional costA considered approach to living, prioritising durable materials, everyday comfort and architectural harmony.VÉSENAZ, BETWEEN LAKE GENEVA AND THE GENEVA COUNTRYSIDEJust a few minutes from Geneva city centre, Vésenaz appeals with its unspoilt residential character, village atmosphere and proximity to the shores of Lake Geneva.The residence enjoys a privileged location in the municipality of Collonge-Bellerive, with shops, schools, restaurants and public transport easily accessible.With lakeside walks, natural spaces and amenities close at hand, this address offers a highly sought-after quality of life, combining tranquillity and convenience.A DISTINCTIVE ADDRESSMore than just an apartment, this property embodies a particular art of living: generous spaces, well-executed architecture, a private garden and the privilege of a residence limited to just five homes.A rare opportunity for those seeking a home that combines privacy, refinement and contemporary comfort in one of Geneva's most sought-after areas.Sale price: CHF 2'090'000.-Two parking spaces at an additional cost: CHF 100'000.-We would be delighted to show you this development and personally present the plans, features and layout options for this property.OAKSWELL PROPERTIES | OAKS GROUP SA

  • Parking space
  • Balcony / Terrace
  • Garage
  • +4
Travel time
-
1 / 9
  • Parking space
  • Balcony / Terrace
  • Garage
  • +3
4 rooms, CHF 2,090,000.–
Route de Thonon 107, 1222 Vésenaz

OLYMPIA N107 | THE ART OF LIVING IN THE HEART OF VÉSENAZ | 3.02

In the heart of one of the most sought-after residential areas on Geneva's left bank, Les Jardins d'Olympia N 107 offers a discreet address where architectural elegance blends with the tranquillity of a leafy setting.Designed by MHPM Architectes and developed by OAKS GROUP SA, this intimate development of just five high-end apartments features contemporary architecture with clean lines, carefully selected materials, and particular attention to light, spaciousness and the quality of the living areas.In this exclusive residence, we are pleased to present a remarkable 4-room apartment on the garden level, enjoying a triple north-, east- and west-facing aspect, as well as generous private outdoor spaces.REFINED ARCHITECTURAL DESIGNWith a weighted area of 140 m², this apartment has been designed to offer a subtle balance of elegance, comfort and functionality.The reception areas make the most of spacious interiors, easy flow between rooms and natural light, thanks to wide openings that create a harmonious connection between the living areas and the outdoors.The layout comprises two bedrooms, a bathroom and a shower room, making it ideally suited to both family life and high-end residential living.The kitchen, open to the living area, comes with a fit-out budget of CHF 40'000.-, allowing for a design that meets the aesthetic and functional expectations of its future owners.Every detail of this development contributes to a contemporary, welcoming and timeless atmosphere.A PRIVATE GARDEN THAT EXTENDS THE LIVING SPACEOne of this apartment's exceptional features is its remarkable outdoor space.Its 85 m² private garden, complemented by a 16 m² terrace and a 6 m² balcony, creates a seamless connection between indoors and outdoors.Together, these spaces provide an ideal setting for relaxing, entertaining outdoors or simply enjoying the peace of a residential neighbourhood away from the bustle of the city.The triple aspect brings natural light into the apartment and enhances its quality of life.CAREFULLY SELECTED FEATURESMeeting the requirements of the THPE (Very High Energy Performance) label, the residence combines contemporary comfort, high-quality construction and energy efficiency.Particular care has been taken with the finishes, including:- A kitchen with a budget of CHF 40'000.-- Sanitary fittings with a budget of CHF 25'000.-- A choice of parquet flooring with a budget of CHF 150.-/m²- Tile or stoneware finishes with a budget of CHF 100.-/m²- A home automation system for controlling the heating and blinds- A private 5 m² basement storage room- Two parking spaces at additional costA considered approach to living, prioritising durable materials, everyday comfort and architectural harmony.VÉSENAZ, BETWEEN LAKE GENEVA AND THE GENEVA COUNTRYSIDEJust a few minutes from Geneva city centre, Vésenaz charms with its peaceful residential character, village atmosphere and proximity to the shores of Lake Geneva.The residence enjoys a prime location in the municipality of Collonge-Bellerive, with shops, schools, restaurants and public transport all within easy reach.With lakeside walks, natural spaces and everyday amenities close at hand, this address offers a highly sought-after quality of life, combining tranquillity and convenience.A DISTINCTIVE ADDRESSMore than an apartment, this property embodies a particular art of living: generous spaces, accomplished architecture, a private garden and the privilege of a residence limited to just five homes.A rare opportunity for those seeking a home that combines discretion, refinement and contemporary comfort, in one of Geneva's most sought-after areas.Sale price: CHF 2'090'000.-Two parking spaces at additional cost: CHF 100'000.-We would be delighted to show you this development and personally present the plans, features and possible layouts for this property.OAKSWELL PROPERTIES | OAKS GROUP SA

  • Parking space
  • Balcony / Terrace
  • Garage
  • +3
Travel time
-
1 / 9
  • Parking space
  • Balcony / Terrace
  • Garage
  • +4
4 rooms, CHF 1,940,000.–
Route de Thonon 107, 1222 Vésenaz

OLYMPIA N 107 | THE ART OF LIVING IN THE HEART OF VÉSENAZ | 4.02

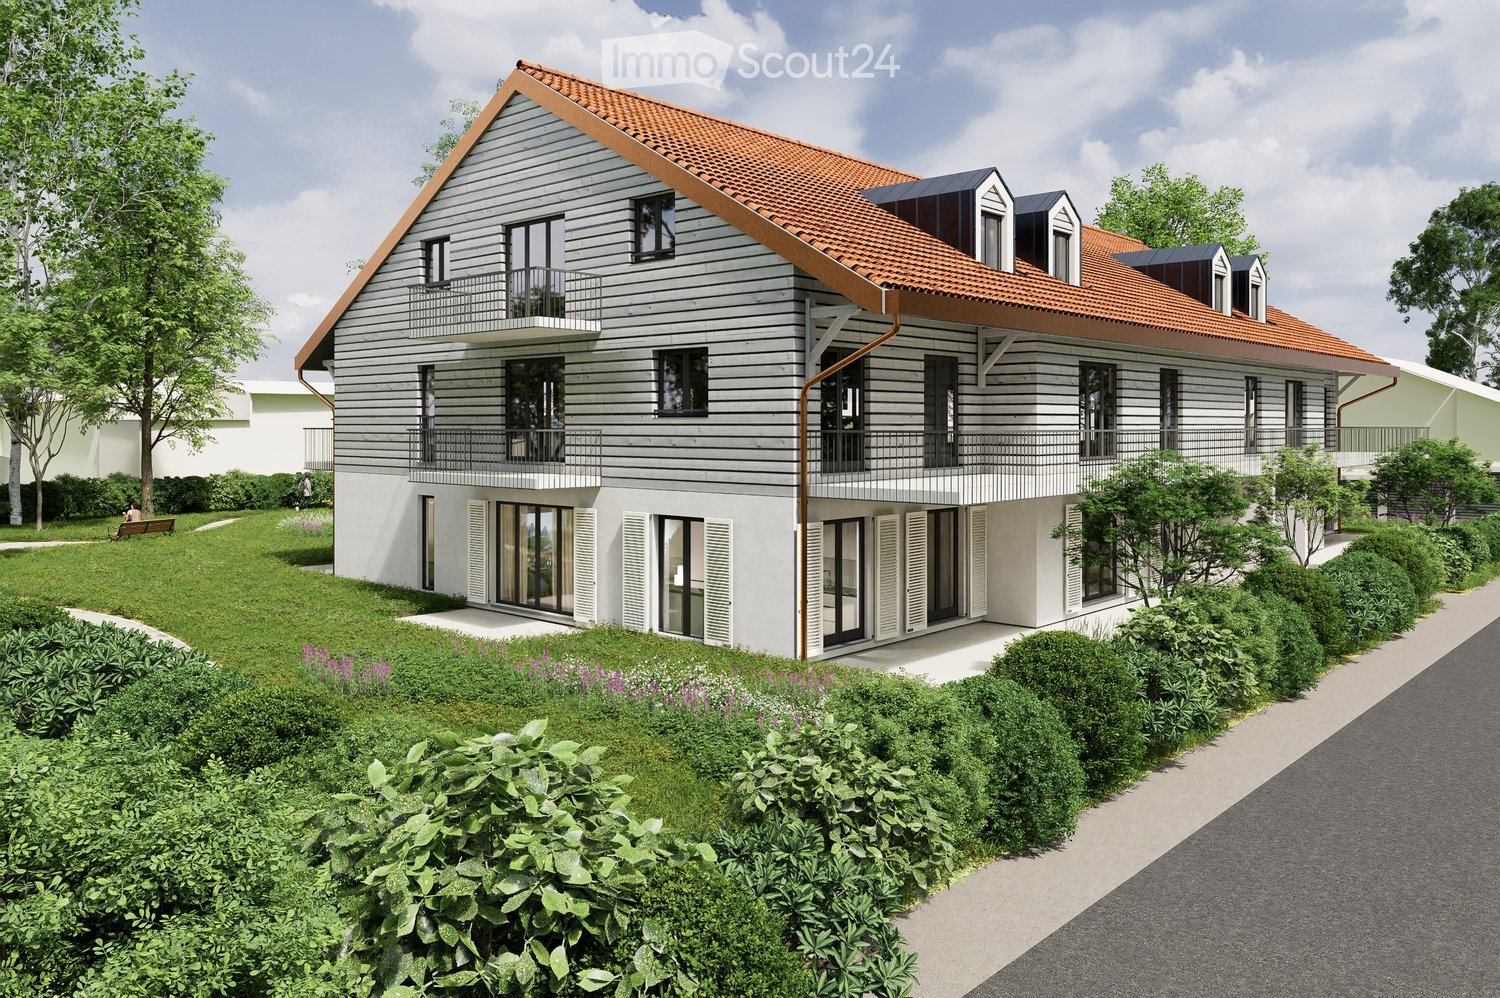
In the heart of one of the most sought-after residential areas on Geneva's left bank, Les Jardins d'Olympia N 107 offers a discreet address where architectural elegance blends with the tranquillity of a green setting.Designed by MHPM Architectes and developed by OAKS GROUP SA, this intimate development comprises just five high-end apartments. It features contemporary architecture with clean lines, carefully selected materials and particular attention to light, spaciousness and the quality of the living areas.In this exclusive residence, we are pleased to offer a remarkable 4-room apartment on the first floor, with a triple north, east and west orientation, as well as generous private outdoor spaces.REFINED ARCHITECTURAL DESIGNWith a weighted area of 163,1 m², this apartment has been designed to offer a subtle balance of elegance, comfort and functionality.The reception areas make the most of spacious proportions, flowing circulation and natural light, thanks to wide openings that create a harmonious extension of the living areas outdoors.The interior layout comprises two bedrooms, a bathroom and a shower room, making it ideally suited both to family life and as a prestigious residence.The kitchen, open to the living area, has a fit-out budget of CHF 40'000.-, allowing for a design that meets the aesthetic and functional expectations of its future owners.Every detail of this development contributes to a contemporary, welcoming and timeless atmosphere.A BALCONY THAT EXTENDS THE LIVING SPACEOne of this apartment's outstanding features is its remarkable outdoor space.Its 27 m² balcony creates a seamless connection between indoors and out.Together, they offer an ideal setting for relaxing, entertaining outdoors or simply enjoying a peaceful residential environment away from the bustle of the city.The triple orientation contributes to the apartment's natural light and quality of life.CAREFULLY SELECTED FEATURESMeeting the requirements of the THPE label (very high energy performance), the residence combines contemporary comfort, quality construction and energy efficiency.Particular care has been taken with the finishes, including:- A kitchen with a budget of CHF 40'000.-- Sanitary fittings with a budget of CHF 25'000.-- A choice of parquet flooring with a budget of CHF 150.-/m²- Tile or stoneware finishes with a budget of CHF 100.-/m²- A home automation system to control the heating and venetian blinds- A private basement storage unit of 5 m²- Two additional parking spacesA thoughtfully designed approach to living, with an emphasis on durable materials, everyday comfort and architectural harmony.VÉSENAZ, BETWEEN LAKE GENEVA AND THE GENEVA COUNTRYSIDEJust a few minutes from Geneva city centre, Vésenaz charms with its preserved residential character, village atmosphere and proximity to the shores of Lake Geneva.The residence enjoys a privileged location in the municipality of Collonge-Bellerive, with shops, schools, restaurants and public transport easily accessible.With lakeside walks, natural spaces and everyday amenities close at hand, this address offers a highly sought-after quality of life, combining tranquillity and convenience.A DISTINCTIVE ADDRESSMore than an apartment, this property embodies a particular way of life: generous spaces, accomplished architecture, a private garden and the privilege of a residence limited to just five homes.A rare opportunity for those seeking a home that combines privacy, refinement and contemporary comfort in one of Geneva's most sought-after areas.Sale price: CHF 1'940'000.-Two additional parking spaces: CHF 100'000.-We would be delighted to show you this development and personally present the plans, features and possible layouts of this property.OAKSWELL PROPERTIES | OAKS GROUP SAImages are for illustrative purposes only
  • Parking space
  • Balcony / Terrace
  • Garage
  • +4
Travel time
-
1 / 9
  • Parking space
  • Balcony / Terrace
  • Garage
  • +3
4 rooms, CHF 1,940,000.–
Route de Thonon 107, 1222 Vésenaz

OLYMPIA N 107 | THE ART OF LIVING IN THE HEART OF VÉSENAZ | 4.02
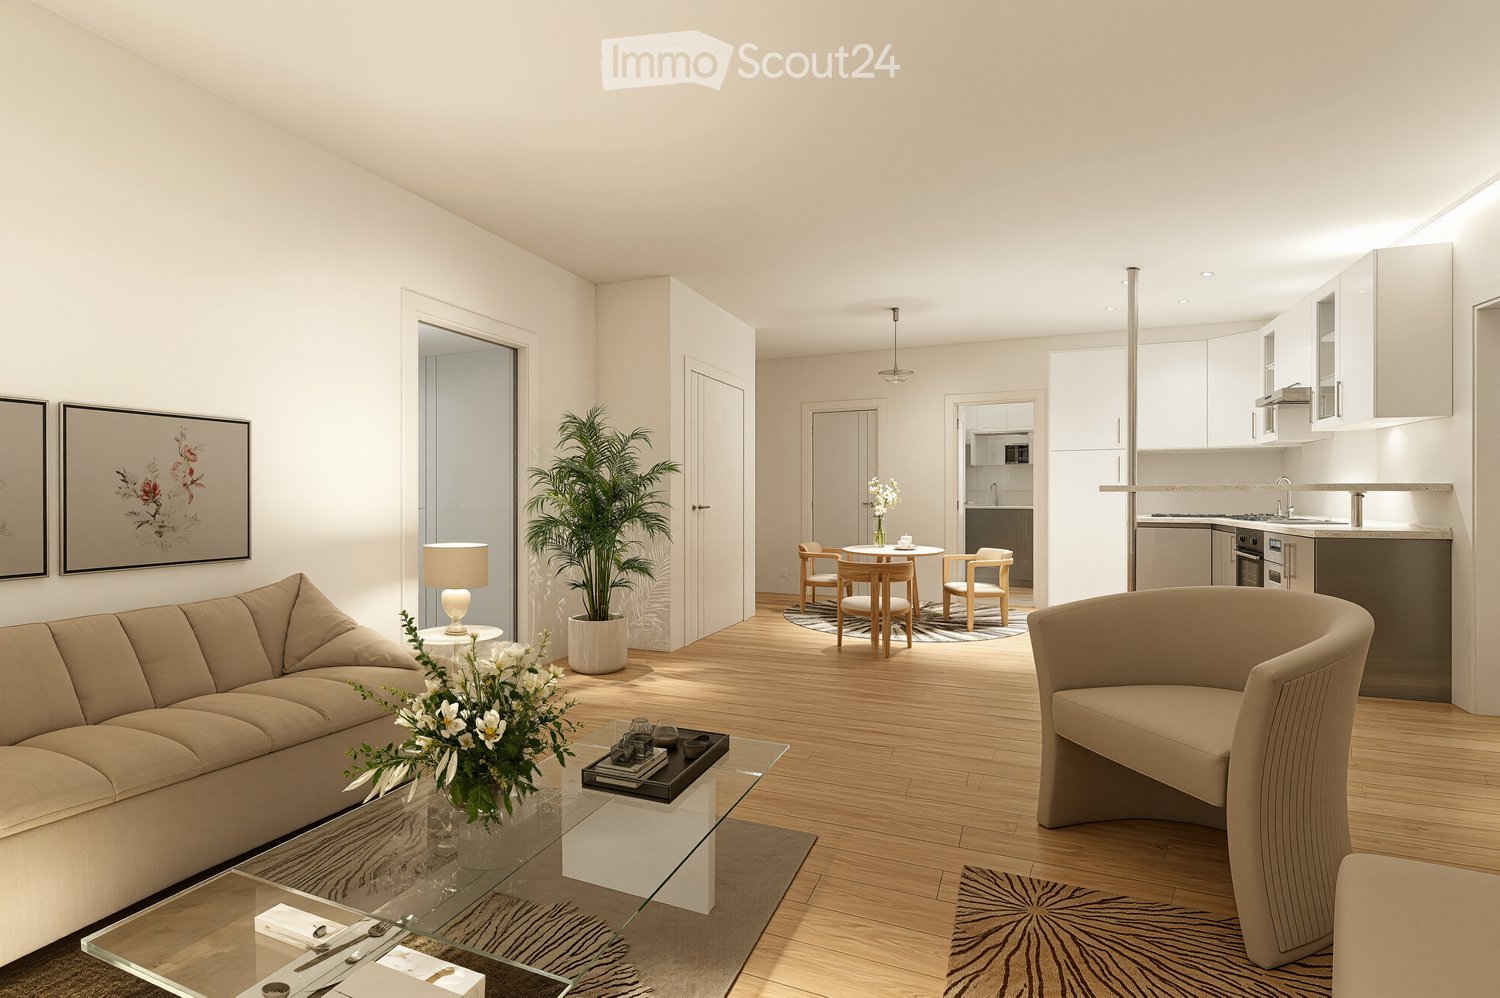
In the heart of one of the most sought-after residential areas on Geneva's left bank, Les Jardins d'Olympia N 107 offers a discreet address where architectural elegance blends harmoniously with the tranquillity of a leafy setting.Designed by MHPM Architectes and developed by OAKS GROUP SA, this intimate development of just five high-end apartments features contemporary architecture with clean lines, carefully selected materials and particular attention to natural light, spaciousness and the quality of the living areas.In this exclusive residence, we are pleased to offer a remarkable 4-room apartment on the first floor, with a triple north, east and west orientation, as well as generous private outdoor spaces.REFINED ARCHITECTURAL DESIGNWith a weighted area of 163,1 m², this apartment has been designed to offer a subtle balance of elegance, comfort and functionality.The reception areas are distinguished by their spaciousness, fluid circulation and natural light. Wide openings create a harmonious transition from the living areas to the outdoors.The interior layout comprises two bedrooms, a bathroom and a shower room, making it perfectly suited to family life as well as to use as a prestigious residence.The kitchen, open to the living area, has an allowance of CHF 40'000.-, making it possible to create a space that meets the aesthetic and functional expectations of its future owners.Every detail of this development contributes to a contemporary, warm and timeless atmosphere.A BALCONY THAT EXTENDS THE LIVING SPACEOne of this apartment's outstanding features is its remarkable outdoor space.Its 27 m² balcony creates a seamless connection between indoors and outdoors.Together, these spaces provide an ideal setting for relaxing, entertaining outdoors or simply enjoying the peaceful residential surroundings, away from the bustle of the city.The triple orientation enhances the apartment's natural light and quality of life.CAREFULLY SELECTED FEATURESMeeting the requirements of the THPE (Very High Energy Performance) label, the residence combines contemporary comfort, high construction quality and energy efficiency.Particular attention has been paid to the finishes, including:- A kitchen with an allowance of CHF 40'000.-- Bathroom fittings with an allowance of CHF 25'000.-- A choice of parquet flooring with an allowance of CHF 150.-/m²- Tile or stoneware finishes with an allowance of CHF 100.-/m²- A home automation system for controlling the heating and blinds- A private cellar measuring 5 m²- Two parking spaces available at additional costA considered approach to living, with an emphasis on durable materials, everyday comfort and architectural harmony.VÉSENAZ, BETWEEN LAKE GENEVA AND THE GENEVA COUNTRYSIDEJust a few minutes from the centre of Geneva, Vésenaz charms with its preserved residential character, village atmosphere and proximity to the shores of Lake Geneva.The residence enjoys a privileged location in the municipality of Collonge-Bellerive, with shops, schools, restaurants and public transport all easily accessible.With lakeside walks, natural spaces and amenities close at hand, this address offers a highly sought-after quality of life, combining tranquillity with easy access to services.A DISTINCTIVE ADDRESSMore than an apartment, this property embodies a certain art of living: generous spaces, carefully considered architecture, a private garden and the privilege of a residence limited to just five homes.A rare opportunity for those seeking a home that combines discretion, refinement and contemporary comfort in one of Geneva's most sought-after areas.Sale price: CHF 1'940'000.-Two parking spaces at additional cost: CHF 100'000.-We would be delighted to show you this development and personally present the plans, features and possible layout options for this property.OAKSWELL PROPERTIES | OAKS GROUP SAImages are non-contractual

  • Parking space
  • Balcony / Terrace
  • Garage
  • +3
Travel time
-
1 / 13
  • Parking space
  • Balcony / Terrace
  • Child-friendly
4.5 rooms, 103m², CHF 1,620,000.–
Route de Grebattes 10, 1219 Aïre

Spacious duplex apartment on garden level, Minergie building

Just a few minutes from the centre of Geneva, in the heart of the sought-after residential district of Aïre, this garden-level apartment enjoys a rare location at the end of a dead-end lane bordered by forest. A privileged setting where peace, privacy and nature prevail, offering an exceptional quality of life just a few steps from public transport, the motorway and shops.Built in 2013, this intimate residence of just eight apartments meets the requirements of the Minergie label, ensuring excellent energy performance and optimal comfort throughout the year. Accessible via a private lane reserved exclusively for condominium owners, the apartment enjoys a particularly secluded setting. Situated at a corner of the building, it benefits from abundant natural light thanks to its numerous through-openings, as well as a leafy setting provided by the surrounding forest.It offers the pleasant feeling of living close to nature. From the garden, direct access to forest trails makes it possible to walk to Geneva or enjoy beautiful walks and running routes through the woods—a rare privilege on the edge of the city. Purchased off-plan by the current owners, the apartment has been completely redesigned to prioritise spaciousness and conviviality.The partitions on the ground floor were removed to create a vast, light-filled reception area, where the entrance, kitchen, dining room, living room and 2 bedrooms flow seamlessly into one another. This loft-style design gives the space a contemporary, elegant and welcoming atmosphere.The original layout did, however, include two bedrooms on this level, which can easily be reinstated to suit the needs of the future owners.The lower level offers tremendous potential for conversion. Delivered unfinished when the building was constructed, it has been partially fitted out and could accommodate several additional rooms, depending on individual plans: bedrooms, an office, a bathroom, a laundry room, a leisure area or a home cinema.Originally designed as a contemporary loft with a focus on open spaces, this property now represents a unique opportunity to create a fully personalised family home. Refreshing works and a redistribution of the spaces would reveal its full potential and transform it into a unique living environment tailored to the expectations of its future occupants.Outside, a covered terrace extends the living areas harmoniously and opens onto a private 128 m2 garden surrounding the apartment. A true extension of the forest, this garden offers a peaceful, leafy setting where each season reveals a new landscape.More than just an apartment, this property offers a way of life. It will appeal to buyers seeking a privileged setting, generous spaces and a property they can shape to their own tastes, while benefiting from a sought-after address just a few minutes from the centre of Geneva.PPE area, garden level 103 m2PPE area, lower level 103 m2PPE sale area 159 m2PPE service charges: 7'800 CHF/year, FR includedApartment layoutGround floor:- Entrance- Living room- Shower room: 1 toilet, 1 shower, 1 sink- 2 spaces intended to be 2 bedrooms- Access to the covered terrace and garden- Large private garden area surrounded by a hedge and enclosed (2 gates)- Shared PPE gardenLower level:- 1 office and dressing room- 1 bedroom- 1 toilet and laundry area- Storage space (under the stairs)Parking:- 1 lock-up garage (380 volt electrical socket)- 1 parking space (in front of the garage)Shared PPE facilities:- 1 visitor parking space- 1 fitness room- Bicycle shelter- Garden, picnic areaMortgage transfer preferredSale price of the apartment: 1'620'000 CHFSale price of the...

  • Parking space
  • Balcony / Terrace
  • Child-friendly
Travel time
-
1 / 13
4 rooms, 132m², CHF 1,360,000.–
1233 Bernex

4-room apartments in the heart of a landscaped park

In the heart of the village of Lully (Bernex), Les Jardins de Lully offer a privileged living environment where nature, contemporary architecture, and village tranquility meet, just a few minutes from the center of Geneva.Your 4-room apartmentDesigned for couples, families, or anyone looking for a well-distributed space, this 4-room apartment offers a bright living room extended by a balcony, a terrace, or a private garden depending on the unit, as well as two comfortable bedrooms.Various layouts are offered with living areas ranging from approximately 100 m² to 112 m², and balconies and terraces from 16 m² to 54 m².Price from CHF 1'360'000.-, to which the price of underground parking spaces must be added, from CHF 40'000.- per space.A sustainable projectFrom 3 to 6 rooms, the apartments are distributed in eight contemporary buildings in the heart of a vast landscaped park. On the top floor, spacious terraces extend the living areas and offer beautiful unobstructed views of the surroundings, while the ground-floor apartments benefit from gardens.Parking is organized in the basement to free up outdoor spaces and preserve the park's landscape quality. In the heart of the neighborhood, a large area is reserved for soft mobility, pedestrian paths, and bicycles, creating a calmer and more pleasant environment for daily life.Designed to the HPE standard, the project integrates photovoltaic panels, solar thermal energy, and centralized pellet heating.Between village and cityJust a few minutes from Geneva, residents benefit from the schools, shops, and public transportation in Bernex, while also enjoying privileged access to the Aire promenades and the Genevan countryside. Local shops are planned at the entrance to the new neighborhood.Construction site open.Les Jardins de Lully – A new art of living between city and countryside

Suggested properties for you based on search results

Other interesting objects