Rooms
4
Selling price
CHF 2,090,000.–
Notify on price drop
"OLYMPIA N107 | THE ART OF LIVING IN THE HEART OF VÉSENAZ | 3.02"
Address
Route de Thonon 107, 1222 VésenazTravel time
- > 60 minStation: Creux-de-Genthod
Surrounding information
School
5 min.Montessori Rive GaucheSupermarket
9 min.La Corbeille de fruitsPharmacy
9 min.Sun StorePublic Transport
2 min.Petray
Times refer to the route on foot.
Price
- Purchase price:
- CHF 2,090,000.–
- Notify on price drop
Main information
- Availability:
- By agreement
- Type:
- Apartment
- No. of rooms:
- 4
- Number of floors:
- 2
- Year built:
- 2028
Characteristics
Balcony / Terrace
View
Parking space
Garage
Elevator
New building
Minergie certified
Minergie construction
Documents (0)
Description
In the heart of one of the most sought-after residential areas on Geneva's left bank, Les Jardins d'Olympia N 107 offers a discreet address where architectural elegance blends with the tranquillity of a leafy setting.
Designed by MHPM Architectes and developed by OAKS GROUP SA, this intimate development of just five high-end apartments features contemporary architecture with clean lines, carefully selected materials, and particular attention to light, spaciousness and the quality of the living areas.
In this exclusive residence, we are pleased to present a remarkable 4-room apartment on the garden level, enjoying a triple north-, east- and west-facing aspect, as well as generous private outdoor spaces.
REFINED ARCHITECTURAL DESIGN
With a weighted area of 140 m², this apartment has been designed to offer a subtle balance of elegance, comfort and functionality.
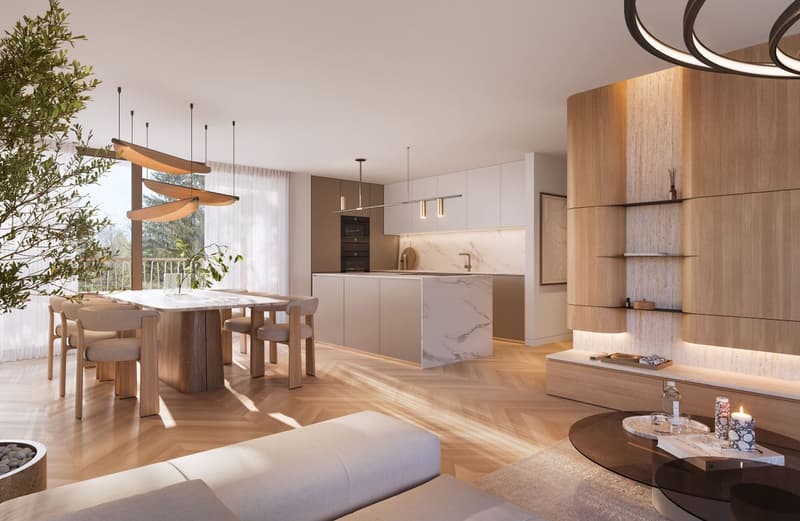
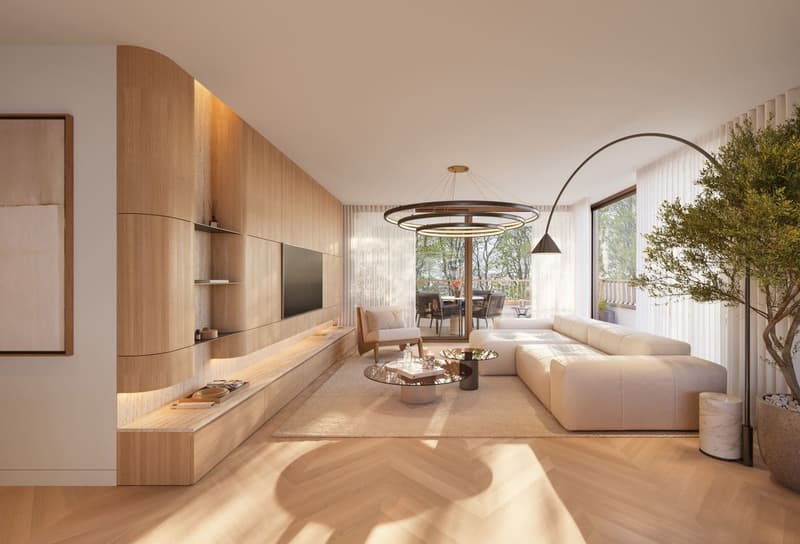
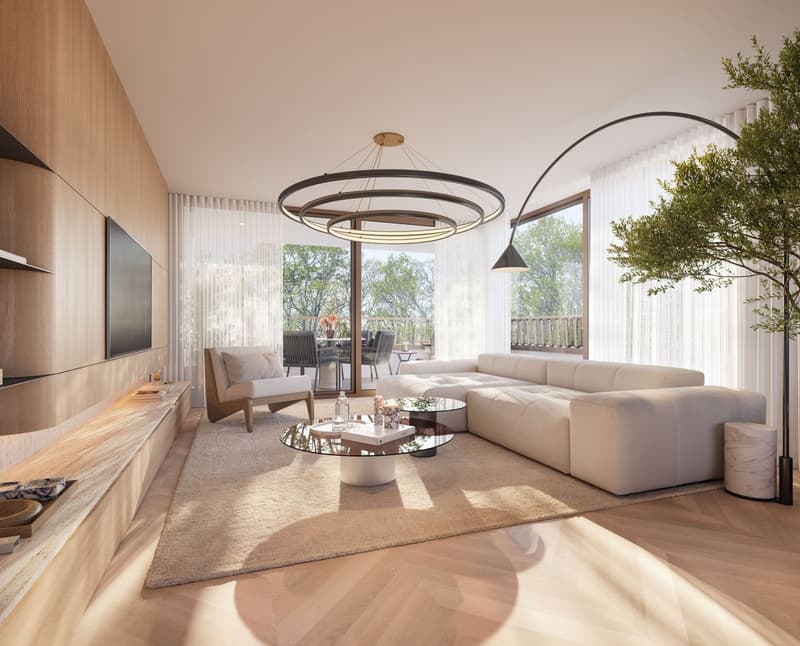
The reception areas make the most of spacious interiors, easy flow between rooms and natural light, thanks to wide openings that create a harmonious connection between the living areas and the outdoors.
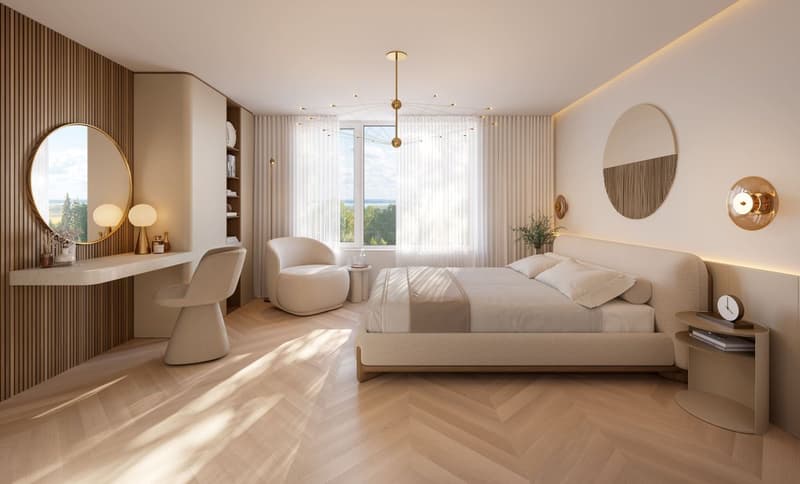
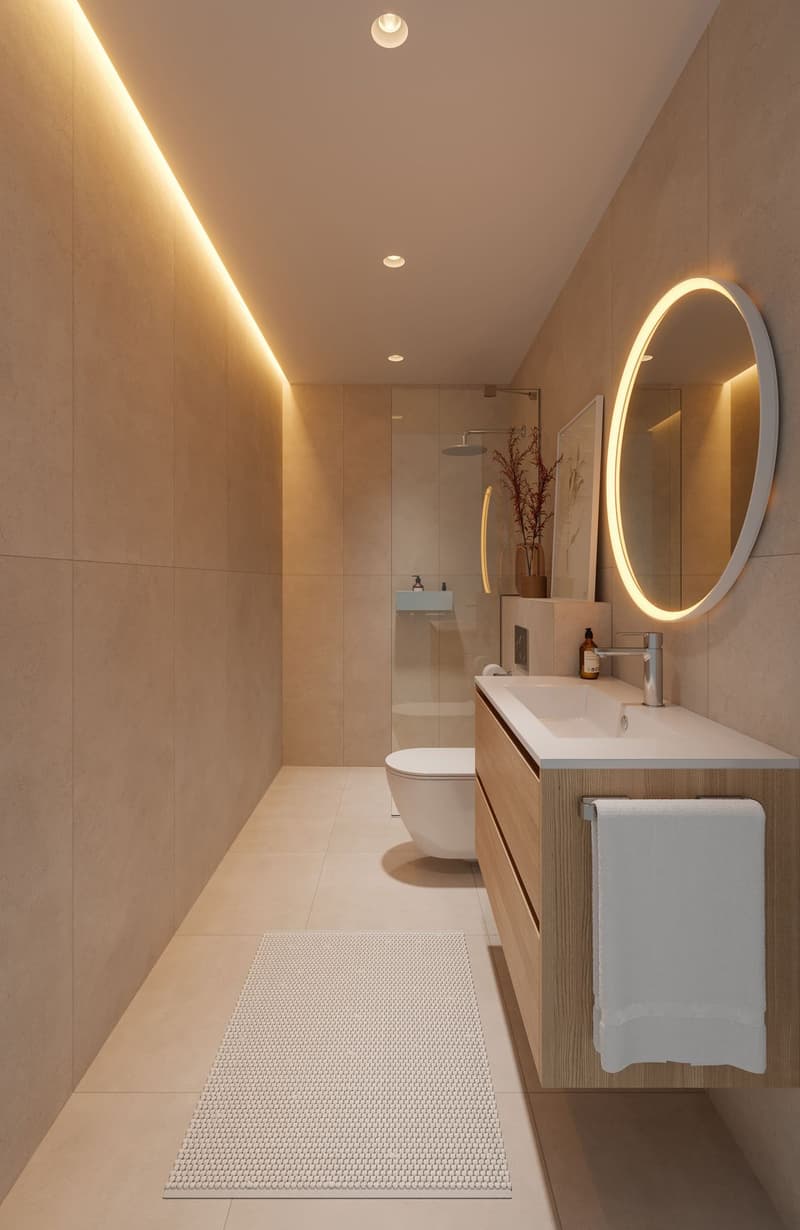
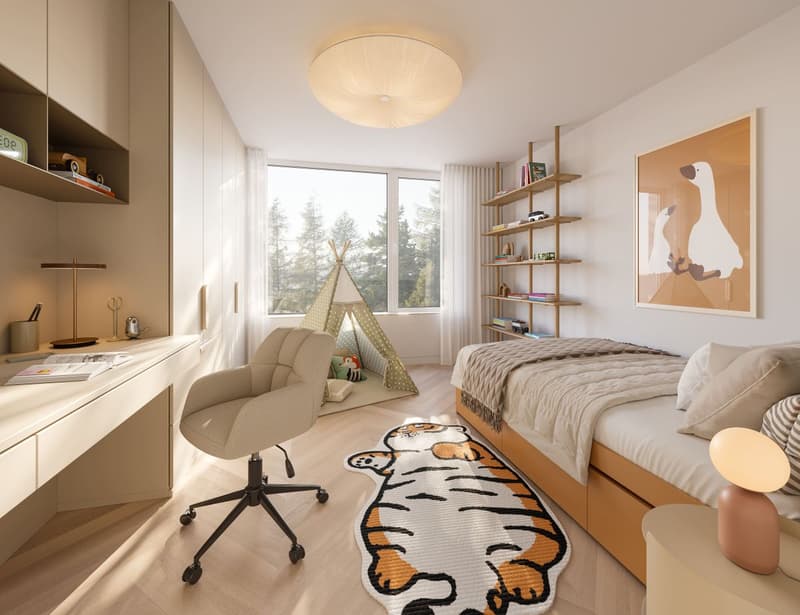
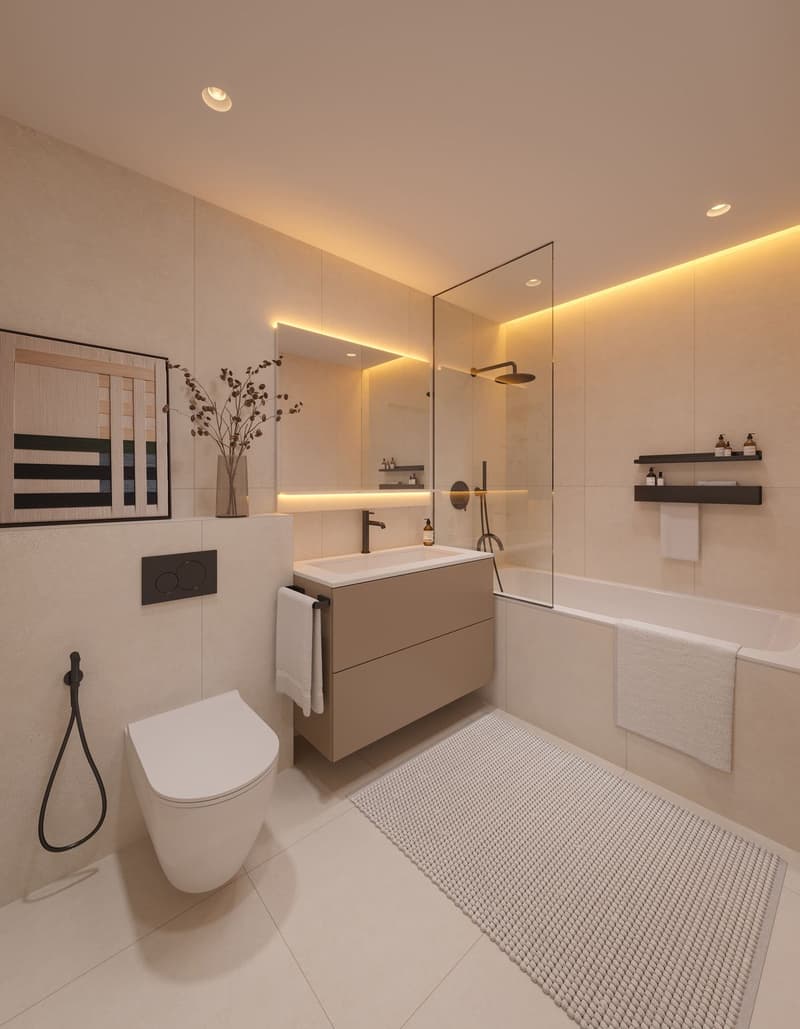
The layout comprises two bedrooms, a bathroom and a shower room, making it ideally suited to both family life and high-end residential living.
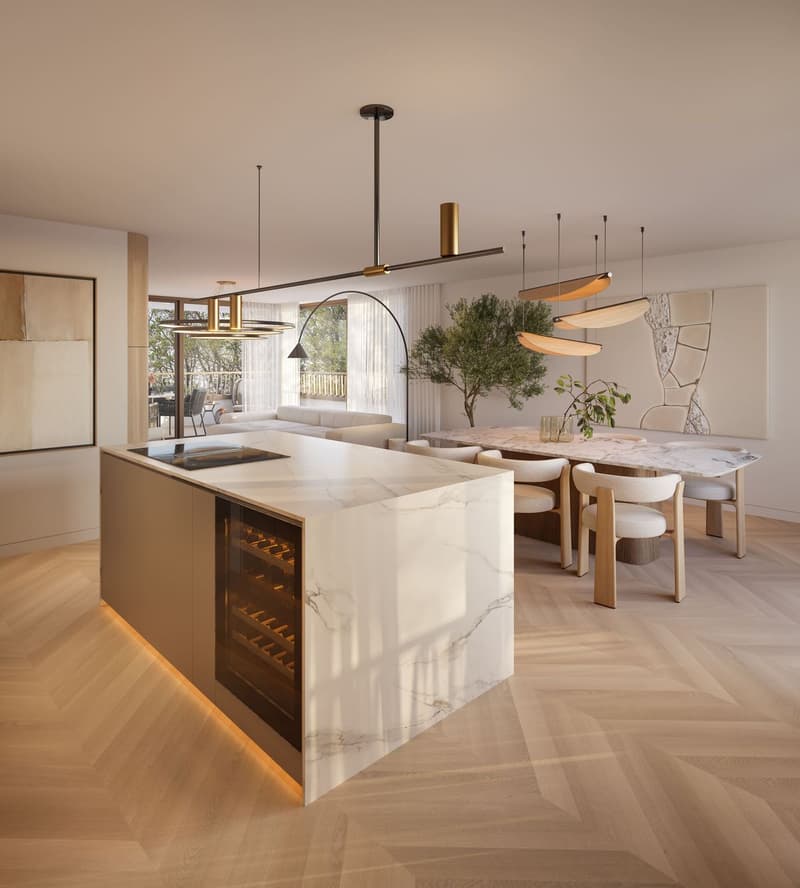
The kitchen, open to the living area, comes with a fit-out budget of CHF 40'000.-, allowing for a design that meets the aesthetic and functional expectations of its future owners.
Every detail of this development contributes to a contemporary, welcoming and timeless atmosphere.
A PRIVATE GARDEN THAT EXTENDS THE LIVING SPACE
One of this apartment's exceptional features is its remarkable outdoor space.
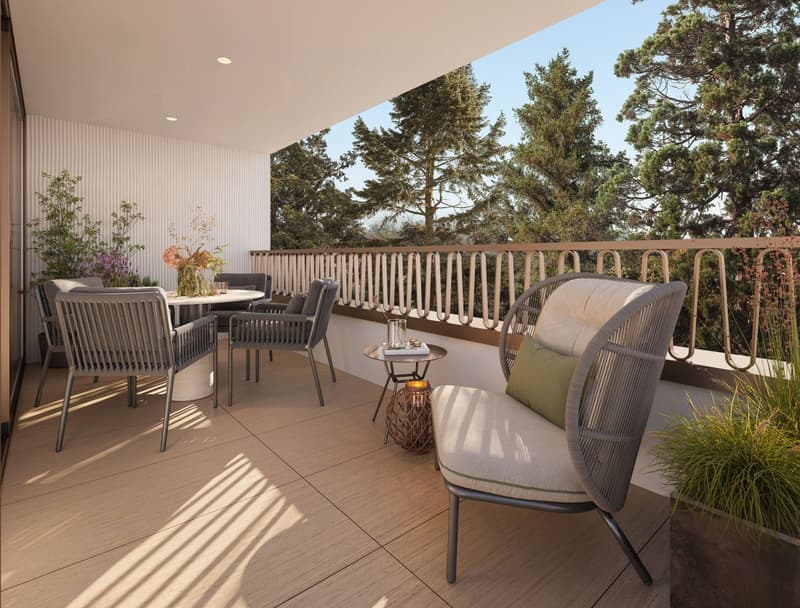
Its 85 m² private garden, complemented by a 16 m² terrace and a 6 m² balcony, creates a seamless connection between indoors and outdoors.
Together, these spaces provide an ideal setting for relaxing, entertaining outdoors or simply enjoying the peace of a residential neighbourhood away from the bustle of the city.
The triple aspect brings natural light into the apartment and enhances its quality of life.
CAREFULLY SELECTED FEATURES
Meeting the requirements of the THPE (Very High Energy Performance) label, the residence combines contemporary comfort, high-quality construction and energy efficiency.
Particular care has been taken with the finishes, including:
- A kitchen with a budget of CHF 40'000.-
- Sanitary fittings with a budget of CHF 25'000.-
- A choice of parquet flooring with a budget of CHF 150.-/m²
- Tile or stoneware finishes with a budget of CHF 100.-/m²
- A home automation system for controlling the heating and blinds
- A private 5 m² basement storage room
- Two parking spaces at additional cost
A considered approach to living, prioritising durable materials, everyday comfort and architectural harmony.
VÉSENAZ, BETWEEN LAKE GENEVA AND THE GENEVA COUNTRYSIDE
Just a few minutes from Geneva city centre, Vésenaz charms with its peaceful residential character, village atmosphere and proximity to the shores of Lake Geneva.
The residence enjoys a prime location in the municipality of Collonge-Bellerive, with shops, schools, restaurants and public transport all within easy reach.
With lakeside walks, natural spaces and everyday amenities close at hand, this address offers a highly sought-after quality of life, combining tranquillity and convenience.
A DISTINCTIVE ADDRESS
More than an apartment, this property embodies a particular art of living: generous spaces, accomplished architecture, a private garden and the privilege of a residence limited to just five homes.
A rare opportunity for those seeking a home that combines discretion, refinement and contemporary comfort, in one of Geneva's most sought-after areas.
Sale price: CHF 2'090'000.-
Two parking spaces at additional cost: CHF 100'000.-
We would be delighted to show you this development and personally present the plans, features and possible layouts for this property.
OAKSWELL PROPERTIES | OAKS GROUP SA
Designed by MHPM Architectes and developed by OAKS GROUP SA, this intimate development of just five high-end apartments features contemporary architecture with clean lines, carefully selected materials, and particular attention to light, spaciousness and the quality of the living areas.
In this exclusive residence, we are pleased to present a remarkable 4-room apartment on the garden level, enjoying a triple north-, east- and west-facing aspect, as well as generous private outdoor spaces.
REFINED ARCHITECTURAL DESIGN
With a weighted area of 140 m², this apartment has been designed to offer a subtle balance of elegance, comfort and functionality.
The reception areas make the most of spacious interiors, easy flow between rooms and natural light, thanks to wide openings that create a harmonious connection between the living areas and the outdoors.
The layout comprises two bedrooms, a bathroom and a shower room, making it ideally suited to both family life and high-end residential living.
The kitchen, open to the living area, comes with a fit-out budget of CHF 40'000.-, allowing for a design that meets the aesthetic and functional expectations of its future owners.
Every detail of this development contributes to a contemporary, welcoming and timeless atmosphere.
A PRIVATE GARDEN THAT EXTENDS THE LIVING SPACE
One of this apartment's exceptional features is its remarkable outdoor space.
Its 85 m² private garden, complemented by a 16 m² terrace and a 6 m² balcony, creates a seamless connection between indoors and outdoors.
Together, these spaces provide an ideal setting for relaxing, entertaining outdoors or simply enjoying the peace of a residential neighbourhood away from the bustle of the city.
The triple aspect brings natural light into the apartment and enhances its quality of life.
CAREFULLY SELECTED FEATURES
Meeting the requirements of the THPE (Very High Energy Performance) label, the residence combines contemporary comfort, high-quality construction and energy efficiency.
Particular care has been taken with the finishes, including:
- A kitchen with a budget of CHF 40'000.-
- Sanitary fittings with a budget of CHF 25'000.-
- A choice of parquet flooring with a budget of CHF 150.-/m²
- Tile or stoneware finishes with a budget of CHF 100.-/m²
- A home automation system for controlling the heating and blinds
- A private 5 m² basement storage room
- Two parking spaces at additional cost
A considered approach to living, prioritising durable materials, everyday comfort and architectural harmony.
VÉSENAZ, BETWEEN LAKE GENEVA AND THE GENEVA COUNTRYSIDE
Just a few minutes from Geneva city centre, Vésenaz charms with its peaceful residential character, village atmosphere and proximity to the shores of Lake Geneva.
The residence enjoys a prime location in the municipality of Collonge-Bellerive, with shops, schools, restaurants and public transport all within easy reach.
With lakeside walks, natural spaces and everyday amenities close at hand, this address offers a highly sought-after quality of life, combining tranquillity and convenience.
A DISTINCTIVE ADDRESS
More than an apartment, this property embodies a particular art of living: generous spaces, accomplished architecture, a private garden and the privilege of a residence limited to just five homes.
A rare opportunity for those seeking a home that combines discretion, refinement and contemporary comfort, in one of Geneva's most sought-after areas.
Sale price: CHF 2'090'000.-
Two parking spaces at additional cost: CHF 100'000.-
We would be delighted to show you this development and personally present the plans, features and possible layouts for this property.
OAKSWELL PROPERTIES | OAKS GROUP SA
Mortgage Calculator
From dream house to home ownership: the mortgage calculator can help you estimate the affordability of this property.
Viewing
Contact for viewing
Willow H.J. Shinaver
Advertiser


OAKSWELL PROPERTIES
Route de Malagnou 26
1208Genève
Contact
- Listing ID
- 4003644564
- Object ref.
- 2KEZ-X2DK-948