
Rooms
4.5
Living space
136 m2
Selling price
CHF 1,950,000.–
Notify on price drop
"Corner house in the heart of a residential neighbourhood in Veyrier"
Address
Veyrier, 1255 VeyrierPrice
- Purchase price:
- CHF 1,950,000.–
- Notify on price drop
Main information
- Availability:
- By agreement
- Type:
- Row house
- No. of rooms:
- 4.5
- Number of floors:
- 2
- Surface living:
- 136 m2
- Land area:
- 385 m2
- Volume:
- 581 m3
- Room height:
- 2.46 m
- Last refurbishment:
- 2022
- Year built:
- 1999
Characteristics
View
Parking space
Documents (1)
Description
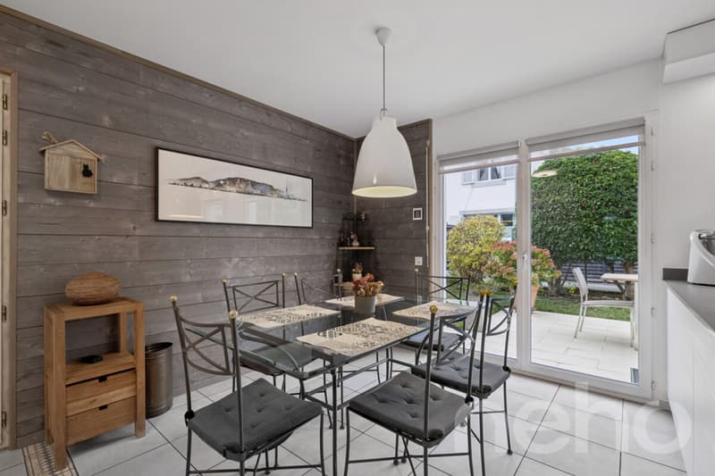
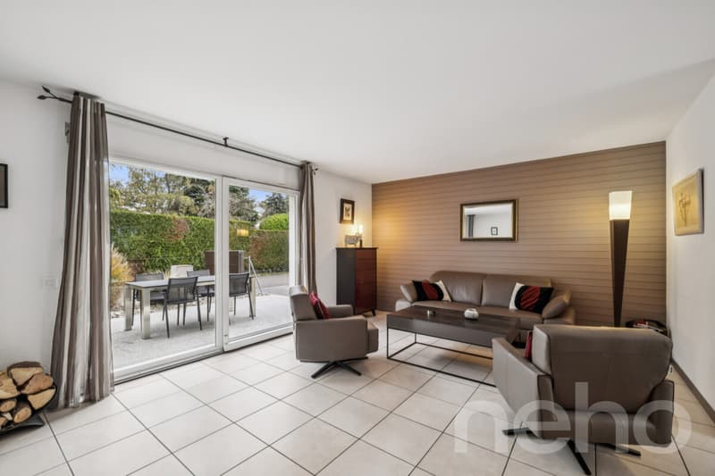
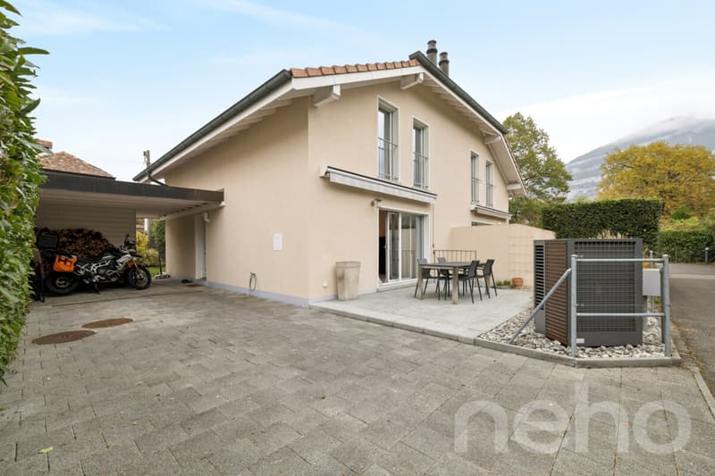
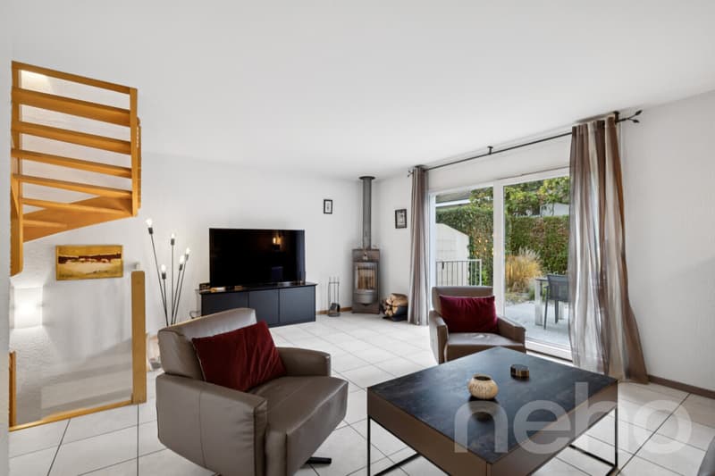
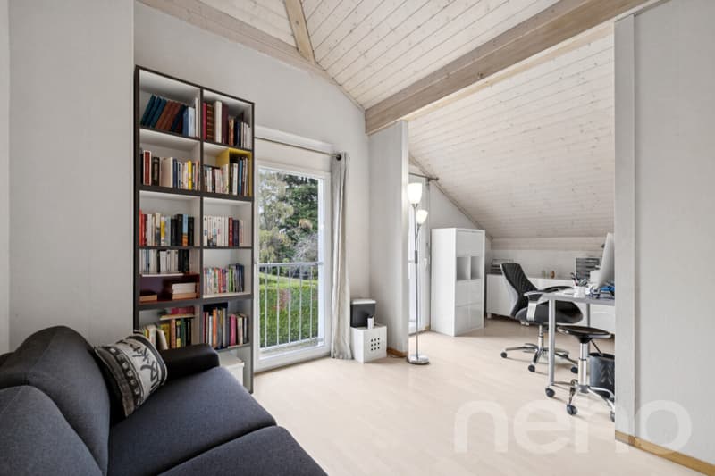
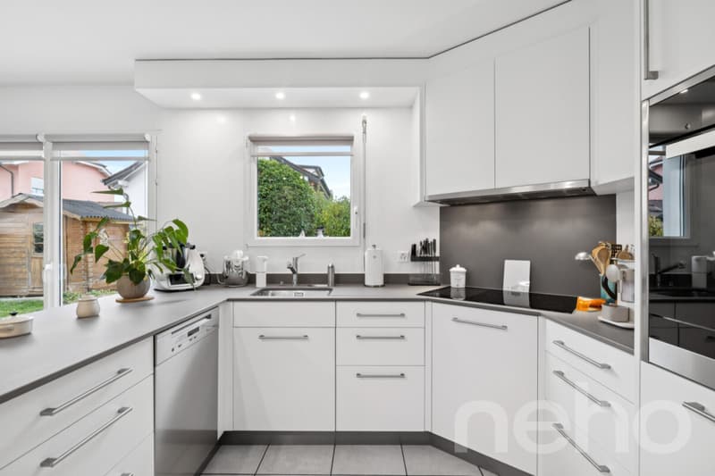
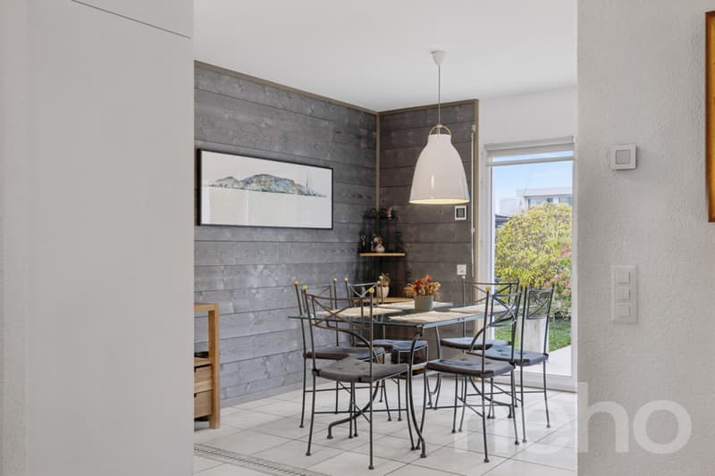
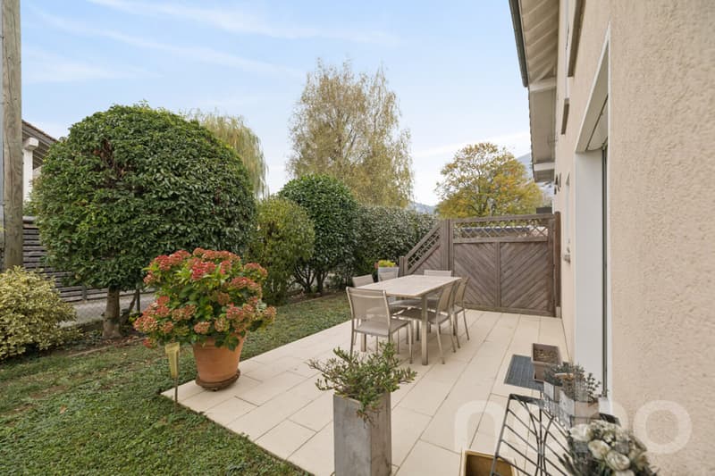
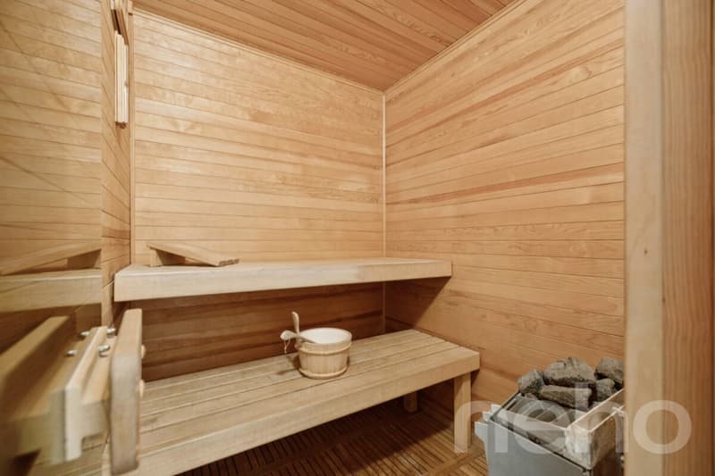
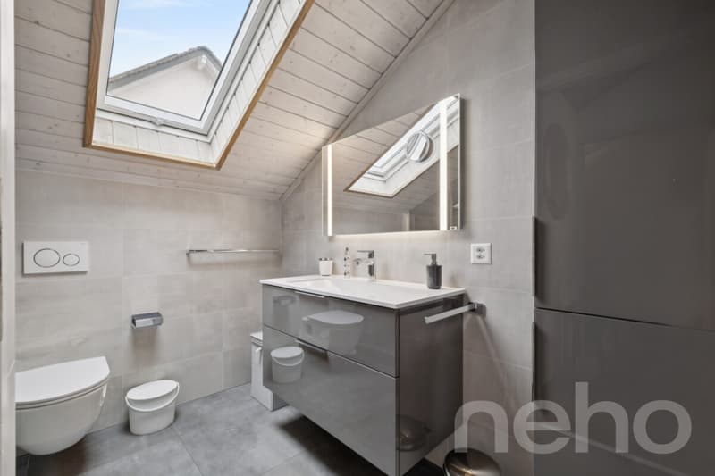
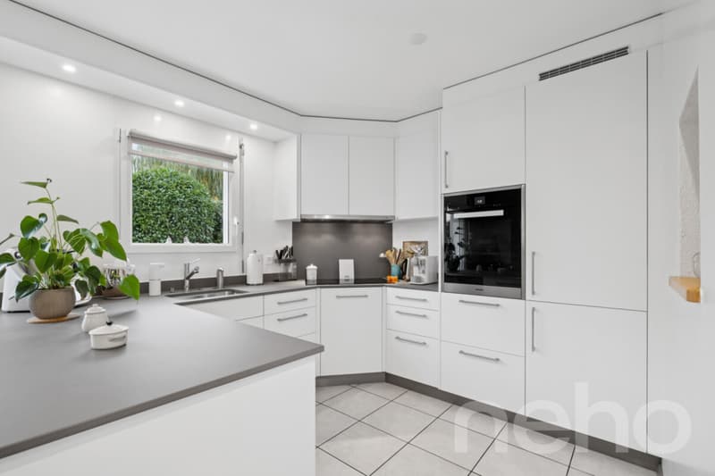
Situated at the end of a quiet residential lane in Veyrier, this end-terrace house offers a truly peaceful setting, just a stone’s throw from nature. Renovated between 2018 and 2022 and meticulously maintained, it stands out for its warm atmosphere, bright, spacious rooms and many openings onto the outdoors. Facing due south, it enjoys sunshine throughout the day and open views of the greenery, with Salève as a backdrop. An ideal home for a family or couple seeking comfort and tranquillity, with no renovation work to plan. The ground floor centres around a welcoming living room with a wood-burning stove, a dining room and a fitted kitchen. All open onto the terraces and the tree-filled garden, where you can enjoy fine weather in complete privacy. Upstairs, there are two attractive bedrooms beneath the roof, a bathroom and a small storage area. Originally designed with three bedrooms, the house can easily be returned to this layout. The fitted-out basement offers a second living room, ideal as a study, playroom or guest bedroom. It also includes a shower room, a laundry room, a large storage room and even a sauna. The heat pump with underfloor heating, the carport and the two parking spaces complete the property. As for the location, everything is close at hand. The primary school is a few minutes’ walk away, several daycare centres are located in the municipality, and the Veyrier, Chemin des Bois bus stop is nearby. Local shops are less than one kilometre away, including the farm market and Landi du chemin des Marais for fresh, local produce. The lower secondary school is about 2.5 km away and the motorway about 3 km away. This is a quiet, leafy neighbourhood with excellent connections to central Geneva.
The exact address is available after registering on neho.ch.
WOULD YOU LIKE TO VISIT? PLEASE REGISTER FIRST: https://neho.ch/b/1255-26-7
The exact address is available after registering on neho.ch.
WOULD YOU LIKE TO VISIT? PLEASE REGISTER FIRST: https://neho.ch/b/1255-26-7
Mortgage Calculator
From dream house to home ownership: the mortgage calculator can help you estimate the affordability of this property.
Viewing
Contact for viewing
Lucas Martin


Anthony MangoneAgent immobilier
- Listing ID
- 4003625311
- Object ref.
- 1255-26-7