14 results - Properties for sale: 1213 (Onex, Petit-Lancy)

  • A well-maintained garden area with a wooden dining set, a closed umbrella, a stack of firewood, potted plants, and a flag. The garden is adjacent to a two-story house with light blue shutters and a wooden balcony.
  • Outdoor patio area with a wooden table, six chairs, and a large umbrella, set against a stone house with shutters and a flag.
  • Garden with a wooden table, chairs, umbrella, and a large tree, surrounded by greenery and a stone pathway leading to a gate.
  • Garden area with lush greenery, a wooden shed, a barbecue, and a bicycle. The space is surrounded by trees and a house is visible in the background.
  • Hallway with wooden flooring, white walls, a black cabinet with drawers, and several framed mirrors and artwork on the wall. A door leads to another room, and a small rug is placed near the entrance.
  • Living room with a beige sofa, coffee table, armchair, floor lamp, and a large plant in a basket. The room features a fireplace, a bookshelf, and a modern design with dark blue walls.
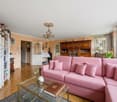
  • Modern living room with dark blue accent wall, fireplace, two sofas, coffee table, bookshelf, and large floor lamp.
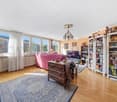
  • Modern living room with exposed wooden beams, large windows, and a mix of seating including a sofa, armchair, and coffee table. Features a fireplace, bookshelf, and decorative plants.
  • Open-plan kitchen and dining area with modern cabinets, stainless steel sink, dishwasher, coffee maker, dining table with chairs, vases, sofa, mirror, bookshelf, and potted plant.
  • A well-lit dining area with a dining table, chairs, and a kitchen area in the background. The room features modern cabinets, a sink, and a large mirror on the wall.
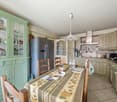
  • Dining area with a table and chairs, a cabinet, and a kitchen area with a sink and faucet. There is a large plant in a basket and framed pictures on the wall.
  • Modern bathroom with a round wooden vanity, glass sink bowl, large mirror with framed pictures, and a window with a small plant on the sill.
  • Open-plan living area with a staircase leading to an upper level, featuring a sofa, coffee table, chair, and decorative items.
  • A modern hallway with a staircase featuring a glass railing, white built-in bookshelves filled with books, and a wooden ladder shelf. The space has a clean, minimalist design with neutral tones and soft lighting.
  • A well-lit hallway with a staircase leading upwards, featuring a bookshelf filled with books on the left and a framed artwork on the right wall.
  • Cozy bedroom with a large bed, nightstand, lamp, framed pictures, and a small stool near the bed.
  • Modern bedroom with a large bed, nightstands, a wooden chair, a small table with a lamp and plant, and large windows with curtains.
  • Well-lit hallway with built-in closet units on one side, containing hanging clothes, shelves, and storage compartments. The floor is light-colored wood, and the walls are painted dark blue.
  • Modern bathroom with a large bathtub, separate shower, double sink, and large mirror. Wooden flooring and natural light from a large window.
  • Spacious hallway with a wooden staircase leading to an upper level, featuring built-in bookshelves and modern lighting.
  • Spacious hallway with a staircase featuring a metal railing, carpeted steps, and a blue runner. The walls are adorned with framed artwork and a large abstract painting. A built-in bookshelf is visible on the right side.
  • Bright living room with wooden flooring, large windows with curtains, a beige sofa, a small table with a lamp, a wicker chair, a piano, and a glass table with a chair.
  • Bright living room with wooden flooring, a dark blue sofa, a light-colored armchair, a coffee table, a piano, a desk with a computer, and a mirror on the wall.
  • Well-organized walk-in closet with built-in wardrobe, shelves, and drawers. Contains neatly arranged clothing, bedding, shoes, and storage boxes.
  • Modern bathroom with a large, round bathtub, a sink, a mirror, shelves, and framed pictures on the walls. The ceiling has skylights, and the floor is wooden.
  • Modern bathroom with wooden flooring, double sinks, a large bathtub, and shelves holding toiletries and decorative items.
  • Wooden sauna interior with multiple wooden benches and slats, stone heater in the corner.
1 / 27
Outdoor patio area with a wooden table, six chairs, and a large umbrella, set against a stone house with shutters and a flag.
Garden with a wooden table, chairs, umbrella, and a large tree, surrounded by greenery and a stone pathway leading to a gate.
Garden area with lush greenery, a wooden shed, a barbecue, and a bicycle. The space is surrounded by trees and a house is visible in the background.
6 rooms209m²CHF 2,795,000.–
Premium
1213 Petit-Lancy

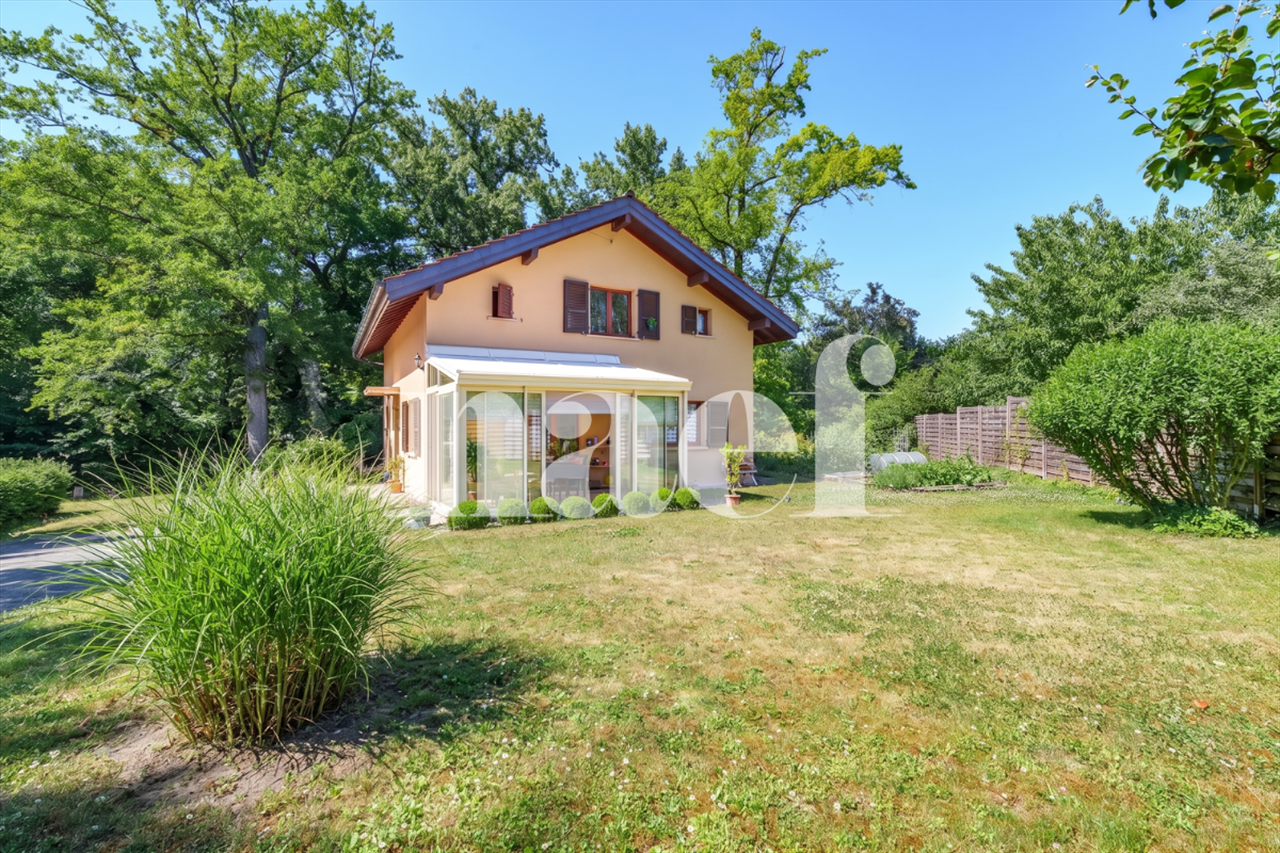
SPECTACULAR TRIPLEX IN A VILLAGE HOUSE IN THE HEART OF PETIT-LANCY

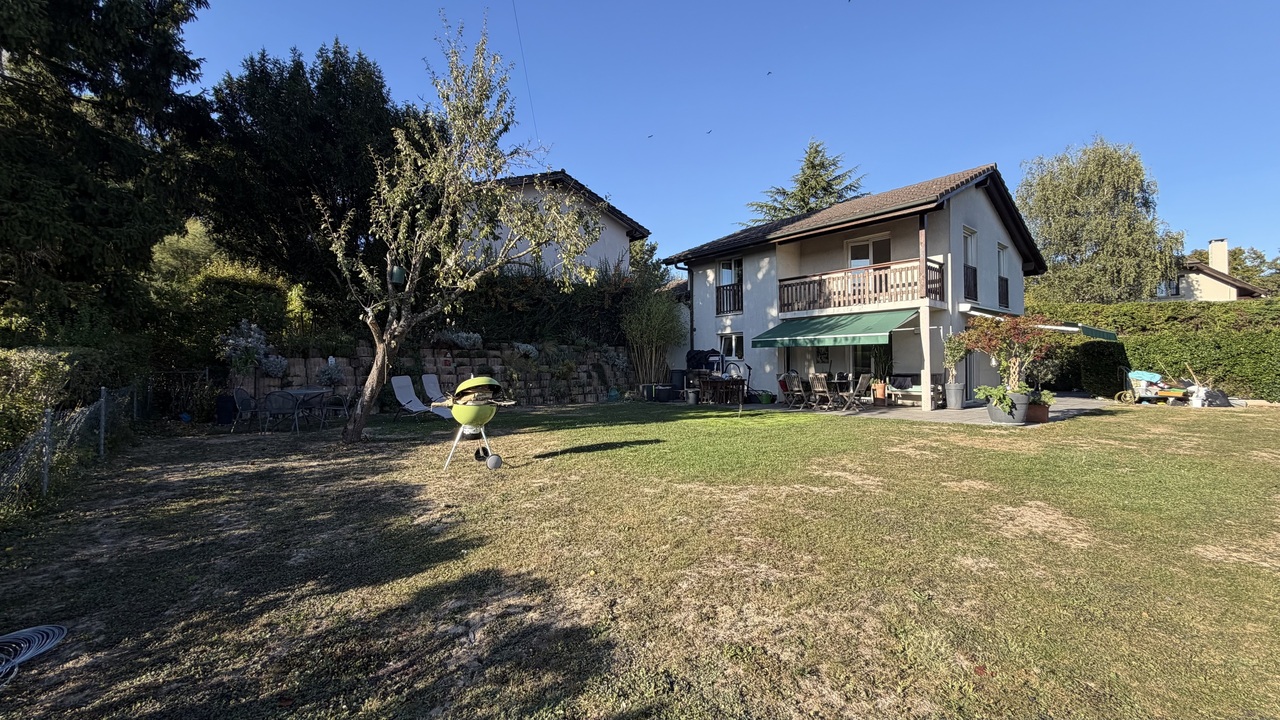
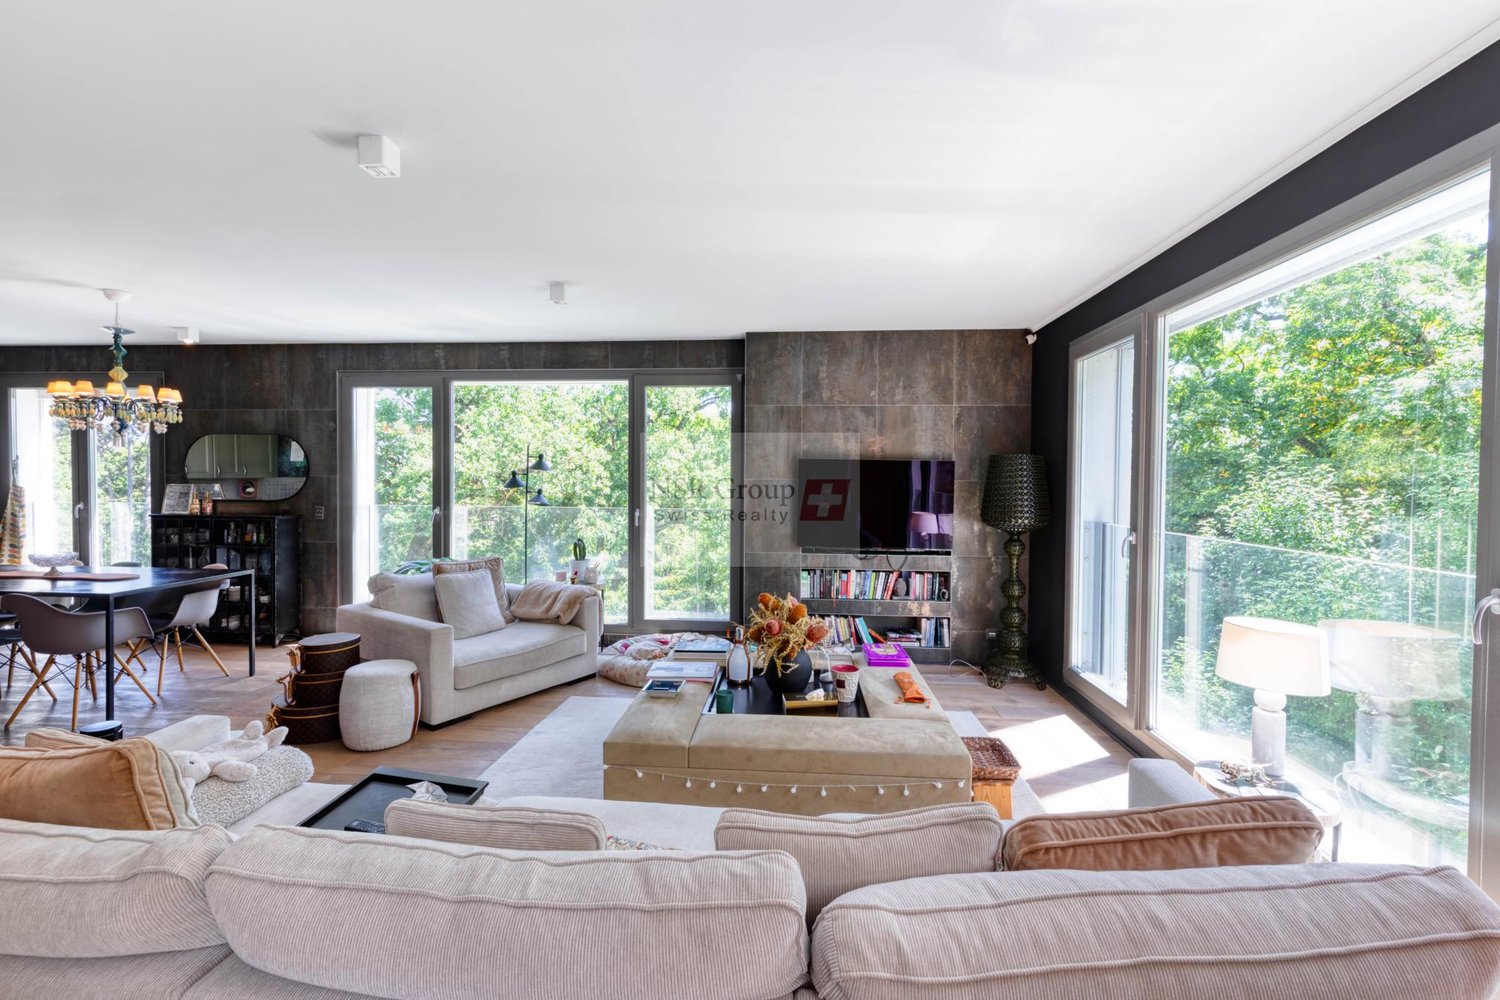
Agencies abstain. Beautiful village house over a century old, completely renovated, in a quiet neighborhood, 10 minutes from the center of Geneva. Historic and authentic, this property is located in a green and peaceful setting. Formerly a 1906 farm, this property has been completely renovated into a contemporary 210 m2 home while retaining its unique charm. As soon as you enter, you step into a bright and open living space from which you discover the perspectives of a modern and very well-equipped loft. Each of the 3 floors offers a 70 m2 space, served by a metal staircase treated like a light well. The ground floor welcomes you to a living room with exposed beams and a fireplace. The attic will surprise you with its imposing volume and ceiling height of over 5 meters. This vast space, bathed in natural light, lends itself to many potential layout perspectives. Currently served by three spacious bedrooms, the house can easily be renovated to accommodate four, according to your desires. The garden, designed by a landscaper, is notably occupied by a spectacular tree that brings welcome shade in the summer.Each floor presents carefully preserved architectural details and modern finishes, creating a warm atmosphere that makes it a pleasant living space, no matter the season. The large windows let in daylight, illuminating every corner of the house and offering an impregnable view of the garden, a true oasis of peace. Three bathrooms, one per floor, equip this property, including the one on the 2nd floor with over 15 m2, which benefits from a jacuzzi, a sauna, and sublime lighting. Two large, fully equipped dressing rooms offer impressive storage possibilities.

Patrick Darbois

Patrick Darbois

1 / 20
Patrick Darbois

Patrick Darbois

  • Balcony / Terrace
  • Garage
  • Pets allowed
  • +4
5 rooms118m²CHF 1,450,000.–
Top
Chemin Victor-Duret, 1213 Onex

Spacious 5-room penthouse with balcony, garage, and large storage unit

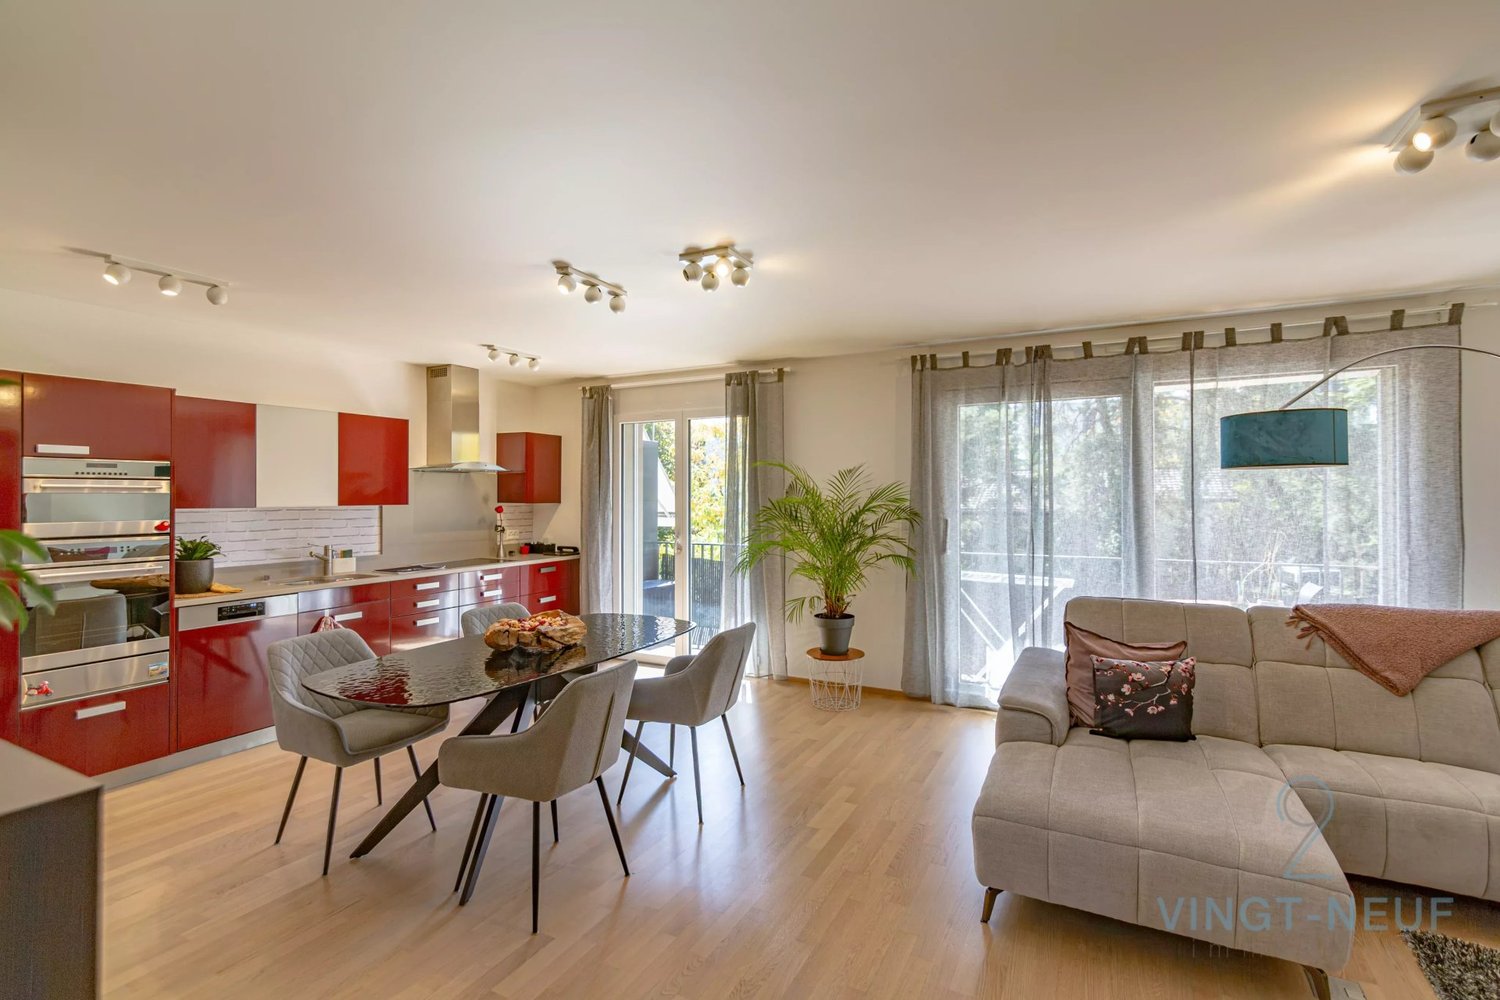
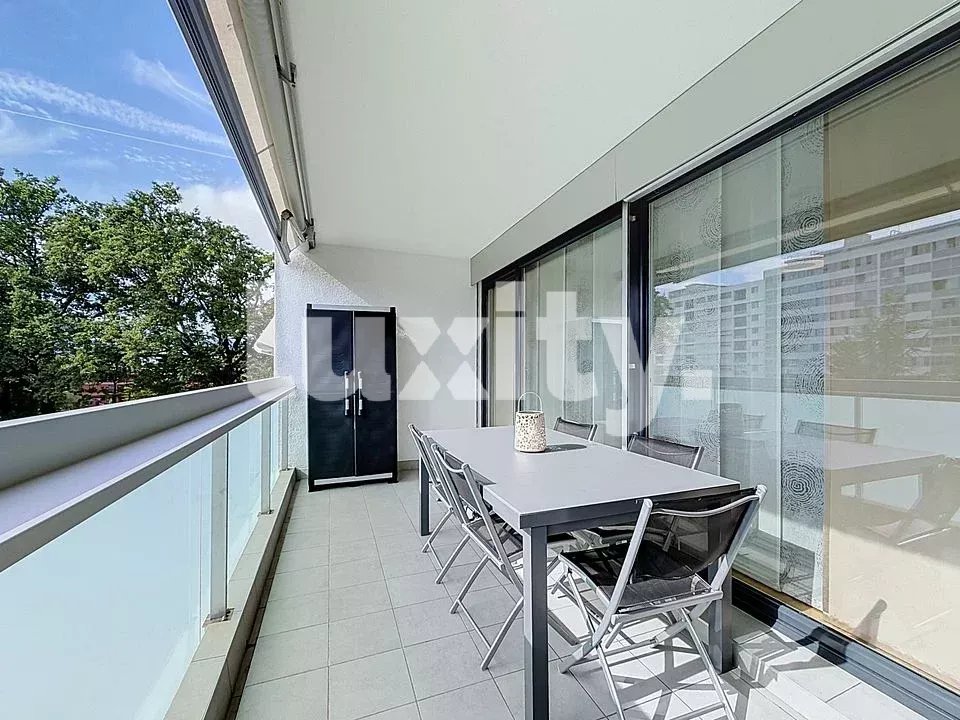
Spacious 5-room penthouse with balcony, garage, and large storage unit Rare find! Superb 5-room penthouse apartment in Onex located on Chemin Victor-Duret.Ideally situated just steps away from shops, schools, and public transportation, this magnificent 5-room penthouse apartment benefits from a quiet and green setting within a recent, intimate-scale residence built in 2001.Set on a pedestrian-only street, away from any noise or disturbances, the building has only three stories and features an elevator. Built on a spacious 1,460 m² lot, it offers a pleasant, family-friendly living environment.Located on the 3rd and top floor, this apartment charms with its spacious rooms, bright atmosphere, and unobstructed view of a charming wooded park.It offers a living area of 118 m² and a weighted area of 122.5 m². The living spaces open onto a pleasant 9 m² south-west facing balcony, ideal for enjoying the sun at the end of the day.The apartment is laid out as follows:? A spacious, bright living room with a dining area and access to the balcony ? A large, separate kitchen, fully equipped with a dining area? Three generously sized bedrooms ? Two bathrooms with showers, sinks, and toilets, one of which has a window ? A 9 m² southwest-facing balcony with an awning and an electrical outlet? A large storage room with an electrical outlet ? A garage in the basementUnderfloor heating and domestic hot water are provided by a gas boiler.This rare property on the market combines comfort, tranquility, and immediate proximity to all amenities.Don't miss this opportunity?view it today.Asking price: CHF 1,450,000Garage: CHF 50,000Total sale price: CHF 1,500,000Availability: to be agreed uponContact and information:Patrick Darboispatrick@pdarboisimmobilier.ch079/ 688 91 42https://www.pdarboisimmobilier.ch

  • Balcony / Terrace
  • Garage
  • Pets allowed
  • +4
Travel time
-
  • Modern house exterior with a spacious patio area featuring a dining table, chairs, a sofa, and potted plants. The house has large windows and a balcony with additional seating.
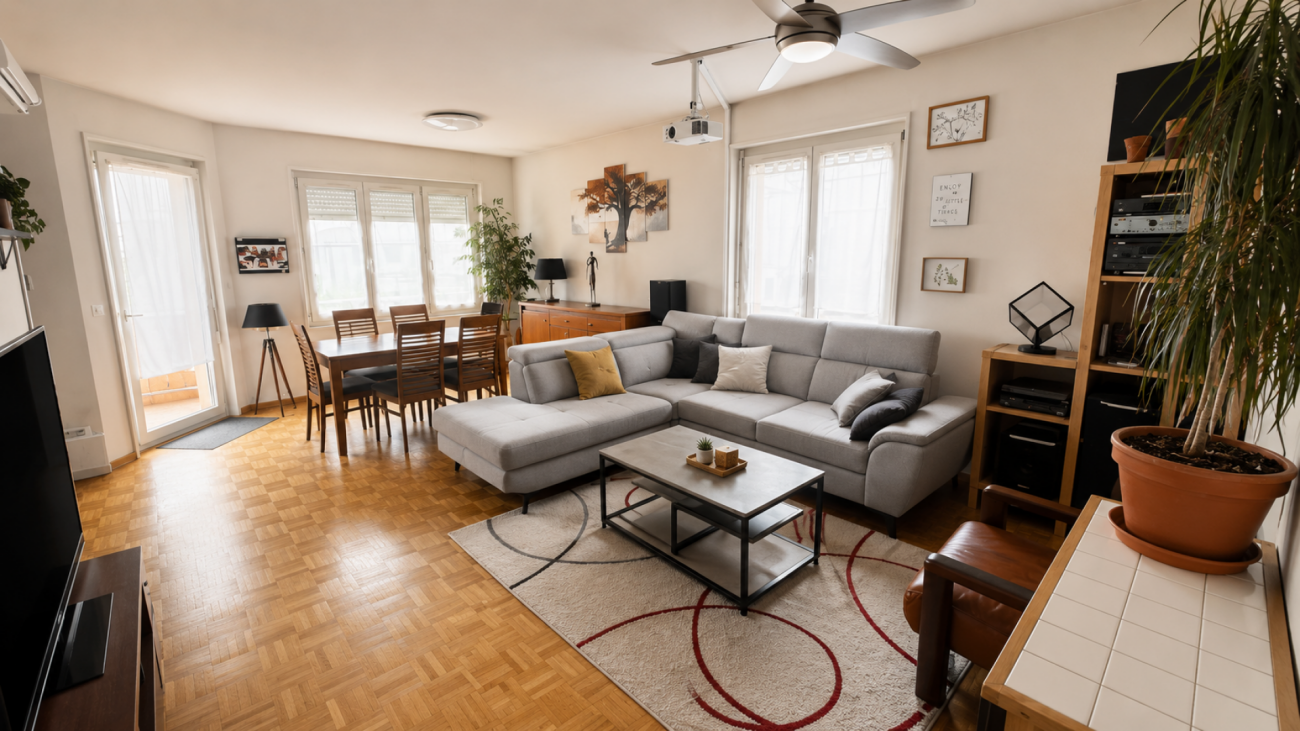
  • Modern living room with grey sectional sofa, wooden coffee table, white shag rug, built-in cabinet, and wall-mounted shelves with decorative items.
  • Bright living room with wooden flooring, large windows, a modern bookshelf, a hanging fan, and a cozy seating area with a sofa and coffee table.
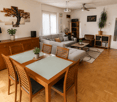
  • Modern kitchen with light-colored cabinets, a wooden dining table with chairs, and a large window leading to an outdoor patio.
  • Bright bedroom with wooden flooring, large window with sheer curtains, balcony access, bed with purple bedding, white dresser, television mounted on wall, and a wicker pendant light.
  • Balcony with wooden decking, metal railing, and two chairs with a small table.
  • Modern bathroom with a bathtub, sink, mirror, and towel rack. Features a large window with a view of greenery outside.
  • Cozy bedroom with a single bed, desk, chair, fan, and picture frame on the wall.
  • Modern, minimalist workspace with a white desk, ergonomic chair, computer monitor, keyboard, mouse, headphones, and gaming console. The room features light wooden flooring and built-in white cabinetry.
  • A small bedroom with a single bed, a chair, shelves, and a globe on the wall.
1 / 10
6 rooms143m²CHF 2,290,000.–
Top
Route de Chancy 150, 1213 Onex

Bright 6-room single-family home in Onex – Minergie certified

Beautiful single-family home for sale in OnexModern family home – quiet, bright and ideally locatedDiscover this beautiful single-family home built in 2015, located in Onex, in a sought-after residential area. Positioned in gable, as a third single-family home, it benefits from a particularly pleasant and quiet environment, while being in close proximity to the tram and all amenities.Despite its proximity to public transportation, the house enjoys a noise-free environment, offering an excellent balance between accessibility and tranquility.The house offers a perfectly adapted distribution for family life: • 4 bedrooms • 3 bathrooms with toilet • 1 guest toilet • Very large multipurpose room, ideal for a playroom, a home theater, a fitness room, an office or any other use according to your needs • Numerous cellars and storage rooms, offering a particularly valuable storage space Comfort and energy efficiencyBuilt according to Minergie standards, the house benefits from a geothermal system, guaranteeing excellent thermal comfort throughout the year as well as controlled energy consumption.It is also exempt from additional property tax, a particularly interesting tax advantage for the owner.Outdoor areas and parkingThe outdoor areas allow you to fully enjoy the beautiful days: • Balcony • Very large, tiled terrace, extremely well oriented and perfect for outdoor meals, relaxation or receptions • Possibility to park up to 6 vehicles, a rare and valuable asset for a single-family home A privileged locationThe house benefits from an ideal location near many infrastructures and amenities: • 🚋 Tram just a few steps away • 🏫 Schools nearby • 🛍️ Shops and services • 🚗 Quick access to the highway • 🌳 Parc des Évaux nearby, ideal for walks, sports activities and family leisure Brokers please excuse

Travel time
-
1 / 1
2.5 roomsCHF 1,700,000.–
Top
Chemin A. -P. -De Montesquiou 1, 1213 Onex

Public auction of plots 316 and 318 in Onex (1'721 m2 with single-family house)

PUBLIC AUCTION Plots 316 (59 m2) in Onex and 318 in Onex (1'721 m2 with a single dwelling unit located at A.-P.-De-MONTESQUIOU 1) Tuesday, September 29, 2026, 10:00 a.m. By the Ministry of Lawyer Dominique BOYER, Notary in Geneva with the participation of Lawyer Marco BREITENMOSER, Judicial Officer at the offices of BBK Les Notaires Unis, 1205 Geneva, rue Kitty-PONSE 5 (please register at the reception on the ground floor) Starting price CHF 1'700'000.- Participation conditions Participation conditions and auction terms of March 27, 2026, available upon request at encheres@lesnotairesunis.ch or by appointment at the notary's offices Office BBK LES NOTAIRES UNIS, rue Kitty-PONSE 5, 1205 Geneva (022 710 40 40) Each bidder must demonstrate that they can acquire the property in accordance with the LFAIE and must have paid the required deposit and advance payment at least two working days before the auction (required documents to be requested from the notary) Property viewings: September 9, 2026, 10:00 a.m., and September 24, 2026, 3:00 p.m. Please register with the notary by phone (+41 22 710 40 40), mail or email (encheres@lesnotairesunis.ch) at least two working days before the viewing. Notes: The sale is made without warranty, at the buyer's own risk and expense, in accordance with the conditions set out in the auction catalog Judgment of the Tribunal de Première Instance of January 27, 2025, and Minutes of the default auction due to lack of bidders of June 18, 2026 – Property of the BIRUKOFF spouses (Tatiana BERRADA, Gioia BIRUKOFF, Marina Valeria DEGLON, Katia Flavienne BIRUKOFF CLERGET and Sergio Massimo BIRUKOFF)

Travel time
-
Christophe Andrié

Christophe Andrié

1 / 13
Christophe Andrié

Christophe Andrié

  • Garage
  • View
7 rooms160m²CHF 950,000.–
1213 Petit-Lancy

Large house ideally located in semi-occupied viager without rent

Large house in semi-occupied viager without rentValue of the property: 1'800'000.-You only pay:The bouquet: 950'000.-Rent: without55-year-old woman: she only occupies 1 of the 2 apartments and the garage/atticHouse in semi-occupied viager without rent? Petit-LancyThis village house, divided into two apartments and a large space to be valued, represents a good investment opportunity in semi-occupied viager without rent, allowing the buyer to immediately have part of the property while benefiting from a strong potential for valorization.The apartment located on the ground floor is currently rented for 1'500.- per month and will be available to the buyer (takeover of the lease) as soon as the sale is made. It includes a kitchen, a bright living room, two bedrooms, one with a large storage room, a bathroom, and a large laundry room. This apartment offers a pleasant and functional living space, ideal for a main residence or for investment.The second apartment, a duplex, is sold occupied by the beneficiary of the right of use and habitation. It consists of a kitchen, a living room, a bedroom, and a shower room. The attic is furnished and accommodates an additional large bedroom with a separate WC, offering a complementary living space.The property also has a garage for 3 cars in a row and a huge attic. It presents an interesting potential for expansion or rearrangement, subject to the necessary administrative authorizations, which makes it a particularly attractive investment.Ideally located in a residential area of Petit-Lancy, the house benefits from a calm environment while being close to all amenities. Shops, schools, nurseries, sports facilities, and daily services are accessible within a few minutes. Geneva's public transportation and the CEVA are in the immediate vicinity and allow for quick access to the city center of Geneva, the Cornavin station, international organizations, and the main road axes.The photos are non-contractual. Contact us for more information!

  • Garage
  • View
1 / 13
8 rooms180m²CHF 1,550,000.–
Genève, 1213 Onex

Charming villa on the banks of the Aire - sale with usufruct

Located in a particularly quiet and green environment, this unique property directly on the banks of the Aire offers an excellent living space and a privileged link with nature. It also benefits from excellent accessibility thanks to the nearby tramway and the proximity of the future Cherpines district, which will eventually host schools, shops, and various local amenities.The villa, built in the early 1970s, is harmoniously organized on three levels. The ground floor opens onto an entrance hall with a visitor toilet and leads to a fully fitted and equipped kitchen, a study/bedroom, and a bathroom. The pièce de résistance remains its cozy living room with a fireplace, extended by a pleasant, bright veranda. On the upper floor, the sleeping area offers a main bedroom with an en-suite dressing room, a second bedroom with a kitchenette, a third bedroom with a private storage room, and a bathroom with a toilet. The basement is a real asset as it houses a studio with an independent entrance comprising a living room, a bedroom, and a shower room with a toilet. This level is completed by a cellar, a laundry room, and a heating system equipped with a gas installation.Outside, the plot slopes down to the banks of the Aire. The amenities include an integrated garage, a covered area that can accommodate two cars, and a garden shed.Note that this property is sold with a usufruct. The buyers will become bare owners and will not be able to dispose of or occupy the property as long as the usufructuary retains their right of usufruct.

1 / 4
  • Balcony / Terrace
  • Elevator
CHF 1,830,000.–
1213 Petit-Lancy

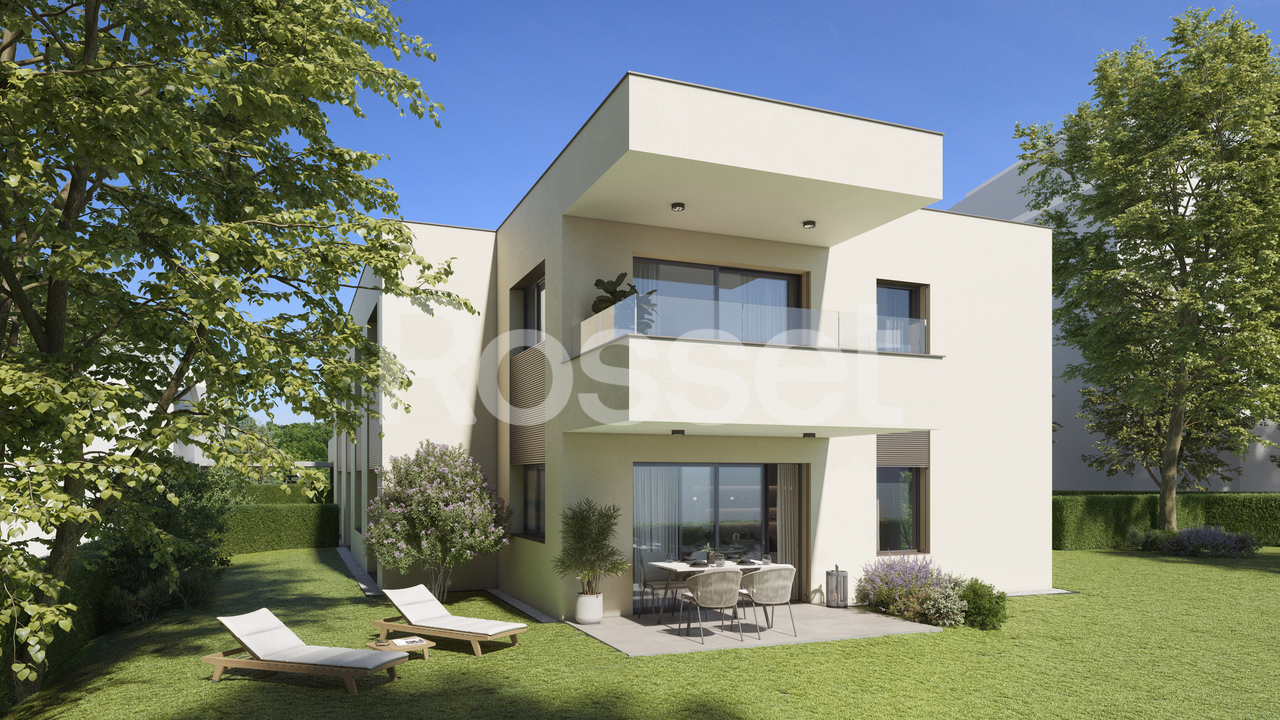
Exclusive: New Project - Clos 29 Residence

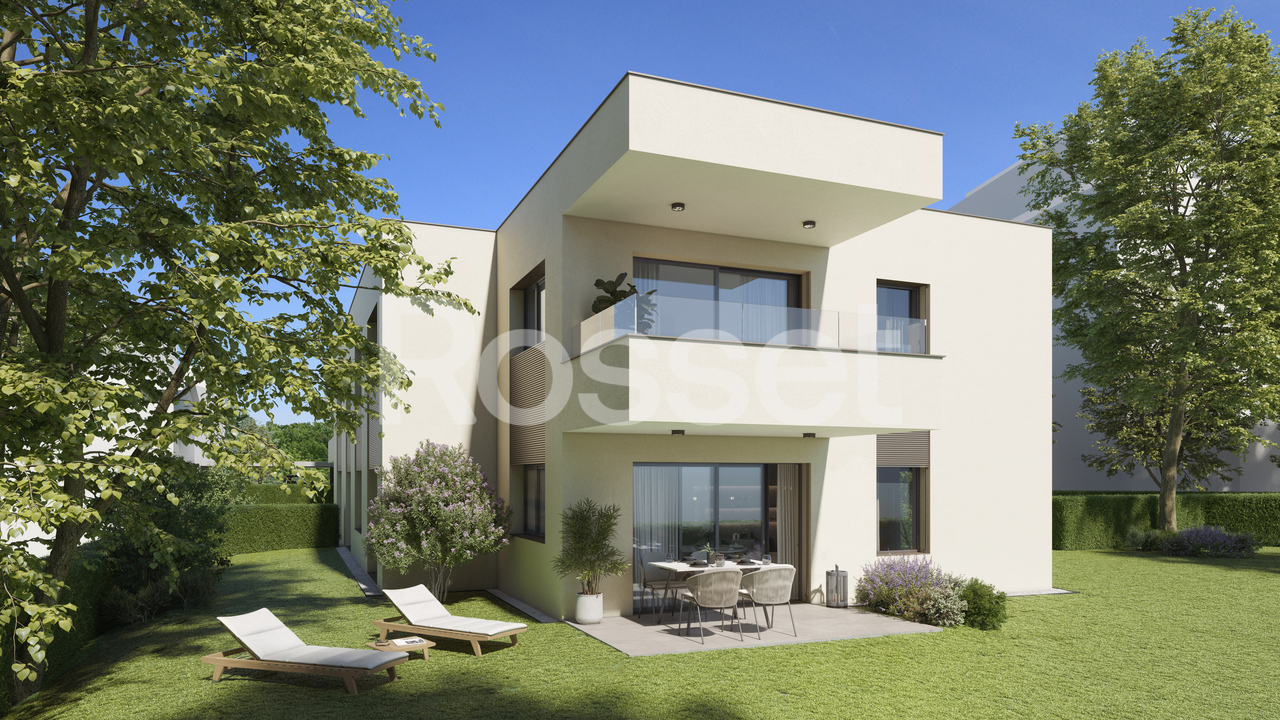
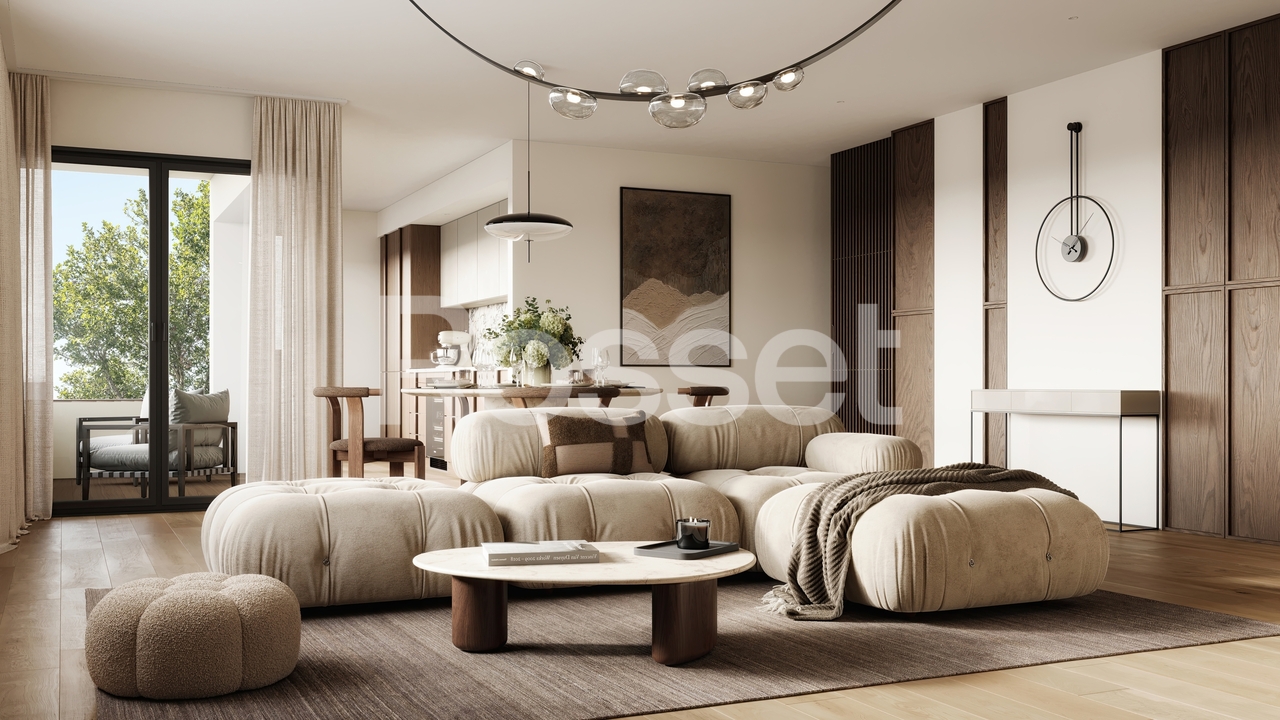
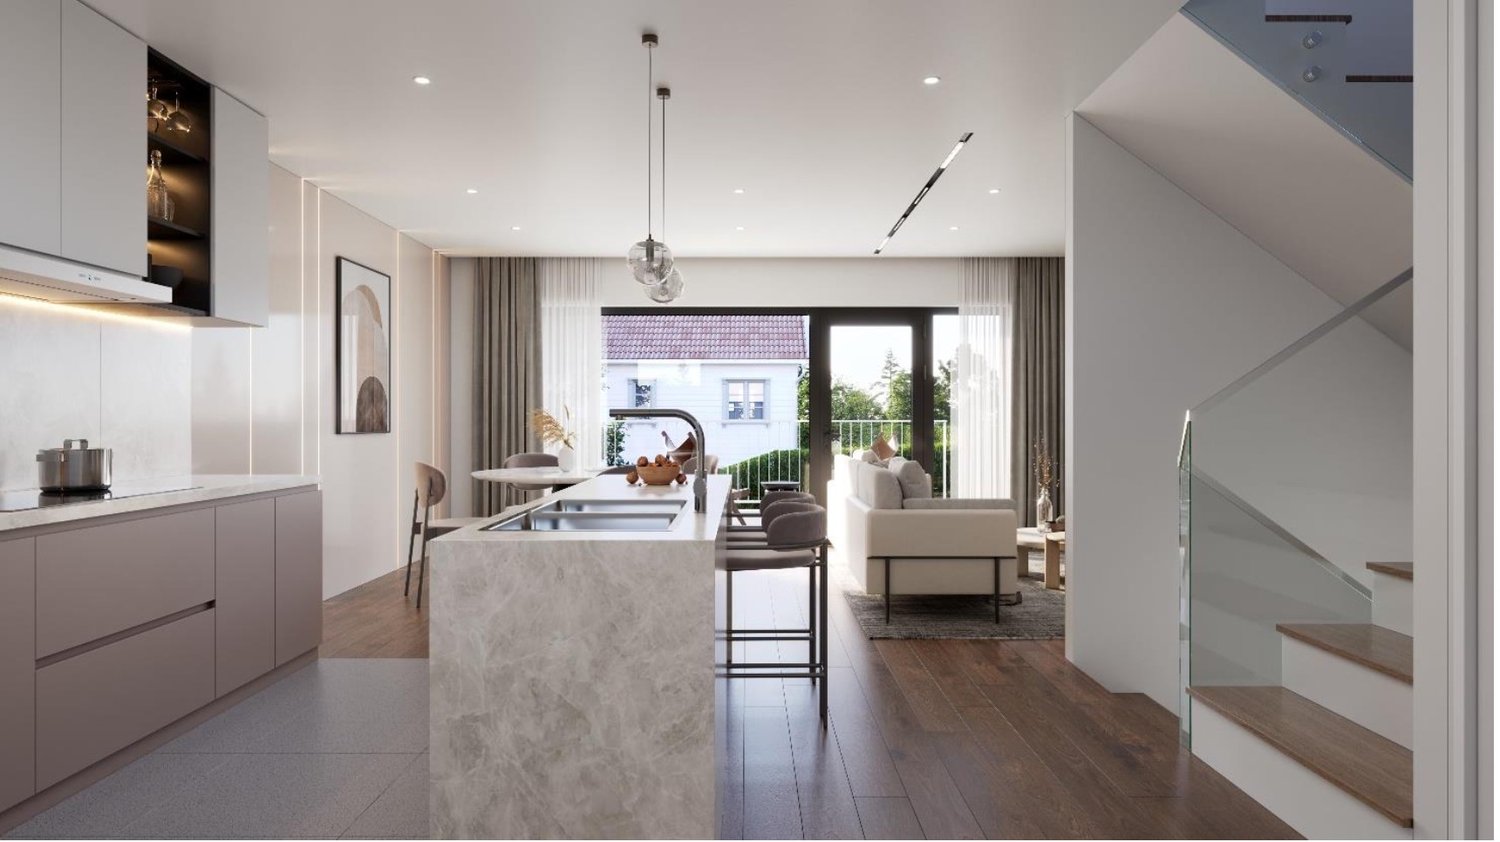
Exclusive: Clos 29 ResidenceThe elegance of an intimate residence in the heart of a sought-after residential areaNestled in a green and privileged environment, on Vieux-Chemin d'Onex, Clos 29 is located in the municipality of Lancy. This address offers a harmonious living environment, combining tranquility, proximity to amenities, and quality of life.Conceived in a contemporary spirit, the residence stands out for its sober and elegant architecture. Its pure lines, balanced volumes, and respectful integration into the surrounding landscape give it a discreet and refined identity.On a human scale, Clos 29 consists of only four 5-room apartments in PPE, designed to meet the expectations of families and active individuals looking for a comfortable, functional, and sustainable living space.Bright and spacious living areasThe apartment benefits from a PPE area of 130 m² and a carefully studied layout. The spacious and easily furnished living areas take advantage of large openings that let in abundant natural light while creating a harmonious continuity with the outdoor spaces.The apartment is located on the upper floor and has a pleasant loggia of approximately 10 m², allowing you to fully enjoy the beautiful days while preserving the occupants' privacy.A residence designed for the futureRealized according to the current most demanding standards in terms of comfort and energy efficiency, the residence benefits from the Très Haute Performance Énergétique (THPE) label, guaranteeing controlled energy consumption and an environmentally friendly habitat.The materials, equipment, and finishes have been carefully selected to ensure a durable quality of use, a timeless aesthetic, and perfect architectural coherence.A privileged living environmentClos 29 offers a rare opportunity to live in an exclusive residence, where the balance between nature, comfort, and modernity creates a particularly sought-after residential environment.Would you like to know more about this project?Our team is at your disposal to present the residence and accompany you in your real estate project.https://clos29.ch/

  • Balcony / Terrace
  • Elevator
1 / 1
  • Parking space
  • Balcony / Terrace
  • Elevator
5 roomsCHF 1,780,000.–
1213 Petit-Lancy

New Project - Clos 29 Residence

Clos 29 Residence:The elegance of an intimate residence in the heart of a sought-after residential areaNestled in a green and privileged environment, on Vieux-Chemin d'Onex, Clos 29 is located in the municipality of Lancy. This address offers a harmonious living environment, combining tranquility, proximity to amenities, and quality of life.Designed in a contemporary spirit, the residence stands out for its sober and elegant architecture. Its pure lines, balanced volumes, and respectful integration into the surrounding landscape give it a discreet and refined identity.On a human scale, Clos 29 consists of only four 5-room apartments in PPE, designed to meet the expectations of families and active people looking for a comfortable, functional, and sustainable place to live.Bright and spacious living areasThe apartment benefits from a PPE area of 130 m² and a carefully studied layout. The spacious and easily furnished living areas take advantage of large openings that let in abundant natural light while creating a harmonious continuity with the outdoor spaces.The apartment is located on the upper floor and has a pleasant loggia of about 10 m², allowing you to fully enjoy the beautiful days while preserving the intimacy of the occupants.A residence designed for the futureRealized according to the most demanding current standards in terms of comfort and energy efficiency, the residence benefits from the Très Haute Performance Énergétique (THPE) label, guaranteeing controlled energy consumption and an environmentally friendly habitat.The materials, equipment, and finishes have been carefully selected to ensure durable quality of use, timeless aesthetics, and perfect architectural coherence.A privileged living environmentClos 29 offers a rare opportunity to live in an exclusive residence where the balance between nature, comfort, and modernity creates a particularly sought-after residential environment.Would you like to know more about this project?Our team is at your disposal to present the residence and accompany you in your real estate project.https://clos29.ch/

  • Parking space
  • Balcony / Terrace
  • Elevator
1 / 4
6 roomsCHF 1,690,000.–
1213 Onex

An apartment designed for family life

Réf FM752: Designed to accompany the daily life of a family, it offers a harmonious distribution where living spaces and the sleeping area find their place naturally. From the entrance, the tone is set. The hall, equipped with integrated storage, leads to a large, bright living room. Generous and convivial, it constitutes the true heart of the apartment and opens directly onto a beautiful terrace, naturally extending the interior spaces to the outside. An ideal place to receive, share a lunch or simply enjoy the beautiful days. Nearby, the separate, fully equipped kitchen prioritizes comfort and functionality while preserving the independence of the spaces. The intimacy of a real sleeping area Away from the reception rooms, the sleeping area reveals one of the main advantages of this apartment: four real bedrooms, a configuration that has become particularly sought after on the market. All have integrated storage, allowing for tidy and functional spaces. The master bedroom benefits from its own bathroom with WC, creating an independent parental area. The three other bedrooms offer beautiful possibilities, depending on the needs of each: children's rooms, guest room or office. A second bathroom with WC completes this unit and provides all the necessary comfort for the daily needs of a family. A facilitated daily life Carefully maintained, the apartment also seduces with the quality of its situation. International schools, shops and amenities are easily accessible, making this address a particularly adapted choice for family life. A cellar as well as an individual garage complete the property and reinforce its daily comfort. A rare opportunity in Onex With its 132 m² PPE, four bedrooms, terrace and the generosity of its volumes, this apartment combines qualities that have become rare on the market. A place designed to live, receive and see the family grow, just a few minutes from the center of Geneva. * 132 m² PPE 6 rooms 4 bedrooms Terrace 2 bathrooms Cellar Individual garage To learn more or discover our services dedicated to residential properties, visit www.luxity.ch - Luxity, tailored real estate in Switzerland and internationally with our partner Keller Williams. F. Martin +41 78 253 94 34


Suggested properties for you based on search results