Quick Filters for your search

Quick-filters

We show you quick-filters based on the most used filters by location.

By using these, you can enhance your search experience by finding new and interesting properties to your likings.

4 results - Buy a new build apartment: 1213 (Onex, Petit-Lancy)

1 / 6
  • Balcony / Terrace
  • Elevator
5 roomsCHF 1,950,000.–
1213 Petit-Lancy

Exclusive: New Project - Clos 29 Residence

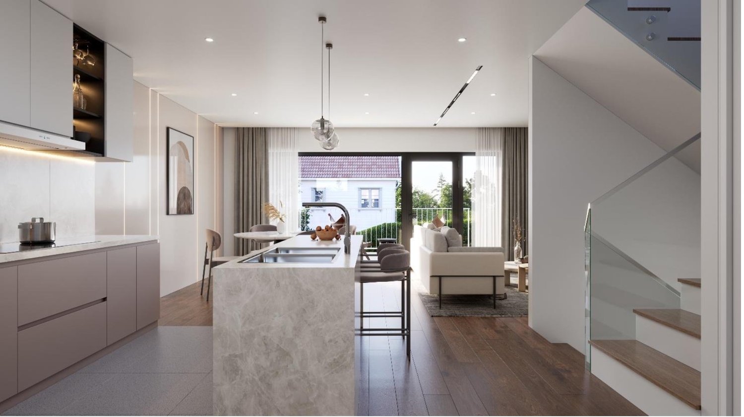
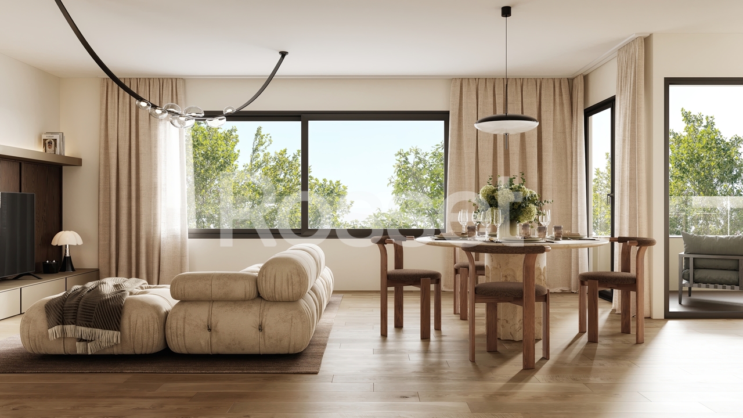
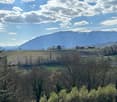
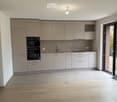
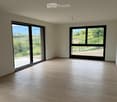
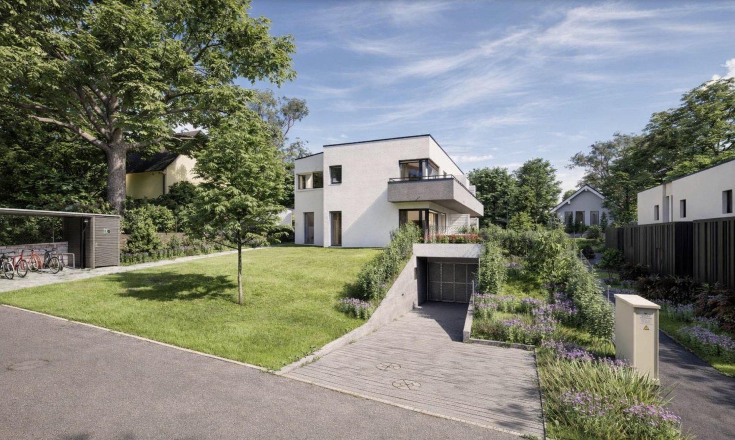
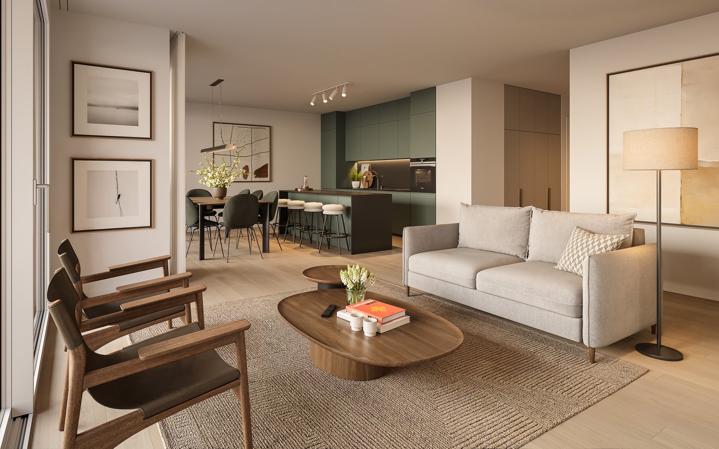
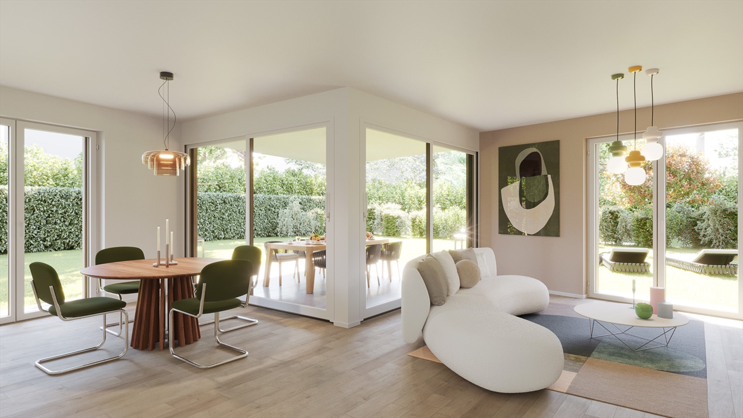
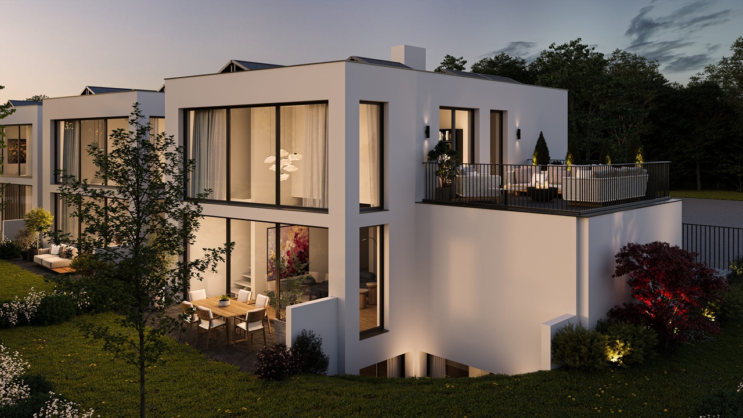
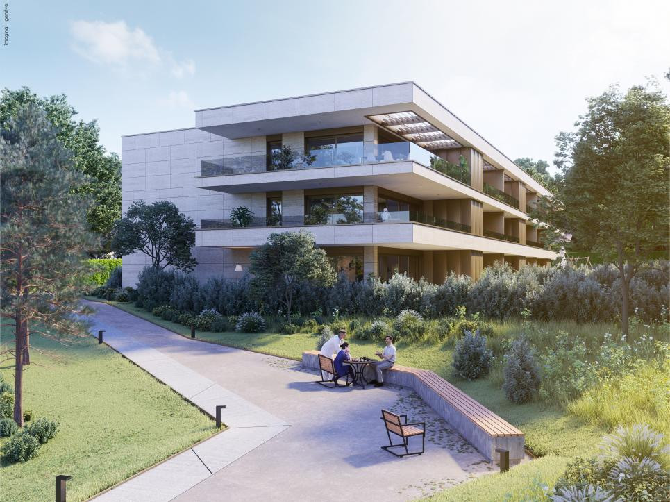
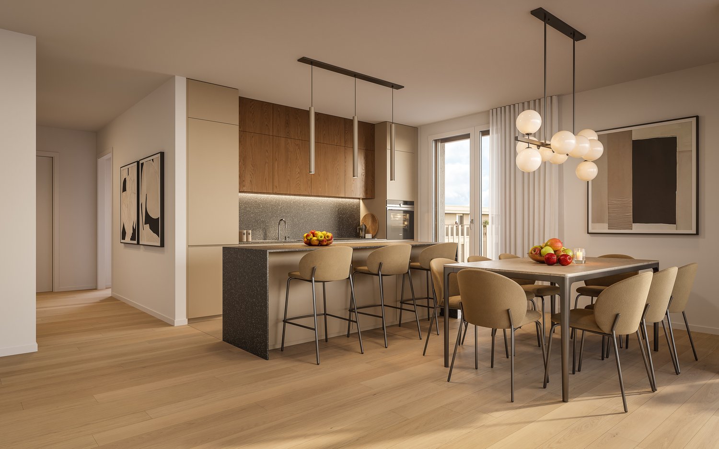
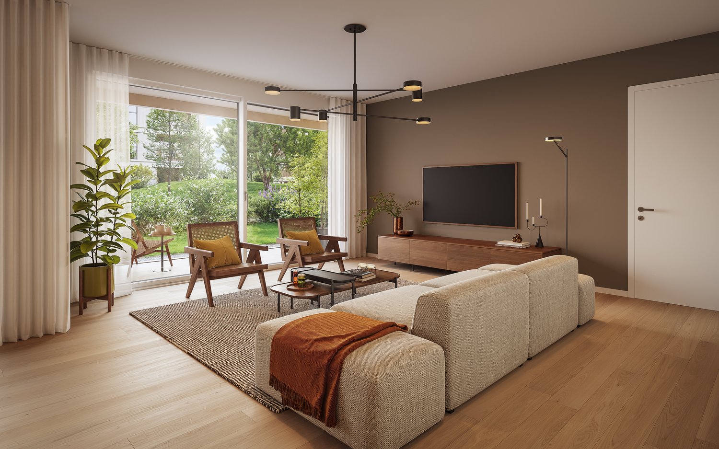
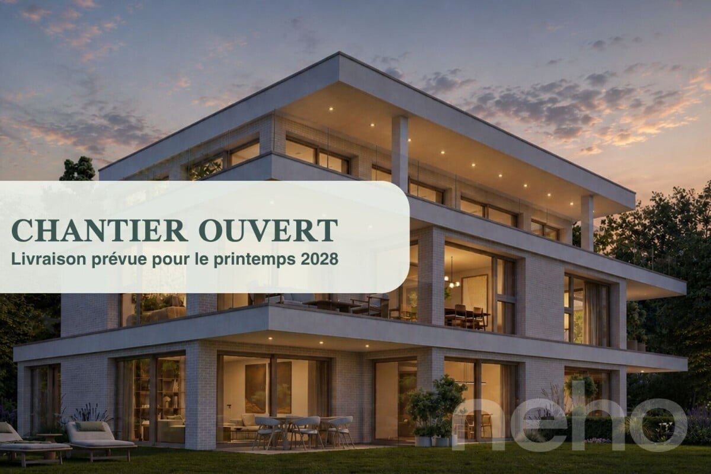
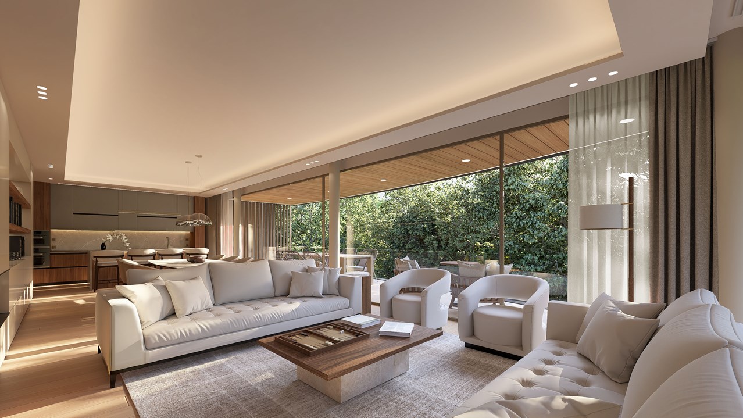
Exclusive: Clos 29 ResidenceThe elegance of an intimate residence in the heart of a sought-after residential areaNestled in a green and privileged environment, on Vieux-Chemin d'Onex, Clos 29 is located in the municipality of Lancy. This address offers a harmonious living environment, combining tranquility, proximity to amenities, and quality of life.Designed in a contemporary spirit, the residence stands out for its sober and elegant architecture. Its pure lines, balanced volumes, and respectful integration into the surrounding landscape give it a discreet and refined identity.On a human scale, Clos 29 consists of only four 5-room apartments in PPE, designed to meet the expectations of families and active people looking for a comfortable, functional, and sustainable place to live.Bright and spacious living areasThe apartment benefits from a PPE area of 130 m² and a carefully studied layout. The spacious and easily furnished living areas take advantage of large openings that let in abundant natural light while creating a harmonious continuity with the outdoor spaces.The apartment is located on the ground floor and has a large terrace extended by a private garden, a natural extension of the living room. The garden has an area of 480 m², creating an ideal setting for relaxation, outdoor meals, or family life.A residence designed for the futureBuilt according to the most demanding current standards in terms of comfort and energy efficiency, the residence benefits from the Très Haute Performance Énergétique (THPE) label, guaranteeing controlled energy consumption and an environmentally friendly habitat.The materials, equipment, and finishes have been carefully selected to ensure durable quality of use, timeless aesthetics, and perfect architectural coherence.A privileged living environmentClos 29 offers a rare opportunity to live in an exclusive residence where the balance between nature, comfort, and modernity creates a particularly sought-after residential environment.Would you like to know more about this project?Our team is at your disposal to present the residence and accompany you in your real estate project.https://clos29.ch/

  • Balcony / Terrace
  • Elevator
1 / 5
  • Balcony / Terrace
  • Elevator
5 roomsCHF 1,895,000.–
1213 Petit-Lancy

Exclusive: New Project - Clos 29 Residence

Exclusive: Clos 29 ResidenceThe elegance of an intimate residence in the heart of a sought-after residential areaNestled in a green and privileged environment, on Vieux-Chemin d'Onex, Clos 29 is located in the municipality of Lancy. This address offers a harmonious living environment, combining tranquility, proximity to amenities, and a high quality of life.Designed in a contemporary spirit, the residence stands out for its sober and elegant architecture. Its pure lines, balanced volumes, and respectful integration into the surrounding landscape give it a discreet and refined identity.On a human scale, Clos 29 consists of only four 5-room apartments in PPE, designed to meet the expectations of families and active individuals looking for a comfortable, functional, and sustainable home.Bright and spacious living areasThe apartment benefits from a PPE area of 130 m² and a carefully studied layout. The spacious and easily furnished living areas take advantage of large openings that let in plenty of natural light, creating a harmonious continuity with the outdoor spaces.The apartment is located on the ground floor and has a large terrace extended by a private garden, a true natural extension of the living room. The garden has an area of 174 m², creating an ideal setting for relaxation, outdoor meals, or family life.A residence designed for the futureBuilt according to the most demanding current standards in terms of comfort and energy efficiency, the residence has the Très Haute Performance Énergétique (THPE) label, guaranteeing controlled energy consumption and an environmentally friendly habitat.The materials, equipment, and finishes were carefully selected to ensure a durable quality of use, a timeless aesthetic, and perfect architectural coherence.A privileged living environmentClos 29 offers a rare opportunity to live in an exclusive residence, where the balance between nature, comfort, and modernity creates a particularly sought-after residential environment.Would you like to know more about this project?Our team is at your disposal to present the residence and accompany you in your real estate project.https://clos29.ch/

  • Balcony / Terrace
  • Elevator
1 / 1
  • Parking space
  • Balcony / Terrace
  • Elevator
5 roomsCHF 1,780,000.–
1213 Petit-Lancy

New Project - Clos 29 Residence

Clos 29 Residence:The elegance of an intimate residence in the heart of a sought-after residential areaNestled in a green and privileged environment, on Vieux-Chemin d'Onex, Clos 29 is located in the municipality of Lancy. This address offers a harmonious living environment, combining tranquility, proximity to amenities, and quality of life.Designed in a contemporary spirit, the residence stands out for its sober and elegant architecture. Its pure lines, balanced volumes, and respectful integration into the surrounding landscape give it a discreet and refined identity.On a human scale, Clos 29 consists of only four 5-room apartments in PPE, designed to meet the expectations of families and active people looking for a comfortable, functional, and sustainable place to live.Bright and spacious living areasThe apartment benefits from a PPE area of 130 m² and a carefully studied layout. The spacious and easily furnished living areas take advantage of large openings that let in abundant natural light while creating a harmonious continuity with the outdoor spaces.The apartment is located on the upper floor and has a pleasant loggia of about 10 m², allowing you to fully enjoy the beautiful days while preserving the occupants' privacy.A residence designed for the futureRealized according to the most demanding current standards in terms of comfort and energy efficiency, the residence benefits from the Très Haute Performance Énergétique (THPE) label, guaranteeing controlled energy consumption and an environmentally friendly habitat.The materials, equipment, and finishes have been carefully selected to ensure a durable quality of use, a timeless aesthetic, and perfect architectural coherence.A privileged living environmentClos 29 offers a rare opportunity to live in an exclusive residence, where the balance between nature, comfort, and modernity creates a particularly sought-after residential environment.Would you like to know more about this project?Our team is at your disposal to present the residence and accompany you in your real estate project.https://clos29.ch/

  • Parking space
  • Balcony / Terrace
  • Elevator
More objects in your automatically expanded search area
20 results - Radius: + 10km
New building
1 / 13
7 rooms372m²CHF 6,190,000.–
Premium
Genève, 1223 Cologny

Villas Connétable | Cologny

Dedicated website: https://npkf.connetable.chDiscover Connétable 3, an exceptional project consisting of three individual luxury villas, ideally located in Cologny, just a few minutes from the center of Geneva. These villas are designed to combine elegance, comfort, and energy efficiency, offering a privileged living environment in the heart of a preserved setting.Designed by DVK Architectes and realized by Beric réalisations, these villas have a total living area of approximately 370 m², spread over three levels. Their contemporary design revolves around a central patio with triple height, a true well of natural light that generously illuminates each space.The lower ground floor features a majestic entrance hall, complemented by functional spaces such as a laundry room, a cloakroom, a spacious garage, and modular volumes according to your wishes. On the upper ground floor, the high-end kitchen opens onto a large living room extended by an elegant terrace and a pool, in continuity with a landscaped garden and a hanging garden. The floor houses a parental suite with dressing room and en-suite bathroom, as well as two additional bedrooms with direct access to the balcony.Certified THPE (Très Haute Performance Énergétique), these villas are part of an environmentally respectful approach, while offering high-end services and impeccable finishing quality.Villa 1: SoldVilla 2: ReservedVilla 3: Available-Total living area of approximately 372 m²-Plot of 1'004 m²-Rooms: 3+1, including a master suite with en-suite bathroom-Private garden of 498 m²-4 parking spacesPrice: from CHF 6'190'000.-Construction start in March 2026With their contemporary lines and subtle integration into a green setting, the Connétable villas embody the perfect harmony between design, comfort, and exclusivity.If you are interested, we are at your disposal to discuss this in person or to organize a visit to the plot at your convenience.

New building
1 / 13
5.5 rooms144m²CHF 2,240,000.–
Premium
1255 Veyrier

Villa A: New contemporary villa in gable style

Located in a peaceful and green setting in the popular municipality of Veyrier, Villa A is part of an exclusive group of five contemporary villas, designed to offer an elegant, comfortable, and open living experience. It represents a rare opportunity to acquire a new property with carefully designed architecture in the heart of one of the most sought-after residential areas in the canton of Geneva. Developed on a gross floor area (GFA) of 144 m² and a gross usable area of 210 m², this villa seduces with the quality of its volumes and the relevance of its layout, perfectly adapted to family life. The ground floor accommodates: - a spacious living area bathed in natural light, extended by a 23 m² terrace and a carefully landscaped private garden. The aluminum pergola visible in the visuals is offered as an option. - The open kitchen, with a contemporary design, integrates harmoniously into the living space - a parental suite with a private bathroom, allowing for single-level living On the upper floor: - two additional bedrooms - a bathroom - a pleasant terrace dominating the garden, ideal for savoring moments of relaxation in complete tranquility. The basement offers: - a large multipurpose room, - a laundry room, - a technical room - A wine cellar Two outdoor parking spaces are included in the price. The high-end finishes, the purified aesthetic, and the care given to the smallest details ensure optimal comfort in daily life. Just 200 meters from public transportation (lines 8 and 20) and in close proximity to schools, shops, and sports facilities, this property harmoniously combines residential serenity and urban accessibility. Delivery is expected for summer 2027.

New building
1 / 5
5.5 rooms142m²CHF 2,470,000.–
Premium
A Le Grand-Saconnex, 1218 Le Grand-Saconnex

5.5 room apartment in Grand-Saconnex

OPEN HOUSE on September 20, 2025 from 10am to 2pm at Chemin des Manons 4, 1218 Grand-SaconnexRegistration on the website: www.parc-nations.chLocated in the heart of Grand-Saconnex, the Parc Nations Residence offers an exclusive promotion of 18 apartments with 3.5 to 5.5 rooms, providing an exceptional quality of life in close proximity to the city center of Geneva.Characteristics of the Apartments:Available Typologies:3.5 rooms from 90 m²4.5 rooms from 108 m²5.5 rooms from 141 m²Prices:3.5 rooms from CHF 1'500'0004.5 rooms from CHF 1'610'0005.5 rooms from CHF 2'330'000Features:- Terraces for ground-floor apartments with direct access to the garden- Large balconies for upper floors- Floor-to-ceiling windows offering optimal brightness and an unobstructed view of the surrounding nature- Finishes to the tenant's likingEquipment and Services:- Roof equipped with solar panels covering approximately 30% of the hot water needs- Floor heating powered by a geothermal heat pump- Indoor garage with charging stations for electric vehicles- Landscaped outdoor areas promoting well-being and encountersExclusive Benefits:The moving costs are offered for the first 9 reservations, representing a savings of up to CHF 53'000.- for the largest share.Location:Grand-Saconnex is renowned for its high quality of life and proximity to Geneva's international institutions. Geneva's main points of interest are quickly accessible by public transportation. Shops and services nearby facilitate the daily life of residents.Scheduled Delivery: 2027For more information and to discover the residence in detail, visit the website: www.parc-nations.chDon't miss this unique opportunity to become the owner of a high-standard apartment in the Parc Nations Residence, combining modern comfort and privileged living environment.

New building
1 / 5
3.5 rooms92m²CHF 1,520,000.–
Premium
A Le Grand-Saconnex, 1218 Le Grand-Saconnex

Promotion: 3.5-Room Apartment in Grand-Saconnex

OPEN HOUSE on September 20, 2025 from 10am to 2pm at Chemin des Manons 4, 1218 Grand-SaconnexRegistration on the website: www.parc-nations.chLocated in the heart of Grand-Saconnex, the Parc Nations Residence offers an exclusive promotion of 18 apartments with 3.5 to 5.5 rooms, providing an exceptional quality of life in close proximity to the city center of Geneva.Characteristics of the Apartments:Available Typologies:3.5 rooms from 90 m²4.5 rooms from 108 m²5.5 rooms from 141 m²Prices:3.5 rooms from CHF 1'500'0004.5 rooms from CHF 1'610'0005.5 rooms from CHF 2'330'000Features:- Terraces for ground-floor apartments with direct access to the garden- Large balconies for upper floors- Floor-to-ceiling windows offering optimal brightness and an unobstructed view of the surrounding nature- Finishes to the tenant's likingEquipment and Services:- Roof equipped with solar panels covering approximately 30% of the hot water needs- Floor heating powered by a geothermal heat pump- Indoor garage with charging stations for electric vehicles- Landscaped outdoor spaces promoting well-being and socializingExclusive Advantages:The moving costs are offered for the first 9 reservations, representing a potential saving of up to CHF 53'000.- for the largest share.Location:Grand-Saconnex is renowned for its high quality of life and proximity to Geneva's international institutions. The main points of interest in Geneva are quickly accessible by public transport. Local shops and services facilitate the daily life of residents.Scheduled Delivery: 2027For more information and to discover the residence in detail, visit the dedicated website: www.parc-nations.chDo not miss this unique opportunity to become the owner of a high-standard apartment in the Parc Nations Residence, combining modern comfort and privileged living.

New building
1 / 5
5.5 rooms142m²CHF 2,500,000.–
Premium
A Le Grand-Saconnex, 1218 Le Grand-Saconnex

Promotion: 5.5-room apartment in Grand-Saconnex

OPEN HOUSE on September 20, 2025 from 10am to 2pm at Chemin des Manons 4, 1218 Grand-SaconnexRegistration on the website: www.parc-nations.chLocated in the heart of Grand-Saconnex, the Parc Nations Residence offers an exclusive promotion of 18 apartments with 3.5 to 5.5 rooms, providing an exceptional quality of life in close proximity to the city center of Geneva.Characteristics of the apartments:Available typologies:3.5 rooms from 90 m²4.5 rooms from 108 m²5.5 rooms from 141 m²Prices:3.5 rooms from CHF 1'500'0004.5 rooms from CHF 1'610'0005.5 rooms from CHF 2'330'000Features:- Terraces for ground-floor apartments with direct access to the garden- Large balconies for upper floors- Floor-to-ceiling windows offering optimal brightness and an unobstructed view of the surrounding nature- Finishes to the tenant's likingEquipment and services:- Roof equipped with solar panels covering approximately 30% of the hot water needs- Underfloor heating powered by a geothermal heat pump- Indoor garage with charging stations for electric vehicles- Landscaped outdoor spaces promoting well-being and socializingExclusive advantages:The moving costs are offered for the first 9 reservations, representing a potential saving of up to CHF 53'000.- for the largest share.Location:Grand-Saconnex is renowned for its high quality of life and proximity to Geneva's international institutions. The main points of interest in Geneva are quickly accessible by public transport. Local shops and services facilitate the daily life of residents.Scheduled delivery: 2027For more information and to discover the residence in detail, visit the dedicated website: www.parc-nations.chDon't miss this unique opportunity to become the owner of a high-standard apartment in the Parc Nations Residence, combining modern comfort and privileged living.

New building
1 / 5
5.5 rooms142m²CHF 2,300,000.–
Premium
A Genève Rive Droite, 1201 Genève Rive Droite

Promotion: 5.5-room apartment in Grand-Saconnex

OPEN HOUSE on September 20, 2025 from 10am to 2pm at Chemin des Manons 4, 1218 Grand-SaconnexRegistration on the website: www.parc-nations.chLocated in the heart of Grand-Saconnex, the Parc Nations Residence offers an exclusive promotion of 18 apartments from 3.5 to 5.5 rooms, providing an exceptional quality of life in close proximity to the city center of Geneva.Characteristics of the apartments:Available typologies:3.5 rooms from 90 m²4.5 rooms from 108 m²5.5 rooms from 141 m²Prices:3.5 rooms from CHF 1'500'0004.5 rooms from CHF 1'610'0005.5 rooms from CHF 2'330'000Features:- Terraces for ground-floor apartments with direct access to the garden- Large balconies for upper floors- Floor-to-ceiling windows offering optimal brightness and an unobstructed view of the surrounding nature- Finishes to the tenant's likingEquipment and services:- Roof equipped with solar panels covering approximately 30% of the hot water needs- Floor heating powered by a geothermal heat pump- Indoor garage with charging stations for electric vehicles- Landscaped outdoor areas promoting well-being and socializingExclusive advantages:The transfer fees are offered for the first 9 reservations, representing a potential savings of up to CHF 53'000.- for the largest share.Location:Grand-Saconnex is renowned for its high quality of life and proximity to Geneva's international institutions. Geneva's main points of interest are quickly accessible by public transportation. Local shops and services facilitate the daily life of residents.Expected delivery: 2027For more information and to discover the residence in detail, visit the dedicated website: www.parc-nations.chDon't miss this unique opportunity to become the owner of a high-standard apartment in the Parc Nations Residence, combining modern comfort and privileged living environment.

New building
1 / 5
3.5 rooms92m²CHF 1,530,000.–
Premium
A Le Grand-Saconnex, 1218 Le Grand-Saconnex

Promotion: 3.5-room apartment in Grand-Saconnex

OPEN HOUSE on September 20, 2025 from 10am to 2pm at Chemin des Manons 4, 1218 Grand-SaconnexRegistration on the website: www.parc-nations.chLocated in the heart of Grand-Saconnex, the Parc Nations Residence offers an exclusive promotion of 18 apartments with 3.5 to 5.5 rooms, providing an exceptional quality of life in close proximity to the city center of Geneva.Characteristics of the apartments:Available typologies:3.5 rooms from 90 m²4.5 rooms from 108 m²5.5 rooms from 141 m²Prices:3.5 rooms from CHF 1'500'0004.5 rooms from CHF 1'610'0005.5 rooms from CHF 2'330'000Features:- Terraces for ground-floor apartments with direct access to the garden- Large balconies for upper floors- Floor-to-ceiling windows offering optimal brightness and an unobstructed view of the surrounding nature- Finishes to the tenant's likingEquipment and services:- Roof equipped with solar panels covering approximately 30% of the hot water needs- Underfloor heating powered by a geothermal heat pump- Indoor garage with charging stations for electric vehicles- Landscaped outdoor spaces promoting well-being and socializingExclusive advantages:The moving costs are offered for the first 9 reservations, representing a potential saving of up to CHF 53,000.- for the largest share.Location:Grand-Saconnex is renowned for its high quality of life and proximity to Geneva's international institutions. The main points of interest in Geneva are quickly accessible by public transportation. Local shops and services facilitate the daily life of residents.Scheduled delivery: 2027For more information and to discover the residence in detail, visit the dedicated website: www.parc-nations.chDon't miss this unique opportunity to become the owner of a high-standard apartment in the Parc Nations Residence, combining modern comfort and a privileged living environment.
New building
1 / 5
5 rooms161m²CHF 2,500,000.–
Premium
1252 Meinier

MEINIER - MINERAL PROJECT - CONTEMPORARY VILLA B

Located in the charming village of Meinier, this contemporary villa is part of MINERAL, an exclusive project signed by the DVK Architectes office. This project revisits with elegance the traditional architecture of the old Genevan farmhouses in a contemporary interpretation, prioritizing clean lines, high-end materials, and bright living spaces.Certified THPE (Très Haute Performance Énergétique), villa B benefits from a full south orientation guaranteeing optimal sunlight throughout the day. Developing a gross floor area of approximately 243 m², it is situated on a private plot of 262 m² and offers generous spaces designed to meet the expectations of modern family life.The ground floor opens onto an entrance hall distributing the various living areas, including a contemporary kitchen, a dining room, and a bright living room. The entire floor benefits from direct access to the terrace and private garden, offering an ideal setting to enjoy the beautiful days. A guest toilet completes this level.The first floor is entirely dedicated to the sleeping area. It accommodates a parental suite with a dressing room and private bathroom, as well as two additional bedrooms and a second bathroom. A balcony completes this level.The fully developed basement includes a spacious game room, a shower room with laundry space, a cellar, and a technical room.Outside, the villa benefits from a private garden of approximately 63 m² and a terrace of 15.50 m², as well as two outdoor parking spaces.A contemporary villa combining architectural quality, energy performance, and privileged living in the heart of the Genevan countryside.Contact us to obtain more information and organize a visit.
New building
1 / 5
5 rooms165m²CHF 2,650,000.–
Premium
1252 Meinier

MEINIER - MINERAL PROJECT - CONTEMPORARY VILLA C

Located in the charming village of Meinier, this contemporary villa is part of MINERAL, an exclusive project signed by the DVK Architectes bureau. This project proposes a contemporary reinterpretation of the old Genevan farmhouses, harmoniously reconciling respect for local heritage with decidedly modern architecture, characterized by purified lines, high-end materials, and living spaces bathed in light.Certified THPE (Very High Energy Performance), villa C benefits from a south-facing orientation guaranteeing optimal sunlight throughout the day. Developing a gross floor area of approximately 248 m², it is situated on a private plot of 345 m² and offers generous volumes, designed to meet the expectations of modern family life.The ground floor opens onto an entrance hall distributing the various living spaces, including a contemporary kitchen, a dining room, and a bright living room. The entire area benefits from direct access to the terrace and private garden, offering an ideal setting to enjoy the beautiful days. A guest toilet completes this level.The first floor is entirely dedicated to the night area. It accommodates a parental suite with a dressing room and private bathroom, as well as two additional bedrooms and a second bathroom. A balcony completes this level.The fully developed basement includes a spacious game room, a shower room with laundry space, a PC shelter, and a technical room.Outside, the villa benefits from a private garden of approximately 131 m², a terrace of 13.80 m², and two outdoor parking spaces.A contemporary villa combining architectural quality, energy performance, and privileged living in the heart of the Genevan countryside.Contact us to obtain more information and organize a visit.
1 / 13
9 rooms437m²CHF 4,990,000.–
Top
Chemin des Lombardes 15, 1290 Versoix

PROMOTION - Les Villas Sélénite

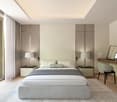
Implantées dans un écrin de verdure préservé sur les hauteurs résidentielles de Versoix, les Villas Sélénite offrent un cadre de vie exceptionnel, alliant design contemporain, confort haut de gamme et nature omniprésente.Dès l'arrivée, l'architecture moderne séduit par ses lignes épurées et son intégration parfaite dans l'environnement boisé. Chaque villa, orientée pour profiter d'une vue dégagée sur la forêt, s'inscrit dans une démarche harmonieuse où intimité, lumière et espace priment.Les espaces de vie, d'une superficie de plus de 100 m², s'ouvrent généreusement vers l'extérieur grâce à d'immenses baies vitrées toute hauteur. La lumière naturelle y pénètre à profusion, créant une ambiance chaleureuse et apaisante. Le séjour, prolongé par une terrasse et un jardin privé, devient le coeur vivant de la maison, pensé pour des moments de partage et de détente.La cuisine ouverte, au design soigné et contemporain, s'articule autour d'un îlot central fonctionnel. Véritable lieu de convivialité, elle mêle avec subtilité esthétisme et ergonomie, grâce à des matériaux haut de gamme et des finitions irréprochables.L'espace nuit comprend quatre chambres confortables, dont deux superbes suites parentales d'environ 17 m² chacune. Elles disposent d'une salle de bains privative de 6 m² et d'un dressing spacieux de près de 5 m², garantissant confort et intimité. Deux autres chambres partagent une salle de bains commune, tandis qu'une salle de douche supplémentaire à l'étage ajoute fonctionnalité et confort à l'ensemble.Le sous-sol accueille également une salle de douche, idéale après un moment de sport ou de baignade, ainsi qu'un WC visiteurs au rez-de-chaussée, discret et pratique.À l'extérieur, les prestations sont à la hauteur de la qualité architecturale. Une vaste terrasse en grès cérame posé sur gravillons accueille un espace lounge, des transats et une superbe piscine à débordement de 11,90 m sur 3,40 m. L'ensemble est entouré d'une végétation soignée, pour une ambiance de calme et de bien-être.Une élégante pergola automatisée de 32 m², dotée d'un espace barbecue, permet de profiter de repas en plein air tout au long de l'année, dans un cadre raffiné et chaleureux.Côté technique, rien n'est laissé au hasard : pompe à chaleur air/eau, panneaux solaires thermiques, triple vitrage, portes d'entrée en métal thermolaqué et isolation performante assurent une performance énergétique THPE (Très Haute Performance Énergétique), garantissant à la fois économie, durabilité et confort.Les Villas Sélénite ne sont pas simplement des maisons, ce sont des havres d'exception où nature, bien-être et art de vivre s'unissent pour offrir une expérience unique, empreinte de sérénité et d'excellence.Nestled in a preserved green setting in the residential hills of Versoix, Villas Sélénite offers an exceptional living environment, combining contemporary design, high-end comfort and omnipresent nature.Upon arrival, the modern architecture captivates with its clean lines and seamless integration into the wooded environment. Each villa is oriented to enjoy an unobstructed view of the forest and is part of a harmonious approach where privacy, light and space take precedence.The living spaces, covering an area of over 100 m², open generously onto the outside thanks to huge floor-to-ceiling windows. Natural light floods in, creating a warm and soothing atmosphere. The living room, extended by a terrace and private garden, becomes the living heart of the house, designed for moments of sharing and relaxation.The open-plan kitchen, with its sleek, contemporary design, is centred around a functional island. A true hub of conviviality, it subtly combines aesthetics and ergonomics, thanks to high-end materials and impeccable finishes.The sleeping area comprises four comfortable bedrooms, including two superb master suites, each measuring approximately 17 m². They have a private 6 m² bathroom and a...
Marc Lafleur

Marc Lafleur

Partner

Travel time
-
1 / 10
5 rooms150m²CHF 1,490,000.–
Top
Rue robert Adrien STIERLIN 41E, 1217 Meyrin

VILLAS STIERLIN

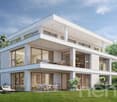
Agence : Millenium PropertiesRéf : KM/SH 2388The Villas Stierlin, located in Meyrin, combine luxury, comfort, and performance. Built according to the THPE (Très Haute Performance Énergétique) standard, these villas offer optimal energy efficiency, exceptional thermal and acoustic comfort, while minimizing the ecological footprint. This construction choice guarantees energy savings, comfort in all seasons, and a reduction in environmental impact, meeting the highest expectations in terms of quality of life.The villas are spread over three levels and a basement, distinguished by their modern architecture and spacious areas. The optimized layout creates a bright and functional environment with high-quality materials and careful finishes that enhance every living space.Each villa spans four levels. The garden level features a large living area with an open kitchen. The main bedrooms are located on the first floor, while the attic is arranged as an additional bedroom or office, depending on the villa's typology. A large basement completes the ensemble, offering numerous possibilities for layout.The villas with 4.5 rooms (Villas A, C, F, and H) have two bedrooms on the upper floor, including a parental suite, as well as an office in the attic.The villas with 5.5 rooms (Villas B, D, and G) include two bedrooms on the upper floor, including a parental suite, and a second parental suite in the attic.The Villa E, also with 5.5 rooms, offers three bedrooms on the upper floor, including a parental suite, as well as an office in the attic.Villa A - 1'670'000.00 CHF - RESERVEEVilla B - 1'790'000.00 CHFVilla C - 1'490'000.00 CHFVilla D - 1'690'000.00 CHFVilla E - 1'650'000.00 CHFVilla F - 1'570'000.00 CHFVilla G - 1'750'000.00 CHFVilla H - 1'690'000.00 CHF - RESERVEEAdditional InformationEach villa has a reserved outdoor parking space, ensuring easy and secure access. Additionally, a shared PC shelter is available, providing residents with extra security. This location is designed to meet the highest standards of comfort and security, ensuring maximum peace of mind. The completion of the villas is planned for the end of spring 2026, giving you the opportunity to invest in an exceptional property.Contact & VisitFor more information or to organize a private visit, contact us via WhatsApp, 7 days a week, at +41 79 572 19 97.
Travel time
-

Suggested properties for you based on search results