Quick Filters for your search (1)

Quick-filters

We show you quick-filters based on the most used filters by location.

By using these, you can enhance your search experience by finding new and interesting properties to your likings.

3 results - Balcony / Terrace, New building buy: 1213 (Onex, Petit-Lancy)

1 / 6
  • Balcony / Terrace
  • Elevator
5 roomsCHF 1,950,000.–
1213 Petit-Lancy


Exclusive: New Project - Clos 29 Residence

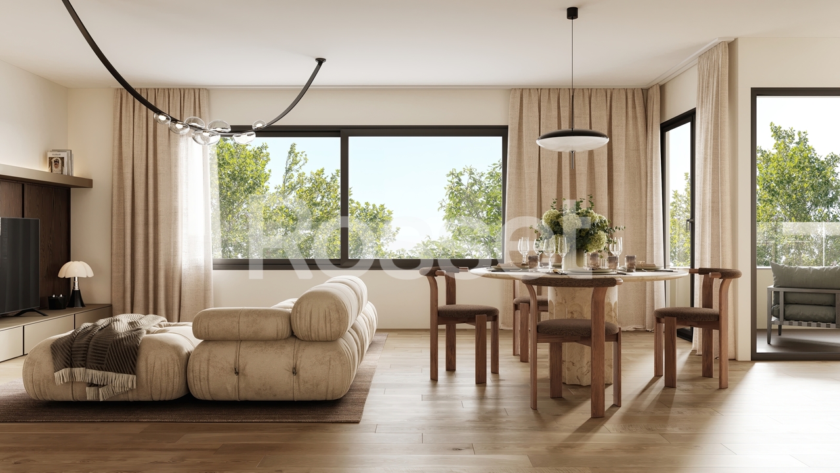
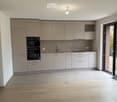
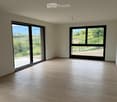
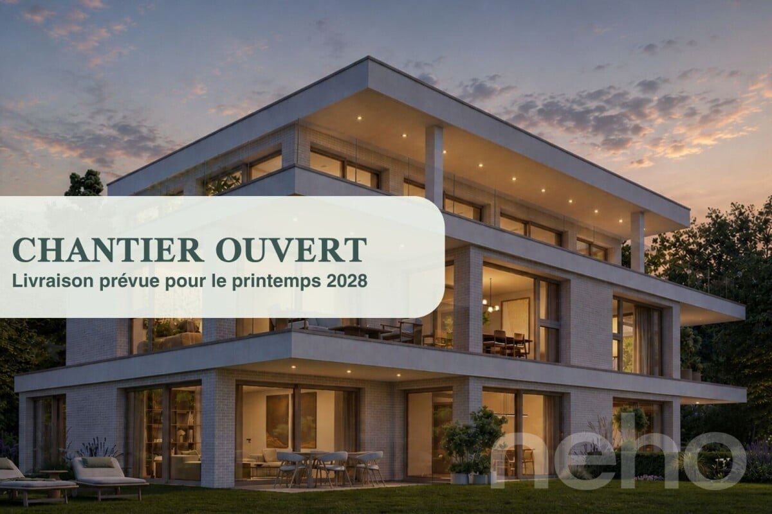
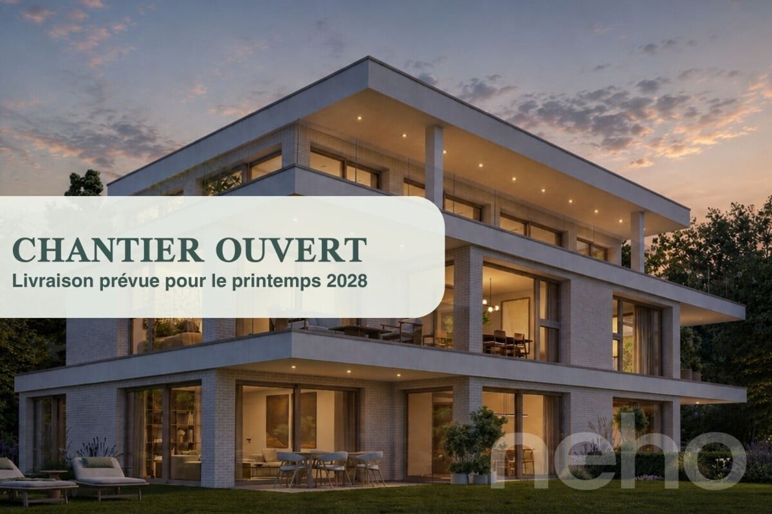
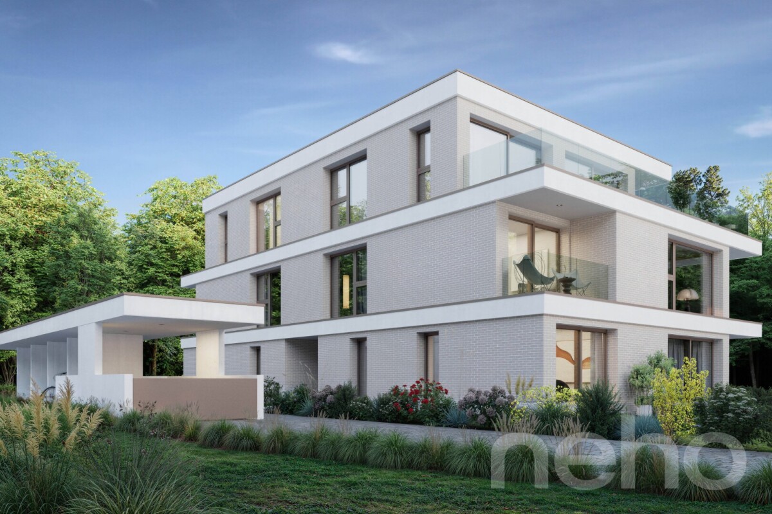
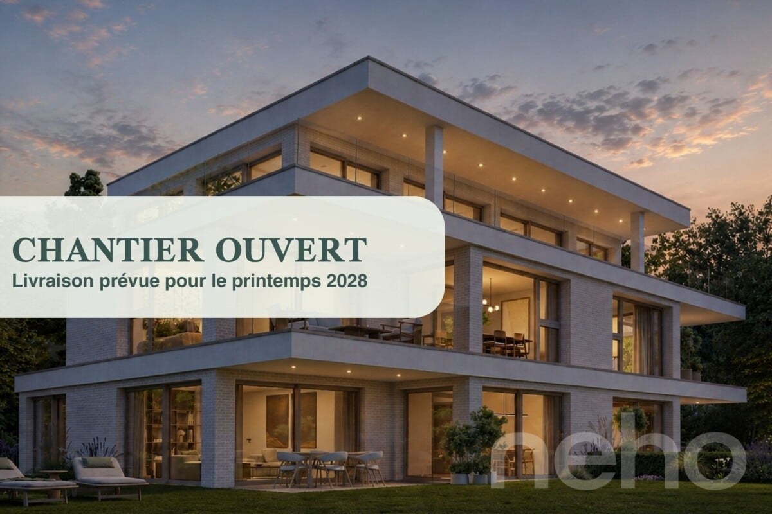
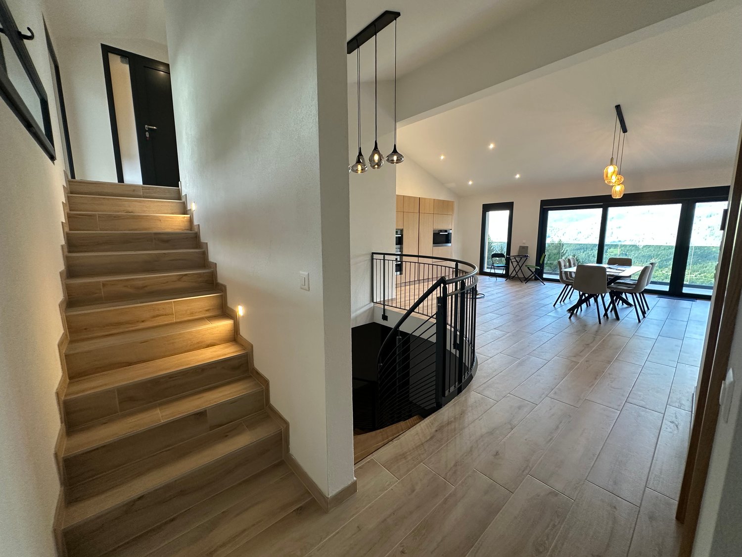
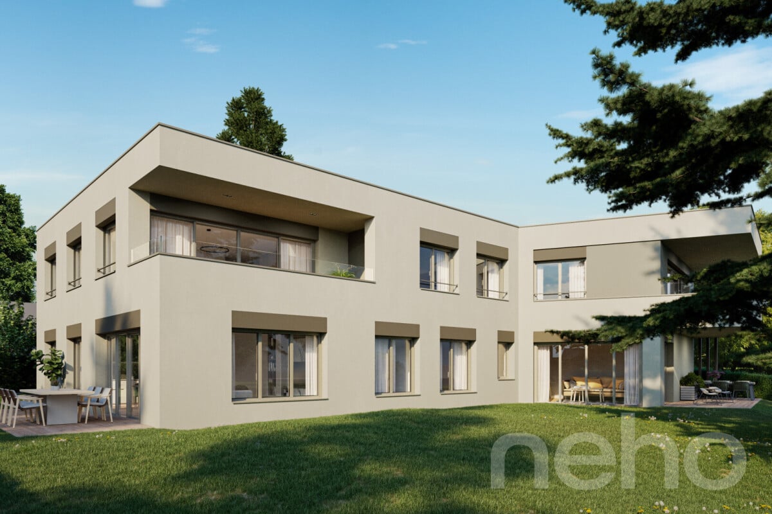
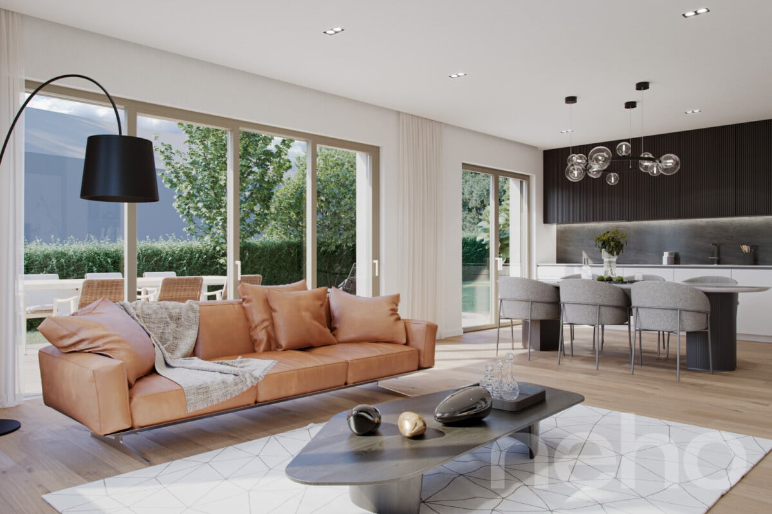
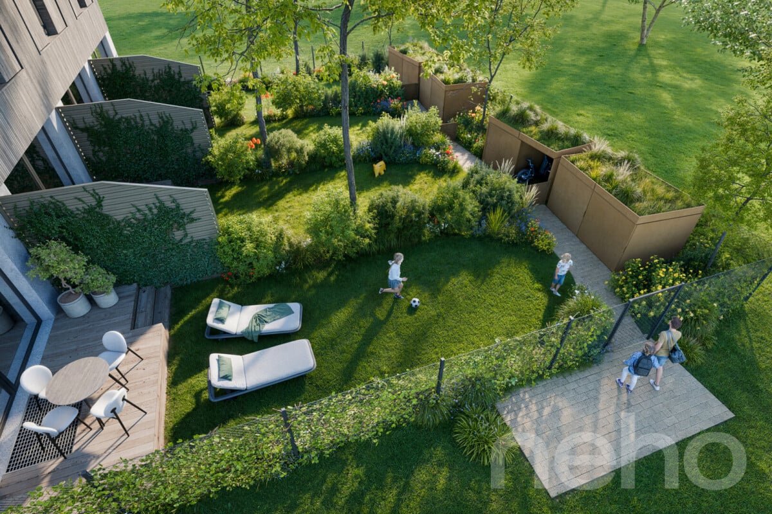
Exclusive: Clos 29 ResidenceThe elegance of an intimate residence in the heart of a sought-after residential areaNestled in a green and privileged environment, on Vieux-Chemin d'Onex, Clos 29 is located in the municipality of Lancy. This address offers a harmonious living environment, combining tranquility, proximity to amenities, and quality of life.Designed in a contemporary spirit, the residence stands out for its sober and elegant architecture. Its pure lines, balanced volumes, and respectful integration into the surrounding landscape give it a discreet and refined identity.On a human scale, Clos 29 consists of only four 5-room apartments in PPE, designed to meet the expectations of families and active people looking for a comfortable, functional, and sustainable place to live.Bright and spacious living areasThe apartment benefits from a PPE area of 130 m² and a carefully studied layout. The spacious and easily furnished living areas take advantage of large openings that let in abundant natural light while creating a harmonious continuity with the outdoor spaces.The apartment is located on the ground floor and has a large terrace extended by a private garden, a natural extension of the living room. The garden has an area of 480 m², creating an ideal setting for relaxation, outdoor meals, or family life.A residence designed for the futureBuilt according to the most demanding current standards in terms of comfort and energy efficiency, the residence benefits from the Très Haute Performance Énergétique (THPE) label, guaranteeing controlled energy consumption and an environmentally friendly habitat.The materials, equipment, and finishes have been carefully selected to ensure durable quality of use, timeless aesthetics, and perfect architectural coherence.A privileged living environmentClos 29 offers a rare opportunity to live in an exclusive residence where the balance between nature, comfort, and modernity creates a particularly sought-after residential environment.Would you like to know more about this project?Our team is at your disposal to present the residence and accompany you in your real estate project.https://clos29.ch/

  • Balcony / Terrace
  • Elevator
1 / 5
  • Balcony / Terrace
  • Elevator
5 roomsCHF 1,895,000.–
1213 Petit-Lancy

Exclusive: New Project - Clos 29 Residence

Exclusive: Clos 29 ResidenceThe elegance of an intimate residence in the heart of a sought-after residential areaNestled in a green and privileged environment, on Vieux-Chemin d'Onex, Clos 29 is located in the municipality of Lancy. This address offers a harmonious living environment, combining tranquility, proximity to amenities, and a high quality of life.Designed in a contemporary spirit, the residence stands out for its sober and elegant architecture. Its pure lines, balanced volumes, and respectful integration into the surrounding landscape give it a discreet and refined identity.On a human scale, Clos 29 consists of only four 5-room apartments in PPE, designed to meet the expectations of families and active individuals looking for a comfortable, functional, and sustainable home.Bright and spacious living areasThe apartment benefits from a PPE area of 130 m² and a carefully studied layout. The spacious and easily furnished living areas take advantage of large openings that let in plenty of natural light, creating a harmonious continuity with the outdoor spaces.The apartment is located on the ground floor and has a large terrace extended by a private garden, a true natural extension of the living room. The garden has an area of 174 m², creating an ideal setting for relaxation, outdoor meals, or family life.A residence designed for the futureBuilt according to the most demanding current standards in terms of comfort and energy efficiency, the residence has the Très Haute Performance Énergétique (THPE) label, guaranteeing controlled energy consumption and an environmentally friendly habitat.The materials, equipment, and finishes were carefully selected to ensure a durable quality of use, a timeless aesthetic, and perfect architectural coherence.A privileged living environmentClos 29 offers a rare opportunity to live in an exclusive residence, where the balance between nature, comfort, and modernity creates a particularly sought-after residential environment.Would you like to know more about this project?Our team is at your disposal to present the residence and accompany you in your real estate project.https://clos29.ch/

  • Balcony / Terrace
  • Elevator
1 / 1
  • Parking space
  • Balcony / Terrace
  • Elevator
5 roomsCHF 1,780,000.–
1213 Petit-Lancy

New Project - Clos 29 Residence

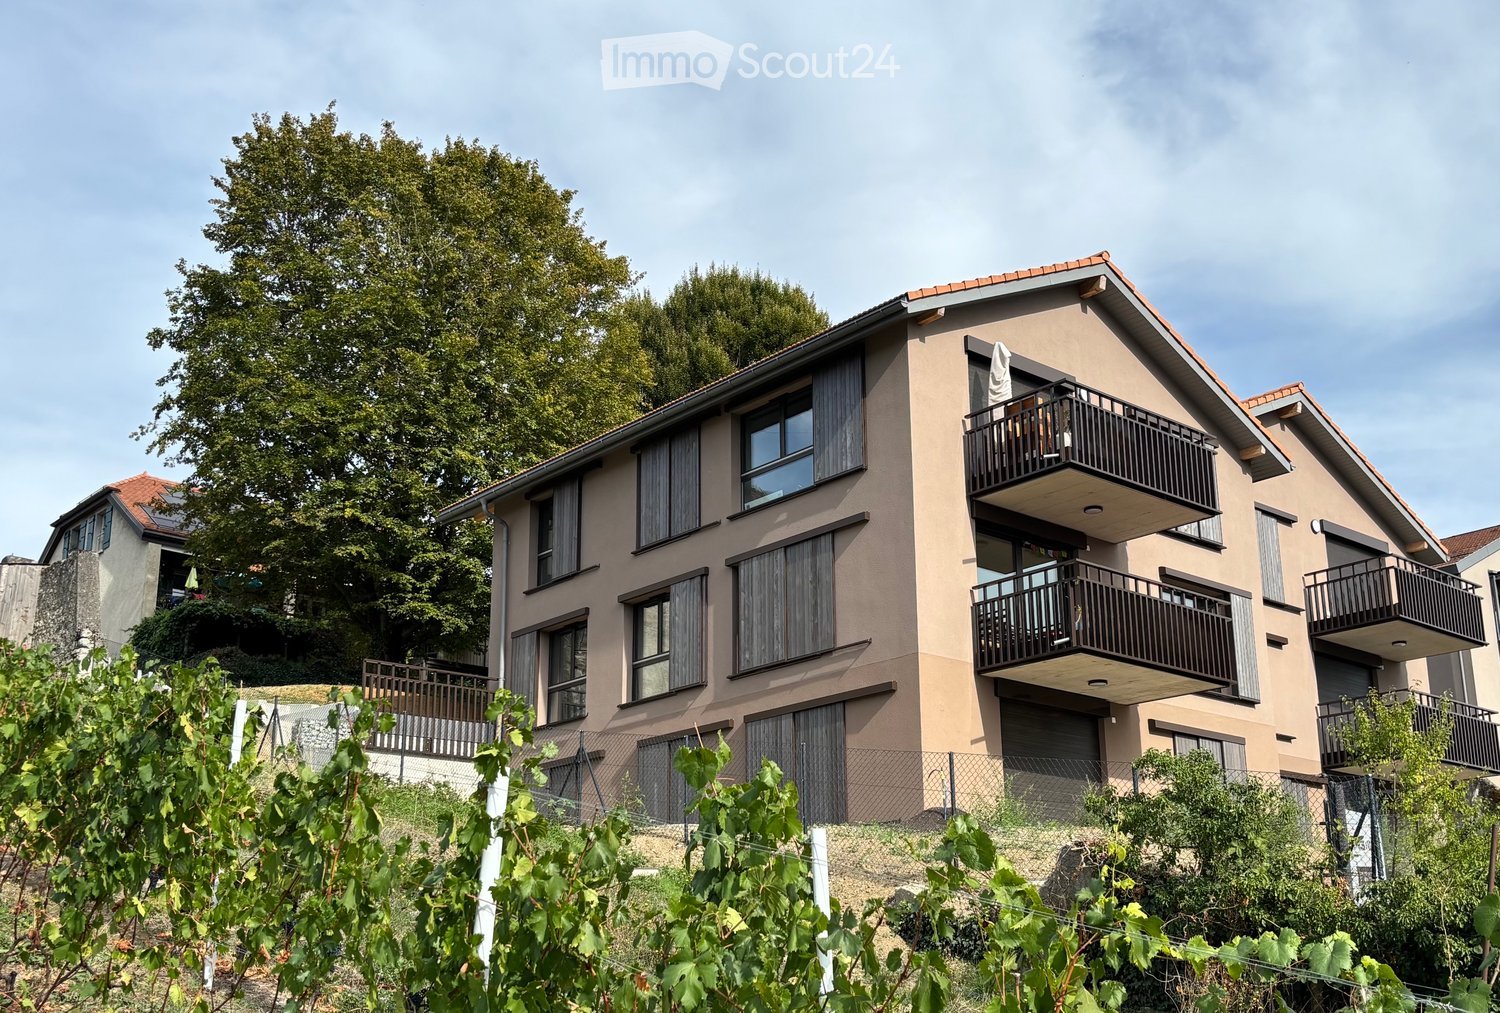
Clos 29 Residence:The elegance of an intimate residence in the heart of a sought-after residential areaNestled in a green and privileged environment, on Vieux-Chemin d'Onex, Clos 29 is located in the municipality of Lancy. This address offers a harmonious living environment, combining tranquility, proximity to amenities, and quality of life.Designed in a contemporary spirit, the residence stands out for its sober and elegant architecture. Its pure lines, balanced volumes, and respectful integration into the surrounding landscape give it a discreet and refined identity.On a human scale, Clos 29 consists of only four 5-room apartments in PPE, designed to meet the expectations of families and active people looking for a comfortable, functional, and sustainable place to live.Bright and spacious living areasThe apartment benefits from a PPE area of 130 m² and a carefully studied layout. The spacious and easily furnished living areas take advantage of large openings that let in abundant natural light while creating a harmonious continuity with the outdoor spaces.The apartment is located on the upper floor and has a pleasant loggia of about 10 m², allowing you to fully enjoy the beautiful days while preserving the occupants' privacy.A residence designed for the futureRealized according to the most demanding current standards in terms of comfort and energy efficiency, the residence benefits from the Très Haute Performance Énergétique (THPE) label, guaranteeing controlled energy consumption and an environmentally friendly habitat.The materials, equipment, and finishes have been carefully selected to ensure a durable quality of use, a timeless aesthetic, and perfect architectural coherence.A privileged living environmentClos 29 offers a rare opportunity to live in an exclusive residence, where the balance between nature, comfort, and modernity creates a particularly sought-after residential environment.Would you like to know more about this project?Our team is at your disposal to present the residence and accompany you in your real estate project.https://clos29.ch/

  • Parking space
  • Balcony / Terrace
  • Elevator
More objects in your automatically expanded search area
20 results - Radius: + 10km
New building
1 / 5
5.5 rooms142m²CHF 2,300,000.–
Premium
A Genève Rive Droite, 1201 Genève Rive Droite

Promotion: 5.5-room apartment in Grand-Saconnex

OPEN HOUSE on September 20, 2025 from 10am to 2pm at Chemin des Manons 4, 1218 Grand-SaconnexRegistration on the website: www.parc-nations.chLocated in the heart of Grand-Saconnex, the Parc Nations Residence offers an exclusive promotion of 18 apartments from 3.5 to 5.5 rooms, providing an exceptional quality of life in close proximity to the city center of Geneva.Characteristics of the apartments:Available typologies:3.5 rooms from 90 m²4.5 rooms from 108 m²5.5 rooms from 141 m²Prices:3.5 rooms from CHF 1'500'0004.5 rooms from CHF 1'610'0005.5 rooms from CHF 2'330'000Features:- Terraces for ground-floor apartments with direct access to the garden- Large balconies for upper floors- Floor-to-ceiling windows offering optimal brightness and an unobstructed view of the surrounding nature- Finishes to the tenant's likingEquipment and services:- Roof equipped with solar panels covering approximately 30% of the hot water needs- Floor heating powered by a geothermal heat pump- Indoor garage with charging stations for electric vehicles- Landscaped outdoor areas promoting well-being and socializingExclusive advantages:The transfer fees are offered for the first 9 reservations, representing a potential savings of up to CHF 53'000.- for the largest share.Location:Grand-Saconnex is renowned for its high quality of life and proximity to Geneva's international institutions. Geneva's main points of interest are quickly accessible by public transportation. Local shops and services facilitate the daily life of residents.Expected delivery: 2027For more information and to discover the residence in detail, visit the dedicated website: www.parc-nations.chDon't miss this unique opportunity to become the owner of a high-standard apartment in the Parc Nations Residence, combining modern comfort and privileged living environment.
1 / 12
  • Balcony / Terrace
  • Swimming pool
7 rooms274m²CHF 5,480,000.–
Top
1245 Collonge-Bellerive

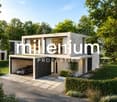
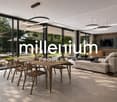
Exceptional THPE Villa, 3 minutes from the lake - Collonge-Bellerive

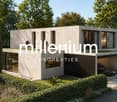
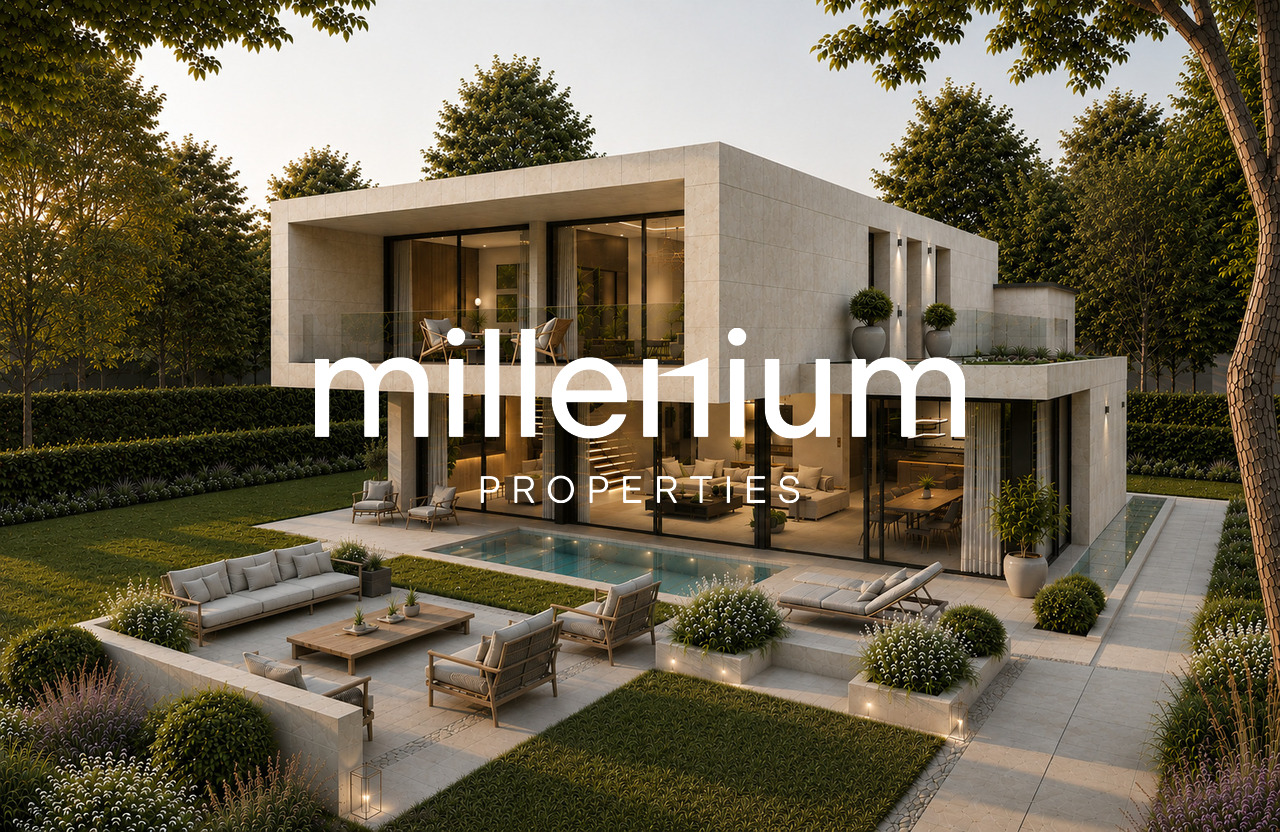
VILLA B - EXCLUSIVITY - MILLENIUM PROPERTIES " Premium Residential Real Estate "Exceptional THPE Villa, 3 minutes from the lake - Collonge-BelleriveIn the heart of one of the most sought-after municipalities on the left bank of Geneva, discover this stunning contemporary villa of very high standing, located just a few minutes' walk from Lake Geneva and the center of Collonge-Bellerive.The villa offers 274 m² of living space (448 m² of usable space) on a beautiful plot of 943 m² and features spacious rooms, remarkable brightness thanks to immense windows and perfect continuity between indoor and outdoor spaces.On the ground floor, a large living room with dining area, a high-end kitchen with central island and cellar, as well as direct access to the terrace, the landscaped garden, and the pool.Upstairs, four elegant bedrooms each have their own private bathroom. The master suite benefits from a dressing room and a private balcony.The fully developed basement offers a true wellness area including a multipurpose room ideal for a gym or home cinema, a wine cellar (optional), a sauna (optional), a laundry room, a technical room, and numerous storage spaces.The features have been selected with the highest level of requirement: • Custom-made kitchen with premium appliances • Complete domotics • Floor heating with heat pump • Triple glazing in aluminum • Motorized shutters • Private pool (optional) • Terraces • Landscape garden • THPE construction (CECB A/A) • Pre-equipment for electric charging station • Garage for two vehicles (hydraulic lift optional) • Private elevator (optional) This property is aimed at a discerning clientele seeking a contemporary residence without compromise in a calm and green environment, while remaining in immediate proximity to Geneva, international schools, shops, and sports facilities.Characteristics • 7 rooms • 4 en-suite bedrooms • 274 m² living area • 448 m² total floor area (excluding basement and attic) • Plot of 943 m² • Private pool (optional) • Two terraces • Balconies • THPE construction (CECB A/A) • Expected delivery 2027 • Price: CHF 5'480'000.- ConclusionA rare property on the Geneva market, where contemporary architecture, energy performance, and prestige features combine to offer an exceptional living space just a few steps from Lake Geneva.Full documentation, plans, and project presentation available on request.Project videoContactSerge HernandezMillenium Properties +41 79 286 51 74 serge@milleniumproperties.ch

  • Balcony / Terrace
  • Swimming pool
1 / 17
  • Parking space
  • Balcony / Terrace
  • Garage
  • +8
4 rooms224m²CHF 3,800,000.–
Chemin Jean-Jacques-Asper 53, 1256 Troinex

Exceptional Apartment in Exclusive

An exceptional attic in the heart of an exclusive private domain.Offer yourself a unique living environment where luxury, nature, and serenity meet harmoniously.Located in the prestigious Parc des Crêts, one of the most sought-after residential areas in the Geneva countryside, this sumptuous attic benefits from a fully pedestrian and secure environment. Just a few minutes from the center of Geneva, it offers a rare balance between urban proximity and the tranquility of a large private park.A privileged environmentNestled in over 8 hectares of landscaped gardens, the domain has been designed to offer its residents an exceptional quality of life. You will notably enjoy: • magnificent green spaces and tree-lined walks; • shared gardens; • play areas for children; • outdoor fitness areas; • facilities promoting biodiversity (fountains, insect hotels, natural areas). A true haven of peace where every detail has been thought out for well-being and respect for the environment.Spectacular, light-filled spacesWith a PPE area of 222 m², this attic immediately seduces with its generous volumes, careful finishes, and remarkable brightness.The two vast panoramic terraces totaling 122 m² offer breathtaking views of the Salève, the Jura, the Geneva hills, and the surrounding woods. Thanks to its large, floor-to-ceiling windows, the boundary between inside and outside disappears, creating a bright and peaceful atmosphere throughout the day.Main features: • PPE area: 222 m² • Living area: 224 m² • Weighted area: 262 m² • Two panoramic terraces for a total of 197 m² • Certification THPE (Very High Energy Performance) An interior designed for contemporary livingThe reception area, which is particularly spacious, combines an elegant living room, a convivial dining room, and a contemporary open-plan kitchen, creating an ideal living space for receiving family and friends.The apartment currently has two large bedrooms, with the possibility of easily converting up to four bedrooms according to your needs.The master suite offers a comfort worthy of the finest residences, a custom-made dressing room, a private bathroom with a whirlpool, an Italian shower, and a toilet.A second bathroom, a guest toilet, a private laundry room, as well as numerous built-in storage spaces, perfectly complete this living space.Fiber optic is installed for optimal comfort.Rare amenitiesBecause an exceptional property also distinguishes itself by its equipment, this attic benefits from particularly sought-after amenities: • three private garages (included) in a closed basement, two of which are interconnected; • a private cellar of approximately 20 m² (included); • quick access to public transportation connecting Geneva to future mobility infrastructures. A property that combines contemporary elegance, high-end amenities, remarkable outdoor spaces, and a preserved natural environment, is aimed at a demanding clientele looking for a unique residence.A rare opportunity on the Geneva real estate market, where every detail has been thought out to offer an exceptional living comfort.
  • Parking space
  • Balcony / Terrace
  • Garage
  • +8
Maxime Ansermet

Maxime Ansermet

Directeur et courtier diplômé

Travel time
-
1 / 11
  • Parking space
  • Balcony / Terrace
  • Garage
4 rooms180m²CHF 2,290,000.–
Thônex, 1226 Thônex

High-standard attic with terrace and balcony

Discover this high-standard construction project, offering a bright atmosphere and an exceptional living space. This apartment, located on the second floor, benefits from a south-facing exposure, guaranteeing optimal brightness throughout the day. With its 121 m² of living space, this property offers several interior layout variants to adapt to your needs:? As a 4-room apartment, with two beautiful bedrooms and two bathrooms, it offers spacious rooms and optimal comfort in daily life.? As a 5-room apartment, three layout variants are proposed, allowing for the arrangement of three bedrooms. Each configuration has been designed to optimize living spaces and meet the different needs of future owners.This living space is designed with high-quality materials and combines elegance and comfort. The residence is nestled in a quiet and sought-after neighborhood, ensuring tranquility and immediate proximity to all necessary amenities for daily life.The attic apartment, located on the top floor, will seduce you with its large balcony, inviting relaxation while offering an unobstructed view of the peaceful surroundings. This THPE project (Très Haute Performance Énergétique) respects the most demanding standards in terms of energy efficiency. Finishes:You will be able to choose the finishes of your floors, kitchen, walls, and bathrooms and thus personalize your interior:Kitchen budget: 55'000.- CHF (supply and installation)Sanitary budget: 40'000.- CHF (supply)Tiling budget: 100.- CHF/m2 (supply)Parquet budget: 140.- CHF/m2 (supply)More information on https://pivert8-thonex.neho.ch/enDo not miss this unique opportunity. Contact us today to plan a visit and discover for yourself the unparalleled charm of this exceptional apartment.Exact address available after registration on neho.ch.YOU WANT TO VISIT? PLEASE REGISTER FIRST: https://neho.ch/b/1226-26-3

  • Parking space
  • Balcony / Terrace
  • Garage
Jean-Baptiste Duroc-Danner

Jean-Baptiste Duroc-Danner

Agent local

1 / 9
  • Parking space
  • Balcony / Terrace
  • Garage
  • +1
5 rooms142m²CHF 1,995,000.–
Veyrier, 1255 Veyrier

Magnificent apartment with sunny balcony

AuraRésidence embodies an exclusive HPE project of the highest standard, harmoniously integrated into a green and peaceful environment in Veyrier.This 5-room apartment of 120 m², located on the first floor, benefits from a south-facing exposure, offering optimal brightness and a warm setting throughout the day.The apartment consists of 3 spacious bedrooms, 2 bathrooms, and a guest toilet, combining comfort and functionality. It opens onto an 18 m² balcony, ideal for enjoying the outdoors in complete intimacy and admiring the surrounding greenery. The generous volumes and thoughtful layout for comfort and functionality make this apartment an elegant and practical space.An underground parking space completes this lot. FinishesYou can choose the finishes for your floors, kitchen, walls, and bathrooms and thus personalize your interior: • Kitchen budget: CHF 40'000.? TTC • Sanitary budget: CHF 20'000.? TTC • Tiling budget: CHF 70.? TTC/m² • Parquet budget: CHF 100.? TTC/m² More information on https://residence-aura-veyrier.neho.ch/enTake the opportunity to discover this exceptional property. Plan your visit and let yourself be seduced by this exceptional project.Exact address available after registration on neho.ch.DO YOU WANT TO VISIT ? PLEASE REGISTER FIRST : https://neho.ch/b/1255-26-3

  • Parking space
  • Balcony / Terrace
  • Garage
  • +1
Jean-Baptiste Duroc-Danner

Jean-Baptiste Duroc-Danner

Agent local

1 / 10
  • Parking space
  • Balcony / Terrace
  • Garage
4 rooms108m²CHF 1,465,000.–
Thônex, 1226 Thônex

High-standard apartment in a preferred residential area

Discover this high-standard construction project, ideally located near all amenities. This apartment will seduce you with its bright atmosphere and its location in a calm and preferred residential area. Enjoy a south-east exposure that floods the rooms with natural light, creating a warm and welcoming atmosphere.Extending over 100 m², this apartment has four well-arranged rooms, including two spacious bedrooms and two modern bathrooms. Each space has been designed to offer comfort and functionality, meeting the expectations of the most demanding.Located on the first floor of a THPE building (Très Haute Performance Énergétique), this property offers an exceptional living environment combining modernity and tranquility. The high-end finishes add a touch of elegance to this already prestigious ensemble. FinishesYou can choose the finishes for your floors, kitchen, walls, and bathrooms and thus personalize your interior: • Kitchen budget: 45,000.- CHF (supply and installation) • Sanitary budget: 30,000.- CHF (supply) • Tiling budget: 100.- CHF/m2 (supply) • Parquet budget: 140.- CHF/m2 (supply) More information at https://pivert8-thonex.neho.ch/enDo not miss the opportunity to visit this unique property. Contact us today to plan a visit and discover the charm of this exceptional apartment for yourself.Exact address available after registration on neho.ch.DO YOU WANT TO VISIT? PLEASE REGISTER FIRST: https://neho.ch/b/1226-25-13

  • Parking space
  • Balcony / Terrace
  • Garage
Jean-Baptiste Duroc-Danner

Jean-Baptiste Duroc-Danner

Agent local

1 / 10
  • Parking space
  • Balcony / Terrace
  • Garage
5.5 rooms205m²CHF 1,940,000.–
Thônex, 1226 Thônex

Your 2-story apartment with private garden!

Discover a high-end construction project located in a prized and quiet residential area, close to all amenities. This bright apartment stands out for its efficient use of space and its radiant living atmosphere.Spread over two floors, the apartment has a large private garden ideal for enjoying sunny days. The garden level opens onto a vast, light-filled living space, while the lower level offers considerable additional space to be arranged according to your needs.With a south-facing exposure, this elegant 161 m² apartment offers four spacious rooms, including two comfortable bedrooms and two modern bathrooms, complemented by two guest toilets. The peaceful environment and the quality of the construction make this apartment an exceptional place to live. FinishesYou will be able to choose the finishes for your floors, kitchen, walls, and bathrooms and thus personalize your interior:Kitchen budget: 45'000.- CHF (supply and installation)Sanitary budget: 30'000.- CHF (supply)Tiling budget: 100.- CHF/m2 (supply)Parquet budget: 140.- CHF/m2 (supply)More information at https://pivert8-thonex.neho.ch/enContact us today to plan a visit and discover the charm of this exceptional residence for yourself.Exact location available after registration on neho.ch.YOU WANT TO VISIT? PLEASE REGISTER FIRST: https://neho.ch/b/1226-26-1

  • Parking space
  • Balcony / Terrace
  • Garage
Jean-Baptiste Duroc-Danner

Jean-Baptiste Duroc-Danner

Agent local

1 / 13
  • Balcony / Terrace
8 rooms275m²CHF 3,750,000.–
1236 Cartigny

CHANTIER OUVERT - PETITE GRAVE - CARTIGNY

LA PETITE GRAVE - L'ESSENTIEL, SANS COMPROMISÀ Cartigny, à 20 minutes de Genève, cette propriété coche une case rare : de l'espace, du cachet et une vraie qualité de vie.Plus de 4'800 m² de terrain mêlant zone protégée et liberté d'usage.Un cadre préservé, vivant, où tout est possible : jardin, potager, détente... avec en toile de fond une tranquillité devenue introuvable.La maison reprend les codes du patrimoine (pierre, bois, chaux), tout en intégrant des standards actuels : construction performante, panneaux solaires, chauffage à distance.Le charme, sans les contraintes !Distribution efficace sur trois niveaux : • rez-inférieur avec deux suites, family room et espaces techniques • rez supérieur dédié à la vie : séjour lumineux de plus de 56 m², cheminée, cuisine haut de gamme avec îlot • étage avec suite parentale, dressing, salle de bains et chambre complémentaire À l'extérieur, une terrasse d'environ 37 m² s'ouvre sur un terrain exceptionnel. Cour pavée, arbres, volumes... le lieu respire.Finitions soignées, matériaux durables, équipements actuels. Rien n'est laissé au hasard.Cartigny offre ce que Genève ne sait presque plus proposer : un vrai village, une vraie respiration, sans s'éloigner.La Petite Grave n'est pas qu'une maison : c'est un refuge, une émotion, une évidence. Contactez CI-Léman SA pour découvrir ce lieu unique et organiser une visite confidentielle.Livraison: printemps 2027LA PETITE GRAVE - L'ESSENTIEL, SANS COMPROMMISIn Cartigny, 20 Minuten von Genf entfernt, hakt dieses Anwesen ein seltenes Kästchen ab: Raum, Charakter und eine echte Lebensqualität.Über 4'800 m² Grundstück, das Schutzzone und Nutzungsfreiheit miteinander verbindet.Eine geschützte, lebendige Umgebung, in der alles möglich ist: Garten, Gemüsegarten, Entspannung... vor dem Hintergrund einer Ruhe, die unauffindbar geworden ist.Das Haus übernimmt die Codes des Kulturerbes (Stein, Holz, Kalk) und integriert gleichzeitig aktuelle Standards: leistungsfähige Bauweise, Sonnenkollektoren, Fernheizung.Der Charme, ohne die Zwänge!Effiziente Aufteilung auf drei Ebenen: • Unteres Erdgeschoss mit zwei Suiten, Family Room und technischen Räumen • Oberes Erdgeschoss, das dem Leben gewidmet ist: helles Wohnzimmer von mehr als 56 m², Kamin, hochwertige Küche mit Insel • Etage mit Master-Suite, Ankleidezimmer, Badezimmer und zusätzliches Schlafzimmer Außen öffnet sich eine Terrasse von ca. 37 m² auf ein außergewöhnliches Grundstück. Gepflasterter Hof, Bäume, Volumen... der Ort atmet.Sorgfältige Verarbeitung, nachhaltige Materialien, aktuelle Ausstattung. Nichts wird dem Zufall überlassen.Cartigny bietet das, was Genf fast nicht mehr zu bieten hat: ein echtes Dorf, ein echtes Durchatmen, ohne sich zu entfernen.La Petite Grave ist nicht nur ein Haus: Es ist ein Zufluchtsort, eine Emotion, eine Selbstverständlichkeit. Kontaktieren Sie CI-Léman SA, um diesen einzigartigen Ort zu entdecken und eine vertrauliche Besichtigung zu vereinbaren.Lieferung: Frühjahr 2027LA PETITE GRAVE - THE ESSENTIAL, WITHOUT COMPROMISEIn Cartigny, 20 minutes from Geneva, this property ticks a rare box: space, cachet and true quality of life.More than 4,800 m² of land blending protected area and freedom of use.A preserved, lively setting, where everything is possible: garden, vegetable garden, relaxation... with a backdrop of tranquility that has become impossible to find.The house takes up the codes of heritage (stone, wood, lime), while integrating current standards: high-performance construction, solar panels, remote heating.Charm, without the constraints!Efficient distribution on three levels: • lower level with two...

  • Balcony / Terrace

Suggested properties for you based on search results