2 results - Properties for sale with Balcony / Terrace: Palagnedra

1 / 10
  • Parking space
  • Balcony / Terrace
4 rooms, 85m², CHF 290,000.–
6657 Centovalli-Palagnedra-Crupp

Centovalli-Palagnedra-Crupp: 4-room semi-detached house

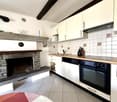
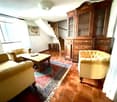
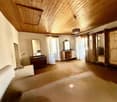
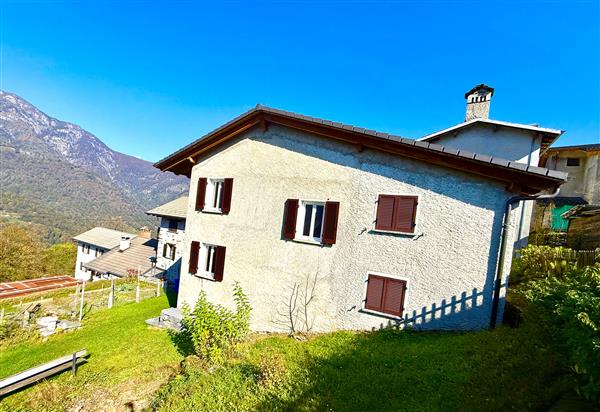
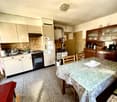
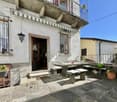
Centovalli municipalityHamlet - 6659 MonetoThe mountain village of Moneto is a hamlet of the municipality of Palagnedra. It is located just a few minutes above the municipality of Camedo (549 m) near the Italian-Swiss border, about twenty minutes from Locarno and is accessible by train or car. Moneto is inhabited all year round by about ten families who still engage in agriculture and livestock farming.In the summer, various outdoor festivals are organized and a typically Ticinese inn run by a family is still in operation. Nearby there are recreational areas (a playground and a tennis court in Camedo) and comfortable hiking trails for excursions and walks.A few steps further is Intragna, the capital of the Centovalli, where the Museum is located.This beautiful and comfortable Ticinese house from the 19th century with massive stone construction and typical Centovalli architecture is located in the quiet and sunny core of the village of Moneto, whose panoramic view extends over the valley and the mountains.This natural paradise and the cozy atmosphere of the house make the days pleasant and relaxing. In the summer with outdoor life and the numerous leisure opportunities that the mountains offer. On cold winter days with the warm atmosphere created by the fireplace.The building consists of 4 rooms: on the first floor two bedrooms and a bathroom with bathtub, on the ground floor a storage room and a cozy living room and a dining room with a new, never-used kitchen, equipped with every comfort, ceramic glass stove, oven, dishwasher, refrigerator and a convenient pellet stove that contributes to energy saving together with the wood fireplace.Outside the house, near the entrance, we find a granite table and two benches that allow us to be outdoors and enjoy the tranquility of the place or exchange a few words with the friendly inhabitants of the village.The house was completely renovated in 1980, in 2005 the floors in the living area, the kitchen and the windows were replaced, using high-quality materials.Massive stone construction, roof with two slopes and tile roof.Gross floor area: approx. 85 m2Total living area: approx. 105 m2 (with small outdoor area)General condition: good

  • Parking space
  • Balcony / Terrace
1 / 9
  • Parking space
  • Balcony / Terrace
8 rooms, 130m², CHF 420,000.–
6657 Centovalli-Palagnedra-Crupp

Centovalli-Palagnedra-Crupp: 8-room house

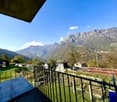
Centovalli municipalityHamlet - 6659 MonetoThe mountain village of Moneto is a hamlet of the municipality of Palagnedra. It is located just a few minutes above the municipality of Camedo (549 m) near the Italian-Swiss border, which is about twenty minutes from Locarno and can be reached by train or car. Moneto is inhabited all year round by families who still engage in agriculture and sheep farming.Several outdoor festivals are organized during the summer. A few steps further is Intragna, the capital of the Centovalli, where the Museum is located.This beautiful and comfortable Ticino house from the 19th century with massive stone construction and typical Centovalli architecture is located in the quiet and sunny core of the village of Moneto, whose panoramic view extends over the valley and the mountains.This natural paradise and the cozy atmosphere of the house make the days pleasant and relaxing. In the summer with outdoor life and the numerous leisure opportunities that the mountains offer. On cold winter days, with the warm atmosphere that the fireplace contributes to creating.The building consists of 9 rooms: on the first floor 5 bedrooms, shower and window, on the ground floor a comfortable living room with fireplace, an available room and a dining room with a toilet, and a kitchen, which is equipped with every comfort, ceramic hob, electric oven, refrigerator. In the kitchen, there is also a wood-burning stove (economic stove) that combines the heating of the room with the possibility of cooking multiple dishes at the same time and which, with the use of wood, allows saving on costs and energy.Outside the house, near the entrance, we find a courtyard with a garden of about 100 m² (to be parceled out) with an unbeatable view of the valley and the mountains.The house was renovated in 2020, the windows were replaced, and the roof was redone using high-quality materials.Massive construction, roof with two slopes and tile roofing.Gross floor area: approximately 130 m² with a garden of approximately 100 m²General condition: good

  • Parking space
  • Balcony / Terrace
More objects in your automatically expanded search area
20 results - Radius: + 10km
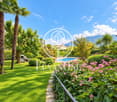
  • Stone house with a thatched roof, surrounded by lush green trees and a grassy field, with mountains in the background.
  • A rustic stone house with a sloped roof, wooden shutters, and a small garden area with vines and a gravel pathway.
  • View from a porch onto a grassy yard with trees and a stone pathway leading to the yard.
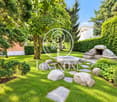
  • A well-maintained garden with a picnic table and benches, surrounded by tall trees and lush greenery.
  • Stone pathway leads to a small stone building with a black roof, surrounded by lush greenery and a mountainous backdrop.
  • A modern living room with a raised wooden floor, white walls, and exposed wooden beams. Features a white sofa with pillows, a small wooden table, and a gray rug.
  • A narrow, wooden staircase leads up to an attic space with exposed wooden beams and a slanted ceiling.
  • Empty attic space with wooden flooring, exposed wooden beams, and a single light fixture on the wall. The room has multiple doors leading to other areas.
  • Empty attic room with wooden flooring, white walls, and a skylight window allowing natural light.
  • Compact bathroom with a modern sink, sleek faucet, and toilet, featuring a slanted wooden ceiling and a small window with wooden frame.
  • Empty room with wooden flooring, slanted ceiling beams, and two small windows. A small green cabinet is visible on the left side.
  • A rustic stone house with wooden accents, featuring a covered wooden deck and outdoor seating area.
  • Empty room with wooden flooring, white walls, and exposed wooden beams on the ceiling. A large window with glass panels allows natural light to enter, and a wooden drying rack stands in the corner.
  • A riverbank with large rocks and a calm river flowing through a mountainous landscape under a clear blue sky.
  • A green John Deere lawn mower with a yellow seat is parked inside a wooden shed, alongside another lawn mower and a small table holding a green can.
1 / 15
A rustic stone house with a sloped roof, wooden shutters, and a small garden area with vines and a gravel pathway.
View from a porch onto a grassy yard with trees and a stone pathway leading to the yard.
A well-maintained garden with a picnic table and benches, surrounded by tall trees and lush greenery.
7 rooms, 175m², Price on request
Premium
6677 Aurigeno

Paradise in Aurigeno in the Maggiatal for sale

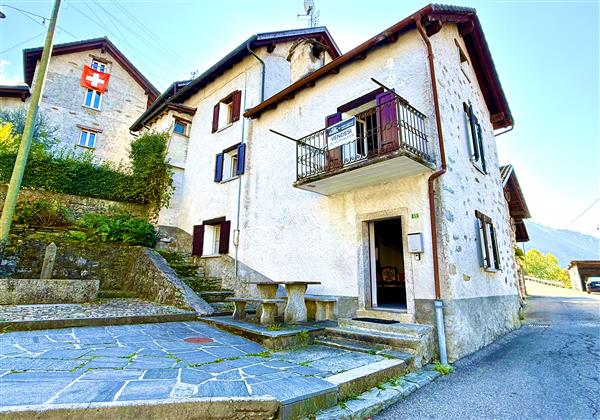
A dream property with 2 rustics in the beautiful front Maggiatal On the large plot of land, there is a lovingly renewed 7-room rustic, as well as a cozy 3-room rustic Despite the quiet and natural location, you benefit from excellent accessibility: Shopping facilities, pharmacy, and restaurants are within a ten-minute drive, while Ascona and Locarno can be reached in about 20 minutes The all-year-round accessible road up to the house provides the highest comfort. The extensive surroundings offer plenty of space to relax and enjoy - embedded in a private, natural environment Highlights 7-room rustic: Upper floor front: large bedroom, anteroom, new bathroom/WC, terrace with stone table Ground floor: kitchen with heating stove, storage room, bathroom with WC and shower, large living room with chimney Ground floor rear: extended living room, guest room, bathroom with WC and shower Upper floor rear: 2 bedrooms, bathroom with WC idyllic, completely fenced-in inner courtyard, with old rose bushes, vines, hydrangeas.... covered pergola with large stone table and stone bench outdoor shower new photovoltaic system water source workshop, large equipment shed with garage for John Deere tractor another stone table outside, as well as a fireplace own forest with chestnut trees 5 minutes' walk to the Maggia river 3-room rustic: approximately 70m2, plot area approximately 800m2 enchanted inner courtyard, fenced with covered pergola, large stone table, and stone bench workshop and separate technical room new photovoltaic system water source Upper floor: 2 bedrooms with gallery, small balcony Ground floor: entrance, kitchen/dining room with Tessin fireplace and heating stove bathroom with WC and shower kitchen and bathroom still need to be completed A unique refuge in the heart of Vallemaggia - for all those seeking authenticity, peace, and Tessin quality of life in its most beautiful form. We look forward to your inquiry.

1 / 14
  • Balcony / Terrace
  • Garage
  • View
  • +4
4 rooms, 100m², CHF 835,000.–
Top
Via Costa di Mezzo 31, 6614 Brissago

Appartamento duplex di 4 locali / 4 - Zimmer- Duplexwohnung

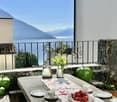

RES. PRIMARIA O SECONDARIA - In collina sopra Brissago, in posizione privilegiata all’ultimo piano di una bellissima residenza, troviamo questo elegante appartamento duplex di 4 locali che regala un panorama senza pari. L’appartamento si sviluppa su due livelli. Il piano inferiore si compone di cucina accessoriata, camera da letto con vista, bagno e soggiorno/sala da pranzo che si affaccia sull’incantevole giardino d’inverno, perfetto per godersi la vista del Lago maggiore in ogni stagione, anche nelle giornate più fredde. Una scala a chiocciola conduce al piano superiore, con soffitto arricchito da travi a vista e lucernari, dove troviamo una seconda spaziosa camera da letto e un bagno con vasca. La residenza offre un’area comune con piscina, perfetta per rilassarsi nelle calde giornate estive, e una pergola con tavoli in sasso e grill, ideale per pranzi e cene all’aperto. A completare questa magnifica offerta una cantina e la possibilità di acquistare un posteggio in autorimessa a CHF 35'000,--ERST- ODER ZWEITWOHNSITZ - Auf den Hügeln oberhalb von Brissago, in bevorzugter Lage im obersten Stockwerk einer schönen Residenz, befindet sich diese elegante 4 - Zimmer- Duplexwohnung mit unvergleichlichem Panorama. Die Wohnung erstreckt sich über zwei Ebenen. Die untere Etage besteht aus einer gut ausgestatteten Küche, einem Schlafzimmer mit Panoramablick, einem Badezimmer und einem Wohn-/Esszimmer mit Blick auf den bezaubernden Wintergarten, von dem aus man zu jeder Jahreszeit, auch an den kältesten Tagen, den Blick auf den Lago Maggiore geniessen kann. Über eine Wendeltreppe gelangt man in die obere Etage, deren Decke durch sichtbare Balken und Dachfenster aufgewertet wird und in der sich ein zweites geräumiges Schlafzimmer und ein Bad mit Badewanne befinden. Die Residenz verfügt über einen Gemeinschaftsbereich mit Aussenschwimmbad, der an heissen Sommertagen zum Entspannen einlädt, und eine Pergola mit Steintischen und Grill, ideal für Mahlzeiten im Freien. Ein Parkplatz in der Tiefgarage für CHF 35‘000.—und ein Keller runden das Angebot ab.

  • Balcony / Terrace
  • Garage
  • View
  • +4
Travel time
-
1 / 7
  • Balcony / Terrace
  • Garage
  • Elevator
  • +3
4.5 rooms, 98m², CHF 1,090,000.–
Top
Via ai Ciossi 4, 6616 Losone

4.5 locali con giardino / 4.5 - Zimmerwohnung mit Garten

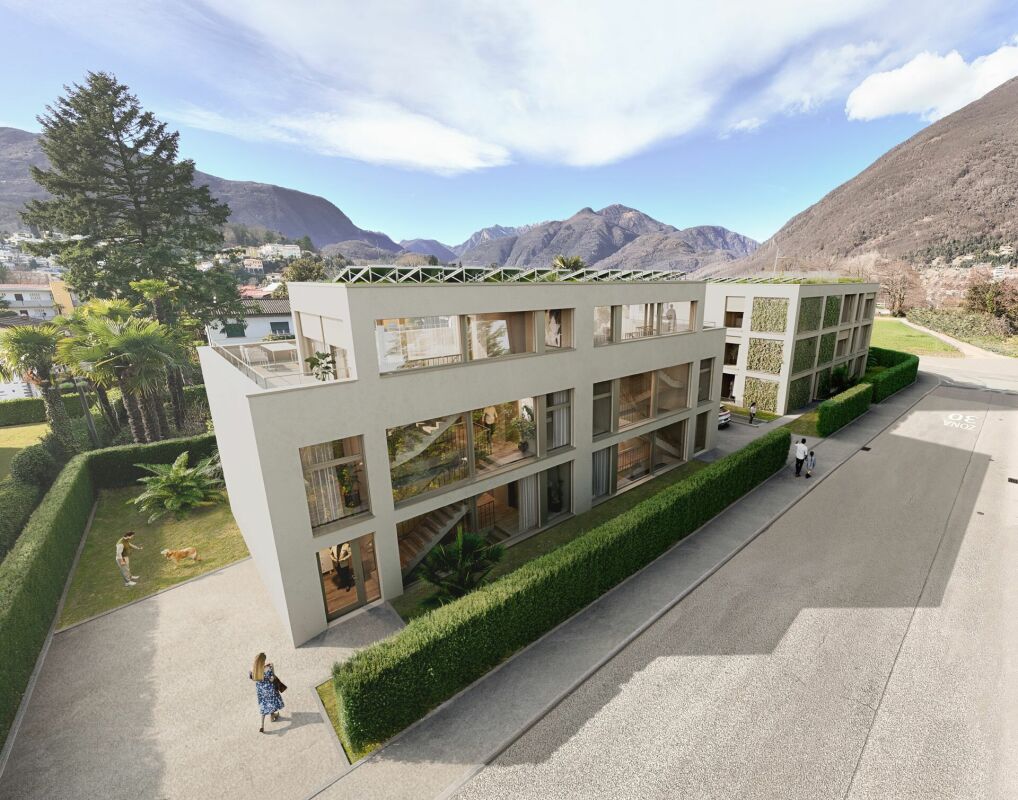
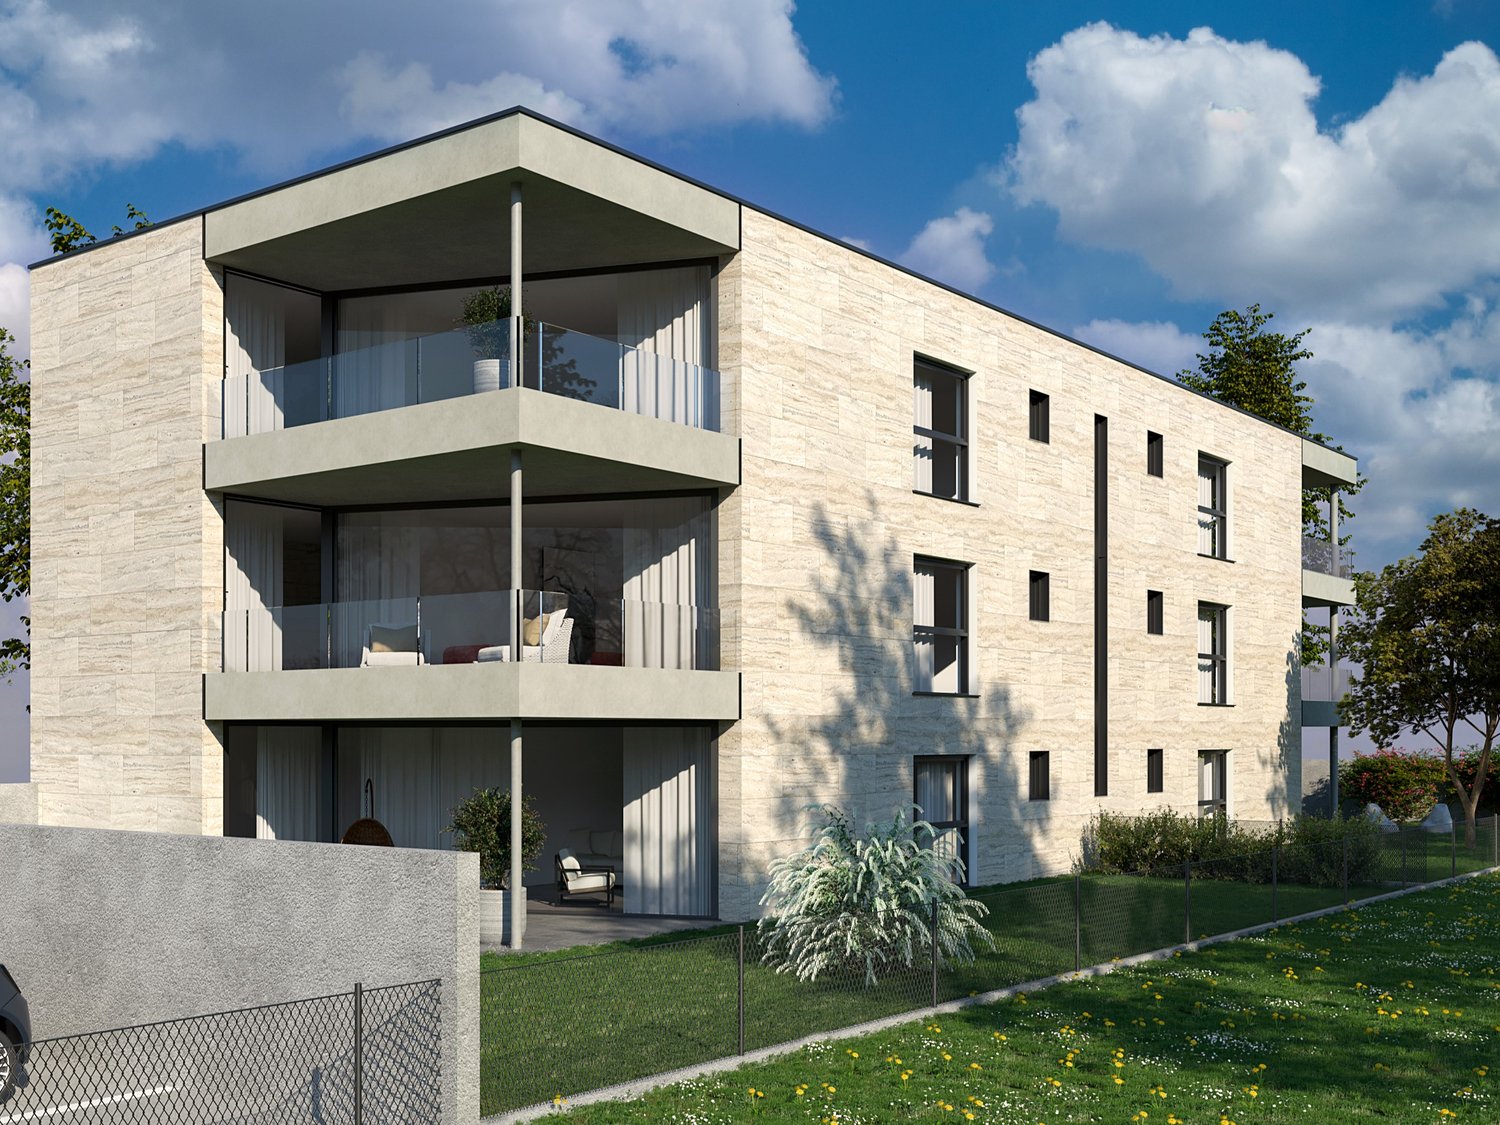

RES. PRIMARIA O SECONDARIA - In una zona residenziale tranquilla e soleggiata di Losone sorge questa nuova residenza di soli tre piani che ospita cinque moderni e raffinati appartamenti. L’ appartamento di 4.5 locali in vendita è pensato per offrire comfort, eleganza e qualità. Situato al pianterreno, si compone di un luminoso soggiorno con sala da pranzo e cucina aperta, una camera da letto con bagno en suite, due ulteriori camere da letto, un bagno con doccia e un pratico ripostiglio. Dalla terrazza coperta, perfetta per pranzi all’aperto o serate rilassanti, si si accede all’ampio giardino privato di ca. 186 m2, un luogo di quiete ideale per trascorrere piacevoli momenti all’esterno. I mezzi pubblici e tutte le infrastrutture si trovano nelle vicinanze. Completano questa incredibile proposta due posteggi in autorimessa a CHF 50'000 l’uno e una cantina.ERST- ODER ZWEITWOHNSITZ - In einer ruhigen und sonnigen Wohngegend von Losone befindet sich diese neue Liegenschaft mit nur drei Stockwerken und fünf modernen, eleganten Wohnungen. Die zum Verkauf stehende 4.5-Zimmerwohnung ist auf Komfort, Eleganz und Qualität ausgelegt. Sie befindet sich im Erdgeschoss und besteht aus einem hellen Wohnzimmer mit Essbereich und offener Küche, einem Schlafzimmer mit en suite Bad, zwei weiteren Schlafzimmern, einem Badezimmer mit Dusche und einem praktischen Abstellraum. Von der überdachten Terrasse, die sich perfekt für Mahlzeiten im Freien oder entspannte Abende eignet, gelangt man in den ca. 186 m² grossen privaten Garten, ein idealer Ort der Ruhe, um angenehme Momente im Freien zu verbringen. Öffentliche Verkehrsmittel und alle Infrastrukturen befinden sich in der Nähe. Zwei Parkplätze in der Tiefgarage à je CHF 50'000 und ein Keller runden dieses unglaubliche Angebot ab.

  • Balcony / Terrace
  • Garage
  • Elevator
  • +3
Travel time
-
  • Panoramic mountain view with lush green forests, a lake, and a town nestled in the valley below.
  • Nighttime view from a balcony or terrace overlooking a town with lights, surrounded by mountains and a body of water.
  • Panoramic view of a mountain range at sunset, with a lake in the foreground and a cityscape visible in the distance.
  • A small, single-story house with a dark tiled roof and a chimney, situated on a grassy slope surrounded by trees in a misty forest setting.
  • Stone house with wooden shutters and a raised ground floor, surrounded by trees and greenery.

  • Stone house exterior with wooden shutters, stone bench, and outdoor seating area with a table and chairs.
  • A small stone cottage with a wooden door and window, surrounded by lush greenery and palm-like plants.
  • A rustic stone cottage with a wooden door, small windows, and a chimney, situated in a mountainous area with a wooden railing and steps leading up to it.
  • A rustic stone house with wooden shutters and a large wooden door, featuring a stone bench and a small garden area.
  • A grassy outdoor area with a stone wall, wooden fence, small wooden structure, and surrounding trees and plants.
  • Outdoor seating area with stone table, bench, and umbrella near a stone house, surrounded by greenery and wooden beams.
  • Outdoor seating area with stone table and benches under a wooden pergola, overlooking a scenic mountain view.
  • Stone outdoor seating area with a built-in stone fireplace, a wooden railing, a stone table, and benches, surrounded by greenery and a hillside.
  • Outdoor terrace with a stone table set for dining, overlooking a scenic mountain view with a stone house in the background.
  • Cozy kitchen with wooden dining table, chairs, and a wooden cupboard. The room features exposed wooden beams, a staircase, and a window with a curtain.
  • Cozy kitchen with wooden beams, sink, wooden cabinet, wine rack, table, chairs, and various kitchen items on shelves.
  • A rustic hallway with exposed wooden beams, stone walls, and a wooden bench. Visible items include a coat hanger, shoes, a sink, and a wooden cabinet.
  • Cozy bedroom with a wooden bunk bed, a small wooden table with a lamp, a chair, and a stool. The room features wooden beams on the ceiling and a window with curtains.
  • A rustic room with a wooden table, wooden cutting board, wooden stool, wooden window frame, wooden door, wooden basket, wooden lantern, wooden chair, and a wooden stove.
  • Cozy bathroom with a wooden door, a toilet, a sink on a wooden cabinet, a small wooden stool, and a mirror above the sink.
  • Bathroom with a wooden vanity, sink, faucet, and a wooden stool. A toilet is visible to the left, and the room has a view of a stone pathway leading outdoors.
  • Bathroom with a toilet, toilet paper holder, toilet brush, and a small wooden stool near the door.
  • Cozy attic bedroom with wooden beams, slanted ceiling, large window, bed with white linens, wooden wardrobe, bench, and a small stool.
  • Cozy attic bedroom with wooden beams, a metal-framed bed, nightstand, chair, bench, and a small table with a toy on it.
1 / 24
3 rooms, 45m², CHF 465,000.–
Top
Monte Selna, 6655 Intragna

A place for people who are not just looking for a vacation home

There are places where you arrive and everyday life suddenly seems a little further away. Our rustic house above Intragna in the Centovalli has been such a place for us for many years. Nestled in nature at around 1,000 meters above sea level, with a wonderful view over the Ticino mountain landscape towards Locarno and Lake Maggiore. The originally used barn was comprehensively renovated in 2008/2009. The original natural stone walls were preserved and expanded with a lot of old wood and carefully selected materials to create a cozy and comfortable retreat. Small, but with surprisingly a lot of space to live On approximately 45 m² of living space, there is a cozy living kitchen with a Ticino chimney, a separate guest room, and a bathroom/WC on the ground floor, and a spacious bedroom on the upper floor. Additionally, there is a basement/auxiliary room and an outdoor shower. Natural stone and old wood characterize the character of the house and combine the originality of the rustic house with a cozy, comfortable expansion. Almost more important than the house: life outside The rustic house includes two plots of land with a total of 3,019 m² (see under the documents on page 8, plot plan parcels 517 and 911). Various terraces and seating areas, natural stone walls and stairs, a large pergola with granite pillars, granite tables and benches, a fireplace/grill, and a wood/equipment house make outdoor life an essential part of this special place. The 300 meters that make the difference The rustic house is not directly accessible by car. A private road leads up to around 300 meters in front of the house, and the last few minutes are walked on a forest path. Those who want to drive their car right up to the front door will probably not be happy here. On the other hand, those who enjoy leaving everyday life behind after just a few minutes of walking will find a special charm in it. Simple, autonomous, and conscious A small photovoltaic system, spring water supply via a shared reservoir, and an own wastewater solution enable a largely autonomous life in the middle of nature. Perhaps exactly the place you've been looking for We are not selling our rustic house because we no longer like this place - quite the opposite. After many beautiful years, we want to slowly find someone who appreciates this special place just as much and enjoys continuing it. We are not in a hurry to sell. Much more important to us is that the rustic house falls into good hands. A current independent assessment by a regional architect is available and can be made available to serious interested parties after a first personal conversation. Further information and floor plan can be found in the documents of the advertisement. Viewings are possible by arrangement. A viewing opportunity is still available on October 8, 2026, before the winter break. Afterwards, again in the coming spring of 2027. The rustic house is being sold privately by us. We ask real estate agents and brokerage firms to refrain from acquisition calls and service offers. Inquiries from private buyers are, however, welcome.


Travel time
-
1 / 14
  • Parking space
  • Balcony / Terrace
  • Child-friendly
  • +1
8 rooms, 124m², CHF 1,290,000.–
Top
Via Muro della Rossa 23, 6600 Solduno

Deliziose casette a schiera a Solduno / Wunderschöne Reihenhäuser in Solduno

RES. PRIMARIA - Situate a Solduno in zona tranquilla, soleggiata e in prossimità del fiume, queste due graziose casette a schiera, colorate e piene di carattere, offrono praticità grazie alla vicinanza a posteggi e mezzi di trasporto pubblici nonché ai negozi. Entrambe dotate di giardino recintato, un piccolo portico e un balcone, permettono di godere appieno degli spazi verdi esterni, arricchiti da diverse piante, siepi e tappeto verde. I locali sono caldi, accoglienti e luminosi. Al piano interrato dispongono inoltre di una grande cantina, della lavanderia e di spazio che può essere adibito a locale hobby. Una soluzione ideale per chi desidera una proprietà personalizzabile a proprio piacimento.ERSTWOHNSITZ - In einer ruhigen und sonnigen Lage in Solduno befinden sich zwei hübsche, farbenfrohe und charaktervolle Reihenhäuser. Sie liegen in unmittelbarer Nähe des Flusses, sind von öffentlichen Parkplätzen umgeben und nicht weit von Geschäften und öffentlichen Verkehrsmitteln entfernt. Beide Häuser verfügen über einen umzäunten Garten mit einem kleinen Portico und über einem Balkon. Die liebevoll mit verschiedenen Pflanzen, Hecken und Rasenflächen gestalteten Aussenbereiche laden dazu ein, die Natur und die Ruhe in vollen Zügen zu geniessen. Die Innenräume sind gemütlich, einladend und hell. Im Untergeschoss stehen ein grosser Keller, eine Waschküche sowie zusätzlicher Raum zur Verfügung, der sich ideal als Hobbyraum eignet. Eine perfekte Gelegenheit für alle, die eine Immobilie suchen, die sie ganz nach ihren eigenen Vorstellungen gestalten können.

  • Parking space
  • Balcony / Terrace
  • Child-friendly
  • +1
Travel time
-
Laetitia Wyss

Laetitia Wyss

1 / 13
Laetitia Wyss

Laetitia Wyss

  • Parking space
  • Balcony / Terrace
  • Elevator
3.5 rooms, 68m², CHF 610,000.–
Top
Via San Jorio 15, 6600 Locarno

Locarno - luminoso appartamento di 3.5 locali

In una palazzina moderna di recente costruzione, situata in una zona residenziale tranquilla ma centrale, proponiamo in vendita un appartamento di 3.5 locali al terzo piano.Labitazione si distingue per spazi ben distribuiti e finiture di qualità, ed è composta da: ingresso, luminosa cucina open space, accogliente zona giorno con accesso diretto alla terrazza, due camere da letto di cui una con bagno en suite dotato di doccia e uscita su un secondo balcone, un ulteriore bagno con doccia e un pratico locale lavanderia.Lappartamento è dotato di riscaldamento a pavimento e impianto di condizionamento canalizzato, garantendo comfort abitativo elevato durante tutto lanno.Attualmente locato, rappresenta anche uninteressante opportunità dinvestimento a reddito.Completano la proprietà una cantina privata e un posto auto in autorimessa, disponibile a CHF 35'000.00.La posizione è particolarmente strategica: a pochi passi dalla città vecchia e da tutti i principali servizi, tra cui negozi, ristoranti, mezzi pubblici e centri culturali.Nota: lappartamento è destinato esclusivamente a residenza primaria.Contattaci per maggiori informazioni o per organizzare una visita!**********************************In einem modernen, kürzlich erbauten Mehrfamilienhaus in ruhiger, aber zentraler Wohnlage bieten wir eine 3.5-Zimmer-Wohnung im dritten Obergeschoss zum Verkauf an.Die Wohnung überzeugt durch eine durchdachte Raumaufteilung und hochwertige Ausstattungsdetails und setzt sich wie folgt zusammen: Eingangsbereich, helle offene Küche, einladender Wohnbereich mit direktem Zugang zur Terrasse, zwei Schlafzimmer eines davon mit en-suite Badezimmer mit Dusche sowie Zugang zu einem zweiten Balkon , ein weiteres Badezimmer mit Dusche sowie ein praktischer Hauswirtschaftsraum.Die Wohnung ist mit Fussbodenheizung sowie einer zentral gesteuerten Klimaanlage ausgestattet und gewährleistet somit ganzjährig einen hohen Wohnkomfort.Derzeit vermietet, stellt sie zudem eine interessante Renditeliegenschaft dar.Zur Wohnung gehören ein privater Kellerraum sowie ein Doppelparkplatz in der Tiefgarage, verfügbar für CHF 35'000.00.Die Lage ist besonders attraktiv: Nur wenige Schritte von der Altstadt und sämtlichen wichtigen Infrastrukturen entfernt, darunter Einkaufsmöglichkeiten, Restaurants, öffentliche Verkehrsmittel und kulturelle Einrichtungen.Hinweis: Die Wohnung darf ausschliesslich als Erstwohnsitz genutzt werden.Kontaktieren Sie uns gerne für weitere Informationen oder zur Vereinbarung eines Besichtigungstermins!

  • Parking space
  • Balcony / Terrace
  • Elevator
Travel time
-
1 / 12
  • Balcony / Terrace
  • Garage
  • Elevator
  • +2
2.5 rooms, 60m², CHF 970,000.–
Top
6612 Ascona

Elegante appartamento con giardino / Elegante Wohnung mit Garten

RES. PRIMARIA O SECONDARIA - Raffinato appartamento di 2.5 locali al piano terra di un’elegante condominio costruito in stile mediterraneo in zona residenziale ad Ascona. L’atrio, con pratici armadi a muro, conduce al soggiorno / sala da pranzo, da cui si accede alla splendida terrazza coperta e all’ampio giardino, nonché alla camera da letto e al bagno. Le finiture di pregio contraddistinguono il bagno dotato di lavabo doppio, dalle forme smussate e sormontato da un grande specchio illuminato, nonché di una doccia chiusa da una porta in vetro. Un posteggio in autorimessa e una cantina completano l’offerta. Un’ulteriore comodità dell’appartamento è la sua vicinanza alle principali infrastrutture.ERST- ODER ZWEITWOHNSITZ - Diese raffinierte 2.5-Zimmerwohnung befindet sich im Erdgeschoss einer eleganten Residenz im mediterranen Stil im Wohnviertel von Ascona. Vom Eingangsbereich mit praktischen Einbauschränken gelangt man zum Wohn-/Esszimmer. Von dort aus erreicht man die herrliche überdachte Terrasse und den grossen Garten. Vom Eingangsbereich aus gelangt man ausserdem zum Schlafzimmer und zum Badezimmer. Letzteres besticht durch seine hochwertige Ausstattung mit einem Doppelwaschbecken mit abgerundeten Formen, über dem ein grosser beleuchteter Spiegel angebracht ist, sowie einer Dusche mit Glastür. Ein Stellplatz in der Garage und ein Keller vervollständigen das Angebot. Ein weiterer Vorteil der Wohnung ist ihre Nähe zu den wichtigsten Infrastrukturen.

  • Balcony / Terrace
  • Garage
  • Elevator
  • +2
  • Modern house with orange and grey facade, large lawn, patio with outdoor furniture, and covered entrance area.
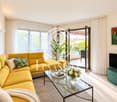
  • Modern living and dining area with a grey sectional sofa, coffee table, dining table with chairs, TV, pendant light, floor lamp, and decorative plants.
  • Floor plan of a residential unit with multiple rooms including a living area, bedroom, bathroom, and kitchen. The layout includes a hallway and a balcony.
  • Modern, compact kitchen with white cabinets, a built-in oven, a sink with a faucet, and a coffee maker on the countertop.
  • Modern living room with a grey sofa, coffee table, dining table, chairs, pendant lamp, artwork, and vases. Large sliding glass doors lead to a balcony area with a chair.
  • Modern dining and living area with a sleek black dining table, chairs, a grey sofa, a hanging lamp, and decorative vases.
  • Balcony with tiled floor, modern furniture including a table and chairs, and a grill against an orange perforated wall. The balcony has large glass doors leading inside and overlooks a well-maintained lawn and garden area.
  • Well-maintained lawn with trimmed hedges, a modern building with orange accents, and a hammock on the patio.
  • Modern bedroom with a large bed, white bedding, and a view of a well-maintained garden through large glass doors.
  • Modern bedroom with two single beds, beige bedding, nightstand, and pendant light.
  • Modern hallway with tiled floor, white walls, closed door, and control panel on wall.
  • Modern dining area with a dark wooden dining table, four black chairs, a large pendant light, and decorative vases with flowers.
  • Modern bathroom with beige tiles, a glass-enclosed shower, a toilet, a sink with a mirror, and decorative items including a flower vase and a candle.
  • Modern building entrance with a red door, glass panels, and a small garden area with shrubs and a pathway.
  • Clean, modern hallway with tiled floor and white walls, featuring multiple stall doors and a small window at the far end.
  • {"type": "Garage", "objects": [], "description": "Open garage with concrete floor and walls, automated garage door, and visible parking space outside.", "localized_descriptions": {"EN": "Open garage with concrete floor and walls, automated garage door, an
  • Underground parking area with marked parking spaces, several cars, bicycles, and a motorcycle. The area is well-lit with a clean, modern design and numbered parking spots.
  • A clean, tiled bathroom with a washing machine, dishwasher, sink, and a small trash bin.
  • A well-maintained garden area with a paved pathway, green lawn, outdoor seating area with umbrellas, and a modern building labeled "RIVER" in the background. The scene is surrounded by tall trees and mountains under a clear blue sky.
  • A serene river surrounded by lush green trees and rocky cliffs, with people enjoying the water and a stone bridge in the background.
  • Modern two-story building with orange and gray facade, multiple balconies with potted plants, surrounded by greenery and a hedge.
1 / 21
2.5 rooms, 78m², CHF 540,000.–
Top
Via Barchee 21, 6616 Losone

Second home 2.5-room terrace apartment in Losone

Landscape and history are practically at your doorstep. Ascona, with its picturesque lake promenade, restaurants, boutiques, and Mediterranean atmosphere, is only a few minutes away. Thus, the quiet life in Losone can be ideally combined with the special flair of Lago Maggiore. The highlights * Second home possible and confirmed * Ideal as a holiday apartment in Ticino, already furnished * Ground floor apartment * Approx. 110 m² private garden with automatic irrigation and robot Heaters on the terrace * Quiet and attractive residential area * Very short distances to Ascona * Near Monte Verità * Beautiful walking and leisure opportunities * Shopping facilities easily accessible * Ideal starting point for holidays and weekends on Lago Maggiore Parking and cellar A parking space and a cellar are part of the sales package and can be purchased in addition to the apartment. Price for parking space number 6 and cellar: CHF 55,000.– A retreat in Ticino An apartment for all those who are not just looking for a holiday home, but their own place in Ticino – with a garden, a high quality of life, and Ascona almost at their doorstep. Many lovingly designed extras ..... Shower toilet Oven with various functions, e.g. pizza stage Heaters on the terrace Electric roller shutters Dimmed lighting also on the terrace Floor heating Locking system with video sonar Built-in wardrobe in bedroom with TV Cloakroom wardrobe Vertical tilt awning, electric

Travel time
-
  • Well-maintained garden with neatly trimmed hedges, flower beds, and a small building, overlooking a scenic lake and mountain range.
  • Balcony with a table and chairs, overlooking a well-maintained garden and scenic mountain view.
  • Modern living room with large windows and a view, featuring a black leather sofa, coffee table, dining area, and decorative items.
  • Bright, modern dining area with a round wooden table, chairs, a cabinet with glass doors, and a view of the sea through large windows.
  • Modern kitchen with white cabinets, stainless steel appliances, a central island, and a dining area with a table and chairs.
  • Bright bedroom with wooden flooring, large bed with dark bedding, desk with computer setup, bookshelf, and large window with view to balcony.
  • Bright bedroom with wooden flooring, a grey upholstered bed with blue and green bedding, a black chair, a small table with a lamp, a bookshelf filled with books and decorative items, and a painting on the wall. A large window with sheer curtains leads to
  • Modern bathroom with dark tiled floor, white walls, wooden cabinet, wicker basket, shelves with toiletries, bathtub, toilet, and shower curtain.
  • Modern bathroom with white tiles, glass-enclosed shower, toilet, sink, and mirror. Features a sleek design with chrome fixtures and a small trash can.
  • Well-maintained garden with green lawn, lounge chair, potted plants, and trees, with a view of mountains in the background.
  • Indoor swimming pool area with lounge chairs, tiled walls, and large windows overlooking a green outdoor space.
1 / 11
3.5 rooms, 105m², CHF 920,000.–
Top
Via del Tiglio 17C, 6605 Locarno

Locarno Monti | 3.5 rooms with terrace and panoramic view of Lake Maggiore

An open view of Lake Maggiore, Locarno at your feet and a large sunny terrace: This is the character of this bright 3.5-room apartment in Locarno Monti.Located in a quiet and sunny position, the apartment enjoys a breathtaking panorama that accompanies the living area and opens directly onto the large terrace exposed to South/Southwest.With approximately 105 m² of living space and approximately 28 m² of terrace and balcony, the apartment offers generous and well-proportioned spaces. The living area includes a large living room and dining room with direct access to the terrace.The semi-open kitchen, well integrated into the living area, offers a functional solution for those who want to maintain the current configuration and, at the same time, an interesting potential in case of renovation, thanks to its arrangement and continuity with the living room and dining room.The sleeping area includes two bedrooms and two bathrooms. The apartment is completed by a fireplace, a cellar and a laundry room, which is available to residents.The apartment is located on the ground floor of Condominio Solemonte, built in 1979 and equipped with a lift. Residents can also enjoy the indoor pool, sauna and communal garden. The quiet and residential context makes it particularly interesting as a second home in Ticino or as a home for those who want to live their retirement between the mild climate of Locarno and Lake Maggiore.Locarno, with its mild climate, Lake Maggiore and a vibrant cultural offer, is one of the most appreciated locations in Ticino. From Locarno Monti, you can live in a quiet and panoramic context, just a few minutes from the city center.An apartment where the view is not just a sight, but part of everyday life.Main features • 3.5 rooms • approx. 105 m² living space • approx. 28 m² terrace and balcony • 2 bedrooms • 2 bathrooms • semi-open kitchen • large living room and dining room • fireplace • exposure South/Southwest • panoramic view of Lake Maggiore • cellar • lift • indoor pool • sauna • communal garden • immediate availability Selling price: CHF 920'000.– Indoor parking: CHF 30'000.–, to be purchased together with the apartment Total price: CHF 950'000.–

Travel time
-
  • modern kitchen with white cabinets, black countertops, double sink, oven, windows, wooden floor
  • Modern bathroom with marble tiles, a floating vanity, a large mirror, a toilet, and decorative vases with candles.
  • modern bathroom with glass shower enclosure, marble tiles, vanity with mirror, black fixtures
  • Bedroom with a bed, white rug, white walls, wooden floor, white chair, plants, window with curtains, nightstands with lamps and plants
  • L-shaped sofa, white rug, wooden coffee table, candles, white walls, large windows, balcony, plants
  • 2 bedrooms, 2 bathrooms, living room, dining room, kitchen, balcony
1 / 6
3.5 rooms, 103m², CHF 950,000.–
Top
Via Baraggie, 6612 Ascona

Charmante 3.5-Zimmerwohnung in Ascona, 5 Gehminuten vom Zentrum (Zweitwohnsitz)

Elegante 3.5-Zimmerwohnung, komplett renoviert, Obersten Stock.In privilegierter und ruhiger Lage bieten wir eine wunderschöne 3.5-Zimmer-Wohnung mit 103 m² Nettowohnfläche zum Verkauf an. Die Liegenschaft befindet sich in einer verkehrsberuhigten Zone (Tempo 30) an der Via Baraggie, welche direkt ins Zentrum von Ascona führt.Die Wohnung befindet sich derzeit in kompletter Renovation (2026) und wird sich durch hochwertige Ausstattungen sowie ein modernes, elegantes Design auszeichnen. Die Wohnung eignet sich zudem als Zweitwohnsitz.Hauptmerkmale:Nettowohnfläche: 103 m²Zwei Balkone, davon einer beim Wohnzimmer mit Ausrichtung zur Via BaraggieEinbauschränke nach Mass inklusiveInnenausbau & Ausstattung:Designerküche gemäss Renderings, mit hochwertigen Materialen un Siemens-Geräten der SpitzklasseEichenparkett in allen WohnbereichenModerne Designerbäder mit:Hochwertigen Wand- und BodenplattenMatten, weissen SanitärapparatenArmaturen und Accessoires in Gun Metal PVDAnschluss für Waschmaschine und Tumbler, elegant versteckt hinter einer SpiegeltüreLage:Historisches Zentrum (Borgo) in nur 5 Gehminuten erreichbarSeepromenade von Ascona in ca. 10 GehminutenBushaltestellen in 2 Gehminuten erreichbarSehr ruhige, dennoch zentrale WohnlageWeitere Vorteile:Heizung der Liegenschaft kürzlich vollständig erneuertParkplatz verfügbar in nur 2 Gehminuten (CHF 50’000.–)Viele öffentliche Parkplätze in unmittelbarer Nähe mit 2 Stunden kostenlos (Posteggio San Materno)Eine ideale Wohnlösung sowohl als Hauptwohnsitz als auch als Ferienwohnung, in einer der begehrtesten Lagen im Tessin.ITALIANOElegante appartamento all'ultimo piano di 3.5 locali completamente ristrutturato ad AsconaIn una posizione privilegiata e tranquilla, proponiamo in vendita uno splendido appartamento di 3.5 locali di 103 m² netti, situato in una zona residenziale a traffico moderato (zona 30) lungo Via Baraggie, che conduce direttamente al centro di Ascona.L’immobile è attualmente in fase di ristrutturazione completa (2026) e si distinguerà per finiture di alto standing e uno stile moderno ed elegante. L’appartamento può inoltre essere utilizzato come residenza secondaria.Caratteristiche principali:Superficie netta: 103 m²2 balconi, di cui uno sul soggiorno con affaccio su Via BaraggieArmadi a muro su misura inclusiInterni e finiture:Cucina di design come da render, con materiali di pregio ed elettrodomestici Siemens di alta gammaParquet in legno di rovere in tutti gli ambienti principaliBagni eleganti e moderni con:Piastrelle di alta qualitàSanitari bianchi opachiRubinetteria e accessori in finitura Gun Metal PVDPredisposizione per lavatrice e asciugatrice nascosta dietro anta a specchioPosizione:Centro storico (Borgo) raggiungibile in 5 minuti a piediLungolago di Ascona a soli 10 minuti a piediZona estremamente tranquilla ma ben collegataFermate dell'autobus a 2 minuti a piediUlteriori vantaggi:Riscaldamento dello stabile appena messo a nuovoPosteggio disponibile a soli 2 minuti a piedi (CHF 50’000.–)Posteggi pubblici nelle immediate vicinanze con prime 2 ore gratuite (Posteggio San Materno)Una soluzione abitativa ideale sia come residenza primaria che come casa vacanza, in una delle località più ricercate del Ticino.

Travel time
-
1 / 13
3.5 rooms, 90m², CHF 987,000.–
Via Patrizia 34, 6612 Ascona

Exclusive 3.5-room apartment in a privileged location in Ascona – Pool, Golf & Mediterranean lifestyle

Exclusive 3.5-room apartment in a privileged location in Ascona – Pool, Golf & Mediterranean lifestyle In one of the most sought-after residential areas of Ascona, on Via Patrizia, is this well-maintained and elegant 3.5-room apartment with approximately 90 m² of living space. The residence combines tranquility, privacy, and Mediterranean ambiance with immediate proximity to the golf course, Lake Maggiore, and the center of Ascona.The apartment is located on the 1st floor of a very well-maintained residential complex and can be easily reached by lift. The spacious living and dining area impresses with plenty of daylight and offers direct access to a spacious balcony with a beautiful view of the surrounding greenery and hills.The apartment has two spacious bedrooms. One of the bedrooms also has access to the main balcony, while the second room has its own separate balcony.The bright, separate kitchen with floor-to-ceiling windows offers a charming view of the old tree population of the adjacent golf course and creates a quiet and pleasant atmosphere. A bathroom with WC and a separate guest WC complete the room offer.A special highlight of the residence is the beautifully maintained Mediterranean park. The residents have access to a heated outdoor pool of approximately 6 x 12 meters, which can be used from April to December. Additionally, a communal grill area invites you to relaxed hours outdoors.The location is exceptionally attractive. The renowned Golf Club Patriziale Ascona is practically located at the front door. The Lido, Lake Maggiore, and the famous Piazza of Ascona with its restaurants, cafes, and boutiques are also easily accessible.The apartment includes a parking space in the underground garage and a separate cellar compartment. The property is in a very well-maintained condition and is ideal as a stylish retreat in Ticino.The apartment is declared as a secondary residence and can also be purchased by foreign buyers. According to the regulations of the condominium owners' association, year-round rental is possible, but short-term holiday rental is not intended.An elegant property in one of the most beautiful locations in Ascona, ideal for those who want to combine peace, nature, golf, and the special quality of life on Lake Maggiore.

Travel time
-
1 / 66
  • Parking space
  • Balcony / Terrace
  • Lake view
  • +2
6 rooms, 255m², CHF 975,000.–
Via Costa di Dentro, 6614 Brissago

Casa Rossorino - Charming Ticino stone house with garden and parking

"Casa Rossorino" - Charming Ticino stone house with garden and lakeview A property with plenty of space, several terraces, a separate garden area, an old vaulted cellar and a large, versatile attic with plenty of light and headroom.The building, which dates back to around 1900, has been carefully maintained to this day. The property is located in the centre of the village, in a sunny position all year round, above Brissago, a charming municipality on Lake Maggiore. Both from the house and from the beautiful inner courtyard there is a partial view of Lake Maggiore.The living area is approx. 255 m² - the plot of approx. 560 m² has a terraced garden with Mediterranean plants, a wild flower meadow, a water supply, a seating area with granite sofa and various fruit trees.This is a property with character, perfect for various living solutions. Either as a main residence or as a holiday home, a B&B host, a retreat for nature lovers, therapists, large families, artists and creative people of all kinds.Tradition and modernity can be wonderfully combined here with work and/or leisure.Everyone will find their favourite place here....Next to the fireplace in the living area, on the two terraces, gardening or simply enjoying the 'dolce far niente' with a view of 'mountain and lake' 'Casa Rossorino ' offers you a space to slow down and enjoy - a retreat that can still be completely customised to your own ideas.The nearest shopping facilities are in Brissago (about 5 minutes by car), Ascona/Locarno (about 20 minutes by car) or in near by Italy. In about 10 minutes you can, for example, reach Cannobio, with its varied infrastructure and popular Sunday market, directly on the shores of Lake Maggiore.Floor plan of the property:Driveway and access: • Direct access from the street to the carport for 2 cars • Several entrances to the house via a staircase of approx. 55 steps easily accessible • Separate access to the top floor via an external staircase Ground floor (main house) • Access from the village path • Large terrace in front of the entrance for various uses • Storage room with water and electricityEntrance hall with cloakroom • Large bathroom with bath, washbasin, WC, bidet and washing machine • Small bathroom with showerOpen-plan kitchen with large living/dining area and fireplace • Exit to the Mediterranean-style courtyard with cosy granite seating area and partial view of the lake • Two cellar rooms and an old vaulted cellarExit/entrance through a large gate onto the village path Upper floor (main house) currently sleeping floor with further possibility of a separate living unit: • Access from ground floor via old granite staircase or via separate entrance/exit on village path/porch. • Bedroom 1 with pass-through room (e.g. changing room, gym or dressing room) Side step to access sleeping area: • Bedroom 2 • Bedroom 3 with exit to balconywith lake view • Bedroom 4 with exit to balconywith lake view • Spacious bathroom with shower Attic: • Access from outside area via a few steps • Spacious attic room with headroom and large windows ideal for use as a study • Cellar/additional room in outside area. Here there is space for washing machine/ironing board, heating, tools etc. Garden:The terraced grounds can be reached via the path in the outdoor area.Here there are fruit trees, a flower meadow with herbs, shrubs and ornamental plants. A pretty shelter with granite couch and water connection.Terraces:Terrace at the front of the house - versatile as a seating area or storage area for wooden materialTerrace in the inner courtyard with partial view of the lake, plenty of space for plants, herb bed and access to various storage rooms and the vaulted cellar - ideal for storing provisions and/or converting into a wine cellar.We would be happy to send you further information and/or show you this exceptional property during a visit.Welcome to Brissago. Casa Rossorino - a house with history is waiting for its new owner ...!

  • Parking space
  • Balcony / Terrace
  • Lake view
  • +2
Travel time
-
1 / 13
  • Balcony / Terrace
  • Garage
  • Elevator
  • +2
2.5 rooms, 48m², CHF 550,000.–
Via Ferrera 72, 6612 Ascona

Accogliente 2.5 locali nel cuore di Ascona/Gemütliche 2.5-Zimmerwohnung im Herzen von Ascona

RES. PRIMARIA O SECONDARIA - In una zona tranquilla e soleggiata di Ascona, vicino a tutte le principali infrastrutture e ai mezzi di trasporto pubblici, proponiamo in vendita questo accogliente appartamento di 2.5 locali. Situato al secondo piano di una bella residenza, l’appartamento presenta ambienti luminosi e funzionali, caratterizzati da un’atmosfera calda e armoniosa. Il balcone è l’ideale per concedersi momenti di relax all’aria aperta, godendo della tranquillità della zona e della piacevole vista sulle montagne e sulla natura circostante. Una soluzione dal carattere intimo e confortevole, per sentirsi a casa e godersi appieno il fascino e la qualità di vita che offre Ascona. Completano questa interessante offerta una cantina e un posteggio in autorimessa.ERST- ODER ZWEITWOHNSITZ - In einer ruhigen und sonnigen Gegend von Ascona, in der Nähe aller wichtigen Einrichtungen und öffentlichen Verkehrsmittel, bieten wir diese gemütliche 2.5-Zimmerwohnung zum Verkauf an. Die Wohnung befindet sich im zweiten Stock einer schönen Wohnanlage und verfügt über helle und funktionale Räume, die sich durch eine warme und harmonische Atmosphäre auszeichnen. Der Balkon ist ideal, um Momente der Entspannung an der frischen Luft zu verbringen und dabei die Ruhe der Umgebung sowie den schönen Blick auf die Berge und die umliegende Natur zu geniessen. Eine Wohnung mit intimem und komfortablem Charakter, in der man sich wie zu Hause fühlt und den Charme sowie die Lebensqualität, die Ascona zu bieten hat, in vollen Zügen erleben kann. Ein Keller und ein Parkplatz in der Tiefgarage runden dieses interessante Angebot ab.

  • Balcony / Terrace
  • Garage
  • Elevator
  • +2
Travel time
-

Suggested properties for you based on search results

Other interesting objects