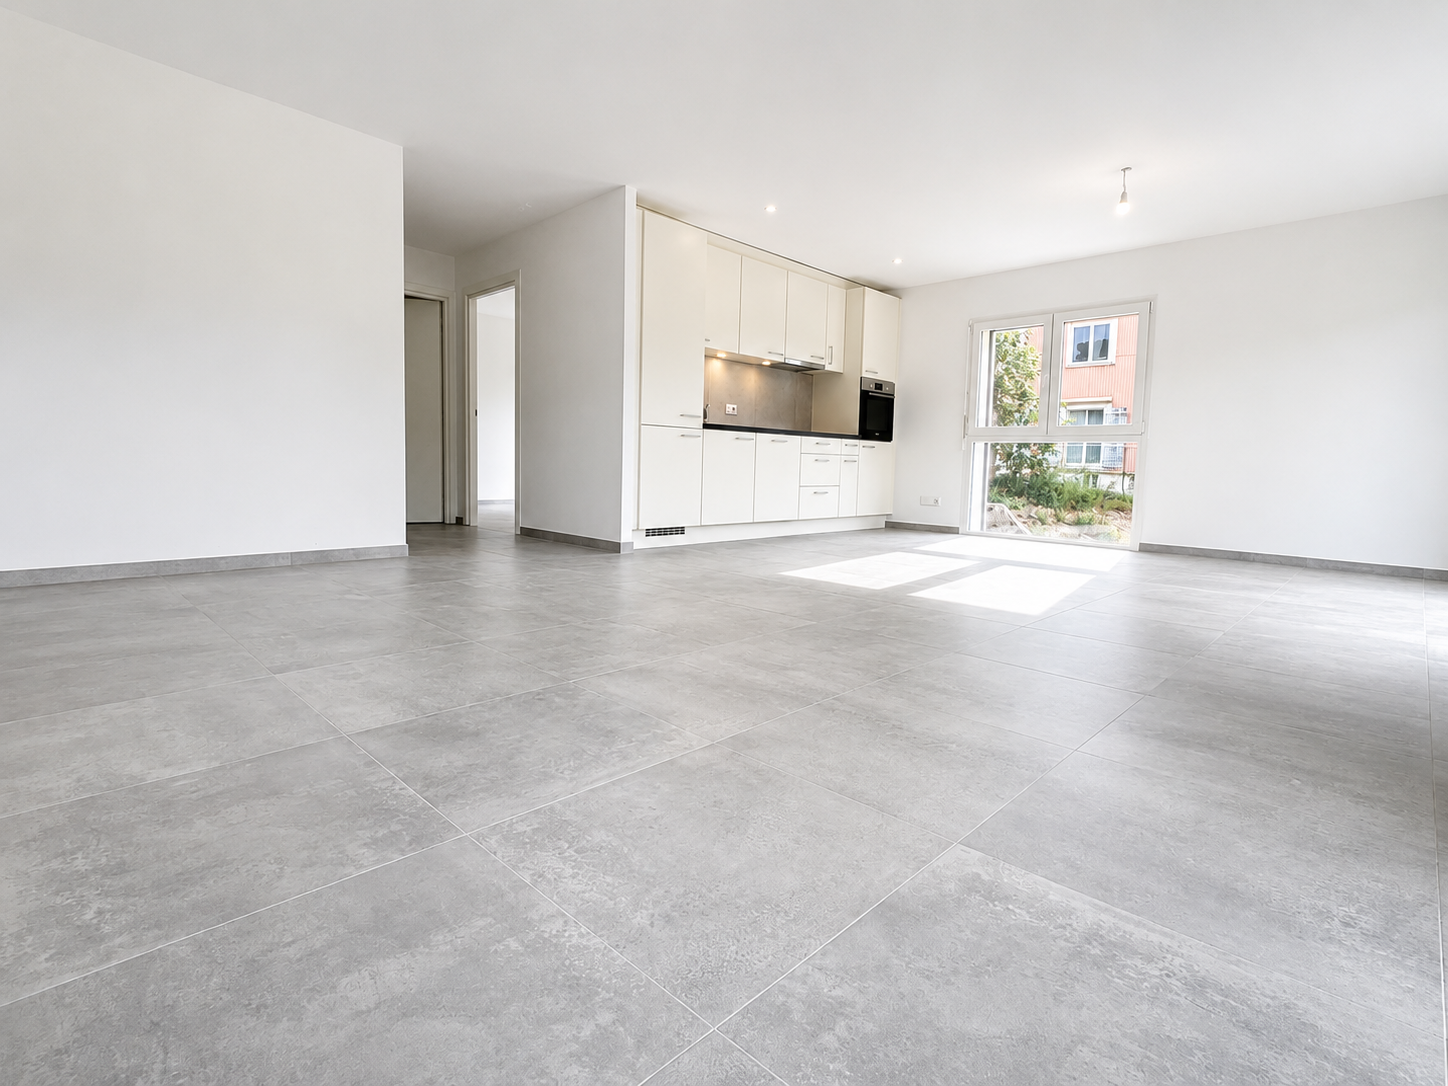
L'Orient - Properties for sale with Balcony / Terrace, New building

We recommend expanding your search criteria to get similar results. The current filters didn’t return any matches.

If you don’t want to change your current search criteria, we recommend creating a search alert, so you’ll be notified when matching offers become available.

More objects in your automatically expanded search area
13 results - Radius: + 10km
1 / 19
  • Parking space
  • Balcony / Terrace
  • View
  • +3
5.5 rooms, 129m², CHF 1,495,000.–
1145 Bière

Semi-detached house with 4 bedrooms, magnificent view of the fields and the Alps

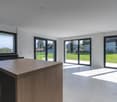
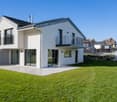
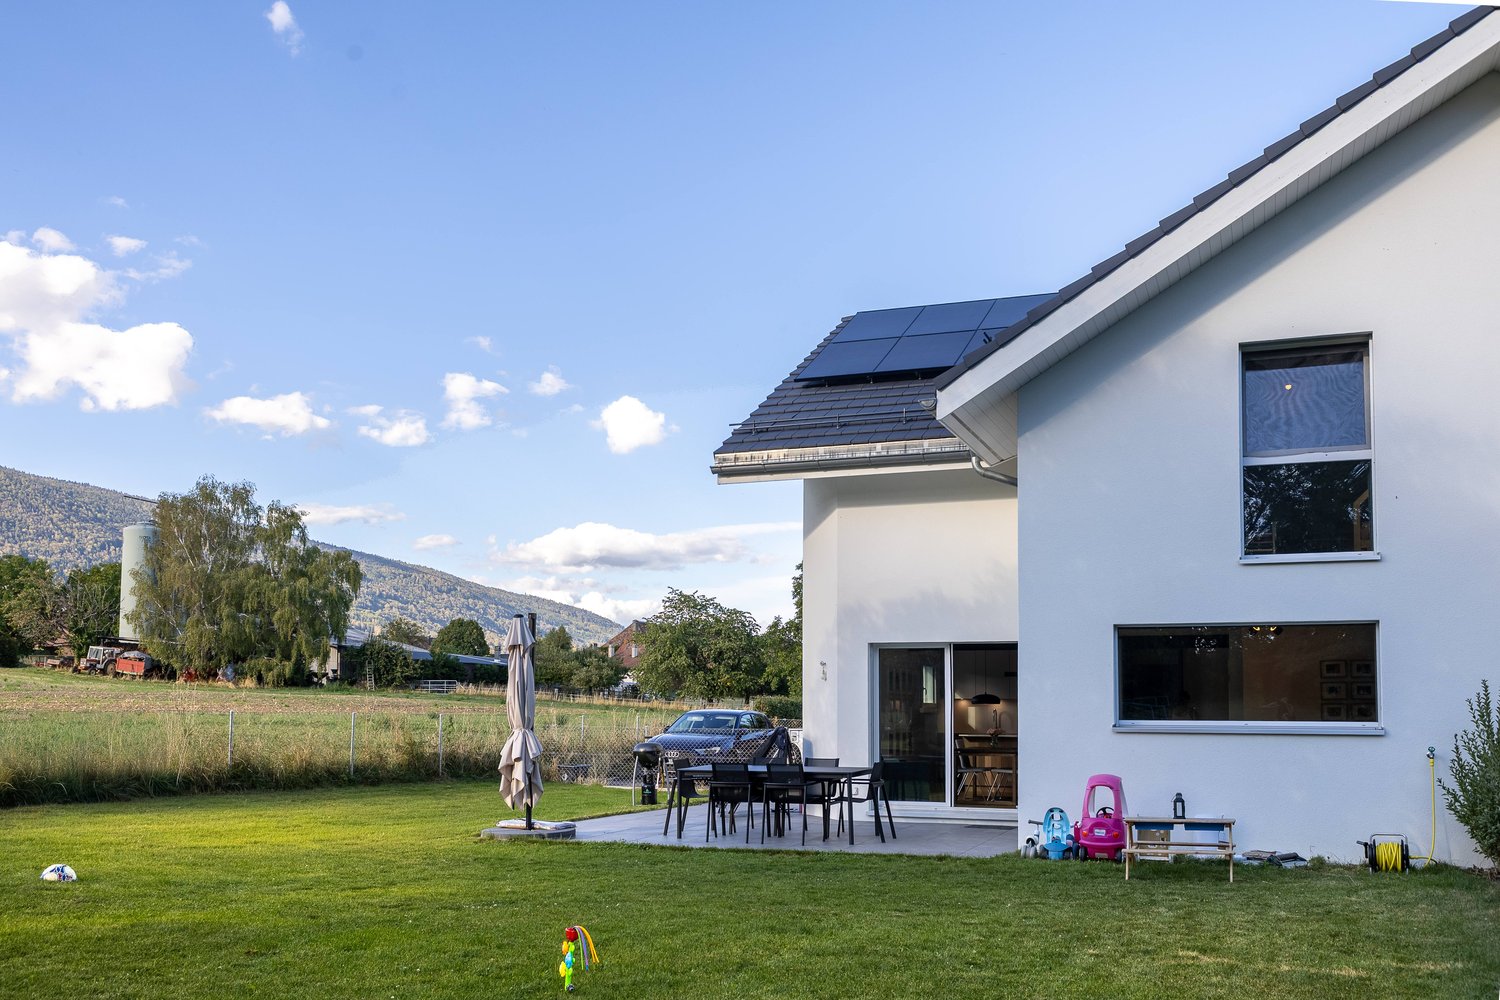
Semi-detached house new near the center of Bière. • Bright spaces : large sliding windows with triple glazing and electric shutters. • Unobstructed view : magnificent view of the surrounding meadows and the Alps. • 3 bathrooms : optimal comfort for the whole family (1 WC bath, 1 WC shower and a guest toilet). • Basement : two large cellars to develop according to your wishes. • Energy efficiency : villa insulated according to the latest standards, photovoltaic panels, heat pump with underfloor heating. • Large plot : private plot of 800 m2 on the edge of an undevelopable agricultural field • Sun : southeast / southwest orientation, allowing you to enjoy the morning and evening sun. • Surfaces :Living area = 129 m² (interior without basement)+Balcony = 13 m²Terrace = 30 m²Cellars = 52 m² Privileged situation : This house benefits from a calm and sunny environment. Bière train station is just an 8-minute walk away, offering excellent transport connections. Daily amenities are easily accessible with a Migros supermarket within a 6-minute walk, as well as a nearby pharmacy. The Collège de Bière is a 10-minute walk away, ideal for families with children.This property represents a unique opportunity to live in a preserved natural setting while enjoying all modern amenities. Perfect for a family wanting to combine quality of life and practicality in the heart of the Vaudois countryside.

  • Parking space
  • Balcony / Terrace
  • View
  • +3
New building
1 / 7
  • Parking space
  • Balcony / Terrace
  • Garage
  • +4
3.5 rooms, CHF 731,600.–
Chemin du Battoir, 1261 Marchissy

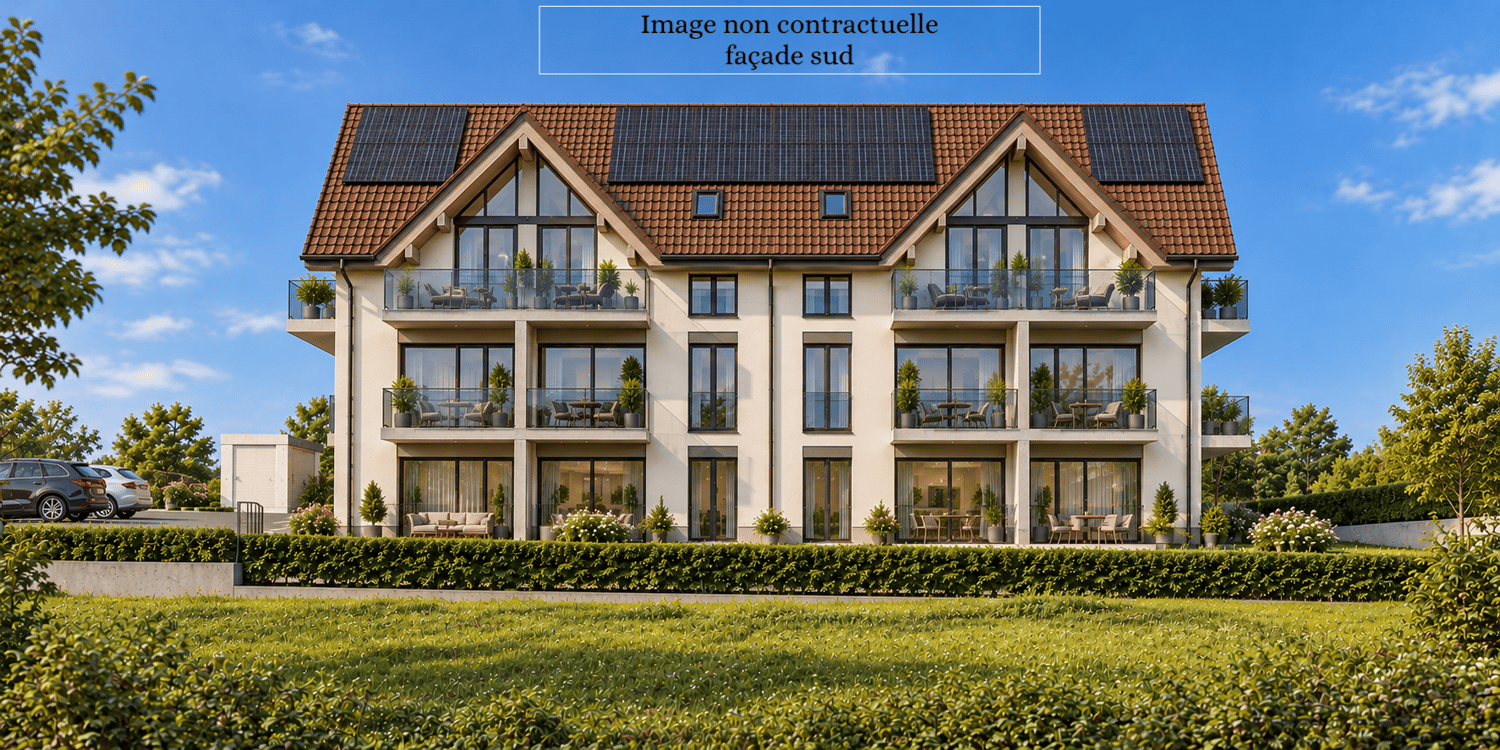
Magnificent 4.5-room duplex apartment with large terrace, balcony and private garden

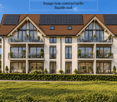
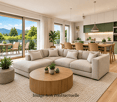
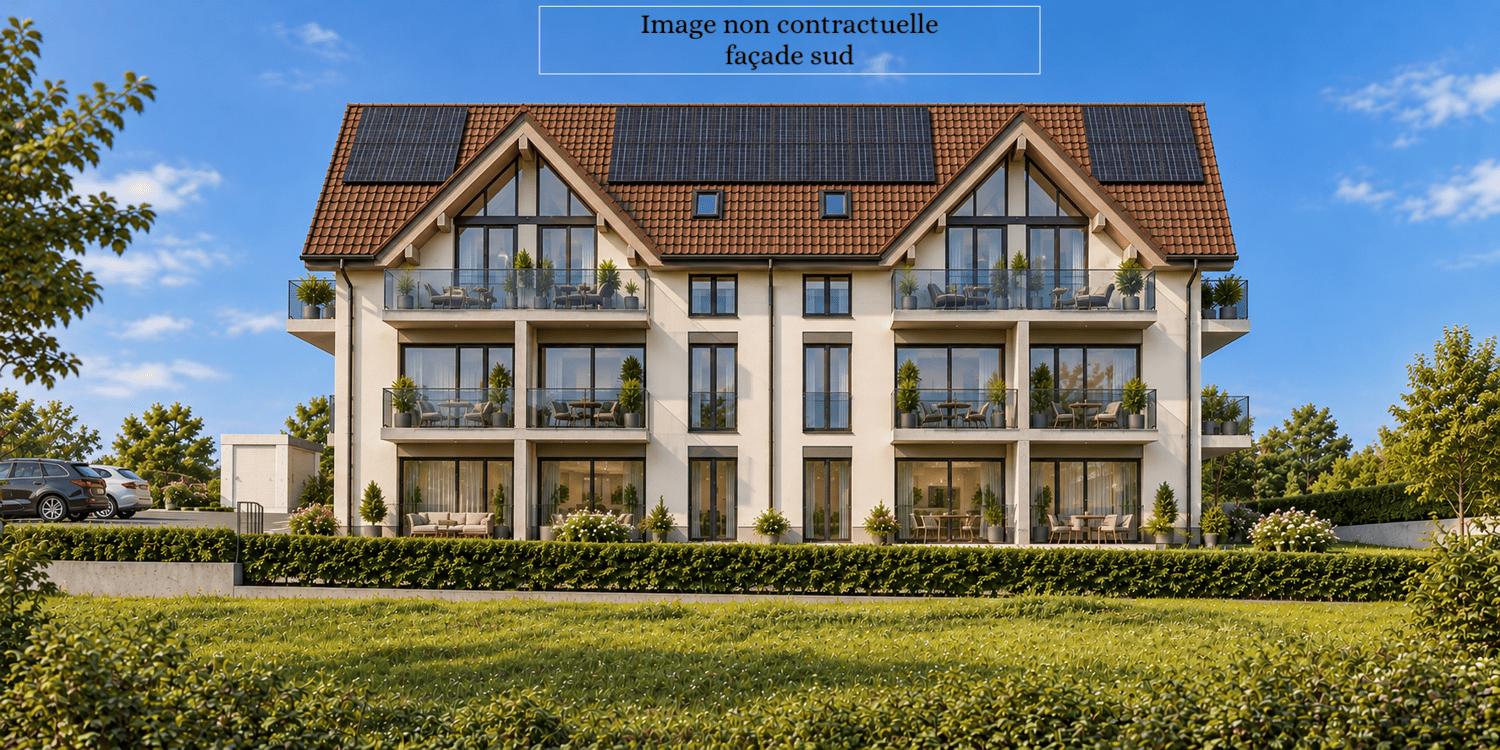
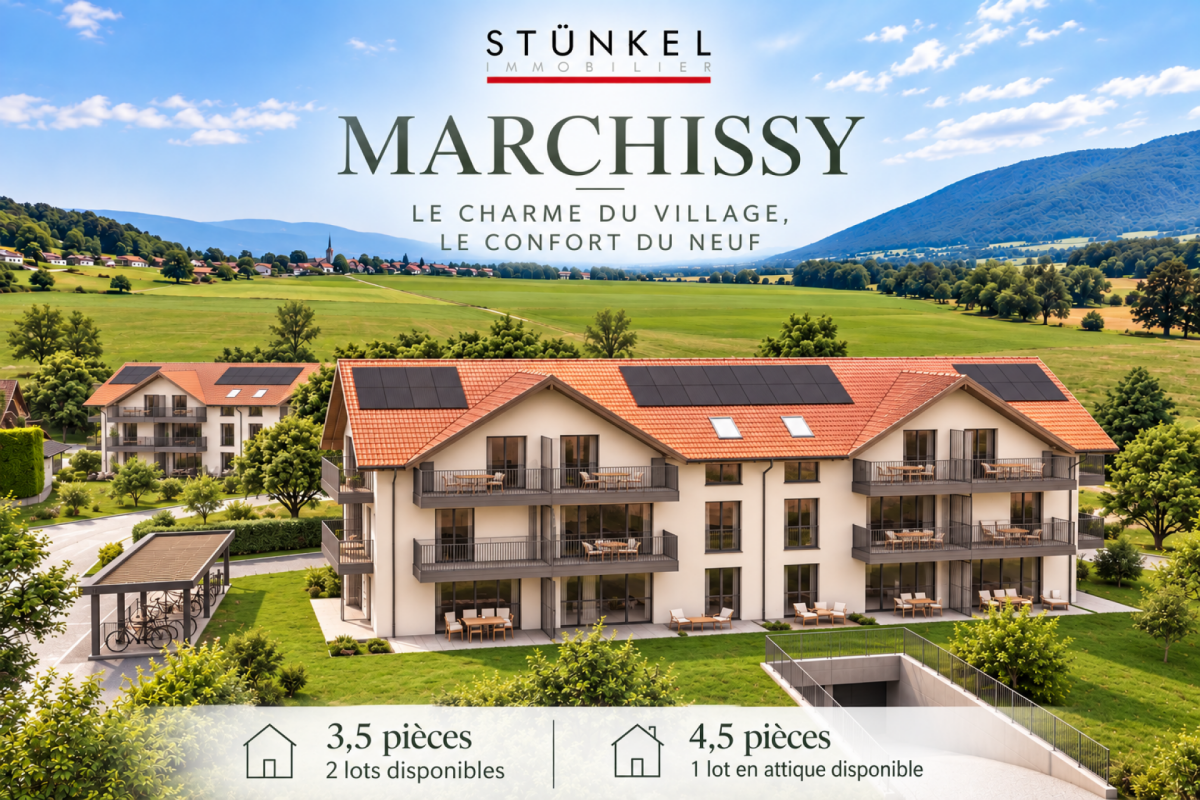
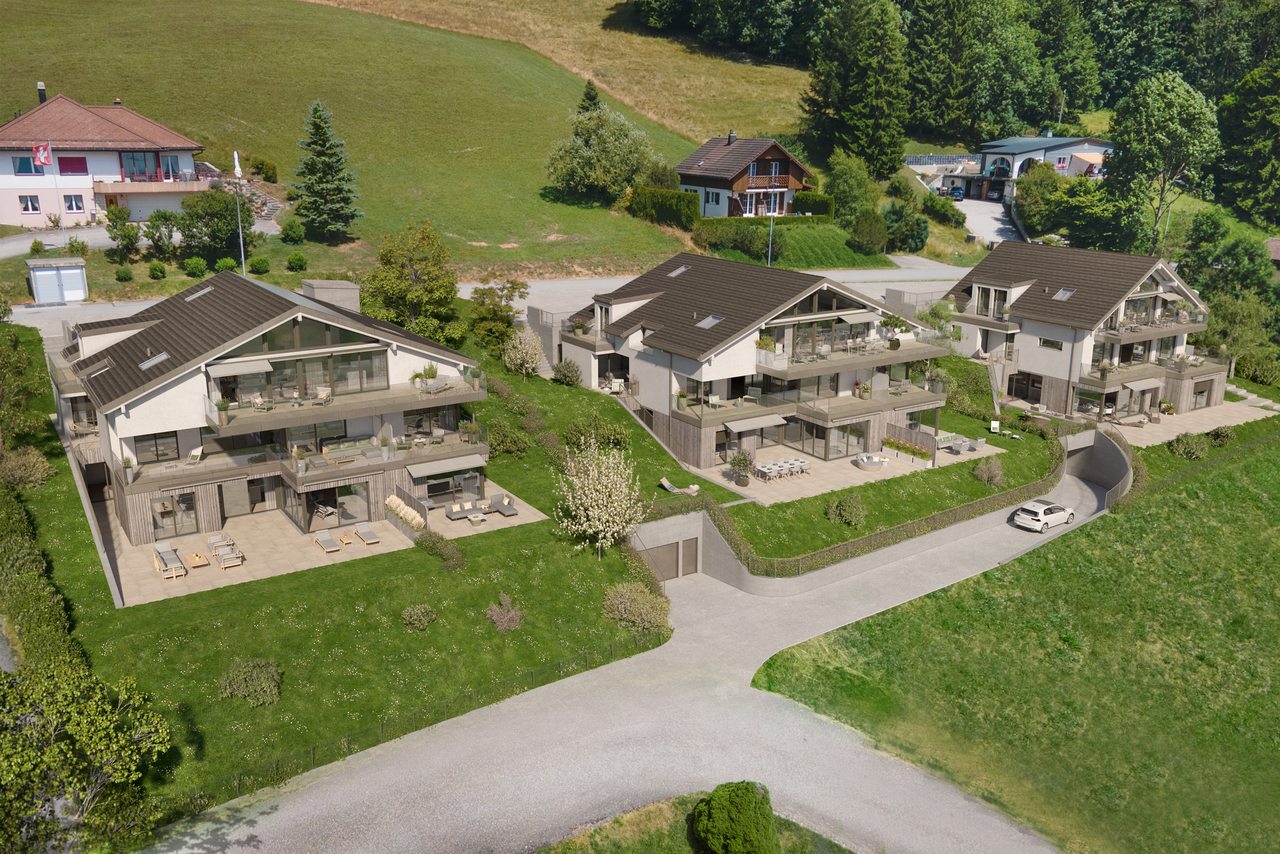
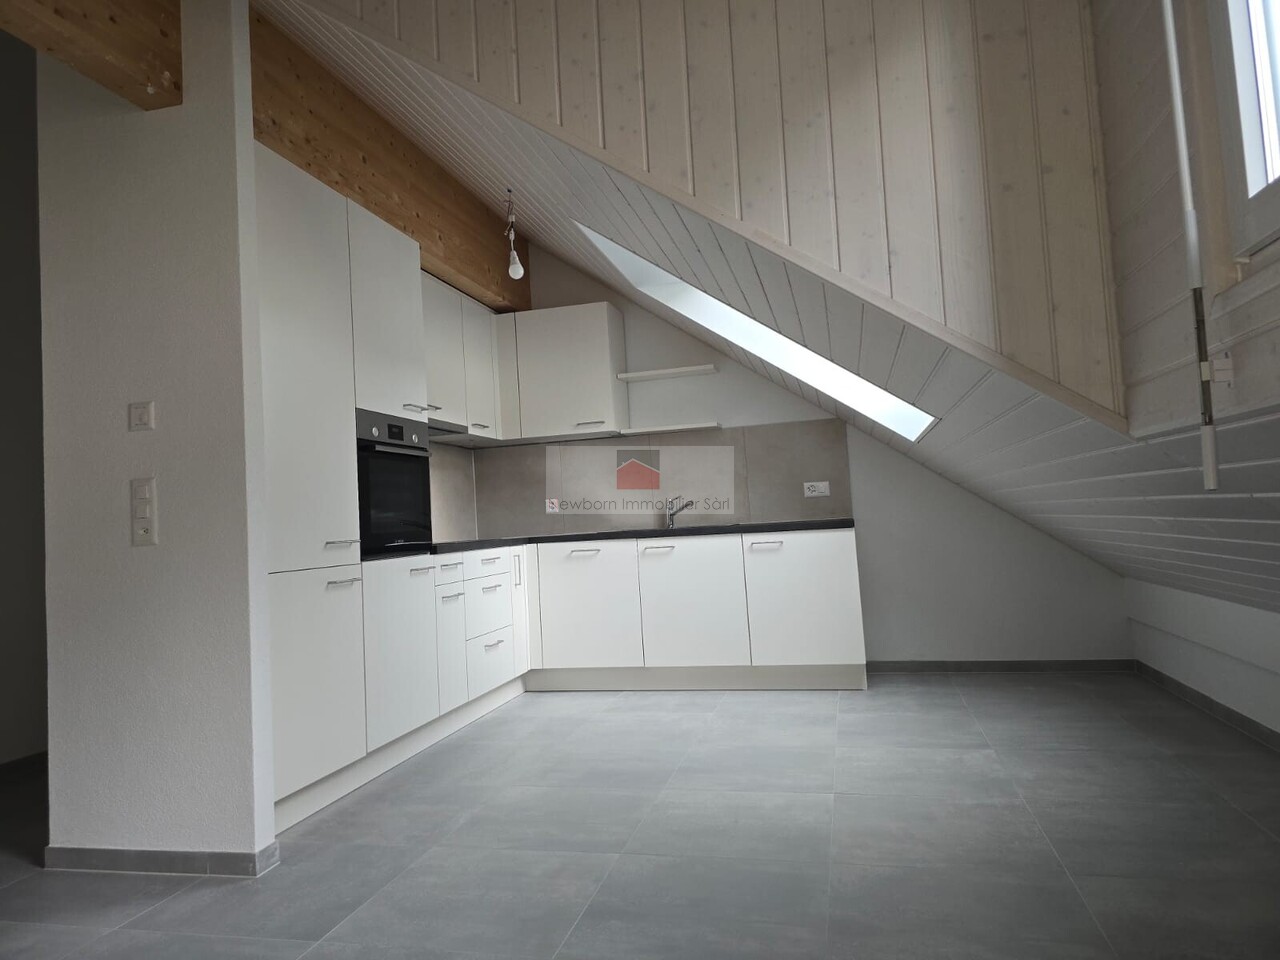
New promotion of 10 apartments in the commune of Marchissy, from 3.5 rooms to 4.5 rooms, starting from CHF 731,000.-LOT 5 – Magnificent 3.5-room apartment with large balcony 1st floor, 2 bedrooms, 2 bathrooms, one balcony.Discover this superb 3.5-room apartment located on the 1st floor of a residential building, offering a modern, bright and comfortable living space.Thanks to its careful layout and spacious areas, this apartment combines contemporary elegance and functionality.The apartment consists of:The apartment consists of: • A spacious living room with open kitchen, ideal for sharing convivial moments. • Two beautiful bedrooms • A bathroom with bathtub, sink and toilet. • A second bathroom with shower, sink and toilet. • A functional distribution hall. • A storage room offering additional storage space. • A pleasant private balcony, accessible from the living room, ideal for enjoying the fine days. Modern and elegant finishesThe apartment benefits from carefully selected materials, with wooden parquet in the living and bedrooms, as well as ceramic tile in the bathrooms.An ideal property for a couple or a family, looking for a contemporary apartment offering beautiful volumes, functional layout and pleasant outdoor space.A great opportunity to discover!An indoor parking space is available for an additional CHF 40,000.-For more information or to receive a complete dossier, do not hesitate to contact us at 078.676.13.12

  • Parking space
  • Balcony / Terrace
  • Garage
  • +4
Travel time
-
New building
1 / 6
  • Parking space
  • Balcony / Terrace
  • Garage
  • +4
4.5 rooms, CHF 1,136,000.–
1261 Marchissy

Magnificent 4.5-room duplex apartment with large terrace, balcony and private garden

New marketing of 10 apartments in the Marchissy municipality from 3.5 rooms to 4.5 rooms, from CHF 770,000.-Presentation of a contemporary duplex of 4.5 rooms with private garden, balcony and large terrace.Located in a pleasant setting, this bright 151m2 apartment offers beautiful volumes and a functional distribution over two levels.Discover this superb 4.5-room duplex apartment, offering generous volumes, bright spaces and contemporary amenities, in a pleasant and green living environment.On the ground floor, you will enjoy a large living area of 49 m² including a bright living room, a dining room and an open kitchen with central island. Large windows provide access to a beautiful terrace of 32.80 m² and a private garden of approximately 345 m². An entrance hall, a guest toilet and a storage room complete this level.On the upper floor, the sleeping area consists of three spacious rooms, a bathroom with bathtub and a shower room with WC. This area is complemented by an additional room.A rare property, combining the comfort of a modern apartment with the advantages of a house with a garden. Ideal for a family looking for space, tranquility and quality of life.2 indoor parking spaces in a row, in addition to the price of CHF 60,000.–For more information or to receive a complete dossier, do not hesitate to contact us at 078.676.13.12.

  • Parking space
  • Balcony / Terrace
  • Garage
  • +4
1 / 4
  • Balcony / Terrace
  • Garage
  • View
  • +1
2.5 rooms, 65m², CHF 420,000.–
Grand-Rue 46, 1347 Le Sentier

Magnificent 2.5-room new apartment with south-facing balcony

In the heart of Sentier, on Grand-Rue, discover this magnificent new 2.5-room apartment benefiting from a privileged situation, in immediate proximity to shops, schools, public transport, and the many watchmaking companies that make the reputation of the Vallée de Joux.Located in a new residence built according to the latest construction standards, this apartment offers a modern, comfortable, and energy-efficient living space. The building benefits from heat pump heating powered by geothermal energy, photovoltaic panels on the roof, and excellent energy performance.With an interior surface area of 65 m², this apartment seduces with its generous volumes and luminosity. Upon entering, you will discover a hall equipped with a built-in closet offering practical storage space.The living area includes an elegant fully equipped kitchen open to a spacious living room, creating a convivial and luminous space. This area extends to a pleasant 11 m² south-facing balcony, ideal for enjoying optimal sunlight throughout the day.The sleeping area consists of a generous bedroom and a contemporary bathroom equipped with a shower, toilet, and connections for the installation of a washing column.A parking space in the underground garage, accessible by a car elevator, is available as an option to the sale price at a rate of CHF 35'000.-.Key features- New 2.5-room apartment of 65 m² + balcony- 11 m² south-facing balcony- Fully equipped kitchen open to a spacious living room- Large bedroom- Modern bathroom with shower, toilet, and connections for washing column- Entrance hall with built-in closet- Construction meeting the latest energy standards- Heat pump heating with geothermal energy- Photovoltaic panels on the roof- Parking space in the garage with car elevator (CHF 35'000.- extra)- Ideal location in the center of Sentier- Immediate proximity to shops, schools, public transport, and major watchmaking companiesWhether you want to live here or make a quality investment in a particularly dynamic region, this apartment has all the advantages of a modern, comfortable, and perfectly located property.

  • Balcony / Terrace
  • Garage
  • View
  • +1
Travel time
-
1 / 6
  • Balcony / Terrace
4.5 rooms, 142m², CHF 895,000.–
1148 Villars-Bozon

TOP PRICE! SPACIOUS, NEW AND FAMILY-FRIENDLY

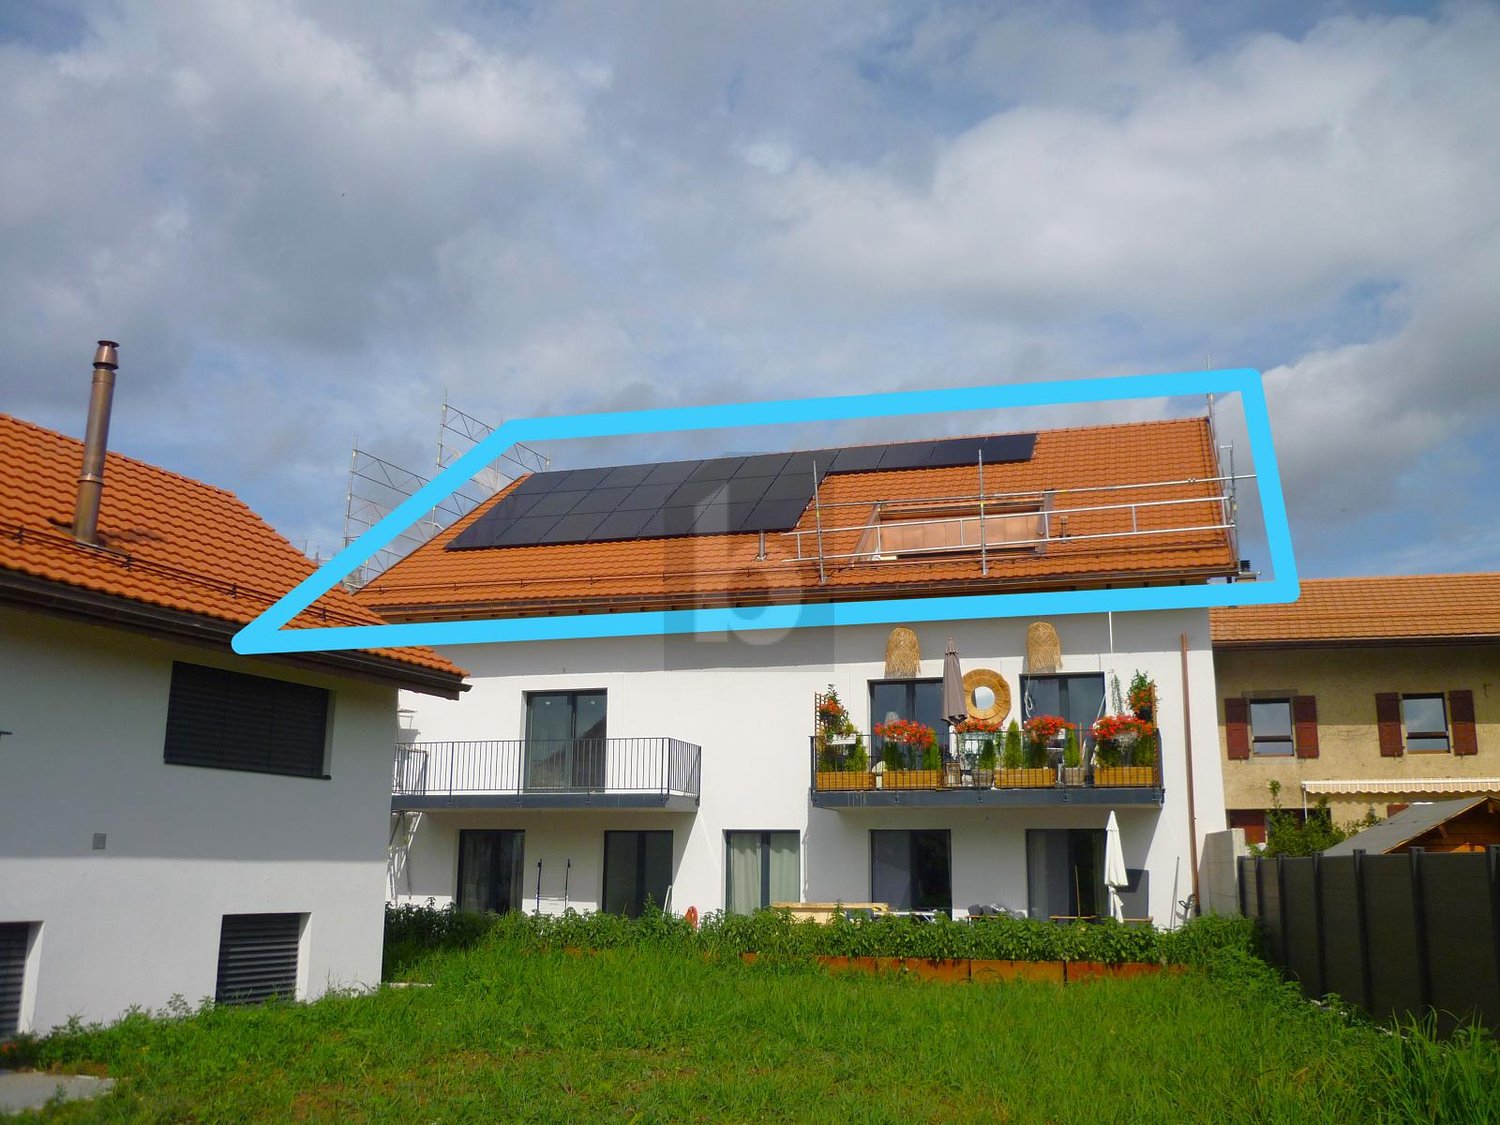
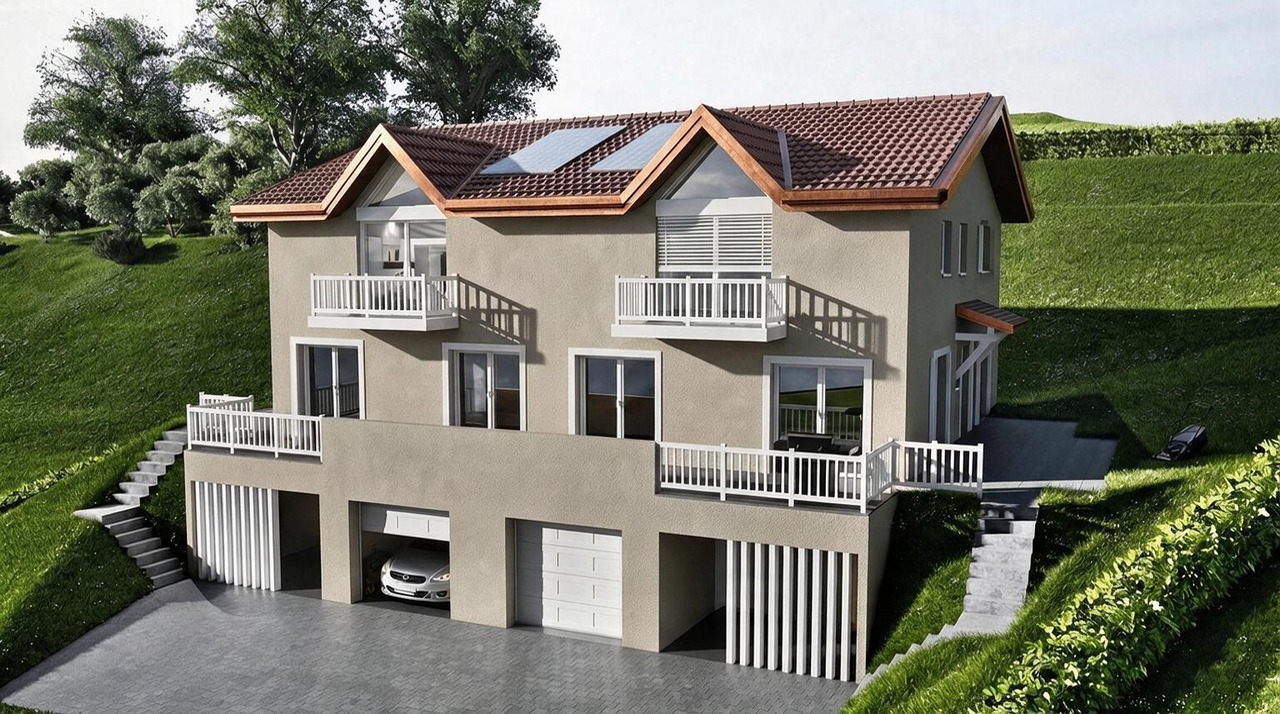
In Villars-Bozon, a charming village near LIsle, discover this last available apartment in a fully renovated village farm. Located on the 2nd floor (without elevator), this spacious apartment seduces with its volumes, natural light, and unique charm under the roof. Ideal for a family, it consists of an outdoor hall, a bathroom with laundry space, a storage room, two bedrooms (one with a mezzanine), and a splendid parental suite with dressing room and bathroom. The living space offers a large open kitchen to the dining room and a living room on the mezzanine (which can serve as an office). Everything is complemented by a bathtub balcony, a private garden, a cellar, and two parking spaces in the basement.This BETTERHOMES offer is characterized by the following advantages: - three bedrooms (one with mezzanine!)- two bathrooms with laundry space- a fitted kitchen / dining room- a living room on a large mezzanine (or office / playroom)- a bathtub balcony- a storage room and a cellar- an outdoor entrance hall in the corridor- a private garden of 20 m² on the riverbank- two parking spaces in the basement included for CHF 70,000.- in addition to the price.- under construction - availability to be agreed- etc., etc., etc. ...Interested? Contact us for a non-binding visit - an online visit is also possible!Nothing that matches your expectations? You will find over 2,000 other objects on: www.betterhomes.ch - The Swiss specialist in real estate transactions.Do you have a property to market?Take advantage of our expertise: https://www.betterhomes.ch/en/take-advantageDo you want to know the value of your property?Discover its value now with our free, non-binding, and immediate estimate!https://www.betterhomes.ch/en/knowledge/estimateMore details

  • Balcony / Terrace
1 / 13
4.5 rooms, 140m², CHF 1,080,000.–
1347 Le Sentier

Magnificent attic with superb view, large mezzanine and immediate proximity to transportation

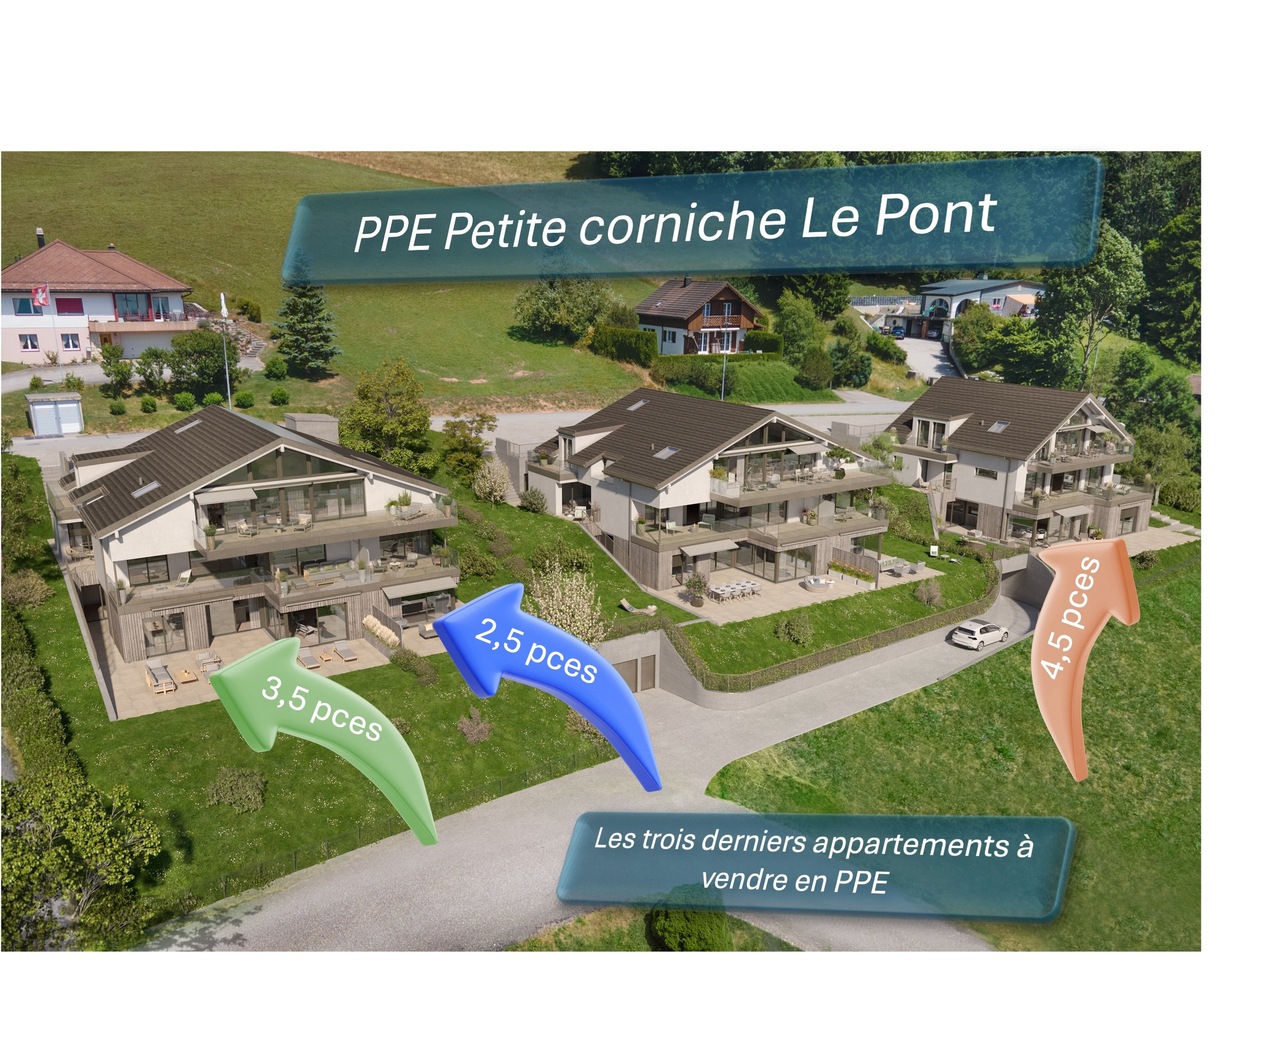
Discover this magnificent attic apartment, offering a bright, spacious and high-end living space. The strong point of this property lies in its large living area with superb views and an ideal balcony-terrace to enjoy the fine days. Located in close proximity to all amenities, shops, train station and bus lines, this apartment combines tranquility and practicality perfectly in everyday life.The layout includes two large, comfortable bedrooms and two modern bathrooms, ensuring intimacy and flexibility for the whole family. A large mezzanine (loft) completes this exceptional property, offering a versatile space ideal for setting up an office, a reading lounge or a leisure area according to your desires. Private parking spaces are also available to complete this property.This property offer is characterized by: • Splendid attic apartment with superb views • Large attic space with a large, versatile mezzanine • Two large bedrooms and two bathrooms for optimal comfort • Private balcony-terrace for your outdoor relaxation moments • Strategic location: just steps from the train station, bus, shops and all amenities • Private parking spaces available with the property (possibility of getting 2) • Excellent buying opportunity for a life project or a serene investment Interested? Contact us for a consultation or a visit without commitment!

1 / 12
85m², CHF 731,600.–
Chemin du Battoir 14, 1261 Marchissy

The charm of the village, the comfort of the new - Marchissy

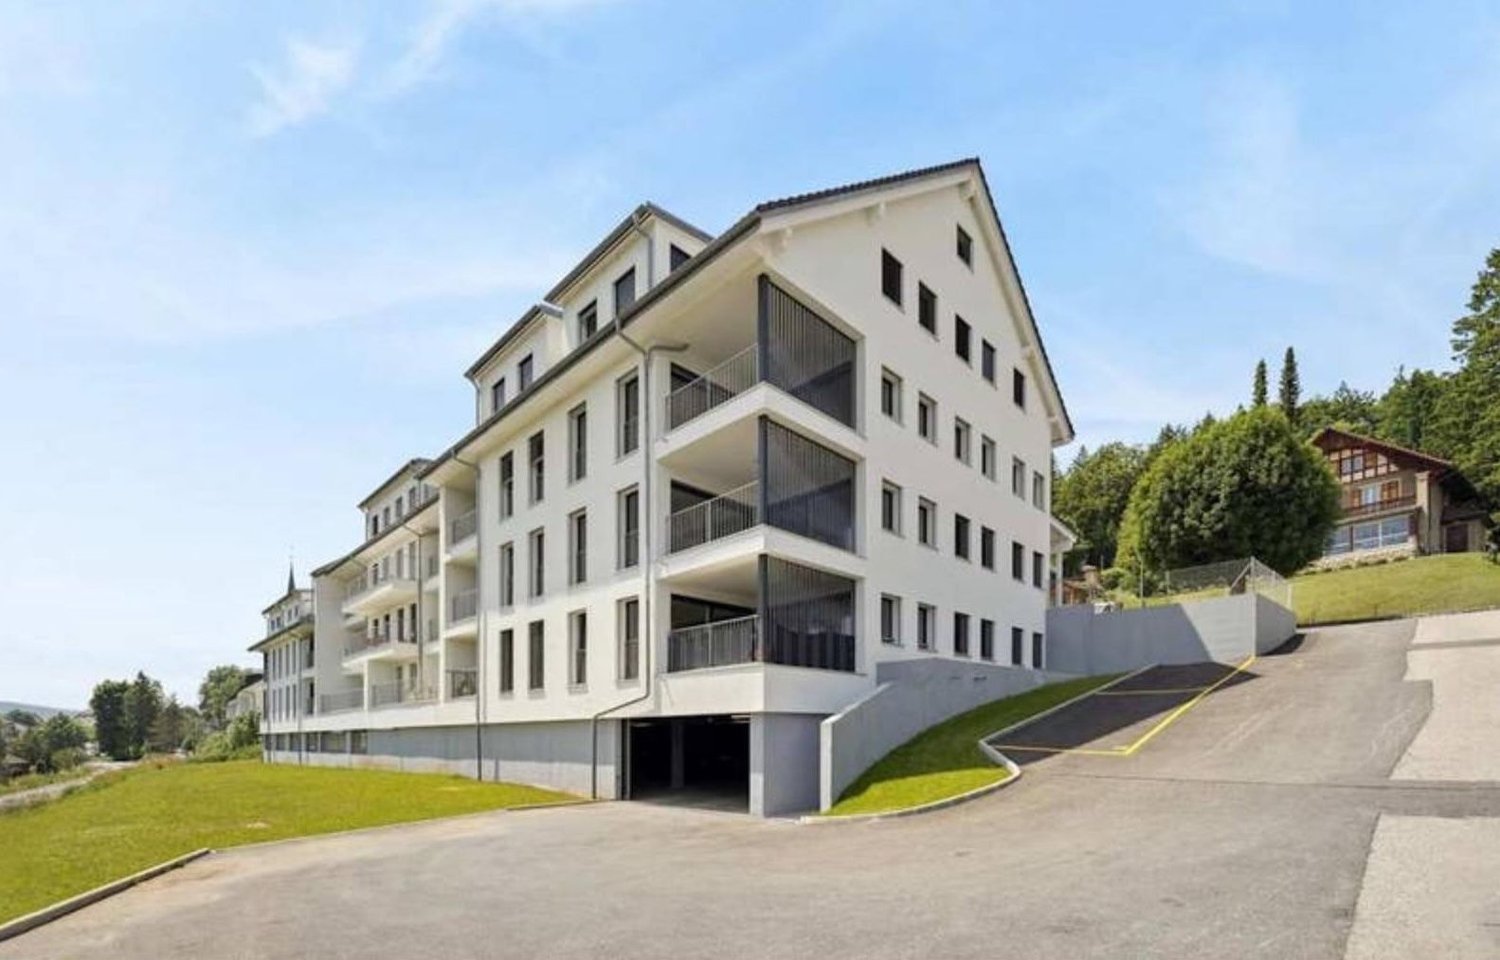
The charm of the village, the comfort of the new - Marchissy. What if your future home was in the heart of a privileged environment?In Marchissy, just 10 minutes from Nyon, discover a promotion of 11 apartments, ideally located on the edge of an agricultural area, offering calm, greenery, and unobstructed views.The construction site is already underway, with a planned delivery at the end of 2027. A great opportunity to acquire a new apartment while still having the possibility to personalize certain finishes according to your desires.Discover the apartments offered:Lot 10: 4.5-room attic apartment - CHF 857'625.-Spacious, bright living room with open kitchen3 bedrooms2 bathroomsTwo balconies totaling approximately 25 m²Privileged location on the top floorTwo indoor parking spaces in a row are offered as an additional option for CHF 60,000.-.Lot 5 and 6: 3.5-room apartments on the 1st floor - From CHF 731'600.-Pleasant living room with open kitchen2 bedrooms2 bathroomsBalcony of approximately 11 m²Features designed for your comfortOne indoor parking space and one outdoor parking space are offered as an additional option for CHF 60,000.-.The construction prioritizes modern equipment and quality materials:Heating with heat pumpSolar panelsTriple-glazed windowsPlanned delivery: end of 2027.Whether you are looking for your first apartment, a new place to live for your family, or a comfortable home in a preserved environment, this promotion will meet your expectations.Contact us to receive the complete dossier or to discuss the different possibilities still available.In order to respond to your request as best as possible, please indicate the apartment that has caught your attention when you contact us.

Travel time
-
1 / 20
5 rooms, 142m², CHF 1,570,000.–
Chemin du Châtelard 18, 1145 Bière

A house open to nature, sheltered from views

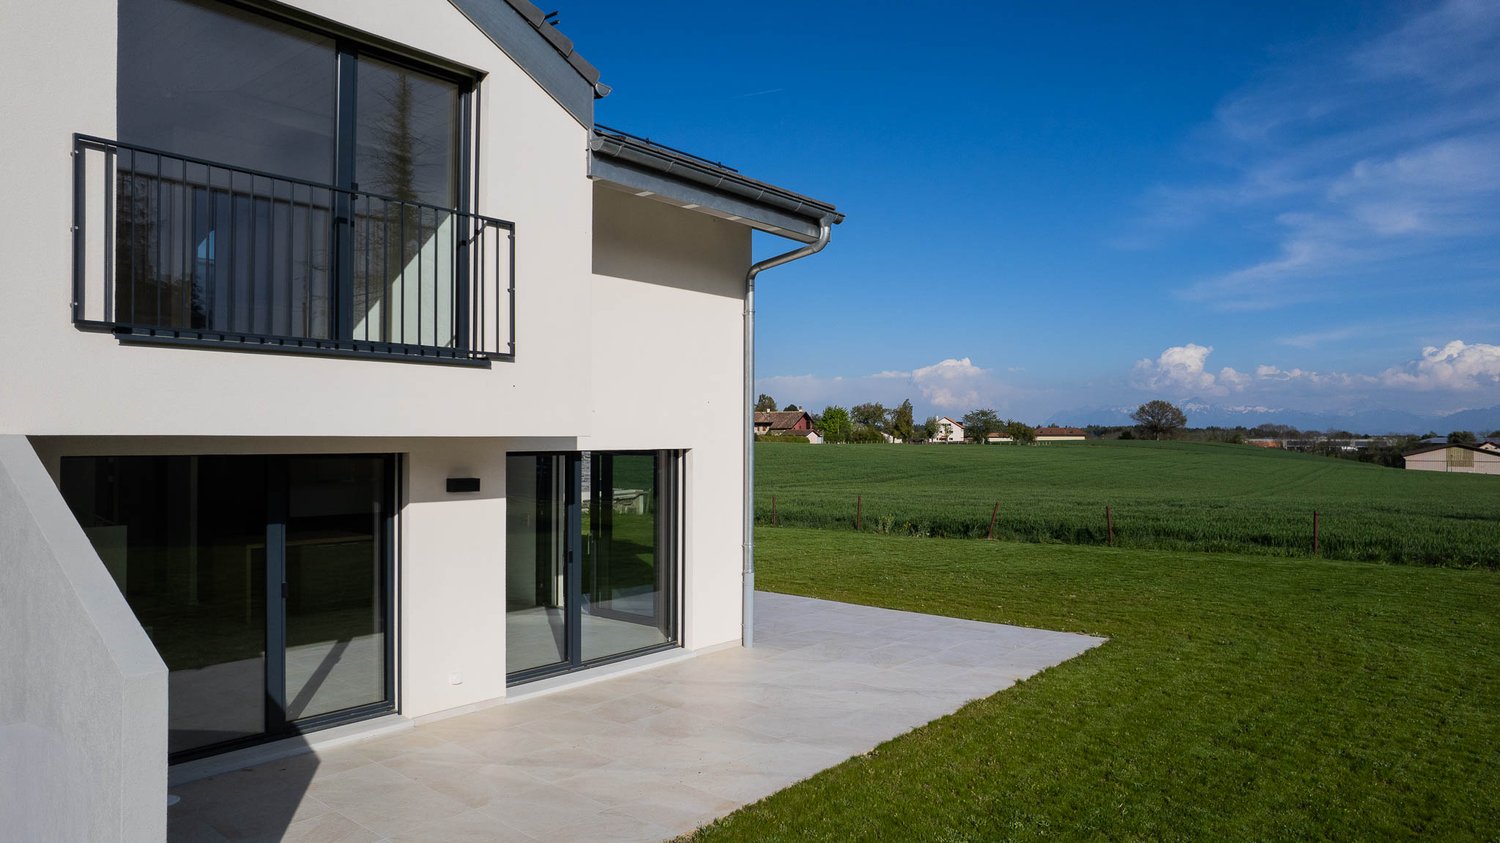
In a calm and preserved environment, this contemporary semi-detached house, completed in 2025, offers 142 m² of living space, three bedrooms, a fully excavated basement, and a 339.2 m² garden for exclusive use.The house is distinguished by the quality of its construction and the care given to the finishes: solid oak parquet, exposed wooden ceiling, high-end kitchen with hidden cellar, large windows, and particularly careful energy design.But its true privilege lies elsewhere: a rare intimacy and a fully open view of the fields, the forest, and the Jura, without any vis-à-vis. A preserved perspective that accompanies both the living spaces and the garden.GROUND FLOOR | LIVING AREAThe ground floor is centered around a very generous living/dining area of approximately 52 m², widely open to the garden and the surrounding perspectives, and is divided as follows: • Double entrance with dressing room and storage for guest toilet • Open kitchen by SABAG in high-end finish with large central island in quartz, perfectly integrated into the living area • SIEMENS induction hob with integrated extractor hood • Dishwasher, oven, and large refrigerator by SIEMENS • Hidden cellar behind a kitchen front with additional freezer • Large windows with triple glazing • Electric shutters on all openings, except for the cellar and the window of the entrance door • Direct access to the garden and the terrace • Ceiling showing the wooden structure in the basement, consisting of wide planks • Nice natural lighting • Completely free view and total intimacy, without any vis-à-vis The presence of wood on the floor as on the ceiling brings warmth to the space and creates a particularly successful contrast with the modern lines of the house. The large openings naturally extend the room into the garden and the landscape.FIRST FLOOR | SLEEPING AREAThe first floor accommodates three bedrooms and two bathrooms and is divided as follows: • A parental suite of 25.25 m² with a dressing room and private bathroom with shower, toilet, and integrated pharmacy • A second bedroom of 18.1 m² with particularly comfortable proportions • A third bedroom of 11.7 m² • An additional bathroom with toilet, large sink, and bathtub • Electric shutters on the openings of the first floor, except for the window of the bathroom in the parental suite • Very nice ceiling height in all rooms, offering beautiful volumes and allowing for the possible integration of mezzanines in the future The generous volumes and the nice ceiling height give this floor a pleasant feeling of space, while also allowing for the adaptation of certain fittings over time.FULLY EXCAVATED BASEMENTThe house is fully excavated, offering additional surfaces with natural light through light wells.These spaces can be used in different ways according to needs: fitness room, playroom, office, workshop, or storage room.An additional surface that makes it particularly easy to adapt the house to the needs of its occupants.OUTDOOR SPACES | 339.2 M² FOR EXCLUSIVE USEThe garden is today fully landscaped and fenced and constitutes one of the greatest pleasures of this house. Directly accessible from the living room, it has a large terrace of 32.15 m² and is tree-lined along its entire length. A gate completes the outdoor facilities and preserves the intimacy of the place.At the end of the garden, a magnificent walnut tree brings character and an already well-established plant presence.Above all, no construction comes to close the perspective: the garden opens directly onto the fields, the forest, and the Jura. This continuity between the property and the surrounding landscape reinforces the feeling of space and offers a particularly peaceful framework, without any vis-à-vis.CONSTRUCTION & ENERGYParticular attention was paid to insulation, comfort, and energy performance during construction, including: • Heat pump • Solar panels on the roof • Triple-glazed windows • Reinforced insulation After a year and a half of use, and while the construction still benefits from its guarantees, these technical choices translate into particularly low energy costs.A coherent and contemporary design, thought to offer both daily comfort and control of consumption.

Travel time
-

Other interesting objects