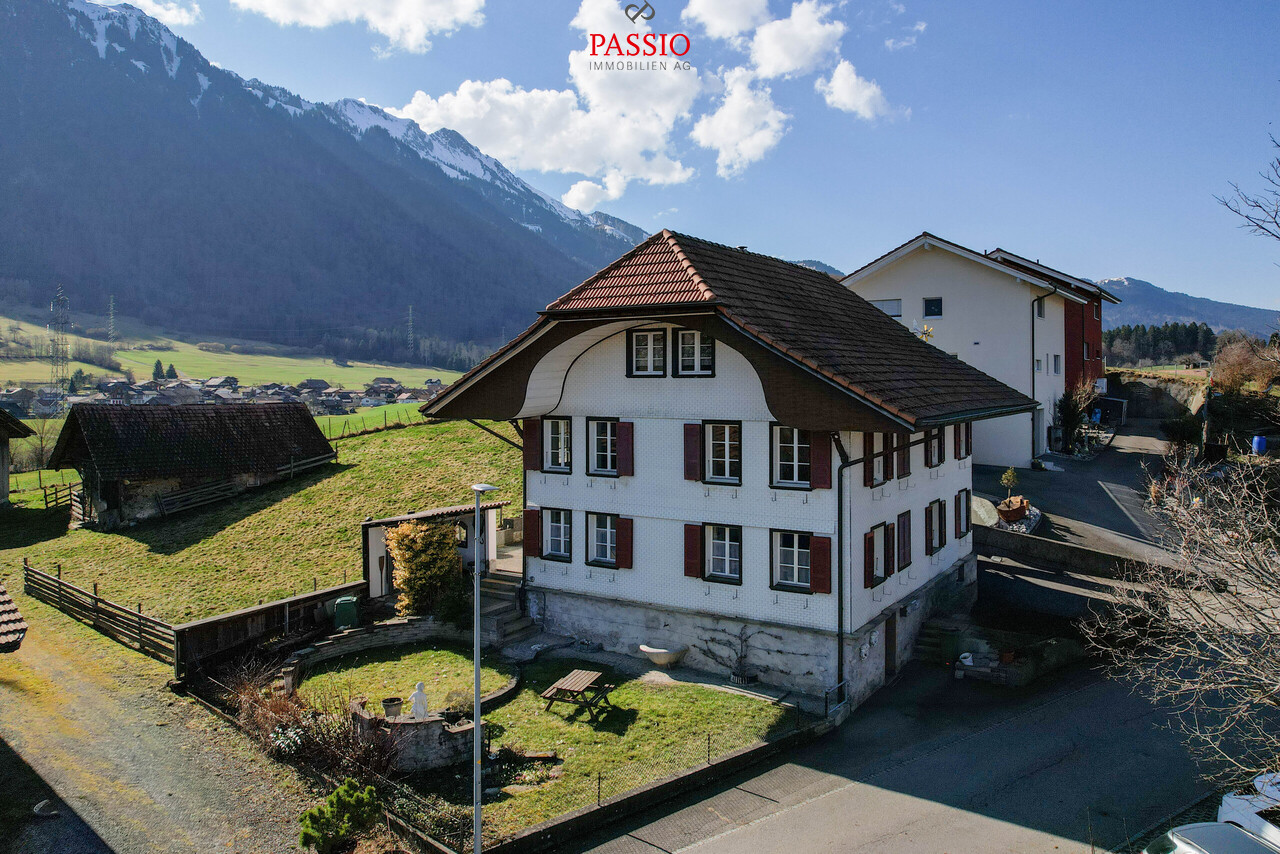
1 result - Properties for sale: Oppligen

More objects in your automatically expanded search area
19 results - Radius: + 10km
New building
Gioacchino Calà

Gioacchino Calà

1 / 13
Gioacchino Calà

Gioacchino Calà

  • Tumble dryer
  • Washing machine
5.5 rooms, 137m², CHF 1,200,000.–
Premium
Unterzelgweg, 3672 Oberdiessbach

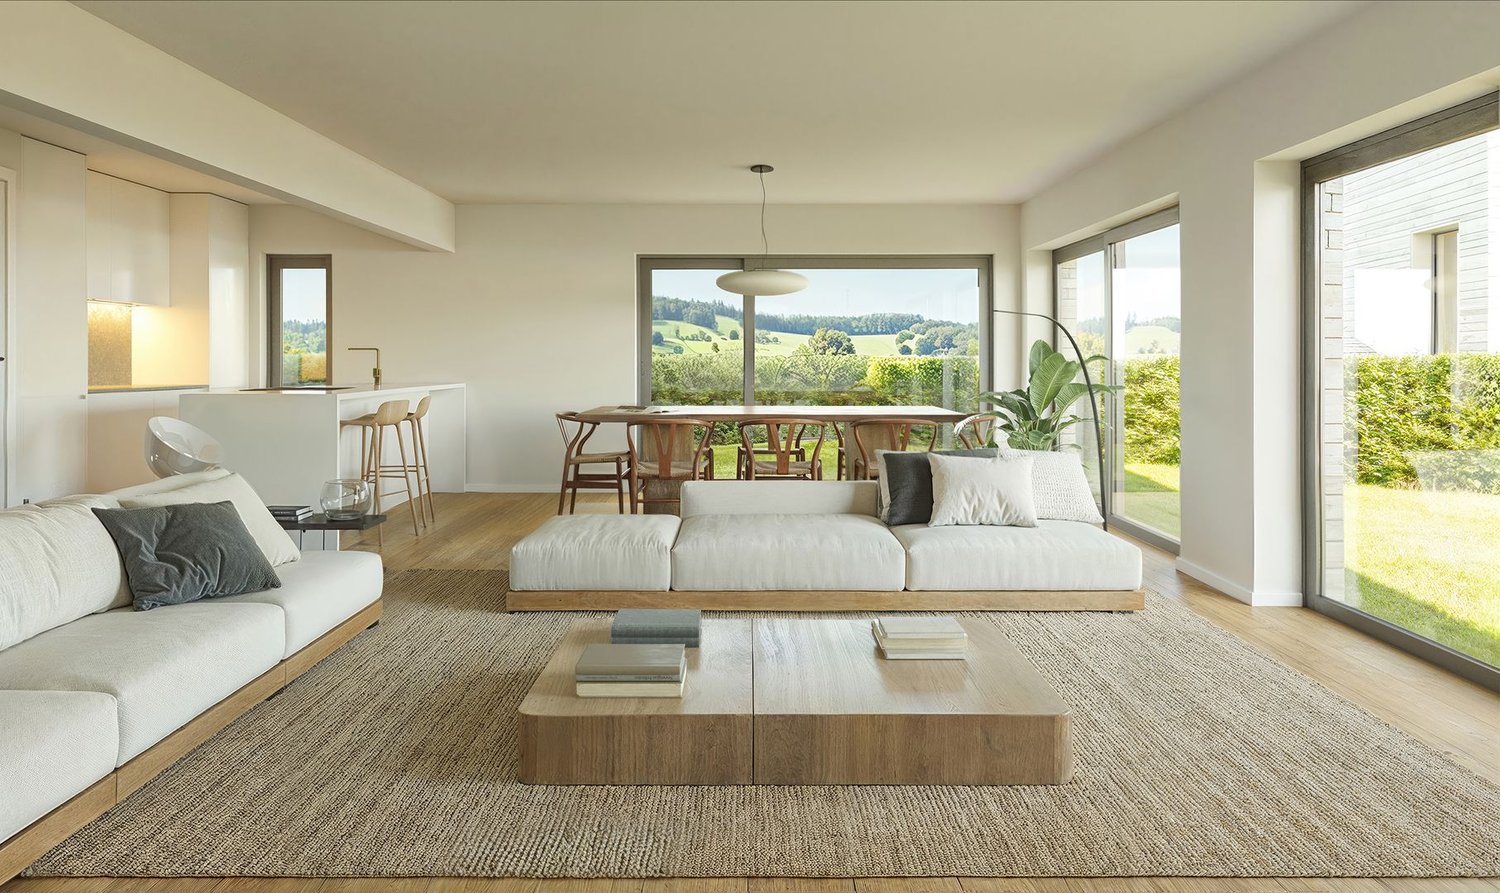
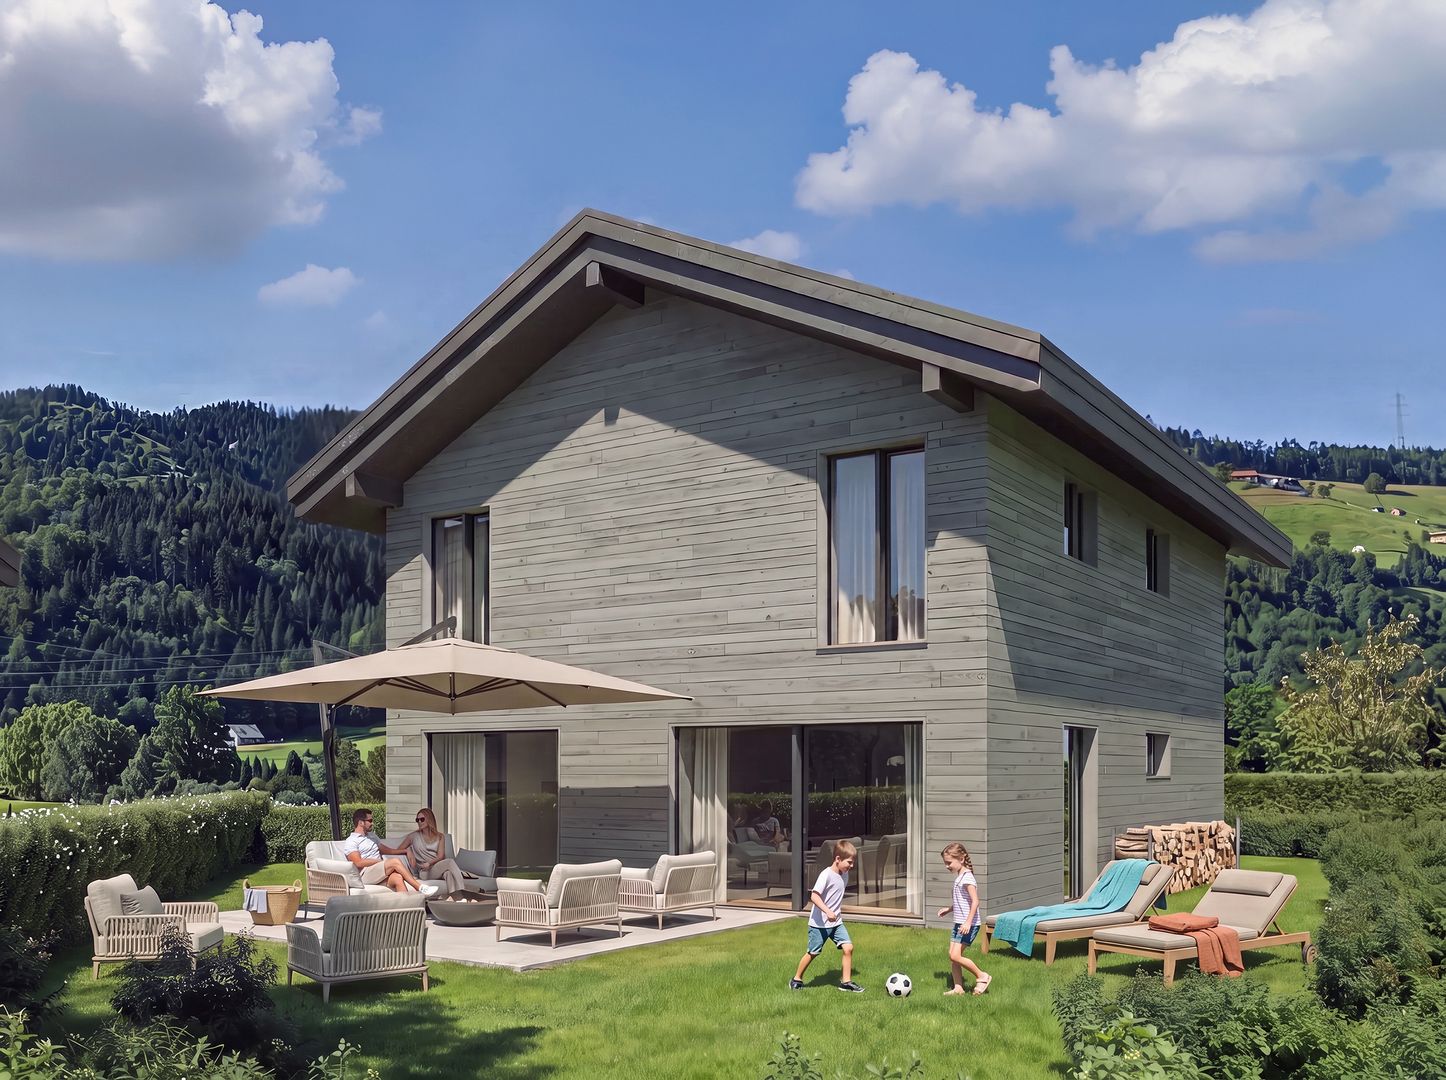
Newly built with a heart for country life in Oberdiessbach

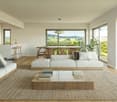
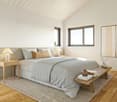
The entire range of apartments can be found on our website www.casa-immo.chSecure the last single-family house in the settlement!Fulfill your dream of owning a home in the midst of a beautifully natural environment. At the end of a single-family home settlement, a small but fine new building project with four modern and sustainably designed single-family homes is being built. The slightly elevated location on Unterzelgweg offers a magnificent view of the mountains and the gentle hill landscape of the Emmental.You will soon be living in your own four walls. This is where an ecological living concept is implemented, offering you a healthy living climate. The plots of land border directly on the agricultural zone, allowing for a natural way of life.Aeschlen near Oberdiessbach is just a few minutes from the village center of Oberdiessbach. The municipality has a good infrastructure, with the cities of Thun and Bern just a few minutes away by car. Here you live where others seek relaxation - at the gate to the Emmental.Didn't find the right property? We support you in your search: With our personalized newsletter, you stay up to date. The search query is non-binding and free of charge. Your details will be treated confidentially and not passed on to third parties. www.casa-immo.ch/suchkunden

  • Tumble dryer
  • Washing machine
Travel time
-
New building
Gioacchino Calà

Gioacchino Calà

1 / 13
Gioacchino Calà

Gioacchino Calà

  • Tumble dryer
  • Washing machine
5.5 rooms, 137m², CHF 1,200,000.–
Premium
Unterzelgweg, 3672 Aeschlen bei Oberdiessbach

New building with a heart for country life

The entire range of apartments can be found on our website www.casa-immo.chSecure the last single-family house in the settlement!Fulfill your dream of owning a home in the midst of a beautifully natural environment. At the end of a single-family home settlement, a small but fine new building project with four modern and sustainably designed single-family homes is being built. The slightly elevated location on Unterzelgweg offers a magnificent view of the mountains and the gentle hill landscape of the Emmental.You will soon be living in your own four walls. This is where an ecological living concept is implemented, offering you a healthy living climate. The plots of land border directly on the agricultural zone, allowing for a natural way of life.Aeschlen near Oberdiessbach is just a few minutes from the village center of Oberdiessbach. The municipality has a good infrastructure, with the cities of Thun and Bern just a few minutes away by car. Here you live where others seek relaxation - at the gate to the Emmental.Didn't find the right property? We support you in your search: With our personalized newsletter, you stay up to date. The search query is non-binding and free of charge. Your details will be treated confidentially and not passed on to third parties. www.casa-immo.ch/suchkunden

  • Tumble dryer
  • Washing machine
Travel time
-
  • A two-story house with a red-tiled roof, white and wooden exterior, multiple windows, and a small staircase leading to an upper level. The house is surrounded by greenery and has a driveway with parked cars.
  • Two-story building with a tiled roof, white and blue facade, and a storefront with glass windows and a sign. Two cars are parked in front of the building on a paved driveway.
  • Aerial view of a residential neighborhood with multiple houses, red-tiled roofs, and surrounding greenery, with mountains in the background.
  • Aerial view of a residential area with multiple houses, red-tiled roofs, and surrounding greenery. Features include a small gazebo structure, a vintage car, and a mix of modern and traditional architecture.
  • Modern hallway with wooden beams, white walls, tiled floor, staircase leading to an upper level, and a built-in wooden cabinet.
  • Open loft space with wooden beams, skylights, and modern furniture including a sofa, coffee table, bed, ottoman, and a punching bag.
  • Bright, open dining area with exposed wooden beams, a large dining table surrounded by black leather chairs, a wooden cabinet, and a fireplace with a TV screen. Natural light streams in from skylights and a large window with sheer curtains.
  • Bright kitchen with wooden cabinets, a central island, and a skylight. Includes a table and chairs, appliances, and a tiled floor.
  • Bright attic bedroom with wooden slanted ceilings, white tiled floor, large window, bed with patterned bedding, nightstand, mirror, and wardrobe.
  • A modern bathroom with white tiled walls and floor, a bathtub with a shower curtain, towel racks with towels, and a showerhead with a handheld sprayer.
  • Bright kitchen with light wooden cabinets, granite countertops, and stainless steel appliances. Includes a dining area with a wooden table and chairs.
  • Bright living room with a grey sofa, patterned cushions, a white armchair with a blue pillow, an ottoman, a fireplace with a TV, a small table with a vase, and a large leafy plant. A bedroom area is visible through an open doorway with a bed and a woven b
  • Bathroom with white tiled walls, a sink with a faucet, a bathtub, a mirror, a shower, and a cabinet with various toiletries and towels.
  • Bright bedroom with wooden flooring, a large bed with a patterned duvet, a nightstand with a lamp, and two rugs on the floor.
  • A clean and organized reception area with a reception desk, a mounted screen, shelves displaying products, and a well-lit ceiling light fixture.
  • Bright, organized retail or storage space with large windows, tiled floor, shelves filled with boxes and products, and a counter on the left side.
  • Large, open garage or workshop space with concrete flooring, white walls, exposed metal ceiling beams, and large glass doors leading outside. Shelves hold cleaning supplies, tools, and storage bins.
  • Bright, modern room with large glass doors leading to an outdoor area, wooden flooring, and a mural of a van on the wall. Includes a small table, chairs, and a floor lamp.
1 / 18
11 rooms, 442m², CHF 1,950,000.–
Top
Aumattweg 59, 3613 Steffisburg

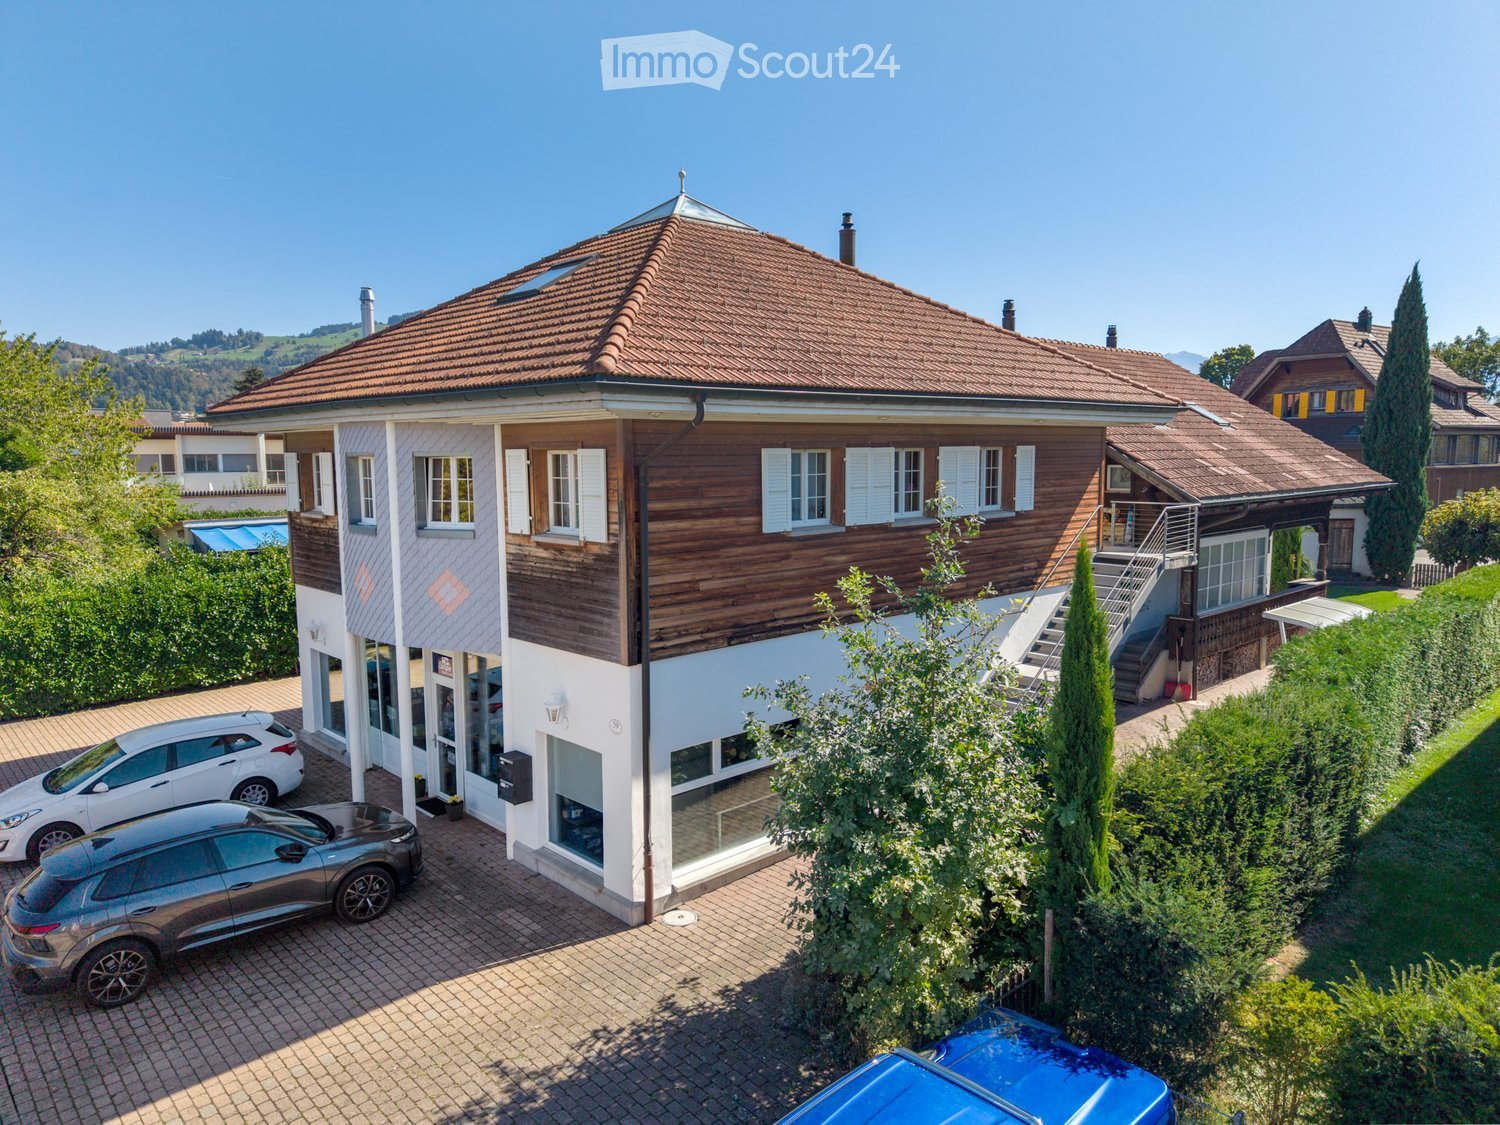
Two-family house with commercial space in Steffisburg

At Aumattweg 59 in Steffisburg, we are selling a residential and commercial property consisting of: • 6.5 room apartment on the upper and attic floors with a gallery and 217 m2 living space (additional 40 m2 gallery) • 3.5 room apartment on the ground floor with 72 m2 living space • Commercial space with office/exhibition space (43 m2), workshop (80 m2), and pavilion/exhibition room (30 m2) The spacious garden on the south side and spacious auxiliary rooms in the basement round off the offer. A total of 7 outdoor parking spaces are available for parking. The property was last renovated and expanded in 1992. The apartments, the commercial space, and the property in general are in good and well-maintained condition. The 3.5 room apartment and the commercial space are rented. The 6.5 room apartment with a gallery will be available on December 1, 2026 (tenant's move-out). The rents are visible in the sales dossier. For more information, please refer to the attached sales dossier. Also, note the additional documents, information, and photos in the download area. The access link can be found on the last page of the sales dossier. The password is listed directly below. Have we piqued your interest? Then we look forward to your call at 033 437 00 55. We would be happy to show you this interesting property during a personal viewing. Appointments are arranged exclusively by phone.

Travel time
-
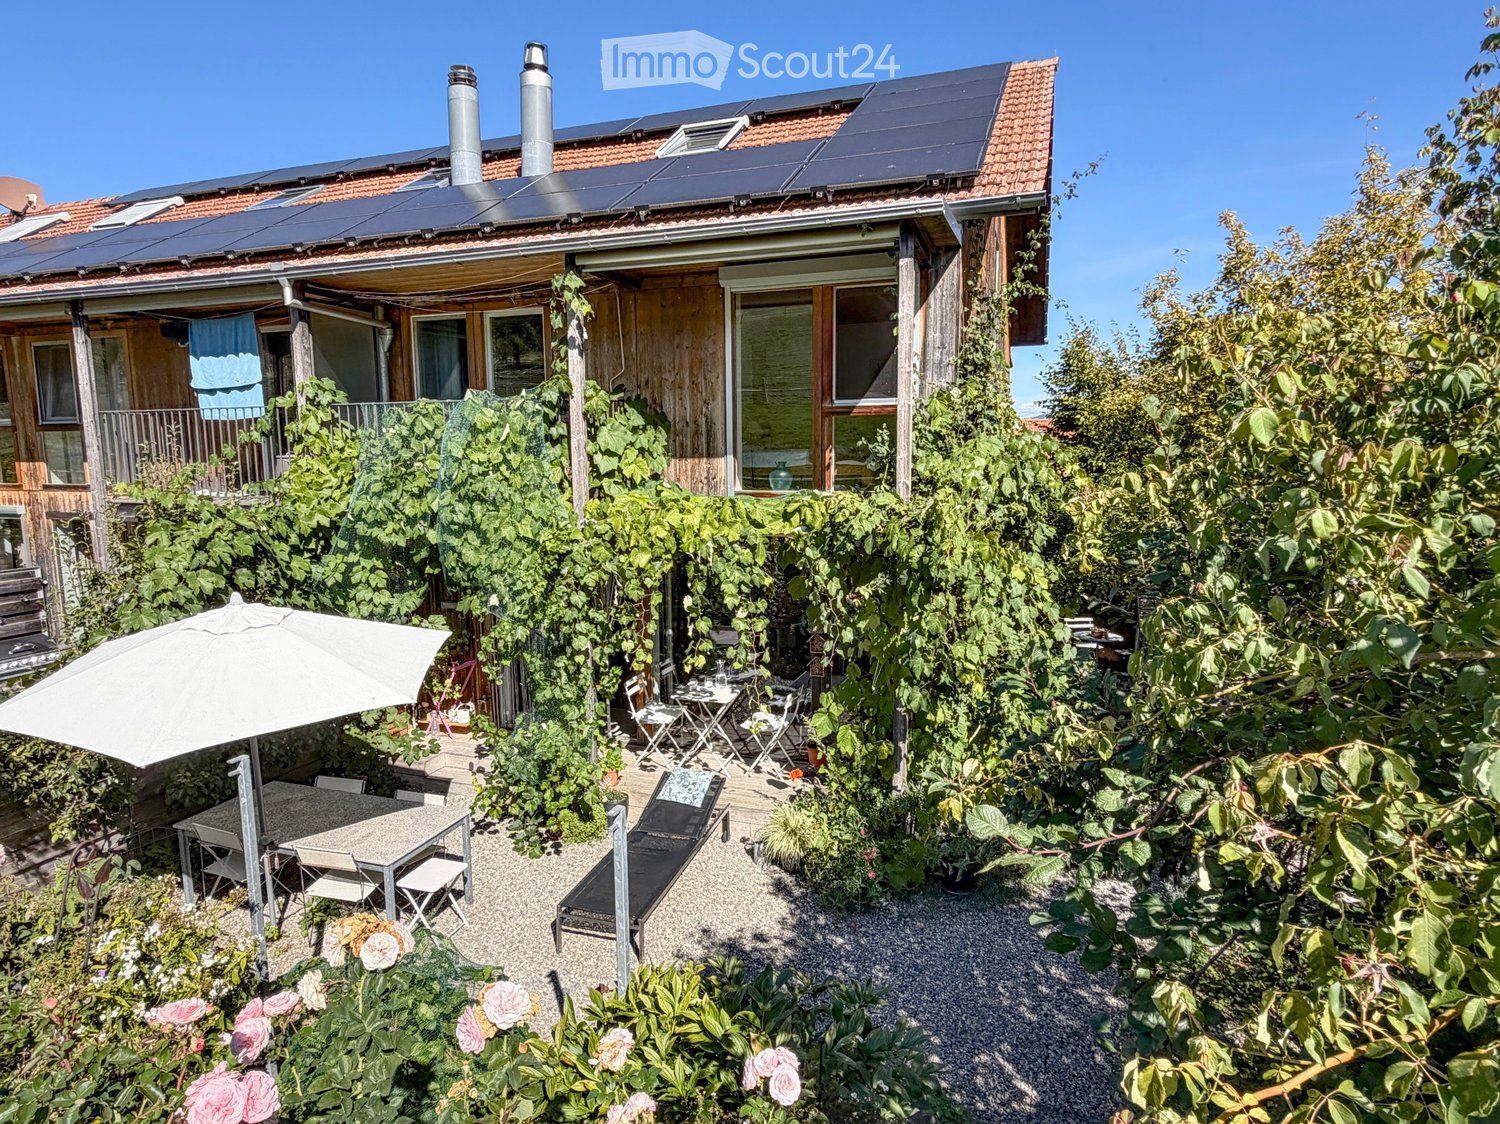
  • Garden area with a patio, outdoor furniture, umbrella, lounge chair, and lush greenery.
  • Floor plan showing multiple plots and property numbers, with highlighted plot 8 and 8a.
  • A gravel pathway leads to a wooden shed and a modern house with large windows and a balcony, surrounded by lush greenery and trees.
  • Garden area with gravel ground, small table and chairs, lush greenery, and a wooden house with a balcony above.
  • A modern hallway with a wooden staircase, white walls, and a grey rug on the floor. A framed picture hangs on the wall, and a door is visible at the end of the hallway.
  • Modern kitchen with white cabinets, wooden floor, and a dining area with a table and chairs. Features a staircase leading to another level.
  • Dining room with wooden floor, dark patterned wallpaper, large window with view, dining table with chairs, pendant light, radiator, and shelf with plants.
  • Balcony with wooden decking, metal railing, small round table, two chairs, and potted plants.
  • Modern living room with wooden flooring, exposed wooden ceiling beams, large glass doors opening to a garden, fireplace, sofa, coffee table, chairs, bookshelf, and decorative items.
  • Garden area with a shaded seating area, featuring a table, chairs, umbrella, and potted plants.
  • A small, lush garden with a round table, chairs, a flower pot, and a small wooden toy house surrounded by greenery and plants.
  • A lush garden patio with a small water feature, lounge chairs, tables, and umbrellas, surrounded by greenery and a covered seating area.
  • Modern living room with wooden floors, exposed wooden ceiling beams, a grey sofa, coffee table, armchairs, bookshelf, and fireplace.
  • Cozy bedroom with wooden flooring, a blue bed, a wooden chair, a wardrobe, and a coat rack. A balcony is visible through the open door.
  • Balcony with wooden decking, metal railing, and grapevines, overlooking a green field and hills under a clear blue sky.
  • Cozy bedroom with wooden floors, a double bed with pillows and blankets, a nightstand with a lamp, a small wooden chair, and large windows with curtains offering a view of the outdoors.
  • Garden with a white umbrella, plants, and a scenic view of green hills and mountains under a clear blue sky.
  • A modern, well-lit room with wooden floors, large windows, a glass table, a chair, a shelf with books and decorative items, and a blue exercise ball.
  • Spacious hallway with wooden flooring, white railing, open staircase leading to a bathroom with white tiles, sink, toilet, and bathtub. A window offers a scenic view of greenery and rooftops.
  • Modern bathroom with a large window offering a scenic view, featuring a sink, toilet, bathtub, shower, mirror, and radiator.
  • A modern hallway with wooden flooring, white walls, and a staircase leading to an upper level. The hallway features a clock on the wall, a small shelf with books, and a view into an adjacent living area with a bed and a small table.
  • Bright attic room with wooden floors, slanted ceilings, large windows, and skylights. Features a bookshelf, a small table with a cushion, a guitar, and a wicker basket.
  • A wooden barn with a pitched roof, surrounded by green fields and mountains in the background.
  • A cozy, well-lit room with wooden ceilings and walls, featuring a piano, a chair, a curtain, a radiator, a lamp, and a patterned rug.
  • Modern hallway with wooden staircase, built-in closet, small wooden table, and shoe rack. Features exposed wooden beams on the ceiling and a dark blue floor.
  • Modern bathroom with white tiled walls, a sink with a chrome faucet, a bathtub, a toilet, a towel, and a soap dispenser on the counter.
  • Utility room with a washing machine, sink, shelves, wine rack, and various storage items.
  • Utility room with exposed pipes, shelves holding various items, a small refrigerator, and a folding chair.
  • A small, well-maintained garden area with gravel ground, various plants, shrubs, and a small seating area with a table and chairs near the building entrance.
  • A small, well-maintained garden with a stone table and chairs, surrounded by lush greenery and a wooden fence.
1 / 30
6.5 rooms, 142m², CHF 965,000.–
Top
Eggmatt 8, 3127 Mühlethurnen

Quietly located, ecological 6.5-room corner row house with lovingly maintained surroundings

The purchase object is the quietly located, directly adjacent to the agricultural zone property Thurnen 3 (Mühlethurnen) No. 583 with an area of 225 m2, on which the 1995 built corner row house Eggmatt 8 with a volume of 540 m3 and a net living area of ca. 141.5 m2 stands.The single-family house forms part of the residential estate Eggmatt together with 18 other single-family houses, which was a pilot project for ecological building at the time and is still considered a corresponding model project today.The purchase object includes a share of 1/19 in the common property No. 575 with an area of 1'711 m2, on which, among other things, visitor parking spaces, a settlement courtyard, and a playground are located.The room program of the single-family house presents itself as follows:Attic: • Attic room, approx. 22.8.0 m2 • Small attic (not accessible) Upper floor: • Room 1, approx. 12.0 m2 • Room 2, approx. 12.3 m2 • Room 3 (open), approx. 12.4 m2 • Bathroom, approx. 3.7 m2 • Entrance area, approx. 5.1 m2 • Arbor in front of room 2 (approx. 3.2 m2) High parterre: • Living room with Swedish stove, approx. 24.8 m2 • Kitchen & dining, approx. 24.8 m2 • Balcony in front of kitchen & dining (approx. 6.4 m2) • Seating area in front of the living room (approx. 6.4 m2) • Garden Low parterre: • Room 4, approx. 11.9 m2 • Shower & WC, approx. 2.1 m2 • Entrance & cloakroom, approx. 9.6 m2 • Laundry (approx. 12.2 m2) • Cellar (approx. 12.2 m2) • Seating area in front of room 4 • Garden • Shed • Outdoor parking space The single-family house is in a well-maintained, good condition. It is heated, like all other houses in the Eggmatt residential estate, using ground probe heat pump heating via radiators.A current electrical installation safety certificate (SiNa) from 19.3.2026 is available.The building insurance value (volume: 540 m3) is CHF 567,000.00.The official value is CHF 430,780.00.The additional costs excluding the contribution to the renovation fund (CHF 1,200.00 per year) amount to approximately CHF 300.00 per month.Purchasers can order the link to the online sales documentation via the contact form.

Travel time
-
1 / 12
7.5 rooms, 213m², CHF 1,390,000.–
Top
Gummweg 117, 3612 Steffisburg

Your House with Potential – CHF 80'000.– for Adjustments Included

Plenty of Space for Family, Career, and Personal Free Time This exceptionally spacious single-family house in a quiet residential area of Steffisburg is aimed at people who want more for their home: more space for the family, more freedom for their career, and more room for the things that are personally important to them. With a net living area of 213 m² and a total usable area of 407 m², the property offers possibilities that are rarely found in a classic single-family house. A Home that Adapts to Life For a large family, there are enough opportunities to retreat without having to sacrifice spacious common living areas. Those who work from home or run their own business will find the special opportunity to combine living and working under one roof and yet clearly separate the two areas. Also, for people whose hobby requires more space, be it for a workshop, a studio, vehicles, sports, music, collections, or entirely own ideas, the property offers an exceptional amount of freedom. The integrated apartment expands these possibilities further. It is suitable, for example, for adult children, parents, guests, a separate workspace, or can be used independently, depending on the personal situation. So, a home can be created that fits the family today and can adapt to new life situations in the future. Generosity also in the Outdoor Area The 854 m² large plot of land offers a lot of privacy and space to live and relax. Particularly impressive are the total of around 161 m² of balcony and terrace areas. They extend the living space outdoors and create different places for shared hours with family and friends, relaxed evenings, or simply a quiet moment for oneself. The Most Important Key Figures • 854 m² plot area • 213 m² net living area • 407 m² total usable area • 161 m² balcony and terrace areas • 7 rooms including a separate apartment • 1 carport and 2 garage spaces • spacious and versatile room layout • clear separation of living and working areas possible • quiet and family-friendly residential area in Steffisburg Already CHF 80'000. Considered for Renovation We think it's essential that buyers know what to expect from the start. Therefore, the advertised sales price already includes CHF 80'000. for planned renovations. These include, among other things: • new windows • painting work • a new balcony railing • a complete cleaning of the property This means the property will be presented in a well-maintained and attractive condition upon transfer. We Also Want to Offer a Choice: Those who would rather organize these works themselves, hire their own craftsmen, or implement individual ideas can do so. In this case, the purchase price will be reduced accordingly by the works not carried out by us. We would be happy to discuss with you which option best suits your ideas and support and accompany you in planning and implementing the work if desired. A House for People with Space Requirements and Their Own Ideas The real quality of this property lies in its versatility. Whether it's a large family, multi-generational living, a home office, self-employment, or a hobby that finally gets the space it deserves: Here, you don't have to adapt your life to the house. The house offers you the space to design it according to your own ideas. We would be happy to show you the possibilities this special property offers for you and your family during a personal viewing.

Travel time
-
1 / 6
5.5 rooms, 145m², CHF 1,295,000.–
Top
Burgdorfstrasse 41, 3510 Konolfingen

5.5-room maisonette apartment with gallery and loggia

Welcome to Schönrain - your new home in Konolfingen.This 5.5-room maisonette apartment offers an exceptional living concept over several levels and is aimed at people who consciously appreciate generosity, structure, and architectural quality.An open gallery, a protected loggia, and clearly zoned living areas create a living feeling that goes far beyond the standard.Expected move-in date from spring 2028.The apartment is available in identical execution in House A, B, and C -so you have the opportunity to choose your preferred location and orientation within the development.Highlights of this apartment:o Living over several levels with clear separation of living and retreat areaso Spacious living, dining, and kitchen area with approximately 43.5 m²o Gallery with approximately 28.7 m² - ideal for home office, retreat area, or additional useo Four well-cut rooms for family, guests, or worko Protected loggia (approximately 11.2 m²) as a private outdoor spaceo Two wet cells (bathroom and shower/WC) for high living comforto Reduit and additional attic spaces for practical storageo Bright rooms thanks to large window areas and open architectureThe apartment is ideal for families or discerning owner-occupiers who want to combine spacious living with structure and versatile usage options.Individual design:Depending on the construction progress, you have the opportunity to choose materials, colors, kitchen equipment, and appliances individually.We are happy to advise you on this. Changes to the planned standard may incur additional costs.The location is also convincing:o Quiet, green residential area in Konolfingeno Good connection to public transporto Shopping facilities and infrastructure within short distanceMore information, visualizations, and floor plans can be found at:www.schoenrain.chSince it is a manageable development with only 21 condominiums,it is recommended to inform yourself in good time.Is Schönrain perhaps exactly the place where your new home should be built?We look forward to your contact and are happy to advise you personally.

Travel time
-
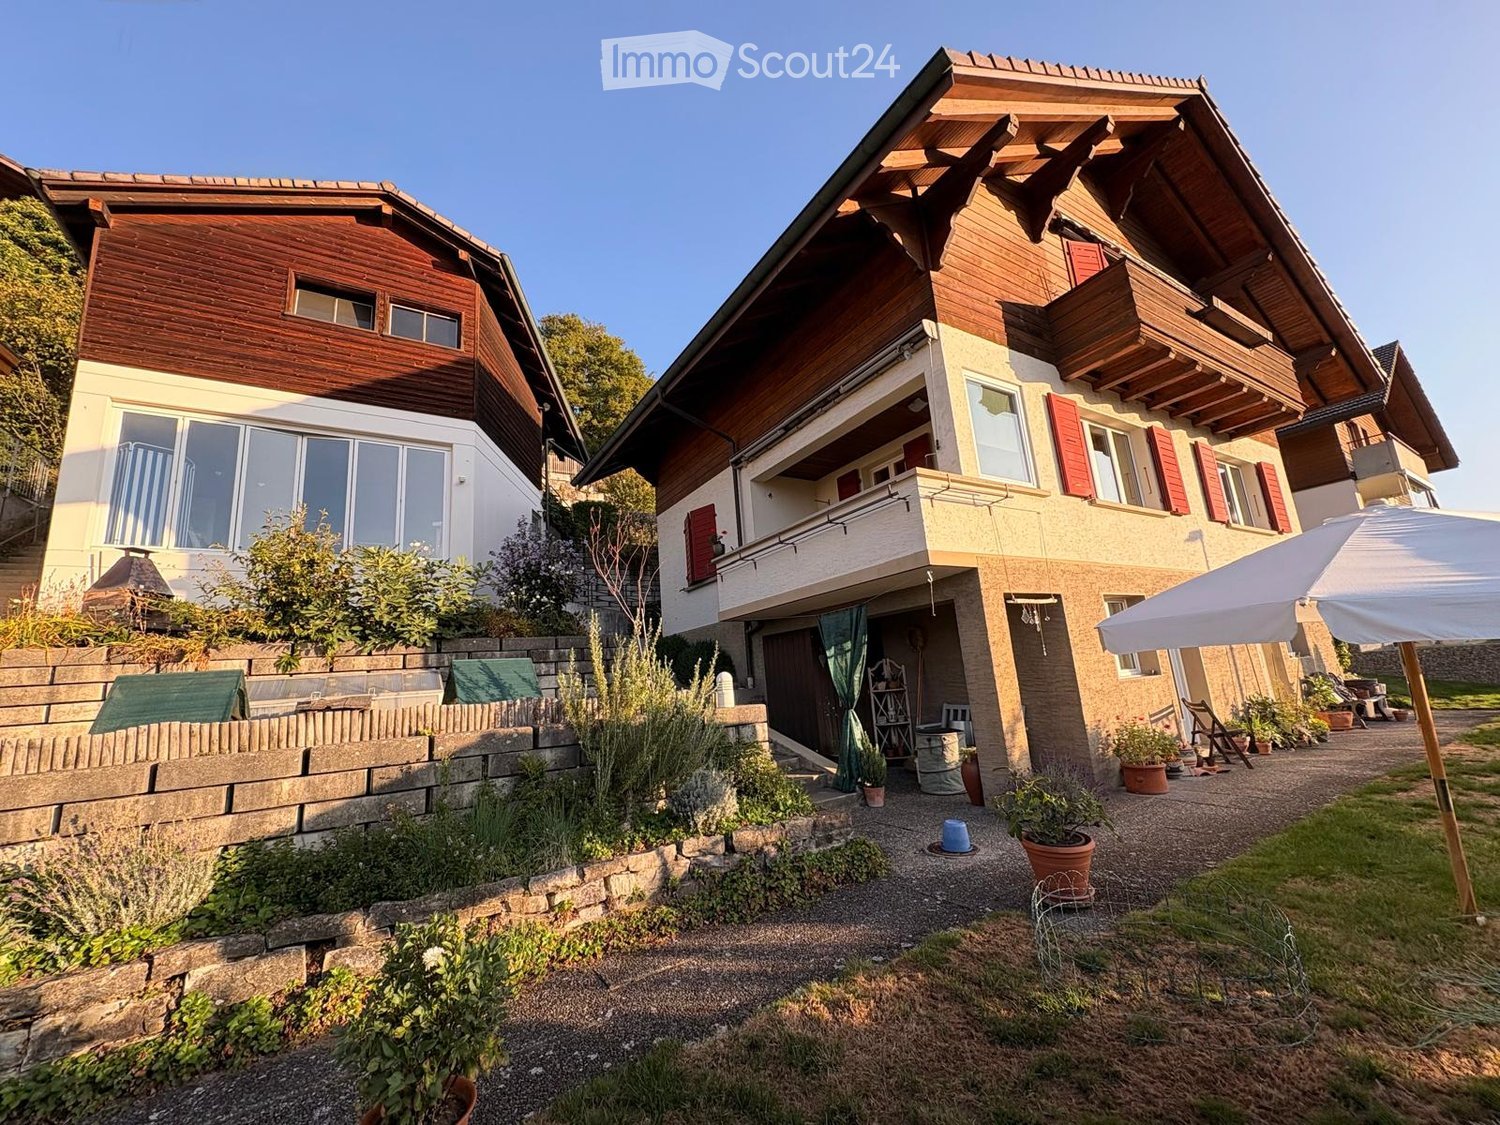
  • Two-story house with wooden exterior, red shutters, and a balcony. The garden features potted plants, a stone wall, and a patio area with outdoor furniture.
  • Two-story wooden house with red shutters, garage, and scenic mountain view.
  • Hallway with wooden staircase, tiled floor, and open doorway leading to a dining area with a table and chairs.
  • Bright dining room with large windows offering a scenic mountain view, a wooden ceiling, a dining table with chairs, and a tall wooden cabinet.
  • Living room with a red leather sofa, wicker chairs, a small wooden table, a television, and a wooden cabinet with drawers.
  • A well-lit bathroom with a white tiled wall, a bathtub, a sink with a faucet, a mirror, a towel rack with towels, and various toiletries on the countertop.
  • Cozy kitchen with wooden cabinets, red tiled backsplash, white table and chair, and a red bench seating area.
  • Spacious hallway with wooden flooring, a staircase leading to an upper level, a small table and chair in the corner, and a closed door at the end.
  • Cozy bedroom with wooden ceiling, large window offering a scenic view, bed with white bedding, nightstand, mirror, chandelier, and a small table with a plant.
  • Bathroom with white tiled floor and walls, toilet, sink with mirror, shower, radiator, and a small stool.
  • A serene outdoor area with a stone wall, potted plants, and a view of a lush green landscape and mountains in the background.
  • A well-lit room with a view of the landscape, featuring a table and chairs, a bicycle, and a bench. The room includes a cabinet, a lamp, and a covered object on the floor.
1 / 12
5.5 rooms, CHF 920,000.–
Top
Höhenweg 10, 3510 Konolfingen

Single-family house including outbuilding in Konolfingen with a wonderful view

Welcome to this charming, 5.5-room single-family house at Höhenweg 10 in Konolfingen. The house, built in 1947 and modernized in 1991, 1997, 2005, and 2018, combines timeless living comfort on a plot of 547 m² with a wonderful view.The house and outbuilding offer the following highlights: • Picturesque facade in chalet style: The two-story house impresses with its character and inviting atmosphere. • Beautiful view: Enjoy a magnificent, unobstructed view directly from the house. • Balconies / terrace: The two balconies and the garden area with terraces invite you to linger. Grill chimney available. • Inviting entrance area: A hallway with a wooden staircase and tile floor welcomes you warmly and leads directly to the cozy living areas. • Outbuilding No. 10a: Built in 1997. Comfortable parking for your vehicles is guaranteed thanks to the spacious, covered parking space (two cars). In the basement of this building, there is an additional, approximately 37 m² large room with a large window front and great views. • Basement: The basement area includes a spacious laundry room and two cellars, as well as an additional finished room with a water connection (can be used as an office) and leads directly to the garden area. The attics offer additional storage space. • Heating: Oil heating, which functions flawlessly. For ecological reasons, a replacement may be worth considering. • Location & surroundings: All year round, you benefit from plenty of sunlight. The Grünegg bus stop is just a 2-minute walk away, while the Konolfingen train station is about an 8-minute walk – ideal for commuters. Bern can be reached in about 20 minutes. Burgdorf, Langnau, and Thun are also quickly accessible. A Coop supermarket for daily needs is about an 8-minute walk away. This well-maintained single-family house offers a rare combination of idyllic living, excellent connections, and a natural location in the Bern agglomeration. The house and surroundings are perfect for families. An ideal opportunity! • Procedure: In October/November 2026, the property can be viewed on selected Saturdays in individual time slots. To request the sales documents and arrange a time slot for serious interested parties, please contact us via the contact form, stating your personal details (including phone number). The specified value is a guide price. We look forward to your offer. • Contact: Via contact form.

Travel time
-
  • Two-story house with light-colored facade, multiple windows, balconies, and surrounding greenery.
  • Two-story house with beige exterior, tiled roof, and green garage doors. The house features a well-maintained garden with shrubs and trees, and a driveway leading to the garage.
  • An empty, minimalist room with light wooden flooring, white walls, and large windows allowing natural light to flood the space. The room features a fireplace on one side and a bench in the background.
  • Bright hallway with wooden flooring, large windows, and a staircase with a wooden handrail.
  • Modern kitchen with white cabinets, granite countertop, stainless steel sink and faucet, and built-in dishwasher. Large windows provide natural light.
  • Bright hallway with wooden flooring, a staircase with a wooden handrail, and a view to an outdoor area through a glass door.
  • Bathroom with green patterned tiles, white sink, toilet, and radiator.
  • Empty room with wooden flooring, white walls, and a large open doorway leading to a balcony or terrace.
  • Bathroom with blue floral tiled walls, a white toilet, a light blue sink with a chrome faucet, and a showerhead visible on the wall.
1 / 9
6.5 rooms, 192m², CHF 1,760,000.–
Top
Schwalmernstrasse 8, 3600 Thun

A house with character and future

The Schwalmernstrasse 8 combines the advantages of the city of Thun with the proximity to the lake and the Berner Oberland. Here, on a 621 m² large plot, stands a detached 6.5-room single-family house, which wins with its quiet appearance and its convincing inner qualities.The house, built in 1976, offers 192 m² of living space on two full floors. It provides protection and privacy towards the street, while the living rooms open generously to the garden. This creates a pleasant interplay between coziness, light, and width.Already the entrance area is clearly and practically organized. An attractive additional room, directly in the entrance area, is ideal as an office, guest room, or studio. The private living area opens up directly adjacent to it.The living room, dining room with fireplace, as well as the kitchen and prep kitchen, form a well-coordinated sequence of rooms. The rooms are connected to each other, yet preserve their independence and can be furnished in a variety of ways.On the upper floor, there are four rooms and two bathrooms. The adjacent porch connects the rooms and creates an additional outdoor space with direct access to the garden.Attic, basement with natural cellar, laundry room, and spacious storage rooms offer valuable reserve areas. A garage and two outdoor parking spaces round off the offer.The particular strength of this house lies in its fundamentally solid construction and the carefully developed floor plan. It has been gently maintained and offers an honest, convincing basis for gradually adapting technology, surfaces, and living comfort to one's own needs. A house with good substance, pleasant generosity, and development potential.Documentation: https://www.zellweger-immobilien.ch/kaufobjekte/

Travel time
-
  • A white house with a tiled roof is surrounded by a well-maintained garden, featuring a patio area with outdoor furniture and a scenic view of the countryside.
  • A well-maintained garden with a modern white house in the background, featuring a patio with outdoor furniture, a lounge chair, and lush greenery.
  • Modern two-story house with a large garage, surrounded by well-maintained greenery and a neatly paved driveway.
  • Outdoor patio with a metal table and chairs, overlooking a well-maintained lawn and distant mountain range.
  • Balcony with wooden railings, potted plants, and a scenic view of a lake and mountains.
  • Bright living room with white tiled flooring, red sofa, coffee table, ottoman, fireplace, and decorative plants.
  • Open-plan living space with a raised ground floor, exposed wooden beams, and a modern balcony overlooking the lower level. Features a sofa, table, chair, bookshelf, and framed picture.
  • Modern kitchen with white cabinets, stainless steel appliances, and a large island with a sink and faucet.
  • Cozy bedroom with a large bed, white bedding, decorative pillows, a nightstand, and a small sofa in the corner.
  • Modern bathroom with a large bathtub, toilet, sink, and mirror. The floor is tiled in black and white, and there is a towel on the edge of the bathtub.
  • Modern bathroom with white cabinets, black countertop, large mirror, and built-in shelving. Features a sleek sink and towel hanging on the side.
  • Well-maintained garden with a neatly trimmed hedge, vibrant orange flowers, and a tree providing shade. The lawn is lush and green, bordered by a stone wall.
  • A narrow garden pathway lined with lush green hedges and vibrant flowering plants, leading to a white metal gate.
  • Panoramic view of a valley with mountains in the background, surrounded by lush greenery and fields.
  • Garden with lush greenery, flowering bushes, and a scenic mountain view in the background.
  • Snow-covered field with distant snow-capped mountains under a clear blue sky.
1 / 16
5 rooms, 140m², CHF 1,390,000.–
Top
3115 Gerzensee

5-room semi-detached house with garage for 4 cars

You value the best, quiet, scenic living location with privacy and proximity to nature. Additionally, you need an above-average large garage. Then this could be the ideal property for you.It is located in an elevated, unbuildable location above the village of Gerzensee, without through traffic, at the end of a dead-end street, not visible to passers-by, adjacent to an agricultural area. Unique long-distance view, 180° panorama from Napf to Eiger-Mönch-Jungfrau to Gantrisch and to Thun and Gerzensee lakes. The house is south-facing and thanks to the elevated location, it is sunny all day.The property is divided into two equal storey units, the neighbouring house is attached to the north side and does not obstruct the view. The plot area for sole use is approximately 600 m2, plus a 50% share of all common areas.The heating system (heat pump with ground probes) and house technology are used jointly, as is the underground access from the garages to the house and to the numerous ancillary rooms in the basement.Areas: Net living area approx. 140 m2, usable area approx. 195 m2, plus garage approx. 50 m2.Ground floor: Living/dining room with recirculating fireplace, open kitchen with bar, 2 rooms, shower/WC, corridor, wall cupboardsUpper floor: Bedroom with direct access to the bathroom, bathroom with corner bathtub, WC, storage room, large galleryBasement: Cellar (shelter), wine cellar, large storage room, laundry room, technical room, garage with house accessGarage: Space for 4 cars, additional parking spaces on the garage forecourt, storage room for garden equipment, bicycles, motorcycles, etc. in the house accessSurroundings: Large lawn, covered seating area with heat radiator, further seating areas in the garden, vegetable garden, plot fully fencedHouse technology: Heat pump (CTA) and boiler replaced in 2022, underfloor heating, double-shell masonry, very good thermal insulation and sound insulation/separation to the neighbouring house, roof surface ideally suited for PV system/solar roofShopping facilities, bus stop, school and restaurant in the village of Gerzensee (10 minutes on foot)A detailed sales documentation with plans, etc. is available (specify name/first name, address and email address).The sales price is understood as a guide price (basis for negotiation).


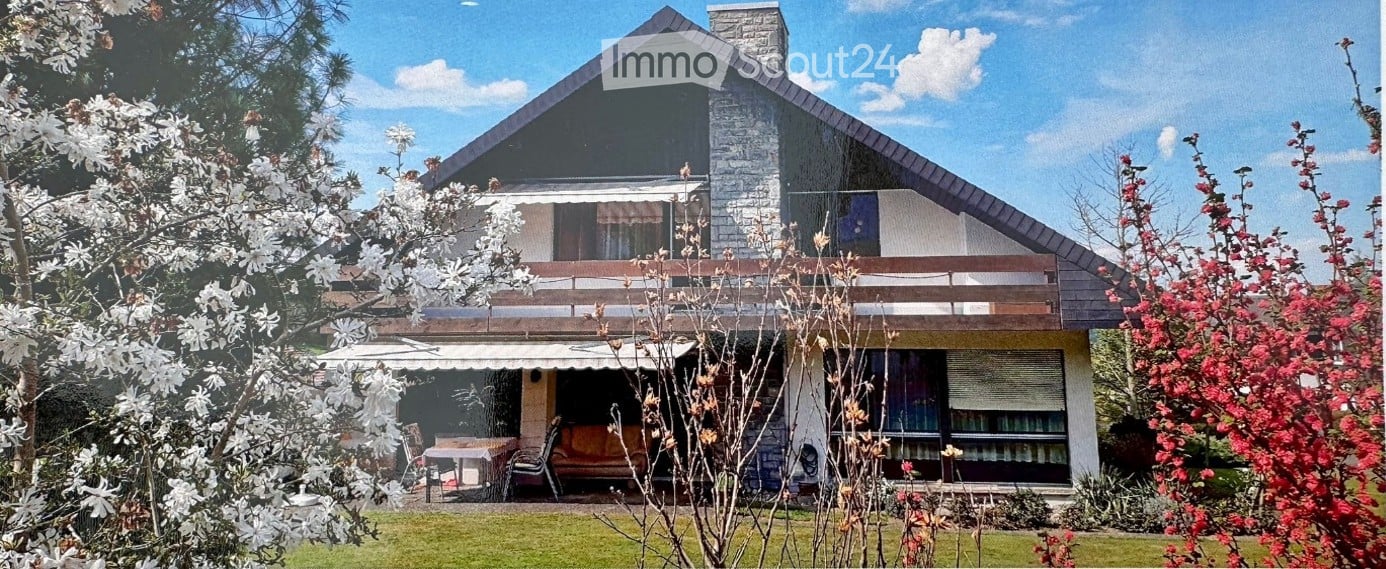
  • Two-story house with a stone chimney, large windows, and a balcony overlooking the garden.
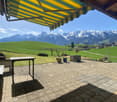
  • Two-story house with white exterior, dark wooden roof, large windows, and a double garage. The house is surrounded by a well-maintained garden with various plants and flowers.
1 / 2
6.5 rooms, CHF 1,350,000.–
Top
Arvenweg 12, 3661 Uetendorf

Single-family house in Uetendorf

Your new homePlenty of space, large garden and lots of potentialDetached 6.5-room single-family house in a quiet, natural locationSometimes it's not the finished house that makes the special appeal, but the possibility of creating something of your own.At Arvenweg 12 in 3661 Uetendorf, a spacious single-family house is waiting for people who appreciate space, peace and nature and enjoy giving a house new splendor and a personal touch.The house was built in 1974/75 and has a living area of around 160 m², spread over two floors. With 6.5 rooms, basement and attic, it offers plenty of space for family, living, working and individual life ideas.The house is in need of renovation and thus offers a wide range of possibilities for modern renewal and individual design.The location is particularly attractiveThe plot with 798 m² is located in a quiet single-family house district. Directly adjacent is agricultural land, which creates a sense of width and proximity to nature.The large garden offers plenty of space to linger, garden, play or simply enjoy. The nearby recreation area invites you to take walks and engage in activities in nature.And yet you are well connected: Uetendorf has a good transport connection and thus offers a pleasant connection between natural living and good accessibility.A house with room for your ideasThose who wish for a home with plenty of space, a generous plot and a quiet, natural environment will find a special starting point here.A house that is waiting to be rediscovered and designed according to your own ideas.We look forward to showing you this house in person.

Travel time
-
Samuel Bleuer

Samuel Bleuer

1 / 13
Samuel Bleuer

Samuel Bleuer

  • Parking space
8 rooms, 196m², CHF 1,600,000.–
Rain 52, 3616 Schwarzenegg

For people with ideas, space requirements and an eye for the special

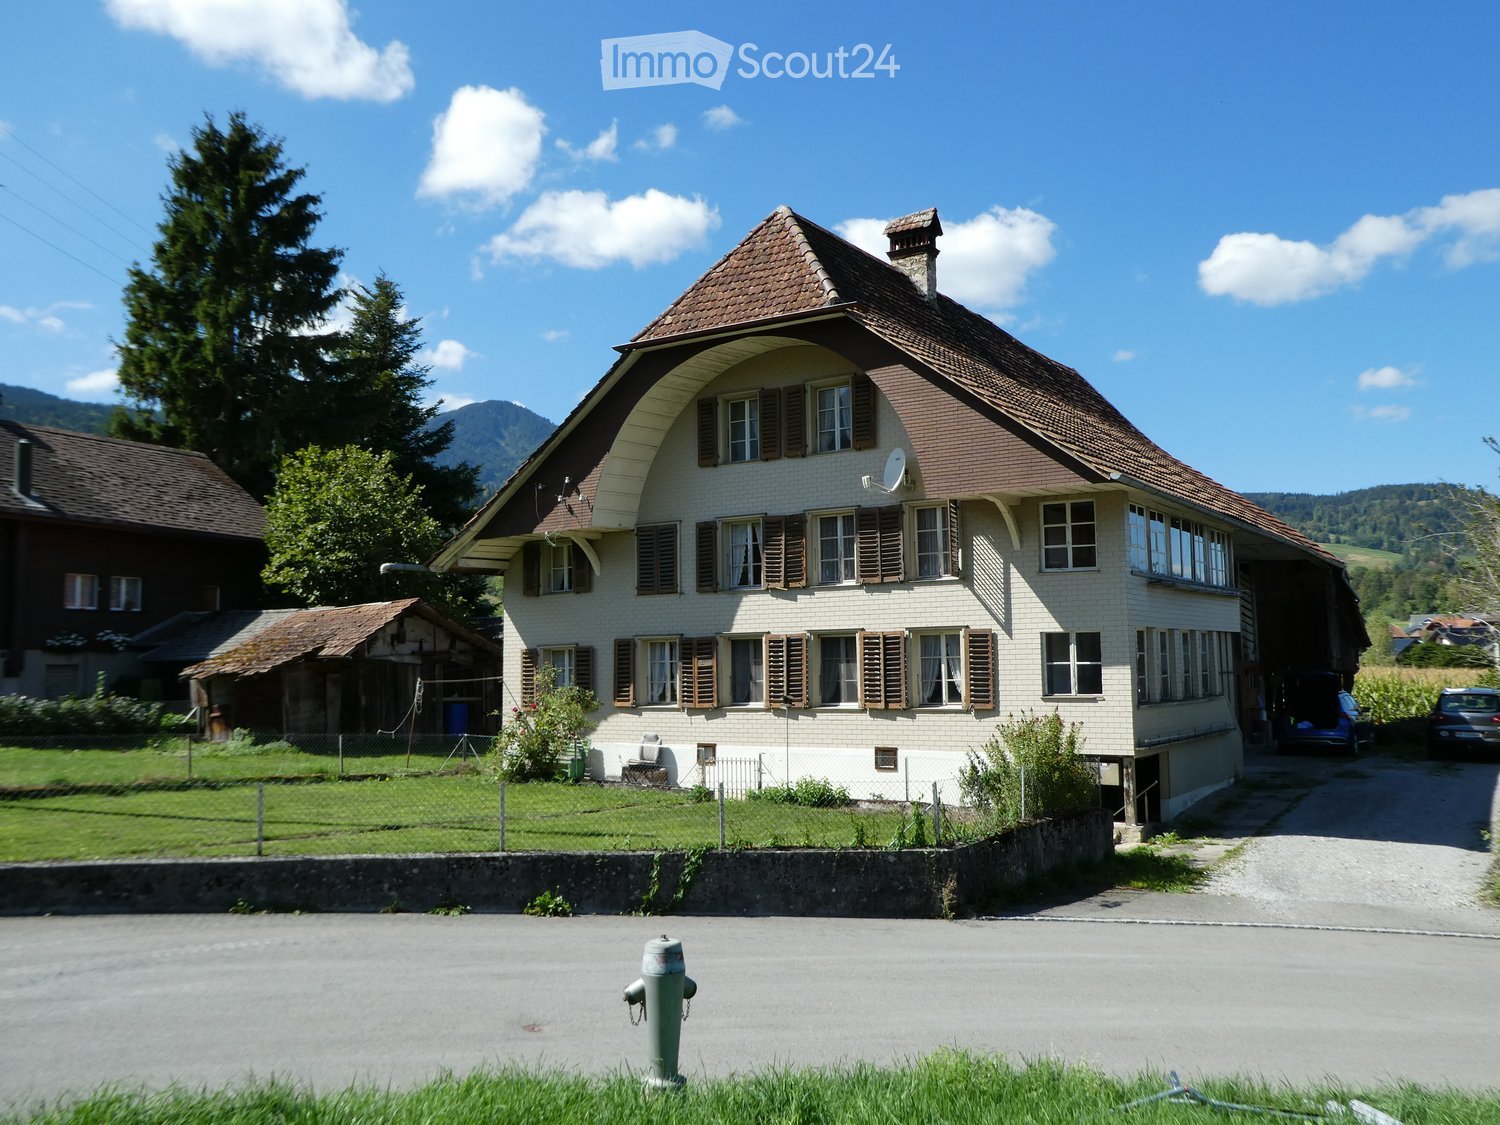
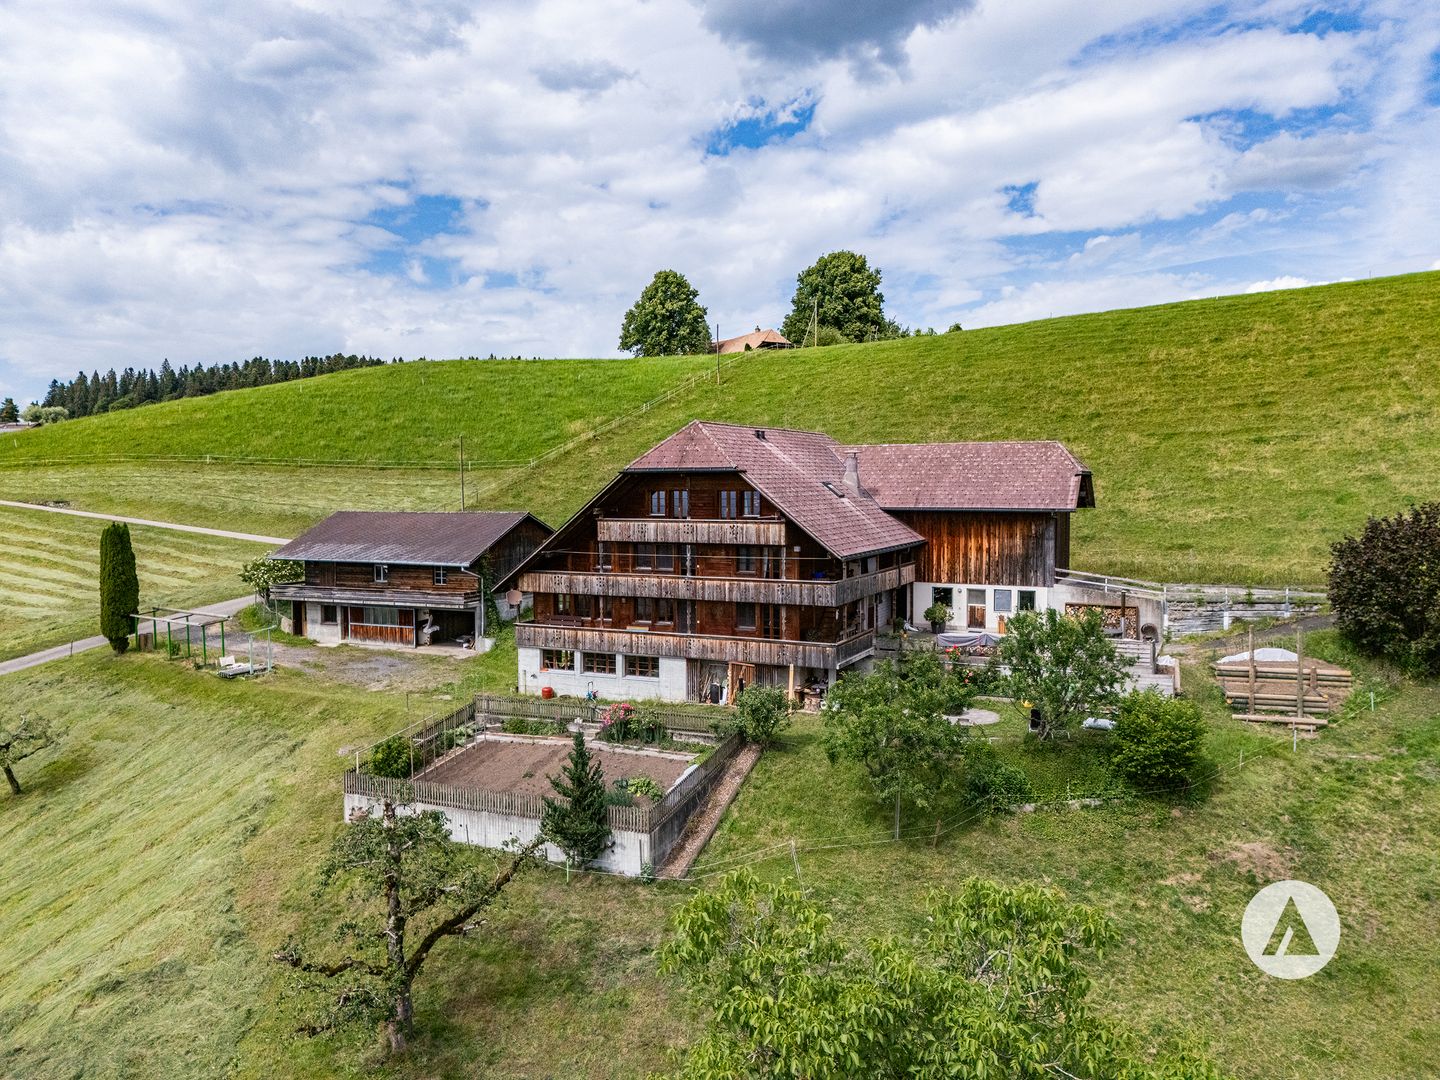
The sales documentation can be found on our website www.casa-immo.chHigh above the valley, in a sunny hillside location with a wide view: built in the mid-90s, this property combines the character of a historic farmhouse with the advantages of modern living.The living area includes two independent apartments. Thanks to the well-thought-out arrangement of the rooms, the house can also be used comfortably as a spacious single-family home. The apartments extend over several floors and offer plenty of space for large families, multi-generational living, or the combination of living and working under one roof. The existing expansions present themselves in a well-maintained, usable condition. The room layout appears open and spacious, while the equipment corresponds to a solid and timeless living standard.The residential building is supplemented by extensive ancillary areas. The former barn is now used as a storage and parking area and offers versatile usage possibilities for vehicles, machines, materials, or hobby projects. In the basement, there is also a spacious wood workshop. A separate outbuilding provides additional space for several vehicles and technical equipment. Several outdoor parking spaces are also available on the property.A rare opportunity for people who are looking for something special: a historic farmhouse with plenty of space, versatile usage possibilities, and a location that combines wide views and privacy.Didn't find the right property? We support you in your search: with our personalized newsletter, you will stay up to date. The search query is non-binding and free of charge. Your data will be treated confidentially and not passed on to third parties. www.casa-immo.ch/suchkunden

  • Parking space
Travel time
-
Gioacchino Calà

Gioacchino Calà

1 / 13
Gioacchino Calà

Gioacchino Calà

  • Parking space
  • Garage
  • Tumble dryer
  • +1
5.5 rooms, 232m², CHF 2,360,000.–
Hartlisbergstrasse 6, 3612 Steffisburg

Living with high quality and style

The sales documentation can be found on our website www.casa-immo.chThis single-family house on Hartlisberg combines clear architecture with stylish living – embedded in a quiet, green residential area above Steffisburg. The 5½-room house, completely renovated in 2019, impresses with high-quality materials, well-thought-out room structures and exciting architectural details. The standard of construction is modern, reduced and style-conscious – for people with a sense of design and quality.Spacious, open living areas create flowing transitions between cooking, eating and living. Large window areas bring light and landscape into the house – with a view over Steffisburg. The outdoor area is lovingly designed and offers various seating areas as well as a whirlpool – a place to linger, relax and enjoy.The room program is spread over two living floors and a basement floor. The latter houses a separate studio with its own access and additional rooms such as a craft or hobby room – ideal for guests, home office or creative projects.The offer includes a garage box (plus parking CHF 40,000) with a storage space in front, which is located below the house on the quarter street – a practical plus in this slope location. Additionally, there are two car parking spaces directly at the house.Those who appreciate the peace on the edge of the forest, without wanting to do without the proximity to the city, will find a home here that skillfully combines aesthetics, functionality and quality of life.Didn't find the right property? We support you in your search: With our personalized newsletter, you will stay up to date. The search query is non-binding and free of charge. Your details will be treated confidentially and not passed on to third parties. www.casa-immo.ch/suchkunden

  • Parking space
  • Garage
  • Tumble dryer
  • +1
Travel time
-
Manuel Bleuer

Manuel Bleuer

1 / 13
Manuel Bleuer

Manuel Bleuer

  • Balcony / Terrace
  • View
  • Child-friendly
9 rooms, 220m², CHF 845,000.–
Bergweg 8, 3631 Höfen b. Thun

Historic schoolhouse with two apartments and a dreamy mountain view

Welcome to Bergweg 8 in Höfen near Thun - an idyllic residential community at the gateway to the Bernese Oberland. Surrounded by meadows, nature, and an impressive mountain landscape, you can enjoy peace, sun, and relaxation in a unique environment. At the same time, you benefit from the proximity to Thun, which can be reached in a few minutes by car and offers all shopping facilities, schools, and a diverse range of leisure activities. The beautiful view of the surrounding mountain world and the striking Stockhorn give this location a very special charm.Let me introduce myself: a historic 9-room semi-detached house with two independent apartments and a lot of potential for the future. Originally, I was built as a schoolhouse in 1846 and had the opportunity to experience many stories over the decades. Today, I present myself as a charming semi-detached house with around 220 m² of living space, 265 m² of usable space, and a plot of 399 m².My historic character, my versatile usage possibilities, and my dreamy location make me a rare opportunity for people with visions.Over the years, I have been continuously maintained and constantly upgraded. The most important investments include the facade renovation with additional thermal insulation, the renewal of the roof including new roofing, the expansion of the upper floor, and the installation of a modern kitchen on the ground floor. Furthermore, all electrical lines were completely renewed, the heating system was continuously modernized, and a photovoltaic system was installed in 2017. Also, windows, entrance doors, and various garden and outdoor facilities were continuously renewed and maintained in recent years, so I present myself today in a well-maintained condition.On the ground floor, there is the first 4.5-room apartment. Access is via a charming veranda or a winter garden, which already creates a special atmosphere when entering. The heart of this apartment is the cozy living kitchen with dining area and Swedish stove. It is complemented by a separate living room with an additional Swedish stove, three bright rooms, and a bathroom with a bathtub.On the upper floor, you will find the second 4.5-room apartment. Here, too, you are greeted by an inviting windbreak in the veranda style. The apartment has a living kitchen with dining area, a separate living room with a chimney, three light-flooded rooms, and a bathroom with a bathtub.In the basement, there are two cellars and a spacious storage room at your disposal, offering plenty of space for hobbies, storage, or additional usage possibilities.In the attic, you will find two more rooms and a practical storage room. This additional area offers versatile usage possibilities - whether as a bedroom, office, hobby room, or retreat for guests.My outdoor area invites you to linger: the large terrace and the garden area offer a magnificent view of the surrounding nature and the impressive mountain world of the Bernese Oberland. Here, you can enjoy sunny hours, relaxed evenings, and a living feeling with a high recreational value.My highlights at a glance • Former schoolhouse from 1846 with a unique character • Two independent 4.5-room apartments • Ideal for multi-generational living or partial rental • Around 220 m² of living space and 265 m² of usable space • Dreamy view of the mountain world and the Stockhorn • Sunny and natural location with a high recreational value • Living kitchens with cozy wood fireplaces • Swedish stoves and chimneys for a special living atmosphere • Large terrace with garden area • Spacious cellar, storage, and ancillary rooms • Already installed photovoltaic system • Three outdoor parking spaces directly on the property

  • Balcony / Terrace
  • View
  • Child-friendly
Travel time
-

Suggested properties for you based on search results

Other interesting objects