"A house with character and future"
Address
Schwalmernstrasse 8, 3600 ThunTravel time
- 14 min.Station: Thun
Surrounding information
Supermarket
9 min.AldiSchool
5 min.Primarschule und Kindergarten HohmadPharmacy
11 min.Blümlisalp ApothekePublic Transport
3 min.Tellstrasse
Times refer to the route on foot.
Price
- Purchase price:
- CHF 1,760,000.–
Main information
- Availability:
- 01.01.2027
- Type:
- Single house
- No. of rooms:
- 6.5
- Number of floors:
- 2
- Surface living:
- 192 m2
- Land area:
- 621 m2
- Volume:
- 1115 m3
- Room height:
- 2.4 m
- Year built:
- 1976
Characteristics
Balcony / Terrace
Fireplace
View
Child-friendly
Parking space
Garage
Old building
Documents (0)
Description
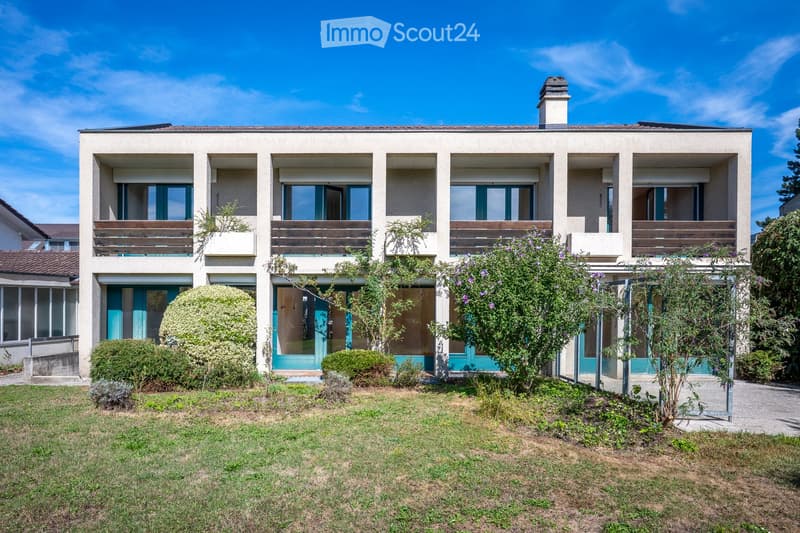
The Schwalmernstrasse 8 combines the advantages of the city of Thun with the proximity to the lake and the Berner Oberland. Here, on a 621 m² large plot, stands a detached 6.5-room single-family house, which wins with its quiet appearance and its convincing inner qualities.
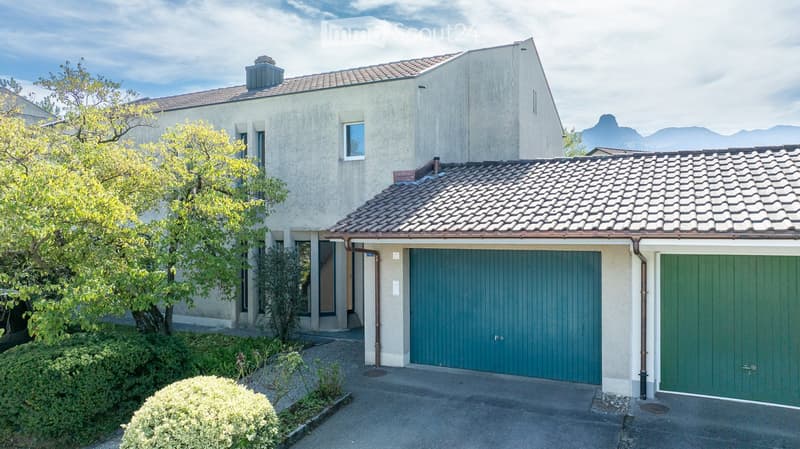
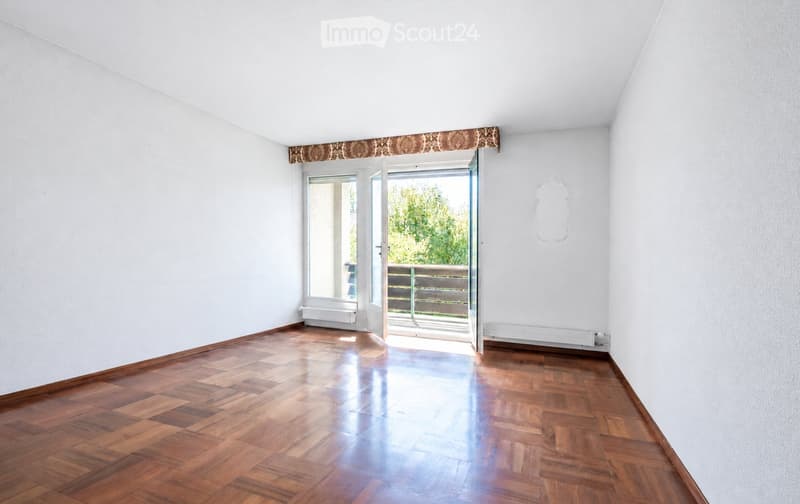
The house, built in 1976, offers 192 m² of living space on two full floors. It provides protection and privacy towards the street, while the living rooms open generously to the garden. This creates a pleasant interplay between coziness, light, and width.
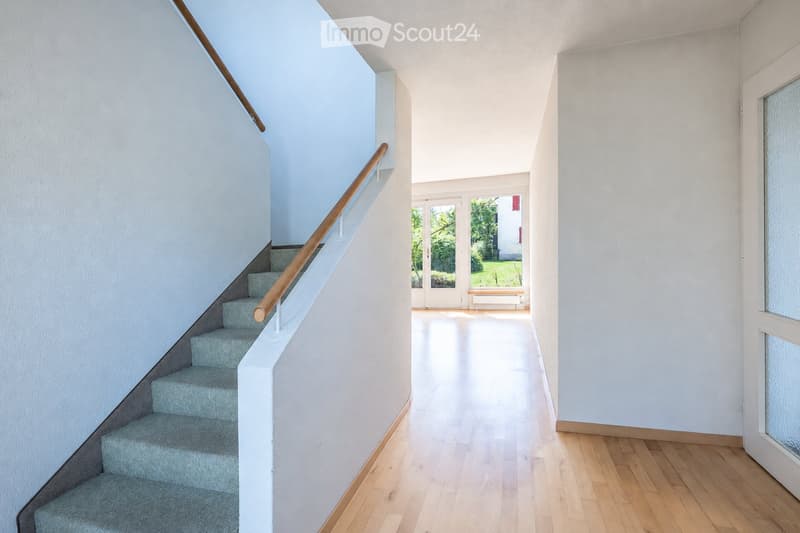
Already the entrance area is clearly and practically organized. An attractive additional room, directly in the entrance area, is ideal as an office, guest room, or studio. The private living area opens up directly adjacent to it.
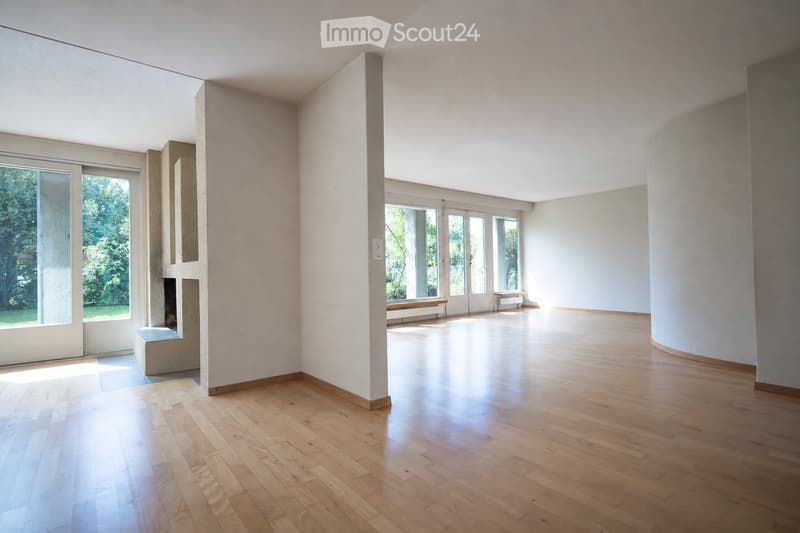
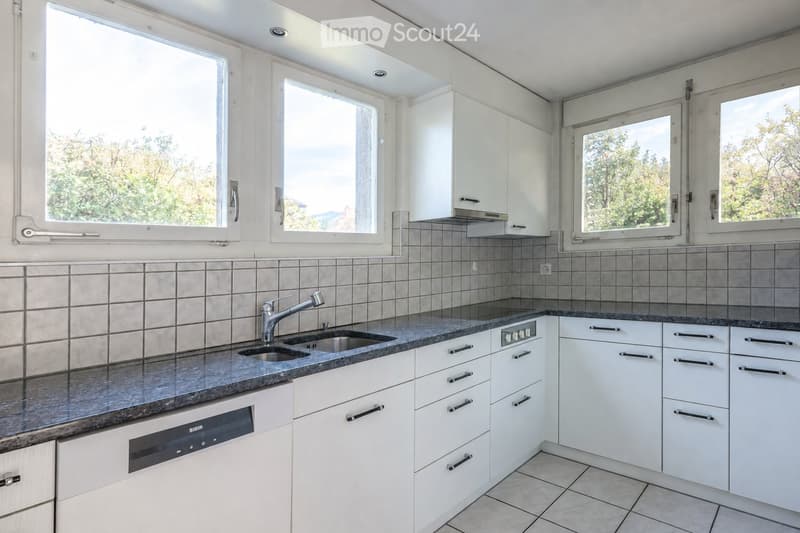
The living room, dining room with fireplace, as well as the kitchen and prep kitchen, form a well-coordinated sequence of rooms. The rooms are connected to each other, yet preserve their independence and can be furnished in a variety of ways.
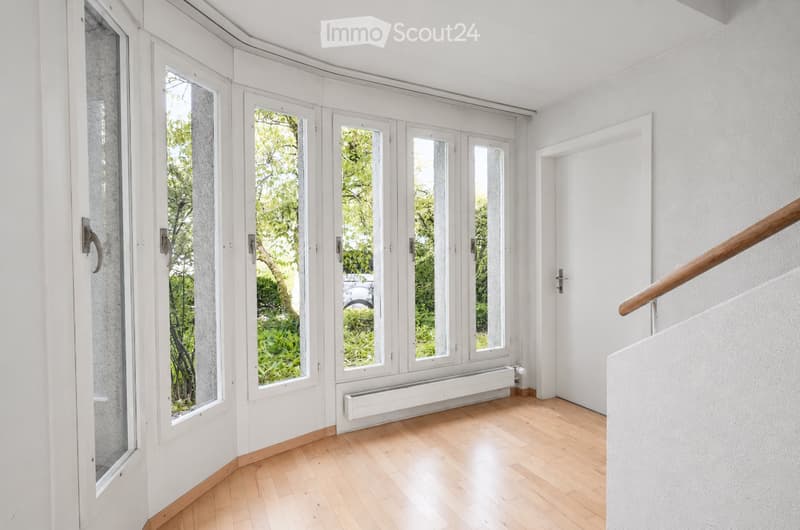
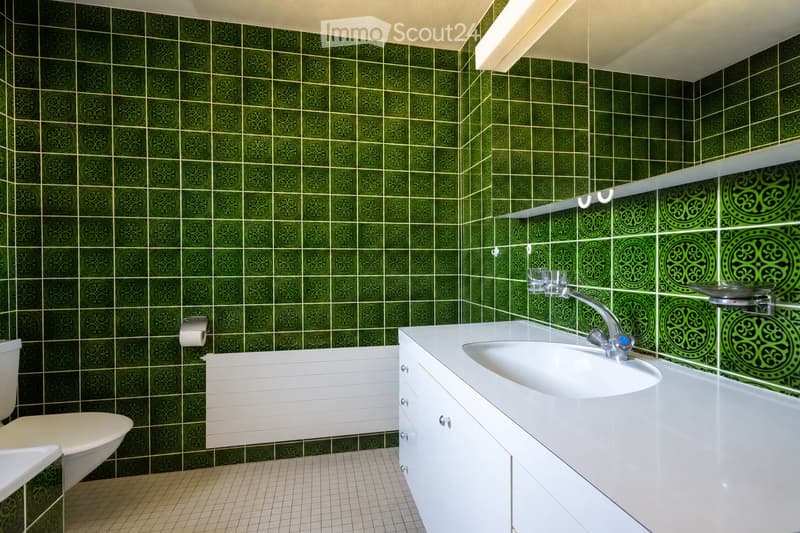
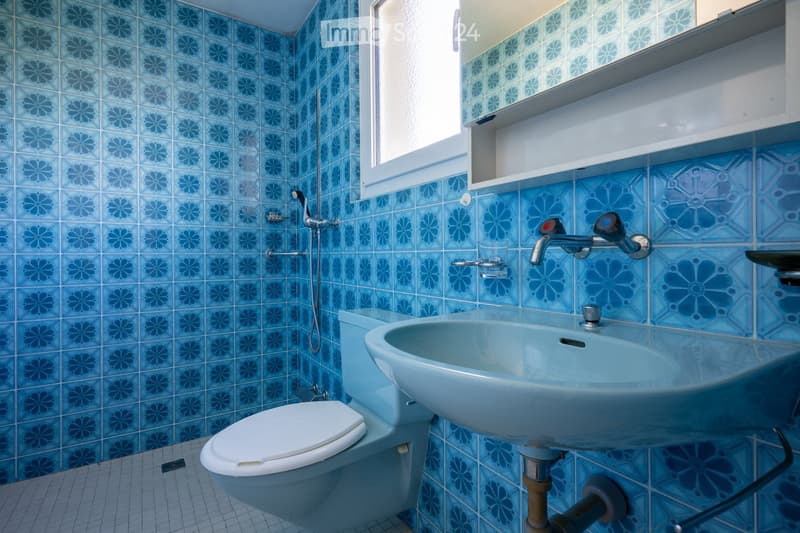
On the upper floor, there are four rooms and two bathrooms. The adjacent porch connects the rooms and creates an additional outdoor space with direct access to the garden.
Attic, basement with natural cellar, laundry room, and spacious storage rooms offer valuable reserve areas. A garage and two outdoor parking spaces round off the offer.
The particular strength of this house lies in its fundamentally solid construction and the carefully developed floor plan. It has been gently maintained and offers an honest, convincing basis for gradually adapting technology, surfaces, and living comfort to one's own needs. A house with good substance, pleasant generosity, and development potential.
Documentation: https://www.zellweger-immobilien.ch/kaufobjekte/
Mortgage Calculator
From dream house to home ownership: the mortgage calculator can help you estimate the affordability of this property.

Create an account for more options
Create your account to manage your favorites across all devices, keep track of your search alerts, and never miss an update. Everything you need for your home search, all in one place!
Contact
Matthias Zellweger
- Listing ID
- 4003466944
- Object ref.
- 2fmm3.i24u4