Mosogno - Properties for sale with Balcony / Terrace

We recommend expanding your search criteria to get similar results. The current filters didn’t return any matches.

If you don’t want to change your current search criteria, we recommend creating a search alert, so you’ll be notified when matching offers become available.

More objects in your automatically expanded search area
101 results - Radius: + 10km
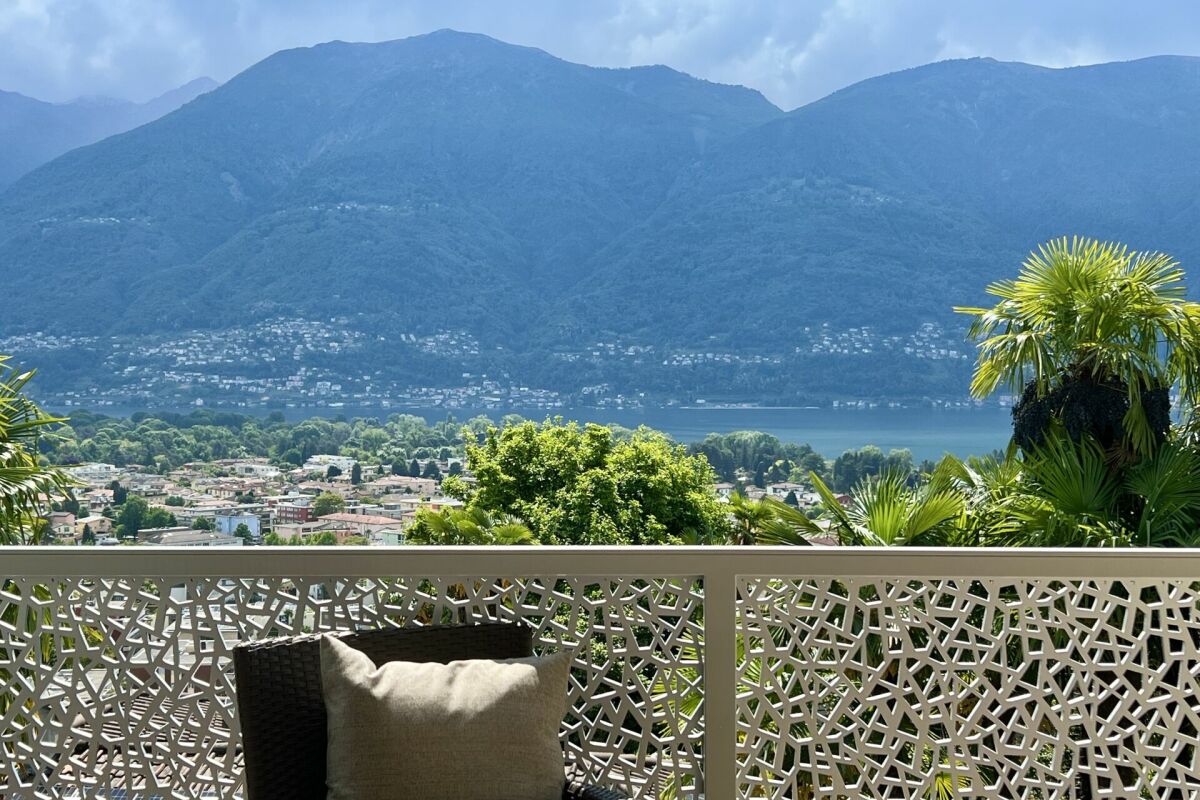
  • Panoramic mountain view with lush green forests, a lake, and a town nestled in the valley below.
  • Nighttime view from a balcony or terrace overlooking a town with lights, surrounded by mountains and a body of water.
  • Panoramic view of a mountain range at sunset, with a lake in the foreground and a cityscape visible in the distance.
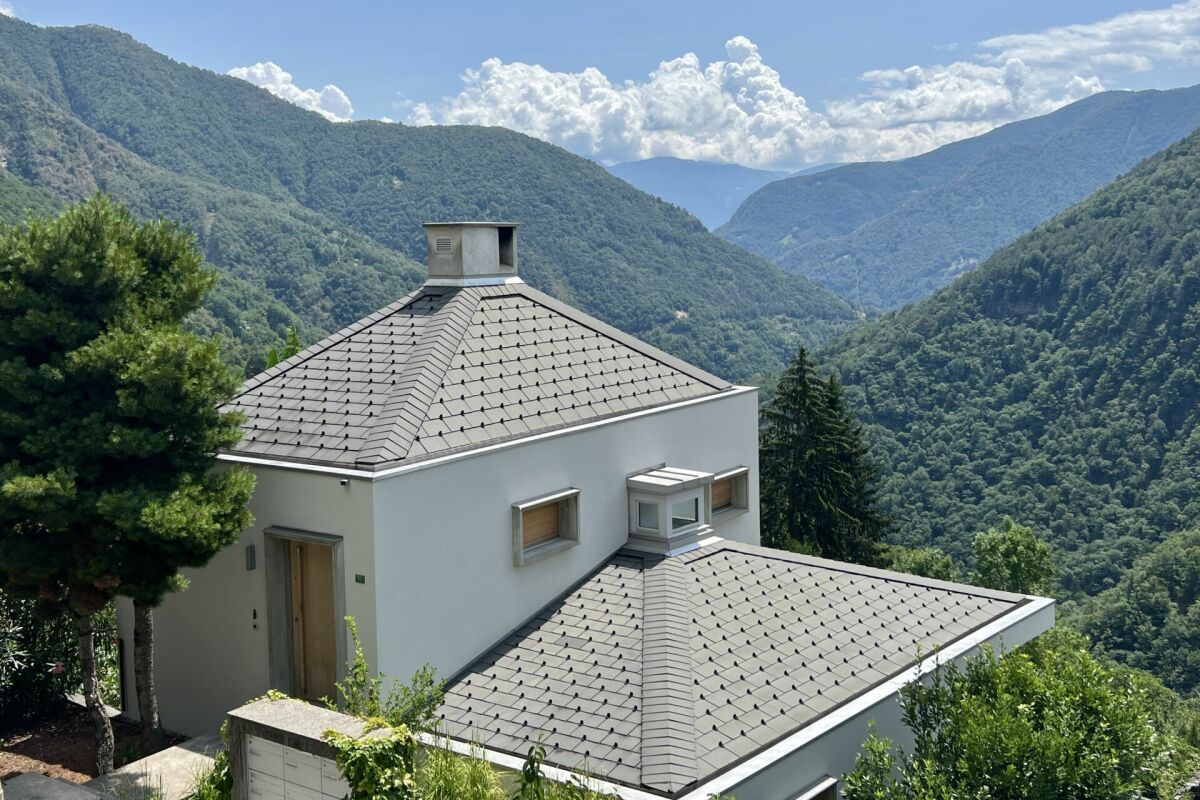
  • A small, single-story house with a dark tiled roof and a chimney, situated on a grassy slope surrounded by trees in a misty forest setting.
  • Stone house with wooden shutters and a raised ground floor, surrounded by trees and greenery.
  • Stone house exterior with wooden shutters, stone bench, and outdoor seating area with a table and chairs.
  • A small stone cottage with a wooden door and window, surrounded by lush greenery and palm-like plants.
  • A rustic stone cottage with a wooden door, small windows, and a chimney, situated in a mountainous area with a wooden railing and steps leading up to it.
  • A rustic stone house with wooden shutters and a large wooden door, featuring a stone bench and a small garden area.
  • A grassy outdoor area with a stone wall, wooden fence, small wooden structure, and surrounding trees and plants.
  • Outdoor seating area with stone table, bench, and umbrella near a stone house, surrounded by greenery and wooden beams.
  • Outdoor seating area with stone table and benches under a wooden pergola, overlooking a scenic mountain view.
  • Stone outdoor seating area with a built-in stone fireplace, a wooden railing, a stone table, and benches, surrounded by greenery and a hillside.
  • Outdoor terrace with a stone table set for dining, overlooking a scenic mountain view with a stone house in the background.
  • Cozy kitchen with wooden dining table, chairs, and a wooden cupboard. The room features exposed wooden beams, a staircase, and a window with a curtain.
  • Cozy kitchen with wooden beams, sink, wooden cabinet, wine rack, table, chairs, and various kitchen items on shelves.
  • A rustic hallway with exposed wooden beams, stone walls, and a wooden bench. Visible items include a coat hanger, shoes, a sink, and a wooden cabinet.
  • Cozy bedroom with a wooden bunk bed, a small wooden table with a lamp, a chair, and a stool. The room features wooden beams on the ceiling and a window with curtains.
  • A rustic room with a wooden table, wooden cutting board, wooden stool, wooden window frame, wooden door, wooden basket, wooden lantern, wooden chair, and a wooden stove.
  • Cozy bathroom with a wooden door, a toilet, a sink on a wooden cabinet, a small wooden stool, and a mirror above the sink.
  • Bathroom with a wooden vanity, sink, faucet, and a wooden stool. A toilet is visible to the left, and the room has a view of a stone pathway leading outdoors.
  • Bathroom with a toilet, toilet paper holder, toilet brush, and a small wooden stool near the door.
  • Cozy attic bedroom with wooden beams, slanted ceiling, large window, bed with white linens, wooden wardrobe, bench, and a small stool.
  • Cozy attic bedroom with wooden beams, a metal-framed bed, nightstand, chair, bench, and a small table with a toy on it.
1 / 24
3 rooms, 45m², CHF 465,000.–
Top
Monte Selna, 6655 Intragna

A place for people who are not just looking for a vacation home

There are places where you arrive and everyday life suddenly seems a little further away. Our rustic house above Intragna in the Centovalli has been such a place for us for many years. Nestled in nature at around 1,000 meters above sea level, with a wonderful view over the Ticino mountain landscape towards Locarno and Lake Maggiore. The originally used barn was comprehensively renovated in 2008/2009. The original natural stone walls were preserved and expanded with a lot of old wood and carefully selected materials to create a cozy and comfortable retreat. Small, but with surprisingly a lot of space to live On approximately 45 m² of living space, there is a cozy living kitchen with a Ticino chimney, a separate guest room, and a bathroom/WC on the ground floor, and a spacious bedroom on the upper floor. Additionally, there is a basement/auxiliary room and an outdoor shower. Natural stone and old wood characterize the character of the house and combine the originality of the rustic house with a cozy, comfortable expansion. Almost more important than the house: life outside The rustic house includes two plots of land with a total of 3,019 m² (see under the documents on page 8, plot plan parcels 517 and 911). Various terraces and seating areas, natural stone walls and stairs, a large pergola with granite pillars, granite tables and benches, a fireplace/grill, and a wood/equipment house make outdoor life an essential part of this special place. The 300 meters that make the difference The rustic house is not directly accessible by car. A private road leads up to around 300 meters in front of the house, and the last few minutes are walked on a forest path. Those who want to drive their car right up to the front door will probably not be happy here. On the other hand, those who enjoy leaving everyday life behind after just a few minutes of walking will find a special charm in it. Simple, autonomous, and conscious A small photovoltaic system, spring water supply via a shared reservoir, and an own wastewater solution enable a largely autonomous life in the middle of nature. Perhaps exactly the place you've been looking for We are not selling our rustic house because we no longer like this place - quite the opposite. After many beautiful years, we want to slowly find someone who appreciates this special place just as much and enjoys continuing it. We are not in a hurry to sell. Much more important to us is that the rustic house falls into good hands. A current independent assessment by a regional architect is available and can be made available to serious interested parties after a first personal conversation. Further information and floor plan can be found in the documents of the advertisement. Viewings are possible by arrangement. A viewing opportunity is still available on October 8, 2026, before the winter break. Afterwards, again in the coming spring of 2027. The rustic house is being sold privately by us. We ask real estate agents and brokerage firms to refrain from acquisition calls and service offers. Inquiries from private buyers are, however, welcome.

Travel time
-
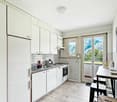
  • modern kitchen with white cabinets, black countertops, double sink, oven, windows, wooden floor
  • Modern bathroom with marble tiles, a floating vanity, a large mirror, a toilet, and decorative vases with candles.
  • modern bathroom with glass shower enclosure, marble tiles, vanity with mirror, black fixtures
  • Bedroom with a bed, white rug, white walls, wooden floor, white chair, plants, window with curtains, nightstands with lamps and plants
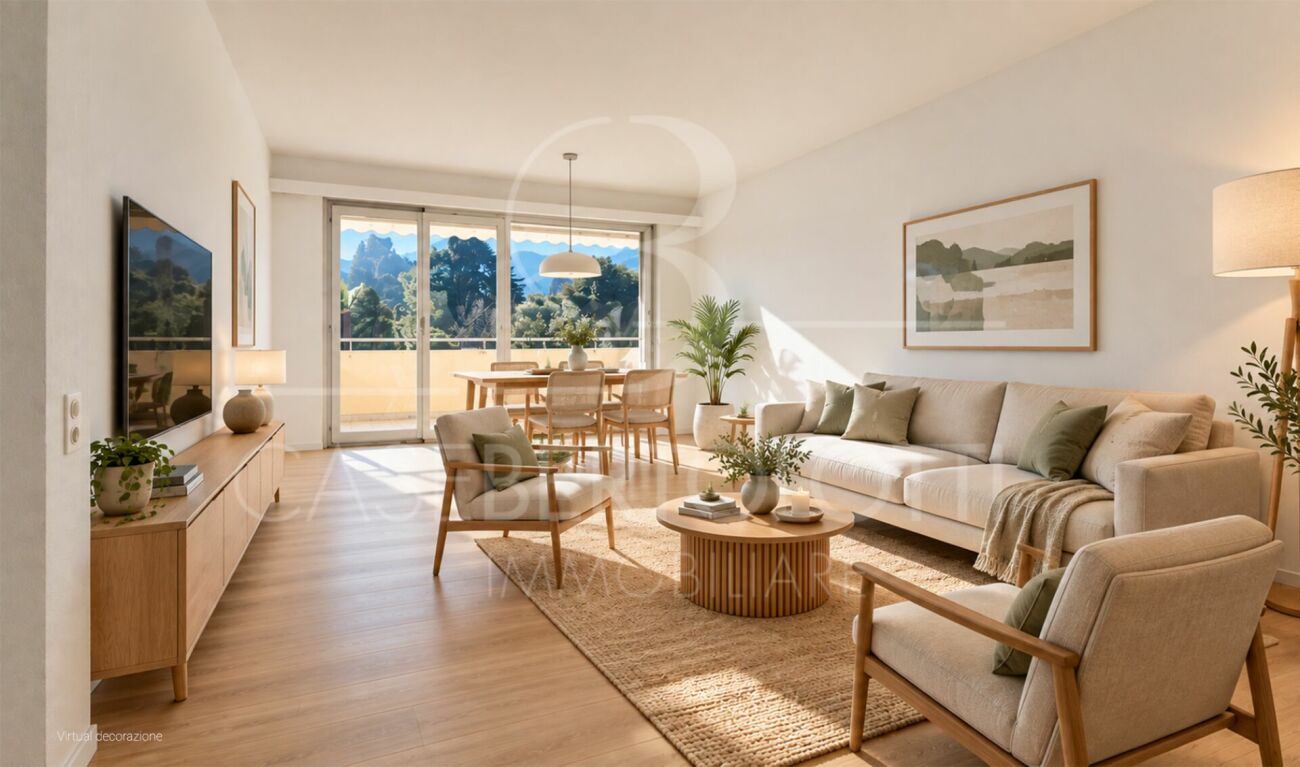
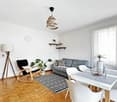
  • L-shaped sofa, white rug, wooden coffee table, candles, white walls, large windows, balcony, plants
  • 2 bedrooms, 2 bathrooms, living room, dining room, kitchen, balcony
1 / 6
3.5 rooms, 103m², CHF 950,000.–
Top
Via Baraggie, 6612 Ascona

Charmante 3.5-Zimmerwohnung in Ascona, 5 Gehminuten vom Zentrum (Zweitwohnsitz)

Elegante 3.5-Zimmerwohnung, komplett renoviert, Obersten Stock.In privilegierter und ruhiger Lage bieten wir eine wunderschöne 3.5-Zimmer-Wohnung mit 103 m² Nettowohnfläche zum Verkauf an. Die Liegenschaft befindet sich in einer verkehrsberuhigten Zone (Tempo 30) an der Via Baraggie, welche direkt ins Zentrum von Ascona führt.Die Wohnung befindet sich derzeit in kompletter Renovation (2026) und wird sich durch hochwertige Ausstattungen sowie ein modernes, elegantes Design auszeichnen. Die Wohnung eignet sich zudem als Zweitwohnsitz.Hauptmerkmale:Nettowohnfläche: 103 m²Zwei Balkone, davon einer beim Wohnzimmer mit Ausrichtung zur Via BaraggieEinbauschränke nach Mass inklusiveInnenausbau & Ausstattung:Designerküche gemäss Renderings, mit hochwertigen Materialen un Siemens-Geräten der SpitzklasseEichenparkett in allen WohnbereichenModerne Designerbäder mit:Hochwertigen Wand- und BodenplattenMatten, weissen SanitärapparatenArmaturen und Accessoires in Gun Metal PVDAnschluss für Waschmaschine und Tumbler, elegant versteckt hinter einer SpiegeltüreLage:Historisches Zentrum (Borgo) in nur 5 Gehminuten erreichbarSeepromenade von Ascona in ca. 10 GehminutenBushaltestellen in 2 Gehminuten erreichbarSehr ruhige, dennoch zentrale WohnlageWeitere Vorteile:Heizung der Liegenschaft kürzlich vollständig erneuertParkplatz verfügbar in nur 2 Gehminuten (CHF 50’000.–)Viele öffentliche Parkplätze in unmittelbarer Nähe mit 2 Stunden kostenlos (Posteggio San Materno)Eine ideale Wohnlösung sowohl als Hauptwohnsitz als auch als Ferienwohnung, in einer der begehrtesten Lagen im Tessin.ITALIANOElegante appartamento all'ultimo piano di 3.5 locali completamente ristrutturato ad AsconaIn una posizione privilegiata e tranquilla, proponiamo in vendita uno splendido appartamento di 3.5 locali di 103 m² netti, situato in una zona residenziale a traffico moderato (zona 30) lungo Via Baraggie, che conduce direttamente al centro di Ascona.L’immobile è attualmente in fase di ristrutturazione completa (2026) e si distinguerà per finiture di alto standing e uno stile moderno ed elegante. L’appartamento può inoltre essere utilizzato come residenza secondaria.Caratteristiche principali:Superficie netta: 103 m²2 balconi, di cui uno sul soggiorno con affaccio su Via BaraggieArmadi a muro su misura inclusiInterni e finiture:Cucina di design come da render, con materiali di pregio ed elettrodomestici Siemens di alta gammaParquet in legno di rovere in tutti gli ambienti principaliBagni eleganti e moderni con:Piastrelle di alta qualitàSanitari bianchi opachiRubinetteria e accessori in finitura Gun Metal PVDPredisposizione per lavatrice e asciugatrice nascosta dietro anta a specchioPosizione:Centro storico (Borgo) raggiungibile in 5 minuti a piediLungolago di Ascona a soli 10 minuti a piediZona estremamente tranquilla ma ben collegataFermate dell'autobus a 2 minuti a piediUlteriori vantaggi:Riscaldamento dello stabile appena messo a nuovoPosteggio disponibile a soli 2 minuti a piedi (CHF 50’000.–)Posteggi pubblici nelle immediate vicinanze con prime 2 ore gratuite (Posteggio San Materno)Una soluzione abitativa ideale sia come residenza primaria che come casa vacanza, in una delle località più ricercate del Ticino.

Travel time
-
1 / 13
  • Balcony / Terrace
  • Garage
  • View
  • +4
3.5 rooms, 117m², CHF 1,395,000.–
Via Ronco 69, 6613 Ronco sopra Ascona


Vista mozzafiato a Ronco s/Ascona / Atemberaubende Aussicht in Ronco s/Ascona


RES. SECONDARIA O PRIMARIA - In una delle cornici più suggestive del Lago Maggiore, a Ronco sopra Ascona, troviamo questo bellissimo appartamento di 3.5 locali, dove il panorama diventa parte integrante della casa. Gli ambienti, ampi e accoglienti, si aprono verso l’esterno, lasciando entrare la luce e regalando una vista davvero incantevole: lo sguardo spazia dalle acque del lago fino alle Isole di Brissago e alle montagne circostanti, creando uno scenario che accompagna ogni momento della giornata. Il pergolato con angolo barbecue e il grazioso giardino invitano a vivere appieno la bellezza del luogo con colazioni al sole, momenti di tranquillità e serate con vista lago. A rendere quest’opportunità ancora più interessante contribuisce l’area wellness della residenza, completamente ristrutturata e pensata per concedersi piacevoli momenti di relax. Completano questa imperdibile offerta una cantina e un posteggio in autorimessa.ZWEIT- ODER ERSTWOHNSITZ - An einer der reizvollsten Lagen am Lago Maggiore, in Ronco sopra Ascona, befindet sich diese wunderschöne 3.5-Zimmerwohnung, in der das Panorama zu einem integralen Bestandteil des Hauses wird. Die grosszügigen und gemütlichen Räume öffnen sich nach aussen, lassen das Licht herein und bieten eine wahrhaft bezaubernde Aussicht. Der Blick schweift über den See bis zu den Brissago-Inseln und den umliegenden Bergen und schafft so eine Kulisse, die jeden Moment des Tages begleitet. Die Pergola mit Grillplatz und der hübsche Garten laden dazu ein, die Schönheit des Ortes in vollen Zügen zu geniessen - beim Frühstück in der Sonne, in Momenten der Ruhe und an Abenden mit Blick auf den See. Ein weiteres Highlight ist der Wellnessbereich der Residenz. Er wurde komplett renoviert und ist darauf ausgelegt, angenehme Momente der Entspannung zu bieten. Ein Keller und ein Stellplatz in der Tiefgarage runden dieses Angebot ab.

  • Balcony / Terrace
  • Garage
  • View
  • +4
Travel time
-
1 / 13
  • Balcony / Terrace
  • View
  • Child-friendly
  • +1
3.5 rooms, 131m², CHF 895,000.–
Via Costa di Mezzo 35, 6614 Brissago

Panorama e tranquillità / Panorama und Ruhe

RES. PRIMARIA O SECONDARIA - Luminoso appartamento in stile mediterraneo di 3.5 locali al 2° piano di uno stabile residenziale situato in zona tranquilla e soleggiata. Dall’accogliente atrio con pratici armadi a muro si accede al soggiorno / sala da pranzo con camino e grande vetrata che si apre sull’ampia terrazza, oppure alla pratica cucina chiusa, accessoriata e abitabile. Una vetrata permette l’accesso alla grande terrazza coperta. L’appartamento dispone di due camere da letto, particolarmente spaziose, così come di due bagni: uno con un’invitante vasca idromassaggio, l’altro con doccia. I condomini possono inoltre usufruire di una bella piscina interna riscaldata, un giardino in comune e una terrazza al piano tetto. Completa l’offerta una pratica cantina. Posteggi esterni a disposizione. ERST- ODER ZWEITWOHNSITZ - Helle 3.5-Zimmerwohnung im mediterranen Stil im zweiten Stock eines Wohngebäudes in ruhiger und sonniger Lage. Vom gemütlichen Atrio mit praktischen Einbauschränken gelangt man in das Wohn-/Esszimmer mit Kamin und Glasfront, die sich zur grossen, überdachten Terrasse hin öffnet, oder in die praktische, geschlossene, ausgestattete und bewohnbare Küche. Eine Glasfront ermöglicht den Zugang zur grossen, überdachten Terrasse. Die beiden Schlafzimmer sind besonders geräumig und es stehen zwei Badezimmer zur Verfügung: eines mit einer einladenden Whirlpool-Badewanne und eines mit Dusche. Die Stockwerkeigentümer können ausserdem einen beheizten Innenpool, einen Gemeinschaftsgarten und eine Dachterrasse nutzen. Ein praktischer Kellerraum rundet das Angebot ab. Es stehen Aussenparkplätze zur Verfügung.

  • Balcony / Terrace
  • View
  • Child-friendly
  • +1
Travel time
-
1 / 13
  • Balcony / Terrace
  • Garage
  • Child-friendly
  • +2
3.5 rooms, 102m², CHF 990,000.–
Via Prà di Vizi 9, 6612 Ascona

Elegante duplex di 3.5 locali / Elegante 3,5-Zimmer-Duplexwohnung


RES. PRIMARIA O SECONDARIA - Questo elegante appartamento duplex di 3.5 locali si trova in una tranquilla e soleggiata zona residenziale di Ascona. L’immobile, dal design architettonico moderno e distintivo, è caratterizzato da linee asimmetriche che ne esaltano unicità e stile. L’appartamento si sviluppa su due livelli che offrono spazi ampi e luminosi. Al piano terra si viene accolti da un raffinato open space composto da soggiorno, zona pranzo, cucina moderna completamente accessoriata e un comodo bagno per gli ospiti. Le grandi vetrate favoriscono una perfetta illuminazione naturale e offrono accesso diretto al curato giardino privato, ideale per momenti di relax all’aperto. Al piano superiore si trovano la spaziosa camera padronale con bagno en suite e cabina armadio, e una seconda camera da letto anch’essa dotata di bagno privato che garantisce privacy e comfort. Grazie alla posizione strategica, i negozi, i mezzi di trasporto pubblici e tutte le infrastrutture sono raggiungibili in pochi minuti a piedi. Completano l’offerta due posteggi in autorimessa a CHF 45'000.-- l’uno e una cantina.ERST- ODER ZWEITWOHNSITZ - Diese elegante 3.5-Zimmer-Duplexwohnung befindet sich in einer ruhigen und sonnigen Wohngegend von Ascona. Die Liegenschaft besticht durch ihr modernes, unverwechselbares architektonisches Design mit asymmetrischen Linien, die ihre Einzigartigkeit und ihren Stil unterstreichen. Die Wohnung erstreckt sich über zwei Etagen und bietet geräumige und helle Wohnräume. Im Erdgeschoss erwartet Sie ein raffiniert offener Raum, der ein Wohnzimmer, einen Essbereich, eine voll ausgestattete, moderne Küche und ein komfortables Gästebad umfasst. Grosse Fenster sorgen für eine perfekte natürliche Beleuchtung und bieten direkten Zugang zum gepflegten Privatgarten, der zum Entspannen im Freien einlädt. Im Obergeschoss befinden sich das geräumige Hauptschlafzimmer mit Ensuite-Bad und begehbarem Kleiderschrank sowie ein zweites Schlafzimmer mit eigenem Bad, das Privatsphäre und Komfort bietet. Dank der strategischen Lage sind Geschäfte, öffentliche Verkehrsmittel und alle Infrastrukturen in wenigen Minuten zu Fuss erreichbar. Zwei Parkplätze in der Tiefgarage zu je CHF 45'000 und ein Keller runden das Angebot ab.
  • Balcony / Terrace
  • Garage
  • Child-friendly
  • +2
Travel time
-
1 / 33
  • Parking space
  • Balcony / Terrace
  • Garage
  • +3
3.5 rooms, 78m², CHF 1,650,000.–
6612 Ascona

Exclusive 3.5-room holiday apartment in Residenza Escape 52

Exclusive 3.5-room holiday apartment "Residenza Escape 52" in Ascona "Residenza Escape 52"...your exclusive holiday apartment in AsconaPack your bags - travel to Ascona and feel at home immediately!This apartment is located on the 2nd floor of a very modern residence built in 2015, which is in direct walking distance to the center of Ascona.You can reach the apartment barrier-free via the elevator from the underground parking garage or at ground level via the house entrance.The apartment is perfectly maintained, has an open floor plan with plenty of light, and could be taken over completely furnished.The covered balcony in the living area allows for year-round use, even during the cooler seasons. Here, you can enjoy your well-deserved break, a cozy breakfast, or wonderful meals with family and friends.Apartment layout: • Access with elevator • Entrance area • Spacious built-in closet with storage space and room for a washing tower • Shower bathroom • Bedroom 1 with double bed and built-in closet • Bedroom 2 with double bed, built-in closet, and en-suite shower bathroom • Open kitchen with beautiful views of the surroundings The apartment includes 2 parking spaces in the underground garage and a basement room.We are happy to answer your questions and/or arrange a viewing and look forward to your contact.Feel warmly welcome to the "Residenza Escape 52" in beautiful Ascona.Your Team Zimmermann

  • Parking space
  • Balcony / Terrace
  • Garage
  • +3
1 / 13
  • Parking space
  • Balcony / Terrace
  • Lake view
  • +3
3.5 rooms, 92m², CHF 870,000.–
Via Sacro Monte 18, 6614 Brissago

Brissago - Häuschen mit Seesicht

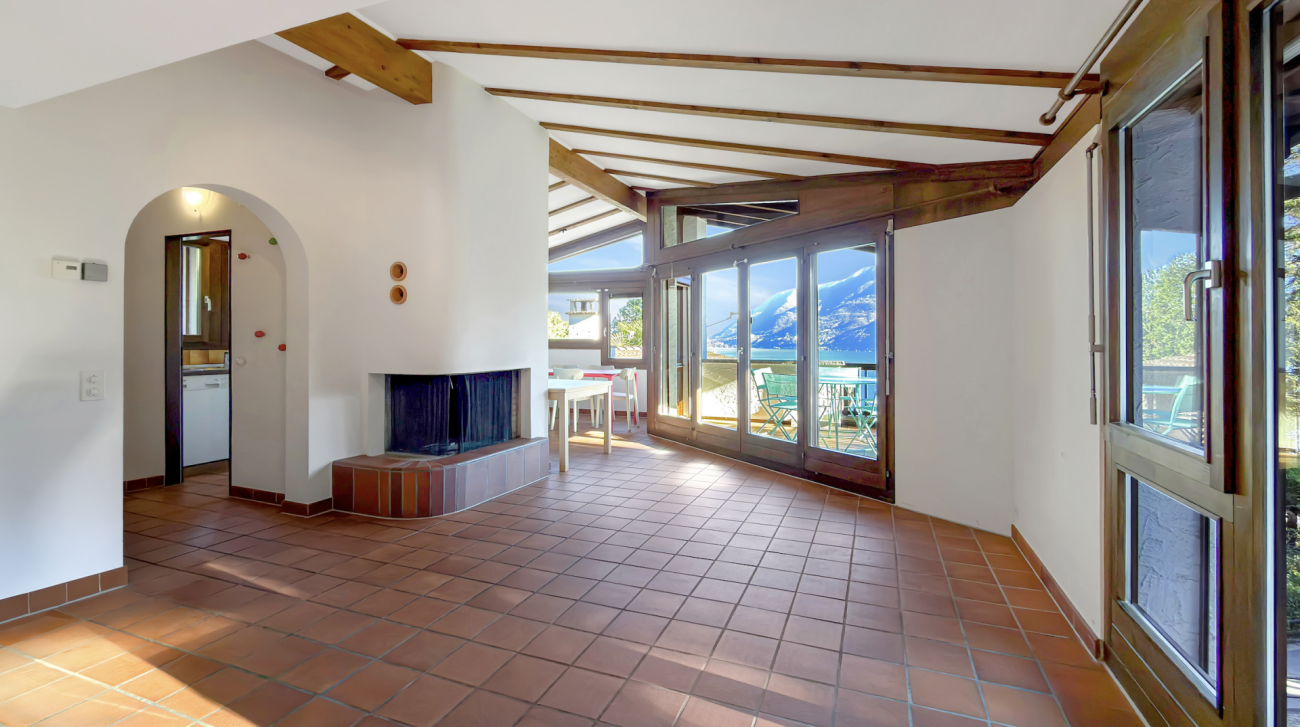
Questa incantevole casa di vacanza si trova in posizione tranquilla e rialzata sul pendio di Brissago, immersa tra palme e nella splendida cornice naturale tipica del territorio. La vista aperta sul Lago Maggiore regala un'atmosfera unica, mentre la vicinanza al centro del paese garantisce comodità e facilità di accesso ai servizi.L'abitazione accoglie con una luminosa zona giorno e pranzo, caratterizzata da travi in legno a vista e da ampie vetrate che valorizzano la luce naturale. Il balcone coperto prolunga armoniosamente gli spazi verso l'esterno, offrendo un angolo perfetto per rilassarsi ammirando il paesaggio. Il camino conferisce calore e charme, mentre la cucina adiacente completa in modo funzionale questo livello.La zona notte, situata al piano inferiore, comprende due camere da letto molto spaziose, un bagno con vasca, un ulteriore wc separato e una macchina da lavare. Da una delle due camere si accede al giardino, dove troviamo anche una comoda casetta da giardino e una superficie piodata perfetta per un'area lounge o grill.La proprietà dispone inoltre di due posti auto (uno coperto) e di un locale deposito separato.Questa casa rappresenta una perfetta combinazione di tranquillità, vista lago e praticità: la soluzione ideale per chi cerca una casa di vacanza in Ticino.Siamo volentieri a vostra disposizione per ulteriori informazioni e per un sopralluogo. La nostra ventennale esperienza nel mercato immobiliare ci permette di consigliarvi al meglio.Può visitare questa proprietà tramite videochiamata.________________________________________Dieses bezaubernde Ferienhaus befindet sich in einer ruhigen und erhöhten Lage am Hang von Brissago, umgeben von Palmen und der natürlichen, für die Region typischen Schönheit. Der freie Blick auf den Lago Maggiore verleiht der Liegenschaft eine einzigartige Atmosphäre, während die Nähe zum Dorfzentrum für Komfort und eine unkomplizierte Erreichbarkeit der wichtigsten Dienstleistungen sorgt.Der Wohnbereich empfängt Sie mit einem hellen Wohn- und Esszimmer, das durch sichtbare Holzbalken und grosse Fensterfronten besticht, welche das natürliche Licht optimal einfangen. Der überdachte Balkon erweitert den Wohnraum harmonisch nach draussen und bietet einen idealen Ort zum Entspannen mit Blick auf die umliegende Landschaft. Ein Kamin sorgt für Wärme und Charme, während die angrenzende Küche diese Wohnebene funktional abrundet.Der Schlafbereich im unteren Stockwerk umfasst zwei sehr geräumige Schlafzimmer, ein Badezimmer mit Badewanne, ein zusätzliches separates WC sowie eine Waschmaschine. Von einem der beiden Zimmer gelangt man direkt in den Garten, wo sich auch ein praktisches Gartenhäuschen sowie eine mit Natursteinplatten belegte Fläche befindet, die sich ideal für eine Lounge- oder Grillzone eignet.Zur Liegenschaft gehören zudem zwei Parkplätze (einer davon überdacht) sowie ein separater Abstellraum.Dieses Haus vereint Ruhe, Seeblick und Funktionalität auf perfekte Weise, die ideale Lösung für alle, die ein Ferienhaus im Tessin suchen.Für weitere Informationen und eine Besichtigung stehen wir Ihnen gerne zur Verfügung. Unsere 20-jährige Erfahrung in der Immobilienbranche ermöglicht es uns, Sie bestmöglich zu beraten.Sie können diese Liegenschaft auch per Videoanruf besichtigen.
  • Parking space
  • Balcony / Terrace
  • Lake view
  • +3
Travel time
-
1 / 13
  • Parking space
  • Balcony / Terrace
  • Garage
  • +1
3.5 rooms, 255m², CHF 2,000,000.–
via Livurcio 16a, 6622 Ronco sopra Ascona

Villa mit atemberaubender Panoramaseesicht (21)

Ein besonderer Ort. Ein unvergleichlicher Blick. Ein Zuhause mit mediterraner Lebensqualität.Hoch über dem Lago Maggiore, in der begehrten Lage von Ronco sopra Ascona, erwartet Sie eine besondere Villa, die modernes Wohnen mit der einzigartigen Schönheit des Tessins verbindet.Bereits beim Betreten des Hauses eröffnet sich durch die grosszügigen Fensterfronten ein beeindruckendes Panorama: Der Blick schweift über den glitzernden Lago Maggiore, über Ascona und die Brissago-Inseln und weiter bis nach Italien. Die aussergewöhnliche Aussicht wird dabei zum prägenden Element des gesamten Wohnens.Die Villa erstreckt sich über zwei Ebenen und überzeugt durch eine grosszügige, lichtdurchflutete Architektur. Die grossen Fensterflächen schaffen fliessende Übergänge zwischen Innen- und Aussenraum und lassen die mediterrane Landschaft zu einem Teil des Wohnambientes werden.Auf der Südseite befindet sich ein Balkon mit herrlicher Aussicht auf den See - ein idealer Ort für den ersten Kaffee am Morgen, entspannte Nachmittage oder stimmungsvolle Abende mit Blick auf die Lichter von Ascona und die umliegende Berglandschaft.Eine weitere grosszügige Terrasse auf der Nordseite, unmittelbar beim Eingangsbereich, erweitert den Wohnraum nach aussen und bietet zusätzliche Möglichkeiten für gesellige Stunden oder ruhige Momente in privater Atmosphäre.Ein besonderes Highlight bildet das ausgebaute Dachgeschoss mit sichtbarer Holzbalkenkonstruktion - travi a vista. Hier verbindet sich der Charme traditioneller Tessiner Architektur mit dem zeitgemässen Charakter der Villa. Die sichtbaren Balken verleihen diesem Bereich eine warme, authentische Atmosphäre und machen ihn zu einem ganz besonderen Rückzugsort.Im Erdgeschoss ergänzt eine separate 2-Zimmer-Einliegerwohnung das Raumangebot. Sie bietet Privatsphäre für Gäste oder Familienangehörige oder zum Vermieten und eröffnet gleichzeitig vielfältige Nutzungsmöglichkeiten.Die Villa ist sofort bezugsbereit. Besonders attraktiv ist zudem die Möglichkeit, die Immobilie als Zweitwohnsitz zu nutzen - eine seltene Gelegenheit, einen privaten Rückzugsort an einer der schönsten Lagen am Lago Maggiore zu besitzen.Ronco sopra Ascona steht wie kaum ein anderer Ort für die Verbindung von mediterranem Lebensgefühl, spektakulärer Landschaft und exklusiver Wohnqualität. Hier geniessen Sie Ruhe und Privatsphäre und gleichzeitig die Nähe zu Ascona und den zahlreichen kulturellen, kulinarischen und Freizeitangeboten der Region.Eine Immobilie für Menschen, die das Besondere suchen - und den Lago Maggiore jeden Tag aufs Neue erleben möchten.Un lieu d'exception. Une vue incomparable. Un lieu de vie offrant la qualité de vie méditerranéenne.Surplombant le lac Majeur, dans le quartier très prisé de Ronco sopra Ascona, une villa d'exception vous attend, alliant un style de vie moderne à la beauté unique du Tessin.Dès que vous pénétrez dans la maison, un panorama impressionnant s'offre à vous grâce aux grandes baies vitrées : la vue s'étend sur le lac Majeur scintillant, sur Ascona et les îles de Brissago, et s'étend jusqu'en Italie. Cette vue exceptionnelle devient ainsi l'élément caractéristique de l'ensemble de l'espace de vie.La villa s'étend sur deux niveaux et séduit par son architecture spacieuse et baignée de lumière. Les grandes baies vitrées créent des transitions fluides entre l'intérieur et l'extérieur et intègrent le paysage méditerranéen à l'ambiance de la maison.Côté sud, un balcon offre une vue imprenable sur le lac : un endroit idéal pour prendre son premier café du matin, passer des après-midis de détente ou profiter de soirées pleines de charme en admirant les lumières d'Ascona et le paysage montagneux environnant.Une autre terrasse spacieuse côté nord, juste à côté de l'entrée, prolonge l'espace de vie vers l'extérieur et offre des possibilités supplémentaires pour des moments conviviaux ou...

  • Parking space
  • Balcony / Terrace
  • Garage
  • +1
Travel time
-
Damiano Bertolotti

Damiano Bertolotti

1 / 10
Damiano Bertolotti

Damiano Bertolotti

  • Parking space
  • Balcony / Terrace
  • Pets allowed
  • +5
3.5 rooms, 83m², CHF 650,000.–
Via Baraggie 23, 6612 Ascona

Lage. Sonne. Potenzial. Ihr Raum - Ihre Vision

Ascona zu Fuss geniessen, die Sonne auf dem eigenen Balkon und ein Zuhause, das Sie von Grund auf nach Ihren Vorstellungen gestalten können: Diese Wohnung in der gepflegten Residenza Casa San Carlo verbindet eine begehrte Wohnlage mit aussergewöhnlichem Entwicklungspotenzial.In einer ruhigen Seitenstrasse gelegen, erreichen Sie die berühmte Piazza, das historische Nucleo und die Uferpromenade des Lago Maggiore in rund zehn Gehminuten. Restaurants, Cafés, Boutiquen und die wichtigsten Einrichtungen des täglichen Bedarfs befinden sich ebenfalls in unmittelbarer Nähe.Ein besonderes Plus ist die Südausrichtung. Sie sorgt für viel Licht und Sonne zu jeder Jahreszeit. Der grosszügige, L-förmige und teilweise überdachte Balkon erweitert das Wohnen nach draussen und bietet Platz für einen Essbereich, Sonnenliegen, Pflanzen oder eine gemütliche Lounge.Im Inneren erwarten Sie ein grosszügiger Wohn-/Essbereich mit direktem Zugang zum Balkon, eine separate Küche, ein Schlafzimmer, ein zusätzliches Zimmer - ideal als Homeoffice oder Ankleide -, ein Badezimmer sowie ein separates Gäste-WC.Die Wohnung ist vollständig zu renovieren. Genau darin liegt ihre Chance: Statt für eine bestehende Ausstattung zu bezahlen, die vielleicht nicht Ihrem Geschmack entspricht, entscheiden Sie selbst über Böden, Küche, Bäder, Materialien und Gestaltung.Auf Wunsch begleiten wir Sie auch bei der Umsetzung Ihres Umbauprojekts - mit unserem bewährten Netzwerk aus Architekten und Handwerkern sowie persönlicher Projektkoordination und Bauaufsicht vor Ort.Gut zu wissen: Die Wohnung kann sowohl als Erst- als auch als Zweitwohnsitz genutzt werden.Die Bilder im Inserat wurden teilweise virtuell eingerichtet und zeigen mögliche Gestaltungsideen. Sie dienen der Inspiration und entsprechen nicht dem aktuellen Ausstattungszustand.Sie möchten wissen, was sich aus dieser Wohnung machen lässt? Fordern Sie das ausführliche Verkaufsdossier an, entdecken Sie die Immobilie in unserer 360°-3D-Tour und besuchen Sie unsere Objektseite für weitere Informationen und Impressionen. Gerne zeigen wir Ihnen die Wohnung anschliessend persönlich vor Ort. *************************Residenza primaria e secondaria | Appartamento con grande potenziale ad AsconaVivere Ascona a piedi, godersi il sole sul proprio balcone e creare una casa completamente secondo i propri desideri: questo appartamento nella curata Residenza Casa San Carlo unisce una posizione residenziale molto apprezzata a interessanti possibilità di trasformazione.Situato in una tranquilla strada laterale, permette di raggiungere in circa dieci minuti a piedi la famosa Piazza, il nucleo storico e il lungolago del Lago Maggiore. Ristoranti, caffè, boutique e le principali infrastrutture quotidiane si trovano anch'essi nelle immediate vicinanze.Un importante punto di forza è l'esposizione a sud, che garantisce molta luce e sole durante tutto l'anno. L'ampio balcone a forma di L, in parte coperto, amplia lo spazio abitativo verso l'esterno e offre posto per una zona pranzo, lettini prendisole, piante oppure un'accogliente zona lounge.All'interno troviamo un'ampia zona giorno e pranzo con accesso diretto al balcone, una cucina separata, una camera da letto, un ulteriore locale - ideale come home office o guardaroba -, un bagno e un WC separato per gli ospiti.L'appartamento è completamente da ristrutturare. Ed è proprio qui che nasce la sua opportunità: invece di acquistare finiture già scelte da altri, potrete decidere personalmente pavimenti, cucina, bagni, materiali e stile della vostra futura casa.Su richiesta vi accompagniamo anche nella realizzazione del progetto di ristrutturazione, grazie alla nostra rete consolidata di architetti e artigiani e con il coordinamento e la supervisione dei lavori direttamente sul posto.Buono a sapersi: l'appartamento può essere utilizzato sia come residenza primaria sia come residenza secondaria.Le immagini dell'annuncio sono in parte arredate virtualmente e mostrano possibili idee di progettazione. Servono come ispirazione e non corrispondono allo stato attuale degli interni.Volete scoprire cosa può diventare questo appartamento? Richiedete il dossier di vendita completo, esplorate l'immobile con il nostro tour virtuale 3D a 360° e visitate la pagina dedicata sul nostro sito per ulteriori informazioni e immagini. Saremo lieti di mostrarvi personalmente l'appartamento durante una visita.

  • Parking space
  • Balcony / Terrace
  • Pets allowed
  • +5
Travel time
-
1 / 48
  • Parking space
  • Balcony / Terrace
  • Pets allowed
  • +4
3.5 rooms, 90m², CHF 790,000.–
6661 Loco

"Architecture meets Nature" - Modern living in Valle Onsernone with a magnificent view - Best condition / First-time residence

"Architecture meets Nature" - Modern living in Valle Onsernone with a magnificent view - Best condition / First-time residence This modern and very cozy architect's house is located in Loco, a small town in Valle Onsernone, which can be reached in about 25 minutes by car from Locarno. The location is central and also has many beautiful sunny hours in winter. The house was built in 2015 using the highest quality materials in a modern architectural style with elements of BAUHAUS as a first-time residence. Here, purism meets the elements of nature, giving this house a very special charm.With great attention to detail, the garden was designed with Mediterranean plants and various fruit trees, so you can garden there to your heart's content. The grill station on the upper terrace invites you to cozy meals with family and friends all year round. Both sleeping areas have their own bathroom.The living room with its beautiful ceiling height has a large covered balcony on the valley side, so you can spend time there wonderfully with a view of the valley even in the winter months. An interestingly designed skylight also provides a special ambiance.The kitchen has an open floor plan and is equipped with high-quality V-Zug appliances.A total of 4 pellet stoves provide healthy and natural heat in the house. The operating costs are very low at only about CHF 1,500 per year due to the perfect construction/technology.The house can be reached via a few steps directly from the street. You can rent a parking space for your car in the village. The bus stop is in the immediate vicinity.Layout of the house:Access from the street via a few stepsGround-level access to the house 1st floor / sleepingEntrance area with window, corridor, and staircase to the ground floor • Bathroom with shower, toilet, and sink • Bedroom 1 with built-in wardrobe, pellet stove, and window front with valley view Stairs to the ground floor / living/sleeping and cooking • Corridor • Large living room with wall shelf, pellet stove • Covered balcony with 180° panoramic view • Open kitchen (fully equipped with V-Zug appliances) with cozy dining area • Bedroom 2 with built-in wardrobe, shelf, pellet stove, and window front with valley view • Bathroom with shower bath, toilet, and sink Stairs to the intermediate floor with exit to the gable-side terraceProtected terrace with seating area, chimney/grill station, and wood storageStairs to the basement / cellar with separate entrance to the garden Corridor with storage space, space for the electrical panelCellar 1 with exit to the garden • House technology (heat pump for hot water), pellet storage, and space for washing machine and dryer with sink Cellar 2 • Space for household appliances, supplies, sports equipment, luggage, cabinets, etc. A parking space for your car can be rented in the village. The bus stop is in the immediate vicinity on the cantonal road.We would be happy to send you a detailed documentation and/or answer your questions. This special house awaits you in Loco in the beautiful Valle Onsernone !Team Zimmermann

  • Parking space
  • Balcony / Terrace
  • Pets allowed
  • +4
1 / 37
  • Parking space
  • Balcony / Terrace
  • Pets allowed
  • +5
3.5 rooms, 90m², CHF 1,250,000.–
6612 Ascona

Charming 3.5 room apartment in sunny location with partial lake view and communal indoor pool

Charming 3.5 room apartment in sunny location with lake view and communal indoor pool A place to unwind from everyday life - here you can enjoy the south in your own "four walls" to the fullest!The apartment has 2 beautiful terraces, is practical, barrier-free and can be reached directly by elevator.The price includes a covered parking space in the outdoor area, as well as a practical basement compartment.The "Residenza Roccalta" is located on the Collina of Ascona, just a few minutes' walk from the center of Ascona, in a wonderful sunny location.This luxurious "suite apartment" was completely renovated around 2010 with the best materials and presents itself as perfectly maintained in an elegant modern ambiance.There is a very well-kept large indoor pool in the residence.Apartment layout:Access via the staircase or elevator in the entrance area: • Open hallway with built-in closets • Modern practical built-in kitchen • Bedroom with spacious built-in closets and exit to the sun balcony • Bathroom with toilet, bathtub, shower and elegant washbasin We would be happy to provide you with a detailed documentation upon request and are available to answer further questions and/or arrange a viewing, also outside of office hours.Feel warmly welcome to the "Residenza Roccalta" in Ascona!Your Team Zimmermann

  • Parking space
  • Balcony / Terrace
  • Pets allowed
  • +5
1 / 13
  • Parking space
  • Balcony / Terrace
  • Elevator
3.5 rooms, 95m², CHF 1,100,000.–
via Signor in Croce 20A, 6612 Ascona

Appartamento con fascino mediterraneo sul rinomato Monte Verità

RESIDENZA SECONDARIA / ZWEITWOHNSITZ Ad Ascona, in una posizione estremamente tranquilla e soleggiata, direttamente ai margini del bosco del rinomato Monte Verità e a pochi minuti da tutti i principali servizi e dal caratteristico centro storico, proponiamo in vendita questo curato appartamento di 3.5 locali con accogliente terrazza coperta e affascinante atmosfera mediterranea.L'appartamento si trova in una residenza ben curata e dall'ambiente familiare, composta da poche unità abitative, e si presenta in eccellenti condizioni. La distribuzione degli spazi è la seguente:Un accogliente ingresso con pratici armadi a muro, un WC per gli ospiti e un luminoso e confortevole soggiorno con camino creano un'atmosfera calda e accogliente. La moderna cucina aperta si integra armoniosamente nella zona giorno. Dal soggiorno si accede alla splendida terrazza coperta, dove è possibile godere appieno dell'atmosfera mediterranea e della piacevole vista sui dintorni di Losone e sulle Terre di Pedemonte.Due spaziose camere da letto e un bagno con doppio lavabo, vasca da bagno e finestra completano questo bellissimo appartamento.Un posto auto esterno e una cantina completano perfettamente questa attrattiva proposta immobiliare.Contattateci per maggiori informazioni su questa interessante opportunità abitativa o di vacanza, che conquista grazie alla sua posizione tranquilla sul Monte Verità, al suo fascino mediterraneo e alla vicinanza ai centri di Ascona e Losone.***In Ascona, an äusserst ruhiger und sonniger Lage, direkt am Waldrand des berühmten Monte Verità und nur wenige Minuten von sämtlichen Alltagsannehmlichkeiten sowie der begehrten Altstadt entfernt, bieten wir diese gepflegte 3.5-Zimmer-Wohnung mit gemütlicher, gedeckter Terrasse und mediterranem Charme zum Verkauf an.Die Wohnung befindet sich in einer familiären und gepflegten Residenz mit nur wenigen Wohneinheiten und präsentiert sich in einem ausgezeichneten Zustand. Die Raumaufteilung gestaltet sich wie folgt:Ein einladender Eingangsbereich mit praktischen Einbauschränken, ein Gäste-WC sowie ein helles und gemütliches Wohnzimmer mit Kamin schaffen eine wohnliche Atmosphäre. Die moderne, offene Küche fügt sich harmonisch in den Wohnbereich ein. Vom Wohnzimmer aus gelangt man auf die herrliche, gedeckte Terrasse, wo sich das mediterrane Ambiente und die schöne Aussicht auf die Umgebung von Losone sowie die Terre di Pedemonte in vollen Zügen geniessen lassen.Zwei grosszügige Schlafzimmer sowie ein Badezimmer mit Doppellavabo, Badewanne und Fenster vervollständigen diese schöne Wohnung.Ein Aussenparkplatz sowie ein Kellerabteil runden diese attraktive Immobilienangebot ideal ab.Kontaktieren Sie uns gerne, um mehr über diese attraktive Wohn- oder Feriengelegenheit zu erfahren, die mit ihrer ruhigen Lage am Monte Verità, ihrem mediterranen Ambiente sowie der unmittelbaren Nähe zu den Zentren von Ascona und Losone überzeugt.

  • Parking space
  • Balcony / Terrace
  • Elevator
Travel time
-
1 / 10
  • Balcony / Terrace
  • Elevator
  • Mountain view
  • +2
3.5 rooms, 90m², CHF 460,000.–
Via Saleggi 2, 6616 Losone

Losone - Appartamento 3.5 locali con possibilità Rent to Buy

Questo luminoso appartamento di 3,5 locali, situato in una zona ben servita di Losone, offre interni moderni e splendidamente ristrutturati, con ampie finestre che riempiono gli ambienti di luce naturale e migliorano l'atmosfera aperta e ariosa dell'appartamento.La disposizione prevede un accogliente ingresso che dà accesso a tutte le stanze.La prima stanza a cui si accede è il bagno, dotato di una comoda vasca da bagno con doccia.La cucina è moderna e spaziosa e da qui si accede direttamente ad un balcone.Seguono due camere da letto molto grandi. Il soggiorno e la zona pranzo si aprono su un balcone esposto a sud con una pittoresca vista sulle montagne, creando un rifugio tranquillo per rilassarsi all'aperto.Sono compresi anche una cantina privata ed un posto auto coperto. A disposizione dei condomini ci sono una lavanderia ed un locale per le biciclette.Questo appartamento può essere acquistato sia come residenza primaria che come residenza secondaria.È possibile concordare una formula Rent to Buy che consente l'ingresso immediato nell'abitazione e l'acquisto in un momento successivo.Siamo volentieri a vostra disposizione per ulteriori informazioni e per un sopralluogo. La nostra ventennale esperienza nel mercato immobiliare ci permette di consigliarvi al meglio.Può visitare questa proprietà tramite videochiamata.______________________________________Diese helle 3,5-Zimmer-Wohnung befindet sich in einem gut erschlossenen Quartier von Losone und bietet eine wunderschön renovierte, moderne Innenausstattung mit großen Fenstern, die die Räume mit natürlichem Licht füllen und das offene und luftige Ambiente der Wohnung unterstreichen.Die Aufteilung umfasst eine einladende Eingangshalle, die Zugang zu allen Räumen bietet.Der erste Raum, auf den man trifft, ist das Badezimmer mit einer Badewanne mit Dusche, die sowohl Komfort als auch Zweckmäßigkeit bietet.Danach folgt die moderne, separate Küche, die den perfekten Raum zum Kochen und Genießen von Mahlzeiten bietet. Mit direktem Zugang zu einem eigenen Balkon ist sie ein idealer Ort, um das Frühstück an der frischen Luft und mit Aussicht zu genießen.Als Nächstes gibt es zwei großzügig geschnittene Schlafzimmer, die viel Komfort und Privatsphäre bieten. Der geräumige Wohn- und Essbereich im Herzen der Wohnung öffnet sich zu einem nach Süden ausgerichteten Balkon mit malerischem Bergblick und schafft so einen friedlichen Rückzugsort zum Entspannen im Freien.Ein privater Keller und ein bedeckter Parkplatz sind ebenfalls im Preis inbegriffen. Den Hausbewohnern stehen eine Waschküche und ein Fahrradraum zur Verfügung.Diese Liegenschaft kann entweder als Erst- oder Zweitwohnsitz erworben werden.Es kann ein Rent-to-Buy-Modell vereinbart werden, das einen sofortigen Einzug und den späteren Kauf ermöglicht.Für weitere Informationen und eine Besichtigung stehen wir Ihnen gerne zur Verfügung. Unsere 20-jährige Erfahrung in der Immobilienbranche ermöglicht es uns, Sie bestmöglich zu beraten.Sie können diese Liegenschaft auch per Videoanruf besichtigen.

  • Balcony / Terrace
  • Elevator
  • Mountain view
  • +2
Travel time
-
1 / 13
  • Balcony / Terrace
  • Garage
  • Pets allowed
  • +6
3.5 rooms, 128m², CHF 1,270,000.–
Via alle Vigne 32, 6600 Solduno

SOLDUNO - Ampio appartamento con vista imprendibile in casa bifamiliare

A Solduno, nella città di Locarno, in posizione tranquilla ma centrale, si trova questo luminoso e spazioso appartamento situato in una casa bifamiliare dal fascino particolare. L'edificio, costruito nel 1953 e completamente ristrutturato nel 2015, combina armoniosamente il carattere di una costruzione d'epoca con il comfort moderno. L'appartamento gode di una vista aperta e imprendibile sulla regione e sulle montagne, con scorcio sul Lago Maggiore.L'appartamento presenta una distribuzione open space che valorizza la luce e la vista. La zona giorno, con camino, si apre su una terrazza coperta, soleggiata e con vista libera sulla regione. La cucina abitabile moderna è separata, mentre un locale aperto adibito a biblioteca e un angolo ufficio/home office completano gli spazi principali. Dietro l'angolo ufficio si trova la lavanderia privata interna. L'appartamento dispone inoltre di un giardino terrazzato accessibile direttamente dalla terrazza.La zona notte comprende un ampio atrio con spazio per armadi, la camera matrimoniale con primo spazio guardaroba e bagno en suite dotato di vasca-doccia con porta in vetro.Alla proprietà appartengono un garage, un montascale e finiture di qualità con materiali pregiati, inclusi pannelli solari, che garantiscono un buon rendimento energetico.A completare l'offerta, vi è la possibilità di acquistare separatamente un monolocale al piano sottostante.L'appartamento è disponibile unicamente come residenza primaria.*****In Locarno-Solduno, an ruhiger, aber zentraler Lage, befindet sich diese helle und geräumige Wohnung in einem Zweifamilienhaus mit besonderem Charme. Das Gebäude, 1953 erbaut und 2015 komplett renoviert, verbindet harmonisch den Charakter eines historischen Hauses mit modernem Wohnkomfort. Die Wohnung bietet eine offene und unverbaubare Sicht auf die Region und die umliegenden Berge, mit Fernblick auf den Lago Maggiore.Wohnung besticht durch einen offenen Grundriss, der Licht und Aussicht optimal zur Geltung bringt. Der Wohnbereich mit Kamin öffnet sich zu einer überdachten, sonnigen Terrasse mit freiem Ausblick auf die Region. Die moderne, separate Küche ergänzt den Wohnbereich. Ein offener Raum dient als Bibliothek, daneben befindet sich ein Arbeitsbereich/Home Office, und dahinter liegt die private, interne Waschküche. Die Wohnung verfügt zudem über einen terrassierten Garten, der direkt von der Terrasse zugänglich ist.Der Schlafbereich umfasst ein grosses Atrium mit Wandschränken, einen Garderobenbereich und ein en-suite Badezimmer mit Badewanne und Glastür. Zur Liegenschaft gehören eine Garage, ein Treppenlift sowie moderne Ausstattungen, darunter auch Solarpanele, die einen effizienten Energieverbrauch gewährleisten.Ergänzend zum Angebot besteht die Möglichkeit, ein Studio im darunterliegenden Stockwerk separat zu erwerben.Die Wohnung kann nur als Erstwohnsitz genutzt werden.

  • Balcony / Terrace
  • Garage
  • Pets allowed
  • +6
Travel time
-
1 / 10
  • Parking space
  • Balcony / Terrace
  • Pets allowed
  • +3
3.5 rooms, 100m², CHF 510,000.–
Via Gratello 20, 6616 Losone

LOSONE - Spazioso 3.5 locali in zona residenziale tranquilla

In una zona residenziale soleggiata e particolarmente tranquilla di Losone, proponiamo questo spazioso appartamento di 3.5 locali situato in un piccolo condominio di sole 9 unità.Tutti i principali servizi e infrastrutture si trovano a pochi minuti a piedi: scuole dell'obbligo, mezzi pubblici, centri commerciali e altro ancora - una posizione ideale per famiglie o chi cerca praticità senza rinunciare alla quiete.L'appartamento, originariamente un 4.5 locali, presenta oggi una configurazione più aperta e luminosa grazie all'unione della sala da pranzo con la zona giorno. Gli spazi interni si compongono di: • ampio atrio d'ingresso, • bagno con doccia, • WC ospiti, • soggiorno con accesso diretto al balcone, • cucina separata, • zona pranzo, • due camere da letto molto generose, di cui una con uscita sul balcone. Completano l'offerta un posteggio esterno privato, una cantina e un bel giardino condominiale ad uso comune.L'unità è acquistabile sia come residenza primaria che come residenza secondaria.*****In einem sonnigen und besonders ruhigen Wohnquartier von Losone verkaufen wir diese gepflegte 3.5-Zimmer-Wohnung in einem kleinen Mehrfamilienhaus mit nur 9 Einheiten.Die Lage ist ideal: öffentliche Verkehrsmittel, Einkaufsmöglichkeiten, Infrastrukturen sowie die obligatorischen Schulen sind in wenigen Gehminuten erreichbar - perfekt für Familien oder all jene, die eine praktische und dennoch ruhige Wohnlage schätzen.Die Wohnung war ursprünglich eine 4.5-Zimmer-Wohnung - durch die Öffnung eines Zimmers zur Wohnzone hin entstand ein grosszügiger und heller Wohn-/Essbereich. Die Räume sind wie folgt aufgeteilt: • ein einladender Eingangsbereich, • Dusche/WC, • Gäste-WC, • ein Wohnzimmer mit direktem Zugang zum Balkon, • eine separate Küche, • ein Essbereich, • zwei sehr grosszügige Schlafzimmer, eines davon mit Ausgang zum Balkon. Zur Wohnung gehören ein Aussenparkplatz sowie ein Kellerabteil. Zudem steht ein gepflegter Gemeinschaftsgarten zur Verfügung.Die Liegenschaft eignet sich sowohl als Erstwohnsitz wie auch als Zweitwohnsitz.

  • Parking space
  • Balcony / Terrace
  • Pets allowed
  • +3
Travel time
-

Other interesting objects