Quick Filters for your search

Quick-filters

We show you quick-filters based on the most used filters by location.

By using these, you can enhance your search experience by finding new and interesting properties to your likings.

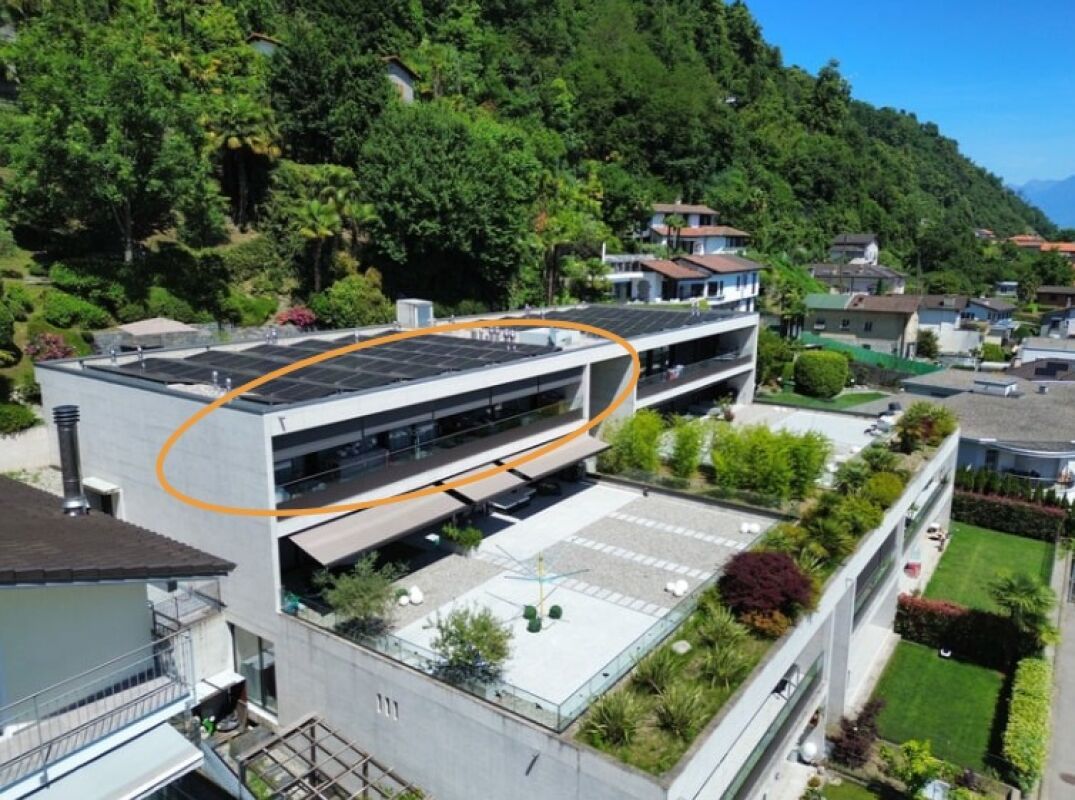
Mosogno - Attic flat buy

We recommend expanding your search criteria to get similar results. The current filters didn’t return any matches.

If you don’t want to change your current search criteria, we recommend creating a search alert, so you’ll be notified when matching offers become available.

More objects in your automatically expanded search area
34 results - Radius: + 10km
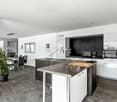
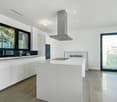
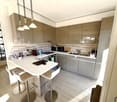
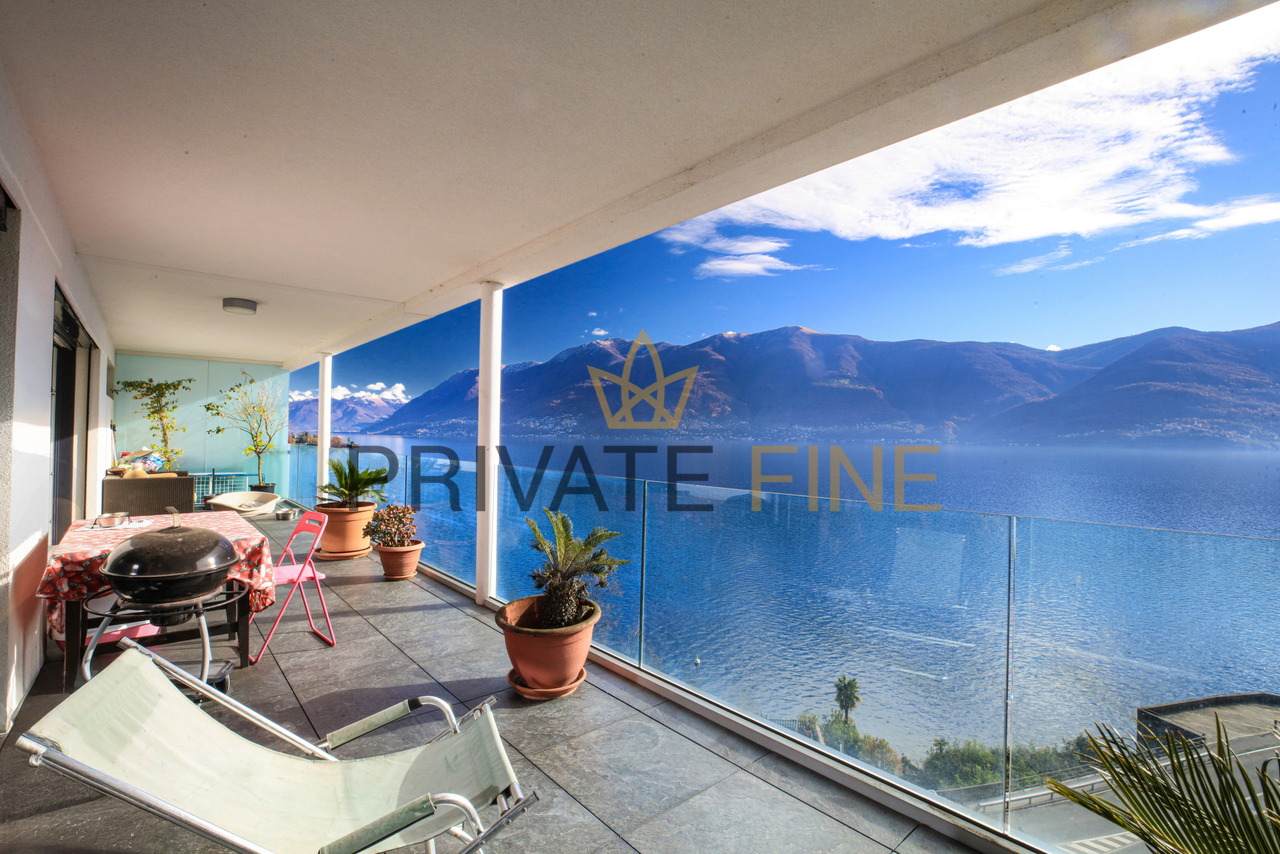
  • modern kitchen with white cabinets, black countertops, double sink, oven, windows, wooden floor
  • Modern bathroom with marble tiles, a floating vanity, a large mirror, a toilet, and decorative vases with candles.
  • modern bathroom with glass shower enclosure, marble tiles, vanity with mirror, black fixtures
  • Bedroom with a bed, white rug, white walls, wooden floor, white chair, plants, window with curtains, nightstands with lamps and plants
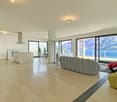
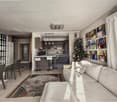
  • L-shaped sofa, white rug, wooden coffee table, candles, white walls, large windows, balcony, plants
  • 2 bedrooms, 2 bathrooms, living room, dining room, kitchen, balcony
1 / 6
3.5 rooms103m²CHF 950,000.–
Top
Via Baraggie, 6612 Ascona

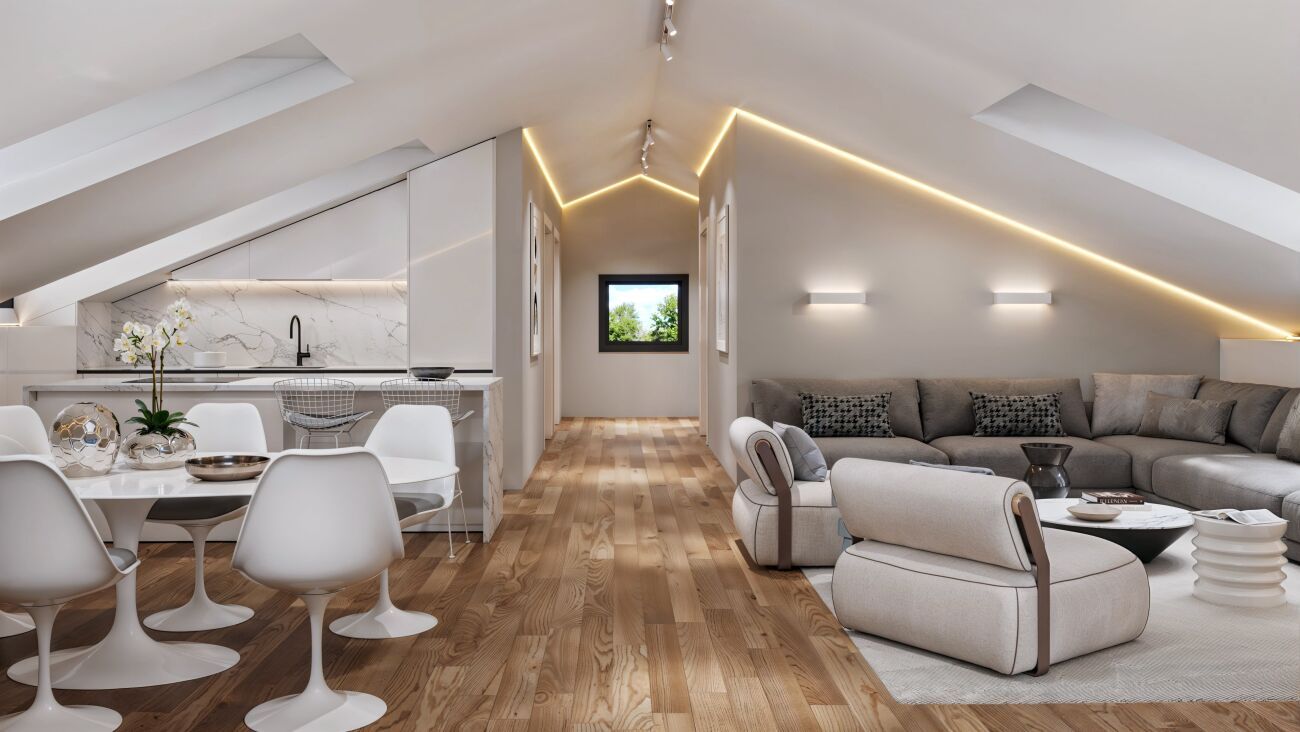
Charmante 3.5-Zimmerwohnung in Ascona, 5 Gehminuten vom Zentrum (Zweitwohnsitz)

Elegante 3.5-Zimmerwohnung, komplett renoviert, Obersten Stock.In privilegierter und ruhiger Lage bieten wir eine wunderschöne 3.5-Zimmer-Wohnung mit 103 m² Nettowohnfläche zum Verkauf an. Die Liegenschaft befindet sich in einer verkehrsberuhigten Zone (Tempo 30) an der Via Baraggie, welche direkt ins Zentrum von Ascona führt.Die Wohnung befindet sich derzeit in kompletter Renovation (2026) und wird sich durch hochwertige Ausstattungen sowie ein modernes, elegantes Design auszeichnen. Die Wohnung eignet sich zudem als Zweitwohnsitz.Hauptmerkmale:Nettowohnfläche: 103 m²Zwei Balkone, davon einer beim Wohnzimmer mit Ausrichtung zur Via BaraggieEinbauschränke nach Mass inklusiveInnenausbau & Ausstattung:Designerküche gemäss Renderings, mit hochwertigen Materialen un Siemens-Geräten der SpitzklasseEichenparkett in allen WohnbereichenModerne Designerbäder mit:Hochwertigen Wand- und BodenplattenMatten, weissen SanitärapparatenArmaturen und Accessoires in Gun Metal PVDAnschluss für Waschmaschine und Tumbler, elegant versteckt hinter einer SpiegeltüreLage:Historisches Zentrum (Borgo) in nur 5 Gehminuten erreichbarSeepromenade von Ascona in ca. 10 GehminutenBushaltestellen in 2 Gehminuten erreichbarSehr ruhige, dennoch zentrale WohnlageWeitere Vorteile:Heizung der Liegenschaft kürzlich vollständig erneuertParkplatz verfügbar in nur 2 Gehminuten (CHF 50’000.–)Viele öffentliche Parkplätze in unmittelbarer Nähe mit 2 Stunden kostenlos (Posteggio San Materno)Eine ideale Wohnlösung sowohl als Hauptwohnsitz als auch als Ferienwohnung, in einer der begehrtesten Lagen im Tessin.ITALIANOElegante appartamento all'ultimo piano di 3.5 locali completamente ristrutturato ad AsconaIn una posizione privilegiata e tranquilla, proponiamo in vendita uno splendido appartamento di 3.5 locali di 103 m² netti, situato in una zona residenziale a traffico moderato (zona 30) lungo Via Baraggie, che conduce direttamente al centro di Ascona.L’immobile è attualmente in fase di ristrutturazione completa (2026) e si distinguerà per finiture di alto standing e uno stile moderno ed elegante. L’appartamento può inoltre essere utilizzato come residenza secondaria.Caratteristiche principali:Superficie netta: 103 m²2 balconi, di cui uno sul soggiorno con affaccio su Via BaraggieArmadi a muro su misura inclusiInterni e finiture:Cucina di design come da render, con materiali di pregio ed elettrodomestici Siemens di alta gammaParquet in legno di rovere in tutti gli ambienti principaliBagni eleganti e moderni con:Piastrelle di alta qualitàSanitari bianchi opachiRubinetteria e accessori in finitura Gun Metal PVDPredisposizione per lavatrice e asciugatrice nascosta dietro anta a specchioPosizione:Centro storico (Borgo) raggiungibile in 5 minuti a piediLungolago di Ascona a soli 10 minuti a piediZona estremamente tranquilla ma ben collegataFermate dell'autobus a 2 minuti a piediUlteriori vantaggi:Riscaldamento dello stabile appena messo a nuovoPosteggio disponibile a soli 2 minuti a piedi (CHF 50’000.–)Posteggi pubblici nelle immediate vicinanze con prime 2 ore gratuite (Posteggio San Materno)Una soluzione abitativa ideale sia come residenza primaria che come casa vacanza, in una delle località più ricercate del Ticino.
Travel time
-
1 / 21
5.5 roomsCHF 2,980,000.–
Via Muraccio 5b, 6612 Ascona

Residenza Madea Attico

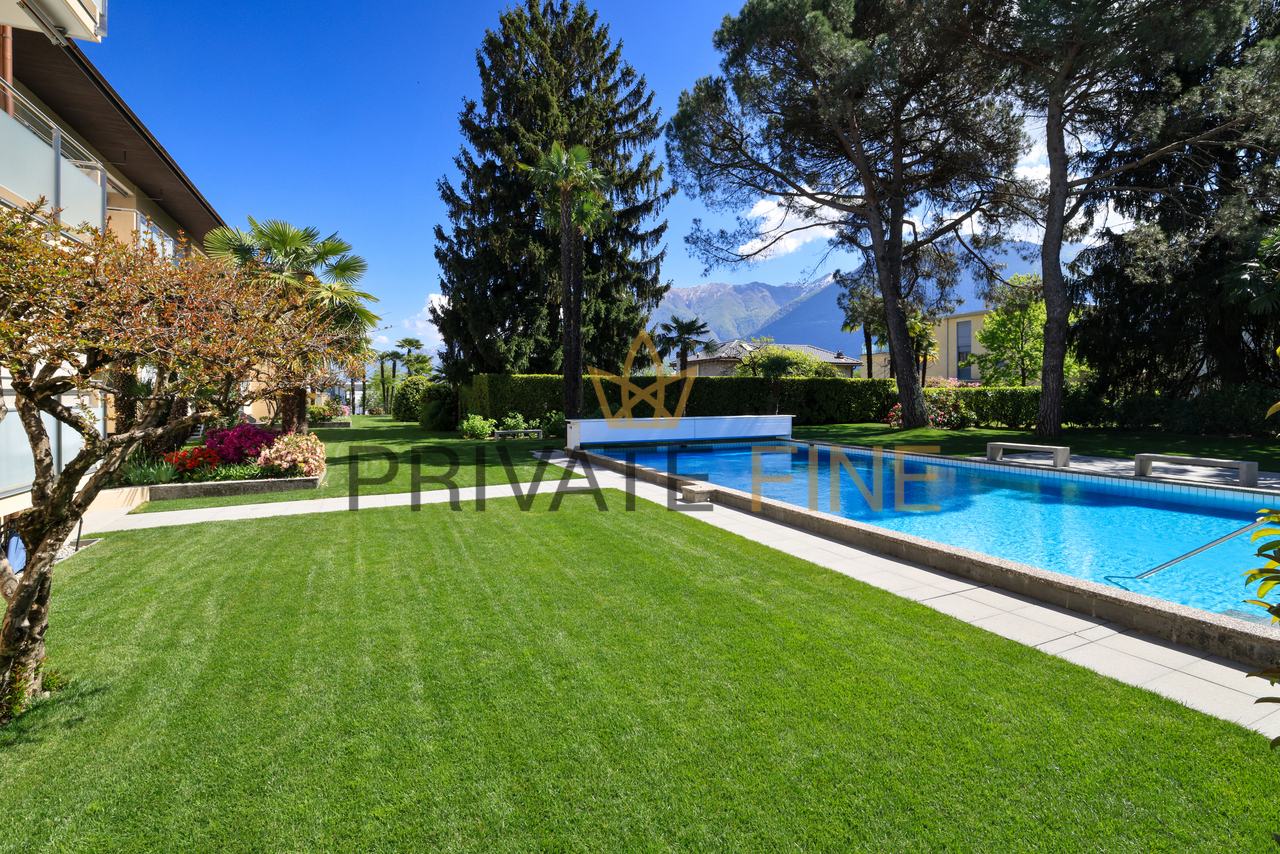
Residenza Madea EXCLUSIVE AND ELEGANT PENTHOUSEIn the heart of picturesque Ascona, in a privileged and sunny position just a few steps from the lakeside promenade, we offer for sale this exclusive penthouse with stunning views over Lake Maggiore. Its central location allows easy access on foot or by bicycle to the main infrastructures, services, the Lido and the Ascona Golf Club within just a few minutes.The 5.5-room apartment stands out for its Mediterranean atmosphere and the careful design of the spaces, featuring high-quality materials and refined finishes. The interiors are spacious, bright and well laid out, with large glass surfaces that enhance the view and ensure excellent natural light. Access to the penthouse is direct and private thanks to the lift, which leads straight into the entrance of the residence.The entrance hall with cloakroom opens onto the generous living area, comprising an elegant living room with fireplace, a dining area and a modern open-plan kitchen, perfectly integrated and also equipped with a pantry. From here there is access to the terraces, offering pleasant views over the lake and surrounding landscape.The sleeping area includes a spacious master bedroom with walk-in wardrobe and en-suite bathroom, a second bedroom with private bathroom, a guest bedroom or study, as well as a guest bathroom. A practical internal laundry room completes the property. The layout has been carefully designed to ensure comfort, privacy and functionality.The property is completed by a cellar and three parking spaces in the underground garage.Highlights: • Central and sunny location • Modern design with high-quality finishes • Just steps from the lakeside promenade • Direct lift access • Spacious living room with fireplace • Generous covered terrace • Primary and secondary residence

Travel time
-
1 / 4
4.5 rooms220m²CHF 3,250,000.–
6614 Brissago

Attico con vista panoramica

Questo e tanti altri immobili sono visibili su remax.ch e newhome.chResidenza primaria e secondaria.Visiti immediatamente l'appartamento: https://tour.ogulo.com/YEl9L'attico assolutamente spazioso con una grande terrazza con vista sul lago e un giardino dietro l'appartamento con la propria Jacuzzi e mini-piscina (sistema in controcorrente) si trova nel secondo blocco posteriore della residenza.La vista mozzafiato e senza ostacoli è veramente impressionante e porta il magnifico scenario del lago e delle montagne direttamente in ciascuna delle sue camere.Pavimenti in pietra naturale in travertino e marmo, stucco sulle pareti, cucine in Corian bianco combinato con granito e una cantina vini sono solo alcuni dei punti salienti. La residenza è stata costruita secondo gli standard Minergie, il che significa ventilazione costante degli appartamenti, riscaldamento e raffreddamento a pavimento in estate, pompa termica e solare.Una piscina riscaldata, una sauna a vapore, una sauna classica e un centro fitness con attrezzature TechnoGym di ultima generazione e una sala yoga e massaggi non lasciano nulla a desiderare. In pochi passi a piedi si arriva al Lido per nuotare, lo stand up paddling o la canoa senza fastidiose preoccupazioni di parcheggio.I campi da golf di Ascona e Losone sono a poco più di 10 minuti in auto. La stazione ferroviaria di Locarno è raggiungibile in circa 15 minuti; l'aeroporto privato in 20 minuti. Gli aeroporti di Lugano si trovano a 40 minuti e Milano a 90 minuti di distanza.Video: www.youtube.com/watch?v=kcB5pHj941oTutte le informazioni sono senza garanzia.Vuole saperne di più sulla proprietà? Ci contatti! Siamo con piacere a sua disposizione per ulteriori informazioni e/o per una visita e le invieremo volentieri una documentazione dettagliata.-Diese und weitere Immobilien können Sie unter remax.ch und newhome.ch besichtigenErst- und Zweitwohnsitz.Besichtigen Sie die Wohnung sofort: https://tour.ogulo.com/YEl9Das absolut grosszügige Penthouse mit grosser Terrasse zum See und einem Garten hinter der Wohnung mit eigenem Jacuzzi und Minipool (Gegenstromanlage) liegt im hinteren zweiten Block der Überbauung.Die atemberaubende und unverbaubare Aussicht ist wirklich beeindruckend und holt die grandiose See- und Berglandschaft direkt in jedes Zimmer.Natursteinböden in Travertin und Marmor, Stuck an den Wänden, Küchen in weissem Corian kombiniert mit Granit und ein Weinkeller sind nur einige der Highlights. Die Residenz wurde nach Minergiestandard gefertigt, das bedeutet ständige Be- und Entlüftung der Wohnungen, Bodenheizung bzw. Kühlung im Sommer, Thermopumpe und Solar.Ein geheiztes Schwimmbad, eine Dampfsauna, eine klassische Sauna und ein Fitness-Center mit neuesten TechnoGym-Geräten samt Yoga- und Massageraum lässt keine Wünsche mehr offen. In nur wenigen Schritten ist man am Lido zum Schwimmen, Stand-up-Paddling und Kanufahren.Die Golfplätze in Ascona und Losone sind nur etwas 10 Minuten entfernt. Der Bahnhof von Locarno ist in etwa 15 Minuten zu erreichen; der Privatflughafen in 20 Minuten. Die Flughäfen in Lugano sind 40 Minuten bzw. Milano 90 Minuten entfernt.Video: www.youtube.com/watch?v=kcB5pHj941oAlle Angaben erfolgen ohne Gewähr. S.E.&O.Sie möchten mehr über das Objekt erfahren? Kontaktieren Sie uns! Wir stehen Ihnen sehr gerne für weitere Auskünfte und/oder eine Besichtigung zur Verfügung und senden Ihnen eine ausführliche Dokumentation zu. Wir freuen uns auf Ihre Kontaktaufnahme.
1 / 12
  • Parking space
  • Balcony / Terrace
  • Elevator
6 rooms160m²CHF 950,000.–
Vicolo Bruglio 10, 6616 Losone

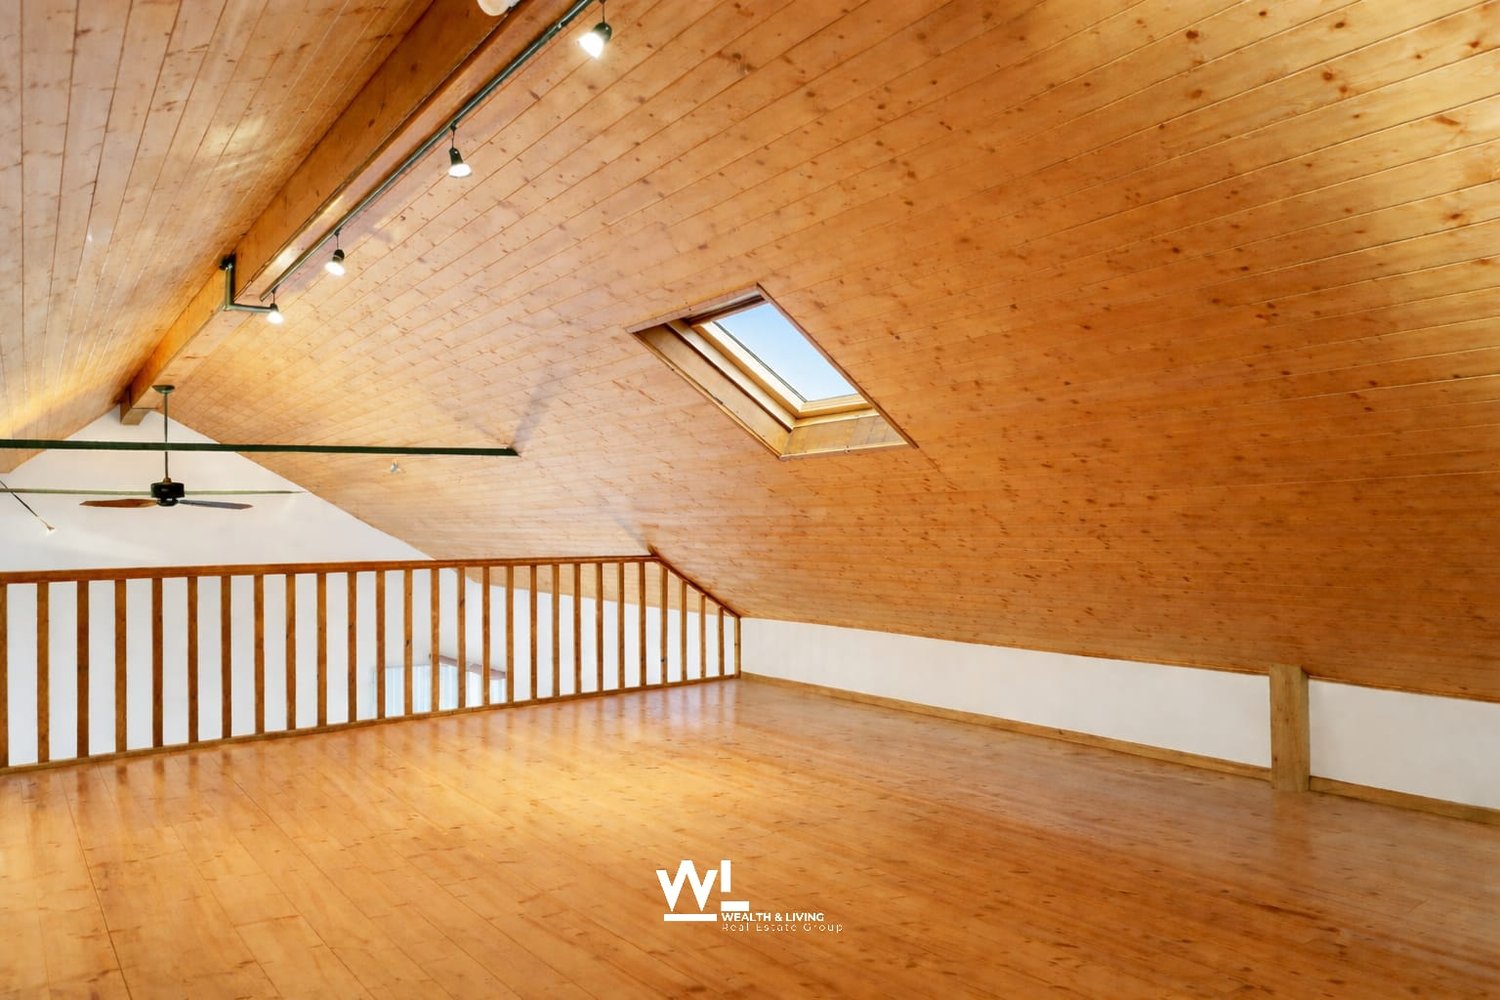
6-Zi.-Attika-Duplex mit Garten, Lift und Dachboden in Losone - hell und grosszügig

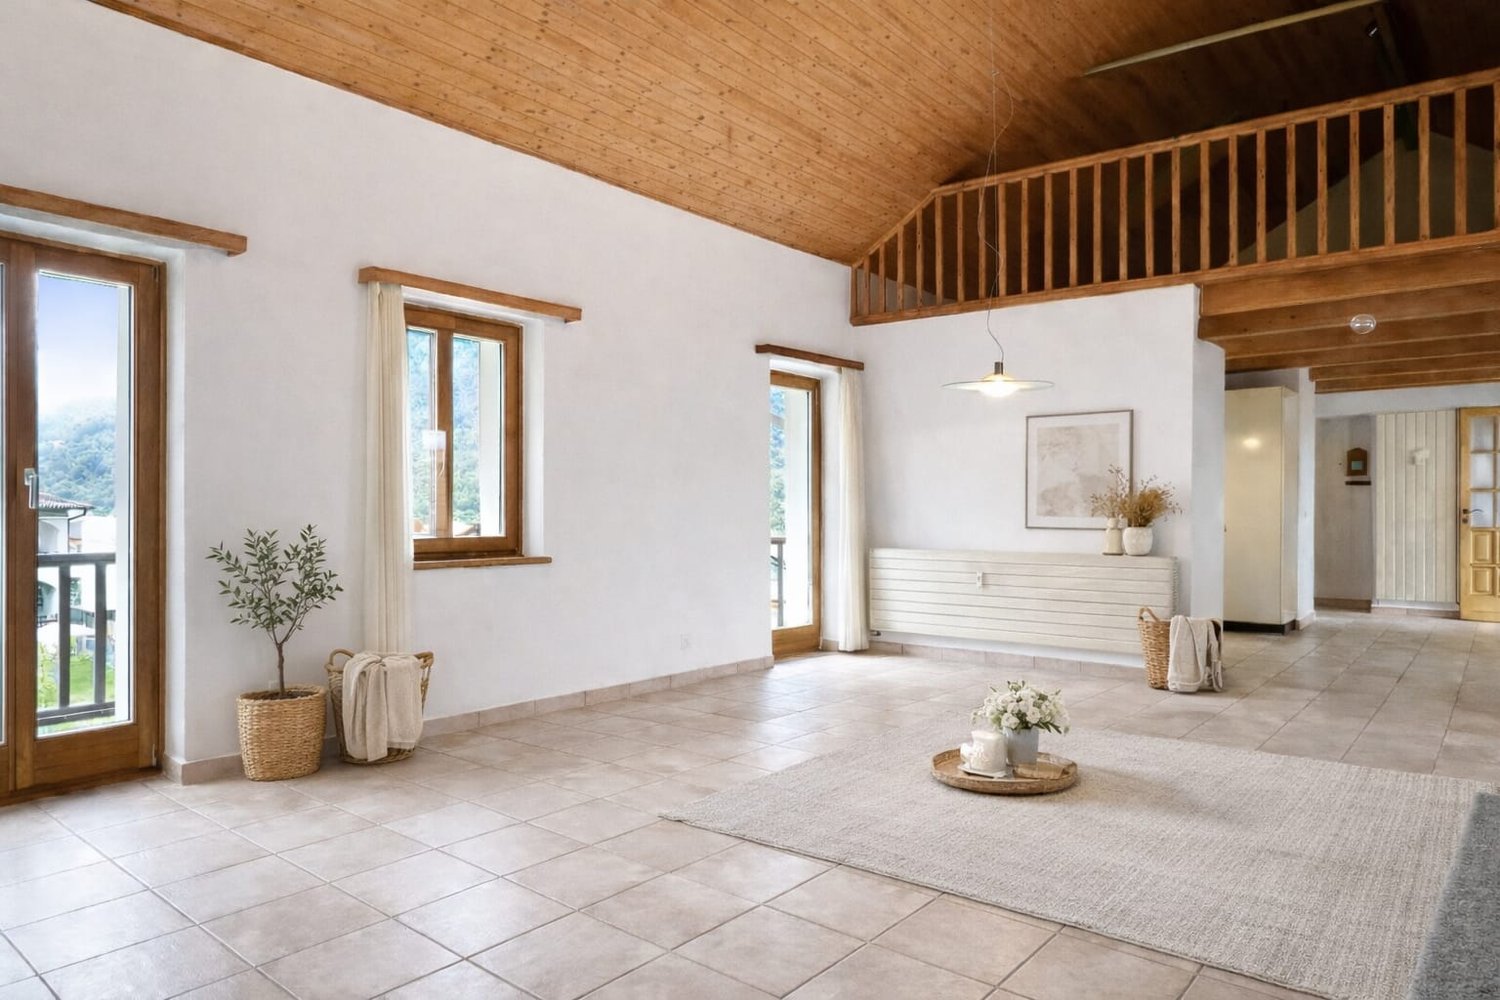
Grosszügige 6-Zimmer-Attika-Duplexwohnung über zwei Etagen in Losone: ca. 160 m² Nettowohnfläche, luftige Galerie mit Sichtbalken und hohen Decken - viel Licht und Loft-Feeling. Draussen erwarten Sie eine gedeckte Terrasse und ein pflegeleichter Garten von ca. 85 m². Ideal für Familie, Homeoffice oder Anleger. • Auf 2 Etagen (Maisonette) in den obersten Stockwerken; Lift bis ins 2. OG • 6 Zimmer, 2 Bäder (Dusche & Badewanne) • Separate, helle U-Küche • Cheminée/Kamin, Dachfenster - sonnig mit Bergsicht • Gedeckte Terrasse und kleiner Garten (ca. 85 m²) • 5 Aussenparkplätze auf abgeschlossenem Areal - viele Parkmöglichkeiten • Eigener Keller und Dachboden • Ölheizung, Wärmeverteilung über Radiatoren • Baujahr 1919; Renovation 1996 Aktuell vermietet; Kauf als Renditeobjekt oder nach Absprache auch ohne Mietverhältnis möglich. Verfügbarkeit gemäss Vereinbarung. Ein Projekt zur Innenrenovierung liegt vor und kann auf Wunsch nach dem Kauf vom Makler umgesetzt werden.Kaufpreis: CHF 950'000.-.Attraktive Lage: Losone bietet schnelle ÖV-Verbindungen (Bus im 10-15-Min.-Takt, ca. 12 Min. zum Bahnhof Locarno), kurze Wege zu Schulen, Einkauf und Freizeit sowie die Nähe zum Lago Maggiore - mildes Klima inklusive.Kontaktieren Sie uns für weitere Informationen per E-Mail unter info@wl-realestate.ch, telefonisch unter +41 (0)91 210 24 00 oder über das Kontaktformular.Auf unserer Website www.wl-realestate.ch/aktuelle-angebote finden Sie alle unsere Immobilienangebote.*** ***Ampio attico duplex di 6 locali su due livelli a Losone: ca. 160 m² di superficie abitabile netta, ariosa galleria con travi a vista e soffitti alti – tanta luce e atmosfera tipo loft. All’esterno vi attendono una terrazza coperta e un giardino di facile manutenzione di ca. 85 m². Ideale per famiglie, home office o investitori.Caratteristiche principali • Su 2 livelli (maisonette) agli ultimi piani; ascensore fino al 2° piano • 6 locali, 2 bagni (doccia e vasca) • Cucina separata a U, luminosa • Camino, lucernari – posizione soleggiata con parziale vista sulle montagne • Terrazza coperta e piccolo giardino (ca. 85 m²) • 5 posti auto esterni su area recintata – ampia disponibilità di parcheggi • Cantina privata e soffitta • Riscaldamento a olio, distribuzione del calore tramite radiatori • Anno di costruzione 1919; ristrutturazione 1996 Attualmente locato; acquisto come investimento a reddito oppure, previo accordo, anche libero da contratto di locazione. Disponibilità su accordo. È disponibile un progetto di ristrutturazione interna che, su richiesta, può essere realizzato dall’agenzia dopo l’acquisto.Prezzo di vendita: CHF 950'000.-Posizione attrattiva: Losone offre collegamenti rapidi con i mezzi pubblici (autobus ogni 10–15 minuti, ca. 12 min. dalla stazione di Locarno), brevi distanze da scuole, negozi e attività ricreative, nonché la vicinanza al Lago Maggiore – con clima mite incluso.Contattateci per maggiori informazioni via e-mail all’indirizzo info@wl-realestate.ch, telefonicamente al numero +41 (0)91 210 24 00 oppure tramite il modulo di contatto.Sul nostro sito web www.wl-realestate.ch/aktuelle-angebote trovate tutte le nostre offerte immobiliari.

  • Parking space
  • Balcony / Terrace
  • Elevator
Travel time
-
1 / 14
5.5 rooms284m²Price on request
Via R. Leoncavallo 50a, 6614 Brissago

Brissago - Residenza Le Isole

Situato in una posizione privilegiata e particolarmente comoda di Brissago, a pochi passi dal lago, questo straordinario attico conquista con una magnifica vista aperta sul Lago Maggiore e sulle montagne circostanti. Una proprietà esclusiva che unisce eleganza senza tempo, comfort abitativo contemporaneo e un'elevata qualità di vita in una delle regioni più affascinanti del Ticino.Già l'accesso diretto tramite ascensore trasmette una piacevole sensazione di esclusività e comfort. La luminosa zona giorno colpisce immediatamente grazie alle ampie vetrate che valorizzano la spettacolare vista lago e inondano gli ambienti di luce naturale. Il perfetto equilibrio tra elegante soggiorno, raffinata zona pranzo, moderna cucina e bar integrato crea un'atmosfera accogliente e al tempo stesso rappresentativa.La cucina, studiata nei minimi dettagli, convince con una scenografica isola centrale, un pratico coffee bar separato e generosi spazi contenitivi, soddisfacendo così anche le esigenze più elevate in termini di design e funzionalità. Le ampie porte scorrevoli collegano armoniosamente gli interni alla splendida terrazza panoramica e creano una continuità unica tra spazio abitativo interno ed esterno. Che si tratti di rilassarsi con vista sul lago o di trascorrere piacevoli serate in compagnia di famiglia e amici, questo luogo invita semplicemente a godersi ogni momento.La zona notte è stata progettata con particolare attenzione alla tranquillità e alla privacy. L'elegante master suite dispone di un esclusivo bagno en suite con vasca freestanding e di ampie cabine armadio, creando un ambiente rilassante e riservato. Le ulteriori tre camere, alcune attualmente adibite a studio, dispongono anch'esse di bagni privati e offrono molteplici possibilità di utilizzo per famiglia, ospiti oppure home office.Un ulteriore giardino privato sul retro dell'appartamento amplia gli spazi esterni e offre un angolo protetto ideale per rilassarsi in totale tranquillità.Completano questa interessante proprietà tre posti auto in autorimessa e una spaziosa cantina.Una rara opportunità per acquistare un esclusivo attico con vista straordinaria e un'elevata qualità abitativa in una posizione privilegiata di Brissago.Restiamo a vostra completa disposizione per ulteriori informazioni o per organizzare una visita. Grazie alla nostra ventennale esperienza nel mercato immobiliare, siamo in grado di offrirvi una consulenza professionale e personalizzata.È inoltre possibile visitare la proprietà comodamente anche tramite videochiamata.______________________________________In privilegierter und äusserst komfortabler Lage von Brissago, nur wenige Schritte vom See entfernt, begeistert dieses aussergewöhnliche Attika-Wohnung mit einem traumhaften offenen Blick auf den Lago Maggiore und die umliegende Berglandschaft. Eine exklusive Immobilie, die zeitlose Eleganz, modernen Wohnkomfort und höchste Lebensqualität in einer der schönsten Regionen des Tessins vereint.Bereits die direkte Erschliessung per Lift vermittelt ein Gefühl von Exklusivität und Wohnqualität. Der helle Wohnbereich begeistert mit grosszügigen Fensterfronten, welche die spektakuläre Aussicht eindrucksvoll in Szene setzen und die Räume mit natürlichem Licht durchfluten. Das harmonische Zusammenspiel aus elegantem Wohnbereich, stilvollem Esszimmer, moderner Küche und integrierter Bar schafft ein repräsentatives und gleichzeitig einladendes Ambiente.Die hochwertige Küche überzeugt mit zentraler Kochinsel, separater Coffee-Bar sowie durchdachten Stauraumlösungen und erfüllt höchste Ansprüche an Funktionalität und Design. Grosszügige Schiebetüren verbinden den Innenbereich fliessend mit der sonnigen Terrasse und schaffen ein einzigartiges Wohngefühl zwischen Innen- und Aussenraum. Ob entspannte Stunden mit Blick auf den See oder gesellige Abende mit Familie und Freunden - dieser Ort lädt zum Geniessen ein.Der Schlafbereich wurde mit besonderem Augenmerk auf Ruhe und Privatsphäre gestaltet. Die elegante Master-Suite verfügt über ein exklusives En-suite-Badezimmer mit freistehender Badewanne sowie über grosszügige Ankleideräume und vermittelt eine Atmosphäre von Ruhe und Wohlbefinden. Weitere drei Zimmer, teilweise derzeit als Büro genutzt, verfügen ebenfalls über private Badezimmer und bieten vielseitige Nutzungsmöglichkeiten für Familie, Gäste oder Homeoffice.Ein zusätzlicher privater Gartenbereich auf der Rückseite der Wohnung erweitert den Aussenraum und bietet einen geschützten Ort zum Entspannen in absoluter Ruhe.Die Liegenschaft ist als Erstwohnsitz vorgesehen und wird durch drei Garagenparkplätze sowie einen grosszügigen privaten Keller ergänzt.Eine seltene Gelegenheit, ein exklusives Attika-Wohnung mit aussergewöhnlicher Aussicht und hoher Wohnqualität in privilegierter Lage von Brissago zu erwerben.Für weitere Informationen oder zur Vereinbarung eines Besichtigungstermins stehen wir Ihnen jederzeit gerne zur Verfügung. Dank unserer über 20-jährigen Erfahrung im Immobilienmarkt bieten wir Ihnen eine kompetente und individuelle Beratung.Gerne ermöglichen wir Ihnen auch eine Besichtigung per Videoanruf.

Travel time
-
1 / 13
4.5 rooms170m²CHF 2,490,000.–
Scalinata del Porto 2, 6614 Brissago

First Class | TI

Der historische Palazzo Morandotti wurde mit exquisitem Designausbau in die Neuzeit transferiert. Kein Standard Penthouse, sondern ein besonderes Unikat für besondere Bewohner. Der Traum vom eigenen Palazzo wird hier Realität. Direkt am See gelegen mit unschlagbarer Aussicht und eigenem Seezugang oder einem Liegestuhl am Pool nebenan-hier ist alles möglich. Grosse Rundbogen-Fenster und eine angenehme Raumhöhe lassen den Wohnbereich erstrahlen, der bequem per Lift vom Eingang erreichbar ist. Die exquisiten Materialien und Einbauten unterstreichen den edlen Charakter der Wohnung und auch die technischen Details, wie Bodenkühlung auf dieser Ebene und Klimaanlage im oberen Geschoss ergänzen perfekt den Gedanken von stilvollem Wohnen.Das See-Spektakel lässt sich vom Balkon beim Frühstück geniessen oder an kühleren Abenden vorm stilvollen Kamin. Die moderne, offene Küche mit stilvollem Sitzplatz ist gross genug für gemütliche Familienessen oder Einladungen an Freunde.Das azurblaue Wasser ist im Hauptschlafzimmer durch die Farbgebung und Möblierung in den Raum geholt und versprüht sommerliche Frische. Der See lässt sich auch hier vom Balkon aus geniessen oder bereits mit Blick aus dem Bett beim Aufwachen. Grosse Wandschränke sorgen für Staufläche und das elegante, schwarz-weisse Bad befindet sich direkt nebenan. Per Treppe gelangt man vom Eingangsbereich zum oberen Wohngeschoss mit weiteren Schlafräumen. Eine weitere Treppe führt ins Untergeschoss mit dem Waschraum und Abstellfläche, welcher über eine Tür zum äusseren Flur auch Zugang zum Lift hat. Im Dachgeschoss wurden die antiken Balken sichtbar gemacht und farblich modern akzentuiert. Alle Räume haben volle Raumhöhe und schöne Gaubenfenster, die auch hier eine wundervolle Seesicht ermöglichen. Zwei grosse Räume und ein Badezimmer lassen viel Raum für eigene Gestaltung. Nur als Schlafbereich oder wie derzeit, auch Büro und Wohnbereich, sind eine der Möglichkeiten. Im Flur ist noch ein praktischer Einbauschrank integriert. Der Pool zum Penthouse liegt auf der Terrasse im zweiten Stock des Nebengebäudes und bietet beim Schwimmen oder auch vom Liegestuhl eine tolle See und Panoramasicht.The historical Palazzo Morandotti has been transferred into modern times by a luxury interior design. The penthouse is a unique piece for people with a special flair for design. The dream of an own Palazzo can become reality over here. Directly located on lake shore, with unbeatable lakeview and direct access to the lake or just a sunchair at poolside-here everything is possible. Great arched windows and a comfortable ceiling height allow the living area, which is easily accessable by elevator, to glow and shine brightly. High-class materials used, underline the stylish character and technical details like floor-cooling on this level and aircondition at upper floor complete the idea of living in style.The lake spectacle can be enjoyed on your balcony during breakfast or on cooler evenings in front of the stylish fireplace. A modern, open designed kitchen with a nice dining area is the ideal spot for family meals or invitations to friends.The aquamarine color of the lake is continued by the color used for walls and furniture in the main bedroom and creates a touch of summer breeze. The lake can be enjoyed from the little balcony or even in the morning while awakening directly through the window view. Great built-in closets give enough storage space and the elegant black and white bathroom is just located next door. Per staircase the upper floor is reachable from the entrance area. Another stair leads to the lower floor, where the laundry room is placed. This can also be reached by elevator through an entrance door to the external corridor. Under the roof top the old beams of the ceiling are visible and have been colored in a modern pattern. All rooms show normal ceiling hights and nice dormer windows allow a beautiful lake view even from...

Duncan Voormolen

Duncan Voormolen

Partner, Head Ticino

Travel time
-
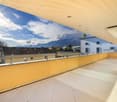
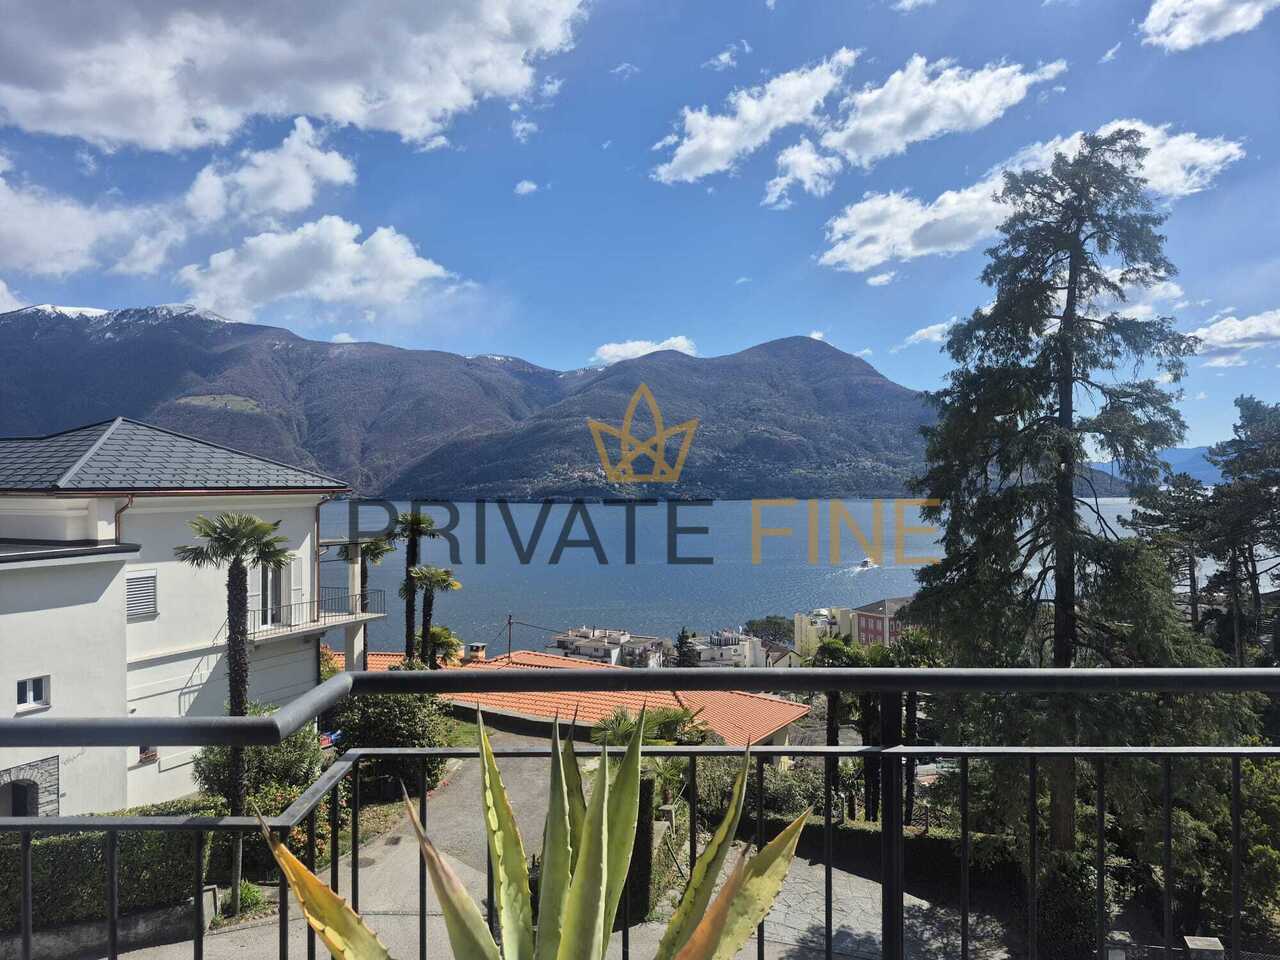
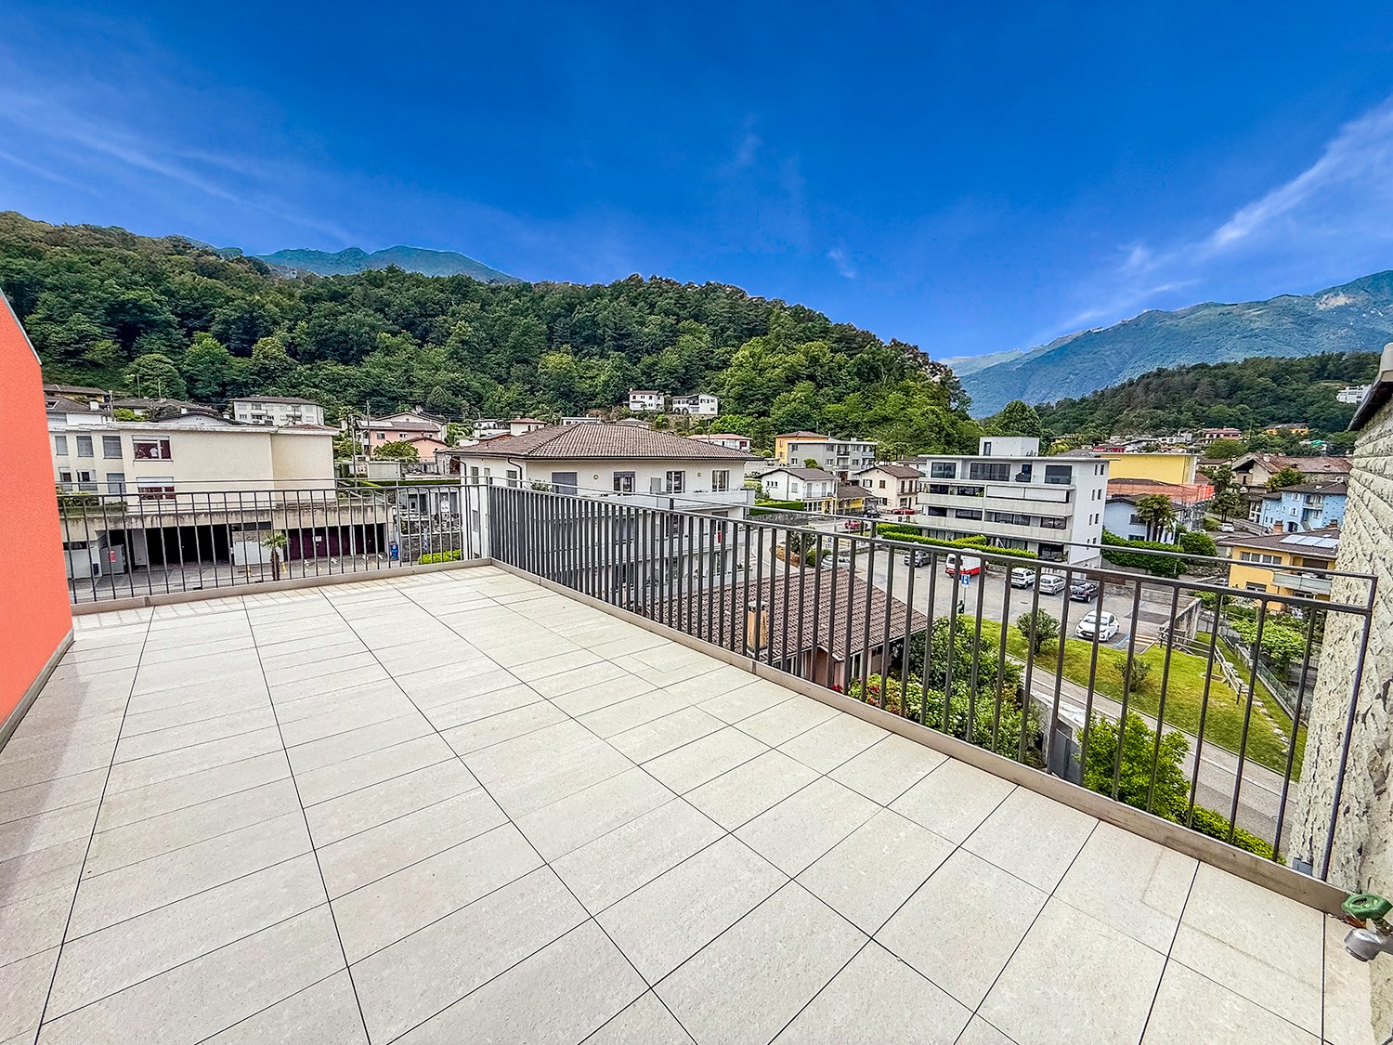
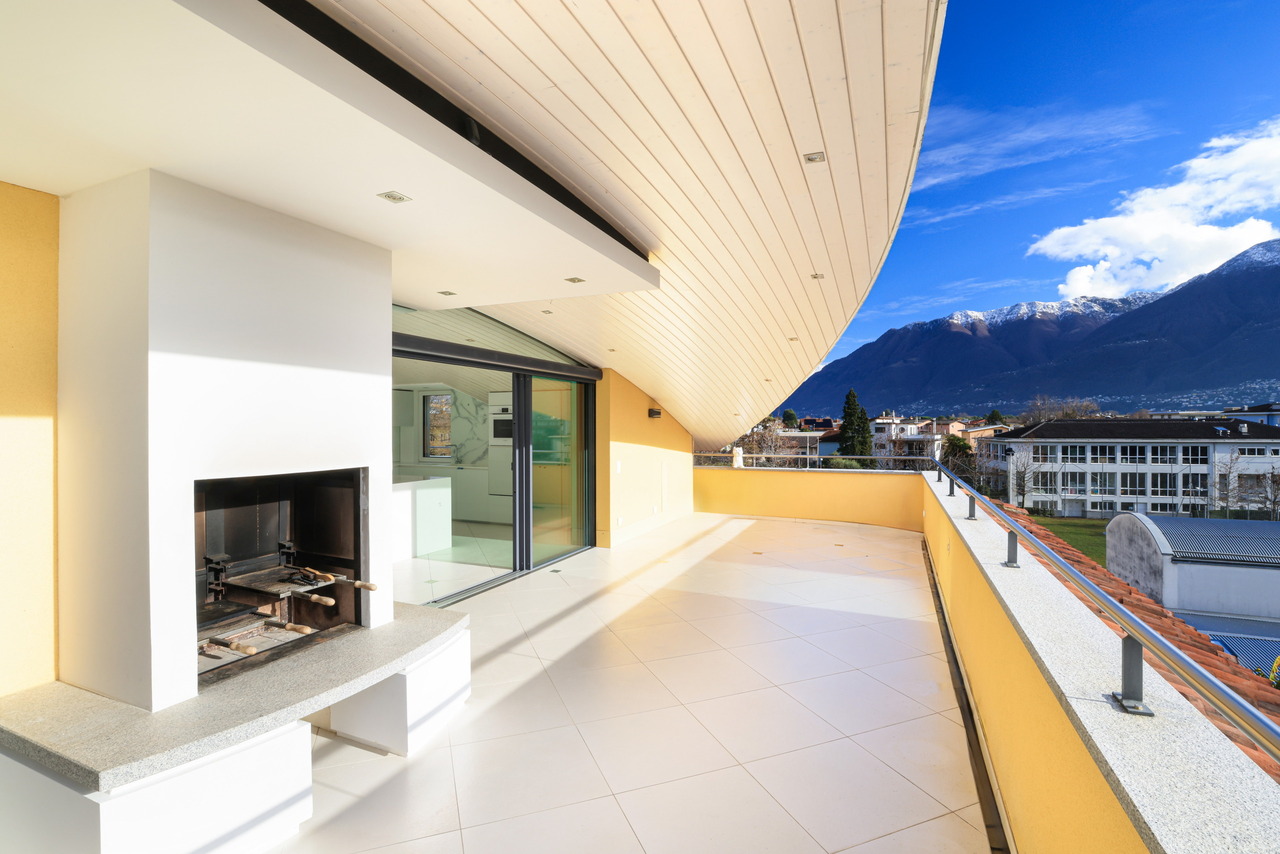
  • Spacious balcony with tiled flooring, metal railing, overlooking a residential area with buildings, trees, and mountains in the background.
  • The image shows a balcony or terrace with a view of a town surrounded by mountains. The balcony has a tiled floor and a metal railing. The building has a corrugated metal roof and appears to be part of a larger residential or commercial complex.
  • The image shows a balcony or terrace overlooking a scenic mountain town. The balcony has a tiled floor and metal railings. In the distance, there are colorful buildings and lush green trees against a backdrop of mountains and a clear blue sky.
  • Spacious living room with large windows offering a scenic view of the surrounding mountains, hardwood flooring, and a bright, open layout
  • Spacious open-plan living room with hardwood flooring, large windows providing a scenic view, and a staircase leading to another level
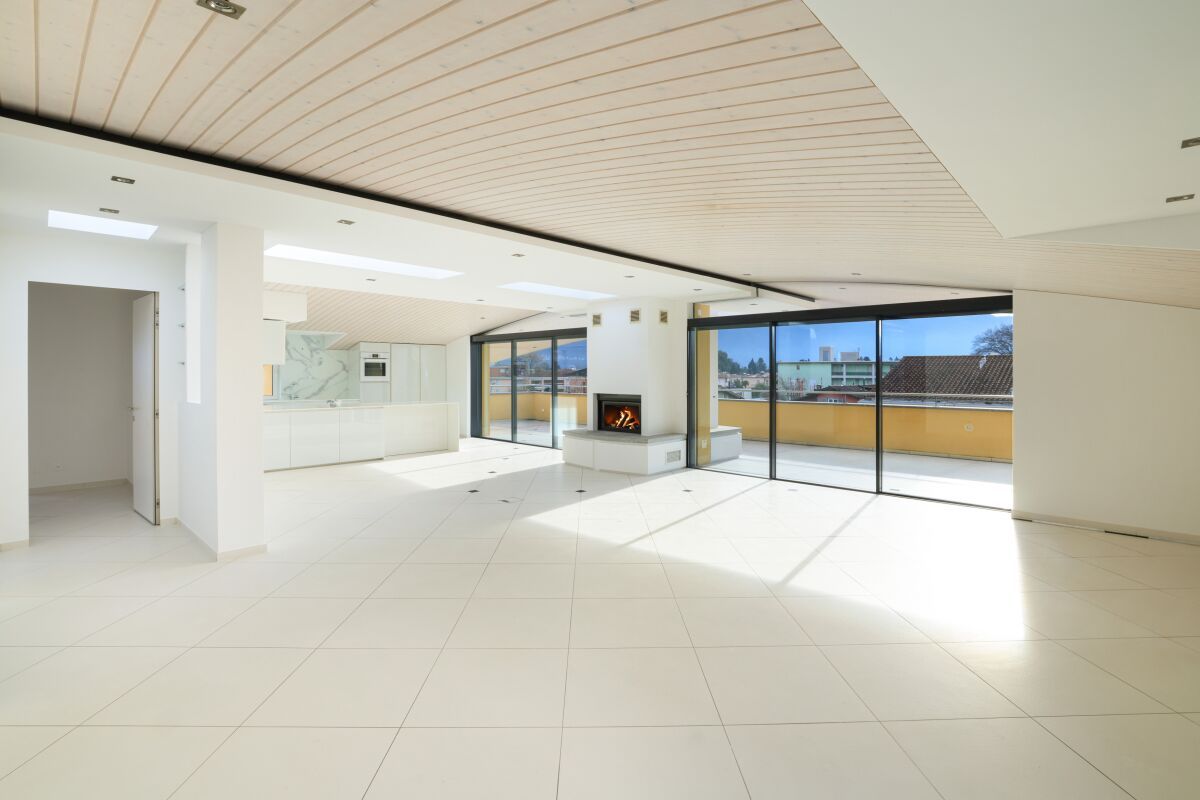
  • Spacious open-concept living area with hardwood flooring, white walls, and a large skylight providing natural light. The room has a clean, minimalist design with no visible furniture or decor.
  • Modern kitchen with black cabinets, granite countertops, stainless steel appliances including a dishwasher, and hardwood flooring. The kitchen opens up to a larger living space with natural light coming in through a window.
  • Modern kitchen with black cabinets, granite countertop, and large sliding glass door leading to a balcony or terrace with a view of the surrounding greenery.
  • The image shows a balcony or terrace area with a stone or tile floor, large glass windows, and a stone or brick exterior wall. The balcony appears to have a railing and offers a view of the surrounding landscape.
  • Balcony with a view of a residential neighborhood, surrounded by trees and mountains in the background. The buildings appear to be multi-story apartment complexes.
  • The image shows a residential area with multi-story apartment buildings, surrounded by lush greenery and mountains in the background. The buildings have balconies and the area appears well-maintained with gardens and landscaping.
  • Spacious bedroom with white walls, hardwood flooring, and a large window providing natural light. The room appears to be empty, ready for furnishing and personalization.
  • Spacious room with large windows offering a scenic view of the surrounding mountains and landscape. The room has hardwood flooring and white walls, creating a bright and airy atmosphere.
  • Modern bathroom with dark tile walls, large window, glass shower enclosure, vanity with sink, and toilet
  • Spacious open-plan living area with hardwood floors, glass staircase with wooden steps, and large windows providing natural light.
  • Bright, spacious room with hardwood flooring and a skylight providing natural light
  • Empty room with white walls, hardwood floor, and a skylight window in the ceiling.
  • Large corner bathtub with jets, black and white tiled walls, vanity with sink, and toilet
  • Spacious balcony with tiled flooring, orange exterior wall, and a ventilation system on the roof.
  • The image shows a residential area with well-maintained landscaping, including a paved walkway, lush green grass, and various shrubs and trees. The buildings in the background appear to be multi-story apartments or condominiums, and there is a balcony or
  • Indoor parking garage with multiple levels, concrete floor, yellow support columns, and parked cars.
  • Underground parking garage with numbered parking spots, concrete floor, yellow support columns, and a bicycle parked in one of the spots.
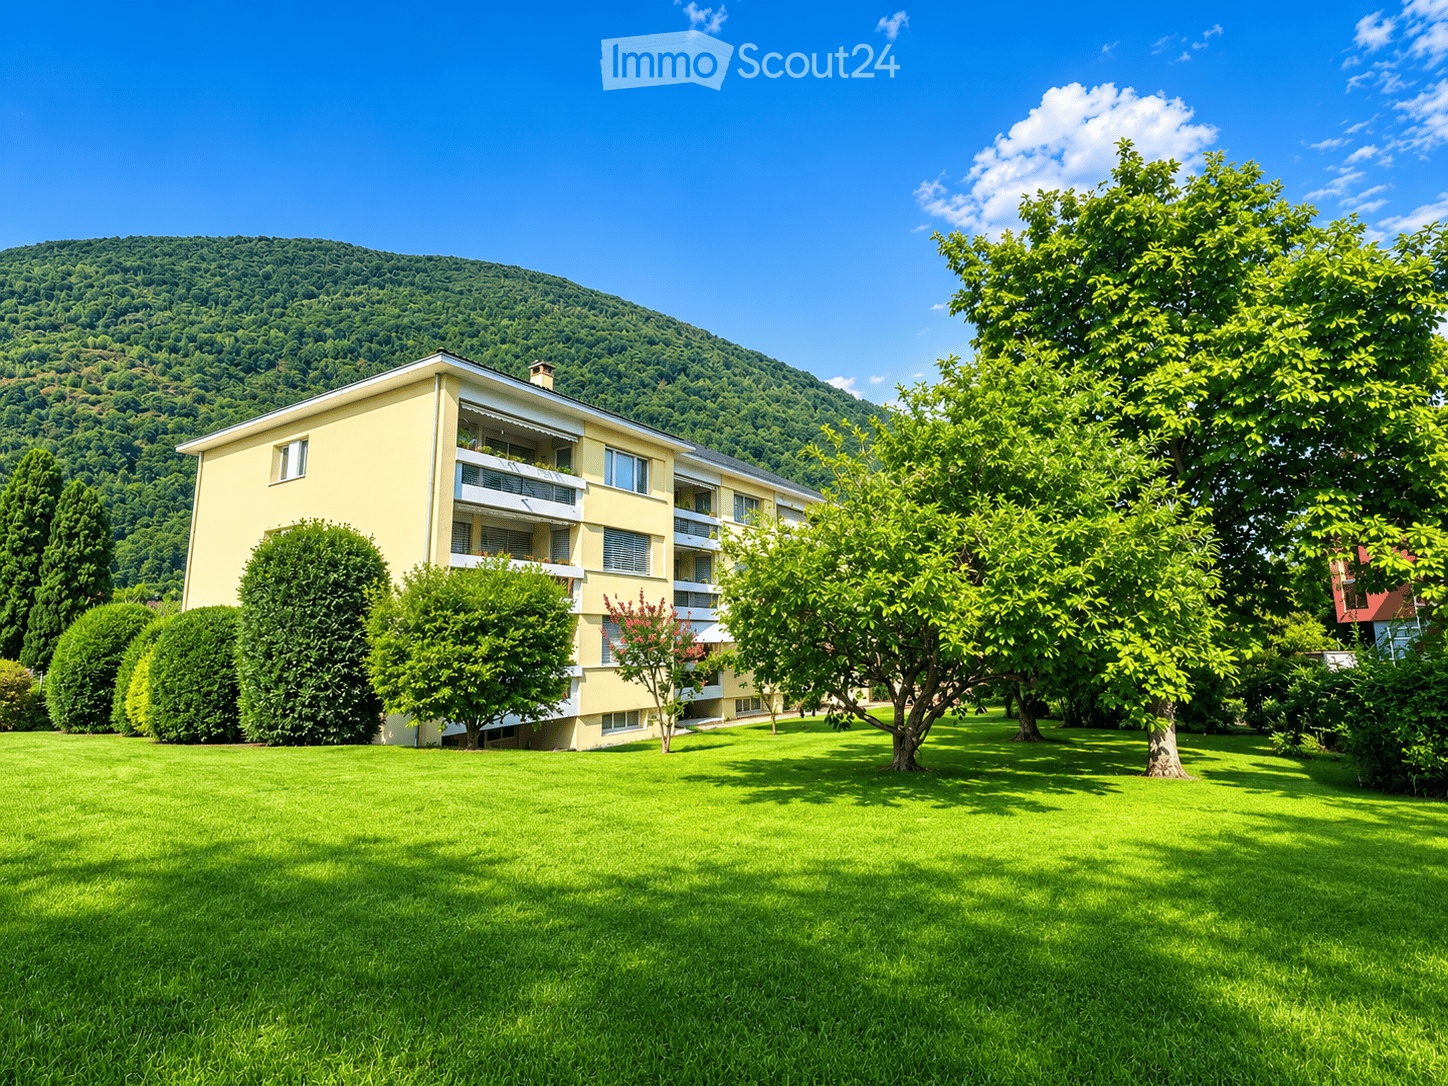
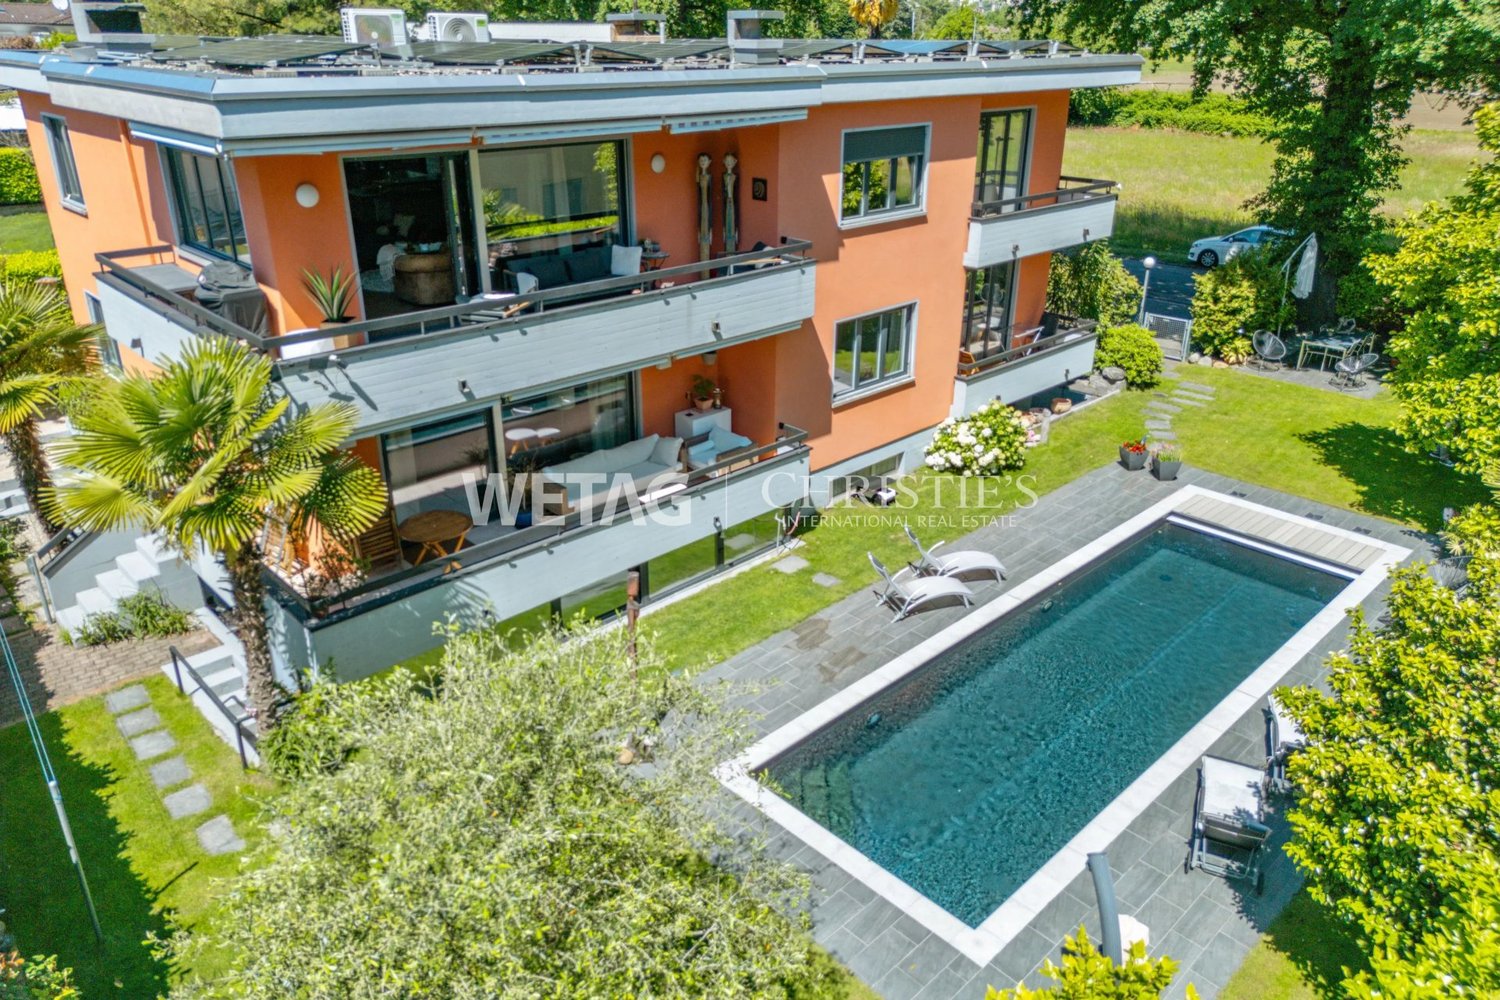
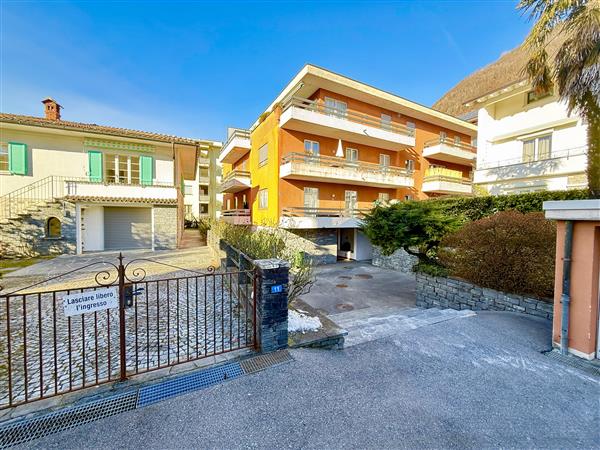
  • Multi-story apartment building with orange and gray exterior, balconies, and surrounded by greenery
  • Multi-story apartment building with vibrant orange and purple facades, surrounded by lush greenery and landscaping, with visible balconies on the upper floors.
  • Covered outdoor area with brick flooring, bicycle parking, and a large tree providing shade
1 / 26
The image shows a balcony or terrace with a view of a town surrounded by mountains. The balcony has a tiled floor and a metal railing. The building has a corrugated metal roof and appears to be part of a larger residential or commercial complex.
The image shows a balcony or terrace overlooking a scenic mountain town. The balcony has a tiled floor and metal railings. In the distance, there are colorful buildings and lush green trees against a backdrop of mountains and a clear blue sky.
Spacious living room with large windows offering a scenic view of the surrounding mountains, hardwood flooring, and a bright, open layout
4.5 rooms150m²CHF 1,000,000.–
Via Cesura 4, 6616 Losone

Large 4.5-room duplex attic with panoramic terrace

Welcome to this beautiful 4.5-room duplex attic, located in the heart of Losone, an oasis of tranquility and comfort. This 150 m² apartment is situated on the third floor of an elegant building, surrounded by plenty of greenery and a Mediterranean atmosphere.Main features: • Bright and airy spaces: Large open-plan living area and study, with wooden floors and visible ceiling with skylight that floods the room with natural light. • Modern kitchen: Equipped with a granite worktop and large sliding doors that lead to the balcony. • Three bedrooms and two bathrooms (one with shower and one with whirlpool) • Large rooftop terrace, also accessible by elevator • Panoramic view of the Losone hills and surrounding gardens • Comfort and accessibility: The apartment is equipped with an elevator and is also accessible with a wheelchair, without architectural barriers. • Basement and two covered parking spaces are included in the price, additional parking spaces are available Ideal location: • Just 3 minutes' walk from the "Losone Municipio" bus stop • Coop supermarket and pharmacy are 3 minutes' walk away • Via Primore school is within a 10-minute walk The attic offers a quiet and peaceful environment, perfect for families or for those seeking a serene refuge. The area enjoys high sun exposure throughout the year, ensuring bright and welcoming spaces.Primary and secondary residence

Travel time
-
1 / 10
4.5 roomsCHF 3,250,000.–
Via Valmara 16, 6614 Brissago

Brissago - Beach Residences

In dieser grosszügigen Attikawohnung mit eigenem Garten im Jacuzzi entspannen oder bei einem Glas Wein die traumhafte Seesicht geniessen? Beides ist möglich. Die Liegenschaft verteilt auf 4,5 Zimmer, einem grossen Badezimmer, wie einem kleineren Gäste-WC, bietet Komfort und Grosszügigkeit und liegt im hinteren Teil dieser Überbauung. Konzipiert mit besten Materialien, Natursteinböden in Travertin und Marmor, Corian in der hochwertig gestalteten Küche, ein Weinkeller der zu Aperos einlädt sind nur einige Highlights dieser Immobilie. 3 Schlafzimmer bieten ausreichend Platz für Freunde und Familie um sich in dieser Ferienwohnung wie zuhause zu fühlen.Die atemberaubende und unverbaubare Aussicht ist mit den Brissago-Inseln direkt vor der Haustür und der Seen-und Berglandschaft des Lago Maggiore einzigartig.Die gesamte Anlage wurde nach Minergiestandard gefertigt, das heisst Bodenheizung zur kühleren Jahreszeit, sowie Kühlung der Böden im Sommer, Einbau der Thermopumpe und Nutzung von Solar.Ein beheiztes Aussenschwimmbad zur Allgemeinnutzung eingebettet in eine wunderschöne Gartenanlage, eine Dampfsauna und eine klassiche Sauna, sowie ein top moderner Fitness-Bereich, lädt zum Trainieren und Entspannen ein . Die Wohnung liegt nur wenige Gehminuten von der Promenade, Restaurants und Geschäften entfernt. Öffentliche Verkehrsmittel sind in direkter Nähe zu finden, so dass Sie diesen Grenzort auch zu Fuss erkunden können. Der Lido, der Yachthafen und die Zigarrenfabrik sind nur einige Attraktionen, die es zu erkunden gibt. Der Bootsanleger nur unweit der Liegenschaft gibt Ihnen zudem die Möglichkeit den Lago Maggiore zu Wasser zu entdecken, auf das Auto zu verzichten und Ihre Ferien zu geniessen. Die Immobilie mit Zweitwohnsitz in Brissago ist die perfekte Ferienwohnung für diejenigen, denen Ruhe und Natur am Herzen liegt.Für weitere Informationen und eine Besichtigung stehen wir Ihnen gerne zur Verfügung. Unsere 20-jährige Erfahrung in der Immobilienbranche ermöglicht es uns, Sie bestmöglich zu beraten.Sie können diese Liegenschaft auch per Videoanruf besichtigen.__________________________________Rilassarsi nella jacuzzi di questo spazioso attico con giardino privato o godersi la vista lago da sogno con un bicchiere di vino? Entrambe le cose sono possibili. Questo appartamento di 4,5 camere, un bagno grande ed un bagno più piccolo per gli ospiti, offre comfort ed ampiezza e si trova nella parte posteriore ed ancora più tranquilla della Beach Residence. Progettata con i migliori materiali, pavimenti in pietra naturale in travertino e marmo, Corian nella cucina di alta qualità, ed una cantina vini, sono solo alcuni dei punti di forza di questa proprietà. 3 camere da letto offrono spazio sufficiente per far sentire amici e familiari come a casa propria.La vista lago che si presenta è unica, con le Isole di Brissago ed il paesaggio lacustre e montano del Lago Maggiore.L'intero complesso è stato costruito secondo gli standard Minergie, il che significa riscaldamento a pavimento nelle stagioni più fresche e raffreddamento in estate. Inoltre ci sono una termopompa e pannelli solari.La piscina esterna immersa in un bellissimo giardino, un bagno turco ed una sauna, oltre ad una modernissima area fitness, vi invitano ad allenarvi ed a rilassarvi.L'appartamento si trova a pochi minuti a piedi dal lungolago, dai ristoranti e dai negozi. La fermata del bus si trova nelle immediate vicinanze, quindi potrete esplorare Brissago anche a piedi. Il Lido, il porto turistico e la fabbrica di sigari sono solo alcune delle attrazioni. I battelli che trovate all'imbarcadero vi danno anche la possibilità di scoprire il Lago Maggiore facendo a meno dell'auto. Questo attico è certificato come residenza secondaria: La casa di vacanze perfetta per chi ama la pace e la natura.Siamo volentieri a vostra disposizione per ulteriori informazioni e per un sopralluogo. La nostra ventennale esperienza nel mercato immobiliare ci permette di consigliarvi al meglio.Può visitare questa proprietà tramite videochiamata.

Travel time
-
1 / 11
4 rooms206m²CHF 2,980,000.–
Via Muraccio 5, 6612 Ascona

Madea | TI

Luxuriöse Penthouse-Wohnung mit großer, teilweise überdachter Terrasse. Der Aufzug führt direkt in die Wohnung, in der Sie sich wie zu Hause fühlen. Der Wohnbereich mit offener Küche ist sehr geräumig und mit hochwertigen Materialien eingerichtet. In wenigen Gehminuten erreichen Sie die Seepromenade und das Dorfzentrum von Ascona.Zur Wohnung gehören drei Garagenplätze.Zusätzlich besteht die Möglichkeit, drei Garagenplätze zu einem Preis von je CHF 70'000.- zu erwerben.Luxurious penthouse with large, partially covered terrace. The elevator leads directly to the apartment, where you feel at home. The living area with open kitchen is very spacious and furnished with high quality materials. In a few minutes walk you can reach the lakefront and the center of the town of Ascona.To the apartment belong three parking spaces in the garage.In addition, it is possible to buy three parking spaces in the garage at a price of CHF 70'000.- each.Lussuoso attico con ampia terrazza parzialmente coperta. L'ascensore conduce direttamente all'appartamento, dove ci si sente come a casa propria. La zona giorno con cucina a vista è molto spaziosa e arredata con materiali di alta qualità. In pochi minuti a piedi si raggiunge il lungolago e il centro del paese di Ascona.All'appartamento appartengono tre posti auto in garage.Inoltre, è possibile acquistare tre posti auto nel garage al prezzo di CHF 70'000.- ciascuno.

Duncan Voormolen

Duncan Voormolen

Partner, Head Ticino

Travel time
-
1 / 19
4.5 rooms160m²CHF 2,700,000.–
Via Lido 11, 6612 Ascona

For sale in Ascona, prestigious 4.5-room attic apartment, also usable as a secondary residence

Located on the top floor of a prestigious noble residence in the center of Ascona, this refined apartment offers spacious, bright and perfectly distributed rooms, ensuring comfort, privacy and high-quality living.The property is located just a few steps from the famous Ascona lakefront, in a very prestigious neighborhood and close to all the services offered by the municipality.The apartment consists of the following: • Spacious entrance atrium / distribution area with practical wall cabinets, which gives nobility and elegance to the entire apartment; • Convenient laundry room with generous storage capacity, perfect for storing household items and equipment; • The highlight of the property is the large living room, flooded with natural light thanks to the large openings, which integrates harmoniously with the open kitchen, creating a convivial and elegant environment. From the living room, you access the covered balcony that guarantees a pleasant outdoor space with a relaxing view of the surrounding greenery. • The sleeping area includes three bedrooms. The spacious master bedroom has an elegant en-suite bathroom (with bathtub and shower), offering an oasis of tranquility and comfort. The other two bedrooms are ideal as children's rooms, guest rooms or study. • A practical guest toilet completes the apartment. An exclusive property that combines the convenience of a central location with the charm of a high-standing residence, in the heart of one of the most sought-after locations in Ticino.ADDITIONAL INFORMATION: • Primary or SECONDARY residence possible; • Two parking spaces in the garage are included in the price; • Large cellar with ventilation system (dry environment of 16m2); • Central heating with oil. CONTACT AND VISITS:FIDIFIM Sagl - 091 743 44 45

Travel time
-
1 / 9
3.5 rooms130m²CHF 2,450,000.–
Via Costa di Fuori 95, 6614 Brissago

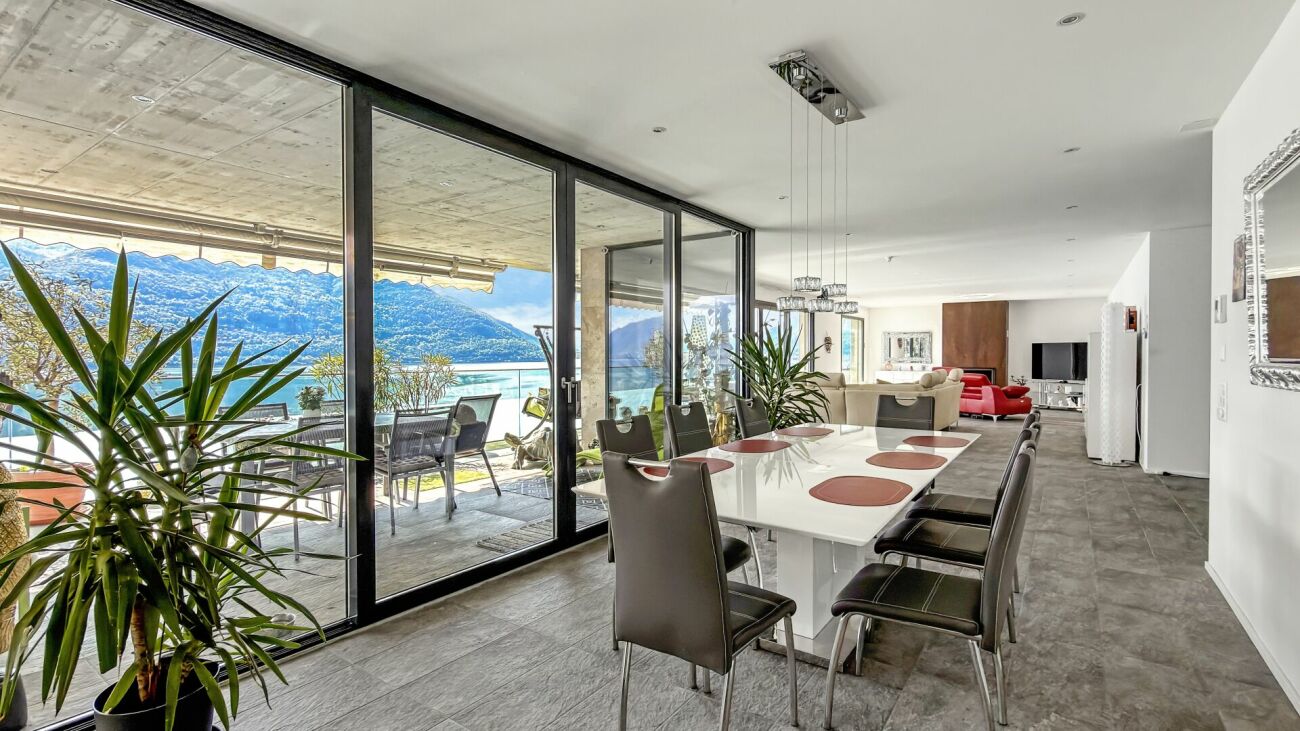
Lunasole | TI

Eine spektakuläre Kulisse als Leinwand, die durch einen perfekten Wohn-Rahmen ergänzt, wird zu einem harmonischen Gesamtkunstwerk. Die scheinbar endlose Seesicht über 180 Grad, von der italienischen Seeseite bis nach Locarno, bietet zusammen mit der grünen Landschaft im Hintergrund, permanent neue Ansichten. Die Attika- Wohnung in der kleinen, edel materialisierten Wohnresidenz, akzentuiert im Inneren mit reduzierter Formen-und Farbsprache. Durch raumhohe Fenster werden alle Räume mit Sonne ganztägig in warmes Licht getaucht. Der einheitlich verwendete, helle Holzfussboden und die Überhöhe der Räume erzeugen die Impression zusätzlicher Grösse. Der aussergewöhnlichen Aussen-Kulisse angemessen, ist die Möblierung mit Klassikern der Möbelgeschichte gekonnt ausgewählt, um eine elegante Leichtigkeit zu erzielen. Der Wohn-und Essraum mit offener Küche ist nahezu komplett verglast und vermittelt so den Eindruck, über dem See zu schweben. Das See-Spektakel lässt sich auch an kühleren Tagen gemütlich vorm Kamin vom Wohnraum aus beobachten. Eine grosszügige, weisse Küchenzeile ist perfekt integriert und verschmilzt optisch mit der Raumwand. Grosse Schiebetüren zur gedeckten Terrasse und dem mediterran angelegten, seitlichen Gartenstreifen vergrössern den Wohnraum nach Aussen und ermöglichen es für viele Monate den See und das milde Klima zu geniessen. Die beiden Schlafräume und ihre zugehörigen Bäder sind im vorderen Teil der Wohnung platziert. So entsteht angenehme Ruhe und Privacy. Auf der gesamten Front, vor den raumhohen Schiebetüren, befindet sich ebenfalls der überdachte Balkon. Am Morgen beim Erwachen vermittelt der Anblick des Sees bereits herrlich südliches Feeling. Die Bäder, in Marmor und Grau, sind grosszügig gestaltet und hochwertig ausgestattet.A spectacular scenery as a canvas, complemented by a perfect living space, becomes a harmonious work of art. The seemingly endless 180-degree lake view, stretching from the Italian side of the lake to Locarno, together with the green landscape in the background, offers constantly changing views. The penthouse apartment in the small, elegantly finished residential building is accentuated inside with a minimalist design and color scheme. Floor-to-ceiling windows bathe all rooms in warm sunlight throughout the day. The uniform light wood flooring and the extra-high ceilings create the impression of additional space. In keeping with the extraordinary outdoor backdrop, the furnishings have been skillfully selected from classics of furniture history to achieve an elegant lightness.The living and dining room with open kitchen is almost completely glazed, giving the impression of floating above the lake.Even on cooler days, you can enjoy the spectacular lake views from the comfort of the living room, in front of the fireplace. A spacious, white kitchenette is perfectly integrated and blends in visually with the wall. Large sliding doors to the covered terrace and the Mediterranean-style garden strip on the side extend the living space outwards and allow you to enjoy the lake and the mild climate for many months of the year.The two bedrooms and their en-suite bathrooms are located at the front of the apartment, creating a pleasant atmosphere of tranquility and privacy. The covered balcony also runs along the entire front of the apartment, in front of the floor-to-ceiling sliding doors. When you wake up in the morning, the view of the lake gives you that wonderful southern feeling. The bathrooms, in marble and gray, are spacious and equipped with high-quality fixtures.Uno scenario spettacolare come sfondo, completato da un ambiente perfetto, diventa un'opera d'arte armoniosa. La vista apparentemente infinita sul lago a 180 gradi, dalla sponda italiana fino a Locarno, insieme al paesaggio verde sullo sfondo, offre panorami sempre nuovi. L'attico si trova in un piccolo residence residenziale dai materiali pregiati, accentuato...

Duncan Voormolen

Duncan Voormolen

Partner, Head Ticino

Travel time
-
1 / 13
4.5 roomsCHF 1,790,000.–
6612 Ascona

Luxury 4.5-room attic apartment with large terrace and 2 parking spaces in the underground garage

This luxurious 4.5-room attic apartment is located in a quiet residential area, centrally located, in the picturesque municipality of Ascona. The apartment was built with high-quality materials and in a modern style and is part of the valuable "Fenice" residence designed by architect Vacchini. Thanks to the well-thought-out orientation of the individual rooms and the uniqueness of each residential unit, privacy is guaranteed. The apartment is characterized by a very bright environment, thanks to the huge window fronts that surround it, and the large terrace, where you can spend unforgettable moments with family and friends.The residential unit is located on the 3rd and top floor and is unique. It offers a harmoniously divided and meticulously designed area that optimally utilizes every room. Directly at the entrance, where there are large wall cabinets, you reach the bright living and dining area with access to the large and sunny terrace. The modern kitchen is divided into two large units and opens onto the dining area, giving a feeling of unity and sharing. Next to the dining area is a bedroom or study, also with direct access to the spacious terrace.On the opposite side of the apartment are two more bedrooms, also with large and beautiful window fronts. What makes one of these rooms special is the beautifully integrated bathroom/WC with a glass sliding door for the necessary privacy. The whole thing is rounded off by further wall cabinets at the entrance.An additional shower/WC with a large and modern shower makes the apartment complete.The attic apartment has a private laundry room on the same floor as the apartment and includes a washing machine and dryer. The property also includes two underground parking spaces.The property can be acquired as both a primary and secondary residence.

1 / 12
4.5 roomsCHF 1,890,000.–
6600, 6600 Solduno

Charming 4.5-room penthouse apartment with panoramic terraces, comfort, and style

Exclusive panoramic property near Locarno In Solduno, in a quiet and sunny residential area, this elegant 4.5-room attic apartment invites you to live stylishly and serenely. Originally designed as a 5.5-room apartment, it was redesigned to prioritize spacious, bright rooms – however, a reversal to the original room layout is possible without any issues, depending on individual needs.The apartment impresses with spacious and bright living areas featuring large window fronts that connect the interior with two beautiful private terraces – ideal for enjoying the unobstructed view of the surrounding mountains and lush greenery.The stylish and inviting living room seamlessly transitions into the modern kitchen, creating an ideal atmosphere for relaxed hours and social gatherings. High-quality materials, elegant natural wood parquet, and ample daylight ensure a cozy and warm ambiance in every room.The sleeping area comprises quietly located and well-appointed rooms, while the main bathroom features a freestanding bathtub and double sink in a spa-style, providing daily well-being. The entire attic apartment is heated by a heat pump with underfloor heating – a guarantee of comfort and energy efficiency in every season.The location is strategically ideal: absolutely quiet and yet in close proximity to all important infrastructure and services. A rare attic apartment where elegance, functionality, and aesthetics combine to create a unique quality of life.

Travel time
-
1 / 8
4.5 rooms143m²CHF 3,290,000.–
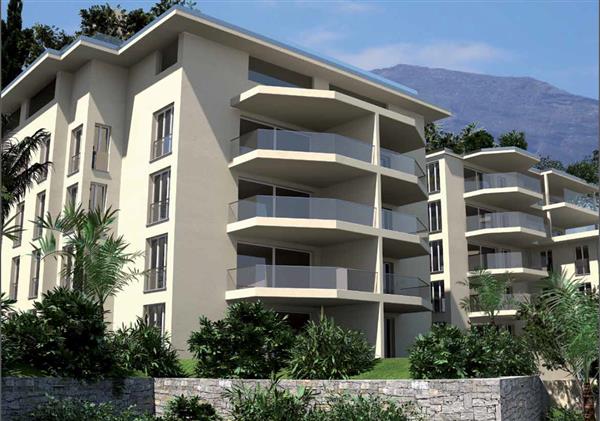
Via Crodolo 6, 6614 Brissago

Brissago - Attikawohnung mit Privatstrand

In una posizione privilegiata a pochi minuti dal centro di Brissago, sorge Riasco Riva: un progetto residenziale esclusivo che unisce design contemporaneo, eleganza senza tempo e armonia con la natura. Qui lo stile di vita mediterraneo del Ticino incontra il piacere di un'abitazione raffinata, pensata per chi desidera vivere ogni giorno circondato da bellezza e comfort.La posizione è ideale a breve distanza dalla passeggiata del lungolago, dal porto turistico e dal pittoresco centro storico di Brissago. Un luogo dove la serenità si combina perfettamente con la comodità dei servizi, creando un'esperienza abitativa unica.Il progetto prevede tre residenze dal carattere esclusivo - Bosco, Montagna e Lago - ciascuna progettata con particolare attenzione all'orientamento, alla luce naturale e alle viste panoramiche. In totale saranno realizzati 34 appartamenti di prestigio, con superfici che spaziano da 2,5 a 4,5 locali, caratterizzati da linee essenziali, spazi funzionali e soluzioni architettoniche pensate per un abitare moderno e di qualità.Gli interni si distinguono per le ampie vetrate panoramiche, che inondano gli ambienti di luce naturale, e per le terrazze coperte, ideali per vivere l'esterno in ogni stagione. Tra i punti di forza di Riasco Riva spiccano le esclusive aree comuni: una spiaggia privata, una raffinata zona wellness con sauna e palestra e una comoda autorimessa sotterranea. Tutto è stato concepito per garantire benessere, privacy e qualità della vita ai residenti.Dal punto di vista tecnologico, il progetto adotta soluzioni all'avanguardia: impianti energetici ad alta efficienza, sistemi di isolamento acustico avanzato e tecnologia smart-home integrata, per offrire un'esperienza abitativa di massimo livello, oggi e in futuro.L'inizio dei lavori è previsto per l'autunno 2025 e la consegna per il 2028. Con Riasco Riva non state semplicemente acquistando un appartamento: state scegliendo un nuovo modo di vivere, immersi nella tranquillità del lago e nella bellezza di una delle località più prestigiose del Ticino.Siamo volentieri a vostra disposizione per ulteriori informazioni e per un sopralluogo. La nostra ventennale esperienza nel mercato immobiliare ci permette di consigliarvi al meglio.Può visitare questa proprietà tramite videochiamata.__________________________________________In einer privilegierten Lage, nur wenige Minuten vom Zentrum von Brissago entfernt, entsteht Riasco Riva: ein exklusives Wohnprojekt, das modernes Design, zeitlose Eleganz und Harmonie mit der Natur perfekt vereint. Hier trifft das mediterrane Lebensgefühl des Tessins auf den Komfort eines raffinierten Zuhauses, geschaffen für alle, die jeden Tag umgeben von Schönheit und Wohlbefinden leben möchten.Die Lage ist ideal: in kurzer Distanz zur Seepromenade, zum Yachthafen und zur malerischen Altstadt von Brissago. Ein Ort, an dem Ruhe und Gelassenheit mit der Nähe zu allen Annehmlichkeiten verschmelzen und so ein unvergleichliches Wohnerlebnis schaffen.Das Projekt umfasst drei exklusive Residenzen - Bosco, Montagna und Lago - die jeweils mit besonderer Sorgfalt in Bezug auf Ausrichtung, Lichtverhältnisse und Panorama-Aussichten geplant wurden. Insgesamt entstehen 34 hochwertige Eigentumswohnungen mit Größen von 2,5 bis 4,5 Zimmern. Die Grundrisse sind klar, durchdacht und bieten moderne, funktionale Lösungen für anspruchsvolles Wohnen.Die lichtdurchfluteten Innenräume mit großzügigen Panoramafenstern und überdachten Terrassen schaffen eine offene, elegante Atmosphäre. Zu den besonderen Highlights von Riasco Riva zählen exklusive Gemeinschaftsbereiche: ein privater Strandabschnitt, ein stilvoller Wellnessbereich mit Sauna und Fitnessraum sowie eine komfortable Tiefgarage. Hier steht alles im Zeichen von Lebensqualität, Privatsphäre und Entspannung.Auch technisch setzt Riasco Riva neue Maßstäbe: energieeffiziente Systeme, modernste Schalldämmung und integrierte Smart-Home-Technologie sorgen für höchsten Wohnkomfort - heute und in Zukunft.Der Baustart ist für Herbst 2025 geplant, die Fertigstellung der Residenzen ist für 2028 vorgesehen. Mit Riasco Riva erwerben Sie nicht nur eine Immobilie, sondern entscheiden sich für einen neuen Lebensstil - eingebettet in die Ruhe des Sees und die Schönheit einer der begehrtesten Lagen im Tessin.Für weitere Informationen und eine Besichtigung stehen wir Ihnen gerne zur Verfügung. Unsere 20-jährige Erfahrung in der Immobilienbranche ermöglicht es uns, Sie bestmöglich zu beraten.Sie können diese Liegenschaft auch per Videoanruf besichtigen.

Travel time
-

Other interesting objects