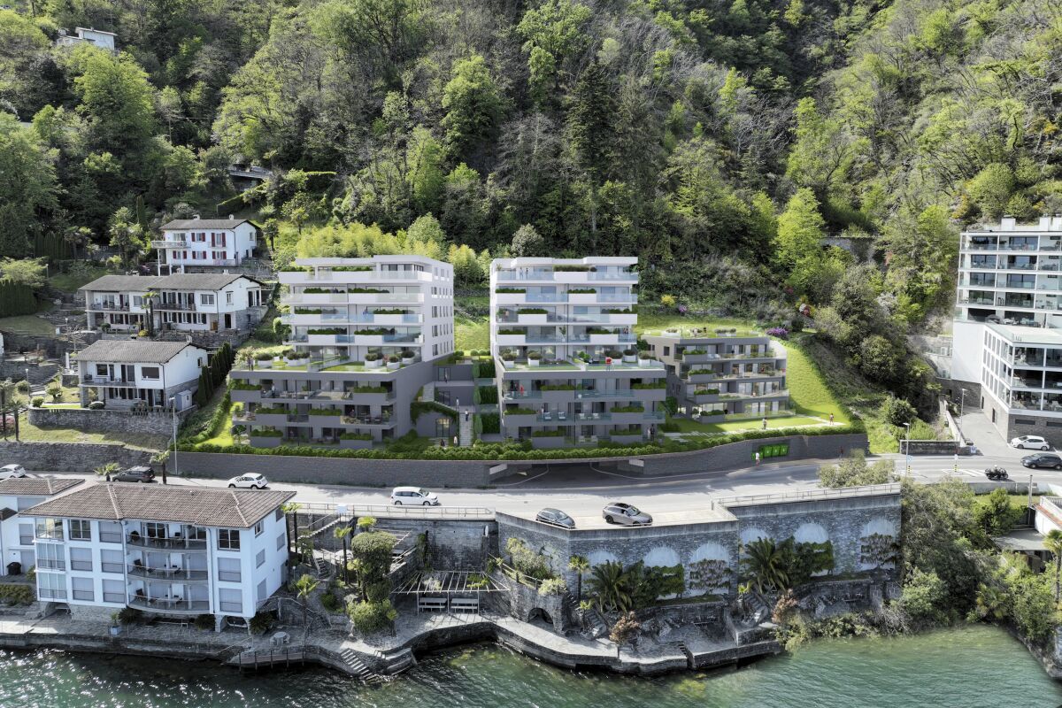
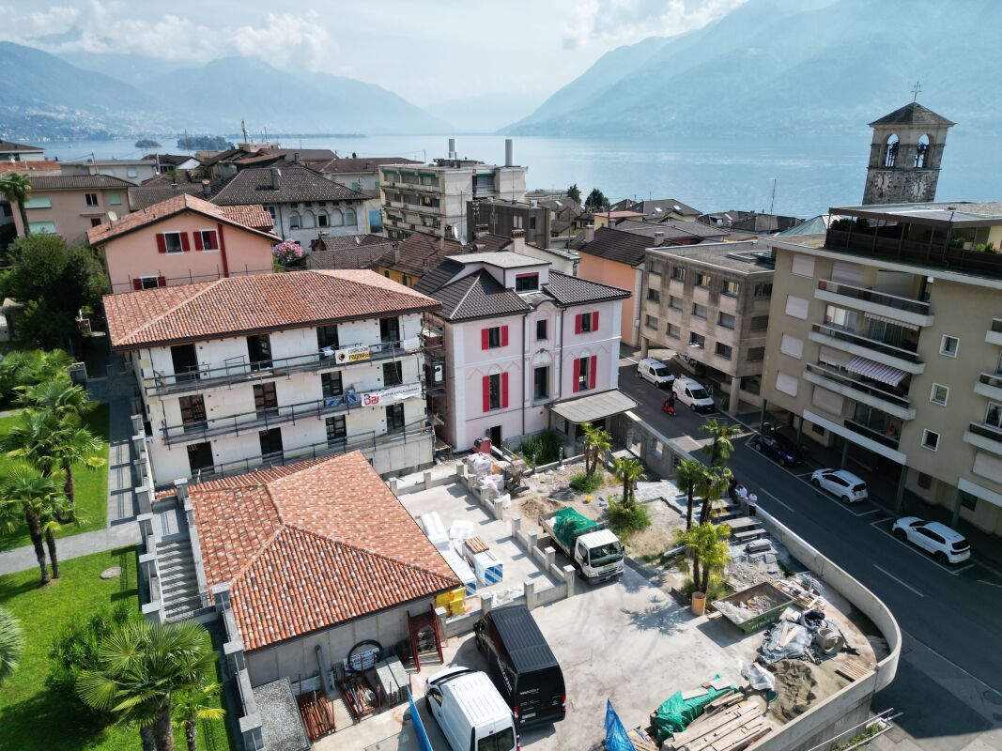
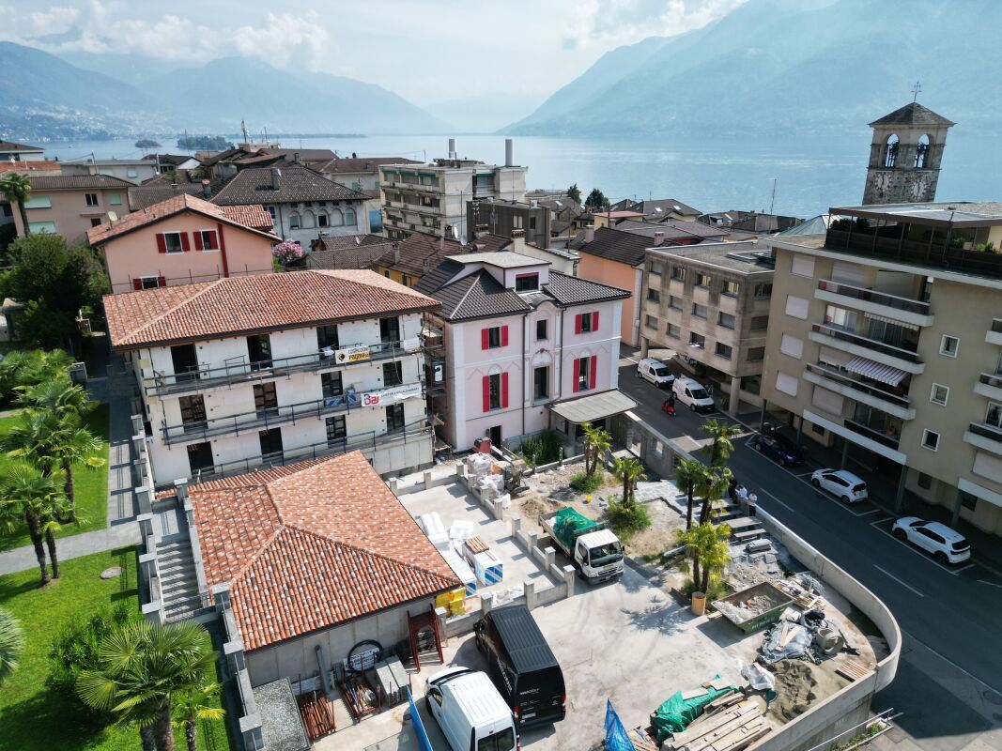
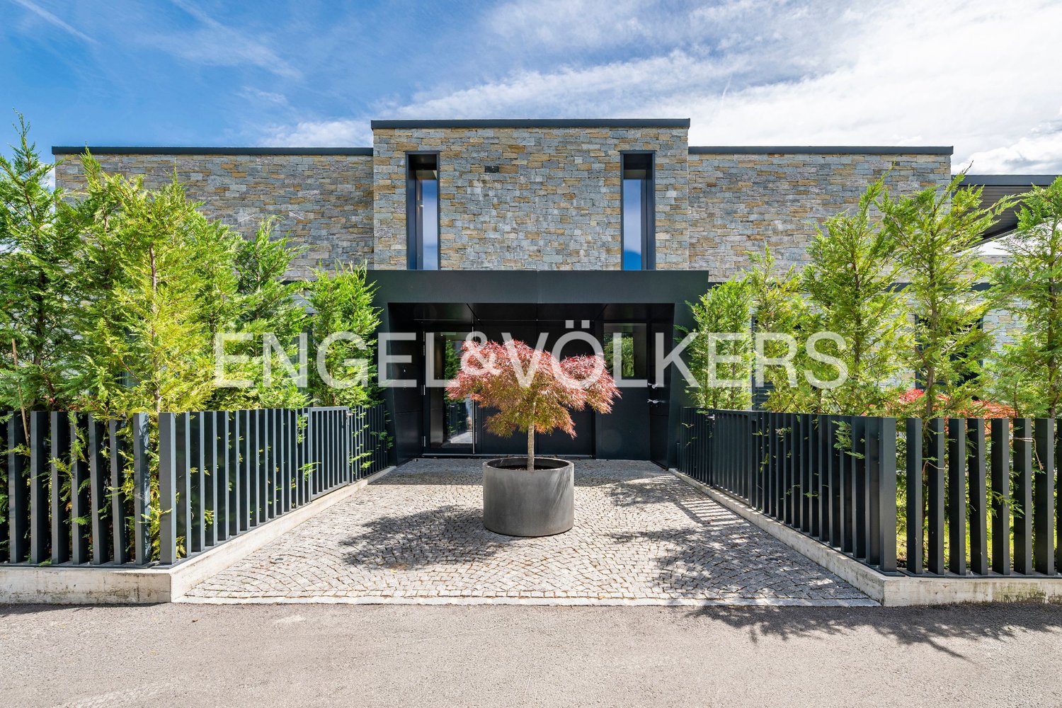
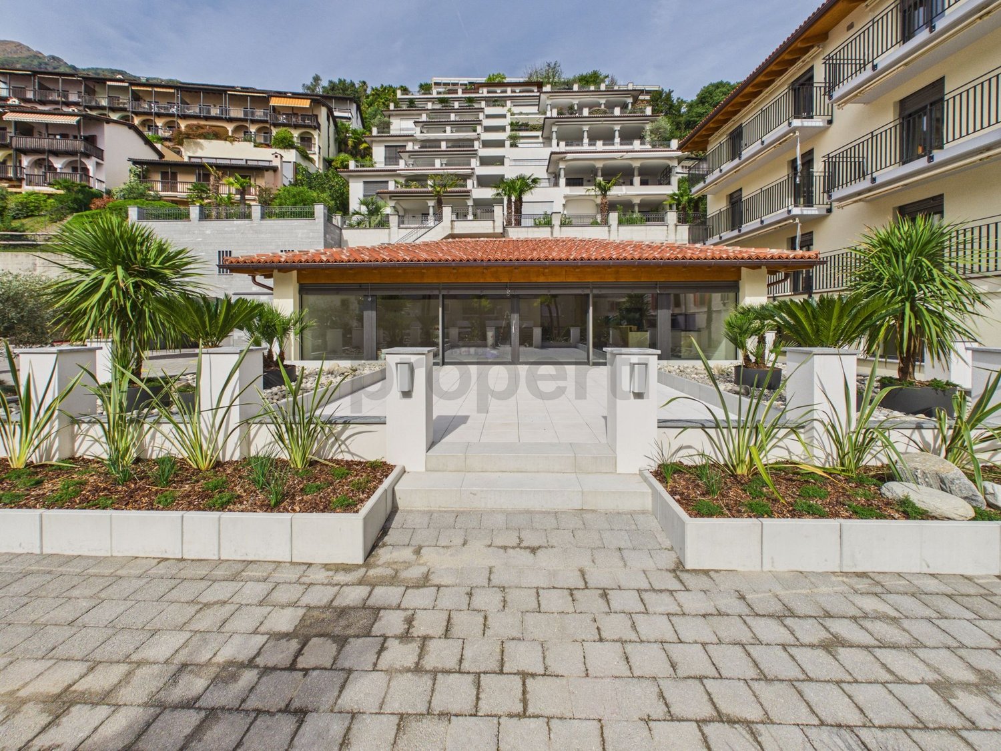
Moneto - Buy a new build apartment

We recommend expanding your search criteria to get similar results. The current filters didn’t return any matches.

If you don’t want to change your current search criteria, we recommend creating a search alert, so you’ll be notified when matching offers become available.

More objects in your automatically expanded search area
42 results - Radius: + 10km
1 / 7
  • Balcony / Terrace
  • Garage
  • Elevator
  • +3
4.5 rooms, 98m², CHF 1,090,000.–
Top
Via ai Ciossi 4, 6616 Losone

4.5 locali con giardino / 4.5 - Zimmerwohnung mit Garten

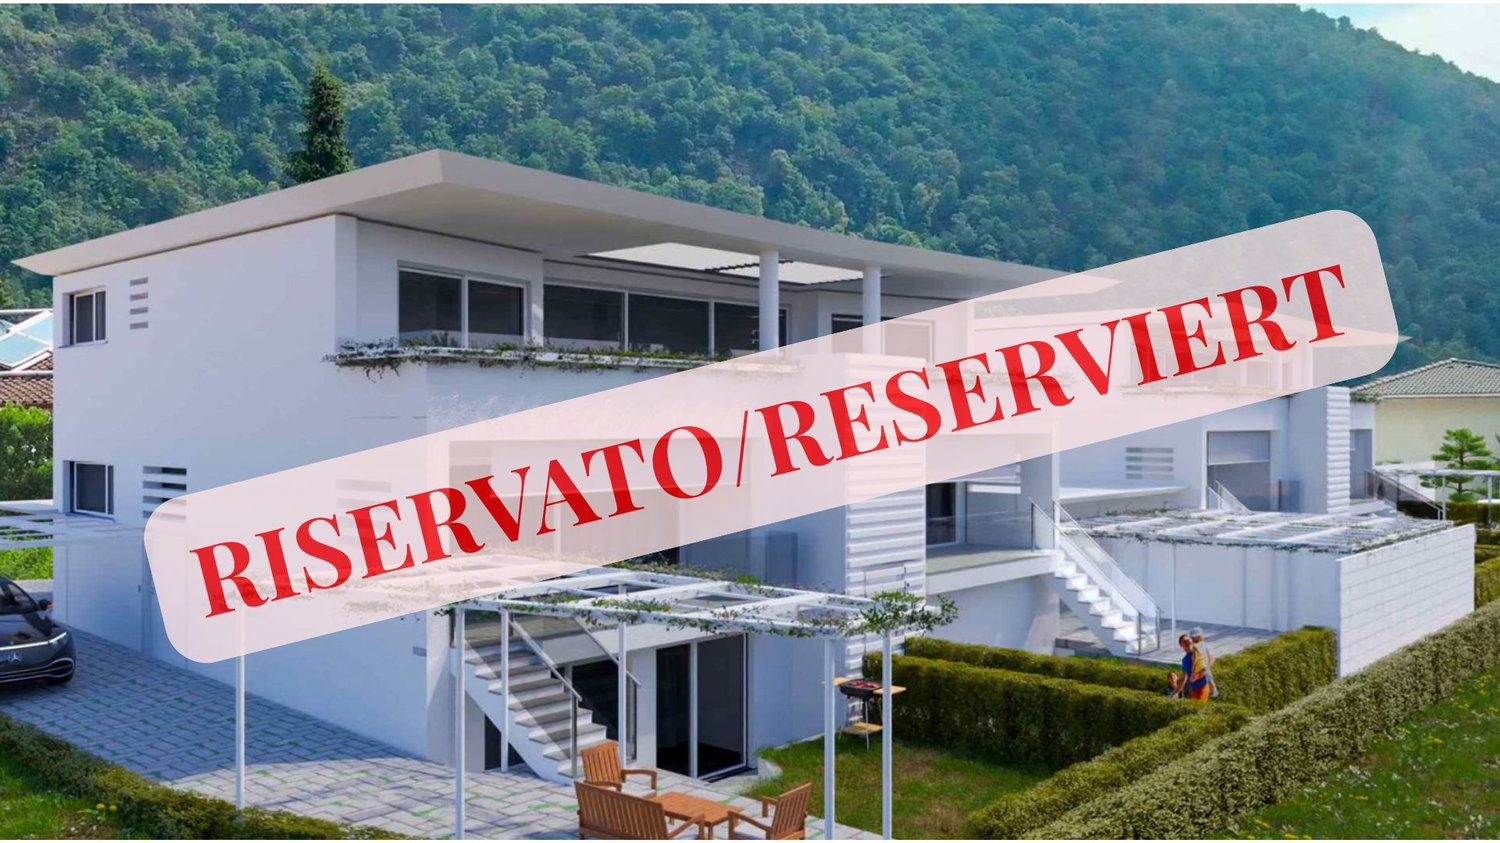
RES. PRIMARIA O SECONDARIA - In una zona residenziale tranquilla e soleggiata di Losone sorge questa nuova residenza di soli tre piani che ospita cinque moderni e raffinati appartamenti. L’ appartamento di 4.5 locali in vendita è pensato per offrire comfort, eleganza e qualità. Situato al pianterreno, si compone di un luminoso soggiorno con sala da pranzo e cucina aperta, una camera da letto con bagno en suite, due ulteriori camere da letto, un bagno con doccia e un pratico ripostiglio. Dalla terrazza coperta, perfetta per pranzi all’aperto o serate rilassanti, si si accede all’ampio giardino privato di ca. 186 m2, un luogo di quiete ideale per trascorrere piacevoli momenti all’esterno. I mezzi pubblici e tutte le infrastrutture si trovano nelle vicinanze. Completano questa incredibile proposta due posteggi in autorimessa a CHF 50'000 l’uno e una cantina.ERST- ODER ZWEITWOHNSITZ - In einer ruhigen und sonnigen Wohngegend von Losone befindet sich diese neue Liegenschaft mit nur drei Stockwerken und fünf modernen, eleganten Wohnungen. Die zum Verkauf stehende 4.5-Zimmerwohnung ist auf Komfort, Eleganz und Qualität ausgelegt. Sie befindet sich im Erdgeschoss und besteht aus einem hellen Wohnzimmer mit Essbereich und offener Küche, einem Schlafzimmer mit en suite Bad, zwei weiteren Schlafzimmern, einem Badezimmer mit Dusche und einem praktischen Abstellraum. Von der überdachten Terrasse, die sich perfekt für Mahlzeiten im Freien oder entspannte Abende eignet, gelangt man in den ca. 186 m² grossen privaten Garten, ein idealer Ort der Ruhe, um angenehme Momente im Freien zu verbringen. Öffentliche Verkehrsmittel und alle Infrastrukturen befinden sich in der Nähe. Zwei Parkplätze in der Tiefgarage à je CHF 50'000 und ein Keller runden dieses unglaubliche Angebot ab.

  • Balcony / Terrace
  • Garage
  • Elevator
  • +3
Travel time
-
1 / 22
5.5 rooms, 157m², CHF 1,575,000.–
6616 Losone

Last available 5.5-room duplex penthouse apartment as a second home in Losone

Last available 5.5-room duplex penthouse apartment as a second home in Losone In the popular and sunny residential area of Gaggioli in Losone, just a few steps from the renowned Golf Club Gerre Losone, the exclusive Residenza AMEDEO is being built.The elegant building comprises only six high-quality apartments and blends harmoniously into a quiet residential area with villas and well-kept gardens.For sale is the last available unit:5.5-room duplex penthouse apartment with spacious south-facing terraces and approved second home.The modern architecture convinces with light-flooded rooms, large sliding windows, and an optimal connection between indoors and outdoors.The extensive, south-facing terraces offer a lot of privacy and invite you to enjoy the sun and the quiet surroundings to the fullest.Highlights:✓ Approved second home✓ Last available apartment in the residence✓ Exclusive 5.5-room duplex penthouse apartment✓ Spacious south-facing terraces✓ Quiet and sunny location✓ High-quality construction✓ Large window fronts with plenty of daylight✓ Two private cellars✓ One garage space in the underground garage✓ One covered outdoor parking space✓ Just a few minutes from Golf Club Gerre Losone✓ Close to shopping facilities, schools, restaurants, and public transportThe Maggia, numerous walking and cycling paths, as well as the centers of Ascona and Locarno are in the immediate vicinity.A rare opportunity for all those looking for a high-quality second home or an exclusive residence in one of the most sought-after regions of Ticino.We would be happy to send you the complete sales documentation or organize a personal viewing on site.

1 / 13
4.5 rooms, 130m², CHF 890,000.–
via Cantonale 49, 6655 Intragna

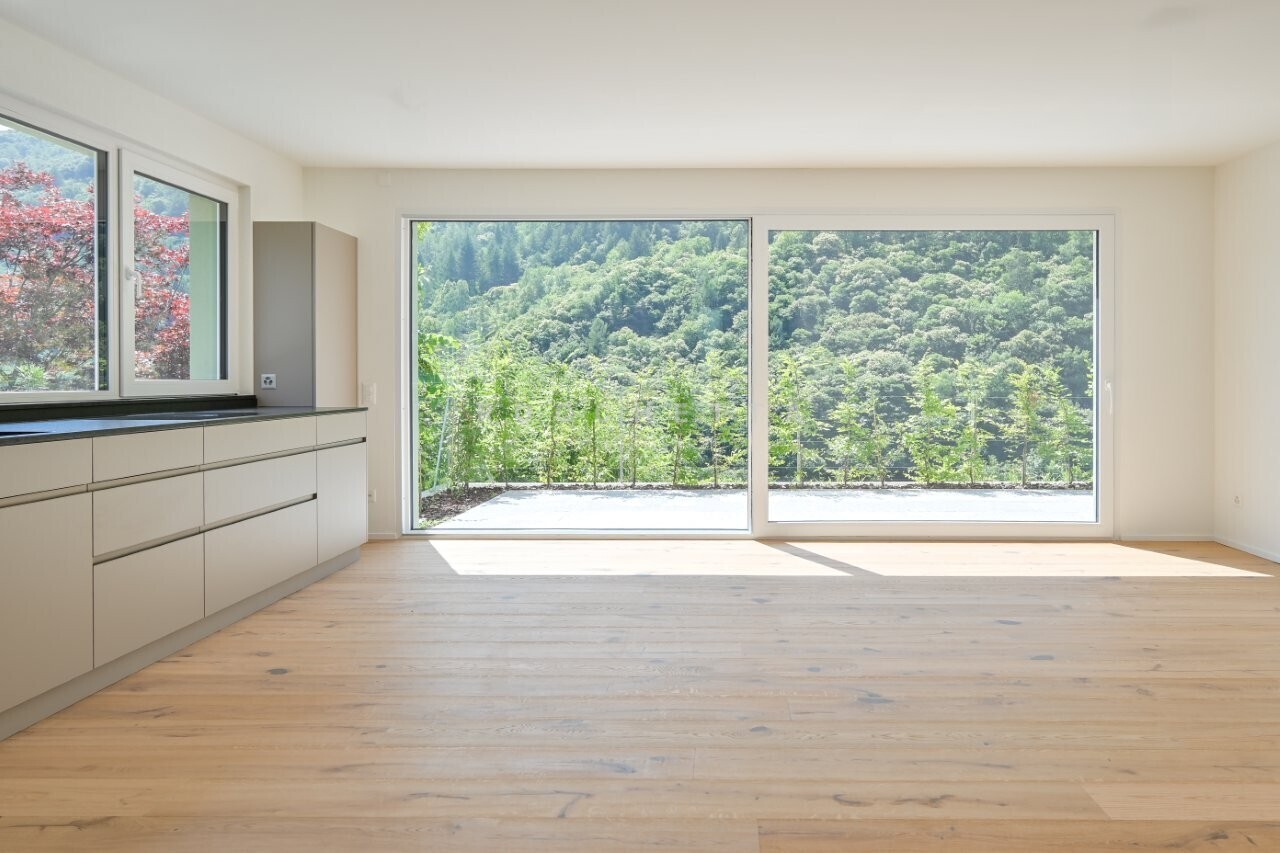
Nuove e raffinate case unifamiliari con meravigliosa vista nel verde

Ad Intragna, in una posizione soleggiata tutto l'anno, comoda e strategica, proponiamo in vendita due splendide case unifamiliari di nuova costruzione, realizzate in forma di casa contigua, ma completamente indipendenti l'una dall'altra, ciascuna su una propria particella. Appena ultimate, le abitazioni sono pronte per essere consegnate.Ogni abitazione dispone di 4.5 locali, un ampio e luminoso locale mansarda aggiuntivo, un generoso piano interrato con grande locale hobby e due posteggi auto (di cui uno coperto).Le proprietà si distinguono soprattutto per la splendida vista aperta sul paesaggio naturale circostante, tra verde e montagne, conferisce un senso di quiete e bellezza. Sono inoltre caratterizzate da una soleggiata terrazza con pavimentazione in granito, una curata aiuola e una piccola area verde laterale.Grandi vetrate panoramiche illuminano gli ambienti interni, creando spazi accoglienti e raffinati. Le finiture di pregio includono pavimenti in parquet di alta qualità e rivestimenti in pietra naturale nei bagni. Le cucine moderne, dotate di accessori di ultima generazione, si inseriscono armoniosamente in ambienti eleganti e funzionali. Ogni casa è inoltre dotata di un impianto autonomo con termopompa, con predisposizione per l'installazione di un impianto solare.Per lasciarsi ispirare ulteriormente, è possibile visionare il video di presentazione al link sottostante. Per ulteriori informazioni o per organizzare una visita, non esiti a contattarci.***In Intragna, an sonniger, strategisch günstiger und gut erschlossener Lage, verkaufen wir diese zwei charmanten, neu gebauten Einfamilienhäuser - in Form eines Doppelhauses, jedoch vollkommen unabhängig voneinander, auf zwei separaten Parzellen. Die Häuser wurden soeben fertiggestellt und sind bezugsbereit.Jede Einheit verfügt über 4.5 Zimmer, ein zusätzliches grosszügiges und lichtdurchflutetes Dachgeschosszimmer, ein geräumiges Untergeschoss mit einem grossen Hobbyraum sowie zwei Autoabstellplätze, davon einer überdacht.Was diese schönen Häuser besonders bestechen lässt, ist die beeindruckende, offene Aussicht auf die umliegende Natur mit weiträumigem Grün und imposanten Bergen, die ein Gefühl von Ruhe und Geborgenheit vermittelt. Dazu gehören auch eine grosse sonnige Terrasse mit Granitboden, ein liebevoll gestaltetes Pflanzenbeet sowie eine kleine seitliche Grünfläche.Grosse Panoramafenster sorgen für helle, einladende Innenräume. Hochwertige Ausstattungen wie edle Parkettböden und Natursteinböden in den Bädern unterstreichen den eleganten Charakter. Die modernen Küchen sind mit Geräten der neuesten Generation ausgestattet und fügen sich harmonisch in die stilvollen und funktionalen Räume ein. Jede Einheit verfügt über eine autonome Heizungsanlage mit Wärmepumpe und ist für die Installation einer Solaranlage vorbereitet.Die Häuser sind ausschliesslich als Erstwohnsitz erwerblich.Lassen Sie sich zusätzlich vom Präsentationsvideo inspirieren indem Sie weiter unten auf den Link klicken.Für weitere Informationen oder zur Vereinbarung eines Besichtigungstermins dieser wunderbaren Wohnmöglichkeit stehen wir Ihnen sehr gerne zur Verfügung.

Travel time
-
1 / 3
359m², CHF 2,390,000.–
Via R. Leoncavallo 24, 6614 Brissago

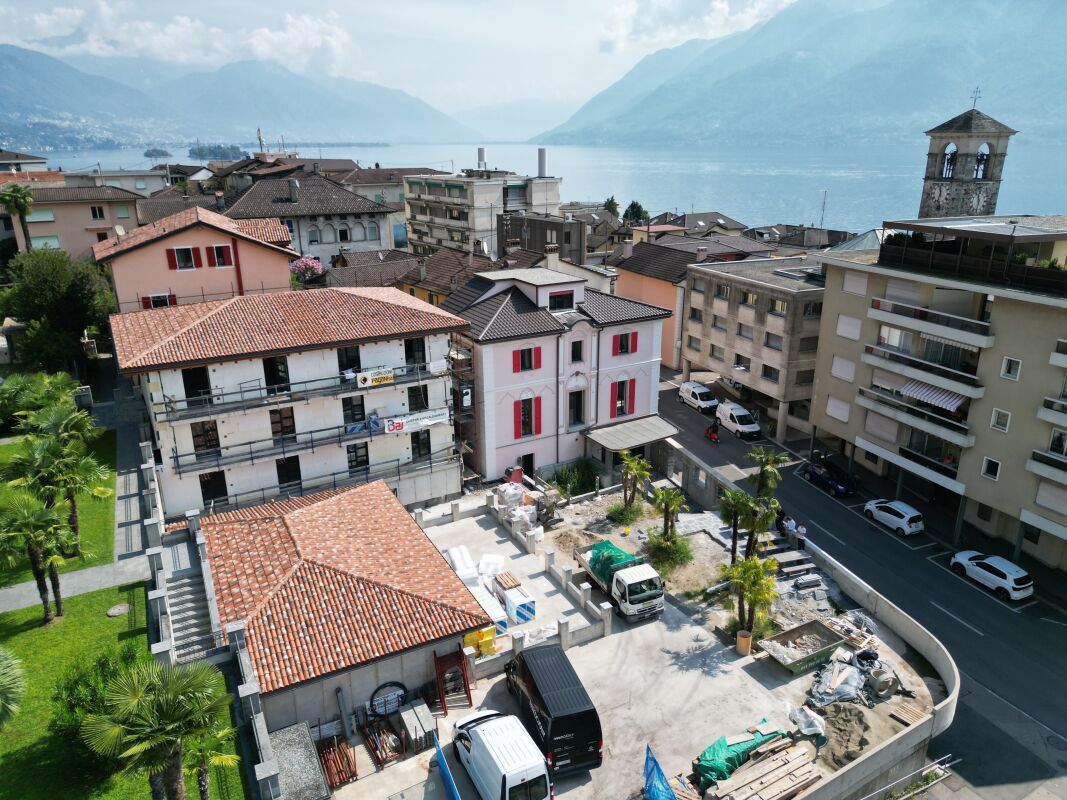
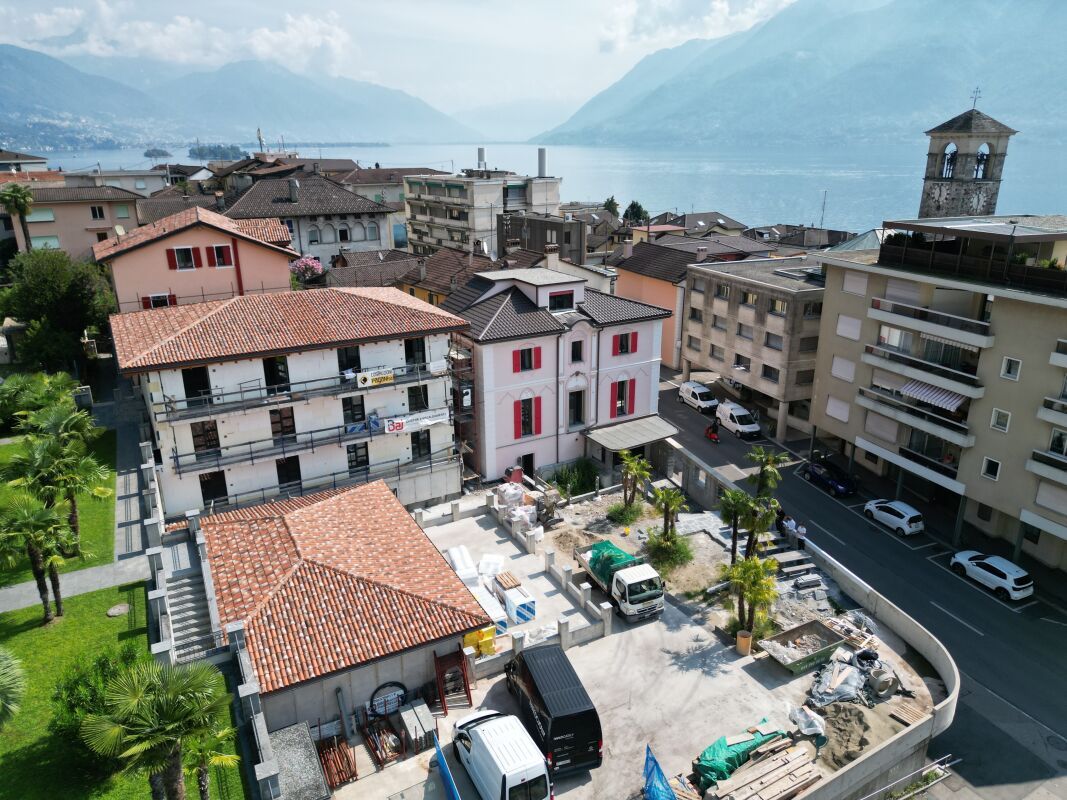
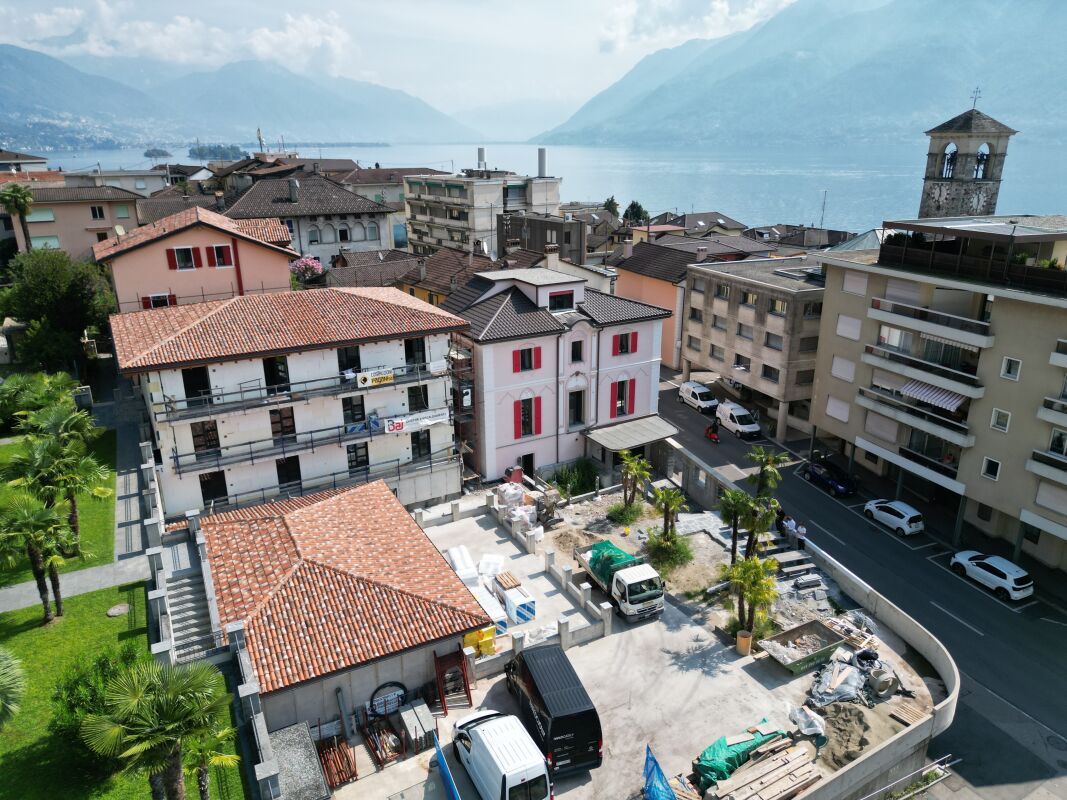
Brissago – Casa Gatti: prestigious investment opportunity

Brissago-Casa Gatti: Attractive investment opportunity in a new residence Brissago, known for its Mediterranean climate and authentic charm, is one of the most sought-after residential areas in Ticino.A true oasis of peace on Lake Maggiore – just a few minutes from Locarno and the Italian border.In this privileged location, a new residential complex is being built in a sunny and strategically ideal location, just a few steps from the lake shore, restaurants, shopping facilities, and other services.The elegant, modern complex consists of three separate buildings – Casa Camelia, Casa Sorriso, and Casa Gatti – complemented by an exclusive apartment converted from a former restaurant.Despite being divided into three buildings, the residence is managed as a single condominium (STWEG) with shared areas and optimized operating costs.The construction work is in its final phase – handover is planned for October 2025.Take the opportunity now to secure one of the best available units and customize the flooring (tiles or parquet) to your taste.Sales price: CHF 2,390,000The stated price refers to the purchase of the entire "Casa Gatti" building.A partial sale, e.g., of two apartments, is also possible depending on the investor's needs.Underground parking space: CHF 65,000Outdoor parking space: CHF 30,000CASA GATTI – Main features • Building with 4 residential units • Geothermal heating system • High-quality finishes with carefully selected materials according to modern quality standards • Modern kitchens with V-Zug appliances (Swiss premium brand) • Private laundry room in each apartment • Renovated ceilings with visible wooden beams – an architectural detail that adds warmth, elegance, and authenticity • Underground parking with secure and comfortable access Individual power connections at each parking space (Slow Charging or practical use) • Communal garden area with possibility for bicycle parking spaces Contact us at +41 91 752 25 67 to arrange a viewing and get to know this special property.If this property does not meet your expectations, you can find our entire range of residential and commercial properties at: www.domusdea.ch

Travel time
-
1 / 3
5.5 rooms, 218m², CHF 1,240,000.–
Via R. Leoncavallo 24, 6614 Brissago

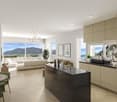
Brissago: Exclusive apartment also as a second home!

Brissago: Exclusive apartment also as a second home!! Brissago, known for its Mediterranean climate and authentic charm, is one of the most sought-after locations in Ticino. An oasis of peace on Lake Maggiore, just a few minutes from Locarno and the Italian border.Here, a new residential complex is being built in a sunny and strategically favorable location – just a few steps from the lake promenade, restaurants, shopping facilities, and all important services. The elegant, modern complex consists of three separate buildings – Casa Camelia, Casa Sorriso, and Casa Gatti – as well as an exclusive apartment in a former restaurant.This spacious 5.5-room apartment convinces at first glance: warm living atmosphere, high-quality materials, and architectural details that make the difference. • Spacious open-space living area with visible wooden beams • Modern, open kitchen with functional design • 3 bedrooms • 2 bathrooms (one with a bathtub) • Partly level garden area (terrace) – ideal for relaxed hours or family moments The construction work is in the final phase – completion is planned for October 2025. There is still the opportunity to choose the floor coverings (parquet/tiles) individually.Sales price: CHF 1'290'000Underground parking space: CHF 65'000Outdoor parking space: CHF 30'000Contact us at 091 752 25 67 to visit your dream property. If this property does not meet your wishes, you can find all our residential and commercial offers at www.domusdea.ch.

Travel time
-
1 / 10
3 rooms, 75m², CHF 195,000.–
Cropp, 6657 Palagnedra

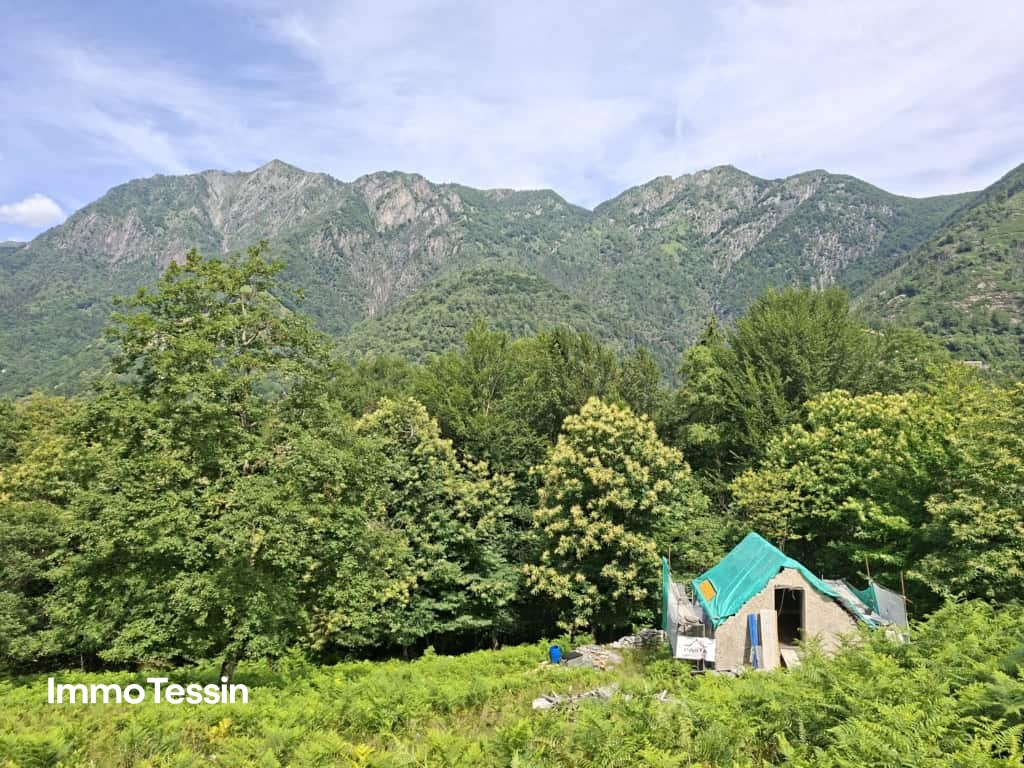
Authentisches Rustico an ruhiger Alleinlage mit freier Sicht in die Bergwelt und 3000 m2 Grundstück sowie bewilligtem Ausbauprojekt

ImmoTessin.ch - Ihr Makler für Immobilien im Tessin.Am Ende der Beschreibung finden Sie einen Direktlink zur online Dokumentation mit vielen weiteren Informationen, Fotos und einem exklusiven Immobilienvideo dieser ImmobilieZum Verkauf steht ein authentisches Rustico in der Gemeinde Palagnedra, im Herzen des Centovalli, eingebettet in eine wildromantische Berglandschaft mit besonderem Charme und viel Privatsphäre.Die Liegenschaft befindet sich an sehr ruhiger Alleinlage mit direkter Zufahrt und bietet ideale Voraussetzungen für alle, die Natur, Ruhe und Individualität schätzen. Eine Baugenehmigung liegt bereits vor, ebenso sind sämtliche Anschlüsse wie Strom, Wasser und Sickergrube vorhanden.Das grosszügige Grundstück mit 3&8217;730 m² befindet sich am Dorfrand und besteht heute mehrheitlich aus Wiesenfläche. Im Verkaufspreis bereits inbegriffen ist zudem ein neues Steindach.Nach Abschluss der Renovationsarbeiten entsteht ein charmantes Zuhause mit rund 75 m² Wohnfläche auf zwei Etagen. Ergänzt durch einen nach eigenen Vorstellungen gestaltbaren Aussenbereich bietet sich hier die seltene Gelegenheit, einen ganz persönlichen Rückzugsort inmitten der Natur zu verwirklichen.Die Umgebung begeistert mit zahlreichen Wanderwegen, erfrischenden Bademöglichkeiten sowie dem kürzlich eröffneten EcovillageLINK ZUR ONLINE DOKUMENTATION & IMMOBILIENVIDEO:Unter folgendem Link gelangen Sie direkt zur online Dokumentation mit vielen weiteren Informationen, Fotos und einem exklusiven Immobilienvideo dieser Immobilie: ... anche in italiano

1 / 4
Price on request
Via R. Leoncavallo 24, 6614 Brissago

Brissago: new modern apartments also available as second homes!

Brissago: new modern apartments also available as second homes! Brissago is known for its Mediterranean climate and its unmistakable charm – one of the most sought-after residential areas in Ticino. A true oasis of peace on Lake Maggiore, just a few minutes from Locarno and the Italian border.Here, a new residential complex is being built in a sunny and strategically optimal location, just a few steps from the lake promenade, restaurants, shopping facilities, and all important services.The elegant, modern residential complex consists of three separate buildings – Casa Camelia, Casa Sorriso, and Casa Gatti – complemented by an exclusive apartment converted from a former restaurant.Although the complex consists of three buildings, it is managed as a single condominium (STWEG) – with shared areas and optimized operating costs.In total, 14 apartments (from 2.5 to 5.5 rooms)Prices from CHF 490,00015 underground parking spaces: CHF 65,000 per space5 outdoor parking spaces: CHF 30,000 per spaceThe construction work is in its final phase – completion is planned for October 2025.Take the opportunity now to choose one of the best still available units and individualize the floor coverings (tiles or parquet) to your taste.Contact us at +41 91 752 25 67 to arrange a viewing and get to know this special property personally.If this property does not meet your expectations, you can find our entire range of residential and commercial properties at www.domusdea.ch

Travel time
-
1 / 12
5.5 rooms, 260m², CHF 1,220,000.–
6614 Brissago

Ampia Metratura, Palazzina Restaurata a Nuovo // Grosszügige Wohnfläche, Komplett Saniert!

ITALIANONel cuore pittoresco di Brissago, questo spazioso appartamento di 5.5 locali rappresenta una perfetta sintesi di comfort, stile e funzionalità. Immerso in una posizione tranquilla e riservata, l'immobile offre ampi ambienti luminosi e un'atmosfera calda e accogliente, ideale per famiglie numerose o per chi desidera ampi spazi abitativi nel Canton Ticino.L'edificio è stato oggetto di un completo restauro a nuovo nel 2026 con interventi volti alla massima efficienza energetica. La disposizione interna è pensata per garantire il massimo della privacy e della comodità, contando ben quattro ampie camere da letto e quattro bagni moderni. La posizione combina la quiete residenziale con una straordinaria praticità quotidiana: la scuola dista soli 440 metri e il supermercato si trova a 588 metri. Una proprietà di prestigio che rappresenta una solida opportunità d'investimento destinata a mantenere e accrescere il proprio valore nel tempo.Questa offerta properti si distingue per: • Spazioso appartamento di 5.5 locali in posizione tranquilla a Brissago (TI) • Palazzina completamente restaurata a nuovo nel 2026 • Quattro ampie camere da letto e quattro bagni moderni • Rifiniture di alta qualità e layout interno ben distribuito • Elevata efficienza energetica e costi di gestione contenuti • Contesto sereno e riservato, ideale per famiglie • Ottima vicinanza ai servizi principali: scuola a 440 m e supermercato a 588 m • Posti auto scoperti disponibili a CHF 25'000.- • Posti auto in garage disponibili a CHF 60'000.- Interessati? Contattateci per una consulenza senza impegno!===DEUTSCHIm malerischen Herzen von Brissago bietet diese grosszügige 5.5-Zimmer-Wohnung eine perfekte Kombination aus Komfort, Stil und Funktionalität. An ruhiger und friedlicher Lage gelegen, überzeugt die Immobilie durch helle, weitläufige Räume und ein einladendes Ambiente - ideal für Familien oder Personen mit hohem Platzbedarf im Tessin.Das Gebäude wurde 2026 komplett saniert und auf den neuesten Stand bezüglich Energieeffizienz gebracht. Das durchdachte Raumkonzept sorgt für ein Höchstmass an Privatsphäre und Wohnkomfort und umfasst vier geräumige Schlafzimmer sowie vier moderne Badezimmer. Die Wohnlage verbindet erholsame Ruhe mit hoher Alltagstauglichkeit: Die Schule liegt nur 440 Meter entfernt, während der Supermarkt nach 588 Metern bequem erreichbar ist. Eine erstklassige Immobilie mit nachhaltigem Wertsteigerungspotenzial.Dieses properti Angebot zeichnet sich aus durch: • Grosszügige 5.5-Zimmer-Wohnung an ruhiger Lage in Brissago (TI) • Gebäude im Jahr 2026 komplett saniert und erneuert • Vier geräumige Schlafzimmer und vier moderne Badezimmer • Hochwertige Ausstattungsqualität und durchdachter Grundriss • Zukunftsweisende Energieeffizienz und tiefe Nebenkosten • Familienfreundliche und angenehme Wohnumgebung • Hervorragende Lage nahe Infrastruktur: Schule (440 m) und Supermarkt (588 m) • Aussenparkplätze verfügbar für CHF 25'000.- • Tiefgaragenplätze verfügbar für CHF 60'000.- Interessiert? Kontaktieren Sie uns für eine unverbindliche Beratung!

1 / 5
4.5 rooms, 340m², CHF 1,750,000.–
Via Corafora 1, 6622 Ronco sopra Ascona

Flow | TI

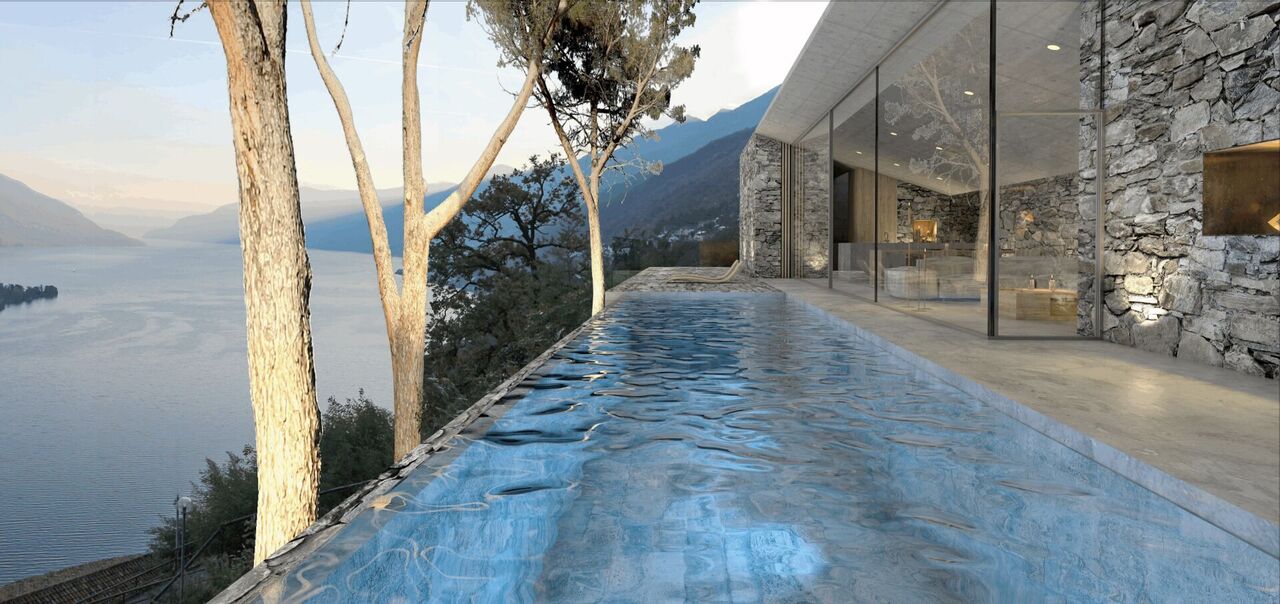
Dieses einzigartige Baugrundstück befindet sich in bevorzugter Lage im Villenviertel Gruppaldo, in der Gemeinde Ronco sopra Ascona. Die Lage bietet einen wunderschönen Blick auf den Lago Maggiore und die umliegenden Berge.Das renommierte Architekturbüro WDMRA hat auf dem Grundstück ein aufsehenerregendes Projekt realisiert, das sich in die bestehende Landschaft einfügt. Das Projekt wurde genehmigt und den Projektunterlagen sind im Kaufpreis enthalten. Auf drei Etagen kann eine schicke Villa mit ca. 340 m2 Nutzfläche und einem Infinity-Pool realisiert werden, mit Blick auf die wunderschöne Umgebung. Die Liegenschaft kann nur als Erstwohnsitz genutzt werden.Besonderheiten:o Einzigartige ruhige Top-Lage mit optimale Besonnungo Sensationelle See- und Bergsicht vin Ascona nach Italieno Bewilligtes Projekt vorhanden, Bauanfang direkt möglicho Design von einem renommierten Architekteno Hochwertige Materialisierung und zukunftsfähige Gebäudetechniko Einfach zu bebauen Grundstücko Schwimmbad mit Sonnenterrasseo Grosse Garage mit direktem ZugangThis unique building plot is situated in a favoured location in the villa district of Gruppaldo, in the municipality of Ronco sopra Ascona. The location offers a wonderful view of Lake Maggiore and the surrounding mountains.The renowned architectural firm WDMRA has realised a sensational project on the plot that blends into the existing landscape. The project has been approved and all project documents are included in the purchase price. A chic villa with approx. 340 m2 of usable space and an infinity pool can be realised on three floors, with views of the beautiful surroundings. The property can only be used as a primary residence.Highlights:o Preferred quiet top-location with ideal sun exposureo Sensational lake- and mountain view from Ascona till Italyo Permitted project, ready to start with construction workso Well-known architectual designo High-quality materials and sustainable building technologyo Easy construczable ploto Pool with sundecko Large garage with direct accessQuesto terreno edificabile unico nel suo genere si trova in una posizione privilegiata nel quartiere residenziale di Gruppaldo, nel comune di Ronco sopra Ascona. La posizione offre una splendida vista sul Lago Maggiore e sulle montagne circostanti.Il rinomato studio di architettura WDMRA ha realizzato sul terreno un progetto sensazionale che si integra perfettamente nel paesaggio esistente. Il progetto è stato approvato ed è compreso nel prezzo di acquisto. Su tre piani è possibile realizzare un'elegante villa con circa 340 m2 di superficie utile e una piscina a sfioro, con vista sui meravigliosi dintorni. L'immobile può essere utilizzato solo come residenza principale.Caratteristiche particolari:o Posizione unica, tranquilla e privilegiata con esposizione ottimale al soleo Sensazionale vista sul lago e sulle montagne da Ascona all'Italiao Progetto approvato disponibile, inizio dei lavori immediatamente possibileo Progetto di un architetto rinomatoo Materiali di alta qualità e tecnologia edilizia all'avanguardiao Terreno facile da edificareo Piscina con terrazza solariumo Ampio garage con accesso diretto

Duncan Voormolen

Duncan Voormolen

Travel time
-
1 / 8
4.5 rooms, 126m², CHF 1,175,000.–
Via Enrico Pestalozzi 34, 6618 Arcegno

Row house semi-detached with 4½ rooms - Holiday residence "AL VIGNETO"

Row house semi-detached in its first occupancy (Parz. 3668) Thanks to its location in the green, just a few kilometers from Ascona, Locarno, Lake Maggiore and the surrounding valleys, the currently under construction Residenza "AL VIGNETO" will be the ideal location for relaxing living, whether for holiday purposes or as a permanent residence. The village of Arcegno (Losòne municipality) is located about three kilometers west of Losòne on a sunny plateau near the municipal border of Ascona. The cantonal road overcomes the height difference of 150 meters from the center of Losone to the fraction of Arcegno in 5 elegant curves.Arcegno is the starting point for numerous hikes and walks in the western Locarnese area. An extensive network of hiking trails through chestnut and beech forests in Val Brima, Val Riò, Monti di Losone, Val da Chècc, Busbera and Barbescio, through the nature reserves Collina di Maia and Gratena and to the viewpoint Balladrüm are available immediately. In 45 minutes on foot, you can reach the legendary Monte Verità and Ascona's piazza.The Residenza "AL Vigneto", located on the edge of the village and facing south, includes five row houses and a corresponding bicycle and storage room. The architecture and plans for the building were designed by the renowned office "Moro & Moro" in Locarno, with the idea of enabling the greatest possible privacy and relaxing living for the residents.Further information:Costs and fees: The transfer tax of the Losòne municipality (2%), the land registry entry (1?) and the costs of contract preparation and public notarization (2?), totaling approximately 2.3%, are paid by the buyer.Secondary residence: The property can be used without restrictions as a secondary residence or holiday home. The secondary residence quota of the Losone municipality is below the 20% limit according to the federal law on secondary residences (ZWG).Bidding procedure: In the event of multiple purchase interests, the seller reserves the right to conduct a simple bidding procedure.This offer is non-binding and subject to change. The information about the object comes from the owner and serves as initial information. No liability is assumed for the accuracy and completeness. TECHNICAL DESCRIPTION RESIDENZA "AL VIGNETO"1.CONSTRUCTION1.1 FOUNDATIONS plate type, according to the engineer's instructions.1.1.1. MASTER AND C.A. basement floor: plate in reinforced concrete, perimeter walls, internal walls, load-bearing and non-load-bearing walls in bricks, ceiling slab in reinforced concrete, ground floor/1st floor perimeter walls in insulating bricks, internal walls in terracotta, partially concrete, ceiling slabs in reinforced concrete, massive concrete stair ramps, cast on site, lightweight wood/metal stair ramps.1.2 PLUMBING internal pipes in geberit type insulation, external pipes in pvc, connection to the municipal sewage system, prefabricated concrete inspection shafts.1.3 FACADES insulating brick type Monobrick.1.4 EXTERNAL JOINERY larch windows with triple glazing, metal entrance door, color from RAL sample, safety glass, 3-point lock, stainless steel handles.1.5 ROOFING where required, copper or stainless steel gutters and special parts, roof channels and downspouts in copper or stainless steel.1.6 METALWORK balcony railings in galvanized steel, stair handrails in galvanized steel.1.7 ELECTRICAL INSTALLATION main panel on the external south wall, SES/Cablecom/Swisscom entry, all underground installation except in the basement, switches/sockets/lights according to the basic program, basic installation of the house to be executed by the specialized company, doorbell with intercom, telephone socket in the living room, TV socket via cable in the living room ready for operation, only empty tube in the bedrooms, communal photovoltaic system on the roof.1.8 HOT WATER PRODUCTION through central air-water heat pump.1.9 SANITARY INSTALLATION hot and cold water supply through sanipex type pipes, visible in the technical room, underfloor pipes on the floors, geberit insulation pipes, white ceramic appliances, chromed taps, standard accessories and cabinets/mirrors.1.10 VENTILATION kitchens with single pipe on the facade or charcoal filter.1.11 HEATING air-water heat pump with hot water production, with underfloor serpentine pipes.1.12 KITCHEN FURNITURE with melamine interior, color from the manufacturer's sample, fronts covered with laminate or painted, finish from the manufacturer's sample, worktop and cladding up to the upper cabinets in granite or quartz agglomerate, Zug type appliances: 4-burner ceramic hob, combined oven, built-in extractor hood, refrigerator with 3 freezer drawers, fully recessed dishwasher, stainless steel sink with 1 basin, mixer tap with shower, 40-liter waste container, maximum cost per kitchen: CHF 20,000.--1.13 PLASTERER all internal walls with fine 1.5 mm stabilizing plaster, plaster ceilings.1.17 INTERNAL DOORS internal doors with wooden frame, 40mm thick door leaf, stainless steel handles.1.20 SUBFLOORS subfloor concrete with thermal and acoustic insulation according to specifications.1.21 FLOORS according to desire, it is possible to have: ceramic tiles, standard or synthetic parquet, normal carpet, resin balconies, the materials provided will be visible at the specialized companies that will be indicated, maximum price all-inclusive CHF 130.--.1.22 CLADDINGS bathrooms and toilets clad in ceramic tiles up to the door level, types and colors visible at the supplier company that will be indicated.1.23 PAINTER walls in dispersion, ceilings in dispersion.2 EXTERNAL access to the houses in asphalt, parking spaces in draining shapes, external walls in reinforced concrete and partly in natural stone, greenery and plantings at the discretion of the architect.3 bicycle room with direct access also from the gardens, light and socket directly connected to the own counter.


Travel time
-
1 / 8
4.5 rooms, 126m², CHF 1,175,000.–
Via Enrico Pestalozzi 34, 6618 Arcegno

Row house semi-detached with 4½ rooms - Holiday residence "AL VIGNETO"

Row house semi-detached in its first occupancy (Parz. 3667) Thanks to its location in the green, just a few kilometers from Ascona, Locarno, Lake Maggiore and the surrounding valleys, the currently under construction Residenza "AL VIGNETO" will be the ideal location for relaxing living, whether for holiday purposes or as a permanent residence. The village of Arcegno (Losone municipality) is located about three kilometers west of Losone on a sunny plateau near the municipal border of Ascona. The cantonal road overcomes the height difference of 150 meters from the center of Losone to the fraction of Arcegno in 5 elegant curves.Arcegno is the starting point for numerous hikes and walks in the western Locarnese area. An extensive network of hiking trails through chestnut and beech forests in the Val Brima, Val Riò, Monti di Losone, Val da Chècc, Busbera and Barbescio, through the nature reserves Collina di Maia and Gratena as well as to the viewpoint Balladrüm are available immediately. In 45 minutes on foot, you can reach the legendary Monte Verità to Ascona's piazza.The Residenza "AL Vigneto", located on the edge of the village and oriented south, includes five row houses and a corresponding bicycle and storage room. The architecture and plans for the building were designed by the renowned office "Moro & Moro" in Locarno, with the idea of enabling the greatest possible privacy and relaxing living for the residents.Further information:Costs and fees: The transfer tax of the Losone municipality (2%), the land registry entry (1?) and the costs of contract creation and public notarization (2?), a total of around 2.3%, are paid by the buyer.Secondary residence: The use of the property is also possible as a secondary residence/holiday home without any conditions. The secondary residence share of the Losone municipality is below the 20% limit according to the federal law on secondary residences (ZWG).Bidding process: In the presence of multiple buyers, the seller reserves the right to conduct a simple bidding process.This offer is non-binding and subject to change. The information about the object comes from the owner and serves as initial information. No liability is assumed for the accuracy and completeness. TECHNICAL DESCRIPTION RESIDENZA "AL VIGNETO"1.CONSTRUCTIONS1.1 FOUNDATIONS plate type, according to the engineer's instructions.1.1.1. MASTER AND C.A. basement floor: plate in reinforced concrete, perimeter walls, internal walls, load-bearing and non-load-bearing walls in bricks, ceiling slab in reinforced concrete, ground floor/1st floor perimeter walls in insulating bricks, internal walls in terracotta, partially concrete, floor slabs in reinforced concrete, massive concrete stair ramps, cast on site, light wood/metal stair ramps.1.2 PLUMBING internal pipes in geberit type insulation, external pipes in pvc, connection to the municipal canalization, control manholes in prefabricated concrete.1.3 FACADES insulating brick type Monobrick.1.4 EXTERNAL JOINERY larch windows with triple glazing, metal entrance door, color from RAL sample, safety glass, 3-point lock, stainless steel handles.1.5 ROOFING where required, copper or stainless steel converse and special parts, roof gutters and downspouts in copper or stainless steel.1.6 METALWORK balcony railings in galvanized steel, stair handrails in galvanized steel.1.7 ELECTRICAL INSTALLATION main panel on the external south wall, SES/Cablecom/Swisscom entry, all underground installation except in the basement, switches, sockets, and lighting according to the base program, basic installation of the house to be executed by the specialized company, doorbell with intercom, telephone socket in the living room, TV socket via cable in the living room, ready to function, in the bedrooms only empty tube, communal photovoltaic system on the roof.1.8 HOT WATER PRODUCTION through centralized air-water heat pump.1.9 SANITARY INSTALLATION hot and cold water supply through sanipex type pipes, in the technical room visible, on the floors under the floor, geberit insulation drainage pipes, white ceramic appliances, chromed faucets, standard accessories and cabinets/mirrors.1.10 VENTILATION kitchens with single pipe in facade or charcoal filter.1.11 HEATING air-water heat pump with hot water production, with floor serpentine.1.12 KITCHEN FURNITURE with melamine interior, color from the manufacturer's sample, fronts covered with laminate or painted, finish from the manufacturer's sample, worktop and cladding up to the shelves in granite or quartz agglomerate, Zug type appliances: - 4-burner ceramic hob - combined oven - built-in extractor hood - refrigerator with 3 freezer drawers - fully concealed dishwasher - stainless steel sink with 1 basin - mixer with shower - 40-liter waste container, maximum cost for the kitchen: CHF 20,000.--1.13 PLASTERER all internal walls with fine stabilization plaster 1.5 mm, plaster ceilings.1.17 INTERNAL DOORS internal doors with wooden frame, 40mm thick door leaf, stainless steel handles.1.20 SUBFLOORS subfloor concrete with thermal and acoustic insulation according to specifications.1.21 FLOORS according to desire, it is possible to have: ceramic tiles, standard or synthetic parquet, normal moquette, resin balconies, the planned materials will be visible at the specialized companies that will be indicated, maximum price all-inclusive CHF 130.--.1.22 COVERINGS bathrooms and toilets covered with ceramic tiles up to the door level, types and colors visible at the supplier company that will be indicated.1.23 PAINTER walls in dispersion, ceilings same.2 EXTERIOR access to the houses in asphalt, parking spaces in draining shapes, external walls in reinforced concrete and partly in natural stone, greenery and plantings at the discretion of the architect.3 bicycle room with direct access also from the gardens, light and socket directly connected to the own counter.

Travel time
-
1 / 8
4.5 rooms, 126m², CHF 1,175,000.–
Via Enrico Pestalozzi 34, 6618 Arcegno

Holiday residence "AL VIGNETO" - semi-detached house with 4.5 rooms

Semi-detached house in the first occupation (Parz. 3666) Thanks to its location in the green, just a few kilometers from Ascona, Locarno, Lake Maggiore, and the surrounding valleys, the currently under-construction Residenza "AL VIGNETO" will be the ideal location for relaxing living, whether for vacation purposes or as a permanent residence. The village of Arcegno (Losone municipality) is located about three kilometers west of Losone on a sunny plateau near the municipal border of Ascona. The cantonal road overcomes the height difference of 150 meters from the center of Losone to the Arcegno fraction in 5 elegant curves.Arcegno is the starting point for numerous hikes and walks in the western Locarnese area. An extensive network of hiking trails through chestnut and beech forests in the Val Brima, Val Riò, Monti di Losone, Val da Chècc, Busbera, and Barbescio, through the nature reserves Collina di Maia and Gratena, as well as to the viewpoint Balladrüm, are immediately available. In 45 minutes on foot, you can reach the legendary Monte Verità and Ascona's piazza.The Residenza "AL Vigneto", located on the edge of the village and facing south, includes five semi-detached houses and a corresponding bicycle and storage room. The architecture and plans for the building were designed by the renowned office "Moro & Moro" in Locarno, with the idea of enabling the greatest possible privacy and relaxing living for the residents.Further information:Costs and fees: The buyer pays the municipal transfer tax of Losone (2%), the land registry entry (1%), and the costs of contract preparation and public notarization (2%), totaling approximately 2.3%.Secondary residence: The property can be used as a secondary residence/vacation home without any restrictions. The secondary residence quota of the Losone municipality is below the 20% limit according to the federal law on secondary residences (ZWG).Bidding process: In the event of multiple purchase interests, the seller reserves the right to conduct a simple bidding process.This offer is non-binding and subject to change. The information about the object comes from the owner and serves as initial information. No liability is assumed for the accuracy and completeness. TECHNICAL DESCRIPTION RESIDENZA "AL VIGNETO"1.CONSTRUCTIONS1.1 FOUNDATIONS plate-type, according to the engineer's instructions.1.1.1. MASTER AND C.A. basement floor: plate in reinforced concrete, perimeter walls, internal walls, and non-load-bearing walls in bricks, concrete roof slab, ground floor/1st floor perimeter walls in insulating bricks, internal walls in terracotta, partially concrete, floor slabs in reinforced concrete, massive concrete stair ramps, wooden/metal stair ramps.1.2 PLUMBING internal pipes in geberit type insulation, external pipes in pvc, connection to the municipal sewage system, prefabricated concrete inspection shafts.1.3 FACADES insulating brick type Monobrick.1.4 EXTERNAL JOINERY larch triple-glazed windows, metal entrance door, RAL color sample, safety glass, 3-point lock, stainless steel handles.1.5 ROOFING copper or inox converse and special parts, roof gutters and downspouts in copper or inox.1.6 METALWORK zinc-coated balcony railings, stainless steel stair handrails.1.7 ELECTRICAL INSTALLATION main panel on the external south wall, SES/Cablecom/Swisscom entry, underground installation except in the basement, switches/sockets/lights according to the basic program, basic installation of the house to be executed by the specialized company, doorbell with intercom, telephone socket in the living room, TV socket via cable in the living room, photovoltaic system on the roof.1.8 HOT WATER PRODUCTION through a centralized air-water heat pump.1.9 SANITARY INSTALLATION hot and cold water supply through sanipex-type pipes, visible in the technical room, underfloor pipes on the upper floors, geberit insulation pipes, white ceramic appliances, chromed taps, standard accessories and cabinets/mirrors.1.10 VENTILATION kitchens with single pipe in facade or charcoal filter.1.11 HEATING air-water heat pump with hot water production, floor serpentine.1.12 KITCHEN FURNITURE with melamine interior, color from the manufacturer's sample, fronts with laminated or painted finish, granite or quartz agglomerate worktop and splashback, Zug-type appliances: 4-burner ceramic hob, combined oven, built-in extractor hood, refrigerator with 3 freezer drawers, fully integrated dishwasher, stainless steel sink with 1 basin, mixer tap with shower, 40-liter waste container, maximum cost for the kitchen: CHF 20,000.--1.13 PLASTERER all internal walls with fine 1.5 mm stabilizing plaster, gypsum ceilings.1.17 INTERNAL DOORS internal doors with wooden frame, 40mm thick door leaf, stainless steel handles.1.20 SUBFLOORS subfloor concrete with thermal and acoustic insulation according to specifications.1.21 FLOORS according to desire, it is possible to have: ceramic tiles, standard or synthetic parquet, normal carpet, resin balconies, the planned materials will be visible at the specialized companies that will be indicated, maximum price all-inclusive CHF 130.--.1.22 COVERINGS bathrooms and toilets covered with ceramic tiles up to the door level, types and colors visible at the supplier company that will be indicated.1.23 PAINTER dispersion-painted walls, ceilings idem.2 EXTERIOR access to the houses in asphalt, parking spaces in draining shapes, external walls in reinforced concrete and partly in natural stone, green spaces and plantings at the discretion of the architect.3 bicycle room with direct access also from the gardens, light and socket directly connected to the own counter.

Travel time
-
1 / 8
4.5 rooms, 126m², CHF 1,245,000.–
Via Enrico Pestalozzi 34, 6618 Arcegno

Holiday residence "AL VIGNETO" - Semi-detached single-family house with 4½ rooms

Semi-detached single-family house in its first occupancy Thanks to its location in the green, just a few kilometers from Ascona, Locarno, Lake Maggiore, and the surrounding valleys, the currently under-construction Residenza "AL VIGNETO" will be the ideal location for relaxing living, whether for vacation purposes or as a permanent residence. The village of Arcegno (Losone municipality) is located about three kilometers west of Losone on a sunny plateau near the municipal border of Ascona. The via cantonale overcomes the height difference of 150 meters from the center of Losone to the fraction of Arcegno in 5 elegant curves.Arcegno is the starting point for numerous hikes and walks in the western Locarnese area. An extensive network of hiking trails through chestnut and beech forests in the Val Brima, Val Riò, Monti di Losone, Val da Chècc, Busbera, and Barbescio, through the nature reserves Collina di Maia and Gratena, as well as to the viewpoint Balladrüm, are immediately available. In 45 minutes on foot, you can reach the legendary Monte Verità and Ascona's Piazza.The Residenza "AL Vigneto", located on the edge of the village and oriented south, includes five semi-detached single-family houses, each with a corresponding bicycle and storage room. The architecture and plans for the building were designed by the renowned office "Moro & Moro" in Locarno, with the idea of enabling the greatest possible privacy and relaxing living for the residents.Secondary residence/holiday home: The use of the property is also possible as a secondary residence/holiday home without any restrictions. The secondary residence quota of the Losone municipality is below the 20% limit according to the Federal Act on Secondary Residences (ZWG).
Travel time
-
1 / 10
2.5 rooms, 70m², CHF 450,000.–
6614 Brissago

Palazzina Restaurata a Nuovo, Layout Funzionale & Alta Efficienza Energetica! // Komplett Saniertes Gebäude, Funktioneller Grundriss & Hohe Energieeffizienz!

ITALIANONel cuore incantevole di Brissago, questo accogliente appartamento di 2.5 locali offre un rifugio esclusivo caratterizzato da eleganza, serenità e uno stile di vita raffinato. Immerso in una posizione tranquilla e strategica, l'immobile si distingue per ambienti luminosi, ben progettati e rifiniti con cura, capaci di creare un'atmosfera intima e invitante.L'edificio è stato oggetto di un completo restauro a nuovo nel 2026 con interventi mirati alla massima efficienza energetica e sostenibilità, garantendo costi di gestione contenuti e prestazioni moderne. La posizione combina una quiete ideale con una straordinaria comodità per la vita di tutti i giorni: la scuola dista soli 440 metri e il supermercato si trova a 588 metri. Una proprietà elegante e funzionale, che rappresenta una solida opportunità d'investimento destinata a mantenere e accrescere il proprio valore nel tempo.Questa offerta properti si distingue per: • Accogliente ed elegante appartamento di 2.5 locali a Brissago (TI) • Palazzina completamente restaurata a nuovo nel 2026 • Dettagli di alta qualità e layout interno spiccatamente funzionale • Elevata efficienza energetica e sostenibilità • Ambienti luminosi in posizione tranquilla e riservata • Vicinanza immediata ai servizi principali: scuola a 440 m e supermercato a 588 m • Ottima opportunità d'investimento con elevato potenziale di valorizzazione • Posti auto scoperti disponibili a CHF 25'000.- • Posti auto in garage disponibili a CHF 60'000.- Interessati? Contattateci per una consulenza senza impegno!===DEUTSCHIm zauberhaften Herzen von Brissago bietet diese gemütliche 2.5-Zimmer-Wohnung einen exklusiven Rückzugsort, der Eleganz, Ruhe und gehobenen Wohnkomfort vereint. An ruhiger und strategischer Lage gelegen, überzeugt die Immobilie durch lichtdurchflutete, durchdachte Räume mit hochwertigen Ausbaudetails, die eine einladende Atmosphäre schaffen.Das Gebäude wurde 2026 komplett saniert und auf den neuesten Stand bezüglich Energieeffizienz und Nachhaltigkeit gebracht, was tiefe Nebenkosten und modernsten Wohnkomfort garantiert. Die Lage bietet eine perfekte Balance zwischen erholsamer Privatsphäre und praktischer Alltagstauglichkeit: Die Schule liegt nur 440 Meter entfernt, während der Supermarkt nach 588 Metern bequem erreichbar ist. Eine stilvolle Immobilie, die sich hervorragend als Eigenheim oder als zukunftssichere Kapitalanlage eignet.Dieses properti Angebot zeichnet sich aus durch: • Gemütliche und elegante 2.5-Zimmer-Wohnung in Brissago (TI) • Gebäude im Jahr 2026 komplett saniert und erneuert • Hochwertige Details und funktioneller Grundriss • Hohe Energieeffizienz und nachhaltige Gebäudetechnik • Helle Räume an ruhiger und angenehmer Wohnlage • Hervorragende Lage nahe Infrastruktur: Schule (440 m) und Supermarkt (588 m) • Attraktive Investitionsgelegenheit mit nachhaltigem Wertsteigerungspotenzial • Aussenparkplätze verfügbar für CHF 25'000.- • Tiefgaragenplätze verfügbar für CHF 60'000.- Interessiert? Kontaktieren Sie uns für eine unverbindliche Beratung!

Other interesting objects